The agencies at Manhattan
These agencies offer a selection of luxury properties vente at Manhattan. Feel free to contact them for personalized assistance.

 English$ USD · m²


Presenting Penthouse 2 - the Crown Jewel of 76 Madison Avenue Perched atop a historic NoMad condominium lies a contemporary masterpiece. This triple mint, full-floor Penthouse with wraparound terrace was fully designed as a new build by its current owners. The private keyed elevator opens directly into the spacious great room, where floor-to-ceiling windows frame the verdant landscaped terrace and flood the main living space with natural light. Dramatic, 11-foot ceilings and an open layout complement the seamless indoor-outdoor design scheme, creating a rare sense of tranquility in the heart of Manhattan. The highlight of this impressive Penthouse is its 850 square feet of private outdoor space. Ideal for entertaining, the expansive terrace is accessible via French doors from each room in the apartment. With open skyline views to the north, east, and west, it offers a balance of sun and protected shade. Lush, mature dwarf birch trees, hornbeam, and boxwood on view from each room create a unique sense of privacy; an irrigation system is included. The stylish chef's kitchen is fully equipped with top-of-the-line stainless steel appliances, including a Sub-Zero refrigerator, separate wine refrigerator, and a Miele suite complete with gas range, double ovens, and dishwasher. Luxury custom finishes such as five-inch white oak hardwood floors and natural stone countertops bring warmth to the contemporary aesthetic. The professional lighting design and ample gallery space provide the perfect setting to showcase a substantial art collection. The acoustic design features a smart HEOS system as well as concealed speakers and subwoofers throughout the home, both indoors and out. A powder room is conveniently tucked just off of the corner of the main living space. The ideal floorplan positions the primary and secondary bedrooms along the corridor just beyond the main living space, providing privacy and seclusion to owner and guests. The primary suite's peaceful northeastern double exposures flank a central Venetian plaster gas fireplace. French doors provide unfettered access to a serene nook of the terrace, perfect for morning coffee. The lavish en-suite bathroom includes a large wet room with double rain showers as well as a freestanding soaking tub. A large custom-finished walk-in closet completes the primary retreat. The secondary bedroom and bathroom are equally as splendid. This exceptional residence incorporates many luxury conveniences, including a second private keyed elevator direct to the primary suite corridor, dual-zoned central air, power blackout shades with sheer privacy curtains, and an in-unit stacked Miele W/D. A large private storage unit located in the basement transfers with the Penthouse. 76 Madison Avenue was built in 1911 and pays homage to the Renaissance Revival period. This full-service condominium includes a 24-hour doorman, Resident Manager, and a landscaped rooftop terrace featuring a wet bar, an outdoor kitchen, and a fireplace. Located just steps away from Madison Square Park and the coveted Flatiron District, with gourmet coffee downstairs and a new Whole Foods directly opposite, there is no shortage of transportation, shopping, and upscale dining.
…By Annonceur International


Pay No Common Charges for 12-months! Located high above vibrant Bryant Park in the heart of New York City, Penthouse South is one of just two Penthouses crowning The Bryant, David Chipperfield's new modernist landmark on Bryant Park. Penthouse South is spread over three floors of refined living and entertaining space with a double-height loggia and incomparable views of the Empire State Building and the New York City skyline. At 4,078 sq. ft. (379 sq. m.), this 3-bedroom home with private roof terrace offers an expansive floor plan with an abundance of natural light and ultra-luxurious design by Pritzker Prize winning David Chipperfield Architects. The Bryant's signature marble terrazzo facade wraps all the way to the interiors, framing floor-to-ceiling windows, and transitioning seamlessly to radiant-heated terrazzo floors throughout the entertaining levels and fumed oak herringbone floors on the bedroom level. On the 32nd floor entertaining level, enter into a 70' wide great room with 10'6 ceiling heights, and living and dining areas that are divided by a dramatic Jet Mist granite gas fireplace, open on both sides. Victrosa sliding glass doors span the entirety of the southern exposure, opening onto a double-height colonnade and second terrace. The chef's kitchen features custom designed fumed oak millwork cabinetry and is outfitted with a full suite of Gagganeau and Sub-Zero appliances including a built-in espresso maker and integrated full height wine storage. A second prep kitchen is conveniently located next to the service entrance and features an additional cooktop, oven, sink, dishwasher and refrigerator drawers. A private internal elevator connects the entertaining level, bedroom level, and the 875 sq. ft. (81 sq. m.) wraparound roof terrace with adjacent solarium. The bedroom level includes a 40' wide primary bedroom suite with heated oak herringbone floors, a large windowed dressing room, and a primary bath with a striking freestanding hand-carved Statuarietto marble tub. The second and third bedrooms each have their own en-suite baths, clad with slabs of honed Statuarietto marble and fitted with Dornbracht fixtures, Bendheim glass doors, and custom vanities. At the rooftop level, the elevator opens to a solarium with wet bar and powder room, wrapped by a massive open-air terrace with incredible city skyline views to the west, south and east. Residences at The Bryant, located at 16 West 40th Street, sit atop a boutique hotel and amenities include a 24-hour attended lobby, lounge, fitness center with sauna, and access to the Branch Club with double-height lounges and full bar overlooking Bryant Park. Immediate Occupancy.
…By Annonceur International
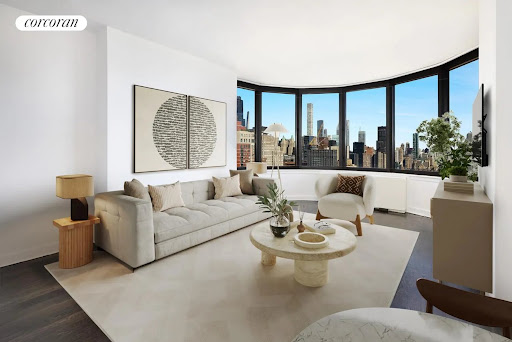


Bask in amazing city views perched high above in this grand one-bedroom, two-bath home with private balcony in a luxurious, amenity-driven condominium. An entrance foyer leads you into this beautifully appointed home, where stunning wood floors enhance the elegant atmosphere. The large living room, with oversized bay windows, invites an abundance of natural light and offers breathtaking views. With low carrying costs, this condominium presents an exceptional opportunity as both a distinguished home and a savvy investment. The Corinthian Condominium exudes luxury, offering 17,000 square feet of top-tier amenities. Residents enjoy a state-of-the-art fitness center, a 60-foot heated pool enclosed in glass, steam and sauna rooms, and a dedicated yoga space with complimentary daily classes. Additional features include a resident's lounge, billiards room, golf simulator, conference room for remote work, and an outdoor running track that wraps around the building. The property also boasts over 5,000 square feet of private outdoor space, complete with a sun deck and lush gardens. For added convenience, the Corinthian offers an on-site garage and valet services. Plus, this pet-friendly community welcomes your furry companions, making it a true home for anyone. There is an assessment for one month of common charges through 2026 and an additional assessment of one-third of common charges beginning February 1 through December 2028.
…By Annonceur International


Welcome to luxurious living at the prestigious Manhattan Place Condominium on 630 First Ave! Perched within an elegant high-rise, this meticulously FULLY RENOVATED 2-bedroom, 2-bathroom condo offers a sophisticated urban retreat spanning 1,050 square feet. With southwestern exposures, this home is bathed in natural light, enhancing the beauty of its hardwood floors and accentuating the sleek upgrades throughout. Soak in the gorgeous sunset every evening alongside your views of Downtown Manhattan and the Freedom Tower, and Midtown Manhattan, including the Empire State Building and Hudson Yards. The chef’s kitchen is a culinary dream, boasting high-end finishes, a dishwasher, and ample space for entertaining. Both bathrooms have been gorgeously updated with marble details, offering a spa-like ambiance. The flexible floor plan includes a spacious living and dining area, presenting endless options for work, play, or relaxation. Residents enjoy outstanding building amenities, including a full-time doorman, concierge services, children's playroom, and a health club featuring a gym, pool, sauna, and steam room. Outdoor spaces abound, with access to a common courtyard, two roof decks with stunning views, and an electric grill ideal for hosting gatherings. Parking is a breeze with an attached garage, and essentials are made easy with on-site laundry, a bike room, and common storage. The building has just been meticulously remodeled with new high speed elevators, a brand new marble and dark wood lobby that gives off a feeling of sophistication, and a gorgeous marble waterfall to impress all guests and welcome all residents at the end of a long day. This lobby has garnered much deserved praise from the local community and was recently featured on national television. There is a popular cafe attached to the building, and plenty of supermarkets (including Trader Joe’s, Fairway, and Lidl), bars, cafes, and the East River esplanade just steps away (with a dock 1 block away operating ferry service to Brooklyn, Queens, Wall Street, and boats to Martha’s Vineyard and Sandy Hook)! St Vartan’s Park is also 1 block away, and offers a playground with seating and updated recreation equipment for children, picnic area, basketball court, and tennis section, all spread out over an entire city block. Interior photos are representative of typical unit layouts at 630 First Ave and may be virtually staged.
…By Annonceur International


A truly rare offering, this exquisite home is one of the few 2 bedroom apartments located in the coveted 5 Tudor City Place. Enjoy bright south and west exposures overlooking charming treetops from this beautifully renovated two bedroom, two bath home. Fine pre-war details include original hardwood floors, casement windows and high beamed ceilings throughout. A spacious living/dining room features two large windows with western light and opens to the beautiful galley kitchen with top-of-the-line appliances, granite countertops and abundant custom cabinetry. The Master Bedroom enjoys a quiet, corner exposure with charming views, a built-in book case, walk-in closet, and spa-like windowed en-suite bath. A secondary bedroom also enjoys built-in bookshelves, southern light and en-suite bath with clean, modern finishes and deep soaking tub. Ideally sited on a tranquil cul-de-sac, this white glove pre-war coop features a full-time doorman, resident superintendent, fitness center, central laundry room, bicycle and storage rooms, community room offering direct river views, self-serve post office and charming deli/café. 5 Tudor City Place is an oasis within the bustling city, and is conveniently located close to private parks, shops, fine dining, Grand Central Station and several forms of transportation. Monthly maintenance includes electricity charges. 75% financing. Pets and pieds-a-terre are permitted with board approval. 2% flip tax payable by the buyer.
…By Sotheby's International Realty - East Side Manhattan Brokerage


Welcome to Residence 14K at Gramercy 25 — a bright, high‑floor one‑bedroom with eastern city views and abundant storage. Interior Expansive, open‑plan living room ideal for both intimate and larger gatherings Flexible layout that accommodates a variety of furniture configurations Generous closets throughout Building & Services Full‑service co‑op with 24‑hour doorman and live‑in resident manager Recently renovated lobby Same‑floor laundry and secure bike room Furnished roof deck and onsite parking (waitlist) Financing & Purchase Terms Co‑purchase, gifting, guarantors, parental purchase participation, and pied‑à‑terre ownership permitted Up to 80% financing available
…By Sotheby's International Realty - East Side Manhattan Brokerage


Mint 3 Bedroom with Madison Square Park Views Residence 6G at 10 Madison Square West is a mint condition three-bedroom, three-and-a-half-bathroom condominium overlooking Madison Square Park in the heart of NoMad and Flatiron. Spanning approximately 2,354 square feet, the home offers exceptional natural light and open views of Madison Square Park's seasonal foliage along with surrounding architectural landmarks including the MetLife Clock Tower, and the Flatiron and New York Life Buildings. A striking solid Cypress wood entry door opens into a gracious center gallery that leads to a dramatic 25-foot great room with soaring 11-foot ceilings and oversized sound-attenuating windows that frame the park and skyline beyond. The open kitchen flows seamlessly into the living and dining space and is beautifully appointed with custom SieMatic cabinetry, honed Bianco Carrara marble countertops, and fully integrated top-of-the-line stainless steel appliances. A large center island provides additional seating and storage and features a stainless under-mount sink. The primary suite enjoys tranquil courtyard exposures and features a luxurious en-suite bathroom finished in Bianco Carrara marble slab with mosaic inlays, radiant heated floors, and a custom double vanity with marble slab countertop. Two additional bedrooms each offer en-suite marble bathrooms with similarly refined finishes, while a separate powder room is conveniently located off the entry gallery. Additional highlights include a full-size side-by-side washer and gas-vented dryer, six-inch wide plank white oak floors, stately base moldings, oversized soundproof windows, constantly filtered fresh air circulation, and a state-of-the-art multi-zone HVAC system. 10 Madison Square West is a full-service luxury condominium offering a 24-hour doorman, concierge, and porter, live-in resident manager, and a beautifully landscaped 5,100-square-foot courtyard garden inspired by neighboring Madison Square Park. Residents also enjoy access to a 10,000-square-foot private club featuring a fitness center, yoga and Pilates studios, a 60-foot heated indoor lap pool with adjacent hot tub, spa treatment room, and separate men's and women's locker rooms with steam and sauna. Additional amenities include a children's playroom, bike storage, commercial laundry facilities, and refrigerated lobby storage for grocery and flower deliveries. Located moments from NoMad, Flatiron, Chelsea, and Union Square, the building is surrounded by some of Manhattan's most celebrated restaurants, hotels, shopping, and cultural destinations, offering immediate access to the very best of downtown Manhattan.
…By Annonceur International


Welcome to this beautiful and quiet alcove studio featuring a chic new bathroom renovation and an incredibly functional layout just blocks from Gramercy Park. From the moment you enter, you’re greeted by huge West‑facing windows offering lovely open-sky views and a peaceful ambiance. The oversized living area provides ample space for lounging, dining, and working from home. There is currently a double sized bed but can easily fit a queen as well, if preferred. The brand‑new renovated bathroom is a standout, featuring frameless glass shower doors, modern fixtures, and a clean, contemporary aesthetic. Hardwood floors run throughout, adding warmth and elegance. Storage is abundant as well, with multiple generous closets designed to keep your home organized and clutter-free. Tracy Towers is a well-maintained, pet-friendly building with full-time doorman, live-in super, laundry facilities, and building storage. A landscaped roof deck with city views is perfect for those looking for a bit of outdoor space in the heart of the bustling Kips Bay neighborhood. Tracy Towers permits co-purchasing, subletting, and pied-a-terres. Kips Bay is a busy, yet convenient neighborhood as aforementioned with plenty of restaurants and shops on each block. Upgrade your life by walking to work or a quick ride on the 6, N/R/W, and L trains nearby. Being close to midtown offers you the best of everything—shows, restaurants, shops – while also being close to the office and close to Grand Central or Penn Station. Get all around the city with ease- no need for expensive garages or taxi rides!
…By Sotheby's International Realty - East Side Manhattan Brokerage


This expansive 3,000 square-foot loft has been meticulously reimagined through a full-scale renovation, blending industrial with curated, high end sophistication. The keyed elevator opens into a landing where there are two loft residences, as you enter into this stunning 3000 sq foot loft, this presents an exceptional opportunity to showcase art, on walls and spaces throughout Step into a world of refined scale and meticulous craft. Immediately upon entry, you are greeted by the soaring majesty of 10 to 12-foot ceilings, creating a rare sense of airiness that defines every inch of this home. A proper foyer provides a formal transition into the expansive great room, where a continuous stretch of east-facing windows bathes the adaptable layout in soft, diffuse morning light. The residence is anchored by exquisite arched, custom black walnut doorways, a masterful design choice that blends classic character with contemporary sophistication. Whether hosting a banquet in the designated dining area or relaxing in one of the dual seating zones, this home is a sanctuary for those who value space, light, and impeccable craftsmanship. The primary suite serves as a private sanctuary of massive proportions. The oversized bedroom is anchored by a spa-like bath featuring dual vanities, a deep soaking tub, and a separate glass-enclosed shower. Complementing the suite are elegant pocket doors that reveal a grand, parlor-like lounge. This sun-drenched corner room, boasting both southern and eastern exposures, or an extension of the entertaining space.. The Expansive Great Room is a masterpiece of scale, perfect for showcasing large-format art. It comes fully equipped for modern living with an integrated surround sound system and a cinema-grade projection television. Two additional generously sized, North-facing bedrooms provide quiet and privacy. Tucked quietly off the Great Room, two additional bedrooms or a home office, offer a serene retreat or the perfect footprint for a private office with tranquil northern views. For the ultimate cinema experience, the main living area features a custom surround sound system and a discreet projection television, ensuring the home is as technologically advanced as it is architecturally stunning. At the heart of the home lies a true chef’s kitchen, anchored by a professional-grade suite including a Sub-Zero refrigerator, a six-burner Viking range with dual ovens, and expansive custom stone countertops. This culinary center flows into a dedicated plumbed custom bar, ready to be transformed into a sophisticated sommelier’s wet bar or a high-end barista station. A Life style without limits, You are steps away from the city’s best dinning and culture Eataly, Lili and Scarpetta are close by as well as other trendy restaurants and stylish cocktail bars.. Close by is. Madison square Park is and great shopping in the Flatiron area.. Unit Configuration: It contains 16 residential loft units and one commercial unit.
…By Annonceur International


CLOSINGS COMMENCE THIS SPRING. 65% Sold. Residence 16A at The Willow is a rare and inviting three bedroom home with an expansive wrap around terrace. Designed with understated elegance, exceptional flow and high ceilings, this corner residence offers south and west exposures and seamlessly blends indoor and outdoor living. A gracious foyer sets an elegant tone, leading to the thoughtful living and dining area. The windowed kitchen is intelligently designed and beautifully appointed and is tucked away just enough to allow for more formal entertaining. The primary bedroom suite is a private retreat with two walk-in closets and a spa-like en-suite bathroom that features a double vanity. Two additional bedrooms, each with generous proportions and en-suite bathrooms, provide privacy and ease. A sophisticated powder room near the entry and the full size washer and dryer complete this special home. Developed by Naftali Group, the design of the residences at The Willow embodies contemporary elegance and refined style. The spacious layouts, serene color palette, and exquisite finishes by Rockwell Group create a welcoming atmosphere throughout. The attention to detail can be felt in each room, especially in the kitchens, which feature honed quartz countertops and backsplashes, a Miele appliance suite, and custom millwork cabinetry with polished nickel hardware and dark nickel accents. Primary bathrooms feature honed Ice Grey stone-slab countertops, radiant floor heating, and luxurious Waterworks fixtures. The building’s striking hand-laid red brick façade, designed by COOKFOX Architects, pays homage to the architectural fabric of the historic Gramercy neighborhood, with elegant arched bays and oversized windows that create a seamless blend of warmth and modern sophistication. Each amenity space at The Willow has been meticulously designed by Rockwell Group to create an intimate, club-like atmosphere. The light-filled library, featuring a sleek contemporary fireplace, opens directly to the beautifully landscaped Courtyard Garden. The fitness center and adjacent cedar-clad sauna embrace a light aesthetic, offering residents a peaceful space for wellness. The cinema provides cozy seating, while the Glamercy Music Room offers the ideal environment for practicing, playing, and enjoying instruments. On the Rooftop Terrace, residents can enjoy grilling stations, dining, and lounging areas, all while taking in panoramic city views. Additional amenities include the Mermaid Room for socializing adjacent to the cinema and a Children’s Playroom. The lobby is attended 24 hours a day by a doorman. The complete offering terms are in an offering plan available from the sponsor, file number C24-0002. Equal Housing Opportunity. Marketed by Compass Development Marketing Group.
…By Annonceur International


With good southern exposures and abundant natural sunlight, this corner one-bedroom, one-bath residence at the prestigious Diplomat condominium in Turtle Bay offers a bright and well-designed living environment, ideally situated near Grand Central for effortless access throughout the city and beyond. The home features an expansive living area and a gracious alcove, perfectly suited for a separate dining space or an elegant home office. Open exposures and five oversized windows, including those in the kitchen and bathroom, fill the residence with exceptional light throughout the day, enhancing the overall sense of space. Rich parquet hardwood floors and custom recessed lighting add warmth and sophistication throughout. A private, enclosed chef’s kitchen showcases gray-blue cabinetry, ample storage, and high-end appliances; thoughtfully laid out for seamless functionality. The bedroom serves as a serene retreat, easily accommodating a king-size bed, dresser and a desk, all complemented by a spacious closet. Residents of this pet-friendly, full-service building enjoy the convenience of a twenty-four-hour doorman and concierge, elevator access, on-site laundry, and a live-in superintendent, all within an impeccably maintained and professionally managed property. Ideally located moments from Grand Central, multiple subway lines, and Dag Hammarskjold Plaza, the building is surrounded by an array of dining, shopping, and everyday conveniences. The Diplomat condominium also offers flexible subletting policies, permits co-purchasing, and allows for up to 90% financing. A monthly assessment of $459.96 is in place through September 2027. Some photographs have been virtually staged.
…By Sotheby's International Realty - East Side Manhattan Brokerage


Residence 18G presents the final opportunity to own in the popular G one-bedroom line at Monogram New York. Interiors by NeriandHu define the approximately 716-square-foot home, where clean architectural lines, high-quality materials, and a highly efficient layout come together. A defined entry foyer creates a sense of arrival, complemented by generous closet space and room for a console or bench, and leads into an oversized home office alcove. The home opens into a spacious living and dining area, framed by floor-to-ceiling windows that provide consistent natural light and open city views, with desirable southwestern exposure. Wide-plank white oak flooring runs throughout, adding warmth and continuity. The layout is designed for practical daily living, with efficient flow and well-proportioned rooms. The L-shaped kitchen reflects NeriandHu's restrained, material-driven approach, featuring fluted light oak cabinetry, honed Calacatta Monet marble countertops and backsplashes, and upper cabinetry detailed with dark bronze and reeded glass accents. A concealed pantry with integrated storage and appliance space is tucked behind a pocket door. Fully integrated appliances by Gaggenau and Bosch include a paneled refrigerator and freezer, gas cooktop, speed oven, and dishwasher. The kitchen comfortably accommodates a full dining table. The primary bedroom is proportioned for comfort, with ample closet storage and space for additional furnishings. The bathroom features full-height fluted Bianco Carrara marble walls, matching honed marble floors, a custom dark bronze vanity with a white Carrara stone top, and Kallista fixtures. Radiant heated floors and a reeded glass shower enclosure complete the space. Additional features include an in-residence Bosch washer and dryer, multi-zone climate control with smart thermostats, insulated in-swing casement windows, and thoughtfully integrated storage throughout. Introducing Monogram New York, a design-driven condominium at 135 East 47th Street in Midtown East, now over 50% sold with closings underway. Rising 35 stories, Monogram presents a level of architectural and interior design pedigree rarely encountered in the neighborhood. Designed by Ismael Leyva Architects with interiors by internationally acclaimed studio, NeriandHu, the building reinterprets classic New York Art Deco through a contemporary lens-offering a contextual, design-forward alternative to the surrounding glass towers. Marking NeriandHu's first residential project in New York, the residences are defined by clean architectural lines, natural materials, and thoughtfully composed layouts. Homes feature floor-to-ceiling windows, approximately 10-foot ceilings, fluted light oak cabinetry, Calacatta marble surfaces, and fully integrated Gaggenau appliances. Bathrooms are finished with richly veined stone, custom millwork, and spa-like detailing. Amenities are anchored by the 35th-floor Sphere Club, with elevated spaces for entertaining and retreat, including a landscaped terrace, private dining room, library, co-working lounges, and intimate garden. A dedicated fitness and wellness level offers space for restoration and performance. Monogram also features an on-site LIV concierge, delivering tailored services and curated lifestyle programming. Located moments from Grand Central Terminal, Fifth Avenue, and Bryant Park, Monogram places residents at the center of Midtown's most iconic destinations. World-class dining, cultural institutions, and premier shopping are all within easy reach, with seamless connectivity across the city and beyond, delivering a refined, design-led living experience in the heart of Midtown. The Complete Offering Terms Are in an Offering Plan Available from the Sponsor, Lex 47th Property Owner LLC, c/o 777 3rd Ave, Unit 2801, New York, New York 10017. File No. CD21-0269. Equal Housing Opportunity.
…By Annonceur International


Penthouse D is a half-floor residence at Monogram New York, with interiors designed by NeriandHu. Spanning approximately 1,377 square feet with an additional 287 square feet of private outdoor space, this two-bedroom, two-bathroom home is defined by its scale, light, and expansive city views. Located on the top floor, the residence features soaring 15-foot ceilings and three exposures, bringing a sense of openness and volume throughout. The living and dining area is framed by oversized windows that capture sweeping South, East, and North views, including the Chrysler Building, the East River, and the JPMorgan Chase Tower, along with a broader skyline of Manhattan architecture. A private terrace extends the main living space and includes an outdoor grill, offering a natural transition between indoor and outdoor living. The kitchen is centered around a large island and features fluted light oak cabinetry, honed Calacatta Monet marble countertops and backsplashes, and upper cabinetry detailed with dark bronze and reeded glass accents. A suite of fully integrated appliances by Gaggenau and Bosch includes a paneled refrigerator and freezer, gas cooktop with vented hood, wall oven, dishwasher, and wine refrigerator, maintaining a seamless, built-in appearance while delivering high performance. The primary suite includes a corner bedroom with open north- and east-facing views, a windowed en-suite bathroom with a dual vanity, and a windowed walk-in closet. A secondary bedroom with additional full bathroom provides flexibility for a range of living and working arrangements. Additional features include wide-plank white oak flooring, an in-residence Bosch washer and dryer, multi-zone climate control with smart thermostats, insulated in-swing casement windows, and integrated storage throughout. Introducing Monogram New York, a design-driven condominium at 135 East 47th Street in Midtown East, now over 50% sold with closings underway. Rising 35 stories, Monogram presents a level of architectural and interior design pedigree rarely encountered in the neighborhood. Designed by Ismael Leyva Architects with interiors by internationally acclaimed studio, NeriandHu, the building reinterprets classic New York Art Deco through a contemporary lens-offering a contextual, design-forward alternative to the surrounding glass towers. Marking NeriandHu's first residential project in New York, the residences are defined by clean architectural lines, richly layered natural materials, and thoughtfully composed layouts. Homes feature floor-to-ceiling windows, approximately 10-foot ceilings, fluted light oak cabinetry, and Calacatta marble surfaces, complemented by fully integrated Gaggenau appliances. Bathrooms are finished in richly veined stone with custom millwork and spa-like detailing, creating a refined and calming retreat. Amenities are anchored by the 35th-floor Sphere Club, a collection of elevated spaces designed for both entertaining and retreat, including a landscaped terrace, private dining room, library, co-working lounges, and an intimate garden. A dedicated fitness and wellness level offers additional space for restoration and performance. The graciously appointed lobby unfolds into a resident library and curated coffee station, setting a tone of understated luxury upon arrival. Monogram also offers an on-site LIV concierge, delivering tailored services and thoughtfully curated lifestyle programming. Located moments from Grand Central Terminal, Fifth Avenue, and Bryant Park, Monogram places residents at the center of Midtown's most iconic destinations. World-class dining, cultural institutions, and premier shopping are all within easy reach, with seamless connectivity across the city and beyond, delivering a refined, design-led living experience in the heart of Midtown.
…By Annonceur International


Residence 6A is a well-proportioned one-bedroom home at Monogram New York, with interiors designed by NeriandHu. Spanning approximately 616 square feet, the residence is defined by clean architectural lines, high-quality materials, and a highly functional layout. A defined entry foyer creates a sense of arrival, complemented by generous closet space and room for a console or bench. The home opens into a spacious living and dining area, framed by floor-to-ceiling windows that provide consistent natural light and open city views. Wide-plank white oak flooring runs throughout, adding warmth and continuity. The layout is designed for practical daily living, with efficient flow and well-proportioned rooms. The kitchen reflects NeriandHu's restrained, material-driven approach, featuring fluted light oak cabinetry, honed Calacatta Monet marble countertops and backsplashes, and upper cabinetry detailed with dark bronze and reeded glass accents. A concealed pantry with integrated storage and appliance space is tucked behind a pocket door. Fully integrated appliances by Gaggenau and Bosch include a paneled refrigerator and freezer, gas cooktop, speed oven, and dishwasher. The primary bedroom is proportioned for comfort, with ample closet storage and space for a large dresser or desk. The en-suite bathroom features full-height fluted Bianco Carrara marble walls, matching honed marble floors, a custom dark bronze vanity with a white Carrara stone top, and Kallista fixtures. Radiant heated floors and a reeded glass shower enclosure complete the space. Additional features include an in-residence Bosch washer and dryer, multi-zone climate control with smart thermostats, insulated in-swing casement windows, and thoughtfully integrated storage throughout. Introducing Monogram New York, a design-driven condominium at 135 East 47th Street in Midtown East, now over 50% sold with closings underway. Rising 35 stories, Monogram presents a level of architectural and interior design pedigree rarely encountered in the neighborhood. Designed by Ismael Leyva Architects with interiors by internationally acclaimed studio, NeriandHu, the building reinterprets classic New York Art Deco through a contemporary lens-offering a contextual, design-forward alternative to the surrounding glass towers. Marking NeriandHu's first residential project in New York, the residences are defined by clean architectural lines, natural materials, and thoughtfully composed layouts. Homes feature floor-to-ceiling windows, approximately 10-foot ceilings, fluted light oak cabinetry, Calacatta marble surfaces, and fully integrated Gaggenau appliances. Bathrooms are finished with richly veined stone, custom millwork, and spa-like detailing. Amenities are anchored by the 35th-floor Sphere Club, with elevated spaces for entertaining and retreat, including a landscaped terrace, private dining room, library, co-working lounges, and intimate garden. A dedicated fitness and wellness level offers space for restoration and performance. Monogram also features an on-site LIV concierge, delivering tailored services and curated lifestyle programming. Located moments from Grand Central Terminal, Fifth Avenue, and Bryant Park, Monogram places residents at the center of Midtown's most iconic destinations. World-class dining, cultural institutions, and premier shopping are all within easy reach, with seamless connectivity across the city and beyond, delivering a refined, design-led living experience in the heart of Midtown. The Complete Offering Terms Are in an Offering Plan Available from the Sponsor, Lex 47th Property Owner LLC, c/o 777 3rd Ave, Unit 2801, New York, New York 10017. File No. CD21-0269. Equal Housing Opportunity. Exclusive Sales and Marketing Agent: Brown Harris Stevens Development Marketing
…By Annonceur International


Residence 20B is a well-proportioned two-bedroom home at Monogram New York, with interiors designed by NeriandHu. Spanning approximately 969 square feet, the residence is defined by clean architectural lines, high-quality materials, and a highly functional layout. A defined entry foyer creates a sense of arrival, complemented by generous closet space and room for a console or bench. The home opens into a spacious living and dining area, distinguished by a corner exposure that enhances natural light. Wide-plank white oak flooring runs throughout, adding warmth and continuity. The layout is designed for comfortable daily living, with an intuitive flow and well-proportioned rooms. The kitchen reflects NeriandHu's restrained, material-driven approach, featuring fluted light oak cabinetry, honed Calacatta Monet marble countertops and backsplashes, and upper cabinetry detailed with dark bronze and reeded glass accents. A concealed pantry with integrated storage and appliance space is tucked behind a pocket door. Fully integrated appliances by Gaggenau and Bosch include a paneled refrigerator and freezer, gas cooktop, speed oven, and dishwasher. The primary bedroom is proportioned for comfort, with ample closet storage and space for a large dresser or desk. The en-suite bathroom features full-height fluted Bianco Carrara marble walls, matching honed marble floors, a custom dark bronze vanity with a white Carrara stone top, and Kallista fixtures. Radiant heated floors and a reeded glass shower enclosure complete the space. A secondary bedroom offers flexibility for guests, a home office, or additional living space, and is served by a well-appointed full bathroom finished with complementary materials and fixtures. Additional features include an in-residence Bosch washer and dryer, multi-zone climate control with smart thermostats, insulated in-swing casement windows, and thoughtfully integrated storage throughout. Introducing Monogram New York, a design-driven condominium at 135 East 47th Street in Midtown East, now over 50% sold with closings underway. Rising 35 stories, Monogram presents a level of architectural and interior design pedigree rarely encountered in the neighborhood. Designed by Ismael Leyva Architects with interiors by internationally acclaimed studio, NeriandHu, the building reinterprets classic New York Art Deco through a contemporary lens-offering a contextual, design-forward alternative to the surrounding glass towers. Marking NeriandHu's first residential project in New York, the residences are defined by clean architectural lines, natural materials, and thoughtfully composed layouts. Homes feature floor-to-ceiling windows, approximately 10-foot ceilings, fluted light oak cabinetry, Calacatta marble surfaces, and fully integrated Gaggenau appliances. Bathrooms are finished with richly veined stone, custom millwork, and spa-like detailing. Amenities are anchored by the 35th-floor Sphere Club, with elevated spaces for entertaining and retreat, including a landscaped terrace, private dining room, library, co-working lounges, and intimate garden. A dedicated fitness and wellness level offers space for restoration and performance. Monogram also features an on-site LIV concierge, delivering tailored services and curated lifestyle programming. Located moments from Grand Central Terminal, Fifth Avenue, and Bryant Park, Monogram places residents at the center of Midtown's most iconic destinations. World-class dining, cultural institutions, and premier shopping are all within easy reach, with seamless connectivity across the city and beyond, delivering a refined, design-led living experience in the heart of Midtown. The Complete Offering Terms Are in an Offering Plan Available from the Sponsor, Lex 47th Property Owner LLC, c/o 777 3rd Ave, Unit 2801, New York, New York 10017. File No. CD21-0269. Equal Housing Opportunity.
…By Annonceur International


Residence 21B is a well-proportioned one-bedroom home at Monogram New York, with interiors designed by NeriandHu. Spanning approximately 589 square feet, the residence is defined by clean architectural lines, high-quality materials, and a highly functional layout. A defined entry foyer creates a sense of arrival, complemented by generous closet space and room for a console or bench. The home opens into a spacious living and dining area, framed by floor-to-ceiling windows that provide consistent natural light and open city views. Wide-plank white oak flooring runs throughout, adding warmth and continuity. The layout is designed for practical daily living, with efficient flow and well-proportioned rooms. The L-shaped kitchen reflects NeriandHu's restrained, material-driven approach, featuring fluted light oak cabinetry, honed Calacatta Monet marble countertops and backsplashes, and upper cabinetry detailed with dark bronze and reeded glass accents. A concealed pantry with integrated storage and appliance space is tucked behind a pocket door. Fully integrated appliances by Gaggenau and Bosch include a paneled refrigerator and freezer, gas cooktop, speed oven, and dishwasher. The primary bedroom is proportioned for comfort, with ample closet storage and space for a large dresser or desk. The en-suite bathroom features full-height fluted Bianco Carrara marble walls, matching honed marble floors, a custom dark bronze vanity with a white Carrara stone top, and Kallista fixtures. Radiant heated floors and a reeded glass shower enclosure complete the space. Additional features include an in-residence Bosch washer and dryer, multi-zone climate control with smart thermostats, insulated in-swing casement windows, and thoughtfully integrated storage throughout. Introducing Monogram New York, a design-driven condominium at 135 East 47th Street in Midtown East, now over 50% sold with closings underway. Rising 35 stories, Monogram presents a level of architectural and interior design pedigree rarely encountered in the neighborhood. Designed by Ismael Leyva Architects with interiors by internationally acclaimed studio, NeriandHu, the building reinterprets classic New York Art Deco through a contemporary lens-offering a contextual, design-forward alternative to the surrounding glass towers. Marking NeriandHu's first residential project in New York, the residences are defined by clean architectural lines, natural materials, and thoughtfully composed layouts. Homes feature floor-to-ceiling windows, approximately 10-foot ceilings, fluted light oak cabinetry, Calacatta marble surfaces, and fully integrated Gaggenau appliances. Bathrooms are finished with richly veined stone, custom millwork, and spa-like detailing. Amenities are anchored by the 35th-floor Sphere Club, with elevated spaces for entertaining and retreat, including a landscaped terrace, private dining room, library, co-working lounges, and intimate garden. A dedicated fitness and wellness level offers space for restoration and performance. Monogram also features an on-site LIV concierge, delivering tailored services and curated lifestyle programming. Located moments from Grand Central Terminal, Fifth Avenue, and Bryant Park, Monogram places residents at the center of Midtown's most iconic destinations. World-class dining, cultural institutions, and premier shopping are all within easy reach, with seamless connectivity across the city and beyond, delivering a refined, design-led living experience in the heart of Midtown. The Complete Offering Terms Are in an Offering Plan Available from the Sponsor, Lex 47th Property Owner LLC, c/o 777 3rd Ave, Unit 2801, New York, New York 10017. File No. CD21-0269. Equal Housing Opportunity.
…By Annonceur International


ALL SHOWINGS INCLUDING OPEN HOUSES ARE BY APPOINTMENT ONLY. Perched on the 33rd floor, this bright and thoughtfully designed studio offers breathtaking panoramic views of the city skyline and East River through two oversized windows that span nearly an entire wall. The well-proportioned layout maximizes its space, featuring oak newly refinished parquet floors and excellent natural light throughout. The alcove kitchen includes a full suite of appliances—including a brand-new LG refrigerator and Fisher & Paykel dishwasher —and even enjoys its own city view. The white marble bathroom adds a touch of sophistication, while generous closet space along one wall provides ample storage. Residents enjoy full-service amenities, including a 24-hour doorman and concierge, live-in superintendent, responsive on-site handyman, and access to a roof deck and sky lounge with stunning panoramic vistas. The building also features a beautifully renovated lobby and elevator service throughout. Located on East 47th Street between Second and Third Avenues, this home offers the best of Midtown East living—steps from the UN, major offices, transportation, and some of the city’s finest dining and shopping. Residents enjoy the convenience of being next door to the Vanderbilt YMCA where residents can receive a 20% discount of the existing membership rates. This offer includes access to the pools, cardio center, locker rooms, weight training center, sundeck and the many classes offered. Diplomats are permitted to purchase upon waiver of Diplomatic Immunity and live-work scenarios. Whether as your next home or investment, this inviting residence offers a perfect blend of light, space, and location. Please note there is an assessment until February 28, 2027 of $59.65. Some photos have been virtually staged or digitally altered to show the possibility of this residence.
…By Sotheby's International Realty - East Side Manhattan Brokerage


Come and see apartment 2H in person at the beautiful Sage House, 4 Lexington Avenue, in Gramercy Park. 2H is a charming and thoughtfully designed studio with hardwood floors and soaring 10-foot ceilings. Sunlight pours in through the oversized windows with a coveted southern exposure, filling the space with warmth and natural light while also maintaining a quiet and peaceful atmosphere. The standout black-and-white bathroom adds a touch of personality and style, while also having exceptionally high ceilings that set it apart from the ordinary. The kitchen is the perfect size for the space and blends right into the open living room. There, a Murphy bed is installed, offering a smart use of space, and can either be left in place or removed to suit your preferences. Additional conveniences include a windowed air conditioning unit and closet with overhead storage. Located right off of Gramercy Park, Sage House is a gorgeous, landmarked pre-war cooperative. There is a full-time doorman, brand new renovated lobby and all of the charm one would expect from a building erected in 1912. There is also a laundry room, private storage room and bike storage. Pied-a-terres and pets are allowed; 80% financing. Best of all- this is one of the best neighborhoods and blocks in NYC and you'll be right next door to the new Gramercy Park Hotel, reopening in the Fall and already set to be the newest Manhattan hotspot!
…By Sotheby's International Realty - East Side Manhattan Brokerage


Live/Work at Sage House! Welcome to a truly extraordinary loft studio—unlike anything else in the building. This expansive, sun-drenched home combines dramatic ceiling heights, a cozy loft and a huge skylight. From the moment you enter, you’re greeted by a generous entryway with a giant walk-in closet, offering rare storage for a studio of this kind. Step further inside and the space opens up dramatically— with soaring ceilings ranging from 12 feet to an impressive 16 feet beneath the stunning skylight. This skylight is a true centerpiece, flooding the home with natural light throughout the day, while oversized, elongated windows frame serene views of a quiet, landscaped garden below—bringing in greenery and tranquility while maintaining exceptional privacy and peace. Designed with both comfort and flexibility in mind, the home features a cleverly lofted sleeping area, allowing the main level to unfold as a spacious living and dining environment. The open kitchen is fully updated with all-new stainless-steel appliances, including a dishwasher and a Samsung refrigerator. Perfectly suited for a live/work setup, this loft offers so much versatility for any situation. Located right off of Gramercy Park, Sage House is a gorgeous, landmarked pre-war cooperative. There is full-time doorman, brand new renovated lobby and all of the charm one would expect from a building erected in 1912. There is also a laundry room, private storage room and bike storage. Pied-a-terres and pets are allowed; 80% financing. Best of all- this is one of the best neighborhoods and blocks in NYC and you'll be right next door to the new Gramercy Park Hotel, reopening in the Fall and already set to be the newest Manhattan hotspot! Quiet, bright, spacious, and utterly unique, this is more than a home—it’s an opportunity.
…By Sotheby's International Realty - East Side Manhattan Brokerage


BACK ON MARKET. SUNDAY FIRST SHOWINGS BY APPT.Iron Lofts: Flatiron’s newest boutique development with just 6 full-floor, classic condominium lofts in the neo-industrial heart of the Ladies’ Mile Historic District. Fully renovated and carved from a landmarked 1909 Renaissance Revival apparel building, this new portfolio of statement lofts warmly embraces its history, punctuated by Scandinavian design principles of simplicity, function and textural blends.2082 square feet of architectural perfection begin with a private key-lock elevator that leads to the gracious entry foyer and onward to a grandly-proportioned living area. Wide-planked floors of smoked oak stretch to oversized south-facing windows and continue paneling the walls beneath adjustable recessed cove lighting. An open kitchen offers top-of-the-line appliances from Miele and Sub-Zero and are tastefully incorporated into locally-milled cabinetry. Spacious bedrooms including a lavish primary suite, each include serene en-suite baths and generous closet space outfitted with custom millwork. A third full bathroom accommodates guests, attired in penny tile, granite, and glass. Additionally, a perfectly proportioned home office, den or media suite offers separation and privacy.All homes include private laundry rooms with sink and linen storage. Central air conditioning. Oversized new windows. 24-hour remote monitoring and secure package delivery is coordinated via virtual lobby attendant, offering convenience and security with the utmost of discretion. Moments from Fifth Avenue shopping, transit, and Madison Square Park. A special and rare offering of timeless elegance.The Complete Offering Terms are available in an offering plan available from Sponsor. File no. CD-210292. Equal Housing Opportunity.
…By Annonceur International


Set on the 31st floor at 18 West 48th Street, Residence 31D is a 648-square-foot one-bedroom framed by oversized windows facing Rockefeller Plaza, with sweeping skyline views. A gracious foyer opens to a sunlit living room and a windowed pass-through kitchen. The generous bedroom offers an oversized wall of closets, while the spa-style bath features a soaking tub, separate stall shower, and double vanity. An in-unit washer/dryer adds everyday ease, and the home is in move-in condition. White-glove living defines the building: a 24-hour doorman, concierge and valet, a large fitness center, a dining room and lounge, a professional catering kitchen, a Wi-Fi business center with conference space, and a furnished outdoor deck. A monthly assessment of $603.32 applies through 9/30/2026. Directly across from the Rockefeller Center Christmas tree and moments from Fifth Avenue, world-class dining, and major transit, Residence 31D is a rare opportunity to own a home in the heart of Midtown.
…By Sotheby's International Realty - East Side Manhattan Brokerage


Elegant Fully Renovated 2-Bedroom Residence with Doorman in Midtown East Welcome to this thoughtfully renovated 2-bedroom, 1-bath residence at 249 East 48th Street, offering over 1,100 square feet of well-designed living space in a full-service Midtown East building. A standout feature of the home is the expansive 370 SF living room overlooking 2nd Avenue, offering generous proportions. The space comfortably accommodates a full living setup along with a large dining area-ideal for hosting dinner parties or entertaining guests. The apartment also enjoys open views down East 48th Street from both the bedrooms and kitchen, bringing in great natural light. Recently updated, the home showcases clean, modern finishes including wood-look LVT flooring, fresh white walls, new light fixtures and modern hardware. The kitchen has been efficiently designed to maximize storage and usability, with white shaker cabinetry and a full suite of new stainless-steel appliances, including a dishwasher, range, refrigerator, and a microwave. The spacious primary bedroom includes a well-proportioned walk-in closet, while both bedrooms offer generous layouts and excellent light. The bathroom has been fully reimagined with modern tilework on both floors and walls, complemented by new plumbing fixtures, including a sleek vanity, updated toilet, and a deep soaking tub with shower. Additional upgrades include new through-wall A/C units with custom millwork enclosures beneath the windows, thoughtfully concealing both the A/C units and radiators for a clean, streamlined look. Located in a well-maintained building with a full-time doorman and elevator access, this apartment offers a comfortable and updated living experience in a convenient Midtown East location. Disclaimer: The unit layouts, square footage, and dimensions are approximate. Sponsor reserves the right to make changes in accordance with the offering plan. Furniture layouts shown are for concept only. The complete offering terms are in an offering plan available from Sponsor. Offered by Prospectus only. File No. CD 82-0208; Sponsor: Turtle Bay House Limited Liability Company, c/o Metro Hudson Property Management Group LLC, 249 East 48th Street, Unit 1A, New York, NY 10017.
…By Annonceur International


Welcome to this exceptional 2-bedroom, 2.5-bath residence at 200 East 21st Street, offering sweeping north, south, east, and west exposures and a masterfully designed interior in the heart of Gramercy. Bathed in natural light through over 8-foot-tall bronze-framed windows, the home features thoughtfully proportioned spaces with 7-inch-wide plank oak flooring in a custom smoked oil finish and grand interior doors appointed with luxurious Valli & Valli hardware. The custom Poliform kitchen, designed by the renowned firm Champalimaud, is a showcase of modern elegance with bespoke smoked oak cabinetry, honed white sand Quartzite countertops and backsplash, sleek Dornbracht fixtures, and a fully integrated Miele appliance suite—perfect for both refined entertaining and everyday living. Both bedrooms are generously sized and offer their own private en-suite baths, designed with a sensuous mix of textures and premium materials. The primary suite is a serene retreat with a large walk-in closet, dressing area, and a lavish marble-clad bathroom featuring Turkish Lilac stone, radiant heated floors, custom RiFRA vanities, and Dornbracht fittings. The secondary bathroom is finished with polished white stone and also includes a custom RiFRA vanity and Dornbracht fixtures, while the striking powder room makes a bold impression with Nero Marquina marble, white stone flooring, a feature stone wall, and an elegant RiFRA vanity. Additional home features include a Miele Prestige washer and dryer, a state-of-the-art Daikin heating and cooling system, and pre-wiring for motorized shades throughout. The current owners have thoughtfully enhanced the property with a range of custom-built design elements, including: Top-of-the-Line Electric Shades System Effortless control of natural light Custom Lighting Systems Thoughtfully designed for ambiance and functionality throughout the space. Sonos Sound System Throughout Integrated, high-quality wireless audio in every room. Upgraded Millwork Enhanced cabinetry and wood detailing for a refined finish. New Countertops Modern surfaces offering both beauty and durability. New Tile & Backsplash Stylish, updated finishes Glass Shower Doors in Bathrooms Sleek, frameless design adds elegance and openness. Built-In Pantry Smart, space-saving storage seamlessly integrated into the kitchen. *The apartment comes with a deeded oversized storage unit. Nestled within a boutique collection of just 67 residences, this home benefits from the architectural excellence of BKSK and the refined interior design sensibility of Champalimaud. The building offers a rich amenity package designed to support wellness and connection, including a sky-lit Wellness Suite with a part-time attendant, a sun-drenched fitness center with adjacent sauna and treatment room, a resident lounge with an entertainment kitchen, and a lushly landscaped rooftop terrace by Halsted Welles Associates, complete with native plantings and peaceful stone pathways that offer a quiet escape from the city’s energy. As part of Alfa Development’s Green Collection and targeting LEED Gold certification, 200 East 21st Street incorporates a comprehensive suite of sustainable features including solar-heated domestic water, high-performance windows and reinforced insulation for optimal energy efficiency, rainwater collection for garden irrigation, high-efficiency appliances, and responsibly sourced eco-friendly materials throughout. Sophisticated, sustainable, and beautifully designed, this residence offers a rare opportunity to live in timeless luxury in one of Manhattan’s most sought-after neighborhoods.
…By Annonceur International


First Resale Hotel-Room Studio at Waldorf Astoria Residences - Never Lived In! Residence 2225 is a gracious hotel-like studio apartment with a grand marble entry foyer, separate custom designer kitchen, tranquil marble bathroom, expansive storage and in-unit washer/dryer. The residence features a combination of modern comfort and elegant design, including opulent details like ceiling coves, herringbone floors, and oversized custom-paneled doors, along with a dedicated Concierge Closet and keyless entry. The gracious separate kitchen features custom wood and lacquer cabinetry by Deniot, fabricated by MolteniandC. There is a full appliance suite by Gaggenau that includes a four-burner gas cooktop with oven and fully vented range hood, separate refrigerator and freezer, speed oven and dishwasher. There is a polished Quartzite Arabescato backsplash and the countertops with beveled edges are enhanced by polished nickel fixtures. The elegant marble bathroom features floor-to-ceiling honed white Bianca Carrara marble slab walls and a custom radiant-heated mosaic marble floor. A vanity with polished Luna Gray marble, elegant stainless-steel legs, and integrated lighting provides exceptional storage. The marble walk-in shower features fixtures and fittings that are custom forged in polished nickel, exclusively for Waldorf Astoria Residences. A NEW YORK ICON - GREATEST AMENITY PACKAGE IN THE WORLD Waldorf Astoria Residences New York offers over 50,000 square feet of private residential amenities paired with the impeccable services of the world' most iconic hotel. Designed by Jean-Louis Deniot, every space creates an elevated expression of relaxation, wellness and curated lifestyle. WELLNESS, ENTERTAINMENT and LEISURE The Starlight Pool, an incredible 25-meter skylit swimming pool overlooking Park Avenue. Wellness lounges with saunas, steam rooms, treatment rooms. Private fitness studios, personalized health and fitness programs exclusively for Waldorf Astoria Residences residents. From the landscaped Starlight Terrace to the verdant Winter Garden and chic Monaco Bar, residents have a myriad of places to unwind. They can entertain in the private dining room and kitchen, take in skyline views from the Grand Salon, watch a movie in the Stage and Screen Theater, or play cards in the Monte Carlo Gaming Room. EMPIRE CLUB The Empire Club is a haven of opulence and comfort, exclusively available to residents to work, socialize, and entertain. Occupying an entire wing on the 19th floor, it boasts an impressive array of grand meeting rooms and discrete private spaces, enhanced by exquisite design and Sincerely Elegant Service. SERVICES Residents enjoy an incredible staff consisting of 24-hour residential concierge, doormen, along with 24-hour in-residence dining, a-la-carte and dedicated housekeeping services and priority access at the Hotel's restaurants, bars and lounges. LEX YARD An upscale American brasserie helmed by Chef Michael Anthony, located directly inside the Waldorf Astoria. Blending New York's energy with an Art Deco setting, residents receive priority seating and exclusive experiences. HISTORY Built originally in 1893, the iconic Waldorf Astoria Hotel on Park Avenue has been a beacon of timeless glamour for over a century. Home to Hollywood's elite, host to countless world leaders, and the site of famed cultural events and galas, Waldorf Astoria Residences New York now offers the first-ever opportunity to own a residence atop the landmark hotel. This Art Deco icon underwent an eight year, multi-billion dollar, meticulous and unprecedented restoration, undertaken by renowned architects Skidmore, Owings and Merrill. Residences begin on the 19th floor and feature sophisticated interiors and amenities by internationally renowned designer Jean-Louis Deniot. LOCATION Surrounded by endless culture, entertainment and culinary experiences. Moments from institutions like Grand Central Terminal, Rockefeller Center, MoMa, Sea Fire Grill, Polo Bar, Central Park and so many more. Located in the heart of Manhattan, in the center of the universe.
…By Annonceur International


This distinguished penthouse residence offers approximately 5,400 square feet of beautifully proportioned interiors with sweeping, open views of the Manhattan skyline, Central Park, and the East River. Rare in both scale and outlook, the home combines architectural presence with refined detailing throughout. A gracious Italian marble entry gallery leads seamlessly into an expansive open living and dining area, framed by over 76 feet of south-facing windows that flood the space with natural light and capture dynamic city vistas. The layout offers exceptional flow and flexibility, equally suited for formal entertaining and comfortable daily living. The primary suite is a serene retreat with east-facing river views, a gas fireplace, multiple walk-in closets, and a thoughtfully designed dressing area with custom built-in vanity. Two elegantly appointed en-suite bathrooms—one featuring a steam shower—complete the suite. Three additional bedrooms, each with its own en-suite bath, provide generous accommodation and versatility. One is currently configured as a private screening room, another serves as a sophisticated library or home office wrapped in custom lacquered rosewood millwork, and a fourth guest suite is privately situated in the west wing of the residence. The eat-in kitchen is both functional and refined, featuring custom cabinetry and premium appliances including a Sub-Zero refrigerator and wine cooler and Wolf cooking appliances. Additional highlights include a dedicated laundry room, abundant custom storage, central air conditioning, 12-foot ceilings, rosewood floors, and a fully integrated Crestron smart home system controlling lighting, electric shades, and sound throughout. 845 United Nations Plaza is a highly regarded full-service condominium offering exceptional privacy, security, and white-glove service. Building amenities include 24-hour doorman and concierge services, valet parking, and a residents-only fitness center. Ideally located along the East River, the building provides convenient access to Midtown’s business, cultural, and dining destinations, while maintaining a discreet and refined residential atmosphere. Long considered one of the area’s premier addresses, 845 United Nations Plaza is synonymous with quality, service, and enduring value.
…By Annonceur International
'%20stroke='%23DDAA3A'%20stroke-width='1.909'%20stroke-linecap='square'%20stroke-linejoin='bevel'/%3e%3c/svg%3e)
Receive by email any new listing that may match your search criteria
Your criteria :
By validating this form, you accept the general conditions of use of Le Figaro Properties.
These agencies offer a selection of luxury properties vente at Manhattan. Feel free to contact them for personalized assistance.

