The agencies at Manhattan
These agencies offer a selection of luxury properties vente at Manhattan. Feel free to contact them for personalized assistance.

 English$ USD · m²


Showings are available Monday through Friday between 9:00 AM and 4:00 PM, with no weekend access permitted. Welcome to the epitome of refined Park Avenue living at 1065 Park Avenue, Apartment 4BC. This convertible three-bedroom, three-bathroom residence is flooded with natural, south-facing light and offers an unparalleled blend of sophistication and quality finishes throughout. As you step into the apartment, a gracious entry foyer greets you, featuring beautifully designed custom wall niches that add both functionality and a refined architectural element to the space. The foyer seamlessly transitions into an expansive, sun-filled, south-facing living room and dining area, where large windows offer stunning backdrops of Park Avenue views. Culinary enthusiasts will delight in the gourmet open kitchen, perfect for both everyday living and entertaining. It features a convenient breakfast bar and is equipped with top-of-the-line stainless steel appliances, including a Bosch double oven, a Bosch double-door refrigerator & freezer, and a GE induction stove, along with custom cabinetry and tile floors, which combine style and functionality seamlessly. Experience a haven of privacy and luxury in the primary bedroom. This spacious retreat effortlessly accommodates a king-sized bed and a comfortable seating area. Indulge in the spacious ensuite bathroom, adorned with custom tiling, creating an oasis of ultimate comfort and relaxation. The primary suite faces east, welcoming beautiful morning light. The second bedroom also faces south and basks in natural light throughout the day, creating an inviting and airy space. This bedroom is a sanctuary in itself, featuring a full bathroom with a bathtub and shower for a spa-like experience. The south-facing third bedroom features an electric room divider and can be converted into an additional living room, sitting area, or home office, offering flexibility to suit your lifestyle. The apartment is fitted with engineered white oak floors, complemented by track lighting and window treatments in every room, creating a warm and polished atmosphere throughout. Multiple closets throughout the home, including walk-in closets, provide ample storage. Comfort is ensured year-round with PTAC heating and cooling units in every room. Additional highlights include an in-unit washer/dryer, ensuring everyday convenience. Enjoy the perfect blend of elegance and functionality in every corner of this exceptional residence. There is currently an assessment in the amount of $402.50/month through 12/31/2026. 1065 Park Avenue is a full-service Cooperative, complete with a 24-hour doorman, concierge, and live-in superintendent. The building boasts a garage, storage available for rent, and a planted courtyard. The building permits up to 75% financing and welcomes pied-a-terres and pets. 1065 Park Avenue is located nearby Central Park, The 86th Street Subway Station (4,5,6 trains) as well as numerous neighborhood restaurants and grocery stores including Butterfield Market, Whole Foods, and Eli Zabars. There is a 2% flip tax, split between buyer & seller.
…By Annonceur International


This iconic NoMad penthouse loft was designed by acclaimed AD100 architect and designer Daniel Romualdez, and crowns 105 East 29th Street. Occupying the full top two floors of this boutique loft cooperative—approximately 3,400 square feet—the home is complemented by a penthouse bulkhead and a substantial private rooftop terrace spanning over 1,000 square feet. With four exposures, wraparound views, and exceptional privacy, the residence offers a rare combination of scale, light, and turnkey condition. A key-locked elevator opens directly into a private foyer, leading to a dramatic great room defined by 11-foot ceilings and expansive southern and eastern light. The open living and dining areas are thoughtfully proportioned for both everyday living and large-scale entertaining. The south-facing living room is anchored by a custom built-in library wall and offers ample space for multiple seating arrangements, while the adjacent dining area enjoys bright eastern exposure. The open kitchen is equipped with stainless steel appliances by Gaggenau, generous pantry storage, and integrated laundry. The bedroom wing is privately situated along the northern side of the home. The primary suite occupies a corner position with protected northern views, a substantial custom closet, and a spa-quality bath featuring a soaking tub, double vanity, separate shower, and enclosed water closet. Two additional bedrooms and a full bath complete this level. A sculptural iron spiral staircase leads to the glass-enclosed penthouse level, offering a flexible suite of spaces including a lounge, office area, wet bar, and full bathroom. Multiple sliding doors open to the expansive rooftop terrace, which wraps the residence and is designed for seamless indoor-outdoor living. Features include mature plantings with irrigation, an outdoor shower, and multiple areas for dining and lounging. Additional highlights include multi-zone central air conditioning, automated lighting and shade systems, and extensive storage throughout. Built in 1913, 105 East 29th Street is an intimate 11-residence cooperative with a newly renovated lobby and virtual doorman. The building is moments from some of the city’s most notable dining destinations, including Eleven Madison Park, Gramercy Tavern, and Union Square Cafe, as well as everyday conveniences like Whole Foods Market. Madison Square Park is just a short distance away.
…By Annonceur International


Spectacular sprawling full-floor LOFT with 12-foot ceilings and 30 oversized windows facing north, south, east and west, showering the apartment with light all day. This incredible 4500-square foot home consumes the entire 9th floor of the building and is an entertainer’s dream come true. Stepping off the secure keyed elevator and into the spacious entry foyer, with an enormous storage closet off to the side, one is greeted by the massive great room, which spans nearly 50-feet and has nine huge windows facing south. The great room is so large there is space for two separate living areas and dining room with space for a 20-person dining table. The open kitchen, which can be closed off with elegant sliding doors, is a dream for any chef - top of the line appliances, including a large, vented range stove and Subzero refrigerator. Off the kitchen is a large laundry room with vented washer-dryer, a spacious pantry, and a fifth en-suite bedroom – perfect for guests or an au pair. Down the hallway on the way to the bedroom wing of the home, there is a powder room and spacious family/media room for the entire family to relax and enjoy. Four oversized bedrooms and three bathrooms make up the bedroom wing. The spacious primary bedroom suite comes with a huge custom walk-in closet and en-suite bathroom with a double-sink vanity, oversized soaking tub, walk-in shower, and separate toilet room for privacy. Gorgeous, newly finished solid oak floors, recessed lighting, ample storage and abundant closets throughout, round out this incredible home. This 13-unit boutique coop features a 24-hour video security in the lobby, secure key-locked passenger elevator, and service elevator. Centrally located between 6th and 7th Avenues at the crossroads of Chelsea, NoMad and Flatiron, close to the area’s best restaurants, shops, Whole Foods, and all major transportation. This financially strong, well-run co-op allows live-work, subletting, and pets.
…By Annonceur International


Welcome to an exceptional residence at 1 Lexington Avenue, an elegant co-op offering the perfect blend of luxury and functionality on Gramercy Park. This striking residence spans has been fully renovated and features 2 bedrooms, 2.5 bathrooms, and a wood burning fireplace. Step inside and be struck by its loft like proportions, seating the perfect ambiance for relaxing or entertaining. The heart of the home features multiple exposures, a large open kitchen, with adjacent laundry room, separate dining area and an expansive living area with powder room. The primary suite features a dressing hallway, and a massive ensuite bathroom, a built in desk and the fireplace. The second bedroom is large in scale and also features an ensuite bathroom. One Lexington is the most elegant white glove full service residential building in Gramercy. Built in 1910 overlooking Gramercy Park, 1 Lexington is a distinguished pre-war cooperative designed by architect Herbert Lucas at a moment when the neighborhood was emerging as one of Manhattan’s most refined residential enclaves. Conceived for permanence and long-term ownership, the building has remained a discreet, tightly held address, preserving its architectural integrity and enduring pedigree for more than a century. This residence comes with a coveted key to Gramercy Park.
…By Annonceur International


Perched above the southwest corner of Gramercy Park, this nearly 5,000 square foot residence spans the top three floors of 34 Gramercy Park East, New York’s first cooperative building, and combines four apartments into a singular home defined by history and craftsmanship. Reclaimed floorboards, hand-painted Venetian plaster hallways, and repurposed stained glass create warmth and continuity, while vintage Stillnovo fixtures and an ERV system introduce modern refinement. A private seventh floor entry opens to a living room rich in detail, including custom Bednark paneling, 1940s wallpaper, and a concealed projection system. Four gas fireplaces are positioned throughout. The west facing eat-in kitchen overlooks Gramercy Park and features E.R. Butler hardware, a customized Miele refrigerator, Wolf range, antique tile fireplace, and a large dining area with an oversized walk-in pantry. The eighth floor is anchored by a dramatic Great Room designed as a private members club-style bar and lounge, complete with a vintage stained glass back bar, wet bar, and stone fireplace. A hidden playroom sits discreetly behind an unassuming staircase. The top floor is dedicated to a skylit primary suite with a fireplace, wet bar, seating alcove, dual dressing rooms, and a spa bath with steam shower and soaking room. Additional bedrooms and flexible spaces are thoughtfully arranged throughout. Multi-zone central air and Crestron automation complete the home. A rare combination of heritage, design, and modern living in one of Manhattan’s most storied addresses. Co-listed with Stefani Berkin of R New York.
…By Annonceur International


This incomparable full-floor residence by AD100 firm Ashe Leandro offers exquisite design, tranquil treetop views, private outdoor space, and a sought-after key to Gramercy Park. Currently configured as a generous two bedroom plus library with two and a half baths, each moment in this apartment was carefully crafted to provide decidedly elegant yet relaxed living spaces. A direct elevator entry opens onto a wide gallery, dividing public and private spaces. The living room is perfectly proportioned and features a full wall of glass overlooking Gramercy Park below, as well as a gas fireplace clad in marble, intricately-patterned parquet de Versailles hardwood floors, and custom moldings. The custom lacquered library is adjacent and extends across the unit’s 27 feet of width, with perfect park views and a chic powder room. The formal dining room is wrapped in custom moldings and has a custom lacquer bar, perfect for beverage and stemware storage and display. An elegant kitchen is discreetly located off the dining room, complete with custom cabinetry, marble and butcher block countertops, a range by Lacanche, and refrigeration by Sub-Zero. The home’s primary bedroom suite is absolute perfection, with a gas fireplace clad in vein-cut limestone, multiple closets including a large walk-in, and a chic en-suite bath finished in Carrara marble with radiant heated mosaic tile floors, double sink vanity, a clawfoot soaking tub, oversized shower, and brass fixtures throughout. A private solarium extends the primary suite and is perfect for a sitting room or office and provides access to the private terrace with stone flooring and a custom trellis by Harrison Green. The second bedroom also has access to this lovely outdoor space and has access to a second full bathroom with vintage-inspired finishes. Central HVAC, a built-in Savant system, central humidification, washer/dryer, and designer lighting controls complete this turn-key residence.
…By Annonceur International


Residence 30abc is a one-of-a-kind, full-floor 3-bedroom, 3. 5-bathroom home with approx. 2,550 interior square feet and three private balconies, perched on a high floor at the sterling plaza condominium. This seamless 3-unit combination offers spectacular east river, chrysler building, and manhattan skyline views with exposures in three directions (north, east, and west). The dramatic 30-foot living room with fireplace and floor-to-ceiling windows opens to a large balcony, perfect for entertaining or enjoying the sunrise. A separate formal dining area connects to the windowed eat-in kitchen with sub-zero appliances, pantry, and breakfast nook. The expansive primary suite spans over 700 square feet with a private balcony, two walk-in closets, a dressing area, and a luxurious en-suite bath featuring a whirlpool tub, steam shower, and double vanity. Two additional bedrooms offer generous proportions and excellent closet space. Additional highlights include custom solid-core doors, hardwood floors, recessed lighting, washer/dryer, central a/c, and a separate laundry room. The sterling plaza at 255 east 49th street is a full-service condominium in the heart of turtle bay offering 24-hour doorman and concierge, fitness center, resident lounge, landscaped rooftop terrace, valet parking, storage, and on-site maintenance. Conveniently located near grand central, the un, midtown offices, world-class dining, and major subway lines (e, m, 6, 4, 5), this is luxury living at its finest.
…By Barnes New York


West Chelsea Garden Duplex with Private Outdoor Space Discover a rare two-bedroom, two-bathroom garden duplex for sale in the heart of West Chelsea, Manhattan—offering a private backyard oasis and indoor-outdoor living rarely found in New York City. This move-in ready home features soaring ceilings, hardwood floors, and an original exposed brick fireplace, combining classic charm with modern comfort. The renovated kitchen includes Viking stainless steel appliances, an LG refrigerator and dishwasher, and a Viking range and microwave—perfect for home chefs who love to entertain. Both full bathrooms are updated with high-end spa finishes, and there is potential to add an in-unit washer and dryer. Step outside to your spacious brick-paved private garden, ideal for outdoor dining, relaxing, or entertaining—your own private sanctuary in the city. Located in prime West Chelsea, this duplex apartment is steps from The High Line, Hudson Yards, Chelsea Piers, and the Hudson River Park. Easy access to the C and E subway lines makes commuting seamless. This home offers the best of townhouse-style living with the convenience of a boutique co-op—perfect for buyers seeking privacy, outdoor space, and a central Chelsea location. Opportunities like this are exceptionally rare in Manhattan. Please note there is a tenant in place through 1/1/2027 and the building does not allow gifting. Furniture is virtually staged.
…By Annonceur International


Discover an extraordinary opportunity at the Sherry-Netherland, where the entire 17th floor is now available. This offering reveals the largest square footage for purchase in the building’s storied history, providing an exceptional chance to craft a bespoke, luxurious residence or a remarkable collection of apartments in the sky. This exquisite residence is poised at the iconic intersection of Fifth Avenue and Central Park, boasting unparalleled panoramic views. From the west, enjoy the lush expanse of Central Park, while the north reveals vistas stretching to the majestic George Washington Bridge. To the south, the dynamic cityscape unfolds in all its splendor. This layout provides endless possibilities for creating your dream home. Step off the attended elevator to your private landing, where you enter expansive entertaining spaces with breathtaking park views. The South Wing offers a variety of rooms with southern city vistas, while an extensive gallery hallway connects these spaces to private quarters, facilitating personalized design choices. This expansive property is currently configured into four distinct apartments, collectively offering a generous 24 rooms. Within these, you'll find 6 luxurious bedrooms and 11 finely appointed bathrooms, including 10 full bathrooms and 2 half bathrooms. Additional accommodations include multiple staff rooms and 2 guest rooms, providing ample space for a variety of lifestyle needs. Living here includes exclusive access to 24-hour attended elevators, security, and doorman services, along with hotel luxuries such as the renowned Harry Cipriani restaurant, fitness center, beauty salon. Homes also have hotel maid service twice a day, and residents can order their meals from Cipriani’s, located directly downstairs. Doubles Club, the exclusive private social club is also located in a discreet entrance off the lobby. A monthly assessment of $9,075.07 runs through September 2027. Purchases allow for LLCs, Trusts, and Guarantors. No co-purchases and 50% financing is now allowed. A 2% flip tax applies to buyers. Embrace this unique moment at the Sherry-Netherland.
…By Annonceur International


FRONT-ROW CENTRAL PARK VIEWS FROM THE 22ND FLOOR RARE OPPORTUNITY AT THE HAMPSHIRE HOUSE There are Central Park views, and then there are views like this. Perched high on the 22nd floor of the iconic Hampshire House, Residence 2204 commands a breathtaking, sweeping perspective over Central Park from one of Manhattan’s most celebrated addresses. A grand 20-foot entrance foyer creates an unforgettable sense of arrival, leading into an extraordinary 18' x 28' northwest corner living and dining room. Framed by oversized recessed windows, this spectacular entertaining space presents the rare opportunity to take in virtually all of Central Park in a single sweeping view. Beautifully renovated while preserving the elegance and proportions of classic New York architecture, the residence features soaring ceilings, exceptional natural light, abundant custom storage, and a gracious layout designed for both entertaining and everyday living. The sun-filled eat-in kitchen is thoughtfully appointed with Sub-Zero, Gaggenau, and Miele appliances, complemented by clever built-ins providing generous preparation and storage space. Positioned along the western side of the residence, the second bedroom enjoys wonderful natural light and custom built-in shelving, offering flexibility as a bedroom, library, or den. The primary suite is tucked into its own wing of the apartment and features an en-suite bath and city views. With two exceptionally proportioned bedrooms, two full bathrooms, and a layout that creates a natural separation between the entertaining spaces and bedroom quarters, Residence 2204 offers remarkable scale on Central Park South. Beyond the residence, Hampshire House represents a level of classic Manhattan living that is increasingly rare. The distinguished Central Park South cooperative is renowned for its white-glove service and offers 24-hour doorman and concierge service, a fitness center, spa, laundry service, courtesy car, and optional housekeeping services, all with Central Park directly outside your door. Residence 2204 is more than a beautiful home. It is a front-row seat to Central Park from one of New York City’s most iconic addresses. Extraordinary views, grand proportions, and timeless elegance come together in a residence that could only exist in Manhattan. Please note: Subleasing is permitted after two years of ownership, with a one-year minimum and three-year maximum, subject to a 15% sublease fee charged by the cooperative. A monthly assessment of $2,672.92 is in effect beginning October 1, 2026, for a 12-month period.
…By Annonceur International


Rarely available, this exceptional custom renovated 15th floor residence with three-grand sized bedrooms, three-full baths and private terrace is located in The Brevoort, one of Lower Fifth Avenue’s most coveted white-glove, gold-coast full-service buildings. Spanning approximately 2,200 square feet, the home is flooded with natural light from 23 windows and offers breath-taking north, east and west exposures. Quintessential Greenwich Village views include Jefferson Market Library, Con Edison Clock Tower, turn of the century townhomes/buildings and so much more. A gracious entry foyer opens into an expansive living and dining area—ideal for both elegant entertaining and comfortable everyday living. Floor-to-ceiling sliding glass doors lead to a private, approximately 200-square-foot irrigated landscaped terrace, seamlessly blending indoor and outdoor living. The open style windowed kitchen is both stylish and functional, featuring Caesarstone countertops and backsplash, an abundance of custom white cabinetry, premium stainless steel appliances, including Wolf and JennAir, an externally vented hood and butler bar. A raised island breakfast bar proves a seamless transition into the living area beyond. The east side of the home offers exceptional privacy and incredible storage for your 3 extra large bedrooms. The long gallery is highlighted by a Liebherr dual temperature 80-bottle wine closet, a full true laundry room with stackable full size washer/dryer, built-in cabinetry and countertops, a separate mudroom with a private entrance (perfect for baby carriage parking and bulk storage) and five additional custom closets. The first bedroom (11'10 x 18'6), has both western and northern exposures and an abundance of custom built-ins. An elegantly designed wall of shelving/storage, includes a murphy bed and in-wall wiring makes a perfect guest room or office/flex space. The 2 closets associated with the bedroom are fitted. The bathroom, conveniently located across from this bedroom and easily accessible to your guests, has lovely antique brass finishes, neutral tiles and a sliding glass stall shower. Moving down through the hallway and through a pocket door, are the 2 remaining bedroom suites. The oversized primary suite (11'4 x 23') has both northern and eastern exposures through 4 windows. The tranquil retreat easily accommodates your king sized bed and all of your additional furnishings as well as a sitting/lounging area. There is a giant, dual-sided walk-in custom California closet with a window! The extra large, 5 piece spa-like en-suite bathroom is finished in beautiful statuary marble, elegant nickel fixtures and features a double vanity, deep soaking tub, and glass-enclosed rain shower. Enter through another private entry door to your third generously sized bright and inviting bedroom (11'2 x 18') with 4 windows facing both north and east. The double closet in this bedroom is custom fitted. The en-suite bathroom has both a shower/tub and is fitted with glossy gray subway tiles, marble flooring and chrome fixtures. Additional highlights include 5 wide-plank hardwood floors, abundant custom millwork storage throughout, a four-zone Nest climate system, a wired Sonos sound system, crown moldings and custom lighting. Note that the home also transfers with 2 storage units. Ideally situated on Lower Fifth Avenue between Washington Square Park and Union Square, The Brevoort is one of Manhattan’s most distinguished post-war co-ops. This full-service, white-glove building offers an exceptional suite of amenities, including a circular driveway with beautiful landscaped gardens, 24-hour doorman, 24-hour concierge, resident live-in manager, grand lobby with new furniture coming soon (Paid For), newly renovated hallways, lobby-level fitness center, on-site parking garage, bike room, additional laundry facilities, and private storage for each residence. The building is pet-friendly, allows Pied-à-Terre ownership, in-unit washer/dryers, and purchases by parents for working adult children are also allowed with board approval. The Brevoort pursues green initiatives with eco-conscious upgrades, including new energy-efficient windows and supplemental emergency power, enhancing both comfort and sustainability. Located on Greenwich Village’s coveted Gold Coast, residents enjoy immediate access to the vibrant West and East Village, SoHo, NoHo, Union Square, and the Meatpacking District. With close proximity to major subway lines, cross-town bus routes, and premier grocers such as Whole Foods Market, Citarella, Trader Joe's and Wegmans, the location offers unmatched convenience. Surrounded by world-class dining, shopping, and nightlife, this address represents the perfect blend of sophistication, accessibility, and quintessential downtown living. Maintenance includes cable, streaming networks, high speed internet and a phone line. Note this co-op has a required 2% Flip Tax
…By Annonceur International


Own a piece of City charm! This one-bedroom apartment, in a classic Upper East Side townhouse, c.1882, is nestled just off Park Avenue and mere moments from Central Park. This expansive 1,150 square foot garden apartment has a private entrance, decretive fireplace, 1.5 baths and private outdoor space. In addition to the living room and bedroom it has a large live/work space making this one-bedroom apartment bigger than many two-bedroom units. The co-op has five units and is run like a condo. You can rent from day one and you can rent as often as you want . Furnishings have been digitally staged.
…By Annonceur International


A Penthouse Loft Defined by Quiet Refinement in NoHo ARCHITECTURAL PROVENANCE 21 Bond Street stands within the NoHo Historic District as a remarkable example of late 19th-century commercial Renaissance Revival architecture. Commissioned by real estate operator Leon Tannenbaum and designed by Buchman & Deisler in 1893, the six-story loft and store building was conceived as a modern interpretation of the Renaissance Revival style. Its cast-iron storefront, framed by brownstone piers, Palladian-inspired second-story windows, and intricate rosettes set within a triangular pediment, reflects the decorative ambition of the era. Grouped openings on the upper floors—highlighted by terra-cotta fleurs-de-lis and a dramatic fanlight-style arch—complete the building’s elegant vertical rhythm beneath a classic iron cornice. DESIGN INSPIRATION Originally conceived as a Renaissance Revival storefront-and-loft building, the residence was reimagined by a noted New York architect whose firm’s international portfolio spans Aspen, Palm Beach, France, Italy, Lebanon, and Saudi Arabia. Seeking to reveal the original character of the 1893 structure, the architect stripped away Sheetrock, exposing the century-old brick and timber framing. A massive new skylight was installed at the center of the living room, drawing sunlight through 14-foot ceilings. The flooring was replaced with Dinesen white oak planks, crafted from trees aged between 80 and 200 years and individually selected for their grain and proportion. Each HeartOak plank is joined with traditional oak butterfly joints, preserving the natural character and integrity of the wood. Throughout, antique European elements introduce a sense of lived-in grandeur—a Provençal-style mantel discovered at the Paris flea market anchors the living room fireplace. GREAT ROOM • Three operable skylights with motorized blackout shades • Four oak-framed arched windows with Lutron blackout shades and mosquito screens • 14-foot ceilings and exposed brick walls • Wide-plank Dinesen solid-oak floors • Gas fireplace with antique French mantel (remote controlled) • 11' × 10' operable skylight • ERCO track-lighting system with wall washers and spotlights • Sony projector with 125” motorized movie screen KITCHEN • Miele 36-inch refrigerator/freezer • Miele dual-fuel range with grille/griddle • Miele out-vented hood and dishwasher • Custom oak cabinetry with antique chicken-wire glass • Julien sink with integral drainboard and garbage disposal • Rosso Verona marble countertops • Vintage 1950s drafting chairs by General Fireproofing Co. PRIMARY BEDROOM • South-facing steel windows with oak Venetian finish • 13-foot ceiling height • Gas fireplace (remote controlled) • Floor-to-ceiling oak wardrobes with mirrored fronts ADDITIONAL BEDROOMS (3) • Each accommodates a king-size bed • Built-in desks and divided oak wardrobes • Solar-powered skylights with blackout shades BATHROOMS (2.5) Primary Bathroom • Radiant-heated French terracotta floors • Deep porcelain cast-iron soaking tub • 12-inch Barber Wilsons exposed shower assembly • Antique Empire vanity with Belgian black-stone top • Dual Toto sinks and custom brass electric towel warmer • Extra-large dual medicine cabinets with Ann Morris sconces • Smart heated toilet with bidet function • Operable window with motorized Lutron blackout shade Secondary Bathroom • Heated French terracotta floors • Antique mahogany vanity with dual Duravit sinks • 12-inch Barber Wilsons exposed shower assembly • Mirrored walls and walk-in glass shower • Triple custom medicine cabinet with Ann Morris sconces • Empire-style accents and custom brass towel warmer • Smart heated toilet with bidet function Powder Room • Operable skylight with blackout shade • Heated French terracotta floors • Antique mahogany vanity with Belgian black-stone top • Mirrored walls • Smart heated toilet with bidet function LAUNDRY ROOM • Two full laundry setups designed for efficiency—one large-load LG washer/dryer and one small-load Miele washer/dryer • Extra-large stainless-steel utility sink with professional spray faucet • Towel warmer for delicate items and clothing care UNIT SYSTEMS • Mitsubishi concealed central air system • Nest-controlled steam heat • Nest smoke and carbon monoxide detection • Lutron-controlled lighting • Dinesen solid European oak floors throughout dry areas • Custom 8-foot-tall, 2-inch-thick oak doors • E.R. Butler & Co. Empire hardware throughout BUILDING FEATURES • Built in 1893 — six-unit boutique loft building • One residence per floor with private keyed elevator • Communal rooftop terrace • Ownership of one-fifth of the ground-floor store • Private Storage Included • Flexible Sublet Policy LOCATION Bond Street is one of Downtown’s most coveted cobblestone blocks—quiet, wide, and beautifully preserved. It offers a rare sense of tranquil privacy in the heart of NoHo.
…By Annonceur International


Welcome to Residence 5L at 860 Fifth Avenue, a gracious two-bedroom, two-bathroom home with generous proportions in one of Fifth Avenue’s most coveted cooperative buildings that trades with a private storage unit. A welcoming entry foyer leads to the grand living room, beautifully proportioned to accommodate both living and dining areas. Oversized windows fill the space with wonderful natural light, creating an airy and inviting setting for everyday living and entertaining. The windowed kitchen features custom cabinetry, granite countertops, a breakfast bar, and premium appliances, including a Bertazzoni range and Fisher & Paykel refrigerator. The spacious primary bedroom enjoys double exposures, generous closet space, and a windowed en-suite bathroom. Privately positioned, the second bedroom is spacious and comfortable, with a full bathroom conveniently located just outside in the hallway. 860 Fifth Avenue is a premier white-glove cooperative offering exceptional service and amenities, including a 24-hour doorman and concierge, live-in resident manager, elevator operators, fitness center, lobby-level laundry room, bicycle storage, and on-site garage. A unique shareholder benefit is access to garage parking, with one space per residence offered at 50% below the prevailing monthly rate, subject to availability and a waitlist. A private storage room transfers with the apartment. Pied-à-terre ownership and pets are permitted. The building allows up to 50% financing, and there is a 2% buyer-paid flip tax. Perfectly positioned directly across from Central Park and moments from Museum Mile, Madison Avenue shopping, and some of the city’s finest restaurants and cultural institutions, 860 Fifth Avenue offers an exceptional Upper East Side lifestyle. Residents enjoy immediate access to the park’s walking paths, reservoir, playgrounds, and recreation, all while surrounded by the elegance, convenience, and timeless appeal of Fifth Avenue living.
…By Annonceur International


Meticulously crafted to the most exacting standards, apartment 6F at 33 East 70th Street was gut renovated to create a thoroughly current and contemporary take on a storied pre-war Upper East Side cooperative. This home retains all of the classic proportions and touches that make these residences so incredibly special, while adapting itself perfectly to how we live today. Enter via a semi-private elevator landing shared only with one other apartment into a millwork-wrapped entry gallery with concealed shoe storage. The south-facing living room is bathed in light and features dark-stained herringbone oak hardwood floors, a wood-burning fireplace with marble fireplace mantel and black granite hearth, beamed ceilings, and large windows. Steel and glass sliding casement doors connect to the formal dining room, graciously proportioned and overlooking the tranquil townhouse block of East 70th Street. An oversized gallery leads directly into the chef’s kitchen, complete with a top suite of appliances by Gaggenau, Wolf, and Sub-Zero, stainless steel island, externally vented range hood, dual dishwashers, wine refrigeration, full-height marble slab backsplash, and oversized pantry space. The kitchen and its informal breakfast room is open to an oversized family room with pocket doors that can be closed for privacy – perfect for today’s lifestyle. There is also a south-facing study with an en-suite bath and a wall of built-in bookcases, which can easily be used as an additional bedroom suite. The private quarters are completely separate from the rest of the apartment, ensuring the maximum amount of privacy. Currently configured as a primary suite, en-suite guest bedroom, and a double-wide bedroom with en-suite bath and a recreation/play area, the layout can be very easily adapted to create four bedrooms (one with a Jack and Jill bath) as shown in the attached alternate floor plan. The primary bedroom suite boasts two walk-in closets, a wall of additional storage concealed behind beautiful millwork, and an en-suite primary bathroom wrapped in slabs of Olympic Grey marble. Additional features of this special residence include a dedicated staff wing with fully-outfitted laundry room, storage/work area, and full bath, ample built-in storage and closets throughout, as well as multi-zone central AC. Located on the most sought-after stretch of Madison Avenue, 33 East 70th Street is a premier white-glove cooperative built in 1928 by Schwartz & Gross with 44 apartments. Residents are attended to by staff including a 24-hour doorman, porters, and a live-in superintendent. Additional offerings include a newly renovated lobby and fitness center, private storage, bike storage, and in-building laundry. The building is pet-friendly and allows 50% financing. 2% flip tax, paid by buyer.
…By Annonceur International


Recently renovated, this bright 2-bedroom, 2-bathroom apartment offers an exceptional blend of indoor comfort and outdoor living, complete with an expansive 1,100-square-foot private backyard oasis. Ideally situated on a picturesque tree-lined street at the crossroads of Soho and Greenwich Village, the home provides a rare sense of tranquility in the heart of downtown Manhattan. Upon entering, you’re immediately drawn through the foyer to views of the beautifully landscaped backyard, creating an inviting sense of calm and privacy. The spacious living area features recessed lighting, hardwood floors, and a decorative fireplace, while the newly renovated kitchen is thoughtfully designed with a dual-oven gas range, built-in microwave, full-size dishwasher, and easy access to the outdoor space—perfect for entertaining and everyday living. The large primary bedroom enjoys peaceful corner exposures overlooking the backyard and includes a beautifully tiled ensuite bathroom. The second bedroom comfortably accommodates a queen-sized bed and also features its own ensuite bath, offering excellent flexibility for guests, roommates, or a home office setup. Through-the-wall air conditioning in every room keeps the apartment comfortable year-round. The true centerpiece of the home is the enormous private backyard, effectively doubling your living space! Recently enhanced with new turf, a beautiful wood pergola for dining, and a large glassed in solarium, the outdoor retreat offers endless possibilities for dining, entertaining, and relaxing in your own secluded urban sanctuary. A boutique co-op located in the Charlton-King-Vandam Historic District of Hudson Square, 50 King Street is pet friendly and has a live-in superintendent. Amenities include on site parking and storage when available. Pied-à-terres, subletting, gifting, and parents buying for children are all welcome.
…By Annonceur International


The Penthouse at 150 East 73rd Street is a dazzling apartment with approximately 4,600 square foot interior living space and approximately 4,000 square feet of wrap terrace, all with 360-degree views. The residence was just completely re-imagined and renovated by legendary architect Peter Pennoyer and beloved interior designer Daniel Romualdez. The penthouse is wrapped with terraces on all sides with direct access from most rooms. Parapet plantings and motorized awnings bring a sense of privacy to the outdoor spaces which include a covered porch with ceiling fan and infra-red heaters for three seasons use. Bronze sconces provide illumination for the terraces. The apartment has a private elevator vestibule with terra cotta cabochon pattern floor leading to a vaulted entry gallery with parquet de Versailles oak floors. The gallery leads to a spacious, corner 22’ square Living Room with a wood burning fireplace and is surrounded by terraces accessed by full height metal French casement doors. An adjacent book lined Library/Dining Room features a stone bolection fireplace. Both rooms have oak herringbone floors and are served by a pantry with wet bar with wine refrigerator. A stunning custom steel blue kitchen is filled with natural light from windows facing terraces on two sides. The kitchen island, with an oversized galley sink, has counter seating and nickel lights integrated into a signature overhead pot rack. The counters are stone slab with antique mirror backsplash. Appliances are by Sub Zero and Wolf. There are two wall ovens with convection and microwave. A custom range hood of brushed and polished stainless steel provides exhaust venting to the exterior. The kitchen expands into a charming breakfast room which seats six and has a french door leading to the terrace and an exterior gas BBQ. The primary bedroom suite of the apartment consists of two bedrooms, two wonderful marble baths, generous closet space and a sitting room, all opening onto a private terrace. In the bedroom wing, there is also a convenient night kitchen and an office, with another full bath, that could also function as a bedroom. The apartment, owned and renovated over the course of four years by a chic and charming couple, has two additional bedrooms with baths in the front, entertaining wing of the apartment which are currently being used as an office and a study with built in desks and storage. These rooms could alternatively also be used as bedrooms. Additional features of the residence include: a beautiful Moroccan tiled laundry room with two sets of Miele washers and dryers, as well as a laundry sink and provisions for storage, ironing and drying; state-of-the-art systems including: comprehensive Lutron QSX Lighting and Shade control featuring Alisse and Palladium keypads; a Savant whole house Audio/Video distribution and control system; a Panasonic IP based phone system with room and building intercom; and an Enterprise Network and Wi-Fi system with coverage throughout the interior and exterior of the residence. There are six split system HVAC zones with humidification. Building steam heat is integrated into the climate control system with perimeter concealed convectors. No expense has been spared and no detail overlooked in this incredibly thoughtful renovation ready to be appreciated by another owner who will appreciate the 4 year labor of love it took to create this remarkable residence. 150 East 73 is located at the corner of 73rd Street and Lexington, close to Central Park and Madison Avenue shopping and in the heart of the NYC Upper East Side Historic District with cafes and boutiques on the Avenue and a tree lined street of converted carriage houses along 73rd. St. The building is a full service co-op with a wonderful staff and live-in resident manager.
…By Annonceur International


Welcome to Apartment 12AB at 399 East 72nd Street a 2 Bedroom 2 Bathroom home with open city views, fully renovated kitchen, in unit washer dryer and 2 dedicated work spaces. A rare combination that lives large and lives beautifully. Sun pours in from all exposures, framing an expansive living and dining area anchored by a wall of windows and finished with elegant crown molding, hardwood floors, and generous proportions throughout. At the heart of the home is a fully renovated, windowed chef's kitchen — a true showpiece. Soft dove-gray Shaker cabinetry with warm brass hardware pairs with honed marble-look quartz countertops, a hand-laid herringbone tile backsplash, and a sleek brushed-gold faucet over a windowed sink with skyline views. A premium stainless steel appliance suite completes a space that's as functional as it is striking. The oversized living room is lined with expansive windows that flood the space with beautiful natural light throughout the day. It flows seamlessly into a dining area with room for a full table and additional seating, making the layout ideal for both quiet nights in and effortless entertaining. The serene primary suite, adorned with designer wallpaper and open skyline views, features an updated en-suite bathroom and a standout feature rarely found in the city: two thoughtfully designed work-from-home areas tucked into private nooks, offering exceptional flexibility for today's lifestyle. The oversized second bedroom enjoys double exposures, abundant natural light, and ample space to comfortably accommodate two. A beautifully appointed windowed marble bathroom, conveniently located just outside the bedroom, serves as both a stylish hall bath and an ideal guest bathroom. Additional highlights include an in-unit washer and dryer, strip wood floors, an abundance of closet space, and unobstructed southern, eastern, and northern exposures - Welcome Home! The Eastview House, built in 1961, is a 20-story luxury doorman building with a live-in resident manager, and resident-friendly policies that include pets, pieds-à-terre, and sublets with Board approval. Amenities include storage bins and bike storage (available for rent with a fee) and a parking garage space (waitlist). Prime Upper East Side living is at your doorstep — one block from the Q train, with easy access to the 6 train and the Crosstown M72 bus at the corner. Surrounded by world-class dining, gourmet grocers, schools, medical facilities, and exceptional shopping, this area is ideal for an active city lifestyle.
…By Annonceur International


A Sophisticated SoHo Loft with Iconic Views This brilliantly reimagined loft at 14 Wooster Street pairs modern sophistication with the historic charm of SoHo’s famed Cast-Iron District. Spanning approximately 3,800 square feet, the second-floor residence boasts three bedrooms, three full baths, and a breathtaking 40 feet of windows framing the cobblestoned beauty of Wooster Street. A keyed elevator opens to a private glass-enclosed vestibule with a dedicated walk-in closet, setting the stage for the home’s elegant yet welcoming aesthetic. Inside, wide-plank oak floors and original exposed beams and columns echo the building’s heritage, while sleek lacquered wood-paneled walls introduce a contemporary edge. The expansive living and dining areas offer a true loft atmosphere, enhanced by a separate glass-enclosed room ideal for a media lounge, home office, or additional bedroom. A stylish full bath off the living space features Nero Marquina marble floors and Bianco Dolomiti marble walls. The SieMatic kitchen is a chef’s dream, outfitted with Gaggenau appliances, a 5-burner cooktop with fully vented hood, double ovens, wine storage, and generous counter space. Flannel gray lacquer cabinetry with nickel-plated hardware completes the refined, modern look. Two expansive bedroom suites occupy the rear of the home, each easily serving as a primary. One offers an intimate sitting room with a wood-burning fireplace, while the other showcases an oversized walk-in closet. Both include luxurious en-suite, five-fixture marble baths. Additional highlights include a private heating and cooling system, a large laundry room with a fully vented dryer and utility sink, new windows, and a Lutron-controlled lighting system with recessed fixtures and designer chandeliers. Built in 1903, 14-16 Wooster is a boutique, pet-friendly cooperative with just seven residences—an intimate and discreet retreat in the heart of Downtown. Perfectly positioned near the Canal Street and West Broadway corridors, you’re moments from multiple subway lines (A/C/E, 1, J/Z, N/Q/R, 6), Citibike stations, and the scenic Hudson River Park.
…By Annonceur International


Rare Upper East Side Opportunity at The Cherokee CoOp – Historic Charm, River Views & Endless Potential!! BRING YOUR CONTRACTOR AND DESIGN TEAM. Available for the first time in decades, this sun-filled one-bedroom residence at the iconic Cherokee Co-Op presents an opportunity to create your dream home in one of the Upper East Side's most celebrated landmark buildings. Held by the same family for decades, the apartment is ready for its next chapter and requires a complete renovation, making it an exceptional opportunity for buyers seeking to customize every detail of their next home. Perched on the sixth floor (walk-up) of this magnificent Beaux-Arts cooperative, the home features soaring ceilings, oversized floor-to-ceiling windows, beautiful southern exposure, and two private balconies with partial East River views. Enjoy morning coffee or unwind in the evening while taking in the breeze and the neighborhood's tranquil tree-lined surroundings. Seasonal East River Views from your balconies. The residence offers a true blank canvas for a full renovation, allowing you to restore its pre-war character while incorporating modern finishes and conveniences. Excellent built-in closets provide abundant storage throughout. The board will allow residents to install in unit Washer Dryer! Designed by renowned architect Henry Atterbury Smith, The Cherokee is one of Manhattan's most architecturally significant pre-war cooperatives, known for its distinctive courtyards, European-inspired design, and timeless elegance. Building amenities include a live-in superintendent, overnight security, bicycle storage, central storage, beautifully landscaped courtyard, and a newly renovated laundry room. Gas, electricity, heat, and hot water are all included in the maintenance. The building welcomes pied-a-terre, parents purchasing for children, co-purchasers, guarantors, and pets (2 dogs, 2 cats or 1 of each), making it an exceptionally flexible ownership opportunity. Ideally located just moments from John Jay Park, the East River Promenade, and Carl Schurz Park, the home is surrounded by some of the Upper East Side's finest restaurants, cafe, and gourmet markets. Neighborhood favorites include Uva, The Penrose, Mission Ceviche, Quality Eats, and THEP Thai, while Citarella, Agata & Valentina, Whole Foods, Fairway, and the beloved Orwashers Bakery are all nearby. Whether you're searching for a primary residence, pied-a-terr, or a rewarding renovation project in a landmark Upper East Side building, this is a truly uncommon opportunity to transform a long-cherished home into something extraordinary. Monthly maintenance is $1,299 - building requires at least 20% down-payment on mortgages.
…By Julia B. Fee Sotheby's International Realty


The Formation Team is pleased to present 39 Eldridge Street, a commercial building in the heart of Manhattan’s Chinatown/ Lower East Side corridor. This five story building is currently configured as four floor-through commercial spaces over ground-floor retail, 39 Eldridge Street is especially well-suited for a future condominium conversion and to capitalize on the opportunities presented by the City of Yes zoning initiatives, including potential utilization of additional FAR. - Building Overview The current configuration, efficient floorplates, and building scale make the property highly adaptable—whether for continued operation as commercial or as a conversion to residential condominiums with a retail or community-facility component. - City of Yes & Development Potential As New York City advances its City of Yes zoning text amendments aimed at unlocking housing supply and encouraging reinvestment in existing building stock, 39 Eldridge Street is poised to benefit. The property offers a compelling platform for a forward-thinking owner to explore: • As-of-right and potential enhanced residential use under the evolving zoning framework • Reconfiguration of existing layouts to maximize sellable condo square footage • Strategic legalization or optimization of residential density in line with future text changes - Condominium Conversion & Additional FAR 39 Eldridge Street is an attractive candidate for a boutique condo conversion, with the ability to create highly marketable one- and two-bedroom units appealing to both end-users and investors seeking downtown ownership product. The property already benefits from south-facing windows on the 4th and 5th floors (a third exposure) and offers the potential to add north-facing windows on all floors (a fourth exposure), significantly enhancing light, air, and overall residential desirability. Preliminary zoning analysis suggests potential for additional buildable square footage/FAR, allowing a purchaser to explore vertical extensions, rooftop amenity space, or penthouse levels (subject to a full architectural and zoning review, DOB approvals, and all applicable regulations). This combination of existing improvements, multiple exposures, and expansion potential offers a clear path to value creation. - Desirable Downtown Location Ideally situated on Eldridge Street in the core of Chinatown/Lower East Side, the property benefits from exceptional neighborhood demand and connectivity. Residents and future condo owners enjoy immediate access to Essex Crossing, Sara D. Roosevelt Park, an abundance of dining, grocery, and retail options, and nearby cultural destinations in SoHo and the Lower East Side. The building is convenient to multiple subway lines—including the B/D, J/Z, F, N/Q/R/W, and 6 trains—offering seamless access to Midtown, Brooklyn, and the Financial District. This central downtown location further enhances the appeal of 39 Eldridge Street as a long-term hold, condo exit, or phased redevelopment play.
…By Annonceur International


Graciously scaled and filled with natural light, Residence 17A at 40 East 84th Street is a beautifully proportioned four bedroom home with expansive entertaining spaces, four private terraces, and sweeping open views to the south, west, and north. The residence offers a thoughtful and highly functional layout with generously scaled rooms and an easy flow between entertaining and private living spaces. The living room, dining room, and primary suite all open directly onto private terraces, where sweeping open views and multiple exposures fill the home with beautiful natural light throughout the day, creating a remarkable sense of openness rarely found in the neighborhood. Privately situated apart from the entertaining spaces, the bedroom wing is designed with both comfort and practicality in mind. The primary suite features an en suite bath and direct terrace access, while a generously scaled secondary bedroom enjoys its own en suite bath and private north facing terrace. Two additional bedrooms are connected by a Jack and Jill bath, and a separate office or guest suite just off the kitchen provides exceptional flexibility for modern living. The home’s four private terraces create a seamless extension of the interior spaces and offer multiple vantage points over the surrounding cityscape, lending an effortless indoor outdoor quality to the residence. 40 East 84th Street is a distinguished full service cooperative offering a full time doorman, live in superintendent, on site garage, storage, bike room, and central laundry. The building permits up to 75% financing, allows pets, there is a washer/dryer in-unit, and a 3% flip tax payable by the purchaser.
…By Annonceur International


Rare and wonderful, this glamorous terraced residence is an aerie with spectacular views of Central Park and the Jacqueline Kennedy Onassis Reservoir. This exceptional apartment is situated atop one of Rosario Candela's most notable buildings and is an architectural tour de force. Remarkably elegant and graceful, this home is a superb example of Candela's masterful work. Spanning the entire sixteenth floor with a park-facing terrace, the apartment is awash in glorious sunlight throughout the day with unobstructed views in all directions. Incorporating many of the design elements as well as the proportion and scale that distinguish the great buildings of the early twentieth century in New York City, the 16th floor at 1040 Fifth recalls an era of truly timeless elegance. All the principal rooms open onto surrounding terraces, and french doors throughout invite indoor-outdoor living. Rare glass terrace parapets allow the apartment's sweeping views of the Park to be felt in every room. Accessed via a private elevator landing, the grand Gallery opens to three spectacular entertainment rooms: a marvelous west-facing Living Room, nearly 30 feet in length, with three sets of tall French casement doors opening to the Terrace; an exquisite south-facing wood-paneled Library; and a handsome south-facing Dining Room. The Living Room and Library have wood-burning fireplaces, and all three rooms are perfect in proportion and scale. Nearby, ample closets and an elegant Powder Room complete the grand and welcoming sweep of the entertainment rooms. A spacious eat-in Kitchen opens to a separate Breakfast Room with charming French doors to a small terrace and city skyline views to the south. The bright Kitchen enjoys morning sun and city views to the north and east, and features top-of-the-line appliances and a generous Pantry. A Laundry Room, large Utility Room (which could easily serve as a Playroom or Gym), and two Staff Rooms with a shared Bath, accessed via two private hallways, complete this wing of the residence. Serene private bedroom quarters include an extraordinarily stunning Primary Bedroom suite with a wood-burning fireplace and three magical exposures with breathtaking views of Central Park and the Reservoir. The suite includes a Dressing Room with a large picture window and a spacious ensuite Bathroom. There are three additional bedrooms, all generous in size, two of which have Central Park and sunset views while the third enjoys open city views and morning sunlight from the east. Rosario Candela's enduring and iconic 1929 design is notable for its limestone façade, inventive detail, and its magnificent assemblage of truly splendid simplex and duplex apartments. Residents benefit from the highest level of service and discretion, as well as private storage rooms. One of New York's most prestigious addresses since its inception, 1040 Fifth Avenue continues to set the standard for timeless elegance and classic design. Please note that financing is not permitted. There is a 2% flip tax payable by the buyer, and purchases under trusts are allowed, subject to legal and board approval. Pets are welcome.
…By Annonceur International


Welcome to this beautifully maintained 6 Family building situated in Long Island City. This walk up building offers 6 beautifully maintained one bedroom apartments. Some of the units feature new flooring, lighting and appliances. Some units offer generously sized windowed eat-in kitchen/living areas with ample cabinet spaces and closets for additional storage. Loved and cherished for generations, this income producer has been taken care of and ready for its new owner to take over. This building is conveniently located just one block from shops, restaurants and access to the N/W 36th Avenue Subway Station. Experience a seamless commute with only two stops to Manhattan. Heat and hot water are included in all rentals. We currently have one vacant apartment.
…By Daniel Gale Sotheby's International Realty


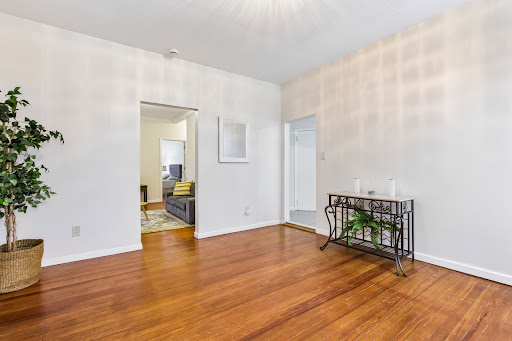


Prime Mixed-Use 4-Unit Property in Union City | 15 Minutes to Manhattan 200 38th St Union City, a rare opportunity to own this prime corner-lot mixed-use property featuring 2 spacious residential units, 2 commercial spaces, and 5 garage parking spaces. Delivered completely vacant, this versatile property offers immediate flexibility and significant upside for investors, business owners, or owner-users. Maximize the potential by repositioning the commercial spaces, securing higher-paying tenants, or operating your own business. Architectural plans are available for a proposed configuration of 3 residential units and 1 commercial unit, subject to approvals. Potential eligibility for a First-Time Homebuyer program with discounted interest rates adds further appeal for qualified buyers. Prime location. Multiple income opportunities. Exceptional flexibility. Significant upside—just minutes from Manhattan.
…By Prominent Properties Sotheby's International Realty

Receive by email any new listing that may match your search criteria
Your criteria :
By validating this form, you accept the general conditions of use of Le Figaro Properties.
These agencies offer a selection of luxury properties vente at Manhattan. Feel free to contact them for personalized assistance.

