Get early access to listings that match your criteria
Never miss an opportunity again. Our personalized alerts notify you instantly.

 English$ USD · m²


UDAONDO BUENOS AIRES: WHERE LUXURY MEETS INNOVATION A new architectural icon redefines luxury, sustainability, and well-being in the City of Buenos Aires. Strategically located at the intersection of Udaondo and Libertador Avenues — between the river and the city — Udaondo is a landmark mixed-use development that sets a new standard in sophisticated urban living. Comprising three 100-meter-high towers designed by the renowned Aisenson Studio , Udaondo features: Luxurious residences and penthouses with private swimming pools in the North and South River Towers Branded residences and a five-star hotel with exclusive services in the City Tower The project covers more than 160,000 square meters , including over 10,000 square meters of premium amenities , creating an unmatched living experience. Highlights include a Sky Bar on the 27th floor with 180° panoramic views of the city and river, a rooftop pool and solarium, VIP lounges, and event spaces. The Wellness Center , with a surface of 1,600 square meters, includes a fully equipped gym with state-of-the-art equipment, yoga and pilates rooms, a spa, saunas, massage areas, beauty salon, an Olympic lane pool, and a hot spring circuit. Residents also enjoy coworking spaces, private kitchens and cellars, event rooms, a Montecristo Lounge, a music rehearsal studio, a golf cage, hobby rooms, and more. With 900 parking spaces , electric vehicle chargers, car wash services, bike racks, and smart access control systems, the development is designed for maximum comfort, functionality, and security. The residences are bathed in natural light and feature expansive river and city views, with interior heights ranging from 2.75 to 3 meters. Designed with a functional and technological approach, every unit reflects the elegance and innovation that define Udaondo. Internationally acclaimed designer Patricia Urquiola curated the interiors, blending artistic expression with modern aesthetics to create timeless and harmonious spaces. Her design seamlessly integrates materials, textures, and colors to elevate daily life through beauty, comfort, and sustainability. Udaondo is committed to environmentally responsible practices and has earned LEED Gold and Fitwel certifications , reflecting its dedication to sustainability and community well-being. A wide range of units is available, offering various layouts and sizes to meet different needs and lifestyles — from comfortable one-bedroom apartments to spacious multi-room residences and exclusive penthouses. The estimated delivery date for the project is late 2028 . This project redefines urban luxury and offers a diverse range of residential typologies, hospitality, and branded living — all within a thoughtfully designed environment that merges architecture, art, and design. UDAONDO: A unique proposal for an extraordinary way of living. Contact us today to learn more about available units and secure your place in Buenos Aires’ most visionary development.
…By Argentina Properties Sotheby's International Realty


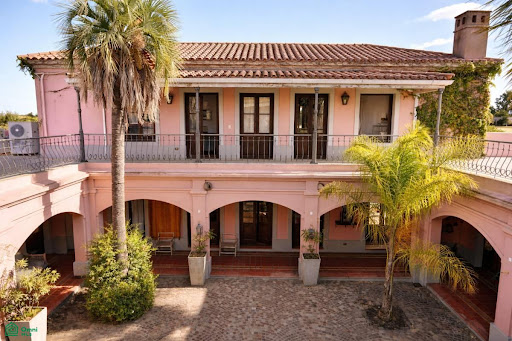
Santa Maria de Lobos Polo Club,Lobos, Argentina A natural paradise only 90 minutes away from Buenos Aires , and 45 minutes away fromEzeiza InternationalAirport.This is a truly magnificent classically designed state-of-the art polo property built 10 years ago in the Number 1 estancia for the poloplaying enthusiast or for simply the countryside lover.The property gives onto polo Field Number 1 of the renowned Santa Maria De Lobos Polo Club, an 875 acre professional polo ranch 1 hour and 15 minutes away from Buenos Aires. The clubh as a fully equipped international polo school and polo team with some top ranked players competing in the Argentine Open, a Clubhouse, 5 official polo fields, practice fields, stables, inner streets for riding horses and a tennis court.Surrounded by a protected wildlife nature reserve the Club directly fronts the 225 acre Lobos lagoon964m2 on 2.2 hectares.*Main house built around a central palm tree shaded courtyard*Double width living room with central fireplace and dedicatedcinema screen film viewing area*Dining room with wall to wall polo match viewing throughoversize windows-* gentleman’s club with classic bar cinema viewing area and ‘winecellar’.*Study with secret door to guest toilette.*5 double bedrooms all with dressing room and bathroom en suite.A magnificent property perfect for poloplayers and for those needing a retreat fromthe stress of modern life.*Unique full marble bathrooms and kitchen*State of the art highest professional quality audio equipmentcovering all interior and exterior spaces*Fully equipped modern farmhouse kitchen and breakfast roomwith walk in larder, black granite work tops and central isle housing6 burner country cooker and cast iron extractor hob.*Breakfast room*Laundry.*Fully furnished and interior designed by a French interiordesigner in the traditional Argentinian estancia style*All rooms have views onto number 1 playing field and far dis
…By Annonceur International


This exceptional 2-story loft, located in the iconic building that was once the headquarters of Casa Foa in Barracas, offers you a unique and exclusive lifestyle. With a rich history and a privileged location, this loft combines historic charm with modern amenities to provide you with the utmost comfort and lifestyle. Features of the Loft: 2 Floors: Spacious and luminous, this two-story loft offers amplitude and versatility to suit your lifestyle. Completely Renovated: With top-quality finishes and attention to detail, this property has been refurbished to provide you with maximum comfort. Interior Layout: Ground Floor: Reception hall, spacious living-dining area, guest toilet, fully equipped kitchen, a covered patio, and another uncovered patio with a grill for outdoor gatherings. Second Floor: 2 bedrooms, one of them en-suite with a whirlpool tub and walk-in closet, and the second bedroom also en-suite, offering privacy and comfort. It also includes a covered parking space and a storage room. Building Amenities: Swimming pool, multipurpose room for events and meetings, fully equipped gym, and 24-hour security.
…By Argentina Properties Sotheby's International Realty


This spectacular duplex apartment, located on the 25th and 26th floors of 1700 11th of September Street in the heart of Belgrano, offers a unique and sophisticated living experience, featuring breathtaking views and a carefully curated selection of functional and entertaining spaces. Floor 25: Upon entry, a private landing with two elevators leads to a spacious living and dining room with an incredible city view, creating a bright and inviting atmosphere. The kitchen, in addition to being highly functional, connects to a breakfast nook, seamlessly integrating the social area for a fluid transition between spaces. This level also includes a guest toilet, a full laundry room, and a service entrance for added convenience. There are two service rooms that share a full bathroom with a shower, ideal for domestic staff or additional storage use. The hallways are equipped with ample closets, maximizing storage space throughout the property. The floor features four en-suite bedrooms, including a master bedroom offering privacy and comfort. Additionally, there is another bedroom with a full bathroom, providing a cozy space for guests or family. Floor 26: On the upper level, the apartment is enhanced by a private terrace, perfect for relaxation or outdoor gatherings. There are also three additional rooms that can be adapted as walk-in closets, studies, or flexible spaces according to needs. The floor includes an exclusive massage room, designed to provide a sanctuary of peace and well-being. Amenities and Additional Spaces: The apartment comes with two fixed parking spaces and a storage room, offering extra comfort and storage space. Residents can also enjoy a swimming pool in the building, complementing a luxurious lifestyle in a prime location.
…By Argentina Properties Sotheby's International Realty


Located in the heart of the prestigious Faena District in Puerto Madero, this elegant residence combines contemporary sophistication, exceptional amenities, and one of Buenos Aires’ most sought-after waterfront locations. Set within the iconic La Porteña complex, the apartment features generous interiors filled with natural light, a spacious living and dining area, one en-suite bedroom with built-in closets, a full bathroom, and a private terrace overlooking the front façade. Its northeast orientation ensures abundant sunlight throughout the day. Offering approximately 1,119 sq ft of total area, including a 90 sq ft private terrace , the residence is presented in very good condition and includes central heating and individual air conditioning systems for year-round comfort. Residents enjoy access to outstanding resort-style amenities, including a spectacular rooftop infinity pool with panoramic skyline views, expansive sun decks and outdoor lounge areas, a fully equipped fitness center, beautifully landscaped common spaces, 24-hour security, and concierge services. Perfectly positioned steps from the Faena Hotel, fine dining, art spaces, and the waterfront promenade, this property represents an exceptional opportunity for both end users and investors seeking a refined lifestyle in one of Latin America’s premier residential neighborhoods.
…By Argentina Properties Sotheby's International Realty


Discover VESTA Mendoza , a collection of luxury residences located in the prestigious 5th Section of Mendoza, directly facing Parque General San Martín . Designed by Bórmida & Yanzón and built by CRIBA , this project harmonizes urban sophistication with natural serenity — a perfect blend of city life and mountain landscape. Every residence features expansive terraces with panoramic views, elegant interiors crafted from premium materials, and smart bioclimatic architecture for energy efficiency. Amenities include indoor and outdoor swimming pools, spa with sauna, rooftop lounge, gym, and coworking spaces — transforming daily living into a complete experience.
…By Argentina Properties Sotheby's International Realty


Located along one of the most distinguished stretches of Avenida del Libertador, this duplex penthouse stands as one of the city’s most exceptional residences. With a 164-foot frontage and open views over the Japanese Garden, Palermo Woods, and the Río de la Plata, the property establishes a remarkable connection with its surroundings, combining scale, privacy, and urban presence. Set across the 12th and 13th floors of Libertad Building, the residence offers over 22,927 sq ft of total area, including 18,568 sq ft of interior space. Its layout follows a clear concept: an elegant separation between entertaining areas and private living quarters. The main level is designed for hosting. Expansive rooms with 11.5-foot ceilings open onto the views through large glass façades. The principal reception areas flow seamlessly, accommodating a range of settings—from intimate gatherings to larger-scale events. This level also features a private swimming pool and a fully equipped professional kitchen, complemented by well-appointed service areas. The lower level is dedicated to rest and privacy. It includes several en-suite bedrooms, with the primary suite distinguished by its scale, walk-in closet, and an additional private sitting area, reinforcing its character as a retreat within the home. A study finished in reclaimed pine wood adds a workspace with its own identity, bringing warmth and a more introspective atmosphere. The property operates with infrastructure comparable to a single-family residence. Access is via a private ground-floor lobby leading to an exclusive elevator. This level includes ten parking spaces —a rare feature for this segment—along with additional service areas. The basement offers generously sized storage units. The residence benefits from 24-hour security, a private backup generator, and a refined selection of noble materials, including marble and oak, consistently integrated throughout the architectural design. More than a residential unit, this property represents a unique offering within the Buenos Aires market, where scale, location, and construction quality converge into an elevated urban living experience.
…By Argentina Properties Sotheby's International Realty


Exclusive one-bedroom apartment located in the iconic Faena Residence in Puerto Madero, one of the most prestigious neighborhoods in Buenos Aires. With a total surface of 99 m² , this property offers spacious interiors, contemporary design, and top-quality finishes within an artistic and luxurious environment featuring five-star hotel services. Layout and Main Features: Bright and spacious living-dining area with large floor-to-ceiling windows and access to a private balcony with open views. Master bedroom with en-suite bathroom , walk-in closet, and high-end marble finishes. Separate, fully equipped kitchen with modern appliances and minimalist design. Guest powder room . Central air conditioning (hot/cold), hardwood floors, high ceilings, and exquisite architectural details. Faena Residence Amenities and Services: Heated swimming pool State-of-the-art fitness center Spa and wellness center 24-hour concierge and securityAccess to the exclusive Faena Universe: fine dining restaurants, bars, curated art events, and cultural experiences An ideal home for those seeking exclusivity, comfort, and a lifestyle defined by elegance and sophistication at Faena Buenos Aires .
…By Argentina Properties Sotheby's International Realty


Located in the renowned ALLEY building in Recoleta, this beautifully designed front-facing apartment blends contemporary architecture with natural light and high-quality finishes. With a total surface of 74 m²—20 m² of which belong to an expansive terrace—this home offers both comfort and sophistication. Upon entering, you are welcomed by a bright and spacious living-dining area, a guest toilette, and an integrated kitchen featuring clean lines and premium materials. Floor-to-ceiling windows enhance the sense of space and provide excellent natural light throughout the day. The bedroom suite includes top-quality fixtures and finishes, as well as direct access to the terrace. Wooden floors, exposed concrete ceilings, and carefully crafted carpentry add unique character and personality to the unit. The apartment is delivered with air conditioning (heating/cooling) and electric underfloor heating with individual controls by room. The ALLEY building offers a complete range of amenities: Swimming pool with sun deck Fully equipped gym Rooftop with barbecue area Coworking space Communal kitchen Electronic access and security Situated on a quiet, tree-lined street with excellent connectivity and close proximity to dining and shopping hotspots, ALLEY perfectly combines urban living with residential tranquility.
…By Argentina Properties Sotheby's International Realty


Huergo 475, a new way of living. Designed for both activity and relaxation, fostering ideas and projects, and facilitating personal and social encounters. A 38-story tower that offers everything and is close to everything. Facing Paseo del Bajo and Puerto Madero, with an open view of the dock, the towers, and the river in the background. 1500 m2 of amenities across five sectors. Studios, lofts, 1, 2, and 3-bedroom apartments. Parking spaces and storage units across three basement levels. Spaces for fitness and group activities such as yoga or functional training. State-of-the-art equipment and an outdoor running circuit. Adaptable workspaces, a library, and a pool with a retractable glass cover. Terrace with outdoor grills and viewpoints to discover the perfect panoramic view of the city and river from the 38th floor. Unit 0911. 1 room. Combined living and dining area, integrated kitchen and bedroom. Full bathroom and balcony. Includes a parking space. Estimated delivery date: July 2024.
…By Argentina Properties Sotheby's International Realty


Exclusive 4 rooms with balcony, terrace and grill in the best area of Palermo Chico. 24-hour security. High floor. Very bright. Premium building. Top-of-the-line Full Amenities. Swimming pool, gym, gourmet lounge and solarium. Possibility of garages in the building from USD 48,000This building built by DNA Dvlps is NOT suitable credit© 2026 Coldwell Banker. All rights reserved. Coldwell Banker and the Coldwell Banker logos are service marks owned by Coldwell Banker Real Estate LLC. The Coldwell Banker® system is comprised of owned offices owned by a subsidiary of Anywhere LLC and offices adhered to the Coldwell Banker System that are independently owned and operated. Viviana Bonelli C.U.C.I.C.B.A. number 7064, Volume 1, Folio 263, C.M.C. P. S.I. number 6355, Folio 385, Book 9, C.U.I.T. 23-11483375-4, Olazábal 1483, 3rd floor, office 08, CABA. Note: The graphic and written information contained in this notice is merely for estimation purposes and is not part of any type of contractual documentation. The final measurements and surfaces will arise from the title deed of the property in question. Likewise, the amounts of fees, services and expenses indicated are subject to verification. The value of the property indicated herein may be modified without prior notice. Operation subject to the owner complying with Reg.2371 COTI.
…By Annonceur International


High floor apartment with unbeatable views. It has 2 en-suite bedrooms and a large master suite with views of the dam and the city. Integrated kitchen optimizing spaces and circulation.Service unit. Reception toilette. 2 garages.Residential Unit Features:Large terraces approximately 4 meters deep with summer kitchens/grillsMost units with service dependency and dual circulationPrivate elevator shaftFull kitchens with top-of-the-line appliancesLiving areas 3m highInterior Paint FinishedAir Conditioning Hot/Cold (VRV)Central hot waterHigh quality tapsUnderfloor heating in bathroomsPorcelain Tile Floors in Bathrooms and KitchensHigh-tech aluminium joinery with double hermetic glass (DVH)Wooden doors.AMENITIESGarages in two private basements, including private enclosed garages with air conditioning for collectors Storage area with parking for bicycles Almost 2,000 square meters of sculpture park on the dike 1 Gym with state-of-the-art machines. Almost 4,000 square meters of gardens, with children's games and garden Elevated outdoor pool with incredible views Gourmet Restaurant over the dock 1 Event room for 150 people with catering service and party organization by the SLS LUX department 24-hour security and surveillance Reception and concierge Spa & amp; amp; Health center with massage rooms and sauna.Apartment on a high floor with unbeatable views. Features 2 bedrooms en suite and a spacious master suite with views of the dock and the city. Integrated kitchen optimizing space and flow.Service quarters. Guest powder room. 2 parking spaces.Features of the residential units:Large terraces approximately 4 meters deep with summer kitchens/barbecuesMost units with service quarters and double circulationPrivate elevator lobbiesFully equipped kitchens with top-of-the-line appliancesLiving areas with 3m ceiling heightFinished interior paintworkCold/heat air conditioning (VRV)Central hot waterHigh-quality faucetsRadiant floor heating in bathroomsPorcelain tile flooring in bathrooms and kitchensHigh-tech aluminum joinery with double-glazed hermetic windows (DVH)Wooden doorsAMENITIESParking on two private underground levels, including enclosed air-conditioned private garages for collectorsStorage area with bicycle parkingNearly 2,000 m² sculpture park overlooking Dock 1Gym with state-of-the-art equipmentNearly 4,000 m² of gardens with playground and landscaped areasElevated outdoor pool with incredible viewsGourmet restaurant overlooking Dock 1Event room for 150 people with catering service and party organization by the SLS LUX concierge24-hour security and surveillanceReception and concierge serviceSpa & health center with massage rooms and sauna[Disclaimer]© 2025 Coldwell Banker. All rights reserved. Coldwell Banker and the Coldwell Banker logos are service marks owned by Coldwell Banker Real Estate LLC. The Coldwell Banker® System is comprised of owned offices owned by a subsidiary of Realogy Brokerage Group LLC and Coldwell Banker System member offices that are independently owned and operated. In compliance with current regulations, attendees do NOT practice real estate brokerage. The intermediation and conclusion of real estate operations is carried out by Auctioneers and Public Brokers. This real estate office is in charge of Juan Pablo Mazzzara, C.U.C.I.C.B.A. number 9308, Volume 2, Folio 47, adhered to the Coldwell Banker Seniority Plus system, C.U.I.T. 20-28408593-1, Dorrego 1789, 6th floor, office 605, CABA CP 1414 and Alejandro Morrone C.M.C.P.D.J.L.M number 1110, Volume 2, Folio 170, adhered to the Coldwell Banker Senior system...
…By Annonceur International
'%20stroke='%23DDAA3A'%20stroke-width='1.909'%20stroke-linecap='square'%20stroke-linejoin='bevel'/%3e%3c/svg%3e)
Receive by email any new listing that may match your search criteria
Your criteria :
By validating this form, you accept the general conditions of use of Le Figaro Properties.
These agencies offer a selection of luxury properties vente in Argentina. Feel free to contact them for personalized assistance.
