Get early access to listings that match your criteria
Never miss an opportunity again. Our personalized alerts notify you instantly.

 English$ USD · m²


UNDER OPTION In a highly sought-after area in the Parc Kennedy residence from 1966 with a magnificent view of the park, complemented by an outdoor swimming pool, very nice apartment with a surface area of +/- 200 m2 + terrace +/- 19 m2, located on the 5th floor. Large reception, fully equipped kitchen, 4 bedrooms, 1 bathroom, 1 shower room. 2 garages, cellar. PEB FThis description has been automatically translated from French.
…By Immobilière Le Lion


Just a stone’s throw from the Bois de la Cambre, this beautiful, classic flat on the 4th floor enjoys excellent views thanks to the building’s unique layout; dating from 1961, it also benefits from a large private garden at the rear. Its floor area of approximately 170 m² is divided between a magnificent rotunda-shaped living room, a fitted kitchen, two lovely bedrooms and a bathroom. There is potential to create a third bedroom and a shower room. Terrace 15m² at the rear. Cellar. Garage available as an option. Energy Performance Certificate: C
…By Immobilière Le Lion


Woluwe-Saint-Lambert – Duplex penthouse with open views and terracesClose to shops, public transport and all amenities, this duplex penthouse located on the top floors of a contemporary building dating from 2018 offers approximately 135 sqm gross floor area, complemented by two terraces totaling ± 43 sqm.The apartment benefits from excellent natural light, open city views and a particularly pleasant layout.The main level includes an entrance hall with cloakroom and guest toilet, a night hall with direct access to a large southeast-facing terrace, two bedrooms — one of which also has direct access to the rear terrace — as well as a full bathroom with bathtub and walk-in shower.Upstairs, the living areas consist of a bright living and dining room opening onto a second terrace with particularly open views. The fully equipped kitchen with Miele appliances is complemented by a pantry/storage space and a laundry area.The apartment benefits from modern technical features including wooden triple-glazed windows with mosquito screens, double-flow ventilation, compliant electrical installation and an excellent EPB rating of B+ (58 kWh/sqm/year).Two parking spaces and four bicycle spaces complete the property (+€50,000).A contemporary apartment offering comfort, natural light and generous outdoor spaces, in a particularly practical and sought-after neighbourhood.Information provided for indicative purposes only and non-contractual.
…By James Realty
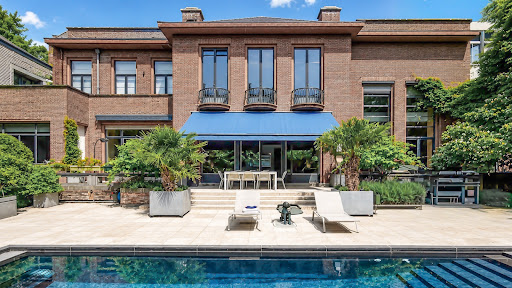


In one of the most sought-after areas in the south of Brussels, in the heart of Ixelles, this exceptional apartment by the renowned architect Jean de Ligne reveals itself, occupying the remarkable volumes of a prestigious historic residence. Spanning nearly 600 m², this extraordinary development combines architectural heritage, contemporary comfort, and very high-end amenities. The spaces have been designed to offer an unmatched quality of life, where light, elegance, and intimacy meet harmoniously. Integrated into a confidential condominium of 3 units, this property represents an exceptional opportunity for buyers looking for an exclusive property that combines historical character, spectacular volumes, and contemporary living.This description has been automatically translated from French.
…By Archybald Sprl


Ideally situated a stone’s throw from Fort Jaco in a luxury block built in 1992, we are offering this superb ground-floor flat comprising 395m² as well as terraces covering over 140 m² and a garden of 8 ares, all within a fully secure complex. Luxuriously renovated in 2026, it features beautiful reception rooms, a lounge and dining room, a fully equipped kitchen, a master bedroom with a walk-in wardrobe and en-suite bathroom, a bedroom with its own shower room, two further bedrooms and a shower room. Two parking spaces complete this exceptional property for those seeking the utmost in comfort in an idyllic setting!The NeighbourhoodAn elegant, quiet street within walking distance of all the shops in Fort-JacoThe flat is situated in a beautiful, well-managed block of flats with a caretaker on siteThe flat is on the garden level at the rearBeautiful entrance hall Spacious living room with parquet flooring Dining roomFully equipped kitchenFour bedrooms and three shower rooms Extraordinary spaciousnessHighly secure – shuttersPrivate garden; large terracesTwo parking spacesFor information purposes only; not contractually binding
…By James Realty


Located on the highly sought-after Avenue de la Floride, in a green residential setting while remaining within immediate proximity of the city center, this penthouse captivates with its elegance, generous volumes, and abundant natural light. Occupying the top floor of a characterful 1930s building within a small co-ownership, the property underwent a complete renovation in 2020 using high-quality materials. Solid oak flooring, refined finishes, and large windows create a warm yet contemporary atmosphere. With a surface area of 168 sqm (according to PEB), the apartment features a spacious reception area of approximately 45 sqm, including a fully equipped open-plan kitchen, opening onto a bow window and dining area. The night area comprises three bedrooms (approx. 13 sqm, 17 sqm, and 23 sqm), one bathroom, one shower room, and two separate toilets. A true highlight of the property, the rooftop terrace of over 60 sqm is ideally oriented, enjoys sunlight throughout the day, and offers open views, creating a прекрас outdoor living space. From a technical standpoint, the apartment benefits from window frames replaced in 2015, a low-consumption communal boiler, compliant electrical installation, and monthly charges of approximately €400. Bicycle parking spaces are also available outside. Optionally, located just 60 meters away, one or two parking spaces in a secure garage can be acquired, each with its own private cellar.
…By Coldwell Banker Brussels South


Beautiful, bright apartment on the 3rd floor of a high-end residence (out of 4), ideally located in Parc Hamoir, a green setting. Renovated by interior architect François Marcq, the apartment features quality finishes and well-designed spaces. Large bay windows provide abundant natural light and open onto a wraparound terrace with unobstructed views of the park. The entrance hall leads to a spacious living room opening onto the outdoors. The fully equipped kitchen includes an induction hob, oven, microwave, steam oven, wine fridge, and a pleasant breakfast area. The master suite offers a dressing room and a bathroom. Two additional bedrooms each have their own shower room and toilet. A built-in library, custom storage, and a laundry room complete the property. Technical features: new individual condensing boiler (2023), air conditioning (2021), screen and Venetian blinds, integrated lighting. Solar panels planned for 2026 for the common areas. EPC rating: C-. Electrical installation compliant. No renovation work required. Concierge in the residence. Double closed garage box available as an option (separate deed).
…By Coldwell Banker Brussels South


Uccle, Observatoire district, in a park of 8 hectares, apartment with 3 facades. The apartment offers 164 m² of living space and has 3 east-west terraces, guaranteeing sunshine from morning to evening. It offers very nice unobstructed views. Parking available for an additional cost (30,000). Some photos of a few rooms have been furnished with the help of AI.This description has been automatically translated from French.
…By Archybald Sprl


Woluwe-Saint-Pierre | New apartment with garden at the edge of Woluwe Park. At the edge of Woluwe Park, in a wooded environment, this new apartment occupies the ground floor of a contemporary building designed by the Archi 2000 office. Covering a gross area of approximately 305 m², the property results from the amalgamation of two independent apartments and retains the possibility of being re-split according to future needs. The reception areas, which are largely open to the terraces and the private south-facing garden, include a living room with a gas fireplace, a television lounge, a dining room, as well as a fully equipped kitchen. An additional room, currently multifunctional, can easily be converted into a second kitchen. The sleeping area includes a master suite with dressing room and bathroom, a bedroom with an ensuite bathroom, as well as a third bedroom that can also be used as an office. An independent laundry room completes the ensemble. Particular attention has been given to comfort and energy performance. The property benefits from triple-glazed aluminum frames, underfloor heating, a double-flow ventilation system, external blinds, LED lighting, a home automation system, and two Viessmann gas boilers. Two cellars as well as three garage boxes, offered at an additional cost, complete the property. A residential address in direct contact with the Woluwe Park, in the immediate vicinity of shops, restaurants, and public transport. Sale under VAT regime. PEB B+. Information provided for informational purposes only and not contractual.This description has been automatically translated from French.
…By James Realty


In the heart of the prestigious Prince d’Orange neighbourhood in Uccle, this remarkable new flat of approximately 188 m² offers a rare residential experience, where contemporary elegance, absolute comfort and a special connection with nature come together harmoniously.Upon entering, a spacious hall featuring a bespoke cloakroom, a utility room and a guest toilet reveals the property’s exclusive character. The generously proportioned reception areas, bathed in natural light thanks to large bay windows, comprise an elegant living room, a refined dining room and a fully fitted kitchen with impeccable finishes. The whole space flows naturally onto 79 m² of terraces and a magnificent private garden of 15 ares, a veritable oasis of greenery offering privacy and serenity.The sleeping area comprises three beautiful, spacious bedrooms. The master suite has been designed as a truly private retreat, with a spacious walk-in wardrobe, a separate toilet and a full bathroom featuring a bath, a walk-in shower and twin washbasins. The two additional bedrooms share an elegant shower room. Each room enjoys direct access to the terraces and the garden, enhancing the sense of space and well-being.Built to the highest standards, the flat incorporates state-of-the-art technical features: geothermal heating, heat pumps, solar panels, triple-glazed windows, high-performance thermal insulation and a Fichet security system. The project aims for excellent energy efficiency, with an A+ energy performance rating.Designed by the renowned architectural practice Bruno Erpicum & Partenaires, this exclusive residence captivates with its contemporary architecture, its particularly careful integration into the landscape and its design focused on quality of life. An exceptional place to live in a sought-after residential area, just a few minutes’ drive from the Forest of Soignes, the shops at Fort Jaco, renowned schools and numerous sports facilities.Optional parking at a price of 45,000 euros per unitSale subject to registration duties on the land share (12.5%) and 21% VAT on the construction.Completion scheduled for end 2027.Information provided for guidance only and is not contractually binding.
…By James Realty


Exceptional Apartment in the Hamoir DistrictIdeally located in the heart of the Hamoir district in Uccle, just moments from Vert Chasseur, this exceptional apartment occupies the ground and first floors of an elegant luxury residence comprising only three units, set within a magnificent park and enjoying absolute tranquility.Offering a gross surface area of approximately 598 sqm, complemented by nearly 200 sqm of ideally oriented terraces, this rare property stands out for its spectacular volumes, abundant natural light and high-quality finishes.The layout features expansive reception areas including a living room and dining room, a large eat-in kitchen, as well as a remarkable office space that could easily be converted into additional bedrooms. The principal suite comprises a bedroom, double dressing room and bathroom; an additional room may serve as a third bedroom. A second suite completes the sleeping quarters. The entire property benefits from generous proportions and numerous custom-made storage spaces.The terraces and private south-facing garden provide a lush and highly privileged setting. An indoor swimming pool with counter-current system further enhances the outstanding features of this rare property.The apartment also includes a large cellar and three garage boxes accommodating up to four cars.A separate staff apartment with 2 bedrooms of approximately 100 sqm, as well as a double garage box, are available as an option.Perfectly maintained luxury condominium with on-site concierge.A unique property offering amenities comparable to those of a villa, in one of Uccle’s most exclusive residential areas.The information provided is for informational purposes only and is non-contractual.
…By James Realty


Situated in the immediate vicinity of Place Stéphanie, with its shops and all amenities, this rare property nevertheless enjoys an exceptionally peaceful and leafy setting. Nestled within a courtyard, sheltered from view and free from any urban disturbances, this charming two-storey house underwent a complete renovation in 2021 in a resolutely contemporary style.With a total floor area of approximately 323 m², it opens onto a magnificent private garden of approximately 344 m², a true oasis of greenery in the heart of the city. The elegant and light-filled living areas enjoy a special connection with the outdoors and naturally extend the living spaces.The property comprises 3 bedrooms, including a beautiful master suite, as well as 3 bathrooms. A wellness area with a sauna completes the property. Two parking spaces round off this rare find. EPC: D.An oasis of calm and greenery offering a privileged lifestyle just a stone’s throw from Place Stéphanie
…By Immobilière Le Lion


Contemporary new-build home – Place BrugmannWithin walking distance of Place Brugmann and its shops, in a quiet and elegant street, this newly built contemporary home features clean architectural lines combined with warm, high-quality materials.Set on a plot of approximately 160 sqm, the property offers an 11-meter-wide façade and a three-sided configuration, ensuring exceptional natural light. It provides a gross surface area of approximately 467 sqm, organized around open reception areas extended by several terraces and a garden.The layout includes four full suites, as well as a separate space suitable for a professional practice or that can be converted into a fifth bedroom. A wellness area with sauna (optional equipment) completes the property.Lift, garage for two cars and space for bicycles/motorbikes.Built to the latest technical standards, the house benefits from high-performance insulation and an EPB rating A.Sale under VAT regime (21%) with a 10-year structural warranty.Information provided for indicative purposes only and non-contractual.
…By James Realty


This description has been automatically translated from French.
…By James Realty


Ideally located in the highly sought-after Observatoire district, just a short walk from local shops, renowned amenities and public transport connections, this exceptional three-bedroom apartment is situated on the ground floor of Block A within the prestigious Observatoire 35 residence.Offering 154 m² of living space, this outstanding property impresses with its contemporary architecture, generous proportions and premium-quality finishes.The reception and living areas are flooded with natural light thanks to expansive floor-to-ceiling windows and an optimal orientation. They open seamlessly onto a magnificent 35 m² terrace, creating a natural extension of the indoor living spaces while enjoying delightful views over the private landscaped gardens.One of the property's most remarkable features is its exceptional 498 m² private garden, a rare green sanctuary in an urban setting. This unique outdoor space provides an exclusive and peaceful environment, offering privacy, tranquillity and an outstanding quality of life in one of the capital’s most desirable residential neighbourhoods.The apartment comprises three spacious bedrooms and carefully designed living areas that ensure seamless circulation, optimum comfort and a warm, welcoming atmosphere throughout.The interior architecture showcases refined lines, premium materials and high-end finishes, achieving the perfect balance between contemporary sophistication, timeless elegance and everyday well-being.A secure underground parking space and a private cellar, available as optional extras, complete this exceptional property.Delivery upon deed.All information and measurements are provided for indicative purposes only and are non-contractual.
…By James Realty


In a small, quiet cul-de-sac close to Fort Jaco and all amenities, superb contemporary flat of +/- 263 m² + large south-facing terrace on the 1st floor of a beautiful 2013 residence. Bright reception rooms, fully equipped kitchen, 3 bedrooms, bathroom, 2 shower rooms. 2 parking spaces in the basement, cellar. PEB C+
…By Immobilière Le Lion


IXELLES – THE COND'OR RESIDENCELocated on the 7th floor of the iconic The Cond'Or Residence, this exceptional 243 sqm apartment with 70 sqm of terraces enjoys breathtaking panoramic views over Brussels.Boasting generous volumes and impressive ceiling heights, this outstanding property offers elegant reception areas filled with natural light and finished to a high standard. The apartment features a spacious living and dining area with a fully equipped open-plan kitchen, a laundry room, and a pleasant front-facing terrace.The sleeping area comprises a magnificent master suite with a large dressing room and en-suite bathroom. A second bedroom completes the accommodation, while the third and fourth bedrooms each benefit from their own en-suite shower room.The property is equipped with gas-fired central heating and is sold with a private cellar.Parking: Two underground parking spaces are available as an option at €40,000 per unit.LocationPrime location in the heart of Ixelles, within the prestigious Toison d'Or GalleriesFacing the renowned Boulevard de WaterlooJust a short walk from the Sablon districtExcellent public transport connections (metro and tram)Close to a wide range of luxury boutiques, restaurants, and amenitiesThe property is sold with 21 % VAT. The information provided is for indicative purposes only and is non-contractual. The furniture doesn't belong to the sale.
…By James Realty


In the prestigious Sablon district, a stone's throw from the Grand Place, this splendid apartment of ± 210 m² is located on the 5th floor of an emblematic building - the former CGER buildings - completely renovated in 2015.Bright and sophisticated, it charms from the moment you walk in with its spacious living room with gas fireplace, high ceilings and large terrace offering panoramic views of the city.The sleeping area offers a master suite with en-suite bathroom, two additional bedrooms, a shower room and plenty of built-in storage.The fully equipped kitchen completes this refined and comfortable property.Two parking spaces (€75,000, compulsory) and a cellar complete this rare property in one of the most sought-after areas of the capital. EPC C.
…By Immobilière Le Lion


Located just steps from Avenue Louise, this remarkable garden-level apartment of approximately 288 m² is situated within an elegant, fully renovated mansion. It features a superb terrace of approximately 78 m², a true extension of the living spaces, as well as access to a magnificent landscaped garden of approximately 344 m², offering a rare sense of calm and greenery right in the heart of Brussels. The apartment boasts spacious, light-filled rooms and comprises 3 bedrooms and 3 bathrooms. The living areas open widely onto the terrace, creating a particularly pleasant indoor-outdoor continuity and an exceptional quality of life right in the city center. A contemporary design with meticulous finishes, perfectly combining charm, comfort, and a sought-after location. Other: parking spaces and cellars in the basement. The Louise neighborhood is known for its proximity to shops and its wide selection of restaurants. Easy and quick access to downtown and surrounding towns thanks to extensive public transportation. For further information, please contact Natalie Van Lerbeirghe at +32 (0) 470 70 20 10
…By Belgium Sotheby’s International Realty


In one of the most beautiful avenues in the Brugmann district, superb triplex to renovate with pretty garden. Living area +/- 240 m², beautiful reception rooms, large study, fitted kitchen, 3 bedrooms, bathroom, shower room. Garage. Lift. PEB
…By Immobilière Le Lion


On the second floor of a high-end building dating from 1964, a beautiful flat of approximately 170 m², very bright, offering magnificent views of the park from the living areas and the south-facing terrace. Attractive living room, fully fitted kitchen, 2 bedrooms (potential for 3), bathroom. Enclosed garage and large cellar. Energy performance rating: B
…By Immobilière Le Lion


A stone's throw from Avenue Louise and the entrance to Bois de la Cambre, this beautifully finished duplex penthouse of approximately 191 m², featuring a 40 m² terrace, is located in a small condominium of three units, completely renovated and finalized in 2025. The main floor features a large, light-filled living room, where the high-end Structure Plus kitchen (Miele appliances) blends harmoniously into a spacious living room and a cozy dining room with a bioethanol fireplace. Large bay windows open onto a panoramic terrace of nearly 40 m², ideally exposed to the southwest. Upstairs, accessible via an elevator that arrives directly in the apartment, are three large bedrooms and a multipurpose space that can be used as an office or dressing room. Custom oak woodwork adorns the bedrooms and dressing room. Three en-suite bathrooms, bathed in natural light, complete this level. Other features: dual-flow ventilation, private solar panels, private cellar, subject to registration fees, PEB B. The Abbaye de la Cambre neighborhood is a magnificent, typically Brussels neighborhood, surrounded by local shops. It offers easy access to public transportation. It is located not far from the city center and Avenue Louise. For further information, please contact Bertrand de Moffarts on +32 (0) 475 944 508.
…By Belgium Sotheby’s International Realty


Idyllically located just steps from the Bois de la Cambre, this stunning penthouse occupies the top floor of a small three-unit building that has been entirely renovated and offers a high-end finish. Presenting approximately 191 sq.m of living area, this inverted duplex boasts a magnificent south-facing terrace of approximately 34 sq.m. A secure elevator serves the entrance hall, equipped with a cloakroom and guest WC. The sleeping area comprises three bedrooms, each with an ensuite bathroom, as well as a multi-purpose office and a utility room. On the upper floor, you will find a spacious living room backing onto the terrace, a custom-designed kitchen with breakfast bar, and a dining room with bioethanol fireplace. There is the option to include a garage in the purchase. CIT/URB/RU2024/2036RUC247/22JAR. EPC: B. Images of the interior design are provided for illustrative purposes only and are not contractually binding.
…By Emile Garcin - Bruxelles


Magnificent NEW penthouse with views of the European institutions, ideally located between Place du Luxembourg, Place de Londres, and Place Flagey.A contemporary architectural development meeting current energy standards (underfloor heating – heat pump – 3 solar panels), featuring a fully equipped kitchen, 2 beautiful bedrooms, and 2 shower rooms in a chic urban style.A cellar is available – 2 bicycle spaces – no parking in the building. Sale subject to 21% VAT!
…By James Realty


UNIQ: Live in the heart of Brussels in the trendy neighborhood of Place Sainte-Catherine and Rue Antoine Dansaert!What if you came to live in a unique and peaceful place just steps away from local shops as well as supermarkets, restaurants offering cuisines from around the world, all public transport (train station – metro – tram – bus), and a lively, ever-evolving district where you’ll find cultural venues such as theaters and cinemas… and if you stroll a little further, you’ll reach the Grand Place and its diverse surroundings where you’ll find all kinds of activities.This exceptional penthouse has been built according to detailed specifications using high-quality finishing materials, meeting current energy standards and offering excellent thermal and acoustic performance. (PEB A/B) to be confirmed!The sale price is subject to registration duties on the land share (€407,797 + 12.5%) and to VAT on the construction share €1,087,203 + VAT (possibility of 6% VAT under certain conditions) for a total of €1,495,000 + costs (registration duties + VAT).Call me (0476.20.11.20) to arrange a visit to this exceptional penthouse!
…By James Realty
'%20stroke='%23DDAA3A'%20stroke-width='1.909'%20stroke-linecap='square'%20stroke-linejoin='bevel'/%3e%3c/svg%3e)
Receive by email any new listing that may match your search criteria
Your criteria :
By validating this form, you accept the general conditions of use of Le Figaro Properties.
These agencies offer a selection of luxury properties vente in Belgium. Feel free to contact them for personalized assistance.


