Get early access to listings that match your criteria
Never miss an opportunity again. Our personalized alerts notify you instantly.

 English$ USD · m²


Between the Bois and La Cambre Abbey, on Avenue Louise, in the Résidence Vincennes – an iconic building from the late 1960s – a superb contemporary penthouse of approximately 210 m² plus a terrace, situated on the 12th floor, thoroughly and beautifully renovated and furnished with boldness and taste. The communal areas are extremely stylish, in a modernist style, and really show the flats off to their best advantage. This flat features a very stylish reception area opening onto a fully fitted kitchen, two bedrooms, a bathroom and a shower room. There is also a light-filled hall, a guest toilet and a cloakroom. Cellar and garage. Energy Performance Certificate: D+
…By Immobilière Le Lion


An exclusive duplex of approx. 369 m², with exceptionally spacious terraces and panoramic views of the sea, the beach and the hinterland, situated in Knokke. This duplex is situated on the 16th and 17th floors and offers generous proportions, high-quality finishes and an exceptional sense of space and privacy. The entrance hall leads to a first living room with a fireplace and an impressive open-plan area. Centrally located is the fully equipped kitchen with a kitchen island, followed by the dining area with an open-plan layout and a second living room with a fireplace. Thanks to the large windows and terraces, the duplex enjoys exceptional natural light and panoramic views of the sea, Knokke and the surrounding countryside, both from the living areas and from the terraces. Furthermore, this duplex features a multi-purpose room, ideal as an office or wellness area, a utility room and a storage room. On the upper floor are four spacious suites, each with an en-suite bathroom, as well as a gym. Extras: EPC A, alarm system, lift, 3 cellars, bicycle storage, 2 parking spaces. This exceptional duplex forms part of the prestigious Heldentoren, designed by Neutelings Riedijk Architects. Within walking distance of the beach, shops and restaurants, this is a unique residence on the Belgian coast. For further information, please contact Heidi Stevens on +32 477 63 69 65.
…By Belgium Sotheby’s International Realty


This exclusive new-build residence comprises 4 luxurious apartments and forms a refined addition to the elegant streetscape of the Markgrave district. The contemporary architecture blends harmoniously with the historic character of the surroundings, where classic townhouses with basements or raised ground floors define the neighbourhood. This ground-floor apartment offers a gross floor area of ± 217 m² and enjoys beautiful views of the terrace of ± 65 m² through its large windows. The entrance hall with cloakroom and guest toilet leads to a kitchen with adjoining utility room, connected to the dining area and living space overlooking the terrace. The night hall gives access to three bedrooms, each with its own en suite bathroom. Additional features: EPC A, geothermal heat pump, double-flow ventilation with heat recovery, solar control glazing, 2 parking spaces via car lift, sale subject to VAT (21%) on the construction value. Located in the prestigious Markgrave district, a peaceful and elegant neighbourhood with a rich architectural heritage. The stately avenues, monumental residences and green areas such as Hof van Leysen and Domein Hertoghe create an exceptional living environment. Shops, restaurants, sports facilities, De Singel, Brouwerij De Koninck and the vibrant Zuid district with KMSKA are all nearby. For more information, please contact Merva Marasligil at +32 (0) 484 96 35 94.
…By Belgium Sotheby’s International Realty


This exclusive new-build residence comprises 4 luxurious apartments and forms a refined addition to the elegant streetscape of the Markgrave district. The contemporary architecture blends harmoniously with the historic character of the surroundings, where classic townhouses with basements or raised ground floors define the neighbourhood. This first-floor apartment offers a gross surface area of approximately 228 m² and benefits from abundant natural light thanks to its large windows, with views over the spacious terrace of approximately 41 m². The entrance hall with cloakroom and guest toilet leads to the living area, office, kitchen with utility room, and dining area overlooking the terrace. The night hall gives access to three bedrooms, each with an en suite bathroom, while the master bedroom features a separate dressing room. Additional features: EPC A, geothermal heat pump, double-flow ventilation with heat recovery, solar control glazing, 2 parking spaces via car lift, sale subject to VAT (21%) on the construction value. Located in the prestigious Markgrave district, a peaceful and elegant neighbourhood with a rich architectural heritage. The stately avenues, monumental residences and green areas such as Hof van Leysen and Domein Hertoghe create an exceptional living environment. Shops, restaurants, sports facilities, De Singel, Brouwerij De Koninck and the vibrant Zuid district with KMSKA are all nearby. For more information, please contact Merva Marasligil at +32 (0) 484 96 35 94.
…By Belgium Sotheby’s International Realty


This exclusive new-build residence comprises 4 luxurious apartments and forms a refined addition to the elegant streetscape of the Markgrave district. The contemporary architecture blends harmoniously with the historic character of the surroundings, where classic townhouses with basements or raised ground floors define the neighbourhood. This third-floor apartment offers a gross surface area of approximately 213m² and benefits from abundant natural light thanks to its large windows, with views over the spacious terrace of approximately 24m². The entrance hall with cloakroom and guest toilet leads to the living area, office, kitchen with utility room, and dining area overlooking the terrace. The night hall gives access to three bedrooms with an en suite bathroom. The master bedroom features a separate dressing room. Additional features: EPC A, geothermal heat pump, double-flow ventilation with heat recovery, solar control glazing, 2 parking spaces via car lift. Located in the prestigious Markgrave district, a peaceful and elegant neighbourhood with a rich architectural heritage. The stately avenues, monumental residences and green areas such as Hof van Leysen and Domein Hertoghe create an exceptional living environment. Shops, restaurants, sports facilities, De Singel, Brouwerij De Koninck and the vibrant Zuid district with KMSKA are all nearby. For more information please contact Kristof Goossens +32495655050
…By Belgium Sotheby’s International Realty


In a small building near the French school and Wolvendael Park, a beautiful 182m² apartment on the first floor, comprising an entrance hall, living room with fireplace, fully equipped open-plan kitchen with marble worktop and new appliances, breakfast nook, large covered terrace, parquet flooring throughout, three bedrooms with built-in wardrobes, a new full bathroom, a new shower room, cellar, and two parking spaces available at an additional cost (€50,000). Individual gas heating, air conditioning, electric blinds in the bedrooms, Energy Performance Certificate (EPC): D+
…By Immobilière Le Lion


Located near the 5-star “Botanic Sanctuary” hotel, this high-end duplex penthouse features a swimming pool and a rooftop garden with a Mediterranean ambiance. It features a living area of approximately 364 m² and several terraces totaling approximately 150 m². This penthouse with international flair is move-in ready and is offered fully furnished, including parking spaces and storage units. Both floors are accessible by stairs and elevator. The upper floor features an entry hall, a fully equipped kitchen with an island and Gaggenau appliances that opens onto the spacious terrace with a swimming pool; the living room, featuring built-in cabinets and a gas fireplace, opens onto the lush side terrace. The master suite includes a walk-in closet and a fully equipped marble bathroom. In addition, the duplex offers three other bedrooms, each with a balcony, which share a bathroom, a fully equipped fitness room, and a laundry room. Also included in the price: two parking spaces, a double garage, three storage rooms, and the fully coordinated furniture and window treatments. Located in the sought-after Theaterbuurt neighborhood, with the 5-star Botanique Sanctuary Antwerp hotel, boutique shops, restaurants, museums, galleries, and theaters within walking distance. For more information, please contact Henriette Siersema at +32 (0) 475 39 86 88
…By Belgium Sotheby’s International Realty


An exclusive flat with unobstructed sea views, situated in a prestigious residential complex on the seafront in Knokke, in the Zoute district. The recently fully renovated flat is situated on the fourth floor. The entrance hall features a cloakroom and a guest toilet. The light-filled living area opens onto the front terrace and enjoys a direct sea view. The fully equipped kitchen, featuring a natural stone kitchen island, blends harmoniously with the dining area. Adjacent to this is a practical storage/laundry room. The night hall provides access to a suite with an en-suite bathroom, fitted with a walk-in shower, double washbasin and toilet. The second suite also has an en-suite bathroom with a bath, walk-in shower, washbasin and toilet. Both suites open onto the rear terrace. The third suite is furnished with a desk. All suites are fitted with built-in wardrobes. The bathrooms are finished in Mortex. Extras: EPC A, recently cleaned façade, concierge, cellar, bicycle storage and the option to purchase a spacious indoor parking space (€130,000). Quietly situated on the seafront, between Albertplein and the promenade in Het Zoute, this flat enjoys unobstructed sea views. The sea, beach, exclusive boutiques and renowned restaurants are all within walking distance. For further information, please contact Heidi Stevens on +32 477 63 69 65.
…By Belgium Sotheby’s International Realty


On the edge of the Sonian Forest and Bois de la Cambre, in a beautiful park with century-old trees, beautiful apartment built in 1964 located on the 6th floor +/- 128 m² + terraces. Beautiful reception room, kitchen, 2 bedrooms, 2 bathrooms. Tennis court, indoor swimming pool, shared laundry room. PEB D
…By Immobilière Le Lion


In the heart of the highly sought-after Observatoire district of Uccle, set in a leafy and unspoilt setting, this remarkable duplex penthouse of approximately 550 m², designed by Marc Corbiau and built with the utmost care by François Marcq, reveals its light-filled spaces within an exceptional contemporary architectural design. Designed for lovers of art and aesthetics, it offers access to nearly 330 m² of terraces, ensuring a harmonious transition between indoors and outdoors. The reception areas comprise a double living room with a fireplace, a more intimate lounge, a separate dining room and a bespoke kitchen opening onto a terrace where you can dine. On the bedroom floor is an elegant master suite with a fireplace, a walk-in wardrobe and a bathroom finished in Iranian travertine, as well as two further bedrooms, each with its own en-suite bathroom and separate toilet. To top it all off, a tree-lined roof terrace offering unobstructed views can accommodate an office or a gym, a hammam and a large panoramic terrace – a veritable hanging garden overlooking the city. Other features: air conditioning in the master bedroom, alarm system, automatic watering system, electric blinds, 2 enclosed parking spaces, a large wine cellar and 2 additional cellars included. Option to purchase 2 further parking spaces. L'Observatoire is a green, quiet neighbourhood within easy reach of shops, public transport and several schools. It's a friendly, family-friendly neighbourhood. For further information, please contact Corinne Thumelaire at + 32 (0) 498 23 79 35.
…By Belgium Sotheby’s International Realty


Located on the highly sought-after Avenue de la Floride, in a green residential setting while remaining within immediate proximity of the city center, this penthouse captivates with its elegance, generous volumes, and abundant natural light. Occupying the top floor of a characterful 1930s building within a small co-ownership, the property underwent a complete renovation in 2020 using high-quality materials. Solid oak flooring, refined finishes, and large windows create a warm yet contemporary atmosphere. With a surface area of 168 sqm (according to PEB), the apartment features a spacious reception area of approximately 45 sqm, including a fully equipped open-plan kitchen, opening onto a bow window and dining area. The night area comprises three bedrooms (approx. 13 sqm, 17 sqm, and 23 sqm), one bathroom, one shower room, and two separate toilets. A true highlight of the property, the rooftop terrace of over 60 sqm is ideally oriented, enjoys sunlight throughout the day, and offers open views, creating a прекрас outdoor living space. From a technical standpoint, the apartment benefits from window frames replaced in 2015, a low-consumption communal boiler, compliant electrical installation, and monthly charges of approximately €400. Bicycle parking spaces are also available outside. Optionally, located just 60 meters away, one or two parking spaces in a secure garage can be acquired, each with its own private cellar.
…By Coldwell Banker Brussels South


Beautiful, bright apartment on the 3rd floor of a high-end residence (out of 4), ideally located in Parc Hamoir, a green setting. Renovated by interior architect François Marcq, the apartment features quality finishes and well-designed spaces. Large bay windows provide abundant natural light and open onto a wraparound terrace with unobstructed views of the park. The entrance hall leads to a spacious living room opening onto the outdoors. The fully equipped kitchen includes an induction hob, oven, microwave, steam oven, wine fridge, and a pleasant breakfast area. The master suite offers a dressing room and a bathroom. Two additional bedrooms each have their own shower room and toilet. A built-in library, custom storage, and a laundry room complete the property. Technical features: new individual condensing boiler (2023), air conditioning (2021), screen and Venetian blinds, integrated lighting. Solar panels planned for 2026 for the common areas. EPC rating: C-. Electrical installation compliant. No renovation work required. Concierge in the residence. Double closed garage box available as an option (separate deed).
…By Coldwell Banker Brussels South


Uccle, Observatoire district, in a park of 8 hectares, apartment with 3 facades. The apartment offers 164 m² of living space and has 3 east-west terraces, guaranteeing sunshine from morning to evening. It offers very nice unobstructed views. Parking available for an additional cost (30,000). Some photos of a few rooms have been furnished with the help of AI.This description has been automatically translated from French.
…By Archybald Sprl


Bright two-bedroom apartment of 70 m² with breathtaking sea views, located on the iconic Rubensplein in Knokke-Heist. The flat is located on the third floor and has been stylishly and completely renovated, with attention to detail and the use of high-quality materials. The entrance hall has a cloakroom and a guest toilet. The living area consists of a fully equipped kitchen (including wine cabinet), an attractive dining area with custom-made bench and a comfortable sitting area. The floor-to-ceiling windows provide an abundance of natural light and panoramic views of Rubensplein, the beach and the sea. The south-western orientation provides pleasant light until sunset, creating a particularly warm and serene atmosphere. The flat also has two spacious bedrooms, each equipped with built-in custom wardrobes. The bathroom is equipped with a walk-in shower, washbasin and toilet. The continuous Mortex flooring throughout the apartment creates a calm, harmonious atmosphere and emphasises the feeling of space. Other: EPC A, sufficient built-in cupboards, Mortex flooring, underfloor heating, laundry room, private cellar, communal bicycle storage and lift. Ideally and quietly located on Rubensplein: within walking distance of the beach, the sea, shops and restaurants. For more information, please contact Heidi Stevens on +32 (0) 477 63 69 65.
…By Belgium Sotheby’s International Realty


In the prestigious Sablon district, a stone's throw from the Grand Place, this splendid apartment of ± 210 m² is located on the 5th floor of an emblematic building - the former CGER buildings - completely renovated in 2015.Bright and sophisticated, it charms from the moment you walk in with its spacious living room with gas fireplace, high ceilings and large terrace offering panoramic views of the city.The sleeping area offers a master suite with en-suite bathroom, two additional bedrooms, a shower room and plenty of built-in storage.The fully equipped kitchen completes this refined and comfortable property.Two parking spaces (€75,000, compulsory) and a cellar complete this rare property in one of the most sought-after areas of the capital. EPC C.
…By Immobilière Le Lion


Located just steps from Avenue Louise, this remarkable garden-level apartment of approximately 288 m² is situated within an elegant, fully renovated mansion. It features a superb terrace of approximately 78 m², a true extension of the living spaces, as well as access to a magnificent landscaped garden of approximately 344 m², offering a rare sense of calm and greenery right in the heart of Brussels. The apartment boasts spacious, light-filled rooms and comprises 3 bedrooms and 3 bathrooms. The living areas open widely onto the terrace, creating a particularly pleasant indoor-outdoor continuity and an exceptional quality of life right in the city center. A contemporary design with meticulous finishes, perfectly combining charm, comfort, and a sought-after location. Other: parking spaces and cellars in the basement. The Louise neighborhood is known for its proximity to shops and its wide selection of restaurants. Easy and quick access to downtown and surrounding towns thanks to extensive public transportation. For further information, please contact Natalie Van Lerbeirghe at +32 (0) 470 70 20 10
…By Belgium Sotheby’s International Realty


In the heart of Antwerp’s Theatre District lies this triplex apartment featuring a private lift, multiple terraces and a landscaped garden. From the entrance on the ground floor, you reach the first floor via the lift or the private staircase. This level is designed with an open living area and a fully equipped kitchen. Large windows provide abundant natural light and offer views of the terrace and garden. On the second floor, there are two bedrooms, each with its own bathroom. The rear bedroom also benefits from a private terrace. The top floor comprises the master bedroom with an ensuite bathroom, where a handcrafted glass element forms the centrepiece of the design. An additional room, currently used as an office, is already equipped for the installation of an extra bathroom. Additional features: private lift, central vacuum system, alarm, heat pump, solar panels and a practical garage with parking space. Located in the vibrant Theatre District, close to shops, restaurants and cultural hotspots, this property offers the perfect blend of urban living and tranquillity. For more information, please contact Talia Werner at +32(0) 488 25 52 55.
…By Belgium Sotheby’s International Realty


In one of the most beautiful avenues in the Brugmann district, superb triplex to renovate with pretty garden. Living area +/- 240 m², beautiful reception rooms, large study, fitted kitchen, 3 bedrooms, bathroom, shower room. Garage. Lift. PEB
…By Immobilière Le Lion


On one of Uccle's most prestigious avenues and in the sought-after Observatoire district, this garden-level apartment with approx. 446 m² of living space, surrounded by terraces and private gardens, is located in a magnificent building designed by the famous architect Marc Corbiau. Combining clean lines and high-quality materials, this garden level apartment, designed by Olivier Dwek, comprises a vast reception area consisting of a lounge with open fireplace, a large separate dining room, a study, a fully-equipped kitchen with breakfast area, all opening onto the terraces and the ideally-facing garden. The bedrooms include a master suite with dressing room and bathroom, three further bedrooms with en-suite bath/shower rooms and a separate utility room. Two double garages and two cellars complete the property. Other features: armoured doors, private lift, alarm and video surveillance, electric blinds, Sonos audio system, home automation, individual gas condensing boiler, built-in wardrobes. AI-generated home staging L'Observatoire is a green, quiet neighbourhood within easy reach of shops, public transport and several schools. It's a friendly, family-friendly neighbourhood. For further information, please contact Bertrand de Moffarts on +32 (0)475 944 508.
…By Belgium Sotheby’s International Realty


In front of the Square du Bois, contemporary apartment of ± 345 m² completely renovated in 2010 with high-end materials Spanning the entire floor of the 4th floor of the building, it offers spacious and bright receptions. The large living room of ± 94 m² with open fire, the office space and the dining room open all the way onto the south-west facing terrace, offering a magnificent view without vis-à-vis on the Bois de la Cambre. Large fully equipped kitchen with Corian, cloakroom and guest toilet. The parental area consists of a large bedroom with balcony, a double dressing room and an en-suite bathroom. Two other large bedrooms each with their own shower room complete the package. Others: bleached oak parquet, electric blinds, shutters, videophone, surveillance cameras, alarm, cellar and parking spaces in the building in option (80.000€ for double parking space in a row). The Louise district is known for its proximity to shops and its large choice of restaurants. Easy and quick access to the city center and surrounding municipalities thanks to the many public transport links. For any further information, please contact Corinne Thumelaire at + 32 (0) 498 237 935.
…By Belgium Sotheby’s International Realty


Stylish, distinctive, and meticulously designed: this duplex penthouse (342 m²) on the 9th and 10th floors offers the ultimate in refined living. Located in a prime location, surrounded by luxury boutiques, fine dining, and culture, you can enjoy privacy and breathtaking panoramic views, various terraces, and an exceptional rooftop garden. Designed by the renowned architectural firm anversa. Characterized by open spaces, striking vistas, refined proportions, and high-quality materials. Concrete, stucco, and classic oak blend seamlessly into a warm, minimalist whole. The living area, featuring a spacious gas fireplace, is bathed in light and offers views of the city in both the morning and evening sun. The dining area, with a coffee corner and wine cabinet, opens onto the terrace (28 m²). The open kitchen, with a sculptural island in rare Coachella marble, is equipped with Gaggenau appliances. Laundry room, bedroom with en-suite shower room, a spacious master bedroom with two walk-in closets, and a luxury bathroom in natural stone with Vola fixtures. The upper floor, finished in dark oak, stucco, and natural stone, is multifunctional (office, library, fitness area, or extra bedroom) with a kitchenette and third bathroom. The rooftop garden (Avant Garden) serves as a green oasis above the city. Home automation, underfloor heating Viessmann, Lynn audio, security, and two parking spaces (€50,000 each) complete this crown jewel. EPC B - E85/129kWh [email protected]
…By Belgium Sotheby’s International Realty


A stone's throw from Avenue Louise and the entrance to Bois de la Cambre, this beautifully finished duplex penthouse of approximately 191 m², featuring a 40 m² terrace, is located in a small condominium of three units, completely renovated and finalized in 2025. The main floor features a large, light-filled living room, where the high-end Structure Plus kitchen (Miele appliances) blends harmoniously into a spacious living room and a cozy dining room with a bioethanol fireplace. Large bay windows open onto a panoramic terrace of nearly 40 m², ideally exposed to the southwest. Upstairs, accessible via an elevator that arrives directly in the apartment, are three large bedrooms and a multipurpose space that can be used as an office or dressing room. Custom oak woodwork adorns the bedrooms and dressing room. Three en-suite bathrooms, bathed in natural light, complete this level. Other features: dual-flow ventilation, private solar panels, private cellar, subject to registration fees, PEB B. The Abbaye de la Cambre neighborhood is a magnificent, typically Brussels neighborhood, surrounded by local shops. It offers easy access to public transportation. It is located not far from the city center and Avenue Louise. For further information, please contact Bertrand de Moffarts on +32 (0) 475 944 508.
…By Belgium Sotheby’s International Realty


An exceptionally spacious and light-filled apartment of approx. 258 m², surrounded by terraces and offering unobstructed views of the sea, beach and dunes, in a quiet location in the prestigious Nieuwpoort-Bad. The apartment occupies the entire 8th floor, ensuring privacy and exclusivity. The spacious entrance hall leads to the living area, comprising an exceptionally spacious living room with a fireplace, a dining room and a kitchen. Adjacent to this is an office space that can be divided into two fully-fledged rooms. The night hall provides access to the master suite with en-suite bathroom. The large windows, unobstructed views and terraces enhance the sense of light and space and seamlessly connect the interior and exterior. In addition, the apartment features a separate studio with kitchen and bathroom, ideal as a guest accommodation or self-contained living unit. Other features: alarm system, lift, EPC rating C, 2 cellars, bicycle storage, recently renovated façade and terraces, option to purchase a spacious garage on level -1 (€100,000). Situated on the coastal strip of Nieuwpoort-Bad, within walking distance of the beach, the sea, the marina, shops and restaurants, this apartment is an ideal base on the Belgian coast. There are also good transport links to other (coastal) towns. For further information, please contact Heidi Stevens on +32 477 63 69 65.
…By Belgium Sotheby’s International Realty


Centrally located in Antwerp’s Theatre District along the Leien, this apartment in a stately building offers over 250 m² of living space and a terrace of approximately 60 m². The spacious entrance hall leads, via both the elevator and the staircase, to the apartment on the second floor. The entryway, equipped with a built‑in cloakroom and guest toilet, provides access to the open-plan kitchen with a marble island, fully fitted with all appliances such as a steam oven and wine cooler, and offering access to the rear terrace. Adjacent is a large utility room with laundry facilities. The kitchen opens onto the bright dining area and living room with decorative fireplace, both of which also provide access to the terrace. The apartment further includes two large bedrooms overlooking the Leien, including a master bedroom with an ensuite bathroom featuring both a bathtub and a shower, as well as a second bathroom. On a lower level, there is a third guest bedroom with its own bathroom. Additional features: The apartment enjoys a high level of finish, including parquet flooring. High ceilings enhance the sense of space. Perfectly located near Theaterplein, the Meir, and the city centre. Public transport is in the immediate vicinity, and the apartment is just 5 minutes from the motorway. Numerous shops, restaurants, cafés, and museums are within walking distance. For more information, please contact Talia Werner at +32 (0) 488 25 52 55.
…By Belgium Sotheby’s International Realty


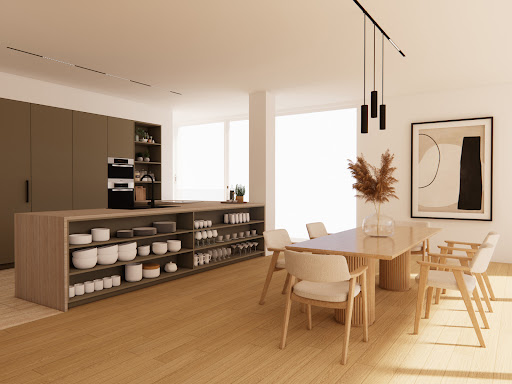


This exceptional loft of approximately 310 m² is located on the Kanaal site by Axel Vervoordt, on the 8th floor of the iconic Silo building, and was designed by renowned architect Stéphane Beel. It perfectly combines contemporary design with refined urban elegance. The apartment comprises an entrance hall, cloakroom, and guest toilet. A spacious and luminous living room with the potential to create an open-plan kitchen extends across the full width of the apartment. From this space, you have access to a sunny terrace with a covering. On the other side of the apartment are the bedrooms. The master suite includes a bedroom with a bathroom and dressing room. The second bedroom also has an en-suite bathroom. The apartment features a separate laundry room and ample storage space. Both the living area and bedrooms offer panoramic views. Other: features include a separate storage room and 2 parking spaces within the building; t he images combine real photographs and digital renderings for illustrative purposes. Living in this unique loft not only promises an extraordinary living experience but also a lifestyle synonymous with refinement and comfort. The site houses galleries, offices, and a restaurant. Moreover, this location is easily accessible from various major roads. For more information and a viewing, please contact Merva Marasligil on +32 (0) 484 96 35 94.
…By Belgium Sotheby’s International Realty

Receive by email any new listing that may match your search criteria
Your criteria :
By validating this form, you accept the general conditions of use of Le Figaro Properties.
These agencies offer a selection of luxury properties vente in Belgium. Feel free to contact them for personalized assistance.


