Get early access to listings that match your criteria
Never miss an opportunity again. Our personalized alerts notify you instantly.

 English$ USD · m²


Concrete high-rise living in downtown New West. Welcome to unit 202 at Argyle House (209 Carnarvon Street), an incredible opportunity for first-time buyers and renovators. This bright two-bedroom, two-bathroom corner home features a highly functional 922 sq. ft. interior layout with a formal dining area, master ensuite, and a large private 83 sq. ft. covered balcony. Enjoy peace of mind with major structural building updates already complete, including full parkade membrane restorations and extensive balcony renewals. Includes two secured parking stall and one storage locker. Unbeatable, transit-oriented location just steps from the SkyTrain station, Douglas College, local shops, parks, and waterfront dining along the Quay boardwalk. Bring your fresh design ideas and customize this massive space.
…By Sotheby's International Realty Canada


James Bay!! Hidden gem on Victoria's Inner Harbour! Beautifully renovated, this exceptional one bedroom plus den residence offers a bright, open design with a stunning sitting area perfectly positioned to enjoy water views and Inner harbour activity. The impressive kitchen features quality finishes, abundant storage and thoughtful upgrades, with spacious dining/living areas with engineered wood flooring. The generous primary bedroom features a walk-through closet with laundry, leading to the beautifully updated bathroom. Step outside to your private patio for morning coffee, and pet owners can enjoy the convenient walk-out access directly to the scenic Inner Harbour walkway and Fisherman's Wharf, downtown Victoria, Dallas Road, Beacon Hill Park, Ogden Point, restaurants, cafés, shopping and entertainment. Featuring a rare convenience of its own private marina with boat moorage (subject to availability), plus parking and storage.
…By Sotheby's International Realty Canada


The Rosewood Suite - a rare opportunity to acquire a half-floor residence at 89 Avenue Yorkville, Canada's most exclusive new luxury address. This landmark residence offers an unparalleled level of craftsmanship, privacy, security, and bespoke design, setting a new benchmark for elevated luxury condominium living. Spanning approximately 1,752 square feet, the suite is complemented by a spectacular 348 square feet private terrace with a firepit, barbeque gas line and a water connection, and 2 walkouts with expansive sliding doors, creating an extraordinary indoor/outdoor living and entertaining domain. Glorious, sweeping views over Yorkville, while white oak herringbone/wide plank flooring, a hand-carved limestone fireplace, and soaring coffered ceilings with built-in speakers define atmospheric glamour. The gourmet kitchen features bespoke cabinetry by Bellini, marble counters and backsplash, a full suite of Miele built-in appliances, and the legendary 'La Cornue' gas range - an iconic culinary centerpiece offered as a standard inclusion, a first as a standard inclusion, with adjoining pantry/catering room. The primary suite offers a marble-clad spa complete with steam, heated floors and smart toilet. Inspired by the world's finest private residences, owners enjoy an unrivalled lifestyle with a grand lobby, 24-hour executive concierge, valet/porter services, an indoor pool with private cabanas, fitness studio, elegant entertaining and dining rooms with private wine storage, and luxuriously landscaped outdoor amenities. State-of-the-art Crestron home automation, facial recognition entry, destination-controlled elevators, automated parking, and five-star hotel-calibre security deliver secure living with complete discretion. More than a residence, 89 Avenue Yorkville represents a once-in-a-generation opportunity to own a landmark property defined by timeless architecture, exceptional service, and a level of customization and finish unmatched in Canada. Now in occupancy. Summer move-in available.
…By Sotheby's International Realty Canada
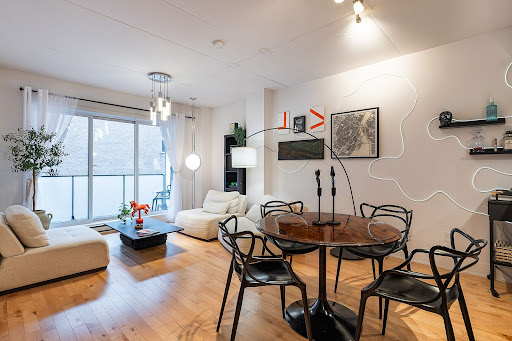


Recent construction. Ideal location near the Jacques Cartier Bridge, downtown Montreal, the St. Lawrence River, services, bars, and restaurants of the area. This open concept and well proportioned condo features full sized appliances, storage space, spacious balcony, and a common rooftop terrace offering panoramic skyline views and a perfect vantage point for the fireworks.
…By Sotheby's International Realty Québec


This large classic home, with many architectural features, is located in one of Stratford's most sought after mature neighbourhoods with an easy walk to downtown, Victoria Lake, park system, all theatres and schools (primary and secondary). A portion of the property is currently tenanted, offering immediate rental income to support financing - with the flexibility to transition the space to personal use when the time is right. The primary entrance from the generous porch leads to a large three bedroom, two bathroom suite on the second floor which is currently vacant. Second unit, currently tenanted, is accessed from the rear garden and offers two bedrooms, a full bath, powder room, sunroom and deck. The floor plan offers a simple conversion back to a one family home. The mature lot is well landscaped.
…By Sotheby's International Realty Canada


Welcome to your brand new condo in a chic 4-storey boutique-style building, where modern elegance meets everyday convenience. Thoughtfully designed with soaring 9-foot ceilings, contemporary finishes, and an open-concept layout, this stunning unit offers the perfect blend of style and functionality.The sleek modern kitchen features smooth-closing cabinetry, quartz countertops, and premium stainless steel appliances, creating an ideal space for cooking and entertaining. Expansive windows fill the home with natural light, while the spacious private balcony offers the perfect place to relax and unwind. Enjoy the convenience of in-suite laundry, one designated parking space, and one locker for additional storage. Residents can also enjoy added peace of mind with a comprehensive building security system and Tarion Warranty coverage. Ideally located just minutes from cafes, restaurants, grocery stores, banks, shopping, and everyday amenities. Commuters will appreciate easy access to Highway 401 in approximately 10 minutes, while vibrant Downtown Galt is only a short 5-minute drive away. Whether you're a first-time buyer, downsizer, or investor, this exceptional turnkey opportunity offers luxury, comfort, and convenience in one of the area's.
…By Sotheby's International Realty Canada


Luxurious condo of 465 sq. ft. with bedroom (King size bed) open to a living room & 2 sided gas fireplace. Also, a kitchenette well equipped. Contemporary bathroom with independent shower. Flat screen TV. Private spa. A large balcony offering you a relaxing environment based on nature & gardens.
…By Sotheby's International Realty Québec


Bright and inviting 10th-floor residence offering panoramic southern city views and a private balcony. The spacious one-bedroom layout features well-proportioned rooms, a separate dining area ideal for entertaining or a home office, a functional kitchen with ample storage, and a dedicated laundry room with additional storage potential. Condo fees include heating, electricity, and air conditioning. Residents enjoy an outdoor pool, elevator, professional management, and an unbeatable downtown location steps from transit, universities, restaurants, cafés, shopping, and everyday conveniences. Parking and storage rentals available.
…By Sotheby's International Realty Québec


Beautiful condo at EVOLO NEX featuring 2 closed bedrooms, 1 bathroom and 725 pc of living space. Full south exposure and large windows provide great natural light. Open-concept layout with quality finishes, modern kitchen and included appliances. Included: 1 indoor parking space pre-wired for an EV charger and 1 storage locker. Upscale building with pool, spa, gym, lounges and 24/7 security. Walking distance to the REM, parks, shops and services.
…By Sotheby's International Realty Québec


A prime address in the heart of Griffintown. A two-bedroom corner unit that offers that rare feeling of having the city in front of you, without compromise. Located on the 15th floor of District Griffin, unit 1517B features an unobstructed view toward downtown, beautiful natural light and an open-concept layout. Two bedrooms, one indoor parking space and one storage locker complete the property. Just steps from Old Montreal, the Lachine Canal and downtown, Griffintown brings together some of Montreal's best restaurants, cafés and boutiques.
…By Sotheby's International Realty Québec


Bright and spacious 1-bedroom, 1-bathroom condo in Hilltop House, a well-maintained 25+ adult complex in the desirable community of Acadia. This concrete construction building offers quiet living and excellent long-term value. The unit features newer laminate flooring throughout the main living area and newer carpet in the bedroom. The functional kitchen offers ample cabinet space and includes a newer refrigerator. A large in-suite storage room provides excellent storage options and has the potential for future in-suite laundry installation. The generous living room opens onto a sunny west-facing 18-foot concrete balcony facing the courtyard and offers plenty of space for patio furniture and a BBQ—perfect for relaxing or entertaining. Additional features include one assigned parking stall and immediate possession availability. The professionally managed complex boasts a strong reserve fund, providing peace of mind for owners. Coin operated laundry located in the building. Ideally located just steps from shopping, transit, schools, and everyday amenities, this is an excellent opportunity for comfortable and convenient adult living
…By Sotheby's International Realty Canada


Nuns' Island: Stunning 2-story condominium with 2 bedrooms + 1 bedroom, featuring cathedral ceilings, a huge mezzanine, and a large rear Balcony/terrace. Completely renovated by the owners with impeccable taste and beautiful finishes. Very large and spacious living room with fireplace, impressive windows, and Ceramic & hardwood floors. Wall-mounted air conditioning unit, private indoor garage, and ample storage! Close to all amenities and public transportation. A must-see!
…By Sotheby's International Realty Québec


A rare blend of 270 degrees of direct English Bay water views from every single room in this huge beachfront luxury boasting 2 bed + den/2 bath+2 side by side parking + XL storage locker. Designed for elevated living and exceptional entertaining. This stunning home features 2 oversized balconies with unobstructed, front-row views of English Bay. Wake to a sparkling ocean, unwind with breathtaking sunsets, entertain luxuriously. Just steps to the seawall & beach-every day feels like a getaway! The spacious layout offers a large breakfast-bar island, generous living areas, large bedrooms, and refined finishes throughout. Incredible advantage - strata fees include radiant heating & cooling, gas & hot water. An exceptional waterfront lifestyle at a price point that wasn’t available before!
…By Sotheby's International Realty Canada


Maestria stands as a signature address in the heart of the Quartier des spectacles, combining LemayMichaud's architecture with BlazysGérard's design. Unique in its kind, this penthouse on the 59th and 60th floors offers 2 bedrooms, 2.5 bathrooms, and ceilings of approximately 11 & 12 ft. No other residence at this height offers such a configuration. Full-height windows, striking views, and bright open volumes: a rare property designed for a discerning clientele. Possibility to purchase directly from the developer an indoor parking space ($89,000 + tx) and a storage locker ($5,000 + tx), subject to availability.
…By Sotheby's International Realty Québec


Beautiful architecture, rare corner unit offering absolute tranquillity with no direct facing neighbours, featuring generous windows overlooking the interior courtyard. A very elegant open-concept layout, filled with natural light, with a chic industrial design, high concrete ceilings, and painted brick walls. Well-appointed kitchen with a large, recently updated granite countertop that accommodates (4) four people, and, at the end, a convenient laundry room providing additional storage space. Spacious bedroom with double closets and extra-light hardwood floors, plus (1) one storage unit in the basement. A well-maintained building in an ideal location!!!
…By Sotheby's International Realty Québec


Discover this sumptuous waterfront condo spanning over 4,000 sq. ft. across two levels, located in a highly sought-after area of Laval. Combining elegance, space, and high-end features, it captivates with its chic design, impressive volumes, and impeccable finishes. Expansive, light-filled living areas open onto a breathtaking 270-degree view of the water and the city of Montreal. Designed for absolute comfort, it offers generous spaces ideal for entertaining, along with four garages--a rare and valuable asset.
…By Sotheby's International Realty Québec


Luxury Penthouse Condo in the heart of Cité du Multimedia. With unobstructed views of the Old Port and steps from downtown, this sophisticated property offers a perfect blend of historic charm and contemporary elegance. Modern kitchen and bathrooms, hardwood flooring, south facing floor-to-ceiling windows, and a large private balcony make this condo a rare find. Included are two indoor parking spots and large private storage locker, all in an upscale building appointed with all the amenities.
…By Sotheby's International Realty Québec


Beautifully appointed condo in the prestigious Golden Square Mile. Ideally located near McGill, Concordia, Percy Walters Park, Mount Royal, museums, fine dining, shopping, and public transit. This bright unit features warm Brazilian wood floors and an open-concept living space with a spacious dining area--plus a beautifully renovated kitchen. Amenities include a gym, meeting room, and a stunning outdoor pool with landscaped garden and terrace--a true urban haven. Common fees include: Municipal & School Tax, Heating & A/C, 24/7 Doorman, Pool, Gym, Meeting Room, Maintenance, Reserve Fund. Cash purchase only. Garage rental possible.
…By Sotheby's International Realty Québec


Discover this beautiful turnkey apartment n a prime location, with a magnificent mountain and downtown views. Open concept: 2 bedrooms and 2.5 bathrooms, bright living/dining room, large kitchen with a big island and quartz countertops, high-end appliances, and heated floors throughout the apartment. You will appreciate the comfort of central air, jet showers, and a steam room in the primary bathroom. The building includes a gym, a rooftop terrace, allows pets and BBQ on balconies, and a garage space is included! Plus, its ideal location near Mount Royal, a dog park, schools, puts all imaginable amenities within easy reach!
…By Sotheby's International Realty Québec


Live at the reputable SOLANO! Condominium with 1 closed bedroom with den. Offering an open area with a lot of natural light. Granite counter in the kitchen, large den that could be used as an office or nursery. The bathroom includes a separate shower and soaking tub with in-unit laundry. Enjoy a private balcony overlooking the courtyard. The unit includes storage space and indoor parking and 5-star amenities.
…By Sotheby's International Realty Québec


Slip into effortless lakeside luxury with this seductive condo-hotel suite at Estérel Resort. Framed by shimmering water views and bathed in natural light, this turnkey retreat blends modern elegance with cozy sophistication. Floor-to-ceiling windows, a private balcony, and spa-inspired finishes create an irresistible escape for you and your guests. Even better, enjoy peace of mind with a fixed monthly rental revenue--an investment that's as smart as it is stylish. Indulge, unwind, and let your property work for you.
…By Sotheby's International Realty Québec


Evolo S - PENTHOUSE Collection PH2-08, 25th floor: rise to the top and discover an exceptional lifestyle. This sumptuous PENTHOUSE stands out with the rare elegance of its layout, the impeccable quality of its finishes and fittings, and the use of noble, highly sophisticated materials. Enjoy magnificent panoramic views of the St. Lawrence River and downtown Montreal, impressive ceiling heights, and stunning floor-to-ceiling windows that flood the space with natural light. Immediate occupancy. PH2-08 is offered with an elegant loggia, TWO garages, and ONE storage space. Chic and truly rare!
…By Sotheby's International Realty Québec


Maestria, an icon of the Quartier des Spectacles, blends signature architecture with refined design in the heart of downtown. This approx. 507sqft corner 1-bedroom unit features floor-to-ceiling windows and striking views of the St. Lawrence River and the Old Port. Bright living space, contemporary kitchen, quality finishes, and an efficient layout-an elegant pied-à-terre or a turnkey investment. Over 40,000sqft of amenities (pools, spa, gym, lounges, etc.) complete the experience.
…By Sotheby's International Realty Québec


Discover this charming condo located in the heart of Old Montreal! Beautiful brightness throughout the day with unobstructed views. Ideal location, a few minutes from all the services, shops, boutiques and activities of the area, access to downtown and the Old Port in just a few minutes! Large open living space, bright & spacious living room with access to the large balcony, spacious dining room, kitchen with lots of storage-ideal to cook, good size bedroom with walk-in closet, office space, bathroom with bath and shower, lots of storage and laundry room, 1 locker in the garage. Metro Champ-de-Mars & Bixi station nearby. Available now!
…By Sotheby's International Realty Québec


Sumptuous property with clean lines located in the heart of Old Montreal, a secret oasis offering an extraordinary and unobstructed view of the St-Lawrence River, the dome of the Bonsecours Market, allowing tranquility in a high quality building. Condo with a unique character, renovated with noble materials offering an urban life close to the Metro Champs-de-Mars, near downtown, the Old Port. Large open concept living space, excellent brightness, high-end kitchen with pantry, bedroom with walk-in closet, spacious bathroom, furnished balcony with views, locker and bike parking in the garage, enjoy life with shops, boutique & activities nearby!
…By Sotheby's International Realty Québec
'%20stroke='%23DDAA3A'%20stroke-width='1.909'%20stroke-linecap='square'%20stroke-linejoin='bevel'/%3e%3c/svg%3e)
Receive by email any new listing that may match your search criteria
Your criteria :
By validating this form, you accept the general conditions of use of Le Figaro Properties.
These agencies offer a selection of luxury properties vente in Canada. Feel free to contact them for personalized assistance.
