Get early access to listings that match your criteria
Never miss an opportunity again. Our personalized alerts notify you instantly.

 English$ USD · m²


Located in the most attractive part of Malinska, just 300 meters from the sea, this unique penthouse is offered for sale as part of an exclusive modern new development comprising a total of five luxury residential units. Situated on the second floor of the building, the property boasts an impressive panoramic view of the sea and Malinska.The penthouse has been thoughtfully designed to provide maximum comfort, privacy, and an exceptional lifestyle. The central part of the apartment features a spacious open-plan living room with kitchen and dining area, opening onto a spectacular 47 m² terrace. This remarkable outdoor space creates a true private oasis for relaxation and entertaining, further enhanced by a hot tub with unforgettable sea views.The apartment offers three generously sized bedrooms, each with its own walk-in wardrobe, while the master bedroom provides an additional level of comfort and privacy. The layout also includes two elegantly appointed bathrooms, a separate guest toilet, and two additional balconies measuring 13 m² and 10 m², allowing you to enjoy the stunning views and Mediterranean atmosphere from multiple areas of the home.The penthouse will be built to the highest standards of construction and finishes. Features include premium aluminum exterior joinery with large glass surfaces, underfloor heating powered by a heat pump, air conditioning in all rooms, and a video intercom system. The terraces will be fitted with elegant glass railings, and the interior will be completed using high-quality materials in a contemporary design.The property includes two private parking spaces and is sold on a turnkey basis, fully finished and ready to be furnished according to the future owner's preferences. For an additional cost, there is an option to install a private elevator, further enhancing the level of comfort and exclusivity.This property represents a rare opportunity to acquire a luxury penthouse in one of the most desirable areas of Malinska, in close proximity to the sea and all local amenities. The expected completion date is May 2027.Contact us for more information or to arrange a viewing.ID CODE: 1755
…By Annonceur International


ID CODE: 59
…By Annonceur International


In a quiet and residential part of Lovran, just 500 meters from the sea, there is a modern villa divided into two separate, multi-level residential units of identical layout (mirror design). Each unit extends over approximately 225 m² and is conceived as an independent luxury unit with an emphasis on privacy and comfort.Each unit has its own heated swimming pool and a spacious terrace with a sunbathing area, partially covered, allowing enjoyment throughout the entire year.The ground floor includes an entrance hall, a kitchen with dining area, and a spacious living room with access to the terrace and pool, a guest toilet, and a storage room with a boiler room.On the first floor there are four bedrooms and three bathrooms. Three rooms have a sea view. One room has its own bathroom, another has a balcony and its own bathroom, while two rooms share a spacious common bathroom, one of which has access to a balcony.The second floor, in the high attic, is designed as a wellness area with a sauna, shower, WC, a terrace with a jacuzzi, and additional storage space.The property is built according to high standards: façade thermal insulation, underfloor heating via heat pumps, air-conditioning system, and top-quality aluminium joinery. 2 to 3 parking spaces are planned for each unit.The property represents an exceptional opportunity for luxury living or an investment in high-category tourist rental.For additional information or questions feel free to contact us. We look forward to your call!Lovro MorinGSM: +385 99/502-6334E-mail: [email protected] CODE: 1458
…By Annonceur International


The apartment is located in a family house, surrounded by a landscaped green garden of 180 m² featuring an outdoor shower, barbecue, outdoor kitchen, and a hydromassage hot tub, creating an ideal environment for relaxation and outdoor living. The property extends over two floors with a total living area of 202 m² and is furnished with luxury equipment and a carefully designed layout. It consists of three bedrooms, a spacious living room, a kitchen, three bathrooms, an additional guest toilet, a covered loggia, and a large terrace of 80 m². On the upper floor, next to one of the bedrooms, there is a gallery with access to a balcony offering a beautiful sea view. The apartment is equipped with a modern fan coil system for heating and cooling, as well as underfloor heating powered by a heat pump, ensuring year-round comfort. In the immediate vicinity there is a grocery store, a bus stop, and a seaside promenade, while a pebble and concrete beach is just a two-minute walk away. A well-maintained dog-friendly beach is a seven-minute walk away, and a beach located approximately one kilometer away offers boat rental and mooring. A tennis court is located 1.2 km away, while within a 10 km radius, on the beautiful Mount Učka, various activities such as horseback riding at a ranch and hiking in unspoiled nature are available.ID CODE: 1400
…By Annonceur International


An exceptionally spacious and elegant apartment is offered, located in a well-preserved Austro-Hungarian villa in the very center of Opatija, representing a rare opportunity in one of the most desirable locations in the Kvarner region.With a total area of 205.88 m², the apartment consists of three spacious bedrooms, a living room, a separate kitchen with dining area, two bathrooms, a hallway, and an entrance hall. The space is exceptionally bright and airy thanks to high ceilings, and most rooms offer sea views.Special value is added by three balconies totaling 10.60 m² and a spacious south-facing terrace of 53.20 m² with open sea views, ideal for year-round outdoor living. Two larger bedrooms are south-oriented and have private balconies, providing additional peace and privacy.The apartment is well maintained and fully furnished, equipped with air conditioning units and electric central heating, ensuring comfort throughout all seasons. Built-in wardrobes provide ample storage space.The property includes a storage room next to the apartment (1.40 m²), an additional ground-floor storage room (10 m²), and a garden area of 63.5 m². A private parking space in front of the house also belongs to the property.The villa is situated in a quiet part of central Opatija, yet within immediate proximity to the sea, promenade, city center, market, shops, and all daily amenities. It is particularly important to highlight that the private Adria school is only a five-minute walk away, making this location ideal for family living as well.This property represents a perfect blend of historical charm, comfort, and an exceptional location for quality living in Opatija.ID CODE: 1477
…By Annonceur International
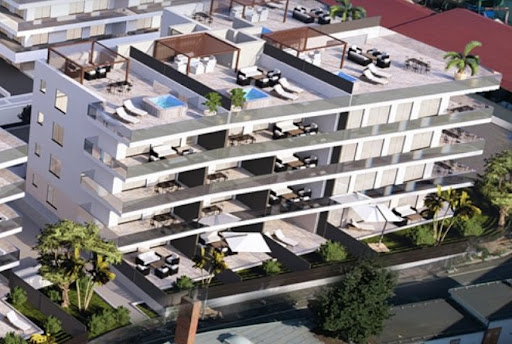


We present to you a new luxury residential complex located by the sea in the prestigious western part of Zadar – opposite Marina Borik, only 100 meters from the beach! In the immediate vicinity is the well-known tourist resort Falkensteiner Borik, which offers a well-maintained sandy beach and numerous amenities. A special value of this location is its proximity to the center of Zadar, which is only 3.6 kilometers away, as well as excellent infrastructural connectivity with other parts of the city. As part of the project, the construction of two buildings is underway, with completion planned by summer 2026. On the third floor of one of the buildings is located the exclusive penthouse M304, with a total residential area of 209.96 m2. The apartment consists of a hallway, two storage rooms, three bedrooms – two of which have their own bathrooms, while the third has direct access to the terrace, an additional two bathrooms, a modern equipped kitchen with a dining area, and a living room that opens onto the terrace. A special feature of this apartment is the private roof terrace of 50 m2, offering a stunning sea view. It is ideal for enjoying sunsets, relaxing, or outdoor gatherings. Each building is designed with an underground garage, from which an elevator leads directly to the apartments. Besides the attractive location, the project is characterized by high construction and equipment quality, spacious terraces, and modern design, which together ensure a high quality of life as well as long-term investment value. Apartments available for sale: BUILDING M: Ground floor: M001: 95.74 m2; 2 bedrooms, terrace, garden. Price: €622,310.00 M003: 163.86 m2; 2 bedrooms, terrace, garden. Price: €1,065,090.00 M004: 75.28 m2; 1 bedroom, terrace, garden. Price: €451,680.00 M005: 86.76 m2; 1 bedroom, terrace, garden. Price: €520,560.00 M006: 84.54 m2; 1 bedroom, terrace, garden. Price: €507,240.00 M007: 111.05 m2; 2 bedrooms, terrace, garden. Price: €666,300.00 First floor: M104: 58.29 m2; 1 bedroom, terrace. Price: €378,885.00 M105: 70.48 m2; 1 bedroom, terrace. Price: €458,120.00 M106: 71.30 m2; 1 bedroom, terrace. Price: €463,450.00 Third floor: M304, penthouse: 209.96 m2; 3 bedrooms, covered terrace, roof terrace. Price: €1,679,680.00 BUILDING Z: Ground floor: Z002: 76.84 m2; 1 bedroom, terrace, garden. Price: €461,040.00 Z003: 69.82 m2; 1 bedroom, terrace, garden. Price: €418,920.00 Z005: 67.45 m2; 1 bedroom, terrace, garden. Price: €438,425.00 First floor: Z101: 79.57 m2; 1 bedroom, terrace. Price: €517,205.00 Z102: 70.85 m2; 1 bedroom, terrace. Price: €460,525.00 Z103: 62.35 m2; 1 bedroom, terrace. Price: €405,275.00 Z105: 61.7 m2; 1 bedroom, terrace. Price: €431,900.00 Z106: 123.39 m2; 3 bedrooms, terrace. Price: €863,730.00 Third floor: Z302, penthouse: 155.46 m2; 2 bedrooms, terrace, roof terrace. Price: €1,243,680.00 Z303, penthouse: 172.94 m2; 2 bedrooms, terrace, roof terrace. Price: €1,383,520.00 Further information about the property, as well as viewings with an agent, are available exclusively upon signing a Viewing List, in accordance with the Personal Data Protection Act and the Real Estate Brokerage Act. Agency commission: 3% + VATFor more information:Tatjana RenićTel: +385 91 6181656Email: [email protected] NEKRETNINE: iro-2684
…By Annonceur International


This apartment is located on the first floor and comprises an entrance hall, two bathrooms, a living room with a kitchen and dining area, and two bedrooms, with a total area of 88.95 m², plus a terrace of 19.35 m². The bathrooms are equipped with electric underfloor heating, while the other rooms feature a fan-coil system for heating and cooling, allowing individual temperature control. The floors are covered with three-layer oak parquet, enhancing the warmth and elegance of the space, while the wooden joinery faithfully preserves the historical character of the building and provides excellent thermal and sound insulation.Every detail of this apartment exudes luxury, thoughtful design, and top-quality craftsmanship. The location offers immediate proximity to the sea, beaches, the promenade, fine restaurants, and all amenities necessary for a high-quality lifestyle throughout the year.This property represents a rare opportunity for those seeking more than conventional living – a unique blend of historical charm, prestige, and modern comfort, in the heart of one of the Adriatic's most exclusive resorts.Maison – because home is not just a place, it's a way of life.ID CODE: 398
…By Annonceur International


In an exceptionally attractive location on Čiovo, in close proximity to the sea and the historic core of Trogir, a luxurious two-level apartment is offered, located on the 3rd floor of an exclusive smaller residential building with a contemporary architectural design. The project is conceived in a modern, clean, and minimalist style, emphasizing functionality, construction quality, and a top Mediterranean lifestyle. The building will feature an elegant bright facade, glass railings, an elevator, and a high level of equipment and finishing materials. This exclusive apartment spans two floors and represents an ideal choice for buyers seeking luxury, spaciousness, and complete privacy. The first floor consists of: entrance hallway kitchen with dining area spacious living room 2 bedrooms with en-suite bathrooms separate WC spacious balcony From the living room, there is access to a large balcony offering an open and unobstructed view of the sea and islands, which gives this property a special premium character. An internal staircase leads to the second floor, designed as a separate private zone. The second floor consists of: 1 spacious bedroom en-suite bathroom access to an impressive roof terrace A special value of this property is the spacious roof terrace with a total area of 74.17 m2, of which: 3.71 m2 is covered 70.46 m2 is uncovered This terrace provides a perfect space for a lounge area, jacuzzi, sunbathing area, outdoor dining, or a private oasis for relaxation with panoramic views of the sea and islands. The apartment is designed for buyers seeking a higher level of comfort, a luxurious family lifestyle, or an investment in premium category tourist rental. The building will be equipped with an elevator, aluminum joinery with thermal break, electric blinds, high-quality thermal insulation, a multi-split heating and cooling system, and quality ceramics and sanitary equipment from renowned manufacturers. An additional value of the property will be the smaller number of residential units, ensuring privacy, peace, and exclusivity for future owners. Additional purchase options: garage parking space: 15,000 € outdoor parking space: 8,000 € storage room: 2,000 € beach cabin: 20,000 € A special charm of this property will be the possibility to purchase a private beach cabin, which will further enhance the comfort of stay, exclusivity of property use, and its long-term investment value. This property represents a rare opportunity on the market – ideal for luxurious seaside living or a premium investment in one of the most sought-after locations on Čiovo. Note: The listed apartment price does not include parking spaces, storage, or the beach cabin, which are purchased separately. The planned start of construction is expected soon, while the project is currently in the process of obtaining a building permit. All displayed photos represent renderings, and the actual executed condition may differ from what is shown. The developer reserves the right to change technical specifications and certain project elements if technically necessary. The buyer does not pay agency commission. For more information, floor plans, technical specifications, and reservations, feel free to contact us. Jadranko +385 99 422 7890 [email protected] Trg Drage Iblera 10 (Importanne galleria), 10000 Zagreb
…By Annonceur International


ZADAR / SUKOŠAN, NEW BUILDING, Z1 S201, FIRST ROW BY THE SEA, FIVE-ROOM PENTHOUSE 249.10 m2 ZADAR - SUKOSAN, Opportunity for a luxurious life by the sea! Prestigious location: Located in idyllic Sukošan, the complex offers an unobstructed view of the crystal clear sea and beautiful sunsets, creating the perfect atmosphere for living or vacationing. Welcome to the new Sukošan project, your oasis of luxury and comfort on the beautiful coast of the Adriatic Sea. Located in the first row by the sea, the apartments represent a combination of elegant design, spectacular views and top-quality facilities. This housing concept brings diversity, comfort and safety into everyday life, which will not be reduced only to the square footage of the residential unit. The architectural solution, the design of the space and the quality of the construction were made according to the highest modern world standards, and a special emphasis was placed on environmental protection and the creation of the highest quality living environment. The project consists of 3 luxury buildings equipped with an elevator, access for disabled people, video intercom, underground garage, alarm system, video intercom, etc. The apartments on the ground floor have the privilege of their own swimming pools, giving you an exclusive experience of refreshment and relaxation in the comfort of your own home. The apartments on the top floor have spacious roof terraces. Z1 – S201 - FIVE-ROOM PENTHOUSE APARTMENT WITH LODO and ROOF TERRACE – 249.10 m2 This luxurious 5-room penthouse is located on the 2nd floor of the building with an attached roof terrace, it consists of: Hallway: 12.78 m2 Entrance hall: 8.11 m2 Bathroom 1: 4.25 m2 Bathroom 2: 5.57 m2 Separate toilet: 3.45 m2 Laundry room: 2.73 m2 Living room, kitchen, dining room: 68.96 m2 Master room: 18.06 m2 Bedroom 2: 11.64 m2 Bedroom 3: 13.59 m2 Bedroom 4: 12.36 m2 Lot: 25.76 m2 (34.34 m2 gross) ROOF TERRACE: gross 197.45 m2, net for calculation 49.36 m2 Stairs: 12.40 m2 The total gross area of the penthouse is: 405.78 m2 NET AREA: 249.10 m2 PRICE: €1,090,000 About the location: Sukošan is a charming coastal town that offers a perfect balance between a quiet coastal life and proximity to all necessary amenities. Enjoy walks along the coast, explore local restaurants with a rich gastronomic offer or simply relax on the beautiful beaches. Conclusion: If you dream of living by the sea in a luxurious environment, Sukošan is the right place for you. With its private pools, underground garage and spectacular views, this is where dreams of a Mediterranean lifestyle come true. Contact us as soon as possible to find out more about the available units and reserve your exclusive apartment in Sukošan. https://youtu.be/SPI8QGR8NOM For all other information: Rock Knezevic licensed agent Century 21 Real Estate Leader Mob. +385 91 333 1640 E-mail: [email protected] Office: Zadar, Bana Josipa Jelačića 1 d Vir, Put Bunara 11
…By Annonceur International


ID CODE: ZG87189
…By Annonceur International


Luxury apartment located near the center of Opatija, with a panoramic sea view. This exceptional location provides complete privacy while being in close proximity to all necessary amenities. The apartment is duplex and covers 420.82 m², located on the ground floor and the first floor.The apartment consists of two hallways, a WC, three bathrooms, three bedrooms, two storage rooms, a walk-in closet, a study room, a staircase, a kitchen, a dining area, and a living room. The entire living area, dining room, and kitchen are filled with natural light, and there is access to a 46.95 m² balcony with an open sea view.On the terrace, which also offers a panoramic sea view, there is a heated pool with a sunbathing area, perfect for relaxation and enjoying the Mediterranean climate.The apartment is equipped with high-quality triple oak parquet, Schuco aluminum joinery with triple glazing, and electric external shutters. Underfloor heating is installed throughout the apartment, powered by a heat pump, and the exterior façade is ventilated, contributing to energy efficiency.The apartment comes with four parking spaces.This luxury apartment offers a unique opportunity for comfortable living in the heart of Opatija, with top-quality equipment, modern design, and an irresistible sea view.Maison - because a home is not just a place, it's a way of life.ID CODE: 238
…By Annonceur International


Luxury apartment located near the center of Opatija, offering panoramic sea views and complete privacy, while being in close proximity to all essential amenities. The apartment is situated on the ground floor and spans 425.70 m².This spacious apartment comprises three elegant bedrooms, three luxurious bathrooms, two hallways, a guest toilet, a storage room, three walk-in closets, a gym, a kitchen, a dining area, and a large living room. The entire living area, dining area, and kitchen are bathed in natural light, thanks to expansive glass surfaces.For relaxation and enjoyment of the Mediterranean climate, the apartment features a terrace of 84.05 m², which includes a pool with a sunbathing area, offering a spectacular panoramic sea view.The apartment is equipped with high-quality triple-layer oak parquet flooring, Schuco aluminum joinery with triple-glazed windows, and electric external shutters. Underfloor heating is installed throughout the apartment via a heat pump, and the exterior facade is ventilated, enhancing energy efficiency.The apartment comes with four parking spaces and a storage unit.This luxury apartment presents a unique opportunity for comfortable and sophisticated living in the heart of Opatija, featuring top-notch amenities, modern design, and an irresistible sea view.Maison - because home is not just a place, but a way of life.ID CODE: 239
…By Annonceur International


This luxurious apartment in a newly built building is located on the ground floor, near the center of Lovran, in an exceptional location offering peace and privacy while being close to all necessary amenities. The apartment has a total area of 230.60 m². From the living room, you step onto a terrace with a pool measuring 39.11 m². At the front, there is a covered terrace of 32.25 m², providing the perfect space to enjoy nature and the surrounding environment.The interior of the apartment is designed to the highest standards, with a modern open concept connecting the living room, kitchen, and three bedrooms. The master bedroom features its own luxurious en-suite bathroom and a walk-in closet, providing complete privacy and comfort. The apartment also includes a hallway, WC, and storage room.The building is equipped with a modern elevator, and access to the apartment is easily reached via the lift from the parking area, making it extremely practical. Parking spaces are available in front of the building, and the surroundings are enhanced with horticulture, creating a harmonious and pleasant atmosphere.The buyer of this apartment is exempt from paying taxes.Opatija 6.5 kmTrieste 75 kmPula 83 kmZagreb 190 kmLjubljana 115 kmMaison - because a home is not just a place, but a way of life.ID CODE: 221
…By Annonceur International


This luxury apartment is located near the center of Opatija, with a panoramic view of the sea. This exceptional location provides complete privacy, while also being in close proximity to all essential amenities. The apartment is situated on the second floor and covers an area of 360.38 m².The apartment includes four elegant bedrooms, three luxurious bathrooms, walk-in closets, a guest WC, a spacious living room, dining room, and an open-concept kitchen. The entire living room, dining area, and kitchen are flooded with natural light thanks to the glass wall that stretches along the entire space, leading to a beautiful balcony of 28.95 m², which includes both a covered and uncovered part with a spectacular sea view.The apartment is equipped with a heated pool with a countercurrent system and a sunbathing area, perfect for enjoying the Mediterranean surroundings. The apartment also features high-quality three-layer oak flooring, Schuco aluminum joinery with triple-glazed windows, and electric external shutters. Underfloor heating is installed throughout the apartment, using a heat pump, and the external facade is ventilated, contributing to energy efficiency.Access to the apartment is provided directly from the garage via an elevator, ensuring maximum comfort and privacy. The apartment comes with three parking spaces and a storage area totaling 48 m².This luxury apartment offers a unique opportunity for comfortable living in the heart of Opatija, with top-of-the-line equipment, elegant design, and an irresistible sea view.Maison - because a home is not just a place, but a way of life.ID CODE: 231
…By Annonceur International


This luxury apartment in a new building is located on the ground floor, in an exceptional location that offers peace and privacy, while still being close to all essential amenities. The apartment has a total area of 230.25 m² and comes with two outdoor parking spaces. Through the glass wall in the living room, you can access the beautiful terrace with a pool. The uncovered part of the terrace spans 39.11 m², while the covered part is 32.25 m², making this outdoor space perfect for year-round enjoyment.The interior of the apartment is designed to the highest standards, with a modern open concept that connects the spacious living room, elegant kitchen, and three comfortable bedrooms. The master bedroom, with its own luxurious bathroom and walk-in closet, provides complete privacy and comfort. The apartment also includes a hallway, WC, and storage room, making all spaces functional and practically connected.The building is equipped with a modern elevator, providing easy access to the apartment from the parking area, making this luxury space even more convenient for everyday living. The parking spaces are located in front of the building, and the surroundings are beautifully landscaped with horticulture, creating a harmonious and pleasant atmosphere.The buyer of this apartment is exempt from paying tax.Opatija 6.5 kmTrieste 75 kmPula 83 kmZagreb 190 kmLjubljana 115 kmMaison - because a home is not just a place, it is a way of life.ID CODE: 229
…By Annonceur International


We present to you a luxurious new building in a prestigious district of Split, located just 100 meters from the sea and a beautiful beach. This south-facing building allows access from both the north and south sides and has a total of eight apartments. In the basement level, there are garage spaces and storage rooms, and in front of the building, ten external parking spaces are secured. The price of the garage space is €50,000, while the price of the storage room is €25,000. All apartments are modern and comfortable, with spacious terraces that provide exceptional living quality in this unique location close to all necessary amenities for everyday life. The construction and furnishing use top-quality materials, including tiles, parquet, and first-class sanitary ware, Schuco aluminum closures with electric lifting, stone on the façade, and electric car chargers. Heating and cooling will be via a multi-split system with air conditioning units and heat pumps with underfloor heating. The luxurious apartment S7, with a living area of 134 m2, is located on the third floor of the building. It consists of an entrance, a kitchen with a dining area and an open-concept living room, three bedrooms, two bathrooms, an additional toilet, and a terrace offering a wonderful view of the sea. The completion of the construction is expected by the end of 2025. Take the opportunity and secure your luxury home in this exclusive new building! Apartments for sale: S2, 1st floor: 170 m2; four bedrooms, three bathrooms, terrace. Price: €1,350,000. S3, 1st floor: 134 m2; three bedrooms, two bathrooms, toilet, terrace. Price: €1,200,000. S4. 2nd floor: 170 m2; four bedrooms, three bathrooms, terrace. Price: €1,550,000. S5, 2nd floor: 134 m2; three bedrooms, two bathrooms, toilet, terrace. Price: €1,350,000. S7, 3rd floor: 134 m2; three bedrooms, two bathrooms, toilet, terrace. Price: €1,700,000. S8, PENTHOUSE: 167 m2; three bedrooms, two bathrooms, toilet, terrace, pool. Price: €3,000,000. Further information about the property, as well as viewings with an agent, are available exclusively upon signing a Viewing List, in accordance with the Personal Data Protection Act and the Real Estate Brokerage Act. Agency commission: 3% + VATFor more information:Tatjana RenićTel: +385 91 6181656Email: [email protected] NEKRETNINE: iro-2134
…By Annonceur International


LUXURY NEW BUILDING IN KOSTRENA!We offer an extremely luxurious two-story apartment of 164.69m2 in a new building with a swimming pool and a garden of 300m2!The ground floor includes a spacious living room connected to the kitchen and dining room, a toilet, a storage room and a dressing room.The living room opens onto a large terrace with a swimming pool, ideal for relaxing.On the first floor there are three bedrooms, three bathrooms and a balcony with a beautiful sea view.The apartment also has a private elevator, which further increases comfort and functionality.The basement contains a garage (2 parking spaces), a cellar, a boiler room, a hallway and an internal staircase that is directly connected to the apartment.In addition to the garage, the apartment also has two additional outdoor parking spaces.The apartment is equipped with top-notch technological solutions, including a Daikin heat pump with underfloor heating, three-layer aluminum joinery, electric shutters, an alarm system, video surveillance and security doors. Facade - 15 cm of insulation, which contributes to high energy efficiency.The spacious yard features a garden with lush olive trees, which give the space an authentic Mediterranean atmosphere.In addition to the garden, there is a functional summer kitchen, as well as an additional outdoor toilet for maximum convenience.This apartment offers the perfect blend of modern architecture, luxury and privacy!Dear clients, agency commission is charged in accordance with the General Terms and Conditions.ID CODE: S2805
…By Annonceur International


LUXURY PROPERTY!We offer a property that exudes luxury, in the well-known and fabulous Opatija! This phenomenal location offers absolutely everything! Although the building is located in an oasis of peace, in the immediate vicinity is the center of Opatija, all facilities, services and wonderful beaches!It extends to 152.43m2 and consists of an open space kitchen with a dining room and a living room that has access to a spacious terrace with a panoramic view, an area of 60m2, 3 spacious bedrooms, 3 bathrooms, a toilet, a hallway and a laundry room.It has top-quality equipment: aluminum carpentry with large glass walls, underfloor heating and a heat pump.The building in which it is located has a garage and an elevator, and the apartment has two garage parking spaces. Also, the garden of the building is superbly decorated and there is a swimming pool with a sunbathing area.Dear clients, the agency commission is charged in accordance with the General Terms and Conditions.ID CODE: S1523
…By Annonceur International


LUXURIOUS PENTHOUSE!We offer a property that exudes luxury, in the well-known and fabulous Opatija!This phenomenal location offers absolutely everything!Although the building is located in an oasis of peace, in the immediate vicinity is the center of Opatija, all facilities, services and wonderful beaches!It extends to 178.23m2 and consists of an open space kitchen with a dining room and a living room with access to a spacious terrace with a panoramic view, an area of 60m2, 3 spacious bedrooms, 3 bathrooms and a toilet.It has top-quality equipment: aluminum carpentry with large glass walls, underfloor heating and a heat pump.The building in which it is located has a garage and an elevator, and the apartment has two garage parking spaces.Also, the garden of the building is superbly decorated and there is a swimming pool with a sunbathing area.Dear clients, the agency commission is charged in accordance with the General Terms and Conditions.ID CODE: S1521
…By Annonceur International


We present a new modern project in Sukošan – your oasis of peace and comfort on the beautiful Adriatic coast. This luxury complex consists of three residential buildings located in an attractive location, first row to the sea, just 10 meters from a beautiful beach and crystal-clear sea. The apartments in this complex combine elegant design, spectacular views, and top-quality amenities. Apartments ranging from 50 to 150 square meters, each with a balcony or terrace offering an unobstructed sea view. Modernly designed interiors and premium equipment ensure the highest standard of living. Private pools on the ground floor: Ground floor apartments offer the privilege of private pools, providing an experience of refreshment and relaxation in the comfort of your home. Prestigious location: Located in idyllic Sukošan, the complex offers unobstructed sea views and beautiful sunsets, creating the perfect atmosphere for living or vacation. Architectural excellence and ecological awareness: The architectural solution, spatial design, and construction quality comply with modern global standards, with a special emphasis on environmental protection and creating a high-quality living environment. Top-quality construction and luxurious finishing: With proximity to all social amenities, the airport (10 km), Kornati National Park, and beautiful beaches, these apartments are a perfect investment and a place for relaxation. Underground garage: Ensure the safety and comfort of your vehicle in the underground garage, available to the residents of the complex. The buyer has the option to purchase a garage parking space for an additional 35,000 EUR on floor -1 and/or a storage room. Accessibility and natural beauty: Sukošan is a picturesque tourist destination, 11 km southeast of Zadar, close to the A1 motorway and a 10-minute drive from Zemunik Airport, making it very accessible. Known for long sandy beaches, crystal-clear sea, and rich gastronomic offerings, Sukošan offers plenty of water activities and traditional Dalmatian cuisine. Proximity to national parks: Sukošan is in the immediate vicinity of several national parks and nature parks, further enriching the living or vacation experience here. Kornati National Park is 11 km away, Vransko Jezero Nature Park 24 km, Paklenica National Park 50 km, and Krka National Park 70 km. APARTMENT DESCRIPTION: Apartment B-S201 - 2nd floor + roof terrace - living area 161.58 m2 (4 bedrooms + 2 bathrooms) + loggia (34 m2) + roof terrace (198 m2), net usable area 249.10 m2 = 1,090,000 EUR Ownership is clear 1/1, without encumbrances. Move-in date: summer/2026 For more information about availability or to arrange a private viewing, feel free to contact us. SAN PATRIK PREMIUM STANDARD The property is represented by the boutique agency San Patrik, which provides expert advice and an individual approach to each buyer. Our role is to ensure verified documentation, complete legal security, and a transparent sales process with access to all key information before making a purchase decision.
…By Annonceur International


OPATIJA – LUXURY TWO-LEVEL PENTHOUSE WITH GARDEN, SEA VIEW AND JACUZZI, 100 M FROM THE LUNGOMARE PROMENADEA place where the sea whispers and elegance lives – a penthouse that exceeds expectationsIn an exceptional location in the heart of Opatija, just 100 meters from the sea and the legendary Lungomare promenade, is this exclusive two-level penthouse of 222.20 m², surrounded by greenery, peace and views that remain etched in the memory.The penthouse extends over two floors in a villa with its own entrance and a private landscaped garden of 180 m², with a jacuzzi, sundeck, covered summer kitchen and outdoor fireplace – a Mediterranean oasis of privacy and luxury. LOWER FLOOR – DREAM LIVING AREA:Spacious entrance hall that introduces you to a world of eleganceImpressive living room with fireplace, terrace access and enchanting panoramic sea viewsKitchen with dining area – a place to enjoy every mealMaster bedroom with private bathroom, walk-in wardrobe and balconySecond bedroom with private bathroom and balconyGuest toilet UPPER FLOOR – QUIET ENERGY AND RELAXATION:Gallery with relaxation area, mini fitness and balcony access with inspiring viewsThird bedroomThird bathroom OUTDOOR SPACE – FEEL THE SPACE AND LIFE:Private garden (180 m²) with jacuzzi, sundeck and covered summer kitchenOutdoor fireplace – for unforgettable evenings with the scent of pine and seaComplete privacy and connection with natureView of the Kvarner Bay and islands – spectacular which lasts all day LOCATION THAT DEFINES LUXURY:100 m from the sea and the Lungomare promenade10 minutes of pleasant walk to the center of OpatijaNearby: top restaurants, cafes, wellness, boutiques, marinas, cultural attractionsPerfect for living, a luxury vacation or an elite tourist rental ADDITIONAL ADVANTAGES:Exclusive building with few apartmentsSeparate entrance, peace and privacyAbundant natural light, luxurious interior, quality materialsHigh level of equipment and comfort DISTANCES TO MAJOR CITIES:Rijeka – 15 km (20 minutes)Trieste – 90 km (1 hour)Ljubljana – 115 km (1 h 30 min)Zagreb – 170 km (1 h 45 min)Milan – 480 km (5 hours)This is not just a property – this is an experience.The perfect balance of luxury, nature and privacy.For those who are looking for more than space - they are looking for a feeling of home at the highest level.Let us take you to the world of peace, views and elegance - contact us.DIJANA KRŠUL, mag. oec.Licensed real estate agentPhone/WhatsApp: +385 91 2218 000Email: [email protected] CODE: 1072
…By Annonceur International


We present to you an investment and lifestyle opportunity on the Adriatic coast: 11 premium apartments located in two modern buildings, right next to a beautiful beach on the island of Čiovo. Čiovo is connected by a bridge to the historic town of Trogir, while Split International Airport is only a 15-minute drive away. The complex is situated in a quiet neighborhood consisting of family houses and smaller boutique hotels. The center of Trogir, protected by UNESCO, with top restaurants and promenades, is just a 15-minute leisurely walk away. The apartments in Building A feature unobstructed sea views, while the apartments in Building B offer partial sea views. The exclusive penthouse B31 is located on the third floor of Building B, offering 126.25 m2 of premium living space spread over two floors. The first floor includes an entrance area, two bedrooms with en-suite bathrooms, an additional toilet, and a living room with access to the terrace. The second floor offers a luxurious bedroom with a bathroom and a spacious rooftop terrace with panoramic sea views – perfect for morning coffee or evening enjoyment of the sunset. This penthouse is a perfect choice for a luxury vacation, year-round living, or profitable tourist rental. Modern architecture and elegantly designed interiors create a residence intended for those who appreciate high construction quality, privacy, and authentic Mediterranean beauty. Additional options (for an extra charge): - Garage parking space: 15,000 EUR - Outdoor parking space: 8,000 EUR - Storage room: 2,000 EUR - Share in the private sunbathing area by the beach: 20,000 EUR (includes exclusive use of one private cabin) Apartments available for sale: BUILDING A: A.0.1: Ground floor, 63.44 m2, 1 bedroom, terrace, garden - Price: 393,500 EUR A.0.2: Ground floor, 60.41 m2, 2 bedrooms, terrace, garden - Price: 386,500 EUR A.1.1: 1st floor, 58.97 m2, 2 bedrooms, terrace - Price: 457,000 EUR A.1.2: 1st floor, 56.76 m2, 2 bedrooms, terrace – Price: 440,000 EUR A.2.1: 2nd floor, 79.49 m2, 2 bedrooms, terrace, rooftop terrace – Price: 675,500 EUR A.2.2: 2nd floor, 76.31 m2, 2 bedrooms, terrace, rooftop terrace – Price: 648,500 EUR BUILDING B B.0.1: Ground floor, 46.81 m2, 1 bedroom, terrace, garden – Price: 318,500 EUR B.0.2: Ground floor, 46.28 m2, 1 bedroom, terrace, garden – Price: 314,500 EUR B.1.1: 1st floor, 86.82 m2, 3 bedrooms, terrace – Price: 673,000 EUR B.2.1: 2nd floor, 86.82 m2 gross, 3 bedrooms, terrace – Price: 673,000 EUR B.3.1: 3rd floor, 126.25 m2, 3 bedrooms, terrace, rooftop terrace – Price: 1,136,000 EUR Further information about the property, as well as viewings with an agent, are available exclusively upon signing a Viewing List, in accordance with the Personal Data Protection Act and the Real Estate Brokerage Act. Agency commission: 3% + VATFor more information:Tatjana RenićTel: +385 91 6181656Email: [email protected] NEKRETNINE: iro-2802
…By Annonceur International


Dubrovnik Select Real Estate proudly presents an exceptional property located in one of Dubrovnik’s most prestigious and tranquil areas – Ploče. This remarkable residence occupies an entire floor of a contemporary new building, offering complete privacy and uninterrupted views of the sea, Lokrum Island, and the Old Town. The total gross area extends to almost 260 m², with a net living space of 173 m². Across this generous layout lies a lavishly designed home, thoughtfully divided into two exclusive residential units. Each apartment has been carefully crafted to deliver maximum comfort and a true sense of luxury, ensuring absolute privacy. Expansive glass walls flood the interior with natural light while framing breathtaking views of the Adriatic and the city below. The three bedrooms exude elegance and serenity, enhanced by premium wall and floor finishes that add warmth and sophistication. Three bathrooms and an additional guest toilet are fitted with the finest materials and contemporary fixtures, while the high ceilings emphasize the airy, refined atmosphere throughout. The outdoor spaces feature two landscaped garden areas and a spacious terrace entirely finished in decking – a perfect retreat to unwind and enjoy the scents of the sea. Private jacuzzis, a sauna, and a fitness area elevate this residence into a true sanctuary for body and mind. Every room is individually air-conditioned, and the property’s top-tier tourist categorization confirms its outstanding quality and standards. With three private parking spaces and exceptional potential for rental income and return on investment, this is a rare opportunity on the Dubrovnik real estate market – a perfect blend of luxury, tranquility, and value. Here, luxury is not merely an aesthetic – it is an experience, and an investment in lasting value for the years to come.
…By Annonceur International


ID CODE: APP9470
…By Annonceur International


ID CODE: DA100067584
…By Annonceur International

Receive by email any new listing that may match your search criteria
Your criteria :
By validating this form, you accept the general conditions of use of Le Figaro Properties.
These agencies offer a selection of luxury properties vente in Croatia. Feel free to contact them for personalized assistance.
