Get early access to listings that match your criteria
Never miss an opportunity again. Our personalized alerts notify you instantly.

 English$ USD · m²


High above the Thames on the fourteenth floor of the celebrated Riverwalk development, this beautifully considered lateral apartment has floor-to-ceiling glazing, which curves along the building’s west-facing façade, drawing in ribbons of light and framing open views across the water and city skyline. At sunset, the private balcony becomes an elevated front row seat to one of the capital’s most captivating views. The heart of the home is an expansive kitchen and reception room, a fluid space designed for both relaxing and entertaining. Dark timber floors lend warmth beneath crisp contemporary lines, while the bespoke kitchen is arranged around a central island with integrated appliances and ample storage concealed within sleek cabinetry. Two generous bedrooms sit to either side of the apartment, each with excellent proportions. The principal suite benefits from a dedicated dressing area and an elegant ensuite bathroom finished in stone and glass. The second bedroom is served by a further beautifully appointed shower room, and a separate guest WC provides additional convenience. Thoughtful joinery throughout ensures plentiful built-in storage, while a discreet utility cupboard keeps the practicalities neatly out of sight. Comfort has been considered in every detail, with underfloor heating and comfort cooling providing year-round balance. The apartment is reached by lift and forms part of a meticulously managed building with 24-hour concierge and security. Unusually for such a central address, the property includes secure underground parking for two cars, as well as access to private storage rooms within the building. Residents also enjoy a fully equipped fitness suite overlooking the river, an on-site café and dedicated post and cold storage facilities. Riverwalk’s architecture is defined by its gentle curves and generous glazing, created to maximise the relationship with the Thames. The building sits directly on the river path, where morning light bounces off the water and evening strolls lead towards Westminster’s illuminated landmarks. The location feels peaceful and private, yet the cultural heart of London is moments away. Tate Britain is almost a neighbour, while St James’s Park and Victoria Tower Gardens provide pockets of green within easy reach. Pimlico, Westminster and Vauxhall stations connect swiftly to the rest of the city, and riverboat services offer a more leisurely route east and west along the Thames.
…By United Kingdom Sotheby's International Realty


What the Owners Say: Nestled in the charming village of Hawkinge, we’ve loved how peaceful our home has been while remaining conveniently close to essential amenities. The village boasts a friendly community atmosphere, everyday convenience thanks to local shops and a nearby supermarket, and a good range of welcoming local cafes and pubs. Other families will appreciate the proximity to well-regarded schools and recreational facilities, making it an ideal location for those seeking a balanced lifestyle. For those travelling further afield, excellent transport links connect Hawkinge to nearby towns such as Folkestone and Dover, offering a complete range of shops, amenities, and attractions including the popular Folkestone Harbour arm and seafront. Easy access via the M20 motorway to Ashford and London enhances connectivity while local high-speed rail services provide swift and efficient connections to London, making commuting and day trips effortless. Additionally, convenient access to the Eurostar and Channel Tunnel facilitates seamless travel to the continent. Nature enthusiasts will enjoy the surrounding countryside and nearby walking trails, offering ample opportunities for outdoor activities and relaxation. This blend of tranquillity, community, and accessibility makes the area a highly desirable place to call home.
…By Annonceur International


This apartment spans 2,346 sq ft on the fourth floor of Carlyle Mansions, a storied red-brick mansion block long associated with literary figures including T. S. Eliot and Somerset Maugham. The residence was originally designed by John Pawson, the celebrated British architect renowned for his refined minimalism and contemporary restraint. Residents enjoy dedicated porter service and a communal roof terrace with breathtaking views of the London skyline, Albert Bridge, and the River Thames. The apartment opens into an expansive open-plan reception room, with south-facing bay windows drawing in abundant natural light. The integrated kitchen is fitted with Gaggenau and Miele appliances, Carrara marble worktops and sleek handleless cabinetry, with full-height pocket cupboards that fold away to reveal additional workspace and storage. Adjacent, the dining area, framed by 10-foot ceilings, south-facing bays and bespoke fitted shelving, offers an uplifting setting for entertaining. The bedrooms, each with fitted wardrobes, are arranged away from the living spaces to ensure privacy. The principal suite includes a dedicated dressing room and a luxurious en suite bathroom with twin basins. Two further bedrooms include mezzanine levels, extending the space and providing functional versatility. A family bathroom, cloakroom and utility space complete the apartment. Carlyle Mansion holds a prime position on Cheyne Walk, one of Chelsea’s most historic quarters. It has easy access to the area’s shops, restaurants, cafes, and local amenities, whilst landmarks like the National Army Museum are a short stroll away.
…By United Kingdom Sotheby's International Realty


Uninterrupted views of Tower Bridge and the Thames define this three-bedroom duplex penthouse in Butler’s Wharf. Arranged across the sixth and upper sixth floors, the apartment extends to approximately 2,918 sq. ft., with expansive entertaining spaces, four terraces and a river-facing balcony. The entrance hall leads into a substantial reception and dining room, where broad windows frame the river and bring natural light deep into the apartment. Timber flooring and recessed ceiling lighting complement the generous proportions, with distinct areas for sitting and formal dining. Double doors open onto the balcony, placing Tower Bridge at the centre of the outlook, while a separate planted terrace provides a sheltered setting for outdoor seating. Across the hall, the kitchen and breakfast room combines extensive cabinetry with a large central island, marble worktops and an inset hob. There is ample space for a dining table beside the windows, while doors lead onto a generous terrace with established planting and a water feature. A separate utility room, guest cloakroom and storage complete this floor. An open-tread staircase rises to the bedroom accommodation. The principal suite has fitted wardrobes, a private terrace and a spacious ensuite bathroom with twin basins, a freestanding bath and a separate shower. The second bedroom also benefits from extensive fitted storage, an ensuite shower room and a broad terrace. The third bedroom has its own ensuite shower room and access to outside space. The outdoor areas offer a choice of settings for dining, entertaining and enjoying the views across the river and London skyline. Two allocated underground parking spaces and a 24-hour concierge service complete the apartment. Butler’s Wharf occupies a distinctive stretch of the south bank beside Tower Bridge, where former warehouses, cobbled streets and overhead walkways recall Shad Thames’s maritime history. Riverside restaurants and cafés sit alongside the Thames Path, with the lawns of Potters Fields Park nearby. Bermondsey Street offers further restaurants, independent shops and galleries, while Borough Market is within reach for specialist food shopping. Tower Bridge provides a walking route into the City, and London Bridge station offers Northern and Jubilee line services alongside National Rail connections.
…By United Kingdom Sotheby's International Realty


Sitting on one of London’s most sought-after streets, right in the heart of Mayfair, this beautiful second-floor apartment is defined by its exceptional finish, soaring ceilings and full-length windows throughout. Set in the award-winning 2016 Residential Development of the Year, designed by architect Michael Squire with interiors by Martin Kemp, the apartment exemplifies luxury living in Mayfair. In the large main reception, a stylish dining space is complemented by a formal reception area, perfect for hosting guests. A separate family room offers a tranquil space for more relaxed gatherings, enhanced by striking full-height windows. In the bespoke Boffi kitchen sleek cabinetry conceals top-of-the-line appliances. The principal bedroom suite features a beautifully designed bathroom with marble finishes. Two additional bedroom suites offer thoughtful interiors and bespoke bath/shower rooms. Residents enjoy over 3,000 sq. ft. of amenities, including a luxury leisure spa, state-of-the-art gym, and pet grooming area. The apartment also has lift access. An area defined by its historic buildings and elegant gardens, South Audley Street is perfectly situated to enjoy a fantastic array of restaurants, bars, hotels, and boutique shops. The property is conveniently located between Bond Street and Green Park tube stations, close to two of London's Royal Parks.
…By United Kingdom Sotheby's International Realty


Occupying the entire first floor of one of Kensington’s most distinguished Edwardian mansion blocks, this remarkable six-bedroom apartment unfolds across 3,724 sq ft, spanning the full width of Cornwall Mansions behind its handsome red-brick façade. Created from the combination of two original apartments, it offers a scale that is seldom found in central London, with beautifully proportioned rooms, soaring ceiling heights and a thoughtful contemporary renovation throughout. The apartment is entered via a generous central hallway that immediately establishes a sense of volume and calm. To the south-facing side of the plan, a sequence of elegant reception spaces has been designed for both entertaining and everyday family life. The principal reception room is particularly impressive, extending to almost 28 ft in length and centred around a broad bay window overlooking Kensington Court. High ceilings, bespoke joinery and refined finishes create a sophisticated backdrop, while carefully considered seating areas lend warmth and intimacy to the room. Double doors connect the reception room to a formal dining room, creating a natural progression between spaces. Beyond, the kitchen has been designed with a substantial central island and streamlined cabinetry, balancing functionality with understated elegance. French doors open onto one of two private balconies, offering a pleasant spot for morning coffee or an evening drink above the streetscape below. Together, these interconnected rooms provide an exceptional setting for entertaining on both a grand and informal scale. The private accommodation occupies the quieter northern side of the apartment. The principal suite is arranged as a luxurious retreat, comprising a generous bedroom, a dedicated dressing room lined with bespoke wardrobes and an en-suite bathroom. Two further bedrooms benefit from ensuite bathrooms, while three additional bedrooms are served by two family bathrooms. The layout is exceptionally well suited to family living, with flexibility for guests, live-in staff or growing children. Additional accommodation includes a study, media room, utility room, guest cloakroom and extensive built-in storage throughout. Every room has been carefully considered, resulting in an apartment that combines practical day-to-day living with the sense of permanence and grandeur associated with Kensington’s finest mansion blocks. Completed in 1905, Cornwall Mansions was the final building to be constructed on the historic Kensington Court Estate. The estate played an important role in London's residential development during the late nineteenth century and was among the earliest to champion the mansion block format. Today, it remains one of Kensington's most established and sought-after addresses, admired for its handsome architecture, generous proportions and enduring appeal. Moments from Kensington High Street, the apartment enjoys immediate access to some of west London's most celebrated amenities. Independent cafés, acclaimed restaurants and designer boutiques sit alongside everyday conveniences, while Kensington Gardens and Hyde Park are both within easy walking distance. Excellent transport links connect the area with the City, the West End and beyond, making this an exceptional London home for both families and international buyers seeking a substantial lateral residence in one of the capital's most prestigious neighbourhoods.
…By United Kingdom Sotheby's International Realty


Occupying a commanding position on the preferred northern side of Hyde Park Square, this impressive first-floor apartment unfolds across 1,944 sq ft within a distinguished white stucco building. Generous proportions, ceilings heights that soar to almost 13 ft and a remarkable sense of light define the home, while views across the square's private gardens provide an exceptional backdrop. The apartment is arranged laterally across a single floor, with a broad entrance hall leading to a magnificent reception room. Five floor-to-ceiling French doors span the principal façade, opening onto a balcony that runs the full width of the apartment and draws natural light deep into the interiors. Original proportions are complemented by hardwood parquet flooring, intricate cornicing and bespoke joinery throughout. A separate dining room sits alongside the reception room, creating a natural setting for entertaining, while the kitchen is fitted with integrated appliances, extensive cabinetry and a separate pantry and utility area. The principal bedroom suite incorporates a dressing room, extensive fitted storage and an ensuite bathroom. Two further double bedrooms provide generous accommodation, one with its own ensuite, while a guest cloakroom serves the principal living spaces. Additional benefits include lift access, a porter, a secure underground parking space and access to the beautifully maintained communal gardens of Hyde Park Square, among the most sought-after private gardens in central London. Hyde Park is a short stroll away, while neighbouring Connaught Village has long been one of central London's best-kept secrets. Independent boutiques, neighbourhood cafés and destination restaurants lend the area a village-like atmosphere, while Marble Arch, Paddington and the West End are all within easy reach
…By United Kingdom Sotheby's International Realty


UK Sotheby's International Realty is proud to present an impressive four-bedroom lateral apartment located on the sixth floor, this four bedroom duplex apartment spreads over 2899 sqft of space. The apartment opens to a long hallway giving an instant feeling of grandeur and vastness. All rooms of this beautiful flat offer stunning views of the Royal Albert Hall. A double bedroom is to the left of the entrance along with a family bathroom to the outside of the bedroom. There is a further powder room for the use of guests. The spacious master bedroom with an ensuite and a further bedroom with an ensuite are off the hallway. This stunning apartment offers a grand double reception room and a separate large dining room with high ceilings. The kitchen is fully fitted and well proportioned. The upper floor offers a further double bedroom, bathroom and an ensuite.
…By United Kingdom Sotheby's International Realty


Portman Square is one of Marylebone's most distinguished addresses, and this beautifully refurbished fourth-floor apartment occupies a coveted position within one of the square's landmark Art Deco buildings. Extending to approximately 1,552 sq ft, the residence has been thoughtfully redesigned throughout, pairing generous proportions with bespoke contemporary finishes. Residents benefit from 24-hour porterage, concierge services and key access to the private gardens and tennis courts of Portman Square. The reception and dining room forms the heart of the home, spanning more than 21 ft in width and providing an impressive setting for both everyday living and entertaining. Engineered timber flooring runs underfoot, while a marble fireplace creates a striking focal point. The dining area sits beneath a sculptural statement chandelier, and large windows flood the room with natural light. A separate kitchen has been finished with striking blue cabinetry, brushed brass detailing and Calacatta marble worktops. Fully integrated appliances are neatly concealed within the bespoke joinery, creating a highly functional workspace with a refined contemporary aesthetic. The principal bedroom is arranged as a private suite with a walk-in dressing room and a marble ensuite bathroom. Two further bedrooms provide flexible accommodation for guests, children or staff and are served by a second bathroom. A guest cloakroom and separate utility area complete the accommodation. The apartment also benefits from a private storage unit held on a 35-year lease, conveniently located adjacent to the porter's desk, providing secure and easily accessible additional storage. Portman Square occupies an enviable position between Marylebone, Mayfair and Hyde Park. Residents are moments from the boutiques and restaurants of Marylebone High Street, the luxury shopping of Oxford Street and Bond Street, and the open green spaces of Hyde Park. The private gardens at the centre of the square are a rare privilege in Prime Central London, with manicured lawns, mature planting and a residents-only tennis court.
…By United Kingdom Sotheby's International Realty
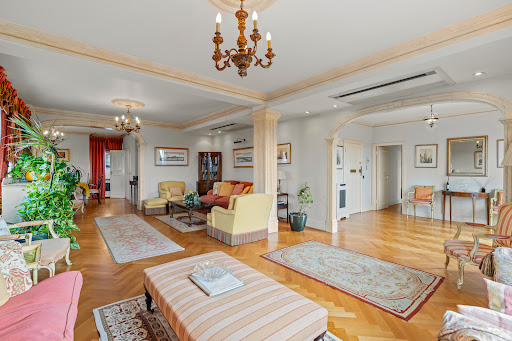


Uninterrupted views across Regent’s Park and the London skyline define this exceptionally spacious four-bedroom apartment on Prince Albert Road. Occupying the entire fifth floor of a well-maintained building, the property extends to approximately 2,019 sq ft and has a broad south-facing balcony, generous lateral proportions and excellent natural light. The principal reception room measures more than 26 ft in length, with parquet flooring, decorative cornicing and wide windows framing the treetops of Regent’s Park. An adjoining reception room opens directly onto the balcony, creating a wonderful vantage point from which to enjoy the far-reaching outlook. A separate dining room provides a more formal setting for entertaining. The kitchen is arranged beside the reception rooms and has space for informal dining. Its current configuration could be updated to suit the next owner, while the scale and arrangement of the apartment offer considerable scope to rethink the interiors more widely. Four bedrooms are found on the opposite side of the apartment. The principal bedroom has fitted wardrobes and an ensuite bathroom, while the three further bedrooms are served by two additional bathrooms. One of the bedrooms also opens onto the balcony and shares the same views over the park. High-level air conditioning, hardwood flooring and lift access are among the apartment’s further attributes. Residents also have access to beautifully maintained communal gardens. Primrose Court stands directly opposite Regent’s Park, within easy reach of the cafés, restaurants and independent shops of St John’s Wood High Street. St John’s Wood Underground Station is approximately half a mile away, while Primrose Hill, Marylebone and the West End are all readily accessible.
…By United Kingdom Sotheby's International Realty


Occupying the corner of a distinguished mansion block, this exceptional apartment extends to 2,576 sq ft, offering a generous lateral footprint, exquisite period features, and considered finishes. With round-the-clock concierge and security, it is a discreet and exclusive address in the heart of one of London's most coveted neighbourhoods. The double reception room enjoys high ceilings, elegant fireplaces, and two bay windows that draw in abundant natural light, with a formal dining room lying adjacent. The separate eat-in kitchen is well-appointed with sleek cabinetry. All four bedrooms are spacious and well-designed with fitted wardrobes. The principal suite and a second bedroom enjoy en suite bathrooms with twin sinks, while the remaining rooms share a family bathroom. A cloakroom, powder room, and additional storage complete the layout. Striking architectural detailing runs throughout, from cornices and ceiling roses to warm parquet floors. The high ceilings, considered lateral layout, and generous bays lend a remarkable sense of light and volume, beautifully complemented by a palette of neutral hues and polished finishes. Bickenhall Mansions is a handsome redbrick residential block holding a prime position on Bickenhall Street, moments from the renowned restaurants, high-end designer boutiques, independent shops, and cafes of Marylebone High Street and Chiltern Street.
…By United Kingdom Sotheby's International Realty


Situated on the fifth floor of a highly sought-after red-brick mansion block, this expansive penthouse spans a generous lateral layout, boasting seven terraces and refined finishes throughout. Accessed directly via private lift, the entrance hall leads seamlessly into the living spaces. The reception, dining room, and open-plan kitchen are generous and thoughtfully appointed – all three rooms flow onto private terraces, drawing in abundant natural light and offering elevated views. Set apart from the entertaining areas are four spacious bedroom suites, each a private sanctuary with a luxurious en-suite bathroom and three featuring private balconies. The principal suite also includes a dressing room. A discreet study, cloakroom, and utility room complete the layout. Within the prestigious Prince Edward Mansions, the property occupies one of West London's most enviable addresses, with Kensington Gardens on the doorstep and the boutiques, restaurants, and renowned schools of Notting Hill and Bayswater all within easy reach.
…By United Kingdom Sotheby's International Realty


Set over the second and third floors of a well-maintained building on Cadogan Lane, this stunning apartment has been refurbished to an exceptional standard throughout.The second floor offers a magnificent open-plan reception room bathed in natural light from three large west-facing windows, creating a wonderfully bright and inviting space. The bespoke kitchen features top-of-the-range integrated appliances and elegant white Carrara marble worktops, perfectly combining style and functionality.Also on this level are two generous bedrooms and a luxurious family bathroom. The entire top floor is dedicated to an impressive principal suite with a spacious walk-in wardrobe, a beautifully appointed en suite bathroom, and extensive eaves storage.Further highlights include underfloor heating, full air conditioning, bespoke joinery, additional ground-floor storage, and a private garage — a rare amenity in this prime Chelsea location.Ideally situated just moments from Sloane Square and Sloane Street and Sloane Square Underground (District & Circle Lines).Leasehold: Expiry 2176Quote Reference: 635877
…By Annonceur International


Thoughtfully renovated by the current owners to an exceptional standard, the apartment combines period charm with contemporary design and modern comforts. The first floor of the duplex offers a beautifully appointed kitchen with integrated appliances and a dedicated dining area. Separate from this is a generous reception room, with high ceilings, sash windows and delightful views across the garden square beyond.Ascending to the upper floor, a striking pitched glass roof floods the landing with natural light, creating an impressive sense of space and openness. The principal bedroom suite enjoys French doors opening onto a private balcony, together with bespoke built-in wardrobes and a luxurious en-suite bathroom. A second well-proportioned double bedroom also benefits from fitted storage and is served by a separate contemporary bathroom. For year-round comfort, both bedrooms are equipped with air conditioning.Quote Reference: 804912
…By Annonceur International


An exceptional 2 bedroom apartment for sale in Mayfair, positioned within the iconic Grosvenor Square, one of the most prestigious and historically significant addresses in prime central London. Located within the landmark development of No.1 Grosvenor Square, this beautifully appointed apartment spans approximately 1,448 sq ft and offers a refined balance of architectural heritage and contemporary design, curated by internationally renowned designers. The residence is defined by its impressive ceiling heights, expansive proportions and private balconies, capturing sweeping views across Mayfair and beyond. Read More The principal living spaces are elegantly composed, with a generous reception room designed for both formal entertaining and relaxed living. The kitchen is finished to an exceptional specification, seamlessly integrated within the layout while maintaining a sophisticated, understated aesthetic. Every material has been carefully selected to reflect timeless quality and craftsmanship. The accommodation comprises two spacious bedrooms, each designed as a private retreat, complemented by luxurious bathrooms and bespoke storage throughout. The overall design language emphasises calm, proportion and refinement, creating an environment that is both functional and quietly luxurious. Residents benefit from a level of service and security rarely matched in London, including five-star concierge, embassy-level security and valet parking, ensuring absolute discretion and comfort. A dedicated lifestyle floor provides access to world-class amenities, including a 25-metre swimming pool, spa, private treatment rooms, gym and residents' club, offering a complete wellness and leisure experience within the building. Positioned moments from Hyde Park and surrounded by the boutiques of Mount Street, the private members' clubs of Mayfair and globally recognised establishments such as The Connaught and Claridge's, this residence offers immediate access to London's finest lifestyle destinations. This apartment represents a rare opportunity to acquire a home within one of London's most secure, discreet and internationally recognised residential addresses. Additional information * The Grosvenor family is credited with the development of large swathes of Mayfair. During the 1700's the family created several squares lined by luxury townhouses, the jewel of which, to this day, is Grosvenor Square. Many famous and influential characters have called the square home, including Samuel Johnson, who collated one of the first English dictionaries, and the British playwright Oscar Wilde. * EPC Rating: B * Tenure: Leasehold. Lease Expiry: 02/02/3020 (993 years remaining) * Service Charge: TBC * Ground Rent: TBC * Council Tax Band: G Property Documents NO.1 GROSVENOR SQUARE Download
…By Annonceur International


This two bedroom, two bathroom apartment offers a wonderful sense of space and calm within elegant surroundings. The open-plan reception room offers superb natural light along with a separate kitchen and additionally there are two private courtyards along with a secure underground parking space. Academy Gardens is an architecturally significant Grade II listed building with one of the most impressive gated approaches with a circular cobbled gateway arranged around an open garden square. The development has a 24-hour concierge located in the grand entrance, valet and underground parking, a gym and an indoor swimming pool. Academy Gardens is situated on Duchess of Bedford Walk, a quiet street located at the top of the Phillimore Estate between Holland Park and Kensington Gardens, equidistant to the local amenities and transport links of both Kensington High Street (District & Circle Lines) and Notting Hill Gate (Central Line).Quote Reference: 846830
…By Annonceur International


Located in the heart of Nine Elms, one of London’s most dynamic and fast-growing districts, this spacious 2-bedroom apartment at The HiLight offers the perfect balance of lifestyle, connectivity, and investment potential.Surrounded by the energy of Battersea Power Station and the Thames riverside, the area attracts professionals and sharers seeking convenience, making it a consistently high-demand rental location.The apartment offers generous open-plan living, two well-proportioned bedrooms, and private outdoor space, all designed with modern living in mind and finished to a high standard.What sets The HiLight apart is its curated resident experience, including a rooftop garden and sky bar with panoramic views, co-working lounges, private dining areas, a cinema room, and a fully equipped wellness and fitness suite.Key highlights:Sought-after Battersea / Nine Elms riverside locationStrong rental appeal for professionals and sharersExtensive lifestyle amenities supporting modern livingAn exceptional opportunity for both end-users and investors in a high-performing London neighbourhood.Leasehold: 999 YearsCompletion: Q4 2026Service charge: £7.50 £/FT PAPayment terms: £5,000 payable on reservation21 day reservation period with 10% payable on exchange of contractsBalance - 90% - on legal completion
…By Annonceur International


Positioned within a stunning, white stucco fronted, semi detached Victorian terrace, the accommodation boasts a grand reception room with high ceilings, excellent dining space, an attractive period fireplace and floor to ceiling windows into a lovely southerly aspect. Furthermore, there is a separate kitchen, large double bedroom and a well presented bathroom. Pembridge Crescent is a beautiful tree lined road, located just off Pembridge Villas in prime Notting Hill. There are a wealth of fabulous local amenities on the doorstep, including the outstanding selection of boutique shops, cafes and restaurants available on Ledbury Road and Kensington Park Road, not to mention the world renowned Portobello Road. There are excellent transport links close by from Notting Hill Gate tube station, providing easy access to the Central, Circle and District lines, whilst the vast green open spaces of Kensington Gardens are also within a short walking distance.Quote Reference: 843800
…By Annonceur International


Upon entering the property you have three large double bedrooms all en-suite. a guest toilet and large utility room. At the rear of the property you have a generous open plan living space with an eat in kitchen to one side and reception room to the other. Both the kitchen and the reception room open onto your private, south facing roof terrace spanning an additional c.452 sq. ft. The property benefits not only from the private terrace but also, air conditioning in all bedrooms and living spaces, lift access, a secure underground car park and porter. Manor House Court is located in prime Little Venice on the corner of Warrington Gardens and Warrington Crescent. With Warwick Avenue underground station across the road and Paddington Station a short walk away it is perfectly positioned for both domestic and national commuting. The shops and cafe's of Formosa Street as well as on the canal itself give Little Venice its name and something rarely found in central London.Quote Reference: 821112
…By Annonceur International


An impressive three-bedroom lateral apartment extending to approximately 1,132 sq ft, situated on the ground floor of Chancellor House on prestigious Hyde Park Gate, moments from Hyde Park.The apartment is arranged around a distinctive oval entrance hall, with a generous west-facing reception room and principal bedroom suite with en suite bathroom. To the east are two further bedrooms, a bathroom and separate kitchen.Having remained within the same family for almost four decades, the property now offers an incoming purchaser an exciting opportunity to modernise and create a home to their own specification. Its generous proportions and lateral layout lend themselves equally well to family living and entertaining.The property further benefits from a share of freehold and an underground parking space.Hyde Park Gate is one of South Kensington’s most prestigious and peaceful addresses, ideally positioned for Hyde Park and Kensington Gardens. The street is also steeped in history, having been home to notable residents including Sir Winston Churchill and Virginia Woolf.Quote Reference: 844637
…By Annonceur International


Positioned within the penthouse levels and situated on the 34th floor (lift), this stunning 4 bedroom, 4 bathroom apartment offers the opportunity to own one of the finest views in London. Internally, the property offers four double bedrooms, three of which have en-suite bathrooms, and an additional bathroom. There is a stunning terrace off the principal bedroom and there is a very well-appointed kitchen along with a dining area and reception room with incredible views of Chelsea, the River Thames, Battersea and beyond. Additionally, the apartment has comfort cooling throughout and a dedicated parking space can be bought by separate negotiation.Residents of this iconic development benefit from a 5* concierge, fully-equipped gym, swimming pool, meeting area and landscaped communal gardens. Dedicated underground parking is available by separate negotiation. There are excellent local transport links with the Thames Clipper running from nearby Chelsea Harbour to Westminster, Blackfriars, Canary Wharf and beyond. The London Overground runs from nearby Imperial Wharf giving easy access to Clapham Junction and Stratford.*NB Furnishings in the images are indicative onlyQuote Reference: 685825
…By Annonceur International


Battersea Power Station / Sky Villa This extraordinary penthouse for sale in Battersea Power Station London is located within the prestigious Boiler House development, forming part of the iconic Battersea Power Station regeneration project in Nine Elms SW8. Positioned at the very top of Boiler House Square, this exceptional duplex Sky Villa offers approximately 2,840 sqft of luxurious living space together with spectacular private outdoor areas and breathtaking 360-degree views across the London skyline and the River Thames. Read More Situated within the landmark Boiler House Battersea Power Station development, the residence has been designed to combine architectural grandeur with refined modern luxury. The expansive dual-aspect interiors are flooded with natural light through floor-to-ceiling glazing and a dramatic double-height atrium, creating an impressive sense of openness and scale rarely found in Central London apartments. The beautifully designed open-plan kitchen and living areas are finished to an impeccable specification with premium materials, bespoke detailing and elegant contemporary styling throughout. All three bedrooms are generously proportioned and designed to offer privacy, comfort and sophistication, while the luxurious bathrooms feature high-end finishes and spa-inspired detailing. This exceptional Sky Villa delivers a truly elevated standard of living within one of London's most globally recognised residential developments. Residents of Boiler House at Battersea Power Station benefit from access to a world-class collection of amenities including a 20m swimming pool, fully equipped gymnasium, steam room, sauna, jacuzzi and private treatment rooms within the exclusive 1,500 sqft health and fitness spa. A 5,000 sqft private residents' club further enhances the experience with elegant dining rooms, residents' bar, cinema, library and lounge spaces, all complemented by dedicated 24-hour concierge and beautifully landscaped private gardens. Located in the heart of Battersea Power Station London SW8, the development is moments from Battersea Park, Chelsea and the River Thames, while the Northern Line extension provides fast connections into the West End, the City and wider London. Residents also enjoy immediate access to an exceptional collection of luxury boutiques, riverside restaurants, cafes and cultural destinations throughout the Battersea Power Station estate. PROPERTY SUMMARY Extraordinary sky villa penthouse in Battersea Power Station within Boiler House Square, featuring panoramic London views, private terraces and world-class resident amenities. Additional information * EPC Rating: B * Tenure: Leasehold. Lease Expiry: 31/01/3018 (991 years remaining) * Service Charge: TBC * Ground Rent: TBC * Council Tax Band: TBC Property Documents Battersea Power Station Sky Villas Brochure - Londra Estate Download
…By Annonceur International


Key Features • Expansive garden flat extending over 1,859 square feet • Newly redeveloped and refurbished to an impeccable standard • Three bedrooms, three bathrooms • Underfloor heating • Off-street parking • South-facing expansive garden • Chain-free The Tour Step into the heart of this exceptional residence, where the breathtaking open-plan kitchen, dining, and reception room awaits. Bathed in natural light and adorned with ceilings exceeding 3 meters in height, this space is a perfect blend of functionality and elegance, ideal for both entertaining and day-to-day living. Floor-to-ceiling glass sliding doors seamlessly connect the indoor space to the secluded private patio, establishing a tranquil outdoor retreat. Adding to the allure, a fully tiled driveway with space for two cars provides the invaluable convenience of off-street parking, a highly sought-after asset in the vibrant city. Step into culinary perfection as you explore the kitchen—a true masterpiece that seamlessly marries style and functionality. This culinary haven is adorned with top-of-the-line Miele and Liebherr appliances, setting a new standard for modern convenience. The luxurious touch of marble worktops elevates the kitchen's aesthetic, adding a touch of opulence to every culinary endeavour. Discover serenity in the luxurious principal suite, a private oasis designed for unwinding and relaxation. This haven includes a well-appointed bathroom and a spacious walk-in closet, offering both indulgence and practicality. The carefully curated design of this suite ensures a tranquil retreat within your own home. The apartment further unfolds with two additional double bedrooms, thoughtfully designed to provide versatility and comfort for family members or guests. One of these bedrooms features an en-suite shower room, enhancing the convenience and privacy of your living spaces. For practicality and functionality, the apartment includes a family bathroom, utility room, and plant room, ensuring that every aspect of daily life is seamlessly accommodated. These elements contribute to the overall efficiency and comfort of this exquisite residence. Throughout the property, meticulous attention to detail is evident, with features such as natural wood flooring, underfloor heating, and double-glazed sash windows contributing to a comfortable and inviting atmosphere. Custom-made floor-to-ceiling sliding rear doors elevate the elegance of the space, while carefully chosen feature lighting adds a touch of sophistication. The expansive south-facing garden, currently under construction and extending over 30 feet, is poised to become a verdant sanctuary. This development promises a lush and inviting space, perfect for hosting gatherings and moments of relaxation. The Area Situated on Broadhurst Gardens, this apartment enjoys a prime location with easy access to local schools, shops, restaurants, and the vibrant cafes of West Hampstead, Hampstead, Finchley Road, and St John's Wood. The area benefits from excellent transport links, ensuring effortless connections to various destinations in London via the Jubilee, Metropolitan, Northern, Overground, and Thameslink lines. VIEWINGS - By appointment only with Fine & Country – West Hampstead. Please enquire and quote RBA.
…By Annonceur International


The Stage Positioned across the 36th and 37th floors of the iconic The Stage development, this extraordinary 4 bedroom penthouse for sale in Shoreditch offers approximately 2,159 sqft of luxurious internal living space combined with panoramic duplex skyline views, multiple private balconies and one of the finest lifestyle offerings available in Central London. Designed to maximise light, space and breathtaking city views, this landmark duplex penthouse unfolds across two spectacular levels connected by beautifully designed interiors and expansive floor-to-ceiling glazing throughout. The lower level features an impressive open-plan kitchen and reception room ideal for entertaining, dining and modern luxury living, seamlessly connecting to a large private terrace offering elevated views across London's skyline. Read More Also positioned on the lower level are two spacious bedrooms, including one with a stylish ensuite bathroom and direct balcony access, alongside additional storage and elegant contemporary finishes throughout. The upper floor provides two further luxurious bedroom suites, each benefitting from private balconies and beautifully appointed ensuite bathrooms. The principal suite offers exceptional proportions, elevated panoramic views and a tranquil private retreat high above Shoreditch and The City. The contemporary kitchen is finished to an exceptional specification with premium integrated appliances, sleek cabinetry and sophisticated detailing, while all bathrooms are designed with luxurious materials and refined finishes creating a true five-star residential experience. Residents at The Stage enjoy access to an exceptional collection of world-class amenities including a 24-hour concierge service managed by Rhodium, a fully equipped Matrix gym, private cinema rooms, bowling alley, golf simulator, games lounge, co-working suites and conference facilities. The spectacular 32nd-floor Sky Lounge and landscaped rooftop terrace provide breathtaking panoramic views across London and create one of the most exclusive resident experiences currently available in Shoreditch. The development is centred around the preserved remains of Shakespeare's historic Curtain Theatre, showcased within the Museum of Shakespeare, while the surrounding piazza offers boutique retail, cafes, restaurants and cultural spaces, bringing together luxury living with Shoreditch's creative energy and historic significance. 4 bedroom penthouse for sale in Shoreditch located just 0.4 km from Liverpool Street Station, residents benefit from outstanding connectivity via the Elizabeth Line, Central Line, Overground and National Rail services. Canary Wharf can be reached in approximately 6 minutes while the West End is accessible within around 7 minutes, placing London's financial, cultural and entertainment districts within immediate reach. This 4 bedroom penthouse for sale in Shoreditch combines exceptional duplex penthouse living, expansive outdoor space, world-class resident facilities and one of Shoreditch's most prestigious addresses, this remarkable duplex residence represents one of the finest luxury penthouse opportunities currently available in London. About The Stage The Stage is a landmark luxury development in Shoreditch offering premium residences, exceptional amenities and outstanding connectivity moments from Liverpool Street Station. Additional Information * Development: The Stage * Area: Shoreditch * City: London * Postcode: EC2A * Tenure: Leasehold * Approx. 244 years remaining * Duplex Penthouse * 24-Hour Concierge * Sky Lounge & Roof Terrace * Luxury Resident Facilities
…By Annonceur International


Set within a stucco-fronted Georgian building on Upper Grosvenor Street, this four-bedroom duplex is one of Mayfair's most striking entertaining spaces — a rare combination of period grandeur and considered modern engineering, sympathetically refurbished throughout. The ground floor is defined by soaring four-metre ceilings, a scale seldom found even in Mayfair's grandest townhouses. A double reception room with a working gas fireplace opens onto a fully fitted kitchen and connecting dining room, creating a single, generous entertaining sequence. A study and guest cloakroom complete the floor. A grand staircase leads to the lower ground floor, where the principal bedroom opens directly onto the main private patio and includes a large walk-in wardrobe and a fully appointed ensuite suite. Three further bedrooms — two ensuite — and a family bathroom sit alongside a second, smaller patio and a separate utility and laundry room. The apartment is fitted with a lift, integrated security and sound system, and air conditioning throughout — the infrastructure of a genuinely turnkey Mayfair home. Perfectly positioned on Upper Grosvenor Street, the apartment sits directly beside the Embassy of Monaco and moments from The Chancery Rosewood, within immediate reach of Mayfair's finest boutiques, restaurants and private members' clubs, as well as the open green spaces of Grosvenor Square and Mount Street Gardens. With Bond Street Underground Station (Central, Jubilee and Elizabeth lines) nearby, this is an outstanding London residence or pied-à-terre in one of the capital's most sought-after enclaves. A residence of this scale and specification rarely comes to market — suited equally as a principal London home or an exceptional pied-à-terre.
…By Annonceur International


Extending to approximately 1,250 square feet (approx. 116 square metres), the property offers a superb semi open-plan kitchen and reception room with impressive ceiling height, full-height windows and a south-facing balcony, creating wonderful natural light and a real sense of space.Both bedrooms are generously proportioned, with the principal bedroom particularly impressive, arranged over a split level and benefitting from an en-suite bathroom. There is also a separate family bathroom and excellent built-in storage throughout.Queens Gate Place is ideally positioned with Gloucester Road Underground Station (Circle, District and Piccadilly lines) approximately 0.2 miles away. A wide array of boutiques, restaurants and shops along Gloucester Road and High Street Kensington are close by, whilst the green open spaces of Kensington Gardens and Hyde Park are within striking distance. Tenure - Share of Freehold (approximately 949 years remaining on the underlying lease).Quote Reference: 725629
…By Annonceur International
'%20stroke='%23DDAA3A'%20stroke-width='1.909'%20stroke-linecap='square'%20stroke-linejoin='bevel'/%3e%3c/svg%3e)
Receive by email any new listing that may match your search criteria
Your criteria :
By validating this form, you accept the general conditions of use of Le Figaro Properties.
These agencies offer a selection of luxury properties vente in United Kingdom. Feel free to contact them for personalized assistance.


