Get early access to listings that match your criteria
Never miss an opportunity again. Our personalized alerts notify you instantly.

 English$ USD · m²


・ Located on the 35th floor, south-facing residence ・ Enjoy park views ・ All rooms face south, providing excellent natural light ・ Spacious living area ・ Independent kitchen designed to keep the living space free from visual clutter ・ Walk-In Closet (WIC) included Property Overview Right: Freehold. Address: 1-6-2 Ofukacho, Kita-ku, Osaka City, Osaka,Japan. Transportation: 7-minute walk from “Osaka” Station on the JR Tokaido Main Line. Structure: Reinforced concrete, 46stories above ground with 1 below. Floor: 35th floor. Living Area: 79.66 sqm. Balcony Area: 11.10 sqm. Year built: December 2025. Maintenance Fee: 27,880 JPY/mo. Repair Reserve Fund: 15,930 JPY/mo. Other:12,617 JPY/mo. Management System: Full-outsourced, Daily. Current Status: Vacant Delivery Date: Consultation. Mode of Transaction: Brokerage. Last update date: https://list-sir.jp/lp/date License Number: Minister of Land, Infrastructure, Transport and Tourism (3) No. 8544 [Member of] Real Estate Companies Association of Japan (FRK) / National Housing Industry Association
…By List Sotheby's International Realty


Located on the 14th floor with excellent views Enjoy views of Tokyo Tower from the living room All bedrooms have direct access to the balcony, creating an open and airy layout Spacious LDK (living, dining, and kitchen area) Equipped with floor heating in the LDK All bedrooms offer generous living space Walk-in closets (WIC) in every bedroom Ample storage, including a shoe-in closet (SIC) and a storage room Property Overview Right: Freehold. Address: 1-3-2 Hamamatsucho, Minato-ku, Tokyo,Japan. Access: 5 min-walk from "Hamamatsucho" station on JR Yamanote Line. Structure: Reinforced concrete, 37stories above ground with 1 below. Floor: 14th floor. Living Area: 71.59 sqm. Balcony Area: 19.2 sqm. Year built: February 2019. Maintenance Fee: 27,200 JPY/mo. Reserve Fund: 8,950 JPY/mo. Other: 3,640 JPY/mo. Management System: Full-outsourced, Daily. Current Status: Vacant. Delivery Date: Consultation. Mode of Transaction: Brokerage. Last update date: https://list-sir.jp/lp/date License Number: Minister of Land, Infrastructure, Transport and Tourism (3) No. 8544 [Member of] Real Estate Companies Association of Japan (FRK) / National Housing Industry Association
…By List Sotheby's International Realty


Property Overview Right: Freehold. Address: 5-1-13 Toyosu, Koto-ku, Tokyo,Japan. Access: Walk 4 min from "Toyosu" sta.(Tokyo Metro Yurakucho Line). Structure: Reinforced concrete, 48stories above ground with 1 below. Floor: 15th floor. Living Area: 75.88 sqm. Balcony Area: 16.36 sqm. Year built: October 2021. Maintenance Fee: 30,200 JPY/mo. Reserve Fund: 7,800 JPY/mo. Other: 1,265 JPY/mo. Management System: Full-outsourced, Daily. Current Status: for lease Delivery Date: Consultation. Mode of Transaction: Brokerage. Last update date: https://list-sir.jp/lp/date License Number: Minister of Land, Infrastructure, Transport and Tourism (3) No. 8544 [Member of] Real Estate Companies Association of Japan (FRK) / National Housing Industry Association
…By List Sotheby's International Realty


・Built in September 2025; never occupied ・Located on the 8th floor with a west-facing orientation, offering abundant natural light and good ventilation ・The service room can be flexibly used as a home office, hobby room, or spacious storage area ・Excellent storage capacity, including a spacious SIC and closets in each bedroom ・Pets are welcome, allowing you to live with your beloved pet as part of the family (subject to regulations) ・Parking space (availability currently being confirmed); bicycle and motorcycle parking available Property Overview Right: Freehold. Address: 1-9-22 Mukogaoka, Bunkyo-ku, Tokyo,Japan. Access: 2 min-walk from ”Hakusan” station on Toei Mita Line. Structure: Reinforced concrete, 10stories above ground. Floor: 8th floor. Living Area: 63.49 sqm. Balcony Area: 6.72 sqm. Year built: September 2025. Maintenance Fee: 28,130 JPY/mo. Reserve Fund: 13,210 JPY/mo. Other: 1,155 JPY/mo. Management System: Fully Outsourced / Patrol Management Current Status: Vacant. Delivery Date: Immediately. Mode of Transaction: Brokerage. Last update date: https://list-sir.jp/lp/date License Number: Minister of Land, Infrastructure, Transport and Tourism (3) No. 8544 [Member of] Real Estate Companies Association of Japan (FRK) / National Housing Industry Association
…By List Sotheby's International Realty


Highlights Renovation Completed in September 2026 -Replacement of kitchen, bathroom, vanity, and toilet / Flooring replaced / Interior doors replaced / Wallpaper fully replaced in all rooms / and more South-facing corner unit offering excellent sunlight and scenic views Approx. 15.5-jo (approx. 25.6 m²) living room equipped with cozy floor heating for colder months Approx. 5.5-jo (approx. 9.1 m²) and 4.5-jo (approx. 7.4 m²) Western-style bedrooms each feature a walk-in closet Entrance comes equipped with a built-in shoes closet Opening the sliding door to the approx. 4.7-jo (approx. 7.8 m²) Western-style room expands the space into a spacious LDK of over 20-jo (approx. 33 m²) Pet-friendly living to enjoy life with your beloved family companion (building regulations apply) Service balcony: 4.00 m² Alcove: 1.47 m² Property Overview Right: Freehold. Address: Nakameguro, Meguro-ku, Tokyo, Japan. Access: 12 min-walk from ”Nakameguro” station on Tokyu Toyoko Line. Structure: RC, 15stories above ground with 1 below. Floor: 11th floor. Living Area: 71.34 sqm. Balcony Area: 10.27 sqm. Year built: October 2016. Maintenance Fee: 17,147 JPY/mo. Reserve Fund: 11,740 JPY/mo. Management System: Full-outsourced, Daily. Current Status: Vacant. Delivery Date: Consultation. Mode of Transaction: Brokerage. Last update date: https://list-sir.jp/lp/date License Number: Minister of Land, Infrastructure, Transport and Tourism (3) No. 8544 [Member of] Real Estate Companies Association of Japan (FRK) / National Housing Industry Association
…By List Sotheby's International Realty


▼ Key Features Walk-In Closet: The spacious main bedroom (approx. 7.0 tatami mats) comes complete with a walk-in closet (WIC). Underfloor Heating: Equipped in both the living/dining area and the bedroom, keeping you cozy and comfortable from the feet up during the colder months. Pet-Friendly: Accommodates up to 2 pets (maximum size: 40 cm in length / 15 kg in weight). Fully Renovated: Complete interior renovation finished in April 2026. Common Facilities (some facilities require reservations and additional fees) Party Room Guest Room Kids’ Room Garden Lounge And more Property Overview Right: Freehold. Address: 2-chome, Jingumae, Shibuya-ku, Tokyo Transportation: 8 min-walk from "Gaienmae" station on Tokyo Metro Ginza Line. Structure: Reinforced concrete, 23stories above ground with 1 below. Floor: 9th floor. Living Area: 56.71 sqm. Balcony Area: 16.00 sqm. Year built: January 2020. Maintenance Fee: 22,970 JPY/mo. Reserve Fund: 8,230 JPY/mo. Other: 2,200 JPY/mo. Management System: Full-outsourced, Daily. Current Status: Vacant. Delivery Date: Consultation. Mode of Transaction: Brokerage. Last update date: https://list-sir.jp/lp/date License Number: Minister of Land, Infrastructure, Transport and Tourism (3) No. 8544 [Member of] Real Estate Companies Association of Japan (FRK) / National Housing Industry Association
…By List Sotheby's International Realty


・Located on the 39th floor with excellent views. ・Enjoy views of Mt. Fuji and the Keihin Canal (weather permitting). ・Southwest-facing corner unit with abundant sunlight and natural ventilation. ・Spacious approximately 23.1-Jo LDK equipped with floor heating. ・Ample storage space including SIC, WIC, and closets. ・1620-size bathroom with reheating function and bathroom dryer. ・Hotel-like double-bowl vanity sink. ・Pets allowed (up to 2 pets per unit / maximum height 50 cm and weight under 10 kg when fully grown). ▽Common Facilities ・Fitness Studio / Bayside Lounge (2F) ・Sky Lounge / Party Room (reservation required: JPY 1,000 / 3 hours). Property Overview Right: Freehold. Address: 3-9-33 Konan, Minato-ku, Tokyo, Japan. Access: 15 min-walk from ”Shinagawa” station on JR Yamanote Line. Structure: Reinforced concrete, 40stories above ground with 1 below. Floor: 39th floor. Living Area: 91.48 sqm. Balcony Area: 24.80 sqm. Year built: August 2005. Maintenance Fee: 19,200 JPY/mo. Reserve Fund: 26,200 JPY/mo. Other: 1,015 JPY/mo. Management System: Fully outsourced / On-site management. Current Status: Vacant. Delivery Date: Immediately. Mode of Transaction: Brokerage. Last update date: https://list-sir.jp/lp/date License Number: Minister of Land, Infrastructure, Transport and Tourism (3) No. 8544 [Member of] Real Estate Companies Association of Japan (FRK) / National Housing Industry Association
…By List Sotheby's International Realty


■ Directly connected to Nagatacho Station—living in “Kioicho.” A spacious, south-east-facing residence exceeding 108 m² ■ “Kioi Residence,” located within Tokyo Garden Terrace Kioicho ■ 10th floor, south-east facing—excellent sunlight and views ■Approx. 26.8-jo LDK and a wide balcony of approx. 21.68 m² ■Directly connected to Exit 9a of Nagatacho Station, offering easy access to major downtown areas ■Extensive shared facilities, including a concierge service and fitness room Property Information ■Address: 1-5 Kioicho, Chiyoda-ku, Tokyo ■ Transportation: 1-minute walk from “Nagatacho” Station on the Tokyo Metro Hanzomon, Yurakucho, and Namboku Lines; 4-minute walk from “Akasaka-mitsuke” Station on the Tokyo Metro Ginza and Marunouchi Lines ■Land Rights: Freehold ■Zoning: Type II Residential Zone ■Structure: Reinforced concrete, 21 stories with 2 basement levels ■Exclusive Area: 108.01 m² (approx. 32.67 tsubo) ■Balcony Area: 21.68 m² (approx. 6.55 tsubo) ■Floor: 10th floor ■Date Built: May 2016 ■Total Units: 135 ■Developer: Seibu Properties Co., Ltd. ■Construction and Design: Seibu-Obayashi-Maeda Construction Joint Venture ■Management Company: Mitsubishi Estate Community Co., Ltd. ■Property Manager Status: Full-time / Full-service management ■Maintenance Fee: 88,130 yen/month ■Repair Reserve Fund: 37,820 yen/month ■Internet Service Fee: 1,210 yen/month ■Communal TV System Usage Fee: 572 yen/month ■Pets: Allowed (subject to building regulations) ■Parking: To be confirmed ■Current Status: Vacant ■Move-in Date: Negotiable *In the event of any discrepancy between the floor plan and the actual condition, the actual condition shall take precedence. ■Mode of Transaction: Brokerage. ■Last update date: https://list-sir.jp/lp/date License Number: Minister of Land, Infrastructure, Transport and Tourism (3) No. 8544 [Member of] Real Estate Companies Association of Japan (FRK) / National Housing Industry Association
…By List Sotheby's International Realty


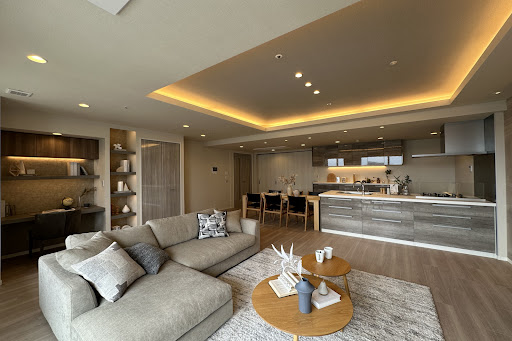
Key Features Spacious LDK (Living/Dining/Kitchen): Approx. 27.3 tatami mats, creating a bright, airy, and open living space. Ample Storage: Built-in storage in every room, including 2 walk-in closets (WIC). Entrance Amenities: Equipped with a convenient shoes-in closet (SIC) at the entryway. Underfloor Heating: Cozy heated floors keep the entire living area warm from the ground up, ensuring maximum comfort during the winter months. Luxury Bathroom: Features a hotel-like double-sink vanity. Pet-Friendly: Up to 2 dogs or cats allowed (subject to management association approval; pets must be under 70 cm in length and 10 kg in weight). Private Entrance Alcove: Alcove area of 1.27 sqm (approx. 0.38 tsubo). Well-Maintained: Large-scale building renovations were successfully completed in 2020. Property Overview Right: Freehold. Address: 1-9-31 Shinonome, Koto-ku, Tokyo,Japan. Access: 8 min-walk from "Tatsumi" sta on Tokyo Metro Yurakucho Line. Structure: Reinforced concrete, 45stories above ground with 2 below. Floor: 39th floor. Living Area: 113.02 sqm. Balcony Area: 17.08 sqm. Year built: February 2005. Maintenance Fee: 22,500 JPY/mo. Reserve Fund: 21,240 JPY/mo. Other: 935 JPY/mo. Management System: Full-Outsourced, permanent. Current Status: Vacant. Delivery Date: Immediately. Mode of Transaction: Brokerage. Last update date: https://list-sir.jp/lp/date License Number: Minister of Land, Infrastructure, Transport and Tourism (3) No. 8544 [Member of] Real Estate Companies Association of Japan (FRK) / National Housing Industry Association
…By List Sotheby's International Realty


Convenient location with access to five railway lines 7th-floor, southeast-facing corner residence Two balconies offering excellent light and ventilation 75.19 sqm / 3LDK floor plan All rooms face a balcony, creating a bright and open living environment Pets allowed (up to two dogs and/or cats, subject to building regulations) Extensive shared amenities Shared Facilities (Some facilities may require additional fees) Sky Terrace Guest Room Café Lounge Library Party Room Sound Studio Community Room Fitness Room Study Room Kids' Room Property Overview Right: Freehold. Address: 2-10-3, Fujimi, Chiyoda-ku, Tokyo, Japan. Access: 3 min-walk from "Iidabashi " station on JR Chuo Line. Structure: Reinforced concrete, 40-stories above ground with 2 below. Floor: 7th floor. Living Area: 75.19 sqm. Balcony Area: 18.14 sqm. Year built: March 2014. Maintenance Fee: 29,700 JPY/mo. Reserve Fund: 19,550 JPY/mo. Management System: Full-outsourced, Daily. Current Status: Vacant. Delivery Date: Consultation. Mode of Transaction: Brokerage. Last update date: https://list-sir.jp/lp/date License Number: Minister of Land, Infrastructure, Transport and Tourism (3) No. 8544 [Member of] Real Estate Companies Association of Japan (FRK) / National Housing Industry Association
…By List Sotheby's International Realty
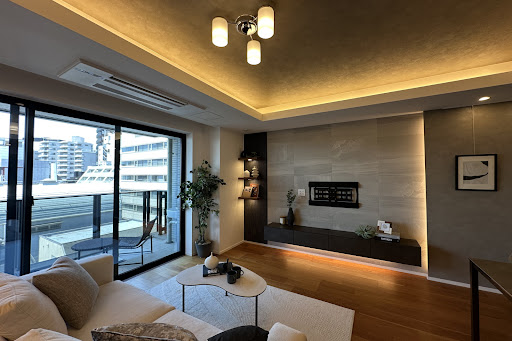


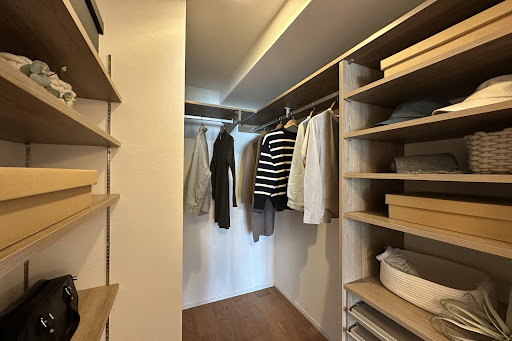
Key Features Vibrant Neighborhood: A prime location with an abundance of lifestyle and leisure options. 10-Story Base-Isolated Structure: Built with advanced earthquake-resistant technology for high safety. Ample Storage: Equipped with a storage room (Nando) and a multi-purpose walk-in closet (WIC). Underfloor Heating: Cozy and comfortable floor heating, perfect for the colder months. Balcony with a Utility Sink: Features a convenient outdoor slop sink. Recently Renovated: Interior renovation completed in March 2026. 24-Hour On-Site Management & 4-Tier Security: Round-the-clock staff and multi-layered security checks for ultimate peace of mind. Private Storage Locker: Includes a dedicated trunk room for extra belongings. Pet-Friendly: Live with your beloved pets (building rules and regulations apply). Property Overview Right: Freehold. Address: 5-3 Nanpeidai-cho, Shibuya-ku, Tokyo,Japan. Access: 8 min-walk from "Shibuya" station on JR Yamanote Line. Structure: Reinforced concrete, 10stories above ground with 1 below. Floor: 7th floor. Living Area: 71.84 sqm. Balcony Area: 10.97 sqm. Year built: November 2019. Maintenance Fee: 57,260 JPY/mo. Reserve Fund: 16,170 JPY/mo. Other: 1,892 JPY/mo. Management System: Full-outsourced, Daily. Current Status: Vacant. Delivery Date: Immediately. Mode of Transaction: Brokerage. Last update date: https://list-sir.jp/lp/date
…By List Sotheby's International Realty


■ Includes parking for 2 cars Top-floor corner unit · Oceanfront residence ■ An oceanfront resort condominium facing the Haneji Inland Sea. Enjoy the changing scenery with the tides and the beautiful views at sunrise and sunset. ■ Located within the “Okinawa Coast National Park” and a “National Special Wildlife Protection Area,” it offers a natural environment rich in nature, where you can be enveloped by the starry sky and the gentle sound of the waves. ■ Easy access to Kouri Island, Nago City, and the Yanbaru region. You can go directly to the ocean and enjoy kayaking and stand-up paddleboarding (SUP). ■ Comprehensive shared and private amenities, including an elevator, automatic door locks, security cameras, and on-site parking. The first floor features an outdoor foot washing area and a pergola. Property Information ■ Address: 253 Nohira, Nago City, Okinawa Prefecture ■ Transportation: Approximately an 8-minute walk from the “Nohira” stop on the Nago City Community Bus ■ Land Rights: Freehold ■ Zoning: None designated ■ Exclusive Area: 81.27 m² (approx. 24.58 tsubo) ■ Terrace Area: 20.20 m² (approx. 6.11 tsubo) ■Structure: Reinforced concrete, 3-story building ■Floor: 3rd floor ■Total Units: 10 ■Construction Date: July 2018 ■Developer: Okinawa Carry Co., Ltd. ■Contractor: Tsunami-gumi Ltd. ■Management Company: Classite Co., Ltd. ■Management Status: Patrols / Full-service management ■Management Fee: 21,700 yen/month ■Repair Reserve Fund: 4,060 yen/month ■Terrace Usage Fee: 500 yen ■Parking: 2 indoor parking spaces included; 10,000 yen/month for both spaces ■Pets: Allowed (subject to building regulations) ■Current Status: Occupied ■Closing Date: Negotiable ■Notes: In the event of any discrepancies between the floor plans and the actual condition of the property, the actual condition shall take precedence. ■Mode of Transaction: Brokerage. ■Last update date: https://list-sir.jp/lp/date License Number: Minister of Land, Infrastructure, Transport and Tourism (3) No. 8544 [Member of] Real Estate Companies Association of Japan (FRK) / National Housing Industry Association
…By List Sotheby's International Realty


Property Overview Right: Leasehold Address: 3-19-15,Toranomon,Minatoku, Japan. Access: 3 min-walk from "Kamiyacho" station on TokyoMetro HIbiya Line. Structure: Reinforced concrete, 14-stories above ground. Floor: 8th floor. Living Area: 56.64 sqm. Balcony Area: 10.8 sqm. Year built: Feb 2012. Maintenance Fee: 15,293 JPY/mo. Reserve Fund: 13,370 JPY/mo. Land rent: 10,300 JPY/mo. Management System: Full-outsourced, Daily. Current Status: Vacant. Delivery Date: Immediately Mode of Transaction: Brokerage. Last update date: https://list-sir.jp/lp/date License Number: Minister of Land, Infrastructure, Transport and Tourism (3) No. 8544 [Member of] Real Estate Companies Association of Japan (FRK) / National Housing Industry Association
…By List Sotheby's International Realty


・Spacious living and dining area ・All rooms face the balcony, creating an open and airy atmosphere ・Each room is equipped with closets and a walk-in closet ・Enjoy panoramic views of Asahikawa city, including the Daisetsuzan mountain range, Mount Asahidake, and Mount Tokachidake from inside the residence ・A privacy-conscious layout designed to prevent the interior from being visible from the entrance ・Fully furnished with furniture and home appliances Property Overview Right: Freehold. Address: 47-1 Ichijo-dori 7-chome, Asahikawa, Hokkaido, Japan. Access: 4 min-walk from ”Asahikawa” station on JR Line. Structure: Reinforced concrete, 25stories above ground with 1 below. Floor: 21th floor. Living Area: 66.66 sqm. Balcony Area: 15.42 sqm. Year built: February 2025. Maintenance Fee: 13,100 JPY/mo. Reserve Fund: 9,200 JPY/mo. Management System: Full-outsourced, Daily. Current Status: Vacant. Delivery Date: Consultation. Mode of Transaction: Brokerage. Last update date: https://list-sir.jp/lp/date License Number: Minister of Land, Infrastructure, Transport and Tourism (3) No. 8544 [Member of] Real Estate Companies Association of Japan (FRK) / National Housing Industry Association
…By List Sotheby's International Realty


*]:pointer-events-auto R6Vx5W_threadScrollVars scroll-mb-[calc(var(--scroll-root-safe-area-inset-bottom,0px)+var(--thread-response-height))] scroll-mt-(--sticky-padding-top)" dir="auto" data-turn-id="80e50ff8-20ae-4b56-9d3b-0af0f4f8747e" data-turn-id-container="80e50ff8-20ae-4b56-9d3b-0af0f4f8747e" data-testid="conversation-turn-5" data-turn="user"> div:has([data-free-thinking-preview-answer=true])+:is(.text-message,.relative:has(>.text-message))]:-mt-2 grow"> ・A maisonette-style residence spanning the 5th and 6th floors ・The living and dining area faces the roof terrace and features two-sided natural lighting, creating a bright and open living space ・A spacious master bedroom ・Flexible 1LDK/2LDK layout with three sliding doors for easy reconfiguration ・A walk-through closet designed for convenient storage and smooth circulation ・Two roof terraces providing an open-air space for enjoying the outdoors ・A utility room that can be used flexibly as additional storage or a household work area ・A spacious shoe-in closet (SIC) at the entrance ・Pet-friendly residence (subject to pet-keeping regulations) Property Overview Right: Freehold. Address:1-13-11 Tamagawadai, Setagaya-ku, Tokyo, Japan. Access: 2 min-walk from ”Yoga” station on Tokyu Den-en-toshi Line. Structure: Reinforced concrete, 6stories above ground. Floor: 5-6th floor. Living Area: 78.78 sqm. Roof Terrace Area: 15.83 sqm. Year built: October 2023. Maintenance Fee: 30,100 JPY/mo. Reserve Fund: 14,570 JPY/mo. Other: 1,679 JPY/mo. Management System: Full-outsourced, Daily. Current Status: Vacant. Delivery Date: Consultation. Mode of Transaction: Brokerage. Last update date: https://list-sir.jp/lp/date License Number: Minister of Land, Infrastructure, Transport and Tourism (3) No. 8544 [Member of] Real Estate Companies Association of Japan (FRK) / National Housing Industry Association
…By List Sotheby's International Realty


Property Overview Right: Freehold. Address: 7-6,Nanpeidaicho,Shibuyaku,Tokyo, Japan. Access: 8 min-walk from "Shibuya" station on JR Yamanote Line. Structure: Reinforced concrete, 5-stories. Floor: 3rd floor. Living Area: 77.64 sqm. Balcony Area: 9.15 sqm. Year built: March 2002. Maintenance Fee: 18,130 JPY/mo. Reserve Fund: 26,270 JPY/mo. Management System: Full-outsourced, Daily. Current Status: Vacant. Delivery Date: Immediately. Mode of Transaction: Brokerage. Last update date: https://list-sir.jp/lp/date License Number: Minister of Land, Infrastructure, Transport and Tourism (3) No. 8544 [Member of] Real Estate Companies Association of Japan (FRK) / National Housing Industry Association
…By List Sotheby's International Realty


・Located on the 6th floor and featuring a corner unit, offering open and expansive views ・The LDK features windows on two sides, creating a bright and open living space ・Floor heating in the living area provides warmth from the feet up, ensuring a comfortable living environment even during the colder months ・Two balconies provide excellent ventilation ・Equipped with a multi-purpose walk-in closet (WIC), offering ample storage for clothing and seasonal items ・Management Fee: JPY 17,100/month (Breakdown: Building Management Fee JPY 7,600; Residential Unit Management Fee JPY 9,500) ・Repair Reserve Fund: JPY 20,350/month (Breakdown: Building Repair Reserve Fund JPY 13,450; Residential Unit Repair Reserve Fund JPY 6,900) Property Overview Right: Freehold. Address: 3-21-16 Ikejiri, Setagaya-ku, Tokyo, Japan. Access: 8 min-walk from ”Ikejiri-Ohashi” station on Tokyu Den-en-toshi Line. Structure: Reinforced concrete, 11stories above ground with 1 below. Floor: :6th floor. Living Area: 69.71 sqm. Balcony Area: 17.21 sqm. Year built: March 2014. Maintenance Fee: 17,100 JPY/mo. Reserve Fund: 20,350 JPY/mo. Management System: Fully outsourced / On-site management. Current Status: Vacant. Delivery Date: Immediately. Mode of Transaction: Brokerage. Last update date: https://list-sir.jp/lp/date License Number: Minister of Land, Infrastructure, Transport and Tourism (3) No. 8544 [Member of] Real Estate Companies Association of Japan (FRK) / National Housing Industry Association
…By List Sotheby's International Realty


・Spacious 3LDK with a floor area of 104.61 sq. m. ・The floor area includes a 0.77 sq. m. storage room (trunk room). ・Top-floor corner unit on the 4th floor, offering excellent sunlight ・Interior renovation completed in February 2026 ・Flooring replacement, wall and ceiling wallpaper replacement, interior door replacement, toilet replacement, vanity replacement, kitchen replacement, water heater replacement, and more ・Equipped with a double-bowl vanity by Tanaka Kogei ・Spacious LDK equipped with floor heating ・Up to two pets allowed (subject to regulations) ▽ Services & Facilities ・Concierge service ・Residents’ lounge ・Pet washing station Property Overview Right: Freehold. Address: 3-32-9 Uehara, Shibuya-ku, Tokyo, Japan. Access: 9 min-walk from ”Yoyogi-Uehara” station on Odakyu Line and Tokyo Metro Chiyoda Line. Structure: Reinforced concrete, 4stories above ground. Floor: 4th floor. Living Area: 104.61 sqm. Balcony Area: 16.50 sqm. Year built: February 2021. Maintenance Fee: 41,630 JPY/mo. Reserve Fund: 12,030 JPY/mo. Other: 2,090 JPY/mo. Management System: Full-outsourced, Daily. Current Status: Vacant. Delivery Date: Immediately. Mode of Transaction: Brokerage. Last update date: https://list-sir.jp/lp/date License Number: Minister of Land, Infrastructure, Transport and Tourism (3) No. 8544 [Member of] Real Estate Companies Association of Japan (FRK) / National Housing Industry Association
…By List Sotheby's International Realty


▽ Recommended Points View of Tokyo Skytree from the balcony Living/Dining area equipped with floor heating for comfortable warmth from your feet up Storage space available in every room Well-equipped with high-spec amenities, including a system kitchen, unit bath, and high-function bidet toilet Peace of mind with 24-hour micro-managed / on-site staff security Pet-friendly (subject to detailed regulations) ▽ Comprehensive Facilities & Amenities for Comfortable Living Concierge service, Cafe lounge, Kids' square, Sky lounge, Owner's lounge, and more Property Overview Right: Freehold. Address: 2-2-42 Harumi, Chuo-ku, Tokyo,Japan. Access: 12 min-walk from "Tsukishima" station on Toei Oedo Line. Structure: Reinforced concrete, 48stories above ground with 1 below. Floor: 12th floor. Living Area: 71.65 sqm. Balcony Area: 15.01 sqm. Year built: February 2019. Maintenance Fee: 23,290 JPY/mo. Reserve Fund: 12,180 JPY/mo. Other: 2,350 JPY/mo. Management System: Full-outsourced, Daily. Current Status: Vacant. Delivery Date: Consultation. Mode of Transaction: Brokerage. Last update date: https://list-sir.jp/lp/date License Number: Minister of Land, Infrastructure, Transport and Tourism (3) No. 8544 [Member of] Real Estate Companies Association of Japan (FRK) / National Housing Industry Association
…By List Sotheby's International Realty


・9th-floor corner unit with a northeast-facing orientation ・Floor heating in the living and dining area, providing warmth from the floor up ・Kitchen equipped with a food waste disposer, dishwasher, and water purifier ・Bathroom equipped with a bathroom dryer and mist sauna ・Walk-in closet in the master bedroom ・Spacious shoe-in closet next to the entrance, offering ample storage space ・Layout designed with privacy in mind, making the interior less visible from the entrance ▽Common Facilities ・The Penthouse ・43 Bar & Lounge ・Library Service ・Lounge 27 ・Fitness Room ・Board Room ・Work Booths ・Laundry Room Property Overview Right: Freehold. Address: 2-4-4 Dojima, Kita-ku, Osaka-shi, Osaka , Japan Access: 5 min-walk from ”Watanabebashi” station on Keihan Nakanoshima Line. Structure: Reinforced concrete,49 stories above ground with 1below. Floor: 9th floor. Living Area: 85.29 sqm. Year built: January 2024. Maintenance Fee: 30,570 JPY/mo. Reserve Fund: 14,430 JPY/mo. other: 1,760 JPY/mo.(Internet Usage Fee) Management System: Full-outsourced, Daily. Current Status: Occupied. Delivery Date: Consultation. Mode of Transaction: Brokerage. Last update date: https://list-sir.jp/lp/date License Number: Minister of Land, Infrastructure, Transport and Tourism (3) No. 8544 [Member of] Real Estate Companies Association of Japan (FRK) / National HousingIndustry Association
…By List Sotheby's International Realty


■A spacious, open-concept living experience featuring an approximately 23.4-jo LDK and a wide balcony ■Unobstructed views unique to high-rise living. Relax in the comfort of your private living space while enjoying the beautiful scenery created by the city lights. ■A full range of hotel-like common facilities, including a concierge desk, observation lounge, and guest rooms *Some services may incur a fee ■Pets allowed (subject to restrictions and conditions outlined in the management regulations) ■Built in 2013, featuring a sturdy reinforced concrete (RC) structure ■Approx. 9-minute walk from “Omoromachi” Station; excellent access to the airport and downtown Property Information ■Address: 1-1-25 Omoromachi, Naha City, Okinawa Prefecture ■Transportation: 9-minute walk from “Omoromachi” Station on the Okinawa Urban Monorail ■Land Rights: Freehold ■Zoning: Neighborhood Commercial District ■Exclusive Area: 90.57 m² (approx. 27.39 tsubo) ■Balcony Area: 18.54 m² (approx. 5.6 tsubo) ■Structure: Reinforced concrete, 30-story building ■Floor Level: 27th floor ■Total Units: 337 ■Date Built: September 2013 ■Developers: Daiwa House Industry Co., Ltd., ORIX Real Estate Co., Ltd., Daikyo Co., Ltd. ■Contractor: Shimizu, Kinshu, and Ryuseki Construction Joint Venture ■Management Company: Daiwa Life Next Co., Ltd. ■Property Manager Status: On-site / Full-service management ■Current Status: Vacant ■Maintenance Fee: 14,760 yen/month ■Repair Reserve Fund: 10,780 yen/month ■Complex Repair Reserve Fund: 2,540 yen/month ■Air Gym Usage Fee: 1,000 yen/month Total: 29,080 yen ■ Parking: Available (7,000–15,000 yen/month) ■ Pets: Allowed (subject to specific rules) ■ Move-in Date: Negotiable ■ Notes: In the event of any discrepancy between the floor plan and the actual condition, the actual condition shall take precedence. ■Mode of Transaction: Brokerage. ■Last update date: https://list-sir.jp/lp/date License Number: Minister of Land, Infrastructure, Transport and Tourism (3) No. 8544 [Member of] Real Estate Companies Association of Japan (FRK) / National Housing Industry Association
…By List Sotheby's International Realty


≪Luxury Vintage Condominium: DOMUS Series≫ Retro and stately brick-style exterior with a timeless design Top-floor corner residence with a rooftop terrace offering views of Tokyo Tower ◎ Deeded, flat parking space available on the basement level, protecting your vehicle from rain and wind ◎ Spacious interior exceeding 119 sq. m., with a deeded storage room ◎ Private entrance porch offering enhanced privacy ◎ Floor plan can be converted to a 3-bedroom layout ・Hot Water Usage Fee: Variable ・Water Usage Fee: Variable Property Overview Right: Freehold. Address: 3-1-22 Hiroo, Shibuya-ku, Tokyo,Japan. Access: Walk 12 min from "Omotesando" sta.(Tokyo Metro Ginza Line). Structure: Steel-framed reinforced concrete, 6stories above ground with 1 below. Floor: 6th floor. Living Area: 119.45 sqm. Balcony Area: 14.01 sqm. Roof balcony: 25.87 sqm. Year built: August 1982. Maintenance Fee: 58,800 JPY/mo. Reserve Fund: 25,000 JPY/mo. Water usage fee: Variable Parking management fee: ¥2,940/month Parking: Flat parking space with ownership rights Storage room: With ownership rights ・Separate hot water/water usage fees required Management Type: Full Outsourcing / Full-Time Current Status: Occupied. Delivery Date: Consultation. Mode of Transaction: Brokerage. Last update date: https://list-sir.jp/lp/date License Number: Minister of Land, Infrastructure, Transport and Tourism (3) No. 8544 [Member of] Real Estate Companies Association of Japan (FRK) / National Housing Industry Association
…By List Sotheby's International Realty


・An 8-minute walk from the Yui Rail “Asato” Station—a prime location offering easy access to downtown Naha ・Built in 2021, this 18-story “Lions” residence exudes urban sophistication ・All units face southwest, offering bright, open, and comfortable living spaces ・An entrance clad in Ryukyu limestone—a high-quality reception area that reflects Okinawan aesthetics ・Supermarkets, drugstores, and convenience stores are all within walking distance, offering a living environment with everyday conveniences close at hand Property Information ■Address: 1-18-25 Mihara, Naha City, Okinawa Prefecture ■Transportation: 8-minute walk from “Asato” Station on the Okinawa Urban Monorail ■Land Title: Freehold ■Zoning: Type 1 Medium- to High-Rise Residential Zone ■Exclusive Area: 67.62 m² (approx. 20.45 tsubo) ■Balcony Area: 11.16 m² (approx. 3.37 tsubo) ■Structure: Reinforced concrete construction with 1 basement level and 18 above-ground floors ■Floor Level: 13th floor ■Total Units: 103 ■Completion Date: April 2021 ■Developer: Daikyo Co., Ltd. ■Contractor: Oshiro-gumi Co., Ltd. ■Management Company: Daikyo Astage Co., Ltd. ■Property Manager Status: Day shift / Full-service management ■Maintenance Fee: 11,700 yen/month ■Repair Reserve Fund: 8,050 yen/month ■Parking: To be confirmed ■Current Status: Vacant ■Closing: Negotiable ■Note: In the event of any discrepancy between the floor plan and the actual condition, the actual condition shall take precedence. ■Mode of Transaction: Brokerage. ■Last update date: https://list-sir.jp/lp/date
…By List Sotheby's International Realty


Key Features Located on the 11th floor; all rooms face southeast, offering excellent sunlight and pleasant views The open and airy living room is equipped with underfloor heating Each bedroom provides a spacious and comfortable layout Walk-in closets (WIC) installed in all rooms Pets allowed (up to two per unit; maximum height 40 cm at maturity and maximum weight 15 kg) A wide range of shared facilities, including a private garden and a sky deck Property Overview Right: Freehold. Address: 4-14-14 Akasaka, Minato-ku, Tokyo,Japan. Access: Walk 9 min from "Akasaka" sta.(Tokyo Metro Chiyoda Line). Structure: Reinforced concrete, 43stories above ground with 2 below. Floor: 11th floor. Living Area: 70.68 sqm. Balcony Area: 5.92 sqm. Year built: June 2009. Maintenance Fee: 22,900 JPY/mo. Reserve Fund: 12,370 JPY/mo. Management System: Full-outsourced, Daily. Current Status: Vacant. Delivery Date: Consultation. Mode of Transaction: Brokerage. Last update date: https://list-sir.jp/lp/date
…By List Sotheby's International Realty


The harmony of the city's pulse and Minami-Aoyama's tranquility, realized at Omotesando Address. Location: 4-15-3 Minami-Aoyama, Minato-ku, Tokyo Land Rights: Ownership Residence Exclusive Area: 83.47㎡ (25.24 tsubo) Alcove Area: 1.54㎡ Balcony Area: 7.90㎡ Zoning District: Type 2 Medium-High-Rise Residential District Total Units: 25 Structure: Reinforced Concrete, Flat Roof Scale: 5 stories above ground with 1 basement level Floor Level: 3rd Floor Construction Date: August 2017 Developer: Hankyu Hanshin Properties Co., Ltd. Contractor: Okumura Corporation East Japan Branch Management Company: Hankyu Hanshin Housing Support Co., Ltd. Management Type: Full Management (Daytime Staff) Management Fee: ¥39,230/month Repair Reserve Fund: ¥15,860/month Storage Room Fee: ¥3,000/month Internet Facility Fee: ¥1,980/month Earthquake Early Warning Fee: ¥550/month Current Status: Vacant Available: Immediately (after completion of procedures) Pets Allowed: Yes (subject to restrictions in the rules) Parking: Available (¥45,000~¥54,000/month) Bicycle Parking: Available (¥500~¥600/month) Mode of Transaction: Brokerage. Last update date: https://list-sir.jp/lp/date
…By List Sotheby's International Realty
'%20stroke='%23DDAA3A'%20stroke-width='1.909'%20stroke-linecap='square'%20stroke-linejoin='bevel'/%3e%3c/svg%3e)
Receive by email any new listing that may match your search criteria
Your criteria :
By validating this form, you accept the general conditions of use of Le Figaro Properties.
These agencies offer a selection of luxury properties vente in Japan. Feel free to contact them for personalized assistance.
