Get early access to listings that match your criteria
Never miss an opportunity again. Our personalized alerts notify you instantly.

 English$ USD · m²


Villa Haven is an extraordinary contemporary residence located in the prestigious Marbella Hill Club urbanization, one of the most exclusive and sought-after areas of Marbella, just minutes from the Golden Mile and Puerto Banús.This spectacular three-level villa combines modern architecture, timeless elegance and careful attention to detail. Set on a spacious plot of 3,560 m² surrounded by landscaping, the property offers maximum privacy and exceptional natural surroundings.With 848 m² built, the house stands out for its clean architectural lines, the combination of natural stone and large glazed surfaces, as well as for the perfect connection between the interior and exterior spaces.The main floor offers an elegant open-concept design that integrates living room, dining room and main kitchen, creating bright and airy spaces ideal for both daily living and entertaining. From this area there is direct access to large terraces overlooking the garden and pool. The property also has a fully equipped auxiliary kitchen and two guest bedrooms with en-suite bathrooms.The upper level is reserved for privacy and rest, with a spectacular master suite that includes a dressing room, designer bathroom and direct access to a private terrace with panoramic views. On this floor there is also an office and an additional guest bedroom.The lower floor has been designed for wellness and leisure, incorporating a complete spa area with heated indoor pool and sauna, private gym, entertainment room with personalized bar, laundry and an additional guest bedroom.The interior design, signed by Pedro Peña, brings sophistication and warmth to each room through a careful selection of materials, textures, exclusive furniture and pieces of art integrated throughout the home.The villa also has a lift that connects the three floors, advanced technical systems and a complete personalised machine room, reflecting the high level of quality and detail present throughout the property.Villa Haven represents a unique opportunity to enjoy an exclusive lifestyle in one of the most privileged locations in Marbella. - REF: Marbella XH 605151
…By Annonceur International


We present Villa Paloma, an exceptional detached house located in the peaceful town of Benissa, on the beautiful Costa Blanca. This four-bedroom property has been conceived with a solid reinforced concrete structure and high-end finishes, offering a perfect combination of contemporary design and functionality.Intelligently distributed, the villa includes a spacious basement of 219 m² and a spectacular solarium on the roof, prepared for the installation of a jacuzzi, ideal for enjoying the views and the Mediterranean climate.The fully equipped kitchen is distinguished by its Silestone surfaces and top brand appliances. The bathrooms, decorated with large-format tiles, have luxury details such as the elegant Porcelanosa bathtub in the master suite.Comfort is guaranteed all year round thanks to an integral air conditioning system and underfloor heating. Outside, you will find a garden designed with native species, a heated infinity pool and cosy chill out areas with fireplace, designed for relaxation and entertainment.Villa Paloma is not just a residence, it is an invitation to enjoy a sophisticated and tranquil lifestyle, surrounded by the natural beauty of the Costa Blanca. - REF: BenissaAlicante XH 506230
…By Annonceur International


Situated right in the heart of Barcelona, just a few steps from the iconic Arc de Triomphe, we present this elegant, newly refurbished flat, located on the third floor of a magnificent stately building. A home that combines the charm of traditional Barcelona architecture with a meticulous refurbishment and all modern comforts. The property has an internal built area of 119 sqm and 9.3 exterior sqm. It stands out for its particularly comfortable and well-planned layout. The absence of long corridors allows you to enjoy spacious, functional rooms filled with natural light. It features several balconies that enhance its connection with the outdoors: two internal balconies and others facing outwards, from which you can enjoy pleasant views of the Arc de Triomf and the surrounding cityscape. The living area, which enjoys morning sun, features a modern open-plan kitchen, designed to combine aesthetics and functionality. It offers excellent storage space, Nordic-inspired lighting and a practical breakfast bar, ideal for breakfasts or informal meals. The sleeping area comprises three bedrooms. The master bedroom offers ample space, a large fitted wardrobe and an en-suite bathroom with high-quality finishes. A second double bedroom has a double-glazed window and access to a balcony, whilst the third bedroom is furnished as a single room. A second full bathroom serves the rest of the flat. During the refurbishment, original architectural features that lend the flat personality and character have been preserved, such as the original Catalan vaulted ceiling and restored windows. This creates an attractive blend of the building's classic essence and a contemporary interior design. Its location is one of its greatest attractions. Situated near the Arc de Triomf, on the border between the Dreta del Eixample and El Born neighbourhoods, this flat allows you to enjoy one of the most charming and vibrant areas of Barcelona. Just a short walk away are Passeig de Sant Joan, the metro and a wide range of shops, restaurants and amenities. All this is just a 10-minute walk from Placa Catalunya and the city centre. Please do not hesitate to contact Bcn Advisors to arrange a viewing of this flat. * The price shown does not include taxes or transaction costs. In the case of second-hand properties in Catalonia, Property Transfer Tax (ITP) will apply; rates currently range from 10% to 13%, depending on the value of the property and the purchaser's circumstances, in accordance with current regulations. For information purposes, the general tax brackets applicable are 10% for values up to €600,000, 11% between €600,000 and €900,000, 12% for values between €900,000 and €1,500,000, and 13% for amounts exceeding €1,500,000, subject to variation depending on the applicable regulations and the specific circumstances of the buyer. For new-build properties, VAT at 10% will apply, plus Stamp Duty (AJD), currently around 1.5%. Furthermore, the price does not include notary, land registry and administrative fees, which may represent an additional 1% to 2% of the purchase price. All the information provided is for guidance only and is subject to possible changes or errors. The property has a valid energy performance certificate and certificate of occupancy, which will be provided to any interested party. AICAT registration number 2736, in accordance with current regulations. Real estate agency fees will be borne by the seller, in accordance with the signed agreement.
…By Annonceur International


In the distinguished neighbourhood of Galvany, in uptown Barcelona, we find this magnificent property with 223 built interior sqm and 4.6 sqm of balconies, completely refurbished and in pristine condition, situated in an imposing stately corner building. Its privileged location allows you to enjoy an exclusive residential setting with an excellent range of shops, schools and amenities, as well as superb transport links to the rest of Barcelona. The property stands out from the very first moment thanks to its generous dimensions, the abundance of natural light in its rooms and a carefully planned layout that separates the day and night areas. The main area of the flat centres around a spectacular south-west-facing living-dining room, which enjoys abundant natural light and opens onto two pleasant balconies. From these balconies, there are unobstructed, leafy views towards the inner courtyard of the block, where a well-tended garden provides a pleasant sense of tranquillity and privacy. The kitchen blends elegantly into this space through an open-plan design featuring a central island, combining aesthetics and functionality. It is fully equipped with top-of-the-range Miele appliances. The sleeping area comprises four bedrooms and a separate room that can be used as a study or workspace. Three of the bedrooms are en suite; two of these face away from the street, offering excellent soundproofing and featuring private walk-in wardrobes. One of these bedrooms also includes a bathroom with a bath and fitted wardrobes, providing a high level of comfort and ample storage space. The materials and finishes have been selected to create a contemporary home without compromising the elegance of the original architecture. Highlights include high ceilings, natural oak parquet flooring, high ceilings and a decorative fireplace, as well as a practical separate utility room. Ducted air conditioning hot/cold is individually controlled for each room, whilst the new double-glazed windows provide excellent thermal and acoustic insulation. The property is situated in a stately building constructed in 1940, which comprises several blocks and is one of the area's architectural landmarks. The building features a concierge service and a lift. The price includes a 10 m2 storage room, and there is the option to purchase a parking space nearby for an additional fee. This is an exceptional property that combines the spaciousness and character of a stately building with the comfort and amenities of a brand-new, comprehensive refurbishment, in one of Barcelona's most exclusive and established locations. Please do not hesitate to contact Bcn Advisors to arrange a viewing. * The price shown does not include taxes or transaction costs. In the case of second-hand properties in Catalonia, Property Transfer Tax (ITP) will apply; rates currently range from 10% to 13%, depending on the value of the property and the purchaser's circumstances, in accordance with current regulations. For information purposes, the general tax brackets applicable are 10% for values up to €600,000, 11% between €600,000 and €900,000, 12% for values between €900,000 and €1,500,000, and 13% for amounts exceeding €1,500,000, subject to variation depending on the applicable regulations and the specific circumstances of the buyer. For new-build properties, VAT at 10% will apply, plus Stamp Duty (AJD), currently around 1.5%. Furthermore, the price does not include notary, land registry and administrative fees, which may represent an additional 1% to 2% of the purchase price. All the information provided is for guidance only and is subject to possible changes or errors. The property has a valid energy performance certificate and certificate of occupancy, which will be provided to any interested party. AICAT registration number 2736, in accordance with current regulations. Real estate agency fees will be borne by the seller, in accordance with the signed agreement.
…By Annonceur International


Right in the heart of Barcelona's Gracia neighbourhood lies this extraordinary designer home, a property that redefines the way of city living. Behind its facade lies a true urban oasis where contemporary architecture, natural light and a spectacular private garden create an atmosphere of absolute tranquillity and privacy. With an internal floor area of 131 m2, the property is complemented by two delightful outdoor spaces: a magnificent 32 m2 garden, the true highlight of the property, and a second 4.6 m2 courtyard that provides light and ventilation to the master suite. It is situated on the ground floor of the building. Completely refurbished by a renowned architect, the property has been conceived as a balance between design, functionality and warmth. Every detail, from the choice of materials to the layout of the spaces, reflects a timeless contemporary architectural style, designed to ensure everyday comfort. The living area comprises a spacious open-plan space where the living room, dining room and kitchen flow together naturally. The large windows, the south and west-facing orientation, and the visual continuity between the different areas enhance the sense of spaciousness and allow natural light to take centre stage throughout the day. The designer kitchen, fully equipped with integrated high-end appliances, combines aesthetics and functionality in a space designed for both daily use and entertaining guests. Its direct connection to the living room and the garden creates a seamless link between indoors and outdoors, fostering an open and relaxed lifestyle. The private garden is one of the property's greatest attractions. An intimate and carefully designed space that allows you to enjoy the outdoors in complete privacy, ideal for hosting al fresco meals, creating a chill-out area or simply unwinding surrounded by greenery right in the heart of the city. The sleeping area comprises three generously sized bedrooms. Two spacious double bedrooms share an elegant, fully fitted bathroom with a contemporary design, whilst the master suite—situated on a lower level to ensure greater privacy—features a walk-in wardrobe, an en-suite bathroom and direct access to a pleasant private patio that fosters an atmosphere of calm and well-being. The property also incorporates a multifunctional space next to the entrance, which discreetly integrates a spacious parking space, storage area and laundry room, offering a level of functionality rarely found in this type of urban property. Key features include underfloor heating, air conditioning with a heat pump, fitted wardrobes, a storage room and a spacious garage space included in the price. An exceptional property for those seeking a home with a difference, where design, privacy and outdoor spaces come together to offer a unique living experience. * The price shown does not include taxes or transaction costs. In the case of second-hand properties in Catalonia, Property Transfer Tax (ITP) will apply; rates currently range from 10% to 13%, depending on the value of the property and the purchaser's circumstances, in accordance with current regulations. For information purposes, the general tax brackets applicable are 10% for values up to €600,000, 11% between €600,000 and €900,000, 12% for values between €900,000 and €1,500,000, and 13% for amounts exceeding €1,500,000, subject to variation depending on the applicable regulations and the specific circumstances of the buyer. Furthermore, the price does not include notary, land registry and administrative fees, which may represent an additional 1% to 2% of the purchase price. All the information provided is for guidance only and is subject to possible changes or errors. The property has a valid energy performance certificate and certificate of occupancy, which will be provided to any interested party. AICAT registration number 2736, in accordance with current regulations. Real estate agency fees will be borne by the seller, in accordance with the signed agreement.
…By Annonceur International


At the heart of the Costa del Sol, this new residential development redefines the concept of modern living in harmony with nature. Located in a serene environment, surrounded by green areas and next to a prestigious golf course, this project offers a unique experience of well-being, comfort, and contemporary design.Architecture and designThe complex comprises 103 homes thoughtfully designed to offer spacious, bright, and functional areas. Available in configurations of 2 or 3 bedrooms, the homes stand out for their modern design interiors, large windows that flood the spaces with natural light, and high-quality finishes that convey elegance and warmth.The staggered architecture ensures privacy and panoramic views of the natural surroundings, while using sustainable materials and landscape integration reinforces a commitment to a responsible and harmonious lifestyle.Common areas designed for well-beingThe heart of the complex is formed by an impressive central pool with organic lines, surrounded by landscaped gardens, relaxation areas, and a natural solarium ideal for unwinding under the Andalusian sun. The family-friendly design also includes a children`s area next to the leisure zones, promoting interaction and enjoyment for all residents.The extensive green spaces, with paths and social areas, invite an active and healthy lifestyle. Moreover, sustainable landscaping integrates native vegetation, promoting biodiversity and environmental efficiency.Security and comfortAccess to the complex is controlled for both pedestrians and vehicles, offering maximum security and peace of mind. The underground parking eases daily mobility and contributes to keeping the environment clear and orderly. The homes benefit from a strategic location, with excellent connections to major roads and essential services, ensuring convenience without compromising the tranquillity of the natural surroundings.Environment and lifestyleSurrounded by Mediterranean nature, the residential is set between Mijas, Fuengirola, and Málaga, three iconic destinations on the Costa del Sol. The area combines the charm of traditional Andalucía, with its white houses and cobbled streets, and a modern lifestyle full of gastronomic, cultural, and sporting options. Residents can enjoy golf, hiking, nearby beaches, and a vibrant cultural offer, all under the incomparable sun of southern Spain.Living here is choosing a peaceful, elegant, and sustainable life in an environment where well-being and natural beauty meet every day.
…By Annonceur International


We present a magnificent, fully renovated, exterior apartment that stands out for its abundant natural light thanks to its ideal west-facing orientation. This property boasts 119 square meters of living space, meticulously designed to maximize comfort and functionality in every room. It's a home that blends contemporary design with high-quality finishes, creating a modern, practical, and welcoming environment.Upon entering, you're greeted by a spacious 50-square-meter living-dining room, equipped with a professional home cinema system and two large windows that flood the space with natural light throughout much of the day. The fully equipped kitchen is seamlessly integrated into the living room with a convenient island. The hallway leads to the sleeping area, comprising a master double bedroom with an en-suite bathroom and a second double bedroom with built-in wardrobes. The entire apartment features ducted air conditioning (heating and cooling) in every room, individual central heating, and a useful storage room.The property's location offers a significant advantage for its future residents. Located in a well-established residential area, this property offers a peaceful environment just steps from all essential services. The area boasts excellent transport links, as well as a diverse range of shops, schools, and restaurants, making daily life much easier without the need for long commutes.Acquiring this property means investing in quality of life, profitability, and daily comfort thanks to its impeccable condition and comprehensive amenities. It is the ideal option for those seeking a move-in ready home with open and well-designed spaces. At Walter Haus, we would be delighted to advise and personally guide you through the entire process to help you make this apartment your new home.The price does not include taxes or expenses associated with the purchase, such as notary fees, property registration fees, administrative fees, and taxes (ITP, VAT, and AJD, as applicable).At Walter Haus, we understand that finding the ideal home is more than just an investment: it's about finding the place that fits your lifestyle.Discover our properties by visiting our website and explore all the exclusive properties that only Walter Haus has for you. Contact us for more information!
…By Annonceur International


IMPORTANT: To receive a prompt reply containing further information, please provide us with your telephone number.Your oasis of opulence in Estepona, where contemporary architecture seamlessly blends with the tranquility of nature. This luxurious 4-bedroom apartment embodies the latest trend in design, capturing the essence of nature's shapes, textures, and sensations. Spanning an impressive 547 square meters of meticulously crafted living space, this residence is a masterpiece of modern luxury. As you step into the apartment, you'll be greeted by an ambiance that reflects the harmony between man-made sophistication and the beauty of the surrounding environment.The expansive 344-square-meter terrace invites you to indulge in breathtaking views and outdoor living. This private sanctuary provides an ideal setting for relaxation, entertainment, and enjoying the coastal climate. A private pool beckons you to unwind with a refreshing dip, while a meticulously landscaped private garden offers a serene escape. Ensuring your peace of mind, the apartment is located within a gated community, providing security and exclusivity. This enclave of elegance allows you to enjoy the utmost privacy, creating a sense of retreat amidst the vibrant surroundings.Convenience is at your fingertips with amenities close by, allowing for a lifestyle of ease and comfort. Whether you seek the lively energy of the city or the tranquil embrace of nature, this apartment in Estepona effortlessly balances both worlds. Indulge in the epitome of luxury living, where every detail is a testament to exquisite taste and contemporary design.At Roccabox Property, we redefine the real estate experience by providing clients with an exceptional property ownership journey through our unwavering commitment. Our comprehensive suite of services goes beyond the conventional to ensure that your investment marks the beginning of a new chapter in your life rather than just being a transaction. Enjoy the ease of international relocation with our specialised Golden Visa services, where we handle the complexities on your behalf to offer you and your family a smooth pathway. Say goodbye to bureaucratic hurdles with our complimentary N.I.E. assistance, which saves you time and ensures a hassle-free start to your Spanish venture.
…By Annonceur International


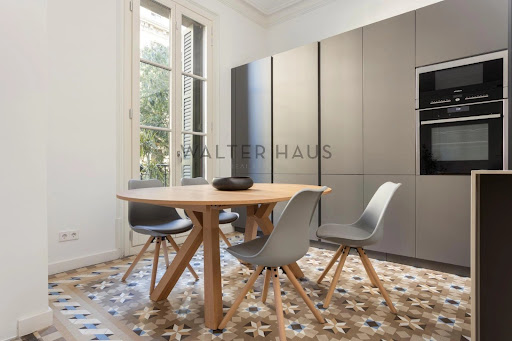


Renovated 135 m² apartment in a charming, stately building, located in the heart of Quadrat d’Or, one of the most emblematic areas of the Eixample district. Situated on the second floor of a historic building with an elevator, the apartment also features a 6 m² balcony, ideal for enjoying the urban atmosphere in peace and quiet. With only two apartments per floor, this property offers a comfortable and private residential experience.The interior of the property combines contemporary design with original elements of great architectural value. It features a spacious living-dining room with an open-plan kitchen and an elegant central island. The sleeping area includes three double bedrooms, one with an en-suite bathroom, as well as a second full bathroom. Finishes include high ceilings, hydraulic tile floors combined with parquet flooring, restored woodwork, built-in wardrobes, and air conditioning.Located just a few blocks from Plaça Catalunya and Passeig Sant Joan, this apartment enjoys a prime location in Barcelona. Its proximity to Passeig de Gràcia provides easy access to a wide range of shops, boutiques, restaurants, services, and public transport, making daily life easier for both residents and those seeking a second home in the city.Certificate of Occupancy: CHB0226961****The price does not include taxes or expenses associated with the sale, such as notary fees, property registration fees, administrative fees, and taxes (ITP, VAT, and AJD, as applicable).At Walter Haus, we understand that finding the ideal home is more than just an investment: it's about finding the place that fits your lifestyle.Discover our properties by visiting our website and explore all the exclusive properties that only Walter Haus has to offer.Contact us for more information!
…By Annonceur International


This exclusive, 150 m² modernist apartment has been completely renovated and furnished, combining the essence of its original architecture with contemporary finishes. Located in a listed building in Barcelona's Eixample Dreta district, it offers spacious rooms, high ceilings, and a functional layout that brings comfort and character to the home. The building has an elevator and has been carefully renovated, preserving historical elements that blend seamlessly with a modern and elegant design.Inside, the apartment features a large open-plan living and dining area with an integrated kitchen, equipped with high-end appliances. From this area, you can access a balcony overlooking the street, while a versatile corner can be used as a reading nook or relaxation space. The property has three double bedrooms, including a suite with a covered gallery facing the interior courtyard, and two additional bedrooms overlooking the light well. Both full bathrooms have a shower and a bathtub. Among its notable features are parquet floors, restored hydraulic tile floors, ducted air conditioning, double glazing, and Catalan vaulted ceilings.The location is unbeatable: in the heart of the Eixample Dreta district, with excellent public transport connections, including metro lines L2, L3, and L4 on Passeig de Gràcia, a RENFE train station, and several bus lines. The area offers a full range of services, shops, and restaurants, as well as a privileged architectural and cultural environment, ideal for those who value quality urban living.Certificate of Occupancy: CHB0617841****The price does not include taxes or expenses associated with the sale, such as notary fees, property registration fees, administrative fees, and taxes (ITP, VAT, and AJD, as applicable).At Walter Haus, we understand that finding the ideal home is more than just an investment: it's about finding that place that fits your lifestyle.Discover our properties by visiting our website and explore all the exclusive properties that only Walter Haus has to offer.Contact us for more information!
…By Annonceur International


Luxury beachfront apartments and villas in Mascarat, Calpe: Mediterranean living redefinedExclusive new-build development with sea views near the port of Mascarat, CalpeDiscover a new level of coastal luxury with this exceptional property development located next to the picturesque port of Mascarat, between Calpe and Altea on the Costa Blanca. This exclusive project consists of 4 designer villas, 2 penthouses and 8 elegant flats, all with private pools and panoramic views of the Mediterranean Sea and the lively marina. Just 400 metres from the coast, this unique development combines modern architecture, top-quality finishes and an unbeatable location to enjoy an extraordinary lifestyle.Privileged location with excellent connections and servicesStrategically located just 55 km from Alicante International Airport, the development is easily accessible by car in less than 50 minutes. The picturesque marina of Mascarat is just 350 metres away, while the nearest supermarket is only 1.1 km from the residence. The town centres of Calpe and Altea, known for their historic charm, restaurants, boutiques and cultural events, are just a few minutes away. Golf lovers will find the famous Altea Golf Club just 8 km away, and the prestigious Marina Greenwich yacht club is practically on the doorstep.Elegant apartments with private pool and sea viewsThe development offers 6 exclusive apartments, each with spacious terraces, beautiful gardens and a private pool. All apartments have three bedrooms, two bathrooms and an additional guest toilet. All properties have two allocated parking spaces in the secure underground garage, as well as access to a large semi-Olympic communal swimming pool and a panoramic funicular railway connecting the different levels of the community. Each apartment has a basement area with a laundry room and storage room connected to the property.Wonderful duplex penthousesGems in the heights, with large terraces, private access via a private lift and all the comforts of a villa, but with the magic of the most impressive panoramic views. They have 4 bedrooms, 3 bathrooms and a guest toilet. Private swimming pool and basement space with laundry room and storage room and access to the property from the private lift.Designer villas with premium features and total privacyThe 4 luxurious villas have four bedrooms, three bathrooms spread over 2 floors, with open and bright interiors that flow effortlessly into spacious outdoor areas. Each villa has a lift and private swimming pool, its own garage and access to the shared resort-style facilities. High-quality finishes and architectural attention to detail ensure that each home offers maximum comfort, elegance and privacy.High-end specifications and home automation technologyEntrance door with reinforced securityLacquered aluminium exterior carpentry with thermal breakMotorised blackout blinds with home automation controlDesigner kitchens with Silestone worktops and integrated appliancesAerothermal underfloor heating and ducted air conditioningHome automation for lighting, air conditioning, shading and leak detectionTwo private parking spaces per unitExperience the Mediterranean lifestyle in CalpeExperience unique moments by the sea, with unrivalled views and access to one of the most beautiful marinas on the Costa Blanca. Whether as a permanent residence, a holiday retreat or an investment, this development offers an exclusive combination of luxury, nature and lifestyle.Contact us today to arrange a private viewing and secure your dream home by the sea.
…By Annonceur International


This remarkable apartment epitomizes coastal elegance, seamlessly blending into the luxurious surroundings of the renowned Puente Romano Resort. With its stunning Mediterranean design, this property offers a lifestyle of unparalleled sophistication. The highlight of the apartment is the expansive covered terrace, perfect for alfresco dining or creating a serene chill-out space. From here, residents can soak in panoramic views of the lush community gardens and the sparkling sea, providing a peaceful and calming atmosphere. The terrace offers direct access to both the living area and master bedroom through floor-to-ceiling glass sliding doors, effortlessly integrating indoor and outdoor spaces. Inside, the apartment features an open-plan layout that connects the kitchen, dining, and living areas. These spaces flow harmoniously, creating a perfect balance of practicality and aesthetic appeal. Soft neutral tones, complemented by natural wood accents in the flooring and kitchen cabinetry, elevate the modern design. Elegant contemporary furniture and finishes are thoughtfully chosen to maximize comfort, all while maintaining a refined sense of style. The fully equipped kitchen is a chef's dream, boasting a striking marble-topped island that serves as both a functional workspace and a visual centerpiece. The design cleverly conceals kitchen appliances within sleek cabinetry, preserving the clean, minimalist feel. Each bedroom is meticulously appointed with the highest quality furnishings, adhering to the apartment's elegant design palette. The bedrooms offer ultimate comfort, with each featuring its own en-suite bathroom. The master suite is a serene retreat, offering a tranquil space to relax. A privacy glass window separates the bedroom from the en-suite, which showcases stunning grey stone accents on the double vanity, shower, and bathtub. Ideally located within the prestigious Puente Romano Resort, this apartment places you just moments from the beach and within easy reach of the exclusive amenities of both the Resort and the iconic Marbella Golden Mile. ref:CBSH308
…By Annonceur International


Located in the prestigious Chamartín district, in the sought-after Nueva España neighborhood, this elegant and bright 127 m² apartment embodies the concept of high-quality modern living. The property has been designed combining high-end materials and a contemporary design that maximizes the exceptional natural light flooding its rooms. This home features three spacious bedrooms, one of which is a suite, offering a peaceful retreat. All bedrooms have functional built-in wardrobes, complemented by a large wardrobe in the entrance hall, ensuring excellent and organized storage.The interior finishes have been carefully selected, incorporating fixtures and flooring from the prestigious Porcelanosa brand in the two full bathrooms. The practical and modern open-plan kitchen is fully furnished with Porcelanosa designs and equipped with high-end Bosch appliances. It also offers the option of a low-cost enclosure (examples can be seen in the photos); a quick, economical, and very elegant solution for creating a separate living space.Comfort is guaranteed thanks to air conditioning in every room and pre-installation in the living room. Windows with Cortizo blinds ensure superior thermal and acoustic insulation. An added bonus is the three private terraces—two accessible from the living room and one from the bedroom—perfect for relaxation. Its ideal east-north orientation and large windows ensure constant natural light throughout the day. Furthermore, the price includes a private parking space in the same building.The location is simply unbeatable, placing this property in one of Madrid's most exclusive and well-connected areas. Public transport access is excellent, with the Avenida de la Paz (Line 4) metro station an 8-minute walk away and the Pío XII (Line 9) station a 9-minute walk. The Chamartín commuter rail station is about a 14-minute walk away, and several nearby bus lines (29, 52, 70, 107, and N1) offer direct connections to Plaza Castilla and Sol, facilitating quick and efficient access to any key point in the capital—a crucial factor for buyers who value a central location.Acquiring this property is a smart decision for those seeking quality, comfort, and a superior lifestyle. It represents a secure investment and an opportunity to enjoy a perfectly equipped home in a privileged residential setting. We invite you to discover this real estate gem that meets the highest standards. At Walter Haus, we are at your disposal for any questions and to arrange a personal visit.The price does not include taxes or expenses associated with the sale, such as notary fees, property registration fees, administrative fees, and taxes (ITP, VAT, and AJD, as applicable).At Walter Haus, we understand that finding your ideal home is more than just an investment: it's about finding the perfect place that fits your lifestyle.Discover our properties by visiting our website and explore all the exclusive properties that only Walter Haus has to offer.Contact us for more information!
…By Annonceur International


This piece is unique in Barcelona for its qualities and location: a duplex penthouse of 218 built interior sqm with a 53 sqm terrace in Rambla Catalunya. It's part of a new construction project located in one of the most privileged streets of the city, in the heart of Eixample. The building, erected at the end of the 19th century, boasts an impressive facade and a mix of contemporary and timeless interiors. This duplex penthouse is located on the real 5th and 6th floor. It's completely renovated and impeccably designed by the prestigious interior design studio Vilablanch. With high ceilings, exposed brick walls and luxury finishes, this penthouse is truly a dream home, perfect for enjoying the cultural and aesthetic appeal of Barcelona, providing a strategic base from which to have all the advantages of the big city within reach. The 1st floor has 137 built interior sqm and 2 balconies totaling 5.6 sqm. It features 3 large en-suite bedrooms with their own bathroom. The two exterior suites have a dressing room and access to a balcony each, with great views of the Rambla Catalunya. In addition, there's a living area and a guest toilet. The second floor has 81 built interior sqm and the stunning 53 sqm terrace. The entrance leads directly to the very spacious day area, where you can differentiate the living area and the dining area with an open kitchen. This is an extremely bright space with access to the amazing terrace, where you can enjoy lively outdoor gatherings or simply eat or relax. Finally, on this floor there's a bathroom and a pantry. The penthouse is equipped with natural oak parquet floors, high-end household appliances and air conditioning by aerothermal. The light-filled interior offers comfort and a cozy atmosphere to relax. Impeccable finishes and a tasteful, neutral color palette allow new owners to effortlessly personalize their living space and make it their own. The building has an elevator and concierge. Enjoy luxury urban living at its finest, with a unique opportunity to create an urban home and enjoy the high investment potential offered by one of Barcelona's most exclusive streets, Rambla Catalunya, a vibrant street famous for its lively atmosphere, excellent shopping and variety of restaurants. It is also next to the sought-after Paseo de Gracia and very close to the city center. Contact Bcn Advisors to visit this penthouse and get more information about the other properties available in the building. * The price shown does not include taxes or transaction costs. In the case of second-hand properties in Catalonia, Property Transfer Tax (ITP) will apply; rates currently range from 10% to 13%, depending on the value of the property and the purchaser's circumstances, in accordance with current regulations. For information purposes, the general tax brackets applicable are 10% for values up to €600,000, 11% between €600,000 and €900,000, 12% for values between €900,000 and €1,500,000, and 13% for amounts exceeding €1,500,000, subject to variation depending on the applicable regulations and the specific circumstances of the buyer. For new-build properties, VAT at 10% will apply, plus Stamp Duty (AJD), currently around 1.5%. Furthermore, the price does not include notary, land registry and administrative fees, which may represent an additional 1% to 2% of the purchase price. All the information provided is for guidance only and is subject to possible changes or errors. The property has a valid energy performance certificate and certificate of occupancy, which will be provided to any interested party. AICAT registration number 2736, in accordance with current regulations. Real estate agency fees will be borne by the seller, in accordance with the signed agreement.
…By Annonceur International


This property is unique in Barcelona due to its qualities and its location: a 122 m2 penthouse with a 25 m2 terrace overlooking Rambla Catalunya. It is part of a new construction project located in one of the most privileged streets of the city, in the heart of the Eixample. The building, built at the end of the 19th century, boasts an impressive facade and a mix of contemporary and timeless interiors. This penthouse is located on the real 6th floor. It is completely renovated and impeccably designed by the prestigious interior design studio Vilablanch. With high ceilings, exposed brick walls and luxury finishes, this penthouse is truly a dream home, ideal for enjoying the cultural and aesthetic appeal of Barcelona, providing a strategic base from which to enjoy all the advantages of the big city. This penthouse has a double orientation: to the street during the day and to the courtyard at night, which favours natural light all day long and cross ventilation. The day area is a spacious living-dining room with open-plan kitchen, which occupies a quite differentiated space. It has access to the magnificent terrace with views of the Rambla Catalunya, the ideal place to eat or rest. The night area is composed of 2 very quiet en-suite bedrooms, one of which has a dressing room. The property is equipped with natural oak parquet flooring, top of the range appliances and air conditioning by aerothermal heating. The light-filled interior offers comfort and a cosy atmosphere to relax in. Impeccable finishes and a tasteful, neutral colour palette allow the new owners to effortlessly personalise their living space and make it their own. The building has a lift and concierge. Enjoy luxury urban living at its finest, with a unique opportunity to create an urban home and enjoy the high investment potential offered by one of Barcelona's most exclusive streets, Rambla Catalunya, a vibrant street famous for its lively atmosphere, excellent shopping and variety of restaurants. It is also next to the sought-after Paseo de Gracia and very close to the city centre. Contact Bcn Advisors to find out more about this penthouse and get more information about the other properties available in the building. * The price shown does not include taxes or transaction costs. In the case of second-hand properties in Catalonia, Property Transfer Tax (ITP) will apply; rates currently range from 10% to 13%, depending on the value of the property and the purchaser's circumstances, in accordance with current regulations. For information purposes, the general tax brackets applicable are 10% for values up to €600,000, 11% between €600,000 and €900,000, 12% for values between €900,000 and €1,500,000, and 13% for amounts exceeding €1,500,000, subject to variation depending on the applicable regulations and the specific circumstances of the buyer. For new-build properties, VAT at 10% will apply, plus Stamp Duty (AJD), currently around 1.5%. Furthermore, the price does not include notary, land registry and administrative fees, which may represent an additional 1% to 2% of the purchase price. All the information provided is for guidance only and is subject to possible changes or errors. The property has a valid energy performance certificate and certificate of occupancy, which will be provided to any interested party. AICAT registration number 2736, in accordance with current regulations. Real estate agency fees will be borne by the seller, in accordance with the signed agreement.
…By Annonceur International


This spectacular property is situated on Girona street, in a stately building that was completely restored a few years ago, with particular attention paid to the quality of the materials, the finishes and the comfort. It's in impeccable condition: it's practically brand new, as the flat has been used very rarely since it was refurbished. The flat, on the fifth floor, has an internal floor area of 119 m2 and a 10 m2 terrace. It immediately stands out for its extraordinary brightness. Its large windows and the open-plan layout of the living area allow you to enjoy abundant natural light and create a pleasant feeling of spaciousness throughout the day. Furthermore, it is very quiet, as it overlooks a spacious inner courtyard. The heart of the apartment is a large living area of approximately 35 m2, where the living room, dining room and kitchen are integrated into a spacious, modern and highly functional space. The kitchen, fitted with Siemens appliances and designed with contemporary lines, blends seamlessly into the social atmosphere of the flat, making it an ideal space for both everyday living and entertaining guests. The sleeping area comprises three generously sized bedrooms, measuring approximately 15 m2, 14 m2 and 13 m2. All offer ample storage space whilst maintaining the sense of spaciousness and light that characterises the property as a whole. The master bedroom, which has an en-suite bathroom, and one other bedroom have access to the terrace. The flat also features a separate bathroom. One of the major attractions is the outdoor space: the flat boasts a terrace of approximately 10 sqm, perfect for creating a pleasant outdoor relaxation area and enjoying Barcelona's pleasant weather. The refurbishment was carried out using top-quality materials, with an elegant and contemporary aesthetic, wooden floors and a careful selection of finishes that lend warmth and sophistication to every room. The flat is fitted with Mitsubishi ducted air conditioning and radiator heating. The building has a lift and a concierge. Its location in the Eixample's right side, near Gran Via and Passeig Sant Joan, allows you to enjoy a well-established area of Barcelona, surrounded by all kinds of services, shops, restaurants and amenities. Furthermore, it is extremely well connected by public transport, making it easy to get around both the city centre and the rest of the city. This is a property particularly suited to those seeking space, design, plenty of natural light, high-quality construction and an excellent location in Barcelona. Please do not hesitate to contact Bcn Advisors to arrange a viewing. * The price shown does not include taxes or transaction costs. In the case of second-hand properties in Catalonia, Property Transfer Tax (ITP) will apply; rates currently range from 10% to 13%, depending on the value of the property and the purchaser's circumstances, in accordance with current regulations. For information purposes, the general tax brackets applicable are 10% for values up to €600,000, 11% between €600,000 and €900,000, 12% for values between €900,000 and €1,500,000, and 13% for amounts exceeding €1,500,000, subject to variation depending on the applicable regulations and the specific circumstances of the buyer. Furthermore, the price does not include notary, land registry and administrative fees, which may represent an additional 1% to 2% of the purchase price. All the information provided is for guidance only and is subject to possible changes or errors. The property has a valid energy performance certificate and certificate of occupancy, which will be provided to any interested party. AICAT registration number 2736, in accordance with current regulations. Real estate agency fees will be borne by the seller, in accordance with the signed agreement.
…By Annonceur International


Exclusive Apartment in Sierra Blanca, MálagaLocated on the fifth floor of Sierra Blanca, one of Málagas most exclusive residential developments, this exceptional two-bedroom, two-bathroom apartment combines contemporary architecture, sophisticated design, and breathtaking sea views.The development was designed by the renowned architectural firm Lamela, with an exceptional attention to detail and a carefully curated selection of premium materials and finishes. The project also features collaborations with prestigious international luxury brands, creating a truly elevated residential experience.The apartment offers a refined layout, generous living spaces, and an abundance of natural light, with the Mediterranean providing a spectacular backdrop.Exceptional Amenities & ServicesSierra Blanca offers residents an unparalleled lifestyle, with an extensive range of five-star amenities and services designed for comfort, wellness, and convenience:* Infinity pool with spectacular views.* Sun deck and solarium.* Indoor swimming pool.* Luxury spa and wellness facilities.* 24-hour concierge service.* 24-hour security and surveillance.* Cleaning and housekeeping services.* Private conference and meeting room.* Dedicated childrens areas, including spaces for studying and doing homework.* Beautifully designed communal areas for relaxation and leisure.A truly exceptional residence offering privacy, security, five-star services, outstanding architecture, and panoramic Mediterranean views, all within one of Málagas most prestigious addresses.More than a home a sophisticated Mediterranean lifestyle.
…By Annonceur International


Luxury Apartment for Sale in the Center of Madrid, a Stone's Throw from Gran Vía In the heart of the Spanish capital, just steps from the famous Gran Vía, we offer for sale an exclusive, fully renovated luxury home that combines the charm of classic Madrid architecture with refined contemporary design and top-quality materials. With a cadastral surface area of 189 m2, this property represents a unique real estate solution in the center of Madrid, ideal for those who want to live in a prestigious setting without sacrificing modern comforts. Elegant Apartment with Balconies and High Ceilings in the Heart of Madrid The property stands out for its extraordinary brightness and impressive high ceilings, which enhance the sense of space and prestige. The large main living room with dining area is enhanced by two spacious balconies overlooking the street, providing natural light and a typically elegant feel. The interior design has been studied down to the smallest detail, with a sophisticated project that enhances each room through refined finishes, harmonious proportions, and select materials. Designer Kitchen with Industrial Glass Closure The separate kitchen is one of the most striking features of the property. Fully equipped with high-end appliances, it is enhanced by an exclusive industrial-style glass partition that adds character, brightness, and a contemporary feel to the space. A striking aesthetic choice that makes the kitchen not only functional but also the centerpiece of the living space. Three bedrooms with private bathroom and high-quality finishes The sleeping area comprises three magnificent bedrooms, all with en suite bathrooms, the ideal solution for ensuring privacy and maximum comfort for both owners and guests. An elegant guest bathroom completes the property. Particular attention was paid to materials and decorative details. The floors, selected for their originality and sophistication, contribute to creating aesthetic continuity and personality in every space. A distinctive feature of the property are the building's splendid original fireplaces, perfectly restored and integrated into the contemporary design, capable of adding atmosphere, warmth and exclusivity. Living near Madrid's Gran Vía The location is one of the main strengths of this luxury apartment in Madrid. Situated in one of the city's most sought-after and dynamic areas, it allows you to live immersed in the cultural, gastronomic, and shopping offerings of Madrid's historic center. Theaters, boutiques, exclusive restaurants, museums, and all major urban transportation options are just minutes away, making this property perfect as both a primary residence and a premium real estate investment. Exclusive Real Estate Investment in the Center of Madrid This property represents a rare opportunity to purchase a luxury property in the center of Madrid, characterized by design, architectural elegance, and a strategic location. A property designed for those seeking exclusivity, quality construction, and a sophisticated lifestyle in one of the most iconic areas of the Spanish capital. Contact us for more information or to discover other similar prestigious properties in Madrid.
…By Annonceur International


Set directly on the beachfront within the discreet and highly regarded Las Dunas Park community, this apartment offers a rare combination of single-level living, refined contemporary interiors and immediate access to the Mediterranean shoreline. With three bedrooms and a well-proportioned layout, the residence is designed around calm, light and continuity between interior and exterior spaces.The main living area extends across a wide footprint, where clean architectural lines and warm timber accents create a balanced and understated atmosphere. Full-height glazing draws natural light deep into the space and opens directly onto a generous sea-facing terrace, effectively extending the living area outdoors. This is not an auxiliary space but a true continuation of the home, oriented towards the gardens, palm trees and open sea beyond.The layout has been carefully considered to prioritise privacy and flow. The three bedrooms are positioned away from the main living zones, ensuring a quiet separation between social and private areas. The principal suite is subtly elevated in its presence, featuring a dedicated dressing area and a bathroom finished with restrained, high-quality materials that favour function and clarity over ornamentation.Across the apartment, the design language remains consistent: muted tones, precise lighting and a focus on proportion rather than excess. The result is a home that feels composed and grounded, with a strong emphasis on liveability rather than display.Las Dunas Park is one of Estepona’s most established beachfront communities, known for its controlled access, landscaped tropical gardens and exceptional level of maintenance. The setting is deliberately low-density, with direct access from the gardens to the promenade and beach, where the Mediterranean becomes an immediate part of daily life.Residents benefit from resort-style swimming pools and a sense of privacy that is increasingly rare on the coastline. Despite its tranquillity, the location remains highly convenient, with Estepona town just minutes away, offering restaurants, marinas, boutiques and cultural amenities. Beach clubs, coastal walking routes and nearby spa facilities define the rhythm of daily living, reducing the need for structured plans.This is a property defined by restraint and setting rather than statement. A beachfront home that prioritises space, calm and direct connection to the sea, within one of Estepona East’s most discreet and established residential communities.
…By Annonceur International


An Exclusive, Architect-Designed Residence in the Heart of the Salamanca NeighborhoodLocated at one of Madrid’s most sought-after addresses—right on Diego de León Street—this exceptional 225 m² property occupies a prime corner position on the fifth floor. Being entirely exterior-facing and enjoying a privileged southern orientation, the home is bathed in extraordinary natural light throughout the day.The residence has undergone a complete renovation by a prestigious architecture and design firm, achieving a perfect balance between the elegance of classic Madrid architecture and contemporary comfort. Every space has been conceived with exquisite attention to materials, proportions, and details.A distinguished entrance hall, complete with a coat closet, leads into a spectacular living area anchored by a spacious living-dining room with a balcony—a bright, impressive space ideal for both daily living and entertaining guests. The kitchen, separated by elegant wood-and-glass doors, features custom cabinetry and state-of-the-art appliances. It also includes a practical, separate laundry area and a guest powder room.The private quarters comprise three spacious bedrooms—all en-suite and featuring fitted wardrobes. The master suite stands out for its generous size, elegant walk-in closet, and direct access to the balcony.The quality of the renovation is evident in every detail: herringbone wood flooring, custom carpentry and millwork, original moldings and cornices reinterpreted with exquisite taste, high-end porcelain-clad bathrooms, and a lighting scheme carefully designed to enhance every room.Housed in a classic 1950s building, the property features an impressive entrance lobby, a resident doorman, main and service elevators, central heating, a rooftop storage unit, and access to communal parking spaces.Situated in one of the Salamanca neighborhood's most established residential enclaves, Diego de León offers the perfect balance of tranquility, exclusivity, and urban living. Surrounded by local shops and renowned dining options, with excellent transport links.
…By Annonceur International


Barcelona – Just moments from Plaça Catalunya, this beautifully renovated apartment is set on a high floor of a classic 1936 building in the very heart of the city. Offering approximately 140 m² of interior space, it combines elegant proportions, abundant natural light and refined contemporary finishes throughout.The layout has been designed for comfortable everyday living, featuring a spacious living and dining area, a separate kitchen with island, three bedrooms and two bathrooms. Every detail has been carefully considered, creating a turnkey home with a calm and sophisticated atmosphere above the energy of central Barcelona.An ideal property for a family seeking a primary residence or an elegant pied-à-terre, with the city’s finest shopping, restaurants, transport links and cultural landmarks just a short walk away.
…By Annonceur International


On the first line of the Costa del Sol coastline, in the prestigious area of Torremolinos, there are modern apartments designed for those who dream of living by the sea in an atmosphere of comfort, light, and absolute harmony.The complex is located just a few steps from the beach, the elegant promenade, popular beach clubs, and restaurants. Here, every day is filled with sunshine, sea breeze, and the unique atmosphere of the Mediterranean coast.The four-bedroom apartment is situated on the beachfront and impresses with its spaciousness, panoramic views, and thoughtfully designed layout.As soon as you enter the apartment, on the right you will find a spacious and bright living room with a fully equipped modern kitchen. Large panoramic windows fill the space with natural light and offer breathtaking views of the sea and mountains. From the living room, there is access to a large terrace the perfect place for sunrise breakfasts, family lunches, or romantic dinners accompanied by the sound of the waves and the warm glow of the sunset.To the left of the entrance, there is a corridor leading to four spacious bedrooms. The main master bedroom features its own walk-in wardrobe, creating an atmosphere of privacy and maximum comfort. The apartment also includes two modern bathrooms and a separate guest toilet.A special advantage of this property is that the apartment is sold fully furnished. The price already includes stylish and high-quality furniture, carefully selected to create an elegant and comfortable interior. This allows the new owners to immediately enjoy life by the sea without additional expenses or time spent on furnishing. Every space has been thoughtfully designed down to the smallest detail to combine aesthetics, coziness, and functionality.The residential complex combines stylish contemporary architecture with a high level of service. Residents have access to landscaped areas, relaxation zones, an outdoor swimming pool for sunny days, and an indoor pool for comfort throughout the year.Location advantages: beachfront location 2-minute walk to the beach close to restaurants and beach clubs La Palapa Beach Jazba and Silencio Beach quick connection to Málaga Airport and the city center developed infrastructure for comfortable living and leisure
…By Annonceur International


Discover SOLENNE, an exclusive off-plan residential development in the prestigious Golden Triangle, connecting Marbella, Benahavís, and Estepona. Located in a tranquil, established area of the Costa del Sol, this project offers privacy, panoramic Mediterranean views, and excellent access to the AP7 motorway and world-class golf courses. Completion is scheduled for late 2028.The development features contemporary 2- and 3-bedroom apartments with interiors from 95 m² to 186 m² and generous terraces from 35 m² to 75 m². Its staggered architectural design ensures maximum privacy, uninterrupted views, and abundant natural light throughout the day.Penthouses and ground-floor homes include private pools, while all residents enjoy a refined communal pool, a fully equipped gym, a heated indoor pool, and a state-of-the-art golf simulator.SOLENNE offers a refined Mediterranean lifestyle blending comfort, light, and an unbeatable location in Europe's premier golf destination - the perfect investment and forever home opportunity. ref:DÚP_456
…By Annonceur International


SOLENNE is an exclusive contemporary residential development, set in a peaceful and prestigious area of the Costa del Sol, perfectly located between Marbella and Estepona with effortless access to the AP-7 motorway. Surrounded by lush nature and some of the region's finest golf courses, it offers a refined Mediterranean lifestyle defined by privacy, elegance, and well-being.This is a new-build project, currently off-plan, with construction scheduled for completion in 2028. The residences are designed with striking modern architecture and a staggered layout, ensuring total privacy and uninterrupted panoramic views. Sunlight fills each home from dawn to dusk, creating bright, serene, and welcoming living spaces.Interiors range from 95 m² to 186 m², complemented by terraces from 35 m² to 75 m². Select penthouses and ground-floor apartments include private pools, while residents also enjoy a sophisticated communal pool. Certain units feature spacious basements, offering the opportunity to create bespoke leisure or entertainment areas.Designed for seamless indoor-outdoor living, each home features open-plan layouts, floor-to-ceiling windows, and flowing terraces. Master suites are private sanctuaries with luxurious en-suite bathrooms and generous walk-in closets.SOLENNE also provides a curated selection of premium amenities, including a fully equipped gym, heated indoor pool, outdoor swimming pool, and a state-of-the-art golf simulator - perfectly combining wellness, comfort, and sophisticated Mediterranean living. ref:DÚP_458
…By Annonceur International


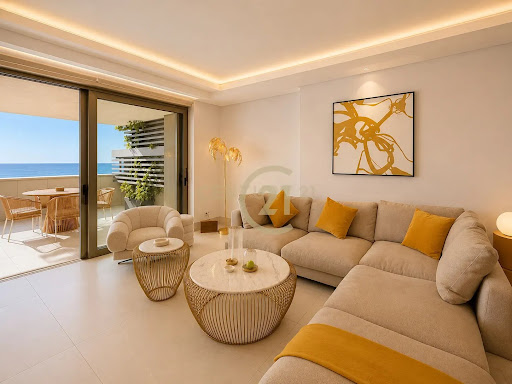

Exclusive Apartment in Sierra Blanca, MálagaLocated on the fifth floor of Sierra Blanca, one of Málagas most exclusive residential developments, this exceptional two-bedroom, two-bathroom apartment combines contemporary architecture, sophisticated design, and breathtaking sea views.The development was designed by the renowned architectural firm Lamela, with an exceptional attention to detail and a carefully curated selection of premium materials and finishes. The project also features collaborations with prestigious international luxury brands, creating a truly elevated residential experience.The apartment offers a refined layout, generous living spaces, and an abundance of natural light, with the Mediterranean providing a spectacular backdrop.Exceptional Amenities & ServicesSierra Blanca offers residents an unparalleled lifestyle, with an extensive range of five-star amenities and services designed for comfort, wellness, and convenience:* Infinity pool with spectacular views.* Sun deck and solarium.* Indoor swimming pool.* Luxury spa and wellness facilities.* 24-hour concierge service.* 24-hour security and surveillance.* Cleaning and housekeeping services.* Private conference and meeting room.* Dedicated childrens areas, including spaces for studying and doing homework.* Beautifully designed communal areas for relaxation and leisure.A truly exceptional residence offering privacy, security, five-star services, outstanding architecture, and panoramic Mediterranean views, all within one of Málagas most prestigious addresses.More than a home a sophisticated Mediterranean lifestyle.
…By Annonceur International
'%20stroke='%23DDAA3A'%20stroke-width='1.909'%20stroke-linecap='square'%20stroke-linejoin='bevel'/%3e%3c/svg%3e)
Receive by email any new listing that may match your search criteria
Your criteria :
By validating this form, you accept the general conditions of use of Le Figaro Properties.
These agencies offer a selection of luxury properties vente in Spain. Feel free to contact them for personalized assistance.





