The agencies at Roppongi
These agencies offer a selection of luxury properties vente at Roppongi. Feel free to contact them for personalized assistance.

 English$ USD · m²


Over 100㎡ × Renovated × Private Sauna A residence designed to offer the comfort and relaxation sought in urban living Property Information ■Location: 3-7-1 Roppongi, Minato-ku, Tokyo ■Access: 3-minute walk from “Roppongi” Station on the Tokyo Metro Hibiya Line 6-minute walk from “Roppongi-itchome” Station on the Tokyo Metro Namboku Line 12-minute walk from “Nogizaka” Station on the Tokyo Metro Chiyoda Line ■Land Rights: Freehold ■Zoning: Type 2 Residential Zone / Commercial Zone ■Exclusive Area: 100.78 m² (approx. 30.48 tsubo) ■Balcony Area: 10.80 m² ■Structure: Reinforced concrete construction; 39 stories above ground with 1 basement level ■Floor Level: 25th floor ■Total Units: 611 ■Date Built: November 2011 ■Management Company: Mitsui Fudosan Residential Service Co., Ltd. ■Management Staff: Daytime shift / Full-service management ■Management Fee: 41,660 yen/month ■Repair Reserve Fund: 40,320 yen/month ■Parking: Available ■Current Status: Vacant ■Closing: Negotiable ■Remarks: In the event of any discrepancy between the floor plan and the actual condition, the actual condition shall take precedence. ■Mode of Transaction: Brokerage. ■Last update date: https://list-sir.jp/lp/date
…By List Sotheby's International Realty


Luxury Apartment Andaz Tokyo 39F City ViewsLocated in the prestigious Andaz Tokyo Toranomon Hills, this exceptional 2LDK residence on the 39th floor represents a rare opportunity to acquire a prime luxury asset in Tokyo. Situated within Toranomon Hills in Minato, the property combines architectural excellence, world-class services, and strong long-term investment potential.Offering 89 m² of refined interior space, the apartment features a spacious living and dining area with ceiling heights exceeding 2.5 meters, creating a bright and elegant atmosphere. The west-facing orientation opens onto a large balcony with breathtaking panoramic views over Tokyo's skyline, ideal for both daily living and entertaining.Fully renovated with high-end finishes, the residence includes modern amenities such as floor heating, a walk-in closet, dishwasher, washing machine, separate bathroom, and advanced security systems including autolock and surveillance cameras. The unit is also pet-friendly and includes parking access.Residents enjoy a true hotel-style living experience with premium services including 24-hour security, concierge and front desk assistance, fitness and spa facilities, and exclusive resident privileges. The presence of the Andaz hotel within the tower further enhances the property's international prestige.Ideally located just one minute from Toranomon Hills Station and five minutes from Toranomon Station, the residence benefits from exceptional connectivity to Tokyo's main business districts, international hubs, fine dining, and cultural attractions.This property is perfectly suited for international investors seeking a secure, iconic, and high-value asset in one of the world's most dynamic real estate markets.The Address positions itself as a leading international luxury real estate agency, offering exclusive access to premium properties and tailored investment opportunities across the globe. ref:86889792
…By Annonceur International


Located atop the prestigious City Tower Azabujuban residence, this exceptional penthouse occupies the top two floors of the building and offers a rare residential experience in the heart of Tokyo's sought-after Minato district. Priced at 1,400,000,000 JPY, this approximately 152 sq m apartment boasts an elegant 1LDK layout, combining generous proportions, high-end amenities, and spectacular city views.Completely renovated and slated for completion in December 2025, this penthouse features contemporary interior design that blends luxury and functionality. The reception areas are enhanced by marble floors, completely renewed wall finishes, and custom-designed furniture that integrates seamlessly into the overall aesthetic. Architectural lighting and carefully selected artwork further enhance the residence's refined atmosphere.The entrance opens onto an elegant reception area featuring a sleek, glass-fronted shoe cabinet. The spacious living room benefits from exceptional natural light thanks to its corner location and large windows offering panoramic views of the Tokyo skyline. The apartment boasts a balcony and a rooftop terrace, allowing residents to fully appreciate this spectacular urban setting.The contemporary kitchen is equipped with high-end appliances, including a dishwasher, and modern fixtures designed for optimal everyday comfort. The sleeping area comprises an elegant bedroom with a walk-in closet and a separate bathroom featuring a jacuzzi and premium finishes. The apartment also benefits from underfloor heating, a laundry room with a washing machine, and ample built-in storage.Designed as a turnkey residence, the apartment is sold fully furnished and equipped. It is ideal as a prestigious primary residence or as a high-end real estate investment in one of Asia's most robust markets.The residence offers services worthy of a luxury hotel, with a reception and concierge service available from 8:00 a.m. to 10:00 p.m., 24-hour on-site management, guest suites, a communal area, and a children's playroom. Residents also enjoy stunning sky lounges located on the 24th and 25th floors, a dedicated vehicle entrance with drop-off, and visitor parking.The building is distinguished by its modern and minimalist design, elegant common areas, and an advanced security system that meets international standards. The residence is pet-friendly and features exclusive amenities such as a sauna, a guesthouse, and relaxation areas.Ideally located just a five-minute walk from Azabujuban Station and Akabanebashi Station, the apartment boasts exceptional accessibility in one of Tokyo's most desirable areas. The neighborhood will also benefit from the future Mita Koyamacho West District Redevelopment project, scheduled for completion around 2027, further enhancing the area's appeal and heritage value.This unique penthouse represents a rare opportunity to acquire an iconic property atop one of Tokyo's most prestigious residential towers, offering an exceptional living environment, contemporary architecture, and sustainable investment potential in a global capital. ref:86803146
…By Annonceur International


■Over 300 sqm × Includes a dedicated surface-level parking space ■A rare luxury residence A home that boasts impressive spaciousness and privacy despite its central location ■Fully renovated interior (completion scheduled for February 2026) ■ A low-rise residence with 6 units, offering exceptional privacy ■ A fully finished space featuring premium German-made “Miele” appliances ■ A sophisticated living room enhanced by a bioethanol fireplace ■ Equipped with a wine cellar, designed to satisfy your refined tastes ■ An open-concept island kitchen ■ Spacious bathroom layout with 2 unit baths and 3 toilets ■Name: Hiroo Homes (HIROO 3-8-8) ■Address: 3-8-8 Hiroo, Shibuya-ku, Tokyo ■Access: 9-minute walk from Hiroo Station on the Tokyo Metro Hibiya Line ■Land Rights: Freehold ■Zoning: Type 1 Low-Rise Residential District ■Urban Planning Area: Urbanized Area ■Area: 326.29 m² (approx. 98.70 tsubo) ■Structure: 4-story reinforced concrete building with flat roof ■Floor: 4th floor ■Total Units: 6 ■Construction Date: June 1982 ■Developer: Renown Homes Co., Ltd. ■Contractor: Shimizu Corporation ■Management Company: Sumitomo Realty & Building Services Co., Ltd. ■Management Status: Daytime Staff / Full-Service Management ■Management Fee: 152,400 yen/month ■Repair Reserve Fund: 112,200 yen/month ■Basic Hot Water Fee: 10,000 yen/month ■Parking: 1 surface parking space included; 30,000 yen/month Total: 304,600 yen/month ■Pets: Allowed (no restrictions) ■Current Status: Vacant ■Mode of Transaction: Brokerage. ■Last update date: https://list-sir.jp/lp/date
…By List Sotheby's International Realty


■ Directly connected to Nagatacho Station—living in “Kioicho.” A spacious, south-east-facing residence exceeding 108 m² ■ “Kioi Residence,” located within Tokyo Garden Terrace Kioicho ■ 10th floor, south-east facing—excellent sunlight and views ■Approx. 26.8-jo LDK and a wide balcony of approx. 21.68 m² ■Directly connected to Exit 9a of Nagatacho Station, offering easy access to major downtown areas ■Extensive shared facilities, including a concierge service and fitness room Property Information ■Address: 1-5 Kioicho, Chiyoda-ku, Tokyo ■ Transportation: 1-minute walk from “Nagatacho” Station on the Tokyo Metro Hanzomon, Yurakucho, and Namboku Lines; 4-minute walk from “Akasaka-mitsuke” Station on the Tokyo Metro Ginza and Marunouchi Lines ■Land Rights: Freehold ■Zoning: Type II Residential Zone ■Structure: Reinforced concrete, 21 stories with 2 basement levels ■Exclusive Area: 108.01 m² (approx. 32.67 tsubo) ■Balcony Area: 21.68 m² (approx. 6.55 tsubo) ■Floor: 10th floor ■Date Built: May 2016 ■Total Units: 135 ■Developer: Seibu Properties Co., Ltd. ■Construction and Design: Seibu-Obayashi-Maeda Construction Joint Venture ■Management Company: Mitsubishi Estate Community Co., Ltd. ■Property Manager Status: Full-time / Full-service management ■Maintenance Fee: 88,130 yen/month ■Repair Reserve Fund: 37,820 yen/month ■Internet Service Fee: 1,210 yen/month ■Communal TV System Usage Fee: 572 yen/month ■Pets: Allowed (subject to building regulations) ■Parking: To be confirmed ■Current Status: Vacant ■Move-in Date: Negotiable *In the event of any discrepancy between the floor plan and the actual condition, the actual condition shall take precedence. ■Mode of Transaction: Brokerage. ■Last update date: https://list-sir.jp/lp/date License Number: Minister of Land, Infrastructure, Transport and Tourism (3) No. 8544 [Member of] Real Estate Companies Association of Japan (FRK) / National Housing Industry Association
…By List Sotheby's International Realty


・Spacious terrace balcony. ・Open and airy living and dining area (LDK) facing the terrace balcony. ・Floor heating in the living and dining area, ideal for keeping warm during the colder months. ・A storage room is conveniently located within the LDK. ・Each bedroom is equipped with a walk-in closet, providing ample storage space. ・Bright and comfortable living space with natural light in every room. ・Pets are allowed (subject to regulations / up to two dogs or cats per unit / height up to 40 cm and weight up to 10 kg / must be small enough to be carried or fit in a pet carrier). Property Overview Right: Freehold. Address: 20-3 Minamimotocho, Shinjuku-ku, Tokyo ,Japan. Access: 9 min-walk from ”Shinanomachi” station on the JR Chuo-Sobu Line. Structure: Reinforced concrete, 7stories above ground with 2 below. Floor: 3rd floor. Living Area: 81.30 sqm. Terrace Balcony Area: 16.48 sqm. Year built: October 2016. Maintenance Fee: 29,606 JPY/mo. Reserve Fund: 13,120 JPY/mo. Management System: Fully outsourced with on-site staff. Current Status: Vacant. Delivery Date: Consultation. Mode of Transaction: Brokerage. Last update date: https://list-sir.jp/lp/date License Number: Minister of Land, Infrastructure, Transport and Tourism (3) No. 8544 [Member of] Real Estate Companies Association of Japan (FRK) / National Housing Industry Association
…By List Sotheby's International Realty


・Located on the 2nd floor, this northwest-facing residence offers a calm and comfortable living environment. ・Spacious floor plan with generously sized rooms throughout. ・Walk-in closets (WIC) in every bedroom provide ample storage for clothing and seasonal items. ・Equipped with a shoe-in closet (SIC) at the entrance for convenient additional storage. ・Pets allowed (subject to building regulations). Property Overview Right: Freehold. Address: 4-6-21 Higashi, Shibuya-ku, Tokyo, Japan. Access: 14 min-walk from ”Omotesando” station on Tokyo Metro Ginza Line. Structure: Reinforced concrete, 13stories above ground. Floor: 2nd floor. Living Area: 76.89 sqm. Balcony Area: 9.86 sqm. Year built: September 2017. Maintenance Fee: 26,900 JPY/mo. Reserve Fund: 6,800 JPY/mo. Other: 3,380 JPY/mo. Management System: Full-outsourced, Daily. Current Status: Vacant. Delivery Date: Immediately. Mode of Transaction: Brokerage. Last update date: https://list-sir.jp/lp/date License Number: Minister of Land, Infrastructure, Transport and Tourism (3) No. 8544 [Member of] Real Estate Companies Association of Japan (FRK) / National Housing Industry Association
…By List Sotheby's International Realty


・Convenient location with access to multiple train lines ・Formerly developed by Nomura Real Estate and others; part of the Proud Series ・Reliable security measures, including the ALSOK apartment security system ・A newly built luxury residence completed in July 2025 ・System kitchen equipped with a garbage disposal and water purifier ・The living-dining area features underfloor heating that warms the room without polluting the air Property Overview Type of Title: Freehold Address: 2-26-17 Higashi, Shibuya-ku, Tokyo Transportation: 9-minute walk from “Shibuya” Station on the Tokyo Metro Fukutoshin Line and others, 9-minute walk from “Ebisu” Station on the Tokyo Metro Hibiya Line, 11-minute walk from “Daikanyama” Station on the Tokyu Toyoko Line Structure and Number of Floors: 9-story reinforced concrete building Floor of the Unit: 3rd floor Exclusive Area: 56.93 square meters Balcony Area: 9.00 square meters Construction Date: July 2025 Maintenance Fee: 30,570 yen/month Repair Reserve Fund: 15,880 yen/month Property Management Fee: 1,727 yen/month Smart Condominium Service Fee: 1,991 yen/month Management Structure: Full Outsourcing / Daytime Staff Current Status: Vacant Closing Date: Negotiable Transaction Type: Brokerage Agent: Tachikawa Last Updated: https://list-sir.jp/lp/date License Number: Minister of Land, Infrastructure, Transport and Tourism (3) No. 8544 [Member of] Real Estate Companies Association of Japan (FRK) / National Housing Industry Association
…By List Sotheby's International Realty


・A corner unit on the 14th and top floor, offering panoramic views of the downtown cityscape. The greenery spreading out below and the cluster of high-rise buildings stretching beyond create a beautiful urban landscape, bringing a sense of openness and special moments to your daily life. ・A location blessed with the convenience unique to downtown Tokyo, with access to 4 train lines and 3 stations. From business to leisure, seamless access supports your daily life, making this a home perfectly suited to urban living. ・A modern façade featuring striking vertical latticework. The greenery of the landscaping harmonizes with the stately entrance, creating an elegant presence within the cityscape. ・The approximately 14.0-jo LDK can be opened up to create an even more spacious environment by removing the movable partition separating it from the Western-style room. Property Overview Type of Title: Freehold Address: 11-2 Shinano-cho, Shinjuku-ku, Tokyo Transportation: 6-minute walk from “Shinano-cho” Station on the JR Chuo-Sobu Line 6-minute walk from “Yotsuya-Sanchome” Station on the Tokyo Metro Marunouchi Line 10-minute walk from “National Stadium” Station on the Toei Oedo Line Structure and Number of Floors: Reinforced concrete structure, 14 stories above ground Floor of the Unit: 14th floor Exclusive Area: 56.63 square meters Balcony Area: 5.75 square meters Construction Date: May 2025 Total Maintenance Fee: 15,900 yen/month Residential Unit Maintenance Fee: 10,350 yen/month Total Repair Reserve Fund: 6,120 yen/month Residential Unit Repair Reserve Fund: 2,040 yen/month Management Structure: Fully Outsourced / Daytime Staff Current Status: Vacant Closing: Negotiable Transaction Type: Brokerage Agent: Tachikawa Last Updated: https://list-sir.jp/lp/date License Number: Minister of Land, Infrastructure, Transport and Tourism (3) No. 8544 [Member of] Real Estate Companies Association of Japan (FRK) / National Housing Industry Association
…By List Sotheby's International Realty


Located in the highly sought-after Yoyogi residential district of Shibuya, City Court Yoyogi 415 offers an elegant and desirable living environment in the heart of Tokyo. Nestled on the fourth floor of a meticulously maintained, high-end reinforced concrete building constructed in 1992, this property benefits from excellent management and a tranquil, exclusive atmosphere.Completely renovated, this 92-square-meter apartment impresses with its balanced proportions and functional layout. The south-facing orientation and large windows provide abundant natural light throughout the day, creating a warm and inviting ambiance. The spacious living area, encompassing a lounge and dining room, is ideal for family life or entertaining, while the separate kitchen ensures comfort and convenience for everyday use.The three-bedroom configuration offers great flexibility, whether for a family, a couple, or a home office. The spaces have been designed to preserve everyone's privacy, with functional storage and a separate bathroom. A balcony of approximately 6 square meters extends the interior space and allows you to enjoy a pleasant outdoor area in any season.Located on a corner, the apartment benefits from enhanced tranquility and excellent ventilation. The building, comprising only sixty-nine units, offers a serene residential environment, secured by an autolock access system, and is pet-friendly. The property is currently vacant and available for viewing, with key collection possible according to agreed terms.The location is a major advantage, just an eight-minute walk from Yoyogi-Hachiman and Yoyogi-Koen stations, providing quick access to Shinjuku, Omotesando, and Shibuya. The immediate proximity of Yoyogi Park, one of Tokyo's largest green spaces, offers an exceptional natural setting for walks, sports, and relaxation. The neighborhood is appealing thanks to its perfect balance between residential tranquility, greenery, and urban vibrancy, with numerous cafes, quality shops, and convenient services.Offered at a price of 229,900,000 yen, this apartment represents a rare opportunity to acquire a luxury property in one of Tokyo's most sought-after areas, ideal for a primary residence or a high-quality real estate investment. ref:86506843
…By Annonceur International


Key Features Located on the 18th floor, southwest-facing, offering excellent sunlight and open views Living room equipped with underfloor heating Ample storage space in all rooms Large shoe-in closet (SIC) provided in the entrance hall Trunk room: 1.20 sqm (included in the exclusive floor area) Shared Facilities 1st Floor: Lounge (available for private use) 14th Floor: Guest rooms 26th Floor: Sky deck Paid parking available for visitors Usage Fees Guest Room: For gatherings: ¥1,000 per hour For overnight stays: ¥8,000 per night Lounge: Waiting area & sky deck: free of charge Private reservation: ¥1,000 per hour Property Overview Right: Freehold. Address: 3-3-10 Shibuya, Shibuya-ku, Tokyo ,Japan. Access: 5 min-walk from "Shibuya" station on Tokyo Metro Ginza Line. Structure: Reinforced concrete, 26stories above ground with 2 below. Floor: 18th floor. Living Area: 82.83 sqm. Balcony Area: 4.15 sqm. Year built: March 2025. Maintenance Fee: 39,260 JPY/mo. Reserve Fund: 19,710 JPY/mo. Management System: Full-outsourced, Daily. Current Status: Vacant. Delivery Date: Consultation. Mode of Transaction: Brokerage. Last update date: https://list-sir.jp/lp/date
…By List Sotheby's International Realty


Located on the 12th floor with a southwest-facing orientation , offering abundant natural light, excellent views, and an open atmosphere The LDK features a full-height wall of expansive windows, creating a bright and airy living space filled with natural light The spacious kitchen is equipped with a built-in cupboard behind the workspace, providing ample storage and enhanced functionality Dual balconies allow for excellent cross-ventilation and a pleasant indoor living environment Each bedroom includes a closet , offering convenient and practical storage A storage room in the hallway provides versatile space for seasonal items and household essentials The entrance is equipped with a shoe-in closet (SIC) , helping keep the entryway neat and organized Pet-friendly residence where you can live with your beloved pets ( subject to building regulations ) Property Overview Right: Freehold. Address: 3-3-10 Shibuya, Shibuya-ku, Tokyo ,Japan. Access: 6 min-walk from "Shibuya" station on JR Yamanote Line. Structure: Reinforced concrete, 26stories above ground with 2 below. Floor: 12th floor. Living Area: 71.66 sqm. Balcony Area: 8.64 sqm. Year built: March 2025. Maintenance Fee: 34,540 JPY/mo. Reserve Fund: 17,340 JPY/mo. Management System: Full-outsourced, Daily. Current Status: Vacant. Delivery Date: Consultation. Mode of Transaction: Brokerage. Last update date: https://list-sir.jp/lp/date License Number: Minister of Land, Infrastructure, Transport and Tourism (3) No. 8544 [Member of] Real Estate Companies Association of Japan (FRK) / National Housing Industry Association
…By List Sotheby's International Realty


Corner residence on the 10th floor with a southeast-facing orientation , offering abundant natural light and excellent views Enjoy views of Tokyo Tower on clear days (weather permitting) The primary bedroom features windows on two sides, creating a bright, airy, and open atmosphere A walk-in closet (WIC) in the secondary bedroom provides generous storage space The entrance is equipped with a shoe-in closet (SIC) , keeping the entryway neat and well organized Property Overview Right: Freehold. Address: 3-3-10 Shibuya, Shibuya-ku, Tokyo ,Japan. Access: 6 min-walk from "Shibuya" station on JR Yamanote Line. Structure: Reinforced concrete, 26stories above ground with 2 below. Floor: 10th floor. Living Area: 70.39 sqm. Year built: March 2025. Maintenance Fee: 33,360 JPY/mo. Reserve Fund: 16,750 JPY/mo. Management System: Full-outsourced, Daily. Current Status: Vacant. Delivery Date: Consultation. Mode of Transaction: Brokerage. Last update date: https://list-sir.jp/lp/date License Number: Minister of Land, Infrastructure, Transport and Tourism (3) No. 8544 [Member of] Real Estate Companies Association of Japan (FRK) / National Housing Industry Association
…By List Sotheby's International Realty


■The Bancho Area, Rich in History and Culture Access to 6 train lines and 5 stations provides excellent access to the city center ■Newly Built, Never Occupied ■Features a spacious living-dining area of approximately 20.8 tatami mats ■Over 90 m² × 2LDK Floor Plan Property Information ■Address: 11-10 Nibancho, Chiyoda-ku, Tokyo ■Transportation: 1-minute walk from “Kojimachi” Station on the Tokyo Metro Yurakucho Line 6-minute walk from “Hanzomon” Station on the Tokyo Metro Hanzomon Line 9-minute walk from “Yotsuya” Station on the JR Chuo Line ■Land Rights: Freehold ■Zoning: Type 2 Residential Zone ■Urban Planning: Urbanized Area ■Exclusive Area: 90.04 m² (approx. 27.23 tsubo) ■Service Balcony Area: 1.88 m² ■Balcony Area: 7.20 m² ■Structure: Reinforced concrete construction with 1 basement level and 19 above-ground floors ■Floor Level: 9th floor ■Total Units: 104 ■Completion Date: May 2026 ■Contractor: Sumitomo Mitsui Construction Co., Ltd. ■Property Management: Daytime staff / Full-service management ■Management Fee: 49,710 yen/month ■Repair Reserve Fund: 17,920 yen/month ■Current Status: Vacant ■Building Permit Number: JCIA Permit No. 22 01117 (dated May 1, 2023), JCIA Permit No. 22 01117 (02) (dated May 10, 2024) ■Management Company: Tokyo Tatemono Amenity Support Co., Ltd. ■TV Facility Usage Fee: 330 yen/month ■Internet Service Fee: 1,716 yen/month Total: 69,676 yen/month ■Move-in Date: August 31, 2026 or later ■Pets: Allowed (Subject to rules: Up to 2 small dogs or cats) ■Note: In the event of any discrepancy between the floor plan and the actual condition of the unit, the actual condition shall take precedence. License Number: Minister of Land, Infrastructure, Transport and Tourism (3) No. 8544 [Member of] Real Estate Companies Association of Japan (FRK) / National Housing Industry Association
…By List Sotheby's International Realty


・Never Occupied Since Completion ・Living and Dining Area with Windows on Two Sides ・Floor Heating in the Living and Dining Area ・Spacious Kitchen Area ・Storage Space in Every Bedroom ・Shoe Cabinet and Service Room Next to the Entrance Property Overview Right: Freehold. Address: 11-10 Nibancho, Chiyoda-ku, Tokyo. Access: 2-minute walk from “Kojimachi” Station on the Tokyo Metro Yurakucho Line. Structure: Reinforced concrete, 19stories above ground with 1 below. Floor: 13th floor. Living Area: 90.53 sqm. Balcony Area: 9.07 sqm. Year built: May 2026. Maintenance Fee: 49,980 JPY/mo. Reserve Fund: 18,020 JPY/mo. Other: 2,046 JPY/mo. Management System: Full-outsourced, Daily. Current Status: Vacant. Delivery Date: Consultation. Mode of Transaction: Brokerage. Last update date: https://list-sir.jp/lp/date License Number: Minister of Land, Infrastructure, Transport and Tourism (3) No. 8544 [Member of] Real Estate Companies Association of Japan (FRK) / National Housing Industry Association
…By List Sotheby's International Realty


・Convenient location with access to multiple stations and train lines ・Developed and originally sold by Nomura Real Estate Development and others; part of the “PROUD” series ・Newly built luxury residence completed in July 2025 ・Never occupied since completion × corner unit ・System kitchen equipped with a garbage disposer and water purifier ・Floor heating in the living/dining area provides comfortable warmth without polluting the indoor air ・Pets are allowed (subject to regulations) Property Overview Right: Freehold. Address: 2-26-17 Higashi, Shibuya-ku, Tokyo, Japan. Access: 9 min-walk from ”Shibuya” station on Yamanote Line and other lines. Structure: Reinforced concrete, 9stories above ground. Floor: 7th floor. Living Area: 71.62 sqm. Balcony Area: 3.94 sqm. Year built: July 2025. Maintenance Fee: 38,460 JPY/mo. Reserve Fund: 19,980 JPY/mo. Other: 3,718 JPY/mo. Management System: Full-outsourced, Daily. Current Status: Vacant. Delivery Date: Consultation. Mode of Transaction: Brokerage. Last update date: https://list-sir.jp/lp/date License Number: Minister of Land, Infrastructure, Transport and Tourism (3) No. 8544 [Member of] Real Estate Companies Association of Japan (FRK) / National Housing Industry Association
…By List Sotheby's International Realty


・Underfloor heating in the living and dining area for warmth and comfort ・System kitchen equipped with a dishwasher and water purifier ・Spacious 1620-size bathroom ・Large walk-in closet in the primary bedroom ・Underfloor heating also installed in the bedroom ・Pet-friendly residence, allowing you to live with your beloved pet (subject to pet keeping regulations) Property Overview Right: Freehold. Address: 7-6 Nampeidaicho, Shibuya-ku, Tokyo, Japan. Access: 8 min-walk from ”Shibuya” station on JR Yamanote Line. Structure: Reinforced concrete, 5stories above ground. Floor: 4th floor. Living Area: 75.32 sqm. Balcony Area: 8.71 sqm. Year built: March 2002. Maintenance Fee: 17,590 JPY/mo. Reserve Fund: 25,490 JPY/mo. Management System: Full-outsourced, Daily. Current Status: Vacant. Delivery Date: Immediately. Mode of Transaction: Brokerage. Last update date: https://list-sir.jp/lp/date License Number: Minister of Land, Infrastructure, Transport and Tourism (3) No. 8544 [Member of] Real Estate Companies Association of Japan (FRK) / National Housing Industry Association
…By List Sotheby's International Realty


Property Overview Right: Freehold. Address: 1-36-10 Ebisu Nishi, Shibuya-ku, Tokyo,Japan. Access: 1 min-walk from "Daikanyama" station on Tokyu Toyoko Line. Structure: Reinforced concrete, 13stories above ground with 2 below. Floor: 9th floor. Living Area: 85.82 sqm. Balcony Area: 7.77 sqm. Year built: February 2016. Maintenance Fee: 44,600 JPY/mo. Reserve Fund: 12,900 JPY/mo. Other: 2,200 JPY/mo. Management System: Full-Outsourced, permanent. Current Status: Vacant. Delivery Date: Consultation. Mode of Transaction: Brokerage. Last update date: https://list-sir.jp/lp/date
…By List Sotheby's International Realty


Property Summary Form of rights: Ownership Address : 4-chome, Sendagaya , Shibuya- ku , Tokyo Transportation : 1-minute walk from Kita-sando Station on Tokyo Metro Fukutoshin Line Structure and number of floors: RC, 28 floors above ground and 1 basement floor Floors where the property is located: 3rd floor Exclusive area: 40.51 square meters Balcony area: 9.46 square meters Construction date: January 2023 Management fee: 26,300 yen/month Reserve for repairs: 7210 yen/month Internet usage fee: 2530 yen/month/month Management : Full outsourcing/day shiftCurrent Condition: Vacant Delivery: Negotiable Mode of Transaction: Brokerage. Last update date: https://list-sir.jp/lp/date
…By List Sotheby's International Realty


Property Overview Right: Freehold. Address:2-20-1,Ebisu-nishi,Shibuya-ku,Tokyo,Japan. Access: 3 min-walk from "Daikanyama" station on TokyuToyoko Line. Structure: Reinforced concrete, 7-stories above ground with 2 below. Floor: 4th floor. Living Area: 94.92 sqm. Balcony Area: 6.20 sqm. Year built: oct 2019. Maintenance Fee: 41,570 JPY/mo. Reserve Fund: 11,870 JPY/mo. Management System: Full-outsourced, Daily. Current Status: Vacant. Delivery Date: Consultation. Mode of Transaction: Brokerage. Last update date: https://list-sir.jp/lp/date
…By List Sotheby's International Realty


Key Features Southwest corner unit offering excellent sunlight and ventilation Living/dining room with open views toward the Ebisu and Nakameguro areas Bright living/dining space with dual-aspect windows Two balconies Separate (enclosed) kitchen Kitchen, toilet, and washroom finished with black tile Ample storage in each room and spacious interior layout Pets are allowed, so you can live with your beloved family member (restrictions apply) Property Overview Right: Freehold. Address: 3-1-17 Higashi, Shibuya-ku, Tokyo ,Japan. Access: 12 min-walk from ”Ebisu” station on JR Yamanote Line. Structure: Steel-framed reinforced concrete, 10stories above ground with 1 below. Floor: 3rd floor. Living Area: 95.01 sqm. Year built: February 2003. Maintenance Fee: 19,300 JPY/mo. Reserve Fund: 33,700 JPY/mo. Other: 4,885 JPY/mo. Management System: Full-outsourced, Daily. Current Status: Vacant. Delivery Date: Consultation. Mode of Transaction: Brokerage. Last update date: https://list-sir.jp/lp/date
…By List Sotheby's International Realty
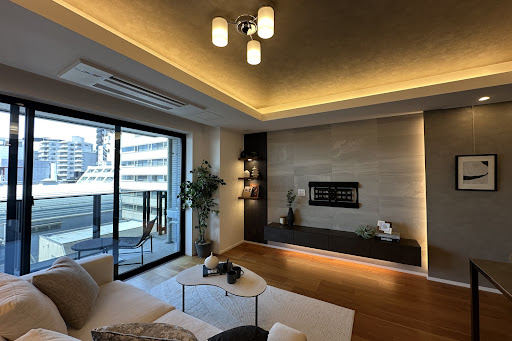


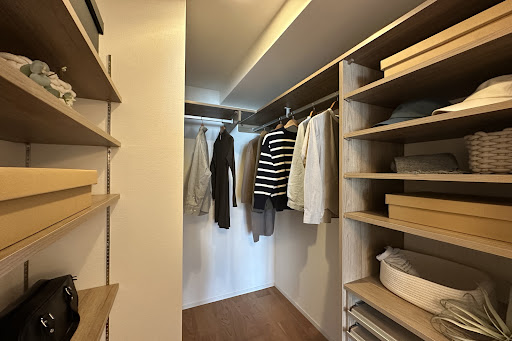
Key Features Vibrant Neighborhood: A prime location with an abundance of lifestyle and leisure options. 10-Story Base-Isolated Structure: Built with advanced earthquake-resistant technology for high safety. Ample Storage: Equipped with a storage room (Nando) and a multi-purpose walk-in closet (WIC). Underfloor Heating: Cozy and comfortable floor heating, perfect for the colder months. Balcony with a Utility Sink: Features a convenient outdoor slop sink. Recently Renovated: Interior renovation completed in March 2026. 24-Hour On-Site Management & 4-Tier Security: Round-the-clock staff and multi-layered security checks for ultimate peace of mind. Private Storage Locker: Includes a dedicated trunk room for extra belongings. Pet-Friendly: Live with your beloved pets (building rules and regulations apply). Property Overview Right: Freehold. Address: 5-3 Nanpeidai-cho, Shibuya-ku, Tokyo,Japan. Access: 8 min-walk from "Shibuya" station on JR Yamanote Line. Structure: Reinforced concrete, 10stories above ground with 1 below. Floor: 7th floor. Living Area: 71.84 sqm. Balcony Area: 10.97 sqm. Year built: November 2019. Maintenance Fee: 57,260 JPY/mo. Reserve Fund: 16,170 JPY/mo. Other: 1,892 JPY/mo. Management System: Full-outsourced, Daily. Current Status: Vacant. Delivery Date: Immediately. Mode of Transaction: Brokerage. Last update date: https://list-sir.jp/lp/date
…By List Sotheby's International Realty


・Convenient location with access to multiple stations and train lines ・Developed and originally sold by Nomura Real Estate Development and others; part of the “PROUD” series ・Newly built luxury residence completed in July 2025 ・Never occupied since completion × corner unit ・Floor heating in the living/dining area provides comfortable warmth without polluting the indoor air Property Overview Right: Freehold. Address: 2-26-17 Higashi, Shibuya-ku, Tokyo, Japan. Access: 9 min-walk from ”Shibuya” station on Yamanote Line and other lines. Structure: Reinforced concrete, 9stories above ground. Floor: 3rd floor. Living Area: 70.71 sqm. Balcony Area: 7.37 sqm. Year built: Oct 2025. Maintenance Fee: 37,970 JPY/mo. Reserve Fund: 19,730 JPY/mo. Other: 3,718 JPY/mo. Management System: Full-outsourced, Daily. Current Status: Vacant. Delivery Date: Consultation. Mode of Transaction: Brokerage. Last update date: https://list-sir.jp/lp/date License Number: Minister of Land, Infrastructure, Transport and Tourism (3) No. 8544 [Member of] Real Estate Companies Association of Japan (FRK) / National Housing Industry Association
…By List Sotheby's International Realty


Property Overview Right: Freehold. Address: 4-1-14 Hiroo, Shibuya-ku, Tokyo ,Japan. Access: 5 min-walk from "Hiroo" station on Tokyo Metro Hibiya Line. Structure: Steel-framed reinforced concrete, 14stories above ground with 2 below. Floor: 2nd floor. Living Area: 55.59 sqm. Balcony Area: 5.62 sqm. Year built: July 1985. Maintenance Fee: 13,840 JPY/mo. Reserve Fund: 9,570 JPY/mo. Other: 2,440 JPY/mo. Management System: Full-outsourced, Daily. Current Status: Vacant. Delivery Date: Immediately. Mode of Transaction: Brokerage. Last update date: https://list-sir.jp/lp/date License Number: Minister of Land, Infrastructure, Transport and Tourism (3) No. 8544 [Member of] Real Estate Companies Association of Japan (FRK) / National HousingIndustry Association
…By List Sotheby's International Realty


▽Key Features The living room offers a practical layout with minimal wasted space, making it easy to arrange furniture. Each bedroom is equipped with a walk-in closet (WIC). Ample storage space, including additional storage in the hallway. A shoe-in closet (SIC) is provided at the entrance. Porch area: 3.60 sqm. Property Overview Right: Freehold. Address: 4-9-3 Sendagaya, Shibuya-ku, Tokyo ,Japan. Access: 3 min-walk from ”Kitasando” station on Tokyo Metro Fukutoshin Line. Structure: Reinforced concrete, 5stories above ground. Floor: 4th floor. Living Area: 64.80 sqm. Balcony Area: 10.26 sqm. Year built: February 2016. Maintenance Fee: 21,000 JPY/mo. Reserve Fund: 22,170 JPY/mo. Management System: Full-outsourced, Daily. Current Status: Vacant. Delivery Date: Immediately. Mode of Transaction: Brokerage. Last update date: https://list-sir.jp/lp/date
…By List Sotheby's International Realty

Receive by email any new listing that may match your search criteria
Your criteria :
By validating this form, you accept the general conditions of use of Le Figaro Properties.
These agencies offer a selection of luxury properties vente at Roppongi. Feel free to contact them for personalized assistance.
