The agencies at Uehara
These agencies offer a selection of luxury properties vente at Uehara. Feel free to contact them for personalized assistance.

 English$ USD · m²


・Spacious 3LDK with a floor area of 104.61 sq. m. ・The floor area includes a 0.77 sq. m. storage room (trunk room). ・Top-floor corner unit on the 4th floor, offering excellent sunlight ・Interior renovation completed in February 2026 ・Flooring replacement, wall and ceiling wallpaper replacement, interior door replacement, toilet replacement, vanity replacement, kitchen replacement, water heater replacement, and more ・Equipped with a double-bowl vanity by Tanaka Kogei ・Spacious LDK equipped with floor heating ・Up to two pets allowed (subject to regulations) ▽ Services & Facilities ・Concierge service ・Residents’ lounge ・Pet washing station Property Overview Right: Freehold. Address: 3-32-9 Uehara, Shibuya-ku, Tokyo, Japan. Access: 9 min-walk from ”Yoyogi-Uehara” station on Odakyu Line and Tokyo Metro Chiyoda Line. Structure: Reinforced concrete, 4stories above ground. Floor: 4th floor. Living Area: 104.61 sqm. Balcony Area: 16.50 sqm. Year built: February 2021. Maintenance Fee: 41,630 JPY/mo. Reserve Fund: 12,030 JPY/mo. Other: 2,090 JPY/mo. Management System: Full-outsourced, Daily. Current Status: Vacant. Delivery Date: Immediately. Mode of Transaction: Brokerage. Last update date: https://list-sir.jp/lp/date License Number: Minister of Land, Infrastructure, Transport and Tourism (3) No. 8544 [Member of] Real Estate Companies Association of Japan (FRK) / National Housing Industry Association
…By List Sotheby's International Realty


Property Overview Type of Title: Freehold Address: 2-29-8 Uehara, Shibuya-ku, Tokyo Access: 10-minute walk from Yoyogi-Uehara Station on the Tokyo Metro Chiyoda Line 9-minute walk from Komaba-Todaimae Station on the Keio Inokashira Line Structure and Number of Floors: Reinforced concrete structure with 1 basement level and 8 above-ground floors Floor on which the property is located: 2nd floor Exclusive Area: 80.11 square meters Balcony Area: 9.69 square meters Date of Construction: July 2017 Maintenance Fee: 29,200 yen/month Repair Reserve Fund: 14,420 yen/month Management Type: Full-service management / Daytime staff Current Status: Vacant Closing Date: Negotiable Transaction Type: Brokerage Agent: Shimizu Last Updated: https://list-sir.jp/lp/date
…By List Sotheby's International Realty


■With a private area of 245.18 m², this luxurious residence offers a sense of spaciousness in the heart of the city. ■A design that limits the number of units per floor ensures a high level of privacy—a feature made possible by the limited total of just 7 residences. ■An open-concept living and dining area spanning approximately 43 tatami mats. Enjoy elegant moments whether relaxing with family or entertaining guests. ■A living space that offers the light and openness unique to a corner unit on three sides, while also prioritizing privacy. ■A 5-minute walk from “Yoyogi-Uehara” Station—a location that combines the convenience of the city center with a peaceful living environment. Property Information ■Address: 3-37-3 Nishihara, Shibuya-ku, Tokyo ■Transportation: “Yoyogi-Uehara” Station on the Tokyo Metro Chiyoda Line and Odakyu Odawara Line , 13-minute walk from “Hatagaya” Station on the Keio New Line ■Land Rights: Freehold ■Zoning: Type 1 Low-Rise Residential District ■Exclusive Area: 245.18 m² (approx. 74.16 tsubo) ■Balcony Area: 14.00 m² (approx. 4.23 tsubo) ■Structure: Reinforced concrete, 4 stories above ground ■Floor: 3rd floor ■Total Units: 7 ■Construction Date: May 1968 *Common areas renovated in 2017 by Mitsui Fudosan Renovation ■Developer: Daikyo Kanko Co., Ltd. ■Contractor: Tokai Kogyo Co., Ltd. ■Management Company: Nippon Housing Co., Ltd. ■Building Manager Status: Day shift / Full-service management ■Management Fee: 67,420 yen/month ■Repair Reserve Fund: 52,710 yen/month ■Parking: Available ■Storage Unit Fee: 700 yen/month ■Pets: Allowed (subject to specific rules) ■Current Status: Vacant ■Move-in Date: Negotiable Total: 120,830 yen/month ■Note: In the event of any discrepancy between the floor plan and the actual condition, the actual condition shall take precedence. ■Mode of Transaction: Brokerage. ■Last update date: https://list-sir.jp/lp/date
…By List Sotheby's International Realty


Key Features Prime location with convenient access to Shibuya 14th-floor corner unit offering excellent views Note: Registered as the 14th floor on official records, but labeled as the 15th floor on-site. Spacious LDK (approx. 21.6 sqm / 232 sq ft) equipped with floor heating Comfortable living assured with 3 newly installed air conditioners Pet-friendly: Up to 2 dogs or cats allowed (subject to building rules) Interior Renovations Completed in June 2026 Wallpaper replaced New feature counter installed Built-in storage system added New kitchen cupboard installed Kitchen faucet, stovetop, and range hood parts replaced Toilet replaced Additional lighting installed throughout New air conditioners installed, and more Property Overview Right: Freehold. Address: 22-3, Shinsen-cho, Shibuya-ku, Tokyo, Japan. Access: 13 min-walk from "Shibuya" station on JR Yamanote Line. Structure: Reinforced concrete, 15-stories above ground with 1 below. Floor: 14th floor. Living Area: 55.50 sqm. Balcony Area: 11.52 sqm. Year built: November 2020. Maintenance Fee: 12,800 JPY/mo. Reserve Fund: 9,440 JPY/mo. Internet: 973 JPY/mo. Management System: Full-outsourced, Daily. Current Status: Vacant. Delivery Date: Consultation. Mode of Transaction: Brokerage. Last update date: https://list-sir.jp/lp/date License Number: Minister of Land, Infrastructure, Transport and Tourism (3) No. 8544 [Member of] Real Estate Companies Association of Japan (FRK) / National Housing Industry Association
…By List Sotheby's International Realty


・Located on the 6th floor and featuring a corner unit, offering open and expansive views ・The LDK features windows on two sides, creating a bright and open living space ・Floor heating in the living area provides warmth from the feet up, ensuring a comfortable living environment even during the colder months ・Two balconies provide excellent ventilation ・Equipped with a multi-purpose walk-in closet (WIC), offering ample storage for clothing and seasonal items ・Management Fee: JPY 17,100/month (Breakdown: Building Management Fee JPY 7,600; Residential Unit Management Fee JPY 9,500) ・Repair Reserve Fund: JPY 20,350/month (Breakdown: Building Repair Reserve Fund JPY 13,450; Residential Unit Repair Reserve Fund JPY 6,900) Property Overview Right: Freehold. Address: 3-21-16 Ikejiri, Setagaya-ku, Tokyo, Japan. Access: 8 min-walk from ”Ikejiri-Ohashi” station on Tokyu Den-en-toshi Line. Structure: Reinforced concrete, 11stories above ground with 1 below. Floor: :6th floor. Living Area: 69.71 sqm. Balcony Area: 17.21 sqm. Year built: March 2014. Maintenance Fee: 17,100 JPY/mo. Reserve Fund: 20,350 JPY/mo. Management System: Fully outsourced / On-site management. Current Status: Vacant. Delivery Date: Immediately. Mode of Transaction: Brokerage. Last update date: https://list-sir.jp/lp/date License Number: Minister of Land, Infrastructure, Transport and Tourism (3) No. 8544 [Member of] Real Estate Companies Association of Japan (FRK) / National Housing Industry Association
…By List Sotheby's International Realty


With five train lines and four stations within walking distance, access to the city center is excellent. The property offers flexibility for a variety of uses, including offices, salons, and even vacation rentals. Its appeal lies in the combination of versatility and profitability. ■Location: 1-chome, Yoyogi, Shibuya-ku, Tokyo ■Access: 3-minute walk from Yoyogi Station (JR Yamanote Line, Toei Oedo Line); 9-minute walk from Kitasando Station (Tokyo Metro Fukutoshin Line) ■Land Title: Freehold ■Land Area: 48.37 m² (approx. 14.63 tsubo) as recorded in official records *Includes a 5.84 m² (approx. 1.76 tsubo) setback area ■Land Classification: Residential ■Zoning: Type 2 Residential Zone ■Urban Planning Area: Urbanized Area ■Other Regulations: Quasi-Fire Prevention Zone, 30m Type 3 Height District, Shadow Regulation Applicable, Type 1 Educational District etc. ■Private Road Burden: None ■Road: Public road on the northeast side, width approx. 4m, frontage approx. 5.3m ■Building Coverage Ratio/Floor Area Ratio: 60%/160% ■Building Area: 98.37 m² (approx. 29.75 tsubo) ■Layout: 3LDK ■Structure: 3-story building with flat roof, wooden and reinforced concrete construction, including 1 basement level ■Year Built: September 2019 ■Parking: Available (1 space) ■Utilities: Municipal water, Tokyo Electric Power Company, City gas, Municipal sewer ■Current Status: Vacant ■Delivery: Negotiable ■Mode of Transaction: Brokerage. ■Last update date: https://list-sir.jp/lp/date
…By List Sotheby's International Realty
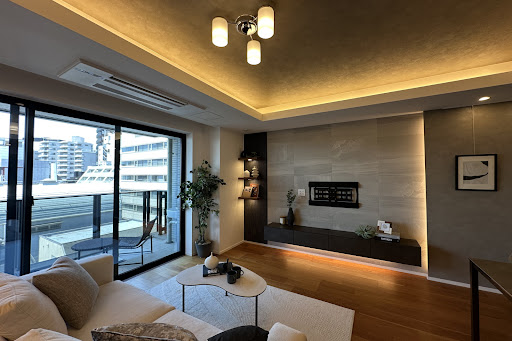


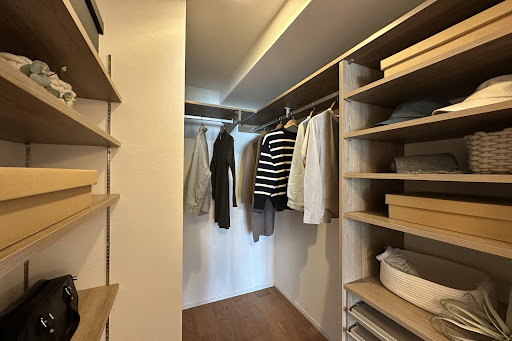
Key Features Vibrant Neighborhood: A prime location with an abundance of lifestyle and leisure options. 10-Story Base-Isolated Structure: Built with advanced earthquake-resistant technology for high safety. Ample Storage: Equipped with a storage room (Nando) and a multi-purpose walk-in closet (WIC). Underfloor Heating: Cozy and comfortable floor heating, perfect for the colder months. Balcony with a Utility Sink: Features a convenient outdoor slop sink. Recently Renovated: Interior renovation completed in March 2026. 24-Hour On-Site Management & 4-Tier Security: Round-the-clock staff and multi-layered security checks for ultimate peace of mind. Private Storage Locker: Includes a dedicated trunk room for extra belongings. Pet-Friendly: Live with your beloved pets (building rules and regulations apply). Property Overview Right: Freehold. Address: 5-3 Nanpeidai-cho, Shibuya-ku, Tokyo,Japan. Access: 8 min-walk from "Shibuya" station on JR Yamanote Line. Structure: Reinforced concrete, 10stories above ground with 1 below. Floor: 7th floor. Living Area: 71.84 sqm. Balcony Area: 10.97 sqm. Year built: November 2019. Maintenance Fee: 57,260 JPY/mo. Reserve Fund: 16,170 JPY/mo. Other: 1,892 JPY/mo. Management System: Full-outsourced, Daily. Current Status: Vacant. Delivery Date: Immediately. Mode of Transaction: Brokerage. Last update date: https://list-sir.jp/lp/date
…By List Sotheby's International Realty


Property Summary Form of rights: Ownership Address : 4-chome, Sendagaya , Shibuya- ku , Tokyo Transportation : 1-minute walk from Kita-sando Station on Tokyo Metro Fukutoshin Line Structure and number of floors: RC, 28 floors above ground and 1 basement floor Floors where the property is located: 3rd floor Exclusive area: 40.51 square meters Balcony area: 9.46 square meters Construction date: January 2023 Management fee: 26,300 yen/month Reserve for repairs: 7210 yen/month Internet usage fee: 2530 yen/month/month Management : Full outsourcing/day shiftCurrent Condition: Vacant Delivery: Negotiable Mode of Transaction: Brokerage. Last update date: https://list-sir.jp/lp/date
…By List Sotheby's International Realty


▼ Key Features Walk-In Closet: The spacious main bedroom (approx. 7.0 tatami mats) comes complete with a walk-in closet (WIC). Underfloor Heating: Equipped in both the living/dining area and the bedroom, keeping you cozy and comfortable from the feet up during the colder months. Pet-Friendly: Accommodates up to 2 pets (maximum size: 40 cm in length / 15 kg in weight). Fully Renovated: Complete interior renovation finished in April 2026. Common Facilities (some facilities require reservations and additional fees) Party Room Guest Room Kids’ Room Garden Lounge And more Property Overview Right: Freehold. Address: 2-chome, Jingumae, Shibuya-ku, Tokyo Transportation: 8 min-walk from "Gaienmae" station on Tokyo Metro Ginza Line. Structure: Reinforced concrete, 23stories above ground with 1 below. Floor: 9th floor. Living Area: 56.71 sqm. Balcony Area: 16.00 sqm. Year built: January 2020. Maintenance Fee: 22,970 JPY/mo. Reserve Fund: 8,230 JPY/mo. Other: 2,200 JPY/mo. Management System: Full-outsourced, Daily. Current Status: Vacant. Delivery Date: Consultation. Mode of Transaction: Brokerage. Last update date: https://list-sir.jp/lp/date License Number: Minister of Land, Infrastructure, Transport and Tourism (3) No. 8544 [Member of] Real Estate Companies Association of Japan (FRK) / National Housing Industry Association
…By List Sotheby's International Realty


Property Overview Right: Freehold. Address:5-3-7 Jingumae, Shibuya-ku, Tokyo ,Japan. Access: 3 min-walk from "Omotesando" station on Tokyo Metro Hanzomon Line. Structure: Reinforced concrete, 3stories above ground with 1 below. Floor: 1st floor. Living Area: 265.30 sqm. Terrace Area: 62.13 sqm. Year built: December 1992. Maintenance Fee: 135,100 JPY/mo. Reserve Fund: 40,800 JPY/mo. Management System: Full-outsourced, Daily. Current Status: Vacant. Delivery Date: Immediately. Mode of Transaction: Brokerage. Last update date: https://list-sir.jp/lp/date
…By List Sotheby's International Realty


Highlights Newly built and never occupied (completed July 2025) Exclusive residence with only 48 units, offering a strong sense of privacy Well-designed and functional 2LDK floor plan Two balconies (6.50 sqm and 3.57 sqm) Powder room accessible from both the living/dining area and the kitchen Bathroom with a window, providing excellent ventilation Pets allowed (subject to management rules) Property Overview Right: Freehold. Address: 2-26-17 Higashi, Shibuya-ku, Tokyo ,Japan. Access: 9 min-walk from ”Shibuya” station on Tokyo Metro Fukutoshin Line, Hanzomon Line, Tokyu Den-en-toshi Line, and Tokyu Toyoko Line. Structure: Reinforced concrete, 9stories above ground. Floor: 3rd floor. Living Area: 61.11 sqm. Balcony Area: 6.50 sqm. Year built: July 2025. Maintenance Fee: 32,820 JPY/mo. Reserve Fund: 17,050 JPY/mo. Other: 3,718 JPY/mo. Management System: Full-outsourced, Daily. Current Status: Vacant. Delivery Date: Consultation. Mode of Transaction: Brokerage. Last update date: https://list-sir.jp/lp/date
…By List Sotheby's International Realty


Key Features Southwest corner unit offering excellent sunlight and ventilation Living/dining room with open views toward the Ebisu and Nakameguro areas Bright living/dining space with dual-aspect windows Two balconies Separate (enclosed) kitchen Kitchen, toilet, and washroom finished with black tile Ample storage in each room and spacious interior layout Pets are allowed, so you can live with your beloved family member (restrictions apply) Property Overview Right: Freehold. Address: 3-1-17 Higashi, Shibuya-ku, Tokyo ,Japan. Access: 12 min-walk from ”Ebisu” station on JR Yamanote Line. Structure: Steel-framed reinforced concrete, 10stories above ground with 1 below. Floor: 3rd floor. Living Area: 95.01 sqm. Year built: February 2003. Maintenance Fee: 19,300 JPY/mo. Reserve Fund: 33,700 JPY/mo. Other: 4,885 JPY/mo. Management System: Full-outsourced, Daily. Current Status: Vacant. Delivery Date: Consultation. Mode of Transaction: Brokerage. Last update date: https://list-sir.jp/lp/date
…By List Sotheby's International Realty


Property Overview Right: Freehold. Address: 4-1-14 Hiroo, Shibuya-ku, Tokyo ,Japan. Access: 5 min-walk from "Hiroo" station on Tokyo Metro Hibiya Line. Structure: Steel-framed reinforced concrete, 14stories above ground with 2 below. Floor: 2nd floor. Living Area: 55.59 sqm. Balcony Area: 5.62 sqm. Year built: July 1985. Maintenance Fee: 13,840 JPY/mo. Reserve Fund: 9,570 JPY/mo. Other: 2,440 JPY/mo. Management System: Full-outsourced, Daily. Current Status: Vacant. Delivery Date: Immediately. Mode of Transaction: Brokerage. Last update date: https://list-sir.jp/lp/date License Number: Minister of Land, Infrastructure, Transport and Tourism (3) No. 8544 [Member of] Real Estate Companies Association of Japan (FRK) / National HousingIndustry Association
…By List Sotheby's International Realty


・Convenient location with access to multiple stations and train lines ・Developed and originally sold by Nomura Real Estate Development and others; part of the “PROUD” series ・Newly built luxury residence completed in July 2025 ・Never occupied since completion × corner unit ・Floor heating in the living/dining area provides comfortable warmth without polluting the indoor air Property Overview Right: Freehold. Address: 2-26-17 Higashi, Shibuya-ku, Tokyo, Japan. Access: 9 min-walk from ”Shibuya” station on Yamanote Line and other lines. Structure: Reinforced concrete, 9stories above ground. Floor: 3rd floor. Living Area: 70.71 sqm. Balcony Area: 7.37 sqm. Year built: Oct 2025. Maintenance Fee: 37,970 JPY/mo. Reserve Fund: 19,730 JPY/mo. Other: 3,718 JPY/mo. Management System: Full-outsourced, Daily. Current Status: Vacant. Delivery Date: Consultation. Mode of Transaction: Brokerage. Last update date: https://list-sir.jp/lp/date License Number: Minister of Land, Infrastructure, Transport and Tourism (3) No. 8544 [Member of] Real Estate Companies Association of Japan (FRK) / National Housing Industry Association
…By List Sotheby's International Realty


Property Overview Right: Freehold. Address: 1-36-10 Ebisu Nishi, Shibuya-ku, Tokyo,Japan. Access: 1 min-walk from "Daikanyama" station on Tokyu Toyoko Line. Structure: Reinforced concrete, 13stories above ground with 2 below. Floor: 9th floor. Living Area: 85.82 sqm. Balcony Area: 7.77 sqm. Year built: February 2016. Maintenance Fee: 44,600 JPY/mo. Reserve Fund: 12,900 JPY/mo. Other: 2,200 JPY/mo. Management System: Full-Outsourced, permanent. Current Status: Vacant. Delivery Date: Consultation. Mode of Transaction: Brokerage. Last update date: https://list-sir.jp/lp/date
…By List Sotheby's International Realty


Property Overview Right: Freehold. Address:2-20-1,Ebisu-nishi,Shibuya-ku,Tokyo,Japan. Access: 3 min-walk from "Daikanyama" station on TokyuToyoko Line. Structure: Reinforced concrete, 7-stories above ground with 2 below. Floor: 4th floor. Living Area: 94.92 sqm. Balcony Area: 6.20 sqm. Year built: oct 2019. Maintenance Fee: 41,570 JPY/mo. Reserve Fund: 11,870 JPY/mo. Management System: Full-outsourced, Daily. Current Status: Vacant. Delivery Date: Consultation. Mode of Transaction: Brokerage. Last update date: https://list-sir.jp/lp/date
…By List Sotheby's International Realty


・Corner unit with dual-aspect windows, providing excellent natural light ・The counter kitchen can be paired with stools, allowing you to maximize space without a dining set ・The bedroom is equipped with ample storage, including shelving and a walk-in closet (WIC) ・Furniture-inclusive sale available upon request ・Pets allowed (one dog or cat per unit; a second pet requires management approval. Height limit: up to 50 cm or weight up to 12 kg. Assistance dogs excluded) Property Overview Right: Freehold. Address: 3-2-5 Ebisu, Shibuya City, Tokyo, Japan. Access: 9 min-walk from ”Ebisu” station on JR Yamanote Line. Structure: Steel-framed reinforced concrete, 10stories above ground. Floor: 7th floor. Living Area: 41.44 sqm. Balcony Area: 7.84 sqm. Year built: March 2002. Maintenance Fee: 8,870 JPY/mo. Reserve Fund: 11,850 JPY/mo. Other: 300 JPY/mo. Management System: Full-outsourced, Daily. Current Status: Vacant. Delivery Date: Consultation. Mode of Transaction: Brokerage. Last update date: https://list-sir.jp/lp/date
…By List Sotheby's International Realty


■ Spacious walk-in closet (WIC) ■ A tranquil living environment despite being located in the Shinjuku area ■ Supermarkets, convenience stores, and commercial facilities are all within walking distance ■ Highly convenient location with Shinjuku Station as part of your everyday living area ■ Also suitable as an investment property (Estimated rent: JPY 218,400/month / Estimated gross yield: approx. 2.5%) ① The estimated annual rental income is calculated based on full occupancy and includes common area charges and other applicable fees. ② The estimated yield represents the ratio of the estimated annual rental income to the acquisition price of the property. ③ We do not guarantee that the estimated annual rental income will be achieved. ④ The estimated yield is a gross yield calculated before deduction of property taxes, maintenance fees, management fees, and other expenses required to maintain the property. Property Overview Right: Freehold. Address: 2-21-12 Yoyogi, Shibuya-ku, Tokyo, Japan. Access: 4 min-walk from ”Shinjuku” station on Keio Line. Structure: Reinforced concrete, 10stories above ground. Floor: 6th floor. Living Area: 36.12 sqm. Balcony Area: 5.88 sqm. Year built: April 2026. Maintenance Fee: 8,100 JPY/mo. Reserve Fund: 3,300 JPY/mo. Other: 1,840 JPY/mo. Management System: Fully Outsourced / Patrol Management. Current Status: Vacant. Delivery Date: Consultation. Mode of Transaction: Brokerage. Last update date: https://list-sir.jp/lp/date License Number: Minister of Land, Infrastructure, Transport and Tourism (3) No. 8544 [Member of] Real Estate Companies Association of Japan (FRK) / National Housing Industry Association
…By List Sotheby's International Realty


・A maisonette unit spanning the basement and first floors, offering a spacious living environment with a house-like feel ・A spacious living room equipped with floor heating that gently warms your feet from below ・The kitchen is equipped with a LIXIL dishwasher to support your daily household chores ・Bathroom equipped with a bathroom dryer ・A spacious 1616-size bathroom for a comfortable and relaxing bathing experience ・Approx. 17.0 sqm spacious terrace ・Living room stairs designed to encourage natural interaction among family members ・Office use permitted Property Overview Right: Freehold Address: 5-44-4, Jingumae, Shibuya-ku, Tokyo, Japan Access: 6 min-walk from ”Omotesando” station on Tokyo Metro Chiyoda Line. Structure: RC, 6 stories above ground with1-story of basement. Floor: Basement 1 (B1) & Ground Floor (1F). Living Area: 83.40 sqm. Terrace Area: 17.0 sqm. Year built: March 1997. Maintenance Fee: 38,000 JPY/mo. Reserve Fund: 15,000 JPY/mo. Management System: Fully Outsourced / Patrol Management. Current Status: Vacant. Delivery Date: Immediately. Mode of Transaction: Brokerage. Last update date: https://list-sir.jp/lp/date License Number: Minister of Land, Infrastructure, Transport and Tourism (3) No. 8544 [Member of] Real Estate Companies Association of Japan (FRK) / National Housing Industry Association
…By List Sotheby's International Realty


・A VILLA series property designed by Itakura Architectural Research Institute ・A 1LDK residence with approximately 77.52 sq. m. of floor space ・The only highly private, detached-like unit within the condominium ・Fully renovated from the skeleton in 2008 (by the previous owner) ・Renovation can be considered to suit your individual lifestyle and preferences ・Office use negotiable (subject to condominium rules and regulations) ・Musical instruments negotiable (subject to condominium rules and designated hours) ・Pets are welcome, allowing you to live with your beloved pet as part of the family (subject to pet keeping regulations) Property Overview Right: Freehold. Address: 2-30-22 Jingumae, Shibuya-ku, Tokyo, Japan. Access: 8 min-walk from ”Kitasando” station on Tokyo Metro Fukutoshin Line. Structure: Reinforced concrete, 7stories above ground with 1 below. Floor: 2nd floor. Living Area: 77.52 sqm. Year built: December 1972. Maintenance Fee: 27,900 JPY/mo. Reserve Fund: 22,360 JPY/mo. Other: 13,950 JPY/mo. Management System: Full-outsourced, Daily. Current Status: Vacant. Delivery Date: Consultation. Mode of Transaction: Brokerage. Last update date: https://list-sir.jp/lp/date License Number: Minister of Land, Infrastructure, Transport and Tourism (3) No. 8544 [Member of] Real Estate Companies Association of Japan (FRK) / National Housing Industry Association
…By List Sotheby's International Realty


▽Key Features The living room offers a practical layout with minimal wasted space, making it easy to arrange furniture. Each bedroom is equipped with a walk-in closet (WIC). Ample storage space, including additional storage in the hallway. A shoe-in closet (SIC) is provided at the entrance. Porch area: 3.60 sqm. Property Overview Right: Freehold. Address: 4-9-3 Sendagaya, Shibuya-ku, Tokyo ,Japan. Access: 3 min-walk from ”Kitasando” station on Tokyo Metro Fukutoshin Line. Structure: Reinforced concrete, 5stories above ground. Floor: 4th floor. Living Area: 64.80 sqm. Balcony Area: 10.26 sqm. Year built: February 2016. Maintenance Fee: 21,000 JPY/mo. Reserve Fund: 22,170 JPY/mo. Management System: Full-outsourced, Daily. Current Status: Vacant. Delivery Date: Immediately. Mode of Transaction: Brokerage. Last update date: https://list-sir.jp/lp/date
…By List Sotheby's International Realty


・Convenient location with access to multiple stations and train lines ・Developed and originally sold by Nomura Real Estate Development and others; part of the “PROUD” series ・Newly built luxury residence completed in July 2025 ・Never occupied since completion × corner unit ・System kitchen equipped with a garbage disposer and water purifier ・Floor heating in the living/dining area provides comfortable warmth without polluting the indoor air ・Pets are allowed (subject to regulations) Property Overview Right: Freehold. Address: 2-26-17 Higashi, Shibuya-ku, Tokyo, Japan. Access: 9 min-walk from ”Shibuya” station on Yamanote Line and other lines. Structure: Reinforced concrete, 9stories above ground. Floor: 7th floor. Living Area: 71.62 sqm. Balcony Area: 3.94 sqm. Year built: July 2025. Maintenance Fee: 38,460 JPY/mo. Reserve Fund: 19,980 JPY/mo. Other: 3,718 JPY/mo. Management System: Full-outsourced, Daily. Current Status: Vacant. Delivery Date: Consultation. Mode of Transaction: Brokerage. Last update date: https://list-sir.jp/lp/date License Number: Minister of Land, Infrastructure, Transport and Tourism (3) No. 8544 [Member of] Real Estate Companies Association of Japan (FRK) / National Housing Industry Association
…By List Sotheby's International Realty


・Underfloor heating in the living and dining area for warmth and comfort ・System kitchen equipped with a dishwasher and water purifier ・Spacious 1620-size bathroom ・Large walk-in closet in the primary bedroom ・Underfloor heating also installed in the bedroom ・Pet-friendly residence, allowing you to live with your beloved pet (subject to pet keeping regulations) Property Overview Right: Freehold. Address: 7-6 Nampeidaicho, Shibuya-ku, Tokyo, Japan. Access: 8 min-walk from ”Shibuya” station on JR Yamanote Line. Structure: Reinforced concrete, 5stories above ground. Floor: 4th floor. Living Area: 75.32 sqm. Balcony Area: 8.71 sqm. Year built: March 2002. Maintenance Fee: 17,590 JPY/mo. Reserve Fund: 25,490 JPY/mo. Management System: Full-outsourced, Daily. Current Status: Vacant. Delivery Date: Immediately. Mode of Transaction: Brokerage. Last update date: https://list-sir.jp/lp/date License Number: Minister of Land, Infrastructure, Transport and Tourism (3) No. 8544 [Member of] Real Estate Companies Association of Japan (FRK) / National Housing Industry Association
…By List Sotheby's International Realty


■ Investment Property Offering Attractive Expected Returns ■ Underfloor Heating in the Living/Dining Area Fixed-Term Lease Agreement Monthly Rental Income: 410,000 yen Annual Rental Income: 4,920,000 yen Lease Term: Through March 19, 2027 Gross Yield: Approx. 5.48% *Rental income is not guaranteed to be received reliably in the future. *The yield is calculated as the ratio of annual rental income (including common area maintenance fees, etc.) to the sales price, before deducting property taxes, public levies, and other expenses necessary to maintain the property. Furthermore, the projected rent and projected yield are calculated based on market rental rates, including rent for vacant units, and assume full occupancy. Property Information ■Location: 1-4-20 Jingumae, Shibuya-ku, Tokyo ■Access: 6-minute walk from “Harajuku” Station on the JR Yamanote Line 7-minute walk from “Meiji-Jingumae” Station on the Tokyo Metro Chiyoda and Fukutoshin Lines 15-minute walk from “Omotesando” Station on the Tokyo Metro Ginza, Hanzomon, and Chiyoda Lines ■Land Rights: General Fixed-Term Leasehold ■Term: End of March 2061 ■Security Deposit: 3,546,400 yen (included in the price) ■Zoning: Type II Medium- to High-Rise Residential Zone ■Urban Planning Area: Urbanized Area ■Exclusive Area: 61.85 m² (approx. 18.70 tsubo) ■Balcony Area: 7.82 m² (approx. 2.36 tsubo) ■Structure: Reinforced concrete construction with partial steel frame; 16 stories above ground with 3 basement levels ■Floor Level: 7th floor ■Total Units: 385 ■Date Built: January 2009 ■Contractor: Takenaka Corporation ■Developers: Mitsui Fudosan Residential Co., Ltd., Tokyu Land Corporation ■Management Company: Mitsui Fudosan Residential Service Co., Ltd. ■Property Manager Status: Daytime shifts / Full-service management ■Management Fee: 20,840 yen/month ■Repair Reserve Fund: 6,190 yen/month ■Land Rent: 88,660 yen/month ■ Demolition Reserve Fund: 1,930 yen/month ■ Green Space Maintenance Fee: 5,570 yen/month Total: 123,190 yen/month ■ Current Status: Rented ■ Handover: Negotiable ■ Remarks: The sale price includes a security deposit of 3,546,400 yen. In the event of any discrepancy between the floor plans and the actual condition of the property, the actual condition shall take precedence. ■Mode of Transaction: Brokerage. ■Last update date: https://list-sir.jp/lp/date License Number: Minister of Land, Infrastructure, Transport and Tourism (3) No. 8544 [Member of] Real Estate Companies Association of Japan (FRK) / National Housing Industry Association
…By List Sotheby's International Realty


≪Luxury Vintage Condominium: DOMUS Series≫ Retro and stately brick-style exterior with a timeless design Top-floor corner residence with a rooftop terrace offering views of Tokyo Tower ◎ Deeded, flat parking space available on the basement level, protecting your vehicle from rain and wind ◎ Spacious interior exceeding 119 sq. m., with a deeded storage room ◎ Private entrance porch offering enhanced privacy ◎ Floor plan can be converted to a 3-bedroom layout ・Hot Water Usage Fee: Variable ・Water Usage Fee: Variable Property Overview Right: Freehold. Address: 3-1-22 Hiroo, Shibuya-ku, Tokyo,Japan. Access: Walk 12 min from "Omotesando" sta.(Tokyo Metro Ginza Line). Structure: Steel-framed reinforced concrete, 6stories above ground with 1 below. Floor: 6th floor. Living Area: 119.45 sqm. Balcony Area: 14.01 sqm. Roof balcony: 25.87 sqm. Year built: August 1982. Maintenance Fee: 58,800 JPY/mo. Reserve Fund: 25,000 JPY/mo. Water usage fee: Variable Parking management fee: ¥2,940/month Parking: Flat parking space with ownership rights Storage room: With ownership rights ・Separate hot water/water usage fees required Management Type: Full Outsourcing / Full-Time Current Status: Occupied. Delivery Date: Consultation. Mode of Transaction: Brokerage. Last update date: https://list-sir.jp/lp/date License Number: Minister of Land, Infrastructure, Transport and Tourism (3) No. 8544 [Member of] Real Estate Companies Association of Japan (FRK) / National Housing Industry Association
…By List Sotheby's International Realty
'%20stroke='%23DDAA3A'%20stroke-width='1.909'%20stroke-linecap='square'%20stroke-linejoin='bevel'/%3e%3c/svg%3e)
Receive by email any new listing that may match your search criteria
Your criteria :
By validating this form, you accept the general conditions of use of Le Figaro Properties.
These agencies offer a selection of luxury properties vente at Uehara. Feel free to contact them for personalized assistance.
