The agencies at Riverside
These agencies offer a selection of luxury properties vente at Riverside. Feel free to contact them for personalized assistance.

 English$ USD · m²


positioned above the 14th and 15th fairways of the prestigious Victoria Club golf course, this rare free-standing home offers exceptional privacy, serenity, and sweeping 180° golf-course views from the moment you arrive. As you approach the home, a charming courtyard greets you—an inviting space with tremendous potential for gardening, or a tranquil seating area. Inside, the foyer opens to a striking panorama of fairways and open sky, creating a year-round vacation feel. The lifestyle at 1804 Prince Albert centers on easy indoor–outdoor living. A private wrap-around patio features multiple seating areas for dining, relaxing, or entertaining with uninterrupted views of the lush fairways and greens. From peaceful mornings with coffee to evenings spent with friends as the sun sets across the course, every moment feels effortless and elevated. The warm, inviting country kitchen offers dining with golf-course views and flows naturally into the cozy family room with a second brick fireplace. Sliding doors from both rooms open directly to the patio, making outdoor enjoyment seamless throughout the day. The spacious primary bedroom accommodates large furnishings with ease and includes a private bath that feels like a personal retreat, complete with double vanity, jetted tub, separate shower, and a second skylight that fills the room with natural light. Residents of Victoria Fairways enjoy beautifully maintained common grounds designed for comfort and community, including a covered built-in gas BBQ with dining area, a sparkling spa, two guest bathrooms, a fenced and lighted regulation tennis court, and a peaceful grove of mature fruit trees. The HOA keeps living simple by covering all water, roof and stucco maintenance, and full landscaping throughout the neighborhood. Discover the views, serenity, and exclusivity that make Victoria Fairways truly special. At 1804 Prince Albert, every day feels like resort living.
…By Vista Sotheby's International Realty


Experience luxury living in the highly sought after White Gate community of Alessandro Heights in Riverside. Privately tucked away near Overlook Parkway, this impressive gated estate offers over 8,800 sq ft of living space, a private casita, resort-style outdoor amenities, and exceptional room for multi-generational living, entertaining, and future possibilities. Set behind a private security gate, the property features an expansive driveway, oversized garage with dedicated storage for each bay, and a lower pad ideal for a guest house, ADU, or approximately 8,000 sq ft shop, subject to buyer verification and applicable approvals. A grand entry welcomes you with Italian marble flooring, soaring cathedral ceilings, opulent chandeliers, and a dramatic spiral staircase. The formal living and dining areas create an elegant setting, while the spacious family room offers a fireplace, built-in bar, and breakfast nook with direct access to the backyard. The chefs kitchen is designed for both everyday use and large-scale entertaining, featuring dual islands, Monogram appliances, midnight sparkle granite countertops, and abundant custom cabinetry. The first level also includes a secondary family room that may function as a private gathering space or additional bedroom, along with a spacious office with dual entry, large laundry room, and versatile bonus room near the garage. Upstairs, dual staircases lead to four ensuite bedrooms, including a remarkable primary suite with its own kitchenette, spa-inspired bathroom with oversized soaking tub, and a massive walk-in closet. The backyard was designed for entertaining, offering multiple covered patios, a fully equipped outdoor kitchen with BBQ, refrigerator, and generous counter space. Down below, enjoy a resort-style pool with beach entry and water features, all surrounded by mature landscaping and a private, peaceful setting. This rare Alessandro Heights estate combines luxury, privacy, square footage, and future potential in one of Riversides premier neighborhoods.
…By Annonceur International


Welcome to this well-maintained 3-bedroom, 2-bathroom end-unit home ideally located near the University of California Riverside. Offering added privacy with only one shared wall, this home presents a functional layout and strong investment potential. The interior features laminate flooring throughout the main living areas, recessed lighting, and an open living and dining space that flows seamlessly into the kitchen. The kitchen is equipped with granite countertops, stainless steel appliances, ample cabinetry, and a convenient breakfast bar opening to the living area, creating a practical and connected layout. The thoughtfully designed floor plan includes a downstairs bedroom with an adjacent bathroom, ideal for guests or flexible living arrangements. Upstairs, you will find two spacious bedrooms, a full bathroom, and a stackable laundry area for everyday convenience. The high ceilings and open staircase design add to the home’s sense of space and natural light. Additional highlights include dual-pane windows, ceiling fans, and a layout well-suited for both owner-occupants and investors. Located near shopping centers, dining, and everyday amenities, this property is especially appealing due to its close proximity to UCR, offering excellent rental demand and long-term upside.
…By Pacific Sotheby's International Realty


Just listed in The Hidden Gate Community! One of Grand Terrace's beautiful turnkey 1,795 sq. ft. homes is upgraded with impeccable taste. A seamless blend of indoor-outdoor living and modern elegance. Sunlit haven where a welcoming private entry with a charming private porch and sitting area creates a perfect transition, and the patio flows into an expansive, open-concept living space, brilliantly illuminated. The kitchen features premium granite countertops, a spacious center island, designer finishes, custom cabinetry, custom fixtures that effortlessly overlook the dining area, and stainless steel appliances. Enjoy the living area with a fireplace for a cozy, warm-filled room to entertain guests or spend private time with family, perfect for a winter's night retreat. This home offers 3 spacious bedrooms and 2 full and 1/2 bathrooms, conveniently located on the upper level of the home. Step into this sun-drenched master retreat designed for ultimate relaxation, which transitions into a spa-inspired ensuite, with a large walk-in closet and a deep soaking bathtub perfect for unwinding. This condo home boasts a thoughtfully designed open layout with wood-look tile and plush carpeting throughout. This isn't just a home; it's a lifestyle. Come and live where exceptional design meets everyday convenience. With premium amenities waiting to be explored.
…By Vista Sotheby's International Realty


Enjoy an affordable investment opportunity or owner-occupied gem! This charming duplex features two spacious two-bedroom, one-bath units—perfect for those looking to live in one unit while earning rental income from the other, or an investors next cash flow property. Don’t miss this chance to secure a versatile property in a desirable location—schedule your showing today! Enjoy being moments from Powderhorn Park just blocks away!
…By Lakes Sotheby's International Realty


Nestled along the picturesque 14th hole in the gated community of Abbey Springs. This well-maintained 3-bedroom, 3 full-bath single-family home offers the perfect blend of comfort, relaxation, and resort-style living on Geneva Lake. Wake up to serene golf course views and unwind in the evening on your private deck or screened-in porch. Inside, the welcoming layout provides ample space for entertaining family and friends with inviting living areas designed for everyday living and memorable gatherings. Residents of Abbey Springs enjoy access to outstanding amenities that can be used in all seasons. Experience lake and golf course living at its finest!
…By Annonceur International

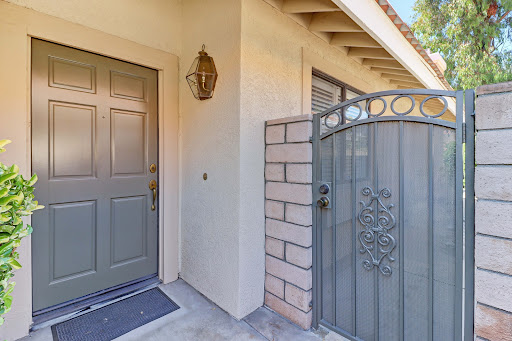


Welcome to 1255 Upland Hills Drive, a lovely single story home, situated in the highly desirable Upland Hills Country Club community. This great floor plan offers 1,689 square feet, featuring three bedrooms and two bathrooms. The spacious living room, complete with a fireplace and an abundance of natural light, overlooks the patio and features beautiful fairway views. The kitchen is equipped with granite counters and stainless-steel appliances. Across the way, the generously sized primary suite opens to the patio and includes a large walk-in closet, double-sink bath, and shower. Down the hall are two additional secondary bedrooms, one with a private patio, along with a secondary bath and indoor laundry. The two-car garage has built-ins and epoxy flooring. The wonderful Upland Hills community features pools, and tennis/pickleball courts, with easy access to shopping, restaurants, and freeways.
…By Vista Sotheby's International Realty
'%20stroke='%23DDAA3A'%20stroke-width='1.909'%20stroke-linecap='square'%20stroke-linejoin='bevel'/%3e%3c/svg%3e)
Receive by email any new listing that may match your search criteria
Your criteria :
By validating this form, you accept the general conditions of use of Le Figaro Properties.
These agencies offer a selection of luxury properties vente at Riverside. Feel free to contact them for personalized assistance.
