The agencies at Rancho Cucamonga
These agencies offer a selection of luxury properties vente at Rancho Cucamonga. Feel free to contact them for personalized assistance.

 English$ USD · m²


Welcome to 5540 High Meadow Pl, located in the highly sought-after Deer Creek Estates Collection of Rancho Cucamonga. Situated on an impressive 21,265 sq. ft. lot, this expansive residence offers 3,283 sq. ft. of living space, plus additional converted living space, providing an exceptional combination of space, privacy, comfort, and versatility. Step inside to a beautifully refreshed interior, recently painted throughout. The sunken formal living room features a cozy fireplace, creating an inviting setting for gatherings and relaxation. The spacious family room, highlighted by a second fireplace, flows seamlessly into the kitchen, making it ideal for everyday living and entertaining. Adding to the home's recent improvements, the downstairs A/C unit was just replaced. A desirable main-floor bedroom and full bathroom provide excellent flexibility for guests, multigenerational living, or a private home office. Upstairs, the spacious primary suite is a true retreat, featuring a beautiful dual-sided fireplace, generous walk-in closets, and a private balcony overlooking the backyard. Two additional well-sized bedrooms provide plenty of space for family or guests. Originally built with a 4-car garage, one garage bay has been converted into additional living space featuring a bedroom, bathroom, and kitchenette, creating a current configuration of 5 bedrooms and 4 bathrooms. This converted space is not included in the home's stated 3,283 sq. ft. of living area and was completed without permits. Buyer to independently verify square footage, permits, bedroom/bathroom count, and allowable use to their satisfaction. Outside, the expansive backyard is surrounded by mature landscaping and beautiful palm trees, creating a private and peaceful setting with plenty of room for entertaining, recreation, or the possibility of adding a pool. The decking has been newly cleaned and sealed. A massive driveway and remaining 3-car garage provide abundant parking and storage. The home is also EV-ready with two exterior 240V electrical junction boxes for electric vehicle charging. External cables are not included. This Deer Creek Estates property offers an impressive amount of space, privacy, and versatility that is increasingly hard to find. Conveniently located just minutes from Trader Joe's, shopping, dining, and easy access to the 210 and 15 freeways. Don't miss the opportunity to make this exceptional property your own!
…By Annonceur International


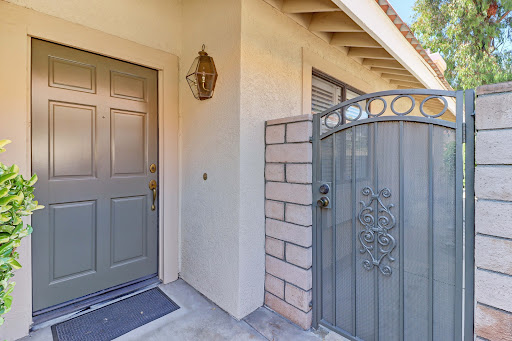
Beautifully maintained, Marlborough Villas townhome offers comfortable living in an inviting community. An efficient layout makes the most of the home’s square footage, creating a spacious feel with a practical flow between everyday living areas. Living room with vaulted ceiling and fireplace. The dining area adjacent to the open eat-in kitchen. Stairs with wrought iron lead to the 2nd level with a primary bedroom with en-suite bath two additional bedrooms with full bath. A welcoming front courtyard provides space to gather with family and friends. A private patio is located off the dining area. A two-car garage with direct access adds convenience with access to the laundry area. Beyond the front door, residents can enjoy a community pool and spa, barbecue area, tennis courts, offering plenty of ways to relax, stay active, and connect with neighbors. Shopping, dining, and entertainment are just minutes away, with access to both the 210 and 10 freeways. With its updated interiors, usable outdoor space, and community amenities, this condo brings together comfort and convenience in a desirable Rancho Cucamonga setting. Live the life you imagine. Live the life you deserve.
…By Vista Sotheby's International Realty



Welcome to 1255 Upland Hills Drive, a lovely single story home, situated in the highly desirable Upland Hills Country Club community. This great floor plan offers 1,689 square feet, featuring three bedrooms and two bathrooms. The spacious living room, complete with a fireplace and an abundance of natural light, overlooks the patio and features beautiful fairway views. The kitchen is equipped with granite counters and stainless-steel appliances. Across the way, the generously sized primary suite opens to the patio and includes a large walk-in closet, double-sink bath, and shower. Down the hall are two additional secondary bedrooms, one with a private patio, along with a secondary bath and indoor laundry. The two-car garage has built-ins and epoxy flooring. The wonderful Upland Hills community features pools, and tennis/pickleball courts, with easy access to shopping, restaurants, and freeways.
…By Vista Sotheby's International Realty


Nestled along the picturesque 14th hole in the gated community of Abbey Springs. This well-maintained 3-bedroom, 3 full-bath single-family home offers the perfect blend of comfort, relaxation, and resort-style living on Geneva Lake. Wake up to serene golf course views and unwind in the evening on your private deck or screened-in porch. Inside, the welcoming layout provides ample space for entertaining family and friends with inviting living areas designed for everyday living and memorable gatherings. Residents of Abbey Springs enjoy access to outstanding amenities that can be used in all seasons. Experience lake and golf course living at its finest!
…By Annonceur International


Enjoy an affordable investment opportunity or owner-occupied gem! This charming duplex features two spacious two-bedroom, one-bath units—perfect for those looking to live in one unit while earning rental income from the other, or an investors next cash flow property. Don’t miss this chance to secure a versatile property in a desirable location—schedule your showing today! Enjoy being moments from Powderhorn Park just blocks away!
…By Lakes Sotheby's International Realty


WOW! Spacious, freshly painted and ideally located near some of Riverside's favorite outdoor destinations! This tri-level condo offers 3 generously sized bedrooms,2.5 bathrooms, and a versatile floor plan with plenty of room to spread out. The entry level features direct access to the attached two-car garage, complete with a washer and dryer. If you head up the stairs you reach the main living level which features a spacious living room, convenient half bath, kitchen with a cozy dining area, refrigerator and countertop microwave included, and an exceptionally large private balcony-perfect for relaxing, entertaining or enjoying the outdoors. The living room does feature a gas fireplace but this is for decorative purposes only. Upstairs, you'll find three very large bedrooms and a full hall bathroom. The primary suite includes its own private bathroom with a very large shower and a walk in closet. Residents can enjoy the HOA community pool plus this is a fantastic location within walking distance of Ryan Bonaminio Park and the popular Mount Rubidoux walking and hiking trails. This is a wonderful opportunity to enjoy spacious condo living with outdoor recreation just minutes from your front door. Located within easy access only 1 to 1.5 miles to the 91 freeway and also less than 2 miles to downtown Mission Inn, shops and restaurants. You will not want to miss this one!
…By Vista Sotheby's International Realty


Just listed in The Hidden Gate Community! One of Grand Terrace's beautiful turnkey 1,795 sq. ft. homes is upgraded with impeccable taste. A seamless blend of indoor-outdoor living and modern elegance. Sunlit haven where a welcoming private entry with a charming private porch and sitting area creates a perfect transition, and the patio flows into an expansive, open-concept living space, brilliantly illuminated. The kitchen features premium granite countertops, a spacious center island, designer finishes, custom cabinetry, custom fixtures that effortlessly overlook the dining area, and stainless steel appliances. Enjoy the living area with a fireplace for a cozy, warm-filled room to entertain guests or spend private time with family, perfect for a winter's night retreat. This home offers 3 spacious bedrooms and 2 full and 1/2 bathrooms, conveniently located on the upper level of the home. Step into this sun-drenched master retreat designed for ultimate relaxation, which transitions into a spa-inspired ensuite, with a large walk-in closet and a deep soaking bathtub perfect for unwinding. This condo home boasts a thoughtfully designed open layout with wood-look tile and plush carpeting throughout. This isn't just a home; it's a lifestyle. Come and live where exceptional design meets everyday convenience. With premium amenities waiting to be explored.
…By Vista Sotheby's International Realty


positioned above the 14th and 15th fairways of the prestigious Victoria Club golf course, this rare free-standing home offers exceptional privacy, serenity, and sweeping 180° golf-course views from the moment you arrive. As you approach the home, a charming courtyard greets you—an inviting space with tremendous potential for gardening, or a tranquil seating area. Inside, the foyer opens to a striking panorama of fairways and open sky, creating a year-round vacation feel. The lifestyle at 1804 Prince Albert centers on easy indoor–outdoor living. A private wrap-around patio features multiple seating areas for dining, relaxing, or entertaining with uninterrupted views of the lush fairways and greens. From peaceful mornings with coffee to evenings spent with friends as the sun sets across the course, every moment feels effortless and elevated. The warm, inviting country kitchen offers dining with golf-course views and flows naturally into the cozy family room with a second brick fireplace. Sliding doors from both rooms open directly to the patio, making outdoor enjoyment seamless throughout the day. The spacious primary bedroom accommodates large furnishings with ease and includes a private bath that feels like a personal retreat, complete with double vanity, jetted tub, separate shower, and a second skylight that fills the room with natural light. Residents of Victoria Fairways enjoy beautifully maintained common grounds designed for comfort and community, including a covered built-in gas BBQ with dining area, a sparkling spa, two guest bathrooms, a fenced and lighted regulation tennis court, and a peaceful grove of mature fruit trees. The HOA keeps living simple by covering all water, roof and stucco maintenance, and full landscaping throughout the neighborhood. Discover the views, serenity, and exclusivity that make Victoria Fairways truly special. At 1804 Prince Albert, every day feels like resort living.
…By Vista Sotheby's International Realty

Receive by email any new listing that may match your search criteria
Your criteria :
By validating this form, you accept the general conditions of use of Le Figaro Properties.
These agencies offer a selection of luxury properties vente at Rancho Cucamonga. Feel free to contact them for personalized assistance.
