The agencies at Big Bear Lake
These agencies offer a selection of luxury properties vente at Big Bear Lake. Feel free to contact them for personalized assistance.

 English$ USD · m²


Enjoy the ultimate mountain getaway at Escape for All Seasons, ideally located just behind Snow Summit Ski Resort! This updated 2-bedroom, 2-bathroom condo offers 1,053 sq. ft. of comfortable mountain living, with a cozy sleeping nook in the living room providing additional sleeping space. The interior has been redone and features a galley-style kitchen, an inviting fireplace, and an in-unit washer and dryer. Furniture is included, making this property ready for your personal mountain retreat or investment opportunity. An active Short-Term Rental (STR) permit is in place, although the property has seen limited rental use, offering potential for a new owner to explore rental opportunities, subject to applicable regulations. The 127-unit community features on-site management and two parking permits per unit, allowing parking in any available permitted space. HOA dues are $1,000 quarterly. Conveniently located near the slopes, this condo is ideal for enjoying Big Bear's winter skiing and year-round mountain recreation. The seller is motivated! No garage.
…By Vista Sotheby's International Realty


Welcome to 43686 Colusa Drive, an extraordinary mountain retreat located in one of the most coveted areas of Moonridge, offering breathtaking panoramic lake and ski slope views. This spectacular 3,536 square foot custom estate features 4 bedrooms, 3 full bathrooms, and 2 half baths, all thoughtfully designed to create the perfect blend of luxury, comfort, entertainment, and mountain charm. Whether you are searching for the ultimate second home to create unforgettable memories with family and friends, a luxury short-term rental investment, or the perfect combination of both, this exceptional property offers endless possibilities. From the moment you arrive, you immediately recognize that this is truly a special home. Perfectly positioned on nearly a half-acre lot, this remarkable 3-story mountain estate offers an impressive list of luxury amenities including an elevator, backup generator, pool table, three fireplaces, private sledding hill, expansive entertainment decks, BBQ area, laundry room, and a private 8-person hot tub overlooking some of the most stunning views Big Bear has to offer. The outdoor living experience is nothing short of spectacular. Enjoy your morning coffee surrounded by crisp mountain air, or unwind in the evenings with a glass of wine while taking in the glowing lake views and snow-covered ski slopes from two levels of expansive decking designed for entertaining and relaxation. Inside, the home continues to impress with high-end finishes, beamed ceilings, and an open-concept design that perfectly captures the warmth and elegance of mountain living. The gourmet kitchen is absolutely stunning and flows seamlessly into a spacious dining room capable of hosting unforgettable holiday gatherings and celebrations. The luxurious primary suite features its own fireplace and spa-inspired bathroom complete with dual shower heads. A spacious family room creates the ideal setting for Sunday football, movie nights, or watching the Winter Olympics with friends and family, while the perfectly designed game room with bar and pool table elevates the entertainment experience even further. This is more than just a home — it is a true mountain destination designed to be enjoyed in multiple ways depending on your lifestyle and vision. Rarely does a property combine luxury, location, views, entertainment, and functionality quite like this. Don’t miss the opportunity to own one of Moonridge’s most impressive and unforgettable mountain homes.
…By Annonceur International


LOCATION, LOCATION, LOCATION! This stunning, modern, brand new single family residence laid out in versatile duplex fashion is only a 5 MINUTE WALK from Snow Summit Mountain Resort! Able to be split into multi-units, use it for income-producing vacation rentals, live in one and rent the other, or use them both for yourself and family; the possibilities are endless! The open floor plan blends game room, dining, and living room and has something for everyone - shuffleboard, electronic gaming table, cozy fireplace and oversized large screen TV, and a gourmet kitchen complete with custom cabinets, sleek quartz countertops, high-end stainless steel appliances, and reverse osmosis water filtration. In addition, this custom designed home features separate, dedicated central heating and air conditioning systems for each unit, ensuring year-round comfort. Both units feature dual primary suites, each with its own en suite bathroom, offering ample space and privacy. As well, both sides are equipped with touchscreen smart units and all rooms have motorized shades and one touch light control. Each unit has an oversized 2-car attached garage with epoxy-coated floor, and ample, lockable storage, commercial-grade tankless water heaters and universal EV charging stations installed. Experience the perfect blend of modern amenities and mountain charm in this exceptional duplex, masterfully designed and no expense spared to cater to your every need and to surround you in comfort and luxury.
…By Vista Sotheby's International Realty


Just listed in The Hidden Gate Community! One of Grand Terrace's beautiful turnkey 1,795 sq. ft. homes is upgraded with impeccable taste. A seamless blend of indoor-outdoor living and modern elegance. Sunlit haven where a welcoming private entry with a charming private porch and sitting area creates a perfect transition, and the patio flows into an expansive, open-concept living space, brilliantly illuminated. The kitchen features premium granite countertops, a spacious center island, designer finishes, custom cabinetry, custom fixtures that effortlessly overlook the dining area, and stainless steel appliances. Enjoy the living area with a fireplace for a cozy, warm-filled room to entertain guests or spend private time with family, perfect for a winter's night retreat. This home offers 3 spacious bedrooms and 2 full and 1/2 bathrooms, conveniently located on the upper level of the home. Step into this sun-drenched master retreat designed for ultimate relaxation, which transitions into a spa-inspired ensuite, with a large walk-in closet and a deep soaking bathtub perfect for unwinding. This condo home boasts a thoughtfully designed open layout with wood-look tile and plush carpeting throughout. This isn't just a home; it's a lifestyle. Come and live where exceptional design meets everyday convenience. With premium amenities waiting to be explored.
…By Vista Sotheby's International Realty


Enjoy an affordable investment opportunity or owner-occupied gem! This charming duplex features two spacious two-bedroom, one-bath units—perfect for those looking to live in one unit while earning rental income from the other, or an investors next cash flow property. Don’t miss this chance to secure a versatile property in a desirable location—schedule your showing today! Enjoy being moments from Powderhorn Park just blocks away!
…By Lakes Sotheby's International Realty


positioned above the 14th and 15th fairways of the prestigious Victoria Club golf course, this rare free-standing home offers exceptional privacy, serenity, and sweeping 180° golf-course views from the moment you arrive. As you approach the home, a charming courtyard greets you—an inviting space with tremendous potential for gardening, or a tranquil seating area. Inside, the foyer opens to a striking panorama of fairways and open sky, creating a year-round vacation feel. The lifestyle at 1804 Prince Albert centers on easy indoor–outdoor living. A private wrap-around patio features multiple seating areas for dining, relaxing, or entertaining with uninterrupted views of the lush fairways and greens. From peaceful mornings with coffee to evenings spent with friends as the sun sets across the course, every moment feels effortless and elevated. The warm, inviting country kitchen offers dining with golf-course views and flows naturally into the cozy family room with a second brick fireplace. Sliding doors from both rooms open directly to the patio, making outdoor enjoyment seamless throughout the day. The spacious primary bedroom accommodates large furnishings with ease and includes a private bath that feels like a personal retreat, complete with double vanity, jetted tub, separate shower, and a second skylight that fills the room with natural light. Residents of Victoria Fairways enjoy beautifully maintained common grounds designed for comfort and community, including a covered built-in gas BBQ with dining area, a sparkling spa, two guest bathrooms, a fenced and lighted regulation tennis court, and a peaceful grove of mature fruit trees. The HOA keeps living simple by covering all water, roof and stucco maintenance, and full landscaping throughout the neighborhood. Discover the views, serenity, and exclusivity that make Victoria Fairways truly special. At 1804 Prince Albert, every day feels like resort living.
…By Vista Sotheby's International Realty


Nestled along the picturesque 14th hole in the gated community of Abbey Springs. This well-maintained 3-bedroom, 3 full-bath single-family home offers the perfect blend of comfort, relaxation, and resort-style living on Geneva Lake. Wake up to serene golf course views and unwind in the evening on your private deck or screened-in porch. Inside, the welcoming layout provides ample space for entertaining family and friends with inviting living areas designed for everyday living and memorable gatherings. Residents of Abbey Springs enjoy access to outstanding amenities that can be used in all seasons. Experience lake and golf course living at its finest!
…By Annonceur International


WOW! Spacious, freshly painted and ideally located near some of Riverside's favorite outdoor destinations! This tri-level condo offers 3 generously sized bedrooms,2.5 bathrooms, and a versatile floor plan with plenty of room to spread out. The entry level features direct access to the attached two-car garage, complete with a washer and dryer. If you head up the stairs you reach the main living level which features a spacious living room, convenient half bath, kitchen with a cozy dining area, refrigerator and countertop microwave included, and an exceptionally large private balcony-perfect for relaxing, entertaining or enjoying the outdoors. The living room does feature a gas fireplace but this is for decorative purposes only. Upstairs, you'll find three very large bedrooms and a full hall bathroom. The primary suite includes its own private bathroom with a very large shower and a walk in closet. Residents can enjoy the HOA community pool plus this is a fantastic location within walking distance of Ryan Bonaminio Park and the popular Mount Rubidoux walking and hiking trails. This is a wonderful opportunity to enjoy spacious condo living with outdoor recreation just minutes from your front door. Located within easy access only 1 to 1.5 miles to the 91 freeway and also less than 2 miles to downtown Mission Inn, shops and restaurants. You will not want to miss this one!
…By Vista Sotheby's International Realty


Experience the art of Palm Springs resort living in this beautifully reimagined one-bedroom, one-bath retreat within the gated community of Palm Springs Villas II. Ideally positioned to enjoy mountain views and a sparkling pool, this distinctive residence blends Santa Barbara-inspired elegance with international design influences from Italy and New Zealand. Owned by a winemaker and artist with homes abroad, this special property reflects a thoughtful appreciation for craftsmanship, creativity, and sophisticated living. The fully renovated interior showcases durable stone polymer composite flooring, custom European kitchen cabinetry, and stainless steel appliances, creating a refined blend of contemporary style and everyday comfort. Custom wood feature walls in both the dining area and bedroom add warmth, architectural interest, and a sophisticated designer touch, elevating the interior with natural texture and understated elegance. Thoughtfully selected finishes complement the Santa Barbara-inspired aesthetic, creating a space that feels both artfully curated and effortlessly inviting. Enjoy the quintessential desert lifestyle with picturesque mountain views and a welcoming pool setting. Palm Springs Villas II offers a resort-inspired environment with gated access and amenities designed for relaxation and recreation, including swimming pools, tennis courts, and pickleball. Spend sun-drenched afternoons poolside, enjoy a friendly match on the courts, or simply unwind beneath the spectacular desert skies. Whether you are seeking a stylish seasonal escape, a sophisticated desert pied-à-terre, or a full-time residence, this exceptional property offers an appealing combination of international character, contemporary upgrades, and resort-style amenities. Discover the effortless appeal of Palm Springs living, where mountain scenery, recreational opportunities, and inspired design come together in one inviting retreat.
…By Desert Sotheby's International Realty


VACATION RETREAT & INCOME OPPORTUNITY! Welcome to The Deauville, one of Palm Springs' most welcoming resort-style communities, perfectly located just a few blocks from the energy of Palm Canyon Dr., downtown, Modernism tours, great dining, shopping, and the casino. The 14-DAY MINIMUM RENTAL policy enhances its long-term investment potential while preserving the community's relaxed resort atmosphere. Whether looking for a desert getaway, a full-time residence, or an income-producing property with a strong rental history, this exceptional condo offers the best of Palm Springs. Designed by renowned desert architect Hugh Kaptur in the Modernism Capital of the World, this unit is partially updated, upper-level, corner unit condo and just a few blocks from the energy of Palm Canyon Dr., downtown, Modernism tours, great dining, shopping, and the casino. kitchen with new countertops, and newer appliances, an in-unit washer /dryer, and a light-filled floor plan. Both the spacious living room and the primary ensuite bedroom open to a private patio overlooking the pool area with beautiful mountain views with peace and privacy. Amenities include 3 sparkling pools, 3 spas, 2 tennis courts. EASY TO SHOW—PRIVATE SHOWINGS WELCOME.
…By Desert Sotheby's International Realty


Exceptional value under $500K! FEE SIMPLE land ownership (you own the land). Set within the enclave of South Palm Springs, this rare top-floor corner condominium at Sandstone presents an exceptional blend of modern sophistication, privacy, and panoramic San Jacinto Mountain views. Designed for seamless desert living, the sunlit open-concept interior transitions effortlessly onto an expansive private balcony, creating an idyllic setting for outdoor relaxation against a dramatic mountain backdrop. Thoughtfully reimagined throughout, the home features a redesigned chef's kitchen complete with contemporary finishes, sleek countertops, and updated stainless steel appliances. The primary suite offers a private sanctuary with an ensuite bath, while a second bedroom functions as a full guest suite with dual-entry access and direct balcony access. Maximizing functional layout, the versatile third bedroom includes a custom Murphy bed, transitioning easily from a high-end home office or creative studio to welcoming guest accommodations. Built for modern comfort, the residence is enhanced by a high-efficiency HVAC system, Milgard dual-paned windows and sliding doors, integrated smart home climate and security features, and a built-in wireless surround sound system for rich, immersive audio throughout. Rare premium highlights include two dedicated parking spaces, Flexible investment potential with 7-day minimum short-term rentals, and turnkey convenience as the home is offered fully furnished per inventory list. Residents of Sandstone enjoy multi-pool and spa retreats, tennis and pickleball courts, an outdoor barbecue area, an on-site fitness center, and manicured grounds--all moments from the world-class dining, shopping, and hiking of Palm Springs.HOA dues include water, gas, trash, exterior maintenance, and landscaping.
…By Pacific Sotheby's International Realty


Ideally positioned just steps from the pool, this turnkey 1-bedroom residence combines architectural pedigree with effortless Palm Springs living. A private patio captures beautiful treetop and mountain views, creating an inviting setting for morning coffee, evening cocktails, or simply enjoying the desert surroundings. Offered fully furnished, this stylish residence is ready to enjoy from day one as an ideal lock-and-leave getaway, full-time residence, or quintessential Palm Springs vacation home.
…By Desert Sotheby's International Realty


Experience the iconic architecture of Hugh Kaptor in this beautifully appointed two-bedroom, two-and-half-bath residence featuring breathtaking mountain views, Elegant marble flooring flows throughout the main living areas, complemented by marble countertops in the kitchen. Brand new carpeting adds warmth and comfort throughout the home, Additional highlights include a spacious two-car garage and an ideal location just one mile from Vibrant Downtown Palm Springs, with east access to a variety of hiking trails ranging from leisurely walks to more challenging adventures, Combining architectural significance, comfort, and an exceptional location, this is a truly special Palm Springs residence and a must see.
…By Sotheby's International Realty - Brentwood Brokerage


THE VIEW IS PART OF THE DESIGN. Arrive at Flor Circle and the San Jacinto Mountains become the backdrop. This coveted cul-de-sac end-unit position in Canyon View Estates takes full advantage of its orientation, framing mountain views through the home and across the patio. From morning coffee to evening cocktails, the mountain isn't simply something you see -- it's part of how you experience your home. DESERT MODERNISM, PRESERVED AND REIMAGINED. Designed by William Krisel and Dan Palmer, the home reflects the ideas that made Canyon View Estates an enduring expression of Palm Springs modernism: clerestory windows, exposed beams, architectural block, broad expanses of glass, and an easy relationship between indoors and out. A comprehensive renovation was conceived as an unusually deliberate reinterpretation of the original architecture for modern living. Terrazzo tile and cork flooring, contemporary cabinetry, quartz surfaces, integrated lighting, and a reimagined kitchen and baths respond to the original architectural design rather than simply modernizing it. EVERY ROOM, EVERY DAY. Ask the owner to name a favorite room and the answer is simple: All of them. I use every single one, every single day. The generous great room is made for gathering, the kitchen connects naturally to the living spaces, and a flexible third bedroom/den can become an office, media room, or guest space. The bedroom wing provides separation and privacy. Nearly everything leads your eye outside -- a reminder that a floor plan designed for easy desert living in 1963 remains remarkably relevant today. THE PATIO IS A ROOM, TOO. Step through the great room onto the southwest-facing patio and the rhythm of the day becomes easy to imagine. Breakfast with the mountains. An afternoon with a book in the lounger. Cocktails with friends and neighbors. Dinner as the sun begins to disappear behind the San Jacintos. And when the evening calls for something more social, the beautifully rebuilt community pool and spa are just steps away for a swim under the stars in the clear desert sky. YOU'RE NOT JUST BUYING A HOUSE; YOU'RE BUYING A NEIGHBORHOOD. Live in Canyon View Estates, where you know your neighbors by name. Community gatherings on the lawn, monthly happy hours, Modernism Week events, and impromptu conversations by the pool are part of life here. That sense of stewardship extends to the HOA itself, with significant recent community investments including approximately $200,000 in the rebuilt pool, spa and surrounding landscape and approximately $60,000 in new water mains. It's an architectural community that continues to invest in both its physical legacy and its social fabric. THOUGHTFULLY UPDATED, INSIDE AND OUT. The architectural renovation is supported by substantial system improvements that make your home more comfortable and easy to own, including HVAC and water heater replacement, roof work, landscaping, exterior maintenance, and whole-home water filtration. The result is a home that honors its 1963 origins without asking its next owner to live in 1963. SOUTH PALM SPRINGS, NATURALLY. You're in one of Palm Springs' most desirable settings, close to hiking trails, golf, Smoke Tree shopping and dining, and just minutes from downtown. Yet Flor Circle feels distinctly removed from it alla quiet architectural enclave where mountains, modernism, landscape and community come together. This particular home, in this particular position, in this particular neighborhood creates something that specifications alone can't capture: a way of living that is distinctly Canyon View Estates.
…By Annonceur International


Exceptional Mid-Century Living in Canyon Estates. Ideally positioned on a quiet cul-de-sac, this distinctive 2,600-square-foot residence enjoys panoramic San Jacinto Mountain views extending deep into the surrounding canyons - an extraordinary backdrop to classic Palm Springs living. Designed by noted architect Charles E. Du Bois, the home reflects his signature sense of scale, clean lines and seamless connection between indoors and out. A double-door entry opens to a light-filled, single-level interior with three bedrooms and two-and-a-half baths. Soaring ceilings, clerestory windows and expansive walls of glass create an exceptional sense of openness, drawing the dramatic mountain, canyon and greenbelt views into the home. Generous living and entertaining spaces flow naturally throughout. A wet bar creates an inviting gathering point, while the spacious kitchen offers abundant cabinetry, generous work surfaces and an easy connection to the adjoining dining and living areas. Lutron RadioRA-controlled lighting with programmable scenes enhances the experience, allowing the ambiance to transition effortlessly from daytime living to intimate evening entertaining. The thoughtfully designed floor plan provides excellent separation of space, balancing gracious entertaining areas with comfortable private retreats. The expansive primary suite features generous closets and dressing areas with direct outdoor access. Two additional bedrooms offer flexibility for guests, den or home office. A separate laundry room and attached two-car garage add everyday convenience. Walls of glass extend the living experience outdoors to private patio areas and the beautifully maintained greenbelt beyond, where panoramic mountain and canyon views create a spectacular backdrop throughout the day. Two of the community's pools are just steps away. Canyon Estates is celebrated for its iconic Mid-Century Modern architecture, expansive greenbelts and exceptional amenities, including a private 9-hole par-3 golf course, 15 pools, 12 spas, tennis, pickleball, fitness center and clubhouse. Minutes from downtown Palm Springs, 1566 Cabildo Circle brings together architectural pedigree, a coveted cul-de-sac setting, panoramic mountain and canyon views, generous scale and effortless desert living.
…By Annonceur International


Freestanding Canyon Estates Residence | Mountain Views | Exceptional Desert Living *** Beautifully maintained and ideally situated within Canyon Estates, this freestanding 3-bedroom, 2.5-bath residence offers 2,600 square feet of spacious, single-level living with beautiful mountain views and privacy from neighboring homes. The light-filled living room makes an immediate impression with its peaked ceiling, clerestory windows and expansive custom built-in cabinetry offering generous storage and dedicated space for an entertainment center. An integrated sound system provides surround sound in the great room, with audio extending to the kitchen, primary bedroom and patio. Shutters throughout the home provide privacy while complementing the clean, timeless interiors. At the heart of the home, the spacious kitchen features a generously sized island with counter seating, creating a natural gathering place for casual meals, conversation and entertaining. The well-designed floor plan offers comfortable separation of space while maintaining an easy flow between the kitchen and adjoining living and dining areas. The spacious primary suite features a substantial built-in with abundant storage and an integrated desk or workspace. A dressing area with generous closet space provides a natural transition to the private primary bath, featuring dual sinks separated by a lowered seated vanity area and a spacious shower. Two additional bedrooms offer flexibility for guests, family or a home office. A second full bath serves the guest bedrooms, while a beautifully appointed powder room adds style and convenience for visitors. Outdoor living extends to the covered rear patio, where mountain views and privacy from neighboring homes create an inviting setting for morning coffee, dining and relaxing in the desert air. Two of the community's pools are just steps away. Just minutes from downtown Palm Springs, Canyon Estates is celebrated for its iconic Mid-Century Modern architecture, expansive greenbelts and resort-style amenities, including a private 9-hole par-3 golf course, 15 pools, 12 spas, tennis, pickleball, fitness center and clubhouse.
…By Annonceur International


Welcome to 2667 Jacaranda Road in the exclusive Mara Bella Estates where Quiet Luxury meets timeless Hollywood Regency design. This fully remodeled residence offers stunning western mountain views, refined finishes, and is offered fully furnished for a seamless, move-in-ready experience. Property Highlights: 2,466 SQFT | 3 Bedrooms | 3 Bathrooms Private infinity-edge jacuzzi in a secluded atrium setting. Located in desirable South Palm Springs, Interior Features: Complete remodel with elevated, understated luxury finishes, multiple premium sliding doors for seamless indoor-outdoor flow surround an outdoor atrium area. Light-filled open layout with sophisticated design details and wall coverings. Smart home automation & remote-controlled window treatments. Gourmet Kitchen: Top-of-the-line appliances , including a warming drawer, custom cabinetry & premium finishes, all perfect for entertaining. Private Living Spaces: Spacious bedrooms designed for comfort and calm. Spa-inspired bathrooms with high-end upgrades, walk in closets. Ideal layout for both everyday living and hosting guests. Private Atrium & Outdoor Living: Infinity-edge jacuzzi set within a serene private atrium, outdoor kitchen complete with BBQ, sink, and prep space, and dedicated dining and lounge areas for effortless entertaining. Additional covered patio area with western exposure capturing stunning desert sunsets & mountain views. The community of Mara Bella Estates offers a low-density community with privacy and tranquility, community pools & spas and tennis courts for an active lifestyle. Well-maintained grounds with a peaceful, upscale atmosphere Prime South Palm Springs Location. A private enclave just minutes from downtown Palm Springs, dining, shopping, and outdoor recreation.
…By Annonceur International


Welcome to your Palm Springs getaway at Canyon Sands! This inviting 2-bedroom, 2-bath 1180 sq ft condo with an attached garage offers the perfect blend of comfort, style, and relaxed desert living in the sought after South Palm Springs area! Steps from shops, stores, medical, veterinary and postal offices, this quaint and peaceful community is just minutes from the excitement of downtown Palm Springs! The spacious floor plan provides an easy indoor-outdoor lifestyle, with comfortable living spaces designed for both everyday enjoyment and entertaining. The two bedrooms offer privacy and flexibility for guests, a home office, or a personal retreat. Large windows bring in abundant natural light and showcase the unmistakable beauty of the surrounding desert landscape. Step outside and enjoy the classic Palm Springs lifestyle, with sunshine, mountain views, and resort-style community amenities right at your doorstep. Canyon Sands has 7 saltwater pools and spas through 33 acres with 2 community saunas! Enjoy 5 Championship tennis courts and 3 lighted pickleball courts. The HOA is a great value covering premium cable TV, high-speed Wi-Fi, earthquake insurance, roof coverage, water, sewer, trash service, exterior landscape and maintenance, and community amenities. You are minutes from downtown Palm Springs, so create your new vision with this fantastic opportunity!
…By Desert Sotheby's International Realty


Your Palm Springs retreat awaits. Move-in ready and well cared for, this stylish single level, end-unit condo has Vaulted living-room ceilings, double door entry, abundant natural light, and a striking Sputnik chandelier. Plus an inviting private patio space to relax or entertain, bright interiors, mid-century flair, and resort-style living in a boutique gated community of Tahquitz Creek Villas. Fresh paint throughout and new carpeting in the primary bedroom add to the home's move-in appeal. An attached single-car garage with built-in storage cabinets and a covered carport to provide everyday convenience. Just two doors from a smaller pool and across the street from the larger main pool, you're perfectly positioned to enjoy the community's three sparkling pools, two spas, tennis, pickleball, and shuffleboard courts. Expansive greenways, beautifully landscaped grounds, and sweeping mountain views complete the peaceful desert setting. Tahquitz Creek Golf Course and the CV Link for biking and hiking are just a couple of blocks away, with Trader Joes, Target and excellent dining close by. Best of all ''You Own The Land''. Make it your full-time home, weekend escape, or a sunny Palm Springs getaway. 30 Day rentals allowed.
…By Desert Sotheby's International Realty


Experience the best of desert living in this beautifully maintained, top-floor condo nestled within the prestigious Cathedral Canyon Country Club. This two-bedroom, two-bathroom residence offers a perfect blend of comfort, style, and stunning scenery. Enjoy the luxury of a spacious primary ensuite with expanded closet and direct balcony access. On the opposite side of the condo, an additional bedroom and bathroom provide privacy and separation. A private balcony provides views of the majestic San Jacinto Mountains and the lush, meticulously landscaped neighborhood. It is the ultimate spot for morning coffee or sunset cocktails, and includes a gas grill for al fresco dining. Additional features include a laundry area with washer/dryer, a convenient outdoor storage closet, a covered parking space, and nearby guest parking. Enjoy peace of mind and effortless living with a new tankless water heater and a newer gas range in the kitchen, perfect for preparing meals with precision. Vaulted ceilings in the living room enhance the sense of space and natural light. Embrace the resort-style amenities that come with living in Cathedral Canyon CC, including access to world-class golf, sparkling swimming pools, tennis courts, and scenic natural beauty. This property offers an exceptional opportunity for those looking for a primary residence, a tranquil seasonal getaway, or a smart investment in the heart of the desert. Cathedral Canyon Country Club features 450 acres of park-like environment including an 18-hole golf course and 10 tennis courts. Proximity to shopping, restaurants, Community Amphitheater, the CV Link, and the Agua Caliente Casino Cathedral City. The PSP International Airport and downtown Palm Springs are just minutes away. HOA fee includes cable TV, internet, trash/recycling, exterior maintenance, and landscaping.
…By Pacific Sotheby's International Realty


Beautifully maintained, Marlborough Villas townhome offers comfortable living in an inviting community. An efficient layout makes the most of the home’s square footage, creating a spacious feel with a practical flow between everyday living areas. Living room with vaulted ceiling and fireplace. The dining area adjacent to the open eat-in kitchen. Stairs with wrought iron lead to the 2nd level with a primary bedroom with en-suite bath two additional bedrooms with full bath. A welcoming front courtyard provides space to gather with family and friends. A private patio is located off the dining area. A two-car garage with direct access adds convenience with access to the laundry area. Beyond the front door, residents can enjoy a community pool and spa, barbecue area, tennis courts, offering plenty of ways to relax, stay active, and connect with neighbors. Shopping, dining, and entertainment are just minutes away, with access to both the 210 and 10 freeways. With its updated interiors, usable outdoor space, and community amenities, this condo brings together comfort and convenience in a desirable Rancho Cucamonga setting. Live the life you imagine. Live the life you deserve.
…By Vista Sotheby's International Realty


Set against a serene lakeside backdrop with the mountains rising beyond, this inviting Mission Hills residence captures the relaxed beauty of desert living. Vaulted wood plank ceilings and exposed beams bring warmth and architectural character to the interiors, while walls of glass draw the landscape into the home and create an easy connection to the outdoors. The open great room is anchored by a fireplace and flows naturally to the dining area and kitchen, creating a comfortable setting for both everyday living and entertaining. Beyond, a covered terrace extends the living space outdoors, where lake, palm and mountain views provide an ever-changing backdrop for morning coffee, leisurely afternoons and evenings beneath the desert sky. The primary suite is its own private retreat, featuring a second fireplace, direct connection to the outdoor setting and an updated bath with dual vanities and richly detailed finishes. An adjoining office adds flexibility for work, reading or a quiet den. Positioned separately, the guest suite offers privacy with its own bath and outdoor access. Throughout the home, vaulted ceilings, abundant natural light and thoughtful updates complement its distinctive Mission Hills character. A gated entry courtyard adds another layer of privacy, while the community pool is nearby. Located within Mission Hills Country Club, the residence enjoys a setting surrounded by water, mature palms and dramatic mountain scenery, with the club's celebrated golf, tennis, pickleball, fitness and social amenities nearby. Beyond the gates, Rancho Mirage's exceptional dining, shopping, cultural attractions, and entertainment offer an abundance of ways to enjoy the desert lifestyle. The home is situated on lease land, with the land lease extended through 2121.
…By Desert Sotheby's International Realty

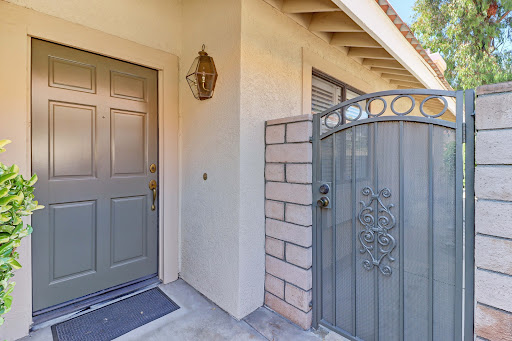


Welcome to 1255 Upland Hills Drive, a lovely single story home, situated in the highly desirable Upland Hills Country Club community. This great floor plan offers 1,689 square feet, featuring three bedrooms and two bathrooms. The spacious living room, complete with a fireplace and an abundance of natural light, overlooks the patio and features beautiful fairway views. The kitchen is equipped with granite counters and stainless-steel appliances. Across the way, the generously sized primary suite opens to the patio and includes a large walk-in closet, double-sink bath, and shower. Down the hall are two additional secondary bedrooms, one with a private patio, along with a secondary bath and indoor laundry. The two-car garage has built-ins and epoxy flooring. The wonderful Upland Hills community features pools, and tennis/pickleball courts, with easy access to shopping, restaurants, and freeways.
…By Vista Sotheby's International Realty


A rare opportunity to own a spacious penthouse at a one-of-a-kind luxury desert high-rise, at fabulous Desert Island. Set on the desirable east side of the building, you will enjoy peaceful morning light and a serene natural setting with breathtaking views of the Santa Rosa and Little San Bernardino mountains, along with sparkling lake and golf course vistas from the expansive living and terrace areas--perfect for quiet relaxation or effortless entertaining. Formal double door entry leads to spacious great room featuring 9-foot walls of glass, natural Brazilian Mustang quartzite clad fireplace, large format porcelain tile flooring, expanded and updated open concept kitchen with modern flat-panel cabinetry, durable quartzite counters, gas range cook top, wine refrigerator, stand-alone ice maker, bar sink and new stainless steel built-in refrigerator. Spacious guest bedroom suite offers direct terrace access and unique private entrance adding to guests' comfort & privacy. Main bedroom suite offers huge walk-in closet, direct terrace access separate shower and tub, double vanity. Adjacent antechamber floorplan with flexible game room/office/den space. Desert Island is a unique high-rise condominium community nestled on a lush green 25-acre island, surrounded by a sparkling lake and immaculate 18-hole championship golf course. Homeowners enjoy the open park-like grounds with walking paths, fruit trees, benches, tennis and pickleball courts, heated swimming pools and spas, pedal boats, fishing and 24-hour guard gate entry. Buyer to verify square footage.
…By Annonceur International


Welcome to Villa Portofino! This beautifully appointed condo in a premium ground floor, corner location, offers unobstructed mountain views from the private patio. Travertine floors flow from the entry through the kitchen and living areas. The living room features a fireplace surrounded by travertine and stacked stone accents, high-volume coffered ceilings, and french doors with plantation shutters. The wood-plank wall in the dining area is a handsome addition and creates a fashionable vibe. The spacious primary suite with a walk-in closet is light and bright - you will enjoy the additional window due to the end-unit location. The bathroom boasts luxurious cabinetry, granite countertop, a tiled shower and separate soaking tub with a view. The guest bedroom also has a walk-in closet and is highlighted by a cozy bay-window. The den with wet-bar and built in shelving provides appreciated extra space - great for an office or additional guests. Villa Portofino is a 55 or Better community and Club in the heart of Palm Desert. The 30,000 SF Clubhouse offers dining options, fitness room, endless activities, a movie theater, resort-style pool and spa with breathtaking views, and more. Make the Villa Portofino Lifestyle yours!
…By Desert Sotheby's International Realty

Receive by email any new listing that may match your search criteria
Your criteria :
By validating this form, you accept the general conditions of use of Le Figaro Properties.
These agencies offer a selection of luxury properties vente at Big Bear Lake. Feel free to contact them for personalized assistance.
