The agencies at Jacob-Bellecombette
These agencies offer a selection of luxury properties vente at Jacob-Bellecombette. Feel free to contact them for personalized assistance.

 English$ USD · m²


Exclusive T3 Apartment – Stunning view of fields and mountainsDiscover this bright 67.67 m² apartment located in the peaceful Adélaïde de Savoie condominium. Situated on a floor with an elevator, it offers a privileged living space without any overlooked views.Living space: A warm living room opened onto a magnificent 15.50 m² terrace, perfect for enjoying the very pleasant and unobstructed view of nature and the mountains.Kitchen: A fully equipped kitchen, ready for use.Sleeping area: Two comfortable bedrooms.Annexes: A private garage complements this property for easier parking and storage.A rare property combining tranquility, comfort, and quality features.This description has been automatically translated from French.
…By Ferraris Immobilier


Exclusively at Comparet Immobilier! Located in the heart of Chambéry, discover this beautiful apartment of 114m², ideally situated on the 3rd floor with an elevator, offering spacious volumes and a functional layout.The apartment opens onto a pleasant living area, accompanied by a dining room with an equipped kitchen, creating a friendly and warm space. A laundry area completes this part of the accommodation.On the night side, you will find three bedrooms, served by a corridor that also offers the possibility of setting up an office space, ideal for creating an additional area according to your needs. The property also includes a bathroom with a shower and toilet, bringing comfort and practicality to daily life.Thanks to its generous size, functional layout, and privileged location in the city center, this apartment will be perfect for a family, an investor looking to enhance the property, or for setting up an office.Yvan Duchemann (EI) Commercial Agent - RSAC Number: 841861598 - .This description has been automatically translated from French.
…By Comparet Immobilier


1894 - The real estate agency offers you this 79 m² T4 apartment, located on the first floor of a four-story building built in 2010. The building comprises 77 units, of which 39 are for residential use, and has an elevator.The interior layout consists of a living area with an open and equipped kitchen. The kitchen provides access to an east-facing balcony, offering a view of the surrounding mountains. This space is complemented by a dedicated storage room. The night area includes three bedrooms, two of which have built-in wardrobes and one is a master suite. The apartment also includes a shower room and a bathroom.Amenities include a private garage.From a technical standpoint, the heating is collective and connected to the town network.DPE C and GES BProperty tax: €1,400 / yearCondominium charge: €3,300 / year or €275 / monthFees are the responsibility of the seller.Contact: Pablo Frasca - EI.Phone: 06.68.14.02.40Real estate sales agent registered at the RSAC of the Grenoble registry under number 985 164 714, holder of the real estate solicitation card on behalf of the company 1894-L'immobilier. This advertisement has been written under the editorial responsibility of the contact commercial agent.According to Article L.561.5 of the Monetary and Financial Code, for the organization of the visit, a form of identification will be requested.Agency reference: 15853This description has been automatically translated from French.
…By 1894 L'immobilier


Let yourself be seduced by this 85 m² apartment, combining comfort, functionality, and luminosity.As soon as you enter, a hall with integrated closets provides a practical and optimized welcome space. The living area, with an area of 37 m², offers a beautiful reception space with an open kitchen leading to the living room. Bathed in light thanks to its large openings, it opens onto a pleasant 16 m² terrace, offering an unobstructed view of the mountains.The sleeping area consists of three bedrooms with integrated storage, one of which has access to a balcony. A bathroom as well as a separate WC complete the features of this property.Spacious, bright, and perfectly arranged, this apartment will meet the expectations of both a family and those looking for a pleasant living environment close to all amenities.A cellar is included with the property. A garage is also available at an additional cost for optimal parking comfort.A property to discover without delay!This description has been automatically translated from French.
…By Comparet Immobilier


Fees to be paid by the seller. In a condominium of 4 lots. Average share of the estimated budget 240 €/year. No ongoing proceedings. DPE blank. Information on the risks to which this property is exposed is available on the Geohazards website: georisques.gouv.fr.
…By Exp Global France


The advertiser did not provide an english description for this listing.
…By Arrobio Immobilier


Discover this exceptional of approximately 209 sqm apartment in Chambéry, nestled on the first floor of a distinguished private mansion in the historic city center. A true centerpiece of luxury real estate, this unique property immediately captivates with its grand proportions, timeless elegance, and high-end finishes. The interior opens into an elegant entrance hall leading to a majestic living space featuring a 43 sqm living room and a 35 sqm dining room. Classic architecture is highlighted by period inlaid parquet floors, refined woodwork, a restored painted fresco, and ornate fireplaces. A modern, fully equipped kitchen brings a seamlessly integrated contemporary touch. The sleeping quarters feature three vast bedrooms, including an exceptional primary suite, served by a private bathroom, a designer shower room, and two additional washrooms. With an energy rating of DPE C, this reinvented space subtly blends authentic character with modern comfort. On the practical side, this unique apartment comes with a large garage and a cellar?rare and precious assets in the heart of the historic center. Situated in a sought-after neighborhood, just steps from shops, schools, and public transport, the area offers a privileged and peaceful urban lifestyle. No building works are planned for the co-ownership, and condo fees are low. A perfect blend of classic elegance and unique character in Chambéry, this captivating property is ready to welcome its new owners. Energy rating: C ? Climate rating: C Estimated average annual energy costs for standard use (2021 to 2023 prices): between euros2,960 and euros4,060 Information on property risks is available on the Géorisques website: www.georisques.gouv.fr Additional photos available upon request. To schedule a private viewing, contact Martine at +33 6 66 44 49 10. Condominiums of 23 units (No proceedings in progress). Annual expenses : 1704 euros.
…By Espaces Atypiques Annecy


EXCLUSIVELY IN CHAMBERY CENTER, VERNEY sector, on the top floor, spacious T6 duplex apartment with a Carrez surface of 123 m². This apartment features 4 bedrooms, a double living room, a kitchen, 2 bathrooms, a balcony, and a garage with its storage space on the ground floor. Condominium of 37 residential lots; fees: 2927 euros/year (cold water included). Condominium of 165 lots - including 37 residential lots. (No ongoing procedures). Annual charges: 1927 euros.This description has been automatically translated from French.
…By Arrobio Immobilier


Discover an extraordinary unique penthouse on the market! Dominating Chambéry from the top floor of the iconic vertical village of the new eco-district Vetrotex, this spectacular suspended duplex penthouse redefines the codes of prestigious living. With 236.51 m2 of living space and 307.13 m2 of private outdoor areas, this property is simply unmatched on the Chambérian market with its heated private pool and breathtaking views of the entire surrounding mountains. From the entrance, the impressive volumes captivate. The 90 m2 living room, enhanced by a majestic cathedral ceiling, is bathed in omnipresent light thanks to large openings offering panoramic views of Chambéry and the surrounding mountains. 3 bedrooms, each with its own bathroom, provide high-quality sleeping space, complemented by a modular office space that can serve as a 4th bedroom if needed. Finally, the plunging mezzanine offers a second, more intimate living space, ideal for sharing moments with family. From the apartment or the elevator, you access the private rooftop, which reveals a true outdoor living space: over 300 m2 of terraces, a heated swimming pool, landscaped areas, a technical room, and multiple relaxation spots to fully enjoy an exceptional panorama. The sheltered area with its clean lines has been designed to accommodate your future kitchen and summer bar to host friends and family in a chic and relaxed atmosphere. Designed for a clientele looking for a rare property, this duplex also includes four private garages, a particularly valuable asset for a residence of this caliber. The architecture of the residence, combining raw concrete, galvanized steel, and industrial memory, gives this project a strong and contemporary identity. A true urban promontory, it stands among the most remarkable architectural achievements in Chambéry. The apartment is currently offered in its raw state while being marketed at the price of a fully finished property. Future owners will benefit from a rare privilege: to fully personalize the finishes (floors, wall coverings, closets, staircase, lighting...) to create an interior that reflects their image. Only the kitchen will remain to be installed according to their preferences. The highlights: - Suspended duplex penthouse attic. - 236.51 m2 of living space. - 307.13 m2 of private outdoor areas. - 3 suites, each with their own bathroom. - Private rooftop with heated pool, and water and electricity connections awaiting future summer kitchen. - Cathedral living room with spectacular volumes. - Exceptional panoramic view of Chambéry and the mountains. - Elevator with direct access to the rooftop. - 4 private garages. - 1 cellar/storage room. - Iconic architecture of Vetrotex. - Complete personalization of interior finishes included in the price. - Air conditioning. - Urban heating. A unique property destined for a clientele in search of an exceptional asset, where architecture, volumes, and panorama combine to offer an absolutely incomparable quality of life. For all information and to benefit from personalized support Romain TROISVALLETS Real estate agent O6 20 70 88 36 CPI: 7301 2020 000 044 495 Information on the risks to which this property is exposed is available on the Géorisques website: www.georisques.gouv.frThis description has been automatically translated from French.
…By Groupe Rd Immo


CHAMBÉRY CENTER Exceptional bourgeois apartment of 194 m2 compliant with disability standards Last floor with elevator Ideally located in the heart of Chambéry, in a quiet area, this sumptuous character apartment is situated within a magnificent high-end condominium dating from 1868, completely renovated in 2014. A rare asset: the second floor of the apartment has its own independent entrance, offering an ideal space for a liberal profession, an office, or a freelance activity. Located on the 3rd and last floor with an elevator, this rare property elegantly combines the charm of the old with contemporary comfort, thanks to a high-quality renovation that has preserved all its authenticity. From the entrance, you will be captivated by the generous volumes, the omnipresent luminosity, and the high-end amenities. The vast living/dining room of nearly 73 m2, bathed in light, opens onto a pleasant east-facing balcony and boasts a superb fireplace with an insert, a true centerpiece of the living space. The large contemporary kitchen, semi-open to the living room, offers conviviality and functionality, with an unobstructed view of an interior courtyard facing west. A preliminary declaration has been accepted for the creation of a large west-facing balcony in front of the kitchen and one of the bedrooms. The main night space, accessible through beautiful sliding doors, features two large bedrooms facing east and west, separated by a corridor with numerous storage spaces, as well as a spacious bathroom with a bathtub, shower, and toilet. An elegant contemporary staircase leads to a superb mezzanine converted into an office with integrated wardrobes, serving two other large bedrooms, one of which has its own shower room and toilet. There is also access to this floor via the condominium stairs. A parking space in the secured courtyard and a magnificent vaulted cellar complete this exceptional property. Amenities: - Ducted heating and air conditioning (air/air) integrated into the false ceiling - Beautiful solid oak parquet flooring - Woodwork - Contemporary tiles in kitchen and bathrooms - Beautiful ceiling height and skylight - Double glazing and interior shutters - Refined amenities and careful finishes - Fireplace with insert - DPE: C - Property tax: 3,195 EUR - Charges: 237 EUR/month This exceptional property combines historical charm, elegance, and modern comfort, right in the city center. For all information and to benefit from personalized support Contact: Colette FOGAROLO O6 31 90 64 89 [email protected] Independent Commercial Agent E.I. RSAC No. 900 083 619 Information on the risks to which this property is exposed is available on the Géorisques website: www.georisques.gouv.frThis description has been automatically translated from French.
…By Groupe Rd Immo


The notarial office ACTES & SENS - NOTAIRES, SAS, SCP offers you: Apartment for sale in interactive real estate - - - - - - - - - - - - - - - - - - - - - - Address of the property: 14 Avenue Pierre Lanfrey 73000 CHAMBERY - - - - - - - - - - - - - - - - - - - - - - Exceptional location in the heart of Chambéry At 14 Avenue Pierre Lanfrey, in one of the most sought-after areas of downtown Chambéry, this TYPE 4 apartment crossing 91.28 m², located on the 6th floor with an elevator, offers a rare living environment: a panoramic view, constant light, and exceptional renovation potential in a prestigious building from 1937. The apartment opens onto a spacious entrance and a large hallway, leading to a bright living room with a balcony, perfect for enjoying the unobstructed view of the Parc du Verney and the city. The independent kitchen, also extended by a balcony, allows for imagining a cozy dining area or a contemporary kitchen open to a dining space according to desire. The three generous bedrooms, well distributed and equipped with built-in wardrobes, offer excellent layout prospects. The ceiling height of 2.90 m enhances the feeling of space and the charm of the old with its parquet floors and high ceilings. This property is complemented by a 10 m² cellar, an 11 m² attic, a bicycle storage room, and benefits from collective heating via the urban network. The common areas are in good condition, the co-ownership is well maintained, and no procedures are underway. The apartment is completely to be renovated, allowing its future owner to create a tailor-made interior in a location where opportunities for transformation have become rare. During visits, we can offer projections and a budget for work studied by artisans. The panoramic view, the balconies, the East/West crossing, and the immediate proximity to the Parc du Verney make it a unique property on the market. This TYPE 4 is offered for sale in interactive real estate, providing a transparent and dynamic process after visiting during the days scheduled for this purpose: – First possible offer: €400,000 – No offer: €10,000 – End of offers: October 1, 2026 A great opportunity for those looking for a character apartment, to be fully personalized, in one of the best locations in Chambéry. - - - - - - - - - - - - - - - - - - - - - - Visits: Visits will take place, only by appointment in advance, on the following dates: Thursday, September 17, 2026: from 12:00 PM to 5:30 PM Tuesday, September 22, 2026: from 8:45 AM to 1:30 PM Wednesday, September 23, 2026: from 12:00 PM to 5:30 PM Contact: 07.86.62.16.45 - - - - - - - - - - - - - - - - - - - - - - Sale conditions: The property is presented in interactive real estate on the rise: - First possible offer: starting from €400,000 (negotiation fees included) - Following offers: multiples of €10,000. - Reception of offers from 09/30/2026 at 3:00 PM to 10/01/2026 at 3:00 PM on the Immo-interactif® site. - - - - - - - - - - - - - - - - - - - - - - Announcement from the ACTES & SENS - NOTAIRES, SAS study - Notaries in Chambéry - SIRET No: 38303271100020 - - - - - - - - - - - - - - - - - - - - - - Immo-interactif®: the real estate auction system without constraints, transparent and secured, offered by your notary.This description has been automatically translated from French.
…By Immo-interactif


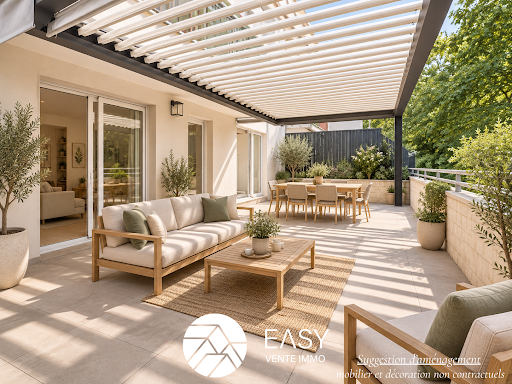

Easy Vente Immo exclusively offers you this magnificent type 4 apartment of 96 m2, ideally located in Chambéry, in immediate proximity to the Château de Caramagne, in a calm, green and sought-after environment. From the moment you arrive, you will be immediately charmed by its volumes, brightness, and excellent overall condition. No major work is required: you just need to unpack your bags. The apartment consists of a spacious living area with a new, fitted and equipped kitchen, open to a pleasant living room. The kitchen has direct access to a veranda, while the living room opens onto an exceptional terrace of approximately 70 m2, a true extension of the living space. Without any overlook, this terrace is a genuine relaxation space, enhanced by a bioclimatic pergola, ideal for fully enjoying beautiful days with family or friends. The sleeping area includes three bedrooms, a bathroom with a laundry space as well as a separate toilet. In annexes, you will benefit from a large electrified garage in the basement, a cellar, and easy parking within the residence. Highlights: Apartment of 96 m2 in excellent condition, 3 bedrooms, new fitted and equipped kitchen open to the living room, veranda attached to the kitchen, terrace of approximately 70 m2 without overlook, bioclimatic pergola, large electrified garage in the basement, cellar, calm residence surrounded by greenery, easy parking, immediate proximity to shops, schools, public transport, and access to the urban fast road. A rare property in the area, offering a privileged living environment where comfort, serenity, and quality of life come together perfectly. One visit is enough to convince you. Contact: Quentin Merendet, independent sales agent for Easy Vente Immo, registered with the RSAC of Chambéry under no. 918 822 156.This description has been automatically translated from French.
…By Easy Vente Immo


Located in the heart of Chambéry (quiet street, between Place de Genève and Avenue des Ducs de Savoie), this condominium of 9 residential lots was completely renovated in 2020 and then sold as new. The apartment (120m² + 30m² terrace) has individual and private access from the street, via a magnificent wrought iron door: a 5m² entrance hall can accommodate a cloakroom. It has sufficient space (and provision) for installing an elevator to navigate the few steps that lead to the ground-level apartment. In a Haussmannian style with its 3.45m high ceilings and equipped with high-quality materials (interior and exterior joinery, solid wood floors, etc.), the apartment enjoys exceptional brightness thanks to the large openings in each room. It consists, in addition to the entrance hall, of a corridor that leads on one side to the living area, which includes a lounge, dining room, kitchen (bulthaup), and a pantry. One enjoys moving through these open yet defined spaces framed by period archways, which confer a sense of space while being intimate. On the other side of the apartment, the sleeping area includes a toilet, 3 bedrooms (one with an ensuite bathroom), and a spacious master suite. Its terrace of more than 32m², facing south and bordered by trees, makes it a truly exceptional property that has everything one could wish for. Note: the air-to-air heat pump (air conditioning) is not installed, but all the ducts are lined, with an outlet in each room, ready to be connected. A large garage in the basement of the condominium can be rented with the property, or sold separately (35m²). Condominium fees are €190/month. Information on the risks to which this property is exposed is available on the Géorisques website http://www.georisques.gouv.frThis description has been automatically translated from French.
…By Prestige, By Arthurimmo.com Grand Lac


Exceptional property! Plateau to renovate in the heart of the historic center of ChambéryIn the protected area of Chambéry, close to shops and emblematic places in the town center, discover an exceptional plateau to be completely renovated, classified in the ABF zone (interior and exterior).This rare property, steeped in history and formerly belonging to the Count of Boigne, offers a unique potential: two distinct lots with independent entrances, now combined into a single vast apartment of approximately 305 m². With breathtaking views of the famous Place Saint Léger.The period features have been preserved: the communal entrance retains its charm, while inside, the original parquet floors, moldings, and fireplaces testify to the charm and authentic character of this timeless place.Without a heating system or electrical meter in place, this property represents a blank page to be reinvented according to your desires, in a prestigious and heritage-rich setting.A rare opportunity on the Chambéry market for lovers of authenticity and exceptional renovation.Possibility of a cellar or attic.Co-ownership of 32 lots - including 10 residential lots. (No ongoing procedures).Annual charges: 2,958 euros.Christophe Cotin (EI) Commercial Agent - RSAC Number: 924 270 828 - Chambéry.This description has been automatically translated from French.
…By Corner Immo Agence Immobiliere Chambery


In the heart of the historic center of Chambéry, this 140.43 sqm (Carrez Law) apartment is located on the first floor of a charming private mansion. Its meticulous renovation preserves all the old-world charm while introducing modern touches. Right from the entrance hall, high ceilings and warm parquet flooring set a welcoming atmosphere. The 35 sqm living area, bathed in south-eastern morning light, opens onto a fully equipped contemporary kitchen with a central island. On the night side, the smart layout leads to a master suite with its own private shower room and toilet, a second spacious bedroom, as well as a third versatile room with its own sink, ideal as an office or guest bedroom. A second shower room and separate toilets complete this thoughtfully designed, high-quality property. Just a stone's throw from Place Saint-Léger, this home benefits from a lively yet preserved pedestrian area with no noise pollution, close to all shops, schools, and transport. The property is set within a sound and well-managed co-ownership, with no major work planned. This unique property will appeal to lovers of characterful spaces seeking everyday comfort. A visit will reveal all the charm of this address in Chambéry. ENERGY CLASS: D / CLIMATE CLASS: B Estimated average annual energy expenditure for standard use, based on energy prices for the years 2021, 2022, and 2023: between 2,640 euros and 3,620 euros. For more information on the potential risks to which this property is exposed, visit the Géorisques website: www.georisques.gouv.fr Contact: Martine +33 6 66 44 49 10 Energy rating: D / Climate rating: B. Estimated average annual energy costs for standard use, based on energy prices for 2021, 2022, and 2023: between EUR2,640 and EUR3,620. For more information on any potential risks associated with this property, please visit the Géorisques website: www.georisques.gouv.fr. Contact: Martine 33 6 66 44 49 10 Condominiums of 30 units (No proceedings in progress). Annual expenses : 1500 euros.
…By Espaces Atypiques Annecy


In the heart of Chambéry's most sought-after historic district, this elegant bourgeois apartment boasts superb proportions on the third and top floor of a characterful building with a renovated facade. An exceptional property that perfectly embodies luxury real estate, combining period charm with rare potential for development in an urban setting. The entrance immediately sets the tone: soaring ceilings of nearly four meters, sumptuous period oak parquet floors, and tall windows flood the space with natural light. The vast reception room of approximately 53 square meters, complete with an authentic fireplace, offers an atmosphere that is both peaceful and refined. The layout, arranged on either side of a wide corridor typical of 18th-century architecture, leads to a large, bright, separate eat-in kitchen of approximately 25 square meters. The functional and welcoming sleeping area comprises three beautiful bedrooms. One room stands out as a superb main room with its own fireplace, the second is enhanced by a mezzanine, while the third offers breathtaking views of the Nivolet mountain and the cathedral's bell tower. A contemporary bathroom, completely renovated with a walk-in shower, completes these amenities. Outside, the charm is undeniable thanks to a verdant balcony, a truly intimate haven suspended above the city. This unique property also boasts spectacular development potential: a 125 sq m (Carrez law) attic space, located directly above, offers magnificent possibilities for creation. A cellar on the ground floor and a rotating parking space complete this property. A unique opportunity to acquire an exceptional living space. Property subject to co-ownership regulations. Energy rating: D Climate rating: D Estimated average annual energy costs for standard use (2021-2023 prices): between EUR2,540 and EUR3,510. Information on the risks to which this property is exposed is available on the Géorisques website: www.georisques.gouv.fr. Contact: Martine at 33 6 66 44 49 10 Condominiums of 49 units (No proceedings in progress). Annual expenses : 1280 euros.
…By Espaces Atypiques Annecy


This 3-room, 91 sqm (Carrez Law) apartment with a terrace reinvents urban charm in the heart of the historic center of Chambéry. Nestled on the first floor of a discreet building in the old center, this highly private property offers an unsuspected haven of peace right in the city center. The interior space reveals a bright living area enhanced by solid wood flooring, a period fireplace, and high ceilings. Extending from it, the fully equipped contemporary kitchen opens up to the space to offer a fluid and convivial layout. Designed to easily adapt to anyone's plans and lifestyle, the layout offers great conversion potential. On the night side, the apartment features two comfortable bedrooms?one with a mezzanine space under exposed beams?an office nook, a laundry room, and a shower room. The energy assessment shows a DPE rating of E. Outside, the wooden terrace of approximately 12 sqm preserves total privacy and gives direct access to a private cellar of over 17 sqm. This secluded living environment nevertheless benefits from immediate proximity to all shops, schools, and transport links. The flexibility of the spaces and the peaceful atmosphere give this unique apartment in Chambéry a singular identity. A visit will allow you to appreciate the discretion of the location and let yourself fall under its spell. ENERGY CLASS: E / CLIMATE CLASS: E Estimated average annual energy expenditure for standard use, based on energy prices for the years 2021, 2022, and 2023: between 1,980 euros and 2,730 euros. For more information on potential risks associated with this property, visit the Géorisques website: www.georisques.gouv.fr Martine +33 6 66 44 49 10 Condominiums of 10 units (No proceedings in progress). Annual expenses : 1434 euros.
…By Espaces Atypiques Annecy


Ideally located in the heart of Chambéry, within a character building dating from 1850 and fully renovated in 2014, this prestigious apartment enjoys a highly sought-after address, just steps away from all amenities. A rare opportunity on the market, the property elegantly combines period charm with contemporary comfort in a peaceful city-center setting. Offering 194 sqm of living space (224 sqm of usable space), the apartment has undergone a complete high-end renovation using premium materials and finishes. Generous volumes and remarkable natural light create a refined and welcoming atmosphere. Fully air-conditioned, it ensures optimal comfort throughout the year. The layout features an impressive 90 sqm reception area, ideal for entertaining in style. The night area includes four comfortable bedrooms, two bathrooms, and a mezzanine office space, perfect for remote working or a reading area. A separate entrance also makes it possible to consider using part of the apartment for professional purposes. A parking space completes the property — a significant asset in such a central location. Within immediate walking distance of shops, restaurants, public transport, the train station and cultural venues, this apartment offers an exceptional lifestyle combining urban vibrancy and tranquility. A rare property in the heart of Chambéry, ideal as a primary residence or a prestigious investment. NUMBER OF RESIDENTIAL UNITS: 9 MONTHLY CHARGES : 224 EUROS ONGOING LEGAL PROCEEDINGS: NONE Information regarding potential risks for this property is available on the Géorisques website: www.georisques.gouv.fr Commercial agent: Karine FLUTTAZ (EI) – RSAC Chambéry No. 538 146 234.
…By Barnes Annecy


Just a few minutes from the center of Chambéry, in the sought-after area of the Monts de Bassens, discover an apartment where volume, light, and high-end amenities come together to offer an exceptional living environment. Located on the top floor with an elevator in a contemporary building from 2025, this superb T3 of 104.50 m² impresses from the first moments with its generous spaces and perfectly mastered layout. The spacious living area of over 40 m², bathed in light thanks to its large openings, features a warm living room and a fully fitted and equipped open kitchen. It naturally extends onto nearly 160 m² of terraces, true open-air living spaces offering an unobstructed view of the mountains, perfect for entertaining, sharing family moments, or fully enjoying the beautiful days. The largest terrace has all the necessary water connections, drainage, and electrical supplies, allowing for the easy installation of a spa and a summer kitchen. The sleeping area consists of two comfortable bedrooms, one of which has an independent dressing room. A contemporary shower room and a separate toilet complete this space. The apartment also includes an office, a laundry room, a cellar, and several storage spaces, providing real comfort for everyday life. The amenities match the location: heating supplied by the urban heating network, double-glazed wooden joinery, excellent insulation, elevator, cellar, and private garage with electricity. Rated B for energy consumption and A for greenhouse gas emissions, this apartment offers remarkable thermal comfort while ensuring controlled consumption. Within a prestigious residence, this property will attract buyers looking for an apartment with generous volumes, offering the advantages of a house thanks to its vast terraces, while benefiting from the comfort and performance of a recent construction. Bus stops are just a 1-minute walk away, and access to the VRU is about 3 minutes away, facilitating all daily travel. A rare property in the area, combining elegance, functionality, and quality of life, in immediate proximity to shops, schools, and the main access routes leading to Chambéry. The highlights: Top floor with elevator, Recent apartment from 2025, 104.50 m² of living space, Living room over 40 m², Nearly 160 m² of terraces, Large terrace ready to accommodate a spa and a summer kitchen (water connections, drainage, and electricity), Unobstructed view of the mountains, Office, laundry room, and cellar, Independent dressing room, Bus stop 1 minute away on foot, VRU access 3 minutes away, Private garage and cellar, Energy rating B / Greenhouse gas A, Price: €725,000 – Fees borne by the seller. Fees borne by the seller. In a co-ownership of 154 lots. Average share of the provisional budget €4,000/year. No ongoing proceedings. Energy class B, Climate class A Estimated annual energy costs for standard use: between €704.00 and €952.00 for the years 2021, 2022, and 2023 (including subscriptions). Information on the risks to which this property is exposed is available on the Géorisques website: georisques.gouv.fr.This description has been automatically translated from French.
…By Exp Global France


Discover this beautiful 68 m2 2-bedroom apartment located in Bassens , on the edge of Monts and Vérel, in a quiet and pleasant environment, completely renovated in 2025 with quality materials. Located on the 1st floor of a well-maintained condominium building dating from 1997 , this bright and functional apartment comprises: An entrance with clearance A beautiful, bright living room with access to a balcony An open-plan, fitted and equipped kitchen Two bedrooms A bathroom A separate toilet The advantages: apartment completely renovated in 2025, excluding bathroom, beautiful unobstructed view, quiet environment, cellar and individual heat meters allowing control of actual consumption. Condominium fees include, in particular , heating, hot water, maintenance of common areas and green spaces . Ideally located, the apartment benefits from quick access to Chambéry and is close to shops, amenities and transport. Price: 283,500? Garage available as an option. Financial information: Property tax: EUR1,100/year Condominium fees: EUR250/quarter The property is being marketed by the agency Easy Vente Immo. For more information or to arrange a viewing, please contact Marine Mantaut .
…By Easy Vente Immo


Superb type 5 flat with a generous surface area of 117 m², offering pleasant, well-designed living space. It comprises a vast, light-filled living room with an open-plan kitchen, dining room and lounge, extending to a lovely south-facing outdoor space of more than 20 m². The night space includes a master suite and three comfortable bedrooms, each with its own shower room. Two parking spaces and a cellar complete the features of this property. A full dossier is available on request. Information on the risks to which this property is exposed is available on the Géorisques website: www.georisques.gouv.fr Translated with DeepL.com (free version)
…By Barnes Annecy


CHALLES LES EAUX city center, in a quiet area, offering a very nice mountain view, in a small recent quality residence, superb T4 apartment of 96 m² crossing, on an upper floor with elevator, benefiting from a well-thought-out layout and featuring high-quality amenities: lovely living room opening onto a covered terrace of 30 m², 3 bedrooms including 1 with its own private shower room, shower room, double garage on the ground floor. Floor heating with air/water heat pump with cooling, high-end fully equipped kitchen, fitted storage, rare features. Co-ownership of 34 lots - including 15 housing lots. (No ongoing procedures). Annual charges: 1680 euros.This description has been automatically translated from French.
…By Arrobio Immobilier


T4 duplex apartment with a balcony, mountain view, and large garage – Challes-les-Eaux -In a quiet residential environment in Challes-les-Eaux, discover this superb T4 duplex apartment of 101 m² according to the Carrez law (114 m² on the ground), located on the first floor of a fully renovated building with care, within an intimate co-ownership consisting of only two apartments. Offering the comfort and independence of a house, this property benefits from a private entrance, individual heating by reversible heat pump with underfloor heating and cooling, an independent VMC, as well as very low co-ownership fees (only the building insurance). As you enter, you will discover a magnificent living room of over 40 m², bathed in light thanks to its large bay windows. Open to a contemporary kitchen that will soon be installed, it naturally extends to a pleasant 15 m² balcony, without vis-à-vis, offering a beautiful view of the Granier. This level also includes a pantry and an independent WC. Upstairs, the night area accommodates three beautiful bedrooms, including a spacious master suite comprising a bedroom, a private bathroom, and an additional room that can be fitted out according to your needs as a dressing room, office, or teleworking space. A bathroom with WC completes this level. The amenities have been designed to offer lasting comfort: aluminum joinery with motorized roller shutters, secure entrance door, flooring of tiles and parquet depending on the rooms, meticulous finishes, and excellent energy performance. In terms of annexes, you will benefit from a large garage of 24 m² and a semi-covered parking area, allowing both parking and storage. This rare property nearing completion will be available quickly. This apartment combines the volumes of a house, the comfort of a complete renovation, and the tranquility of a sought-after area, close to shops, schools, and major communication routes. A rare opportunity in Challes-les-Eaux, ideal for a family looking for a privileged living environment with an unobstructed view of the mountains. For any additional information or to organize a visit, please contact us.Fees payable by the seller. In a co-ownership of 6 lots. Average share of the estimated budget €200/year. No ongoing procedures. Energy class A, Climate class A Estimated annual energy expenses for standard use: between €510.00 and €690.00 for the years 2021, 2022, and 2023 (subscriptions included). Information on the risks to which this property is exposed is available on the Géorisques website: georisques.gouv.fr. This property is offered by a commercial agent (sole proprietorship).Your LLOYD & DAVIS advisor: Laurie LARONCHECommercial agent (sole proprietorship)RSAC 922 301 569 ChamberyRCP 79612319 Abeille Assurances
…By Lloyd & Davis


T4 apartment with garden, terrace, garage, cellar, private courtyard – Challes-les-Eaux. In a calm residential environment of Challes-les-Eaux, discover this magnificent 82 m² Carrez law duplex T4 apartment, located on the garden level of a carefully renovated building, within an intimate condominium consisting of only two units. Offering the features and independence of a house, this property is appealing due to its private entrance, individual heating, reversible heat pump with floor heating and air conditioning, independent VMC, and very low condominium fees (only the building insurance). From the entrance, you will discover a pleasant, light-filled living space, open to a large terrace that naturally extends the spaces into a private garden with trees of over 200 m², ideal for fully enjoying the beautiful days. This level also hosts a master suite with its shower room, a laundry room, and an independent toilet, allowing for true single-level living. Upstairs, two large bedrooms complete the sleeping area, accompanied by an independent bathroom with a toilet. The fittings have been designed to offer lasting comfort: aluminum joinery with motorized roller shutters, secure entrance door, tiled and parquet flooring as per the rooms, careful finishes, and excellent energy performance. As for annexes, you will benefit from a closed garage, a parking space in the private courtyard, as well as a large cellar, particularly appreciated assets in daily life. This apartment, which is in the finishing stage, is quickly available, combining the comfort of a house, the modernity of a complete renovation, and the tranquility of a sought-after area, close to shops, schools, and communication routes. For any additional information or to arrange a visit, please contact us.This description has been automatically translated from French.
…By Lloyd & Davis


Beautiful 4-room apartment crossing on the garden level consisting of: Spacious living room of over 40 m2 with direct access to a terrace of more than 43 m2 and continuously to a garden of over 62 m2 all facing due west Sleeping area composed of 3 bedrooms including a master suite with its private shower room and toilet with direct access to the terrace and the garden facing west Two other bedrooms, one with a large dressing room and access to a second terrace facing east A second bathroom, a pantry, and a guest toilet complete this space. Apartment sold with a cellar Garage(s) at an additional cost Information on the risks to which this property is exposed is available on the Géorisques website: www.georisques.gouv.frThis description has been automatically translated from French.
…By Barnes Annecy
'%20stroke='%23DDAA3A'%20stroke-width='1.909'%20stroke-linecap='square'%20stroke-linejoin='bevel'/%3e%3c/svg%3e)
Receive by email any new listing that may match your search criteria
Your criteria :
By validating this form, you accept the general conditions of use of Le Figaro Properties.
These agencies offer a selection of luxury properties vente at Jacob-Bellecombette. Feel free to contact them for personalized assistance.

