The agencies at Arcueil
These agencies offer a selection of luxury properties vente at Arcueil. Feel free to contact them for personalized assistance.

 English$ USD · m²


Just a few minutes from Porte d’Orléans, tucked away on a quiet street in Arcueil, lies an unexpected gem. A former chocolate factory converted by an architect, this space spans nearly 840 m² and offers a rare sense of freedom. Behind a separate entrance, a grand staircase leads to a main floor of around 700 m², now used as an art gallery. The partitions, which are entirely removable, allow the space to be reconfigured to suit each project. The Eiffel-style steel framework soars to a height of 14 metres, lending the space a spectacular dimension. Natural light, ever-present, floods in through large openings, an 11-metre-wide bay window and numerous skylights. A tree-lined terrace extends the space and brings a breath of fresh air. Designed to host events, the venue features a 60 m² professional kitchen, ample bespoke storage and facilities suited to hosting receptions or events. On the mezzanine level, approximately 100 m² has been converted into a residential loft with a spacious living area, a suite, walk-in wardrobes and two bathrooms, offering a more intimate atmosphere. This property lends itself to a variety of uses: gallery, showroom, event space, offices or an unconventional residence. The owners are keen to sell the shares in the company currently operating the premises, allowing for immediate business continuity. A standard purchase remains an option. A unique venue, intended for a buyer seeking a property off the beaten track. Transport: Metro lines 4 and 15 – RER B. Bus routes: 187, 197, 188.
…By Kretz Real Estate


*** UNDER COMPROMISE *** COLDWELL BANKER Rive Sud, your prestigious agency for MONTROUGE and the South of PARIS, offers you in EXCLUSIVITY this beautiful family apartment of 4 rooms located in MONTROUGE, in the heart of the Writers' district and within a calm and sought-after residential environment. This property is 5' from the metro M4 station 'Barbara' and close to other means of transportation (T6/M13/M15 Grand PARIS 'CHATILLON-MONTROUGE), shops on Avenue de la République, schools (BOILEAU), and parks. On the 5th floor with an elevator of a recently maintained condominium offering very nice amenities, this bright, crosswise apartment offers a surface area close to 90m2, plus approximately 8m2 of outdoor space EAST on the bedrooms and WEST on the living room. It benefits from a particularly functional star layout that cleverly separates the living areas and private areas. Perfectly optimized and with no loss of space, it offers a spacious entrance efficiently distributing the spaces, a lovely living room open to the WEST on the terrace, an independent kitchen, 3 beautiful bedrooms including a master bedroom with a shower room, a large bathroom, and two separate toilets. PMR accessible. Offering very beautiful amenities and excellent energy performance, this apartment is ready to move into and requires no work. Double parking spaces available as an option (electric charging station). Energy display information: ENERGY Class C (135 kWh/m²/year) and CLIMATE Class A (5 kg CO₂/m²/year) François Rey (EI) commercial agent registered with the Nanterre RSAC n°899336259. Visits by appointment +33(0)669389811This description has been automatically translated from French.
…By Immobiliere Rive Sud (coldwell Banker@rive Sud)


iad France - Hélène Blondel offers you: * Avenue de la République - Family apartment - 3 bedrooms - Terrace - High floor - Basement parking included In a pleasant upscale building built in 2003, perfectly maintained, on the 7th floor with an elevator (out of 8 floors), bright, quiet, and functional family apartment, ideally located on Avenue de la République, close to shops, schools (Boileau, Berthelot), and transportation. The apartment consists of an entrance hall, a pleasant living room of 28 m² facing southwest, opening onto a terrace of about 8 m² with an unobstructed view of the gardens of the co-ownership, as well as a separate and partially equipped kitchen. The sleeping area, perfectly separated, includes three bedrooms benefiting from an unobstructed view, one opening onto the terrace and the other two with a lovely view of the Eiffel Tower in the background, a bathroom with a toilet, a shower room, and a second independent toilet. All windows are double-glazed, and the apartment is in good general condition. The building has a bicycle storage room, a stroller storage room, and well-maintained common areas. A parking space in the basement is included. Shops and amenities are at the foot of the building. Just a few minutes walk from Barbara and Mairie de Montrouge metro stations, line 4. The terrace, the high floor, the unobstructed views, and the family layout of this apartment are sure to charm you... VIEW IT QUICKLY!!! A basement parking space, directly accessible by the elevator, completes this property. Virtual arrangement, the apartment is presented unfurnished. The advantages: * The upscale residence from 2003 * The 7th floor with an elevator * The terrace of nearly 8 m² facing southwest * The unobstructed view of the gardens * The view of the Eiffel Tower from the bedrooms * The three bedrooms * The two shower rooms * The two toilets * The basement parking * Shops, amenities, and transportation in the immediate vicinity This real estate announcement concerns 3 lots located in a co-ownership of 72 lots in total and is not the subject of any ongoing procedures mentioned in Article L. 721-1 of the Construction and Housing Code. Average monthly charges reported by the seller: €209.33 per month (or €2512 per year). Agency fees are the responsibility of the seller. Presentation of a valid identification will be requested during the visit, in accordance with Article L.561-5 of the Monetary and Financial Code. Information on the risks to which this property is exposed, including the legal obligation for vegetation clearance, is available on the Géorisques website: http://www.georisques.gouv.fr. This real estate announcement was drafted under the editorial responsibility of Ms. Hélène Blondel, independent real estate representative (without holding funds), commercial agent of SAS I@D France registered at the RSAC of Paris under number 847933298, holder of the real estate prospecting card on behalf of I@D France SAS.
…By Iad France


Exclusive - Bagneux - 173m2 Duplex with Rooftop Perched on the 3rd and top floor without an elevator in a 1930s Art Deco building, this duplex with a weighted area of approximately 200 m2 (173 m2 of living space and 113.57 m2 of private rooftop) offers panoramic views of Paris and the Eiffel Tower. The first level comprises ample custom-built storage, an integrated office area, and a living space of over 74 square meters, bathed in natural light thanks to its large windows and triple exposure. The open-plan kitchen, arranged around a central island, opens onto the dining room on one side and a pleasant living room with a fireplace on the other. The amenities are numerous: home automation, reversible air conditioning, multi-room audio system, home cinema, lighting effects, electric blinds, automatic watering on the green rooftop... every detail has been designed for maximum comfort and quality of life for families on a daily basis. The sleeping area comprises two bedrooms, including a master suite with a dressing room and bathroom. A separate shower room with WC, as well as a second separate WC, complete the sleeping area. On the second level, a summer living room with an adjoining kitchen extends the living space outdoors. It opens onto a landscaped rooftop terrace of over 110 m2, offering complete privacy and panoramic views of Paris and the Eiffel Tower. This unique glass-enclosed space can easily be converted into a third bedroom with an en-suite bathroom and dressing room, according to your needs. For epicureans, a wine cellar equipped with a tasting bar will surprise you. In terms of practicality, the neighborhood benefits from a rare location: ideally situated between the dynamism of Montrouge and the residential tranquility of Châtillon and Bagneux, it offers a perfect balance between serenity and active urban living. Just a few minutes' walk away, you'll find shops, schools, parks, as well as excellent transport links (metro line 4 Lucie Aubrac, metro line 13 and the future line 15 of the Grand Paris Express, buses). Private cellar. Enclosed garage available at an additional cost. Top floor. 360o view. No overlooking properties. Contact Olivier Thonon at 06 32 75 11 78 - Paris Normandy Transactions 7 days a week
…By Pnt.immo


Nestled in Bagneux, this contemporary loft-style apartment occupies the ground floor overlooking the courtyard of a former Française des Jeux printing works. Combining a unique history with minimalist aesthetics, this exceptional residence immediately captivates with its tranquil atmosphere, enhanced by a delightful private terrace of approximately 18 m², completely secluded from view. From the moment you enter, the property asserts its unique architectural identity through an immaculate white that envelops the floors, walls, and structural elements, creating a feeling of purity and expansive space. A functional office area with custom-built storage leads to a vast, light-filled living room. This refined living room blends harmoniously with a carefully designed and equipped open-plan kitchen. The sleeping area comprises two comfortable bedrooms with built-in wardrobes, complemented by a bathroom, a shower room, a separate WC, and a laundry room. Large windows blur the lines between indoors and outdoors, offering direct access from the living areas to a welcoming wooden terrace. A true haven of peace, surrounded by greenery and bamboo, this secluded outdoor space invites you to relax in complete serenity. Located in a peaceful setting, this prestigious property benefits from immediate proximity to shops and schools, and is just a few minutes' walk from the RER B train line, providing easy access to the center of Paris. This unique property has all the hallmarks of a dream home, bolstered by excellent energy performance with a B-rated energy performance certificate (DPE). A rare, bright, and private living space that deserves to be discovered in person. Property subject to co-ownership regulations. ENERGY RATING: B / CLIMATE RATING: A - Estimated average annual energy costs for standard use, indexed to the years 2021-2022-2023 (including subscriptions): between euros790 and euros1,130. Information on the risks to which this property is exposed is available on the Géorisques website: https://www.georisques.gouv.fr Contact: Matthieu Peguilhan - +33 6 11 93 76 17 - Sales Agent - RSAC 999 132 194 - Nanterre Condominiums of 61 units (No proceedings in progress). Annual expenses : 1844 euros.
…By Espaces Atypiques Hauts De Seine


Hidden from view at the back of a private condominium, this 133 sq m (1,430 sq ft) apartment boasts a bold architectural style, reminiscent of former workshops, where the structure is expressed directly. From the moment you enter, a spacious and imposing 20 sq m (215 sq ft) entrance sets the tone : generous proportions, clean lines, and abundant natural light. The kitchen, set back behind workshop-style glass partitions, makes a strong graphic statement while maintaining its independence. Extending from the kitchen, the 29 sq m (312 sq ft) living area flows seamlessly into a private garden, bringing an unexpected touch of greenery to this urban setting. A separate powder room completes the amenities on this level. The staircase, a simple yet elegant combination of metal and wood, leads to the upper floor. Beneath a striking skylight, natural light sculpts the space and reveals the exposed metal framework, a defining characteristic of the building. An open 18 sq m hallway leads to three spaces partitioned by glass walls - 16 sq m, 13 sq m, and 9 sq m - whose modularity allows for multiple configurations, as well as a shower room with toilet. Together, they create a structured yet adaptable open-plan space, ideal for an ambitious residential redesign. The industrial aesthetic, fully embraced here, is neither a mere effect nor a pastiche: it is integral to the space, in the interplay between raw materials, the transparency of the partitions, and the generous ceiling heights. Currently used as office space, this property requires a change of use for conversion into a residence, offering a rare opportunity to create a unique living space befitting a demanding architectural project. The neighborhood offers convenient everyday living: shops, services, and the vibrant atmosphere of the town center are all within a few minutes' walk. Transport links are particularly advantageous, with the RER B commuter rail line providing quick access and direct access to the heart of Paris. By the end of 2026, the opening of Line 15 of the Grand Paris Express will further enhance the area's appeal, integrating Cachan into a metropolitan-scale circular mobility network. A city undergoing significant development, Cachan cultivates a delicate balance between a residential atmosphere and urban dynamism. Prized for its higher education institutions, green spaces, and immediate proximity to the capital, it attracts residents seeking a more peaceful lifestyle without sacrificing the advantages of Paris. Property subject to co-ownership regulations. RER C "Arcueil-Cachan" : 10-minute walk. Shops : 3-minute walk. Schools : 5-minute walk. Projected Energy Performance Certificate (EPC) for a future change of use to residential : ENERGY RATING : F / CLIMATE RATING : C. Estimated average annual energy costs for standard use, indexed to 2021, 2022, and 2023 : between EUR4,640 and EUR6,320 (including subscription). Information on the risks to which this property is exposed is available on the Géorisques website: https://www.georisques.gouv.fr. Contact : Balthazar - 33 7 66 36 29 98 - Sales Agent - RSAC: 534 060 124 Créteil Condominiums of 12 units (No proceedings in progress). Annual expenses : 1551.52 euros.
…By Espaces Atypiques Val De Marne


In a quiet and well-maintained residence, there is a 2-room apartment of 42.93 m² on the ground floor, with a private garden. Very good accessibility via three metro lines: lines 13 and 15 (Châtillon Montrouge), Line 4 (Barbara) at 550 m. This apartment consists of a living room, an open kitchen, a bedroom overlooking the private garden, a shower room, and a toilet. (Lot 1) Contact for a visit: Monika Mamaj 0686479525 or [email protected] Co-ownership of 30 lots - including 30 residential lots. (No ongoing proceedings). Annual charges: 1144 euros.This description has been automatically translated from French.
…By Cbre Conseil Et Transaction


In a well-maintained old residence, there is a 56.73 m² apartment composed of 3 rooms on the ground floor, benefiting from a garden. Quiet and very good layout. Very good accessibility via three metro lines: lines 13 and 15 (Châtillon Montrouge), Line 4 (Barbara) 550 m away. This cross-through apartment consists of an entrance, a living room with fitted kitchen, two bedrooms with closets, one of which has access to the garden, a shower room, a separate WC, individual electric heating. Some work is needed for the garden layout. Lot 2. Contact for a visit: Monika Mamaj 0686479525 or [email protected]. Co-ownership of 30 lots - including 30 residential lots. (No ongoing procedure). Annual charges: 1500 euros.This description has been automatically translated from French.
…By Cbre Conseil Et Transaction


In a recent building from 1999 with two elevators, a calm and cross-through apartment with a Carrez law surface area of 66.70 m², in good general condition, benefiting from an optimized layout and beautiful brightness. It consists of an entrance, a double living room opening onto a sunny balcony, an equipped independent kitchen, one bedroom, a bathroom, and separate toilets. The configuration allows for easily recreating a second bedroom, as originally designed, while maintaining a pleasant living space. A cellar and an underground parking space, accessible by a secure elevator, complete this property. The residence also has a bicycle storage room and a garden accessible to residents. Immediately close to the Messier park, the metro, food shops, and restaurants. (5.09% fees including tax charged to the buyer.)This description has been automatically translated from French.
…By Cabinet Courtois - École Militaire


Exclusive. In Bourg-la-Reine, on the immediate edge of Sceaux and directly facing the prestigious Lakanal school campus, this 106 sqm duplex apartment is set within a listed Historic Monument and offers a truly distinctive lifestyle, blending architectural heritage with contemporary living. Located on the first floor of an intimate residence, this property is designed like a true house in the sky. Its 36 sqm living space, flooded with natural light through wide south-facing picture windows, opens seamlessly onto a beautifully landscaped 70 sqm terrace. This private rooftop garden, with no overlooking neighbours, is an exceptional rarity in the inner suburbs of Paris and creates a peaceful retreat just moments from Parc de Sceaux and the RER B line. The interior layout has been thoughtfully designed to maximise volume and flow. The main level features a living room with open-plan kitchen, a spacious 15 sqm bedroom and a shower room. Upstairs, the landing leads to two bedrooms with built-in storage, a bathroom, and a flexible 10 sqm mezzanine, ideal as a home office or leisure area. A cellar, one parking space and a bicycle storage room complete this rare property, which also benefits from the highly sought after Lakanal school catchment area. Beyond its singular character, the property also offers significant tax advantages linked to its Historic Monument status, including exemption from energy performance certification requirements and the deductibility of structural works, outside the standard cap on tax relief schemes. A lasting heritage investment in the heart of a preserved residential setting. Condominium comprising 23 main units. Annual service charges: €2,910 (€242/month). No proceedings in progress. Agency fees payable by vendor - Nombre de lots dans la copropriété: 23 - Montant moyen de la quote-part de charges courantes 2,910 €/yearly - Montant estimé des dépenses annuelles d'énergie pour un usage standard, établi à partir des prix de l'énergie de l'année 2021 : 2990€ ~ 4050€ - Priscilla TCHEN - Agent commercial - EI - RSAC 952 922 821
…By Barnes Hauts De Seine Ouest


Maison CÉCILE GUILLO invites you to discover a family home surrounded by two gardens, just a two-minute walk from the RER B. Built on a 565 m² lot, it offers approximately 178 m² of living space and 210 m² of total floor area. A front garden greets you at the entrance and pleasantly sets the home back from the street. At the rear, a second, more intimate garden, dotted with several fruit trees, serves as a natural extension of the home. As soon as you enter, the spacious rooms, the light, and the preserved period features reveal the home’s character. The ground floor features a living room, a family room, a separate kitchen, and a bathroom. Upstairs, four bedrooms create a true family space, complemented by a bathroom, a shower room, a separate half-bath, and two terraces. The mezzanine provides additional, more open space that could accommodate an office, a library, a playroom, or a relaxation area. The lower level features a room currently used as a bedroom, a bathroom, a laundry room, a boiler room, and several storage areas. A small garage completes the property. In need of complete renovation, this house offers the opportunity to reimagine its spaces and design a custom interior. Its layout, spacious rooms, and two gardens give it a potential rarely found in Bourg-la-Reine. A house to be discovered, to tell its story, to be desired.
…By Cécile Guillo Immobilier Parisien


Abriculteurs is pleased to present this family apartment for sale located in Bourg-la-Reine (92340). Situated in the heart of the highly sought-after Petit Chambord district in Bourg-la-Reine, discover this 6-room family apartment with outdoor spaces. Ideally located, you will enjoy a pleasant neighborhood lifestyle with schools, nurseries, and shops in the immediate vicinity. On the 1st floor (of 3) of a human-scale condominium (without elevator), this spacious 6-room apartment covers an area of 120.18 m² perfectly laid out, offering generous volumes and plenty of built-in storage. Living area: The spacious entrance leads to a lovely bright double living room (lounge / dining room). This living space opens directly onto a first balcony-terrace of 12.60 m² facing the street (equipped with a canopy), ideal for sunny days. A fully equipped closed kitchen completes this area. Quiet sleeping area: On the courtyard side, you will find 4 beautiful bedrooms ensuring peace and privacy. Two of them have access to a second balcony. One of the bedrooms also features a private wash area (closet with a sink). Water rooms & storage: A large family bathroom (equipped with both a bathtub and a shower), separate WC, as well as numerous built-in cupboards spread throughout the home. Additional features, a real plus!: A large basement cellar and a spacious closed garage of 25 m² complete this apartment. Property highlights: - Petit Chambord neighborhood, close to all amenities (schools, shops). - Double outdoor space: a 12.60 m² balcony-terrace + a second balcony on the sleeping side. - Ideal family layout: 4 bedrooms facing the quiet courtyard. - Comprehensive fittings: large bathroom (shower + bathtub), cellar, and large 25 m² garage. Please note: - Property tax: €2,289 - Condominium fees: €8,620 / year (heating, water, maintenance of common areas and green space) - Condition: Refreshment/renovation required - The property is subject to condominium regulations: 14 lots - Apartment lot no. 4; Cellar lot no. 10; Garage lot no. 15 - No ongoing legal proceedings Conventional energy consumption (kWhEP/m2.year): 258 (E) Estimated emissions (kg CO2/m2.year): 65 (E) Sale price: €575,000 (Agency fees payable by seller) Interested? Contact us now at 06 30 50 30 30. Advertisement written under the editorial responsibility of Ms. Isabelle BRUT-FRANCIS, sales agent (EI), registered with RSAC of Nanterre under no. 903 553 295, without fund holding, acting on behalf of SARL Abriculteurs immobilier, with capital of €5,000, registered under SIREN no. 837 704 584, holder of professional card no. CPI 7501 2018 000 025 842 issued by the Paris Île-de-France Chamber of Commerce, whose legal representative is Mr. Adrien Piot, headquartered at 12 rue des Halles, 75001 Paris.
…By Abriculteurs


Coldwell Banker Rive Sud, your agency specialized in Montrouge offers you: In the heart of the Jean Jaurès district, a calm and sought-after residential area of Montrouge, discover this superb 3-room apartment of 82.4 m², located on the 5th floor (out of 6) with an elevator in a recent luxury building (2005).Its centerpiece: an exceptional L-shaped terrace of 35 m² surrounding the living room, offering a double exposure to the East and South and an unobstructed view. Bathed in light from morning to evening thanks to this double orientation and its high floor, the apartment benefits from superb brightness in all living areas.The apartment comprises: • A vast living room of 32 m² flooded with natural light, opening onto the terrace • A closed and equipped kitchen, whose glass roof opens onto the living room • A master suite with private bathroom and WC • A second bedroom with its independent shower room • An independent guest WC A cellar in the basement completes this property.A parking space in the basement is possible at an additional cost.Ideal environment: quiet street, all shops in immediate proximity (bakery, market, pharmacy), schools just steps away, and the metro line 4 – Mairie de Montrouge to reach Paris in a few minutes. A rare family apartment combining spaciousness, superb brightness, large outdoor space, and premium location. Visit it without delay.Property subject to the co-ownership regime. Fees payable by the seller. Energy display information: ENERGY class C, index 129 kWh/m²/year and CLIMATE class A, index 4 kg CO₂/m²/year. Estimated amount of annual energy expenses: between €1,020 and €1,420 per year (average energy prices indexed on the years 2021, 2022, and 2023).This description has been automatically translated from French.
…By Immobiliere Rive Sud (coldwell Banker@rive Sud)


Paris XIVth arrondissement - Opposite Montsouris Park, Barnes Panthéon presents a duplex apartment of nearly 160m² Carrez, enhanced by 90m² of outdoor space. This apartment, located on the 6th floor of a building constructed in 2018 and accessible by elevator, offers: on the first level, a living room, a master suite with dressing room, shower room, and toilet, two bedrooms, a bathroom, a laundry room, and a separate toilet. All rooms open onto a large balcony; on the second level, accessed via an internal staircase, a large living room with an open-plan, furnished and equipped kitchen, as well as a separate toilet. This second level is surrounded by a large 60m² terrace. The entire property, with unobstructed views above the trees of the park, faces west. Having never been occupied, it is in perfect condition, benefiting from air conditioning and a comfortable home automation system A 15m² storage room on the ground floor of the building completes this property. It can be used to store bicycles, Information on the risks to which this property is exposed is available on the Géorisques website: www.georisques.gouv.fr Property subject to co-ownership rules. The Montsouris neighborhood, located in Paris’s 14th arrondissement, is a residential area prized for its quiet, green atmosphere. It is centered around the magnificent Parc Montsouris, one of the capital’s largest green spaces. The neighborhood is distinguished by its diverse architecture, blending elegant villas, Haussmann-style buildings, and contemporary residences. Well-served by public transportation, it offers a pleasant living environment, close to numerous shops, schools, and cultural facilities. Its friendly, family-oriented atmosphere makes it a sought-after place to live among Parisians. 2,875,000 € Agency fees not included - Agency commission: 4%VAT included Agency fees payable by buyer - Nombre de lots dans la copropriété: 10 - Montant moyen de la quote-part de charges courantes 4,844 €/yearly - Montant estimé des dépenses annuelles d'énergie pour un usage standard, établi à partir des prix de l'énergie de l'année 2021 : 1170€ ~ 1600€ - Jérôme PEBEREAU - Agent commercial - EI - RSAC 878828458
…By Barnes Pantheon


The advertiser did not provide an english description for this listing.
…By Immo-interactif


DOLY is proud to present this beautiful 3-room apartment of 61.01 m², located on the 7th floor out of 8 with an elevator, in a sought-after area of the 13th arrondissement.Located on rue Bobillot, facing the Paul-Grimault square and just steps away from the Place de Rungis, the apartment enjoys a calm and green environment, within a well-maintained condominium.Shops, bakeries, cafes, and restaurants are within walking distance. La Butte-aux-Cailles, with its bistros and swimming pool, is just a few minutes away, as are the Kellermann and Montsouris parks.Entirely street-facing, the apartment benefits from beautiful natural light and a pleasant balcony offering an unobstructed view of the square. An ideal green setting to fully enjoy the nice days.Upon entering, storage facilities facilitate the organization of the space. The bright and friendly living room opens directly onto the balcony. A corridor with a dressing area leads to a separate and equipped kitchen, equipped with a window, as well as two beautiful bedrooms, a bathroom, and an independent toilet.A parking space completes this property.On the transport side, the Maison Blanche metro station (lines 7 and 14, about 7 minutes on foot) allows you to reach Châtelet or Gare de Lyon in a few minutes, as well as Orly airport directly. The T3a tram (Poterne des Peupliers) is also very close.Calm, bright, unobstructed view, and privileged location, a rare property to discover without delay. Contact us to arrange your visit!This description has been automatically translated from French.
…By Doly


BARNES Panthéon has the exclusive listing for this elegant apartment spanning 49.26m² (527 sq ft - 56.74m² or 603 sq ft of floor space) with a balcony on the sixth floor of a recent 10-storey recent co-ownership building with a lift, at the heart of the sought-after Alésia neighbourhood. Bathed in light thanks to its west-facing aspect, it boasts a particularly open and preserved living environment with no overlook. Its 8m² (86 sq ft) full-length balcony, accessed via the living room and the bedroom, offers the advantage of an outdoor space and boasts stunning unobstructed views of Paris. Composed of an entrance, a spacious living room with fitted and equipped open kitchen, a large bedroom with its own access to the balcony, a bathroom, a wardrobe and a separate toilet. This property is in immaculate condition and requires no work. Cellar also included. A parking space within the co-ownership property can be acquired at an additional cost. The apartment is located in a lively shopping district close to the shops on Avenue du Général Leclerc and Alésia. It also benefits from excellent transport services via Alésia metro station on line 4, just a few stops from central Paris and with Saint-Germain-des-Prés 15 minutes away. A rare property in the sector combining light, outdoor space, unobstructed views and no need for any work, in a part of Paris that is particularly prized for its quality of life. An elegant pied-à-terre or ideal main residence. This apartment is listed by Thomas Cantin: +33 (0)6 47 45 41 20 Property subject to shared ownership status. Information on the risks to which this property is exposed is available on the Géorisques website: www.georisques.gouv.fr Alésia is an authentic elegant and lively district of Paris. With its café terraces, food shops, markets and discreet local gems, it embodies a truly Parisian way of life. Nearby, Montsouris Park and the university campus provide welcome green spaces, while Alésia metro station offers easy access to the finest districts of the Left Bank in just a few minutes. Fees payable by the seller - Number of lots in the building: 103 - Average amount of the share of charges €2,760/year - Estimated amount of annual energy costs for standard use based on 2021, 2022 and 2023 energy costs: €680 ~ €970 Agency fees payable by vendor - Nombre de lots dans la copropriété: 103 - Montant moyen de la quote-part de charges courantes 2,760 €/yearly - Montant estimé des dépenses annuelles d'énergie pour un usage standard, établi à partir des prix de l'énergie de l'année 2021,2022,2023 : 680€ ~ 970€
…By Barnes Pantheon


iad France - Rhizlane Schmitt offers you: Bourg-La-Reine - RER Bourg-La-Reine Duplex of 106 m² — 70 m² Full Sky Terrace — Lakanal Sectorization Live exceptionally at the heart of an iconic address of modern architecture, listed as a Historical Monument. Combining heritage prestige and contemporary comfort, this exceptional duplex of 106 m² will charm you with its brightness and its green setting just minutes from Paris. On the first level, the 36 m² living area imposes a loft spirit, enhanced by an open kitchen and bathed in sunlight thanks to its large glass bay windows. These open onto an exceptional private terrace of 70 m² full sky, a true suspended garden sheltered from prying eyes. This level also hosts a large first bedroom, an Italian shower with toilet. On the upper floor, a spacious landing leads to two beautiful bedrooms, a study area ideal for remote work, a second bathroom with toilet. A cellar and a private parking space complete this remarkable property. A bike storage room is also at your disposal. Enjoying a strategic location in an intimate environment, just steps from the vibrant town center and its shops, the property benefits from the highly sought-after zoning of the Lakanal School and immediate access to the RER B, reaching Paris in 15 minutes. This real estate announcement concerns 3 lots located in a co-ownership of 25 lots in total and is not subject to any ongoing procedure mentioned in Article L. 721-1 of the Construction and Housing Code. The average monthly charges declared by the seller: €243.33 per month (or €2920 annually). Agency fees to be borne by the seller. A valid identification document will be requested during the visit, in accordance with Article L.561-5 of the Monetary and Financial Code. Information on the risks to which this property is exposed, including the legal obligation for clearing, is available on the Géorisques website: http://www.georisques.gouv.fr. This real estate advertisement has been written under the editorial responsibility of Ms. Rhizlane Schmitt, independent real estate agent (without holding funds), commercial agent of SAS I@D France registered with the NANTERRE RSAC under number 448633420, holder of the real estate marketing card on behalf of the company I@D France SAS.This description has been automatically translated from French.
…By Iad France


In a recent residence (early 2022), a high-end triplex in a private alley in absolute calm. It includes: - On the ground floor: a small garden, an entrance, toilets, a large living room with an open kitchen leading to a south-facing terrace of 17m2 as well as numerous storage spaces. - On the first floor: 2 large bedrooms (13 and 12.5m2), a dressing room, a shower room, and toilets. - On the second floor: 2 bedrooms (10 and 11m2), a second shower room, and toilets. A parking space is sold (optionally) with the apartment. High-end co-ownership, completely secure, close to the metro (Léo Lagrange) and shops. Information on the risks to which this property is exposed is available on the Géorisques website: www.georisques.gouv.frThis description has been automatically translated from French.
…By L’immobilier Sans Vis-à-vis - Neuilly-sur-seine


Pour davantage de précisions, le plan et la vidéo de présentation complète de ce bien, vous pouvez également consulter l'annonce sur le site Equinimo.
…By Equinimo


iad France - Rhizlane Schmitt offers you: TOP FLOOR - PANORAMIC VIEW WITH 120M² OF OUTDOOR SPACE.In a high-end residence with a caretaker, a unique apartment occupying the entire landing, it offers a magnificent potential and very rare outdoor spaces, with a view of the Eiffel Tower. It is located on the 10th and top floor. Cross-ventilated, it offers great brightness. With a surface area of 191m² Carrez, and more than 300m² of usable space. It consists of an 11m² entrance, a spacious double living room with a fireplace of 55m², opening onto balconies and a terrace of 53m², totaling 120m² of outdoor space awaits you, a dining room of 29m² also opening onto a large balcony, a large kitchen with its skylight, 5 bedrooms including one of 16m², 3 bathrooms, an office. Possibility to acquire several parking spaces in addition, a cellar. Possibility of easily converting it into 2 apartments.This real estate ad concerns 3 lots located in a co-ownership of 105 lots in total and is not subject to any ongoing procedure referred to in Article L. 721-1 of the Construction and Housing Code. Average monthly charges declared by the seller: €766.67 per month (or €9200 annually). Agency fees are borne by the seller. Information on the energy displaying for this property: ENERGY class D index 229 and CLIMATE class D index 46. Information on the risks to which this property is exposed, including the legal obligation to clear vegetation, is available on the Géorisques website: http://www.georisques.gouv.fr. This real estate ad has been drafted under the editorial responsibility of Mrs. Rhizlane Schmitt, independent real estate agent (without holding funds), commercial agent of SAS I@D France registered with the Nanterre RSAC under the number 448633420, holder of the real estate prospecting card on behalf of I@D France SAS.
…By Iad France


EXCEPTIONAL: PRESTIGE, BALCONY, AND MAGNIFICENT VOLUMES AT THE GATES OF MOUTON-DUVERNETParis 14th – Metro Alésia | Border of Mouton-DuvernetPORTMAN Real Estate has the privilege of presenting this gem of 191.26 m² (Loi Carrez), located on the 2nd floor with an elevator of a prestigious stone building. Ideally situated on the edge of the highly sought-after Mouton-Duvernet neighborhood, this apartment embodies the absolute elegance of the left bank.THE CHARM OF THE OLD IN ALL ITS SPLENDOR:Benefiting from triple exposure ensuring constant brightness, the property has retained all its noble attributes:Spectacular volumes with a ceiling height of 3 meters.Original parquet flooring, ornate moldings, and marble fireplaces.Great comfort: a 7.20 m² balcony, full double glazing, a caretaker, and a perfectly maintained high-end condominium.A NOBLE AND MODULABLE PLAN:The layout allows for a grand reception while preserving family privacy:RECEPTION SPACE: A large gallery entrance leads to a characterful double living room opening onto a balcony, accompanied by an adjoining dining room (which can become a 4th bedroom according to your needs).KITCHEN: A large independent dining kitchen, fully equipped for convivial moments.NIGHT SPACE: Three spacious bedrooms, including a suite with an adjoining shower room.SERVICES: A main bathroom, a dedicated laundry room, and two separate WCs with handbasins.A SIGNATURE ADDRESS:Just a few steps from the Alésia metro and the bustling shops of Mouton-Duvernet.High-quality school zoning and food shops in the immediate vicinity.Expert's Word: 'Crossing the threshold of 190 m² with 3 meters of ceiling height and an exterior is a luxury that has become rare. The triple exposure and the balcony overlooking the reception make this apartment a collector's item.'A rare opportunity for discerning clientele. Contact us for a private viewing.Fees payable by the seller. In a condominium of 23 lots. No ongoing proceedings. Energy class D, Climate class D Average estimated annual energy costs for standard use, based on energy prices from 2021: between €2525.00 and €3417.00. Information on the risks to which this property is exposed is available on the Géorisques website: georisques.gouv.fr.This description has been automatically translated from French.
…By Diffuze


In the 14th arrondissement of Paris, in the Alésia district, I am offering a four-room triplex apartment of 196.43 sq m in a quiet, high-end residence. The ground floor comprises a large living room, a beautiful dining room, and an open-plan kitchen, all opening onto a 25 sq m patio. Upstairs, the sleeping area consists of three lovely bedrooms, each with its own bathroom, and one with a private terrace. The basement includes a wellness area with windows, the option of adding a counter-current swimming spa, a games room, a laundry room, a shower room, and a toilet. Available in April 2026. Photos are not contractual. Reduced notary fees. Contact me for more information. Les informations sur les risques auxquels ce bien est exposé sont disponibles sur le site Géorisques : www. georisques. gouv. fr. For more information about this property, please contact our English-speaking staff by telephone (0033499 614472) or e-mail (), quoting reference number 340931453217. To see our range of over 30,000 properties in France, please visit our website: www.capifrance.fr/en Estate Agency CAPIFRANCE – We look forward to finding you your dream home!
…By Capifrance - Philippe Chapelle



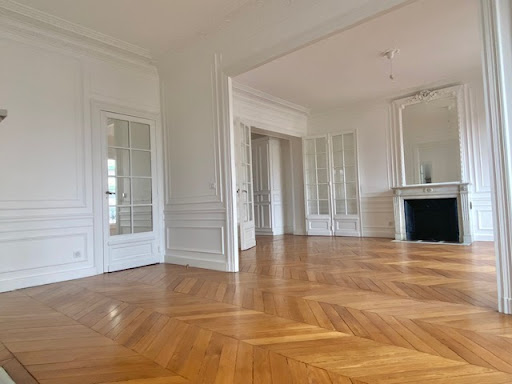

On the 4th floor (with elevator) of a magnificent Haussmannian building, at the foot of the Alésia metro, very beautiful family apartment, parquet floors, moldings, fireplaces. (Video available upon request) The apartment is fully renovated. It features a spacious entrance that can accommodate an office space, leading to a double reception area and then to a dining room/kitchen, all facing the avenue, almost directly opposite the St. Pierre de Montrouge church, with a West exposure. Very nice ceiling height of 3.35m. At the back, courtyard side, large master bedroom and 3 additional bedrooms. 2 separate toilets. One bathroom and one shower room. Energy Performance Certificate: C. On-site caretaker. Cellar in the basement. Other apartments in the same building: 6th floor 174m2 + 24m2 balconies €2,340,000 2nd floor 191m2 + 7m2 balconies €2,220,000This description has been automatically translated from French.
…By Paris Property International


In the heart of the 14th arrondissement, just steps from the Alésia district, DOLY invites you to discover a rare gem: a sumptuous 172 m² penthouse, perched on the top floor of a contemporary luxury residence, extended by nearly 63 m² of terraces.Designed as a true suspended home, this crossing apartment offers a remarkable alliance of generous volumes, natural light, and outdoor spaces.At the center of this living space, a spectacular reception area of nearly 64 m² welcomes a vast living room and an open kitchen with a central island. The large bay windows erase the boundaries between indoors and outdoors, revealing two magnificent terraces with different perspectives: one facing an inner landscaped garden, the other offering an unobstructed view of the rooftops of the capital.The night space, perfectly independent, comprises five bedrooms, each benefiting from direct access to the outside. A master suite with a private bathroom, a second bedroom with its own bathroom, and three additional bedrooms with a shower room complete this ideal layout for family living.A third intimate terrace, a laundry room, and numerous storage spaces perfect the features of this apartment with intelligently distributed spaces.Sheltered from the hustle and bustle of Paris, the terraces become true open-air lounges, inviting you to make the most of beautiful days in a green and privileged environment.A basement storage unit and a parking space complete this property, with the option to acquire a second space for an additional fee.In immediate proximity to shops, schools, transport, and Montsouris park, this address harmoniously combines neighborhood life and serenity.A unique penthouse offering the rare privilege of living in Paris differently, amidst sky, light, and greenery.This description has been automatically translated from French.
…By Doly
'%20stroke='%23DDAA3A'%20stroke-width='1.909'%20stroke-linecap='square'%20stroke-linejoin='bevel'/%3e%3c/svg%3e)
Receive by email any new listing that may match your search criteria
Your criteria :
By validating this form, you accept the general conditions of use of Le Figaro Properties.
These agencies offer a selection of luxury properties vente at Arcueil. Feel free to contact them for personalized assistance.


