The agencies at Ossining
These agencies offer a selection of luxury properties vente at Ossining. Feel free to contact them for personalized assistance.

 English$ USD · m²


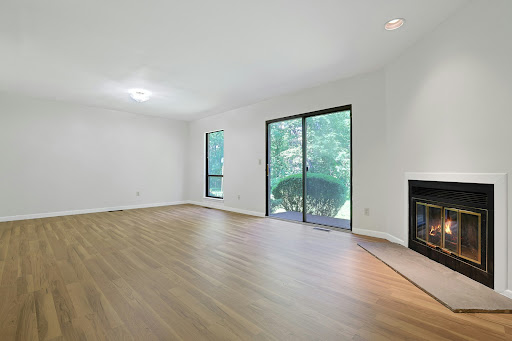
A tri-level gem, just minutes from downtown Ossining, this three-bedroom home is perfect for those who need more space but want less maintenance. Park either in the driveway or pull into the garage (with extra storage space). There is additional parking shortly down the street. Entering the home on the first floor, you will find a flexible bonus room, great for storage, an office or more. There are multiple closets here as well. Up one level is the open living and dining room. Centered on a wood-burning fireplace with granite hearth and featuring new floors, this is a wonderful space. There are sliding doors here, out to the rear deck and tree ensconced lawn beyond. The eat-in kitchen is well laid out, with good counter and cabinet space. Off of the kitchen, find the large balcony - a great place to enjoy a cup of tea in the early morning, or something a little stronger at the end of the day. Also on this floor is the hall bathroom and the large laundry closet. Up one more level, we reach the bedrooms. The primary bedroom, with an ensuite bathroom that has a tub and a shower, has a deep walk-in closet. In this room, and every bedroom, natural light shines through oversized windows with views out to trees. The second and third bedrooms share a full hall bath with a tub. In Ossining, there are few options for three-bedroom condominiums. The Deerfield community has a beautiful, large pool - a perfect place to sunbathe even if you don't swim. There are also walking trails, easily accessible from this unit. All of this, just a short drive to shopping, restaurants and parks, and easily accessible to commuting by train or highway. What more can you ask for?
…By North Country Sotheby's International Realty


Don't miss this opportunity to own a charming owner occupied only two family home full of character, situated on a beautiful corner lot with a welcoming front porch, great curb appeal, and a detached 2 car garage. This sun filled home features oversized windows, high ceilings, hardwood floors, original wood doors, thick floor moldings, and high hats throughout both units, blending timeless character with modern updates. The main level offers an updated kitchen with granite countertops, stainless steel appliances, a gas Viking stove, laundry, and access to a private backyard. The oversized primary bedroom features elegant arch and tray ceilings. The walk out basement includes a finished recreation room and plenty of storage. The second floor apartment features an updated kitchen, three bedrooms, two full bathrooms, and access to a finished attic with a wainscoted ceiling, providing excellent income potential or additional living space. Conveniently located just 0.5 miles from the Ossining train station and close to downtown restaurants, shops, the farmers market, parks, schools, and major highways. A fantastic opportunity for homeowners and investors alike!
…By Julia B. Fee Sotheby's International Realty


A front-row seat to the beauty of the Hudson River. Introducing The Hudson, Croton-on-Hudson's newest luxury condominium offering, where timeless design, modern comfort and unforgettable sunset views create an extraordinary place to call home. Experience living at The Hudson, a boutique collection of thoughtfully designed one-and two-bedroom residences w/ 1 assigned spot (1 bds) and 2 assigned spots (2beds) in the garage per unit. Each spacious home features open-concept layouts, curated designer finishes, Kitchens with GE Cafe signature appliance collection, beautifully appointed bathrooms with brushed brass Kohler fixtures, zero entry showers (soaking tub in two bed second bathrooms) and expansive balconies or patios; seamlessly blending modern design with timeless comfort. Residents enjoy a well appointed fitness center fully equipped for every workout from cardio and strength training to stretching and recovery. The Rooftop: An elevated lifestyle with an impressive rooftop oasis offering sunset views, spaces for grilling/dining alfresco, socializing, wellness and recreation, all set against the dramatic backdrop of the Hudson River. Set within Croton's vibrant and storied river village, known for its fresh air, parks, kayaking, sailing, biking, hiking/walking trails, scenic charm, local flavor and as one of Westchester's most desirable communities. The Hudson captures the perfect balance of tranquility and sophistication. A rare opportunity to enjoy natural beauty and contemporary comforts in a charming river town. Easy connection to Manhattan on the express train to Grand Central station. *Model unit shown in photos is unit #110 a replica of this Premier 2 Bedroom/2 full Bath residence #108. All residences, will reflect the same curated finishes/quality craftsmanship. Pet Friendly. Onsite Preferred Lenders. See you at The Hudson!
…By Julia B. Fee Sotheby's International Realty


Brand-new luxury condominium. Move in this summer and experience a lifestyle of comfort, convenience, and sophisticated design. More living. Less upkeep. Welcome home to The Hudson, Croton-on-Hudson's Newest Luxury Condominiums. Experience refined water view living at The Hudson, a boutique collection of thoughtfully designed one-and two-bedroom residences w/ 1 assigned spot (1 bds) and 2 assigned spots (2beds) in the garage per unit. Each spacious home features open-concept layouts, curated designer finishes, Kitchens with GE Cafe signature appliance collection, beautifully appointed bathrooms with brushed brass Kohler fixtures, zero entry showers (soaking tub in two bed second bathrooms) and expansive private balconies or patios; seamlessly blending modern design with timeless comfort. Residents enjoy a well appointed fitness center fully equipped for every workout from cardio and strength training to stretching and recovery. The Rooftop: An elevated lifestyle with an impressive rooftop oasis offering sunset views, spaces for grilling/dining alfresco, socializing, wellness and recreation, all set against the dramatic backdrop of the Hudson River. Set within Croton's vibrant and storied river village, known for its fresh air, parks, kayaking, sailing, biking, hiking/walking trails, scenic charm, local flavor and as one of Westchester's most desirable communities. The Hudson captures the perfect balance of tranquility and sophistication. A rare opportunity to enjoy natural beauty and contemporary comforts in a charming river town. Easy connection to Manhattan on the express train to Grand Central station. Occupancy this year. Additional details on the finishes and layouts are on the livethehudsonny website. *Model unit shown in photos is a signature 2 Bedroom/2 full Bath residence. All other residences, will reflect the same curated finishes/quality craftsmanship. Pet Friendly. Onsite Preferred Lenders. Closings starting soon at The Hudson. Now is the perfect time to make your move.
…By Julia B. Fee Sotheby's International Realty


Live the Lifestyle today. More living. Less upkeep. Introducing The Hudson, Croton-on-Hudson's Newest Luxury Condominiums. Experience refined water view living at The Hudson, a boutique collection of thoughtfully designed one-and two-bedroom residences w/ 1 assigned spot (1 bds) and 2 assigned spots (2beds) in the garage per unit. Each spacious home features open-concept layouts, curated designer finishes, Kitchens with GE Cafe signature appliance collection, beautifully appointed bathrooms with brushed brass Kohler fixtures, zero entry showers (soaking tub in two bed second bathrooms) and expansive balconies or patios; seamlessly blending modern design with timeless comfort. Residents enjoy a well appointed fitness center fully equipped for every workout from cardio and strength training to stretching and recovery. The Rooftop: An elevated lifestyle with an impressive rooftop oasis offering sunset views, spaces for grilling/dining alfresco, socializing, wellness and recreation, all set against the dramatic backdrop of the Hudson River. Set within Croton's vibrant and storied river village, known for its fresh air, parks, kayaking, sailing, biking, hiking/walking trails, scenic charm, local flavor and as one of Westchester's most desirable communities. The Hudson captures the perfect balance of tranquility and sophistication. A rare opportunity to enjoy natural beauty and contemporary comforts in a charming river town. Easy connection to Manhattan on the express train to Grand Central station. *Signature two bedrm Model unit #311 shown in photos is the same unit type and layout as Unit #211 east/rear of building facing condo. All other residences, will reflect the same curated finishes/quality craftsmanship. Pet Friendly. Onsite Preferred Lenders. See you at The Hudson!
…By Julia B. Fee Sotheby's International Realty


Welcome home to effortless, low-maintenance living in the highly sought-after Greenwood Condominium complex. Located on the first floor with seamless, step-free access, this bright and inviting 2-bedroom home pairs mid-century charm with smart, modern updates. Inside, refinished hardwood floors and generous natural light frame serene views of the beautifully landscaped grounds. The thoughtful layout features an updated eat-in kitchen, an expansive living and dining area, 2 generously sized bedrooms, a full hall bath, and six impressive closets - including an oversized front hall closet. Best of all, the unit comes with a one-car garage that offers covered parking and ample storage. There is also plenty of on-site guest parking and nearby common laundry. Situated in the heart of the Village of Pleasantville - just steps from the Pleasantville Metro North station, the renowned Jacob Burns Film Center, local dining, boutique shops, the Pleasantville famer's market, Pleasantville schools, and the PACE University campus - the location is unbeatable. With low monthly HOA and annual taxes, this property is an ideal match for first-time homebuyers, downsizers, or anyone seeking an easy Westchester commute.
…By Julia B. Fee Sotheby's International Realty


Set along the riverfront in the prestigious Townhouse Collection at Hudson Harbor, 12 Rivers Edge presents a rare opportunity. Offering LOW taxes and unobstructed, forever-protected views of the Hudson River and the Palisades, this sophisticated home delivers a rare blend of luxury, privacy, and convenience. Spanning four beautifully designed levels and serviced by a private in-home elevator, the residence combines elegant scale with warm, inviting living spaces. Ten-foot ceilings on the parlor level and nine-foot ceilings throughout create an airy, refined atmosphere complemented by rich finishes and meticulous craftsmanship. The gracious living room, anchored by a custom fireplace with built-in cabinetry, is ideal for both intimate evenings and entertaining. An expansive fourth floor balcony showcases breathtaking river views and unforgettable sunsets — perfect for morning coffee, al fresco dining, or watching sailboats drift along the Hudson. Just steps from the rooftop terrace, a fully customized summer kitchen elevates outdoor living, while two additional flexible-use rooms and a full bath provide endless possibilities for a gym, office, artist’s studio, or private guest suite. An attached two-car garage with discreet rear access preserves the charm and elegance of the waterfront streetscape. Located just moments from Metro-North Railroad at Tarrytown Station, Manhattan is only 40 minutes away via Grand Central Terminal. Enjoy premier waterfront dining at Hudson Farmer & The Fish and River Market Bar and Kitchen, stroll the charming boutiques and cafés of Tarrytown, or spend the day boating and kayaking from the nearby Tarrytown Boat Club. A truly rare offering where timeless waterfront beauty meets modern luxury.
…By Annonceur International


A Rare Water View Lifestyle where a Condominium feels like Home. Discover a truly exceptional three bedroom, three marbled baths, two level corner residence at Piermont Landing—a unique home that defies the conventional definition of condominium living within Piermont’s only gated waterfront community. From the moment you enter, the light-filled gallery hall, finished with newly refurbished hardwood parquet floors, immediately sets the tone. Exceptional scale, thoughtful architecture and one-of-a-kind design, create the feeling of a sophisticated private home, with an effortless sense of space, privacy, warmth, and permanence. The main living level unfolds with effortless grace. Generous living and dining spaces are oriented toward sweeping outdoor views of the community and Hudson River. The expansive balcony extends the living experience outdoors and embraces the surrounding landscape. A first floor bedroom, or private office offers flexibility, easily adapting to the changing needs of family and guests. E xpansive vistas and exposures from three directions create a dramatic backdrop throughout the home, changing beautifully with the light, the seasons and the weather. Whether enjoying a quiet morning beside the fireplace or entertaining guests, the landscape becomes an integral part of the living experience. T he Hudson and its ever- changing beauty are not simply viewed from the home - they become part of its character. There is an elegance here that feels personal rather than predictable—refined without being formal, luxurious without ever sacrificing comfort. The upper level reveals a more private and tranquil dimension of the home. The spacious primary bedroom suite, complete with a walk in closet, is a lovely appointed retreat with its own en suite marble bath and a luxurious soaking tub - a serene place to begin and end the day. An additional upper level bedroom (or office) provides generous space and privacy for family or guests, creating a comfortable, separation between the home's entertaining and private spaces. Luxury extends well beyond your front door. Residents of Piermont Landing enjoy access to a private health club and resort style amenities, including a heated year round pool, fitness center, spa, tennis and pickleball courts all just steps from home. Everyday convenience is equally well considered: two secure, covered garage parking spaces, along with generous private storage conveniently located near the entrance, provide an added level of ease, security and peace of mind - just a sampling of the thoughtful details that make life here feel effortless. And then there is the Village of Piermont - stroll from your residence into this charming Hudson River village where exceptional restaurants, cafes, galleries and waterfront destinations create an atmosphere that feels worlds away from the City. Spend your days kayaking along the Hudson, walking the riverfront, exploring the outdoors, or simply watching the changing light move across the water. Nearby, the wildlife sanctuary and historic Piermont Pier add another dimension to this extraordinary setting. With convenient transportation and an easy commute to New York City, Piermont offers the best of both worlds: the energy, culture and convenience of Manhattan withn reach and the serenity of an exceptional waterfront lifestyle waiting for you at home. For those seeking something beyond the ordinary, this is a residence that must be experienced.
…By Ellis Sotheby's International Realty


Beautiful and newly renovated...this two-bedroom, two-full-bathroom condo offers over 1,200 square feet of well-designed living space suited for a range of lifestyles, from first-time buyers to those looking to simplify without sacrificing quality. Filled with natural sunlight and updated appliances including a brand-new refrigerator, and a kitchen with enough space for a small dinette. Enjoy a bonus room ideal for a home office, studio, or guest space; it offers sliders out to a private terrace, creating an easy indoor-outdoor flow for relaxing or entertaining. In-unit washer and dryer for added convenience. A private one-car garage with direct keyed access to the shared basement - no walking in the rain from your car or with groceries. Shared basement offers valuable storage for larger items like bikes or strollers, and an additional private locked storage unit in the building offers even more room. Plenty of unassigned parking is available for residents and guests. Set within a welcoming, pet-friendly community, residents enjoy access to a pool and shared amenities that enhance daily living. Located in the Hudson Valley, this home places you close to local shops, farmers markets, hiking trails, and waterfront dining, with easy access to New York City. This is a property that combines practical features with a location that supports both relaxation and an active lifestyle.
…By Ellis Sotheby's International Realty


Enjoy effortless, amenity-rich living in the heart of White Plains at Westage Towers. This spacious, sun-filled, south-facing residence offers the largest two-bedroom layout in the building and an ideal combination of comfort, convenience and easy living. The generously sized living room opens through sliding glass doors to an oversized wraparound private balcony—perfect for morning coffee, outdoor dining or simply relaxing and enjoying the views. The spacious primary suite features a walk-in closet and updated bath with a sleek walk-in shower. A second generously sized bedroom and full bath provide wonderful flexibility for guests, a home office or both. Abundant closet space throughout makes downsizing easy without sacrificing storage. Westage Towers offers a true full-service lifestyle with 24/7 gated security and concierge service, a heated outdoor pool, renovated fitness center with saunas, community/party room, bicycle and storage rooms, visitor parking and assigned garage spot for resident parking. Laundry is conveniently located on every floor, and the newly renovated lobby provides a fresh and welcoming arrival. Leave the car at home and enjoy the best of downtown White Plains, with shopping, dining, entertainment and parks just moments away. The White Plains Metro-North Station is also nearby, with express service to Grand Central Terminal in approximately 35 minutes—making trips into Manhattan remarkably easy.
…By Julia B. Fee Sotheby's International Realty


Welcome to Barker House, one of White Plains' most desirable cooperative communities. This oversized 875-square-foot one-bedroom residence offers the perfect combination of space, style, and convenience in the heart of downtown White Plains. The thoughtfully updated interior features a renovated kitchen with modern finishes, a sleek contemporary bathroom, and an exceptionally spacious bedroom with a large walk-in closet, providing abundant storage throughout the home. The generous layout offers comfortable living and an ideal setting for both everyday living and entertaining. Perfectly situated for commuters, the building is approximately a 10-minute walk to the White Plains Metro-North Station, offering an express train to Grand Central Terminal in as little as 35 minutes. Enjoy the convenience of downtown living with restaurants, shopping, entertainment, a movie theater, and everyday essentials just moments from your door. Barker House is a well-maintained, professionally managed building with a live-in superintendent. A rare and highly desirable feature in downtown White Plains, one assigned parking space is available for the unit at closing. Don't miss this opportunity to own a spacious, move-in-ready home in one of White Plains' most sought-after locations.
…By Julia B. Fee Sotheby's International Realty


Welcome to 10 Stewart Place, Unit 7FW — a beautifully appointed 2-bedroom, 2-bath residence in one of downtown White Plains' most desirable full-service buildings. This gracious home on a high floor boasts an open floor plan, gleaming hardwood floors, and the rare luxury of a large private terrace accessible from the main living area and both bedrooms, providing a seamless connection to the outdoors and tree-lined street views. The primary bedroom has abundant storage, including a large walk-in closet, a vanity area with sink, and a full ensuite bathroom with a newly tiled marble floor. A light-filled second bedroom offers a generous, flexible space. The kitchen features new GE stainless-steel appliances, including a gas range, microwave and dishwasher, while an in-unit washer/dryer and state-of-the-art HVAC system, both newly installed in 2025, provide additional comfort and convenience. This move-in ready unit includes a deeded parking space in the building's secure indoor garage and additional private storage for truly hassle-free living. A premier, pet-friendly building, 10 Stewart Place offers a 24-hour doorman, onsite visitor parking, and a meticulously maintained rooftop lounge and fitness area with an indoor pool, gym, sauna, and large meeting/party room and deck with stunning views—a suite of amenities that is hard to find at this price point in White Plains. The condo's central location just a short walk from City Center is perfect for enjoying White Plains' vibrant shopping, dining and nightlife, while still just a 40-minute express commute to Grand Central. Just waiting for your personal touches, this condo offers a wonderful combination of expansive living spaces, natural light, and thoughtful flow for modern serenity in the heart of White Plains.
…By Julia B. Fee Sotheby's International Realty


Experience the perfect blend of convenience and location with this ideally situated home. Well maintained open concept unit, recently renovated kitchen and bathroom, parquet floors and large living area. Parking is available for purchase $80 for covered outdoor or $90 for indoor garage spaces. Common area laundry facilities located on the 3rd and 6th floors. Just minutes from downtown White Plains, this residence offers quick access to the train, major highways, public transportation, and nearby parks.
…By Julia B. Fee Sotheby's International Realty


Nestled beside city parkland and lush gardens, The Broadlawn is an iconic 1928 landmark offering timeless pre-war elegance and effortless modern living in downtown White Plains. This exceptional second/third -floor, two-bedroom duplex features a light-drenched living and dining area with newly refinished oak hardwood floors, refined plaster crown moldings, and oversized east facing windows, along with access to a serene courtyard and Wisteria-covered pergola for al fresco enjoyment. The expansive chef's kitchen boasts updated appliances, natural painted wood cabinetry, generous counter space, and a built-in workstation. Up a graceful staircase, the private upper level includes a sunlit primary suite with custom closets, a versatile second bedroom ideal for a home office or guest retreat, and a crisp white bath. Perfectly located within steps of dining, shopping, trails, and a 32-minute Metro-North commute to Manhattan, this dog-friendly building offers all-inclusive maintenance covering taxes, heat, and water, plus an exclusive $67.67 monthly high-speed internet and cable package.Assigned outdoor parking $80. Storage $93 and free bike storage.
…By Julia B. Fee Sotheby's International Realty


Step into timeless elegance in this beautifully updated top floor, 1 bedroom prewar apartment, where classic architectural details meet modern comfort. Soaring 9' ceilings, original hardwood floors, cedar closet and gracious arched hallways set the tone throughout this thoughtfully renovated home. The open kitchen is perfectly appointed with soft-close white shaker cabinetry, sleek quartz countertops, and a suite of stainless steel appliances — including a Bosch dishwasher and a 5-burner gas range with grill and confection oven, perfect for the home chef. The updated bathroom is equally impressive, featuring travertine tile, a large original cast iron soaking tub, and Kohler fixtures — the ideal blend of vintage character and contemporary finish. The oversized primary bedroom offers a peaceful retreat, complete with a ceiling fan and large windows that fill the space with natural light. Set in a pristinely-maintained prewar building (circa 1930), residents enjoy newly landscaped grounds and an unbeatable location. Close proximity to shopping, dining and the White Plains train station that provides a 40 min express train to Grand Central Station . The building is dog friendly with no weight restrictions, and offers the convenience of a bike room and laundry in the basement. The Granada Arms is nestled into a quiet road with state-of-the-art security, updated intercom system at the front entry. A rare opportunity to own a piece of prewar charm — updated for modern living.
…By Julia B. Fee Sotheby's International Realty


Renovated & Stylish 2-Bedroom Condo in the Heart of White Plains Move right into this beautifully renovated and spacious 2-bedroom, 1-bath condo offering approximately 1,182 square feet of comfortable, modern living. Featuring all-new flooring throughout, this bright and inviting home is designed for both everyday living and effortless entertaining. The stunning, newly renovated eat-in kitchen is a true highlight, showcasing quartzite countertops, stainless steel appliances, and an abundance of wood cabinetry. The expansive living room provides a perfect space to relax or host guests, while the generously sized primary bedroom includes excellent closet space, including a walk-in closet. A spacious second bedroom offers flexibility for guests, a home office, or additional living space. The fully renovated bathroom features a sleek walk-in shower and contemporary finishes. Additional highlights include exceptionally low annual taxes of just $2,417.62, common laundry, bike storage, and elevator access. Enjoy unbeatable convenience with a prime location just a short walk to Metro-North (approximately 30 minutes to Grand Central), Whole Foods, and the vibrant shops, restaurants, and entertainment of downtown White Plains. The Westchester Mall is just 5 minutes away, and the Galleria is only 10 minutes from your door. Ample street parking and easy access to the White Plains Municipal Parking Lot add to the appeal. A perfect blend of style, comfort, and convenience—this move-in-ready condo truly has it all.
…By Julia B. Fee Sotheby's International Realty


Experience elevated living at The Tower at City Place, one of downtown White Plains' premier luxury condominium residences. Perched on the 31st floor, this sun-filled home offers spectacular unobstructed eastern sunrise views and soaring 11-foot ceilings—a highly desirable feature found on only a few floors within the building. A welcoming entry foyer leads to an expansive living room and dining area framed by breathtaking panoramic views and a charming Juliette balcony that overlooks the building's fabulous outdoor pool and exceptional amenities. The chef's kitchen is thoughtfully designed with abundant cabinetry and generous countertop space, making meal preparation and entertaining both effortless and enjoyable. The spacious primary suite features a large walk-in closet plus two additional closets, providing outstanding storage space. The luxurious marble bath includes a deep soaking tub, glass-enclosed shower, and double-sink vanity. A generously sized second ensuite bedroom offers excellent closet space and privacy for guests or family members. Additional highlights include beamed ceilings with recessed lighting with dimming features, remote controlled electronic room darkening shades in both bedrooms, and an in-unit stackable washer/dryer. Residents enjoy a superb collection of resort-style amenities, including heated outdoor/indoor swimming pools (with lifeguard), night-lit tennis and pickleball courts, basketball court, putting green, multiple BBQ and entertaining areas with outdoor TV and kitchenette/bar, herb gardens, playgrounds, a fabulous residents' lounge with catering kitchen, fitness center with new equipment/weights, Peloton bikes and a yoga/stretching studio. There is also a business center complete with conference room and large screen for Zoom meetings. This full-service luxury building offers 24-hour concierge, doorman service, and indoor valet parking for a truly effortless lifestyle. Ideally located in the heart of vibrant downtown White Plains, just steps away enjoy fine dining, shopping, entertainment, The Westchester Mall, and Metro-North Railroad. A short distance from Westchester County Airport. A rare opportunity to enjoy sophisticated city living with unparalleled amenities and convenience.
…By Julia B. Fee Sotheby's International Realty


Experience elevated luxury living at The Tower at City Place, a premier full-service residence in the heart of White Plains. Perched on the 31st floor, Residence 31H is an expansive 2,208 square-foot corner home offering 3 bedrooms, 3.5 baths, dramatic 11-foot ceilings, and spectacular unobstructed views stretching across the Manhattan skyline and Long Island Sound. Bathed in natural light, this exceptional residence features an outstanding layout with separate bedroom wings, providing both privacy and flexibility for today's lifestyle. The beautifully renovated chef's kitchen is appointed with quartz countertops and stainless steel appliances and flows seamlessly into the living and entertaining spaces. A separate dining area offers the perfect setting for both intimate dinners and larger gatherings. Designed with comfort and convenience in mind, the home also features in-unit laundry, electronic blinds, abundant closet space, two pantries for exceptional storage, and an enormous walk-in closet in the luxurious primary suite. The versatile floor plan is ideal for entertaining, relaxing, or working from home. Residents of The Tower at City Place enjoy an unparalleled collection of luxury amenities and services, including a 24-hour concierge and doorman, security staff, valet parking, and an on-site resident manager. The spectacular outdoor recreation deck is a private oasis featuring a pool, two tennis courts, pickleball, basketball, a putting green, BBQ grills, and beautifully landscaped green space. Indoor amenities include an additional pool, spa, fitness center, business center, library, playroom, and resident lounge. Perfectly positioned in the center of White Plains, The Tower is just steps from City Center, The Westchester, exceptional shopping, dining, and entertainment. Metro-North, with express service to Grand Central, is nearby, and Westchester County Airport is just minutes away. With its extraordinary views, expansive layout, sophisticated finishes, resort-style amenities, and unmatched convenience, Residence 31H offers a truly exceptional luxury lifestyle.
…By Julia B. Fee Sotheby's International Realty


Located approximately 0.6 of a mile to the Hartsdale Metro-North Train Station, you will love this 500 square foot renovated Studio co-op at Country Club Ridge in Hartsdale. This charming second floor unit shows beautifully ! It features a separate kitchen with Corian counters, stainless steel refrigerator, gas stove, hall closet, a dining and living room area, and there is currently a room divider creating the perfect bedroom space! There is also a dressing area with double mirrored cedar closets, lighting with turn-on sensors, and a bright renovated bathroom. The co-op complex features an outdoor pool in the summer, a barbecue area, on-site laundry, one parking sticker (wait list for indoor parking in main garage and private parking), street parking available, $30 a month for storage (waiting list). Hartsdale offers fine dining, casual dining and many stores to fill every requirement. Please note that the co-op requires a 700+ credit score, DTI may not exceed 30% on housing and 35% on total debt. Application fees are as follows: $600 (non-refundable) Application Processing Fee (+ $250 for Co-applicant), $200/applicant for Credit/Background Check Fee, $500 Move In Deposit (refundable) . Flip tax of $6 per share by the seller. Do not forget the STAR credit is available if qualified! The current maintenance is $665 per month.
…By Julia B. Fee Sotheby's International Realty


Welcome to Bryant Gardens, one of White Plains' most sought-after communities! Step inside to a welcoming entry foyer featuring an extra-large closet—just the beginning of the incredible storage this home offers. The spacious bedroom includes two additional closets, providing an abundance of storage rarely found in a one-bedroom home. The completely gut-renovated bathroom is a true standout, complemented by fresh paint throughout the unit, new wall-to-wall carpeting, new vinyl flooring, recessed lighting, and a new electrical circuit. All outlets and switches have also been replaced with smart-switch technology, offering the ability to integrate and automate your home through smart technology such as Amazon Alexa. The kitchen features a convenient open cutout overlooking the living room, creating an easy connection between the two spaces and making entertaining, hosting, and everyday living feel effortless. Parking is exceptionally convenient at Bryant Crescent, with plentiful unassigned parking and ample guest parking available throughout the community. Each building also offers its own laundry room, so laundry is never far from home. Beyond the unit, Bryant Gardens offers a welcoming community atmosphere with children's playgrounds, community benches, and plenty of outdoor space to enjoy. With thoughtful updates, fantastic storage, easy parking, and a location in one of White Plains' most desirable communities, this is a home that truly checks all the boxes.
…By Julia B. Fee Sotheby's International Realty


Move right into this bright and beautifully updated first-floor studio in the gated Scarsdale Chateaux community and in the sought after Scarsdale School District. Thoughtfully designed with a separate sleeping alcove featuring a three-quarter wall, built-in storage, and space for a queen-sized bed, the layout offers the feel and functionality of a one-bedroom apartment. The renovated kitchen features stone countertops, an eat-up breakfast bar, and opens seamlessly to the sun-filled living area. Morning light pours through the charming front-facing bay window, while an additional kitchen window enhances the bright, airy feel. Hardwood floors run throughout the living space, complemented by a beautifully tiled full bathroom with a walk-in shower. Enjoy the convenience of virtually step-free access through the nearby side entrance, making everyday living easy and comfortable. Additional amenities include a large private storage unit, common laundry and recycling on the same floor, and the security of a well-maintained gated community. Whether you're purchasing your first home, looking for a comfortable residence with easy accessibility, seeking a low-maintenance lifestyle, or searching for the perfect place to stay close to friends and loved ones, this home offers exceptional versatility. Commuters will appreciate being just 0.2 miles from the Scarsdale Metro-North station, with an approximately 30-minute ride to Grand Central Terminal. Located within the highly acclaimed Scarsdale School District, residents also enjoy access to Scarsdale's outstanding amenities, including recreation programs, the community pool, library, tennis courts, parks, shops, and restaurants. Maintenance does not include the STAR rebate.
…By Julia B. Fee Sotheby's International Realty


Commuter's Delight! Beautiful, spacious 1 bedroom, 1 bath co-op in the highly desirable pre-war Tudor style Scarsdale Manor complex with elevator. Move in Condition. Short distance to Scarsdale train station, shops, restaurants, park and trails for jogging, hiking and biking. Unit features a large entry foyer, gracious living room with front courtyard view, versatile dining room (can be used as an bedroom, office or den), renovated (2023) kitchen with quartz countertops, stainless steel appliances, subway tile and mosaic backsplash, and custom cabinets, renovated (2026) hall bathroom and spacious bedroom with two closets. Amenities include high ceilings, refinished hardwood floors throughout, arched doorways and abundant closets. Basement includes laundry room, storage room and Community Room. Building wired for cable and FIOS. All utilities (heat, water, gas and electric) are included in maintenance. Maintenance does not include STAR. Eligible for Lake Isle Country Club pool, golf and tennis membership. Parking on Garth Road and Greyrock Road and access to parking lot for Garth Road residents behind the building with free parking permit from Town of Eastchester. Waitlist for parking and private storage. Gatehouse attendant available part time. Accessible entrance available from side ramp.
…By Julia B. Fee Sotheby's International Realty


Spacious Corner Junior 4 in Desirable Scarsdale Location Enjoy spacious, comfortable living in this generously sized corner Junior 4 apartment in a well-maintained doorman building. Ideally located within an easy stroll of the Scarsdale Metro-North station, offering an approximately 32-minute commute to New York City, as well as the charming village shops, restaurants, and amenities. This large one-bedroom residence features serene courtyard views, a spacious living room, and an adjacent dining room that provides an inviting space for entertaining or everyday living. Hardwood parquet-style floors and an abundance of storage add to the apartment's appeal, with five closets including two generously sized bedroom closets and a walk-in closet in the entry foyer. Monthly maintenance includes electric, gas, heat, hot water, and taxes, providing exceptional value and convenience. Free street parking is available with a Town permit. Enjoy the best of Garth Road's outdoor lifestyle with the Bronx River Parkway just moments away. Residents can also take advantage of Town recreation opportunities at Lake Isle, including swimming pool, tennis, and golf. Maintenance does not reflect the STAR credit, providing an additional annual savings of approximately $1214 for eligible owners. A wonderful opportunity to enjoy a spacious home, convenient transportation, and all that Scarsdale Village and its surrounding amenities have to offer.
…By Julia B. Fee Sotheby's International Realty


Welcome to this meticulously maintained move-In ready 2-Bedroom, 2-Bath Home in the Top-Rated Eastchester School District! This east-facing residence in a doorman building is bright and inviting. The home features new windows, a spacious living and dining area accented by elegant crown molding, and a screened-in balcony that seamlessly extends the living space. The chef's kitchen offers updated appliances and abundant storage, while two custom closets provide exceptional functionality. A dedicated building storage room adds even more convenience. Ideally located overlooking the Garth Road Park across, a short distance from the Scarsdale Metro-North station, offering a direct 30-minute commute to Grand Central Terminal. Enjoy easy access to the popular restaurants and coffee shops along Garth Road, as well as the shops and amenities of Scarsdale Village. Additional highlights include ample street parking, a landscaped courtyard, and membership rights to Lake Isle Country Club, featuring golf, tennis, and swimming. Thoughtfully updated and perfectly situated, this home offers an ideal blend of comfort, convenience.
…By Julia B. Fee Sotheby's International Realty
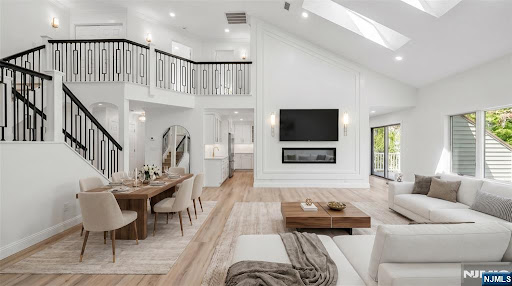


Completely gut renovated and move-in ready stunning 4-bedroom, 3.5-bath townhouse in Northwoods, Norwood's ultra desirable, amenity-rich community. Renovated from top to bottom with exceptional craftsmanship and designer finishes, this home offers soaring ceilings, skylights, and an abundance of natural light. Spectacular gourmet kitchen, featuring a massive center island, quartz countertops, professional-grade appliances with oversized range and hood, wine display, and abundant cabinetry. Stylish wet bar w. sink / bev center seamlessly connects the kitchen to the spacious great room, highlighted by a sleek electric FP & soaring ceilings. The main level also offers a generous dining area and SGD leading to a large deck overlooking peaceful natural surroundings. Upstairs, find 3 spacious bedrooms. Lux primary suite with oversized WICs and a spa bath w. a soaking tub and glass-enclosed shower. 2 addt'l bedrooms share a beautifully renovated full bathroom, and convenient laundry completes the level. Fully finished lower level is ideal for extended living or entertaining, offering a summer kitchen, 2nd laundry, recreation room, 4th bedroom, and another fully renovated full bath. Large windows flood the space with natural light. Radiant heated floors in every bathroom add an extra touch of luxury. Northwoods offers an exceptional lifestyle with beautiful grounds, a community pool, tennis, gym and clubhouse. Enjoy top-rated schools, a welcoming community, and a peaceful setting.
…By Annonceur International
'%20stroke='%23DDAA3A'%20stroke-width='1.909'%20stroke-linecap='square'%20stroke-linejoin='bevel'/%3e%3c/svg%3e)
Receive by email any new listing that may match your search criteria
Your criteria :
By validating this form, you accept the general conditions of use of Le Figaro Properties.
These agencies offer a selection of luxury properties vente at Ossining. Feel free to contact them for personalized assistance.
