The agencies at Westport
These agencies offer a selection of luxury properties vente at Westport. Feel free to contact them for personalized assistance.

 English$ USD · m²


Move right in to this newly-fully-updated-in-2025 end-unit townhouse offering a fresh, stylish interior and an exceptional location. A brand-NEW kitchen anchors the open-concept main level, creating an inviting flow for everyday living and entertaining. The home features 2 1/2 NEW updated baths, all-NEW HVAC systems and NEW hot water heater, new paint throughout, and two fireplaces that add warmth and character. As an end unit, the home enjoys added privacy: step outside to a pretty, private patio overlooking mature trees and greenery, a peaceful setting for morning coffee, outdoor dining or simply relaxing. $7,000 investment made in new Hunter Douglas blinds throughout. Westport's train station is just a short walk away, along with the restaurants, cafes and the vibrant atmosphere of Westport's Saugatuck neighborhood. The property has a Westport address while enjoying Norwalk amenities. Beautifully updated, exceptionally convenient and ready to enjoy, this is easy living at its best.
…By William Pitt Sotheby's International Realty


Just completed and ready for immediate occupancy, this beautifully crafted new construction home is set on a quiet cul-de-sac in the desirable Greens Farms area. Situated on a level one-acre property with a pool, the home is filled with abundant natural light and offers a thoughtful, well-balanced layout designed for both everyday living and entertaining. The stunning kitchen opens to a dramatic double-height family room, creating an inviting central gathering space. With five-plus bedrooms, including a first-floor primary suite featuring a spacious walk-in closet and a well-appointed bath, the home provides flexibility to suit a variety of living arrangements. Two laundry rooms add convenience, while high-end finishes and attention to detail are evident throughout. A fully finished lower level offers additional living space with a gym, recreation area, and more. Ideally located for commuting, with easy access to town, beaches, shopping, and transportation.
…By Annonceur International


Don't miss this opportunity at a new price; seller is offering a $2,000 credit at closing to use for floors or updates. WELCOME to this spacious 2 bedroom townhouse style condo, conveniently located near both the Merritt Parkway and I-95, perfect for commuters. The open concept main level features a large living room with a cozy fireplace, abundant natural light from the oversized windows. Sliding glass doors off the dining/kitchen area lead to a private balcony, creating a perfect space to relax. Both bedrooms are generously sized and offer excellent closet space. Laundry and a half bath are located on the main floor. There is basement space for storage. Each unit has two parking spots and additional parking for guests. Please note this complex has guidelines on income restrictions, call listing agent for question re:this.
…By William Pitt Sotheby's International Realty


Chic designer studio in the heart of vibrant South Norwalk (SoNo), offering true walk-to-everything convenience in the historic Washington Street district. This beautifully renovated studio apartment features a contemporary neutral palette, tall ceilings, and oversized windows that fill the space with natural light. Thoughtfully designed for efficient, stylish living, the unit is being offered with furnishings included for a turnkey opportunity. Step outside to cobblestone streets lined with acclaimed restaurants, cafes, and boutique shopping. Enjoy weekends strolling along the Norwalk Harbor waterfront, visiting marinas, attending seasonal festivals and concerts, or exploring local favorites just moments from your door. The SoNo Collection (including Bloomingdale's & Nordstrom), The Maritime Aquarium, and countless entertainment options are all nearby. Ideal for commuters with easy access to the Metro-North train station, I-95, the Merritt Parkway, and Route 7. Perfect as a primary residence, pied-a-terre, or investment opportunity in one of Fairfield County's most dynamic neighborhoods. Parking available on street or via monthly pass in nearby lot(s). Pets not permitted. Low-maintenance urban living at its best.
…By William Pitt Sotheby's International Realty


Experience quiet sophistication in this ground-floor, end-unit condominium located within the highly regarded Rowayton Woods complex. Offering three bedrooms and two full bathrooms. With a direct walkout patio, this residence provides a private layout surrounded by nature. The interior is fully turn-key, featuring brand-new flooring and fresh paint throughout. A commitment to quality is evident in the comprehensive mechanical updates, including a newly installed HVAC/AC system and a new hot water tank. Thoughtful structural improvements, such as added insulation to exterior wall piping, ensure year-round efficiency and peace of mind. Further enhancing this seamless ownership experience, the seller will pay off the current HOA assessment in full prior to closing. Rowayton Woods offers an exceptional environment with well-maintained grounds featuring a serene lake, an inground pool, tennis courts, and scenic walking trails. The location perfectly balances tranquility with everyday convenience. Situated just one mile from the coastal charm of Rowayton Village, the property is also under two miles from the extensive shopping options on Connecticut Avenue and I-95. With significant capital improvements already completed and premium amenities just outside your door, this pristine property delivers a refined, low-maintenance lifestyle in a highly convenient setting.
…By William Pitt Sotheby's International Realty


Welcome to a Garden Paradise. Canaan Close is admired as the most beautifully landscaped Townhouse complex in New Canaan. With views and the "music" of the 5 mile river, heated pool retreat, fountain gardens and even a meandering River Walk, this is indeed one of New Canaan's most sought-after communities. This sophisticated 3 bedroom 3 bath end unit is bathed in sunlight and lives like a single family home. Entertaining and relaxing is a delight in your large light-filled living room and doors opening to your private balcony. What a better way to enjoy your coffee & croissants with views of the 5 mile river! Dine in your sophisticated dining room with crown molding or in your updated Decorator kitchen with a charming window seat and table. Your first floor spacious sitting room is also a first floor bedroom with bath. Great feature for family or guests! Upstairs there is an impressive balcony with dining and seating areas, two additional bedrooms -a beautiful Primary bedroom with large closets and updated bath. The lower level has a large family room and reading alcove, both opening to a lovely patio surrounded by lush gardens. Enjoy a short stroll to New Canaan's vibrant village center with its fine & fun restaurants, boutique shopping, library, parks, and train station. New Canaan's award winning schools are each close by. Canaan Close is a treasure in the Heart of New Canaan
…By William Pitt Sotheby's International Realty


The Best of Both Worlds: In-Town Ease, Home-Sized Living Experience the perfect blend of in-town convenience and the privacy of single-family living. This spacious end-unit townhouse offers the scale and comfort of a standalone home, featuring three generously sized bedrooms, including a primary suite with a full bath. The expansive main level includes an oversized living room, formal dining room, and a sunlit eat-in kitchen, providing a seamless layout for both daily life and entertaining. Additional highlights include a cozy fireplace, efficient gas heating, and the remarkable potential of a high-ceilinged lower level with 1,064 square feet of space ready to be finished to your specifications. Combined with the existing 2,128 square feet of living area, this residence offers incredible versatility and room to grow. Outside, enjoy the convenience of a detached one-car garage and additional driveway parking. Ideally located in the heart of New Canaan, you are just steps away from the train station, vibrant restaurants, local parks, the library, and schools. With low condo dues and significant potential to add your personal touch-including hardwood floors waiting beneath the existing carpeting-this is a rare opportunity to own a home that offers the ease of townhouse living with all the feel of a single-family house. Don't miss the chance to make this fabulous property your own.
…By William Pitt Sotheby's International Realty


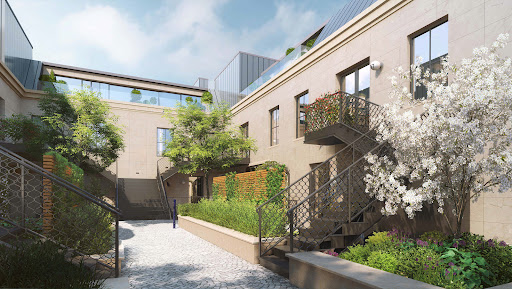

Effortless Luxury: The Modern Flat at The Quartier - timeless luxury through 21 bespoke residences. Redefine your standard of living in this nearly 1,300 sq. ft. bespoke sanctuary, where high-end architectural design meets the seamless ease of single-level luxury. Located in the vibrant heart of New Canaan, this 2-bedroom, 2.5-bath residence welcomes you through a private terrace entrance into an expansive open-concept great room with gas fireplace, illuminated by a gallery of oversized windows and grounded by 7" wide-plank white oak flooring. The epicurean kitchen-a masterclass in style featuring German-engineered Leicht cabinetry, quartzite counters, Watermark fixtures, and professional-grade appliances-flows perfectly for entertaining, while the primary suite serves as a secluded retreat with its spa-inspired bath and generous walk-in closet. As a cornerstone of a boutique community committed to sustainable innovation through solar and Geo-thermal energy, this residence offers a curated "white-glove" lifestyle including a full-time concierge, state-of-the-art golf simulator, and professional fitness studio-all mere steps from elite boutiques, world-class dining, and the NYC train.
…By William Pitt Sotheby's International Realty


Effortless Luxury: The Modern Flat at The Quartier - timeless luxury through 21 bespoke residences. Redefine your standard of living in this nearly 2,140 sq. ft. bespoke sanctuary, where high-end architectural design meets the seamless ease of single-level luxury. Located in the vibrant heart of New Canaan, this 2-bedroom, 2.5-bath residence welcomes you through a private terrace entrance into an expansive open-concept great room with gas fireplace, illuminated by a gallery of oversized windows and grounded by 7" wide-plank white oak flooring. The epicurean kitchen-a masterclass in style featuring German-engineered Leicht cabinetry, quartzite counters, Watermark fixtures, and professional-grade appliances-flows perfectly for entertaining, while the primary suite serves as a secluded retreat with its spa-inspired bath and generous walk-in closet. As a cornerstone of a boutique community committed to sustainable innovation through solar and Geo-thermal energy, this residence offers a curated "white-glove" lifestyle including a full-time concierge, state-of-the-art golf simulator, and professional fitness studio-all mere steps from elite boutiques, world-class dining, and the NYC train.
…By William Pitt Sotheby's International Realty


Fabulous corner unit townhome with very private gardens & lawn area. This bright and beautifully updated 2-bedroom, 1.5 bath residence offers the perfect blend of style, space and convenience. Flooded with natural light, this home features an open flow ideal for everyday living and entertaining. Step outside to your own large private terrace - a rare find, perfect for alfresco dining, morning coffee or quiet evenings. Additional highlights include a detached garage for additional storage just a few steps away. Enjoy resort style living with access to two community pools, New Canaan's award winning schools, vibrant downtown and easy commuter access- all from this exceptional corner location.
…By William Pitt Sotheby's International Realty


Welcome home to the prestigious, gated Chesterfield community, where classic townhouse charm meets modern convenience in central Stamford! This beautifully maintained residence features a spacious multi-level layout designed for both quiet relaxation and effortless entertaining. Upstairs, dual en-suite bedrooms each feature their own dedicated full bath, offering exceptional privacy for guests as well as primary suite setup. The main level opens to a light-filled living room with access to your own private deck, while the finished walk-out lower level features glass sliders leading outside-perfect for a home office, media room, gym, or rec space. Storage challenges are solved with an enormous pull-down attic, a rare and valuable feature in condo living. Complete with an attached 1-car garage and access to resort-style amenities, this home offers top-tier security and easy living in an unbeatable Stamford location.
…By William Pitt Sotheby's International Realty


Experience luxury living in the heart of downtown Stamford from this beautifully appointed 14th-floor residence. Offering approximately 1,600 square feet of living space, Unit 14G features two spacious bedrooms, two-and-a-half baths, floor-to-ceiling windows with motorized shades, and a private balcony showcasing stunning city views. As a special offering, the seller is providing a professionally curated color consultation in collaboration with The Little Greene, giving the next owner the opportunity to personalize the kitchen by selecting a paint color for the cabinetry and island, professionally completed and paid for by the seller. Buyers will also have the opportunity to select a color option for the primary bath, creating a space that feels uniquely their own from day one. Additional features include a private storage unit included in the deed, 24-hour concierge service, and access to exceptional amenities including a fitness center, indoor pool, resident lounge, and shared rooftop terrace.
…By Sotheby's International Realty - Greenwich Brokerage


Turn-key townhouse-style living in the heart of Old Greenwich. This rare 3/4-bedroom, 4-bath triplex offers 2,900± SF of sun-filled living with exceptional scale and versatility. The main level features a chef's kitchen with center island opening to the family room, gracious formal living and dining areas, and private terrace. The serene en-suite primary bedroom features a dramatic double-height sitting area, private balcony and generous closets. Two additional bedrooms and flexible bonus space accommodate guests or a home office. In-unit laundry and one garage space add everyday convenience. Amenities include a heated pool, fitness center, squash court and recreation room. An exceptional offering just moments from Old Greenwich Village, Metro-North, Binney Park and Tod's Point.
…By Sotheby's International Realty - Greenwich Brokerage


Filled with natural light, this inviting two-bedroom, two-and-a-half-bath townhouse offers comfortable living and exciting potential. The compact, thoughtfully arranged kitchen keeps everything conveniently within reach, while the bright living spaces create a warm and airy atmosphere. An unfinished attic presents an exceptional opportunity to add approximately 400 square feet of finished living space--ideal for a home office, den, gym or guest retreat. Enjoy the ease of townhouse living along with a beautiful community pool, perfect for summer relaxation.
…By Sotheby's International Realty - Greenwich Brokerage


Beautifully appointed 2BR, 3BA condo offers 1,428 SF of low-maintenance living with 9' ceilings in the desirable Cos Cob neighborhood of Greenwich, CT. The gourmet kitchen features abundant cabinetry, high-end stainless appliances, stone countertops, breakfast bar, and built-in desk. The expansive open-concept living room has room to dine and a freestanding gas stove nestled in the corner. A versatile lower-level family room provides space for relaxing, entertaining, or a home office. Both bedrooms are ensuite with custom closets, while 2nd-floor laundry adds convenience. Ideally located less than 5 minutes from Cos Cob's shops, restaurants, waterfront, parks, schools and Metro-North train station, this exceptional condo combines comfort, convenience & the best of the Cos Cob lifestyle.
…By Sotheby's International Realty - Greenwich Brokerage


Thoughtfully constructed 2BR, 3BA condo offering 1,428 sf of low-maintenance living with 9' ceilings in the desirable Cos Cob neighborhood of Greenwich, CT. The well-appointed kitchen features stainless-steel appliances, stone countertops, breakfast bar and adjacent dining area. The inviting living room with gas fireplace opens to a balcony. Both bedrooms are en-suite; the Primary suite features a separate shower, whirlpool tub and balcony. Fabulous custom closets provide exceptional storage, while 2nd-floor laundry adds everyday convenience. A true highlight is the expansive mahogany deck with built-in benches, ideal for dining, entertaining or simply enjoying the outdoors. Less than 5 minutes to Cos Cob's shops, restaurants, waterfront, parks, schools and Metro-North train station.
…By Sotheby's International Realty - Greenwich Brokerage


The perfect waterfront pied--terre with deeded 40' boat slip. The Residences at RowAmerica Greenwich is a twelve-unit boutique modern luxury condo development on Cos Cob Harbor. Unit 304 is a light-filled, top-floor, 1,088 SF 1BR + den/1.5BA with river views. The den functions as a home office or full second bedroom via a rotating Resource Furniture Murphy bed that doubles as a library wall. The open kitchen and living area feel loft-like, with an oversized private waterfront terrace accessed through a pair of insulated and screened French doors. Interior finishes include extensive custom millwork, marble baths, wide-plank oak floors, in-unit laundry, and a chef's kitchen with Wolf, Sub-Zero, and Miele appliances. Building amenities: furnished rooftop terrace with grill, two covered parking spaces, and access to the RowAmerica fitness facility and event space (separate membership). The adjacent boat slip sits on a private marina on the Mianus River with easy access to Long Island Sound. The Greenwich Water Club next door offers pool, dining, and additional amenities via membership. A furnished sale option is also available. A rare, turnkey waterfront lifestyle opportunity in Greenwich.
…By Annonceur International


Set within one of Greenwich's storied residential buildings, this exceptional two-bedroom, two-bath residence has been completely reimagined following an extensive eight-month gut renovation where no surface was left untouched. Unobstructed views of Long Island Sound and abundant natural light create a remarkable backdrop throughout. The expanded kitchen features exceptional custom cabinetry, a Wolf, Thermador and Cove appliances. Both baths were completely renovated with new fixtures and finishes, while a new laundry area with Miele washer and dryer adds modern convenience. Soaring 9-foot ceilings enhance the sense of scale and grandeur, completing a sophisticated, turnkey residence where timeless elegance meets modern luxury.
…By Sotheby's International Realty - Greenwich Brokerage


BEST VALUE IN GREENWICH! Ideal end unit with very private new balcony (2026), New Stainless appliances throughout the kitchen (2023), Updated electric (2025), This unit is centrally located close to Greenwich Avenue + Metro North. Walk to Whole Foods, YMCA, Greenwich Hospital and our award winning Greenwich Library. There is Laundry and a secure bike storage room on the lower level. This is a pet friendly complex and has ample outdoor parking. Garage parking is also available for $60/month. Heat, hot water, landscaping, garbage and outdoor parking are included in the common charges. This unit can be rented but not right away. Complex @ its max ratio. Perfect opportunity to get into an ideal Greenwich location at a great price and make the place your own. Call or Text the LB to
…By Sotheby's International Realty - Greenwich Brokerage


A completely renovated Thoreau featuring an open concept. Kitchen with Quartz island and counters, new appliances, hardwood floors throughout the main level, Den (can be second bedroom), main floor laundry, new mechanicals and windows! Lower level with separate entrance door has a full bath, built-in closets and vinyl flooring. Move-in and enjoy Oronoque's resort style living. Amenities includes pools, bocci, pickleball, tennis, and many clubs. Internet and cable included in the fees. A one-time mandatory community fee of $1,391.33 paid at closing.
…By William Pitt Sotheby's International Realty


Spacious and thoughtfully renovated condominium offering the perfect blend of comfort, style and functionality. The heart of the home is an open concept gourment kitchen with island ideal for both everyday living and entertaining. The second floor features three generously sized bedrooms including an en-suite primary with walk in closet. The large finsihed lower level provides exceptional flexibility and can be used as a family room, home office, fitness or recreation space to suit your lifestyle. Additional highlights include an attached garage, large private deck from the living room that steps down to a second patio ideal for dining or relaxing outdoors. Pull down attic has ample storage. Residents enjoy a professionally managed community with heated pool and tennis/pickle court.
…By Sotheby's International Realty - Greenwich Brokerage


Beautifully positioned within the sought-after Greenwich Hills community, this elegant townhouse offers a rare combination of privacy, space and effortless Greenwich living. Light-filled interiors unfold through graciously scaled living and entertaining spaces, complemented by two bedrooms and a seamless connection to the outdoors. Thoughtfully designed for both comfort and ease, the residence enjoys a tranquil setting within an established enclave just moments from downtown Greenwich, exceptional dining, shopping, schools and transportation. A sophisticated opportunity offering the ease of townhouse living in one of Greenwich's most desirable locations. HOA $598 Greenwich Hills Association common charges per month and $236 Greenwich Hills Tax District per month.
…By Sotheby's International Realty - Greenwich Brokerage


Water Views! Perfect opportunity for investors, first time homeowners or anyone who loves living by the beach. Updated side-by-side 2 family home in Warren Shores private beach community. Each unit offers 2 BR, 1.5 Baths, fireplace, EIK and sunroom. Driveway with carport, storage garage and extra parking. Separate Utilities. Close to town, marina and great restaurants. Enjoy the beachside lifestyle all year long.
…By Daniel Gale Sotheby's International Realty


Welcome to The Imperial! Perched on the fourth floor, this bright and surprisingly spacious one-bedroom co-op offers exceptional living in a vibrant, highly convenient community. The home features a updated galley kitchen appointed with granite countertops and a classic stone backsplash, a formal dining room with gleaming hardwood floors, and a expansive living room ideal for relaxing or entertaining. Unwind in the generously sized bedroom while taking in views of the Long Island Sound. The updated full bathroom is finished with clean white tile and new cabinetry. The Imperial offers resort-style amenities, including an outdoor in-ground pool, jacuzzi, community room, and convenient fourth-floor laundry. Assigned parking is available with a fee of $60 for outdoor and $80 for an indoor spot - waitlist for indoor. Maintenance includes heat, hot water and taxes. Moments from shopping, dining, and the train station.
…By Julia B. Fee Sotheby's International Realty


Welcome to The Windsor at 370 Westchester Avenue! This bright and spacious one bedroom offers a desirable walk-in layout, hardwood floors, and abundant natural light throughout. Recently refinished floors and fresh paint throughout provide a crisp, updated feel, while offering the perfect opportunity to personalize and make it your own. An exceptional opportunity for buyers seeking both value and convenience, with the added benefit of the NY STAR program helping to reduce monthly maintenance costs. Beautifully maintained inside and out, The Windsor is ideally situated within one of Port Chester's most established and convenient co-op communities.
…By Julia B. Fee Sotheby's International Realty
'%20stroke='%23DDAA3A'%20stroke-width='1.909'%20stroke-linecap='square'%20stroke-linejoin='bevel'/%3e%3c/svg%3e)
Receive by email any new listing that may match your search criteria
Your criteria :
By validating this form, you accept the general conditions of use of Le Figaro Properties.
These agencies offer a selection of luxury properties vente at Westport. Feel free to contact them for personalized assistance.
