The agencies at Conflans-Sainte-Honorine
These agencies offer a selection of luxury properties vente at Conflans-Sainte-Honorine. Feel free to contact them for personalized assistance.

 English$ USD · m²


Located in the sought-after Fin d'Oise area, this unique 90.81 sq m loft occupies the first and top floor of a former 1900s workshop with an Eiffel-style structure, fully renovated in 2006. This property combines industrial charm with contemporary comfort. The living area, spanning over 57 sq m and including a fitted kitchen, is bathed in light thanks to large floor-to-ceiling windows offering unobstructed south-facing views of the Seine. The nailed solid oak parquet flooring and the impressive 2.90 m ceiling height accentuate the feeling of spaciousness and elegance in this main room. The sleeping area comprises two spaces of 10.85 sq m and 8.15 sq m. It is complemented by a separate 3 sq m dressing room and a 5.18 sq m bathroom. For optimal comfort, this living space benefits from recent, high-quality equipment, such as a water softener installed in 2023, connected Acova radiators installed in 2024, and a Thermor water heater dating from 2022. In addition, you will enjoy a shared garden with a barbecue, a secure private parking space, and a bicycle storage area. Ideally located, the loft is just 500 meters from the RER A / SNCF Line J train station and 700 meters from the shops in the historic city center. Immediate access to the Seine riverbanks and proximity to the forest. ENERGY RATING: C / CLIMATE RATING: A. Estimated average annual energy costs for standard use, based on energy prices for 2021, 2022, and 2023: between EUR1,120 and EUR1,550. Contact: Nicolas 06 50 47 23 55 RSAC 979 983 863 Condominiums of 42 units (No proceedings in progress).
…By Espaces Atypiques Yvelines


In the shelter of an old building from the 18th century rehabilitated in the district of Chennevières in Conflans-Sainte-honorine, the city on the enchanting banks of the Seine, this charming duplex of 104.70m2 carrez enjoys a beautiful brightness thanks to large openings and its through arrangement. The entrance opens onto a large living room with fireplace and high ceilings, punctuated by exposed beams and its dining area extended by a fully fitted kitchen, resolutely modernist. A large bedroom opening onto its bathroom completes this level. A corridor leads to a bathroom and the sleeping area in a duplex attic, converted into a bedroom and large office. Its cozy and comfortable style will delight lovers of unspoiled places. The set is completed by two parking spaces. Close to shops. 5 minutes from transport 18 minutes from the Conflans Sainte Honorine SNCF and RER A stations. A15 motorway. Contact: Cécile 06 10 01 40 67 Condominiums of 10 units (No proceedings in progress). Annual expenses : 3190 euros.
…By Espaces Atypiques Yvelines


Isabelle BEDOUCHA, Independent of the SAFTI Real Estate Network, is pleased to present this Exceptional Triplex with an unobstructed view of the Port of Cergy.Located in a sought-after residence on the 3rd floor with an elevator, it consists of an entrance, a cathedral living room dining room of 50M2, a high-end fitted and equipped kitchen of 18M2, a pantry/laundry room, and an independent toilet.On the upper floor, there is a fitted dressing room, a shower room, a magnificent wellness bathroom with an Italian shower, a bedroom, an office, and an independent toilet.Finally, on the last landing: a 24 M2 bedroom overlooking the Port with an exceptional view.South-facing terrace.The apartment is sold with a box and an outdoor parking space.Please contact Isabelle BEDOUCHA, from the SAFTI Network, for any additional information or to request a visit 7 DAYS A WEEK.The property includes 3 lots and is located in a co-ownership of 80 lots (the average annual current co-ownership charges are €3682 and the co-ownership association is not subject to a procedure mentioned in Article L. 721-1 of the Construction and Housing Code).Information on the risks to which this property is exposed is available on the Géorisques website: www.georisques.gouv.frSale price: €810,000Seller's fees.Contact your SAFTI advisor: Isabelle BEDOUCHA, Tel: 0617210308, Email: [email protected] - EI - Commercial agent registered with the RSAC of Pontoise under number 492658596This description has been automatically translated from French.
…By Safti


Nestled on the top floor of a discreet and sought-after residence in Cergy-Port, this 162 m² triplex is an architectural marvel where water and light take center stage. Completely reimagined with premium materials and a contemporary aesthetic, this unique living space offers an experience resolutely focused on the horizon. From the moment you enter, the tone is set. The vast living area, bathed in natural light, unfolds around a sleekly designed fireplace, creating an atmosphere that is both intimate and majestic. The reception room connects to a dining room with clean lines, which extends into an 18 m² eat-in kitchen. A true culinary laboratory, this kitchen is equipped with high-end appliances where every detail has been carefully considered for both ergonomics and style. The highlight of the show is the loggia: a true indoor-outdoor living space offering a tranquil view of the masts and the river's reflections, sheltered from prying eyes, like a private lookout over the harbor. The second level, accessible via a gracefully flowing staircase, reveals a magnificent mezzanine. This versatile space, ideal for an artist's studio, an inspiring office, or a third bedroom, overlooks the living room. It provides access to a 17 m² suite, a generously sized custom-made dressing room, and a discreet laundry room. The top floor is dedicated to the master suite, a veritable sanctuary of 23 m². Here, the view becomes panoramic, offering a living tableau of the marina. The adjoining bathroom, with its whirlpool tub and walk-in shower, invites absolute relaxation in a refined, minimalist setting. A converted attic completes this level, offering additional storage or a secluded retreat. This exceptional property includes a private garage and an outdoor parking space. Just steps from lively terraces and gourmet shops, this triplex offers a tranquil escape, a rare find for those who appreciate spaciousness, design, and nautical serenity. Unique Features: Breathtaking panoramic views of the port and the Oise River. High-end renovation and premium materials. The triplex layout provides perfect separation of spaces. The peacefulness of a top-floor apartment with elevator access. Technical Specifications: Area: 162 m² Annual charges: euros3,680 Condominium of 80 units, no ongoing legal proceedings, and facade renovation completed 10 years ago. ENERGY RATING: D / CLIMATE RATING: A Estimated average annual energy costs for standard use, based on average energy prices indexed to the years 2023, 2024, and 2025: between euros2,210 and euros3,050. Contact: Johnathan +33 6 50 19 26 82 RSAC: 525275798 Pontoise Condominiums of 80 units (No proceedings in progress). Annual expenses : 3680 euros.
…By Espaces Atypiques Val D'oise


Nestled in a highly sought-after area of Pontoise, this 136sqm triplex apartment (133.69sqm under the Carrez Law) redefines traditional living to offer a unique, resolutely contemporary experience across three levels. The art of indoor-outdoor living: From the moment you enter the ground floor, the tone is set. A superb, light-filled living room with a cathedral ceiling opens generously onto a true haven of peace: a 50sqm private garden. A rare luxury in the heart of the city, ideal for extending summer days in complete privacy. Reimagined sleeping and wellness spaces: Upstairs, the space is dedicated to rest and privacy. Here you'll find two beautiful, comfortable bedrooms, an elegant bathroom, and a separate toilet. A lower level with endless possibilities: Upstairs, the surprise is complete. This reimagined space features a second, intimate living room and an exceptional multipurpose area. A cinema room, a private fitness space, an artist's studio, or a tranquil home office... Give free rein to your desires in this timeless haven, designed as a true sanctuary of serenity. This exceptional property combines old-world charm with modern comforts (individual electric radiator heating, double glazing), all in absolute peace and quiet while remaining connected to amenities. A cellar completes this property. Condominium with 54 units, including 32 residential units. Annual condominium fees: EUR1,480. No ongoing legal proceedings. Energy rating: C / Climate rating: A. Estimated annual costs: between EUR1,210 and EUR1,690 per year. Average energy prices indexed to 2021, 2022, and 2023. Contact: Johnathan 33 6 50 19 26 82. RSAC: 525275798 Pontoise Condominiums of 59 units (No proceedings in progress). Annual expenses : 2081 euros.
…By Espaces Atypiques Val D'oise


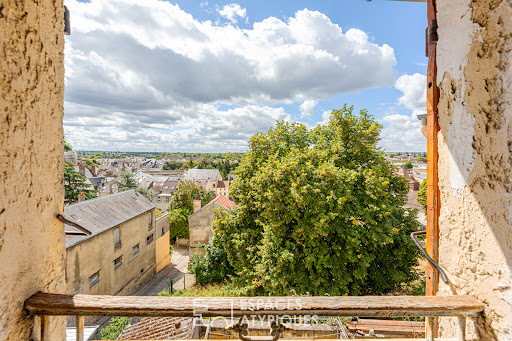


Nestled on the second and top floor of a historic building, this duplex apartment perfectly blends authentic period charm with a decidedly contemporary lifestyle. From the moment you enter, the light-filled living area welcomes you with elegance. It combines a warm lounge and a convivial dining space, designed for sharing special moments. The kitchen integrates harmoniously into this open and flowing space, ideal for food lovers. On the bedroom side, a peaceful haven of tranquility awaits, complete with a dressing room and a modern shower room with WC. An elegant internal staircase leads to the upper level, nestled under the eaves. This intimate, attic space houses a superb artist's studio or home office, a true haven of inspiration bathed in soft light. This exceptional property also includes a cellar, perfect for storage, and a dedicated laundry room, providing valuable everyday convenience. Energy Performance Certificate: Class D GHG Emissions: Class B. Estimated average annual energy expenditure for standard use, based on average energy prices indexed to 2021, 2022, and 2023: between EUR1,060 and EUR1,480. Contact: Johnathan 33 6 50 19 26 82 RSAC: 525275798 Pontoise Condominiums of 15 units (No proceedings in progress). Annual expenses : 540 euros.
…By Espaces Atypiques Val D'oise


MAISONS-LAFFITTE: Ideally located apartment in the city center with very nice amenities. Entrance - Triple living room with living room and dining room - Open kitchen with a pantry, 3 bedrooms - Bathroom and shower room - Terrace of approximately 160 m2 - Apartment equipped with air conditioning - Cellar and underground parking plus one outdoor space - Elevator. Balconies. AP 01.39.62.04.04 (5.04% fees included payable by the buyer.) Co-ownership of 25 lots - including 10 residential lots. (No ongoing proceedings). Annual charges: 4896 euros.This description has been automatically translated from French.
…By Agence Principale - Maisons Laffitte


MAISONS-LAFFITTE : Au coeur du centre ville. Dans une résidence de standing avec ascenseur, appartement de 4 pièces offrant: Un double séjour donnant accès à une terrasse, une cuisine équipée, 2 chambres, une salle de bains, un WC indépendant . Possibilité 3 chambres. Une cave et un box. AP:01.39.62.04.04 (5.01 % fees incl. VAT at the buyer's expense.) Condominiums of 25 units (No proceedings in progress). Annual expenses : 2948.07 euros.
…By Agence Principale - Maisons Laffitte


MAISONS LAFFITTE - Just steps from the city center - In a secured family residence made of cut stone with a playground and paddling pool - 120.25m² apartment with no direct view composed of: Entrance - Double living room - Independent kitchen - 5 bedrooms (including 2 bedrooms on a lower level with openings onto English courtyards) - Bathroom - Shower room - Cellar and outdoor parking space - 2 independent accesses, one per level with 2 armored doors - Apartment including 3 distinct lots, with the possibility of division subject to approvals. Agency Principal - AP: 01.39.62.04.04 (5.00% tax included fees payable by the purchaser.) Co-ownership of 186 lots - including 79 residential lots. (No ongoing proceedings). Annual charges: 5318.04 euros.This description has been automatically translated from French.
…By Agence Principale - Maisons Laffitte


MAISONS-LAFFITTE - Small park and close to the city center - Apartment in a recent residence, in very good condition on the second and top floor - This duplex offers you a beautiful entrance, a double cathedral living room opening onto a lovely terrace - Office - Independent fully equipped kitchen, with a large adjoining laundry room AND a private lift - 5 bedrooms including a master suite with its shower room and dressing room - Bathrooms Shower room - 2 garages - cellar AP: 01 39 62 04 04 Co-ownership of 35 lots - including 14 residential lots. (No ongoing procedures).This description has been automatically translated from French.
…By Agence Principale - Maisons Laffitte


Superb 156 sq m family apartment, ideally located in the heart of Maisons-Laffitte, within immediate reach of local shops, schools and all everyday amenities. Situated on the top floor, this fully air-conditioned property comprises an entrance hall leading to a spacious, light-filled living area opening onto a balcony. The reception space includes a lounge, a dining area and an open-plan kitchen, while an adjoining utility room provides additional practicality. The sleeping accommodation comprises three generously sized bedrooms, two of which benefit from direct access to a second balcony, together with a shower room, a bathroom, separate WC and ample built-in storage. The apartment is presented in good overall condition and boasts a truly exceptional feature: a remarkable 145 sq m terrace offering open views and an outstanding outdoor living environment. A cellar, one outdoor parking space and one indoor parking space complete this property. A rare opportunity on the market, this apartment will appeal for its exceptional outdoor spaces, abundant natural light and the high standard of its impeccably maintained residence.
…By Paris Ouest Sotheby's International Realty


MAISONS-LAFFITTE – PARK DISTRICT – 112.3 sqm Family Apartment – 3 Bedrooms – Two Terraces Located in the heart of the prestigious Parc de Maisons-Laffitte, within a sought-after 1960s residence, this 112.3 sqm family apartment enjoys a peaceful and green environment, approximately a 17/18-minute walk from the town center and RER station. In good overall condition, the apartment offers generous volumes and a well-balanced layout. The bright living area opens onto a pleasant 15.52 sqm South-West facing terrace. A second 34.49 sqm North-East facing terrace benefits from an open view over the residence’s landscaped gardens. The separate kitchen, perfectly maintained, harmoniously completes the reception area. The sleeping area comprises three bedrooms, one bathroom, one shower room, a separate toilet, and numerous built-in storage spaces. Carefully maintained interior features, solid wood flooring, wooden window frames, and custom-made fittings give this property a warm and elegant atmosphere. An indoor parking space and a cellar complete the property. Co-ownership property: 226 lots including 76 residential units No ongoing legal proceedings Annual charges: €4,499 Property tax: €2,461 Energy rating: D Price: €749,000 incl. agency fees Net seller price: €718,000 Buyer’s agency fees: €31,000 incl. VAT (4.32%) Barnes Contact: Agnès MEYER (+33)6 64 36 18 35 or [email protected] 718,000 € Agency fees not included - Agency commission: 4.32%VAT included Agency fees payable by buyer - Nombre de lots dans la copropriété: 76 - Montant moyen de la quote-part de charges courantes 4,499 €/yearly - Montant estimé des dépenses annuelles d'énergie pour un usage standard, établi à partir des prix de l'énergie de l'année 2021, 2022, 2023 : 1920€ ~ 2650€ - Les informations sur les risques auxquels ce bien est exposé sont disponibles sur le site Géorisques : www.georisques.gouv.fr - Agnès MEYER - Agent commercial - EI - RSAC 900 729 013
…By Barnes Saint-germain-en-laye


Exclusive - MAISONS-LAFFITTE (78600) – Prime location: Entrance to the Park/Château. Like a house, superb architect-designed duplex with TERRACE and BALCONY, cellar and double parking – TOP FLOOR with elevator. In the heart of a privileged residential area, a stone's throw from the Château, the Park, renowned schools and only a 10-minute walk from the RER A and SNCF train stations, discover this magnificent character duplex located on the top floor with elevator in a recent luxury residence. With a surface area of 80.24 m² (Carrez Law) (95.97 m² of floor space), this apartment immediately captivates with its spectacular volumes, exceptional light and resolutely contemporary atmosphere. The first level is organized around a superb, light-filled, cathedral-ceilinged living room, opening directly onto a pleasant, tree-lined terrace and a balcony overlooking the gardens, offering peace and privacy. A fitted and equipped eat-in kitchen, a bedroom, a shower room, and a separate toilet complete this level. Upstairs, a mezzanine overlooking the living room provides an ideal space for a TV lounge, an office, or a third bedroom. You will also find a bedroom, a bathroom with a toilet, and a dressing/storage area. The advantages: • Cathedral-style living room with high ceilings • 16 m2 tree-lined terrace + 4 m2 balcony • Triple exposure • Unobstructed view of the gardens • Top floor with elevator • Fitted cellar • Double parking (enclosed garage + space) • Recent and well-maintained residence • Absolute peace and quiet • Very bright Sought-after location: • City center and shops nearby • RER A / SNCF train station 10 min walk • La Défense 12 min • Charles-de-Gaulle Etoile 17 min • Saint-Lazare 15 min • Close to the International School, the Ermitage and renowned schools • Castle, park and equestrian center within walking distance A rare property in the area, offering the comfort of a house and the advantages of an apartment.
…By 5 Pieces Et Plus


Located on the second and top floor of a recent shared ownership property dating from 2012, this duplex apartment in immaculate condition creates a pleasant, functional and light-filled living environment. On the first level, the entrance leads to a good-sized 25m² (269 sq ft) living room, extended by a balcony/terrace spanning nearly 6m² (65 sq ft) with a view over the Château grounds. A separate kitchen and a bathroom with toilet complete this level. Upstairs, in the converted attic space, you will find a large landing that could be used as an office, a reading corner or a multi-purpose space, and a cosy bedroom. The apartment benefits from a practical and sought-after location: 6 minutes from the shops, 10 minutes’ walk from the town centre, and 12 minutes from the RER (line A) and mainline station (lines L & J). A parking space on the basement level is also included. Turnkey apartment ideal for first-time buyers, as a pied-à-terre or as a rental investment. Price: €350,000 incl. agency fees (i.e. €337,000 net seller - 3.86% incl. tax fees payable by the buyers) BARNES contact: Agnès Meyer +33 (0)6 64 36 18 35 [email protected] €355,700 Agency fees not included - Agency fees: Fees at 4.02% incl. tax payable by the buyer - Number of lots in the building: 53 - Average amount of the share of charges €1,854.97/year - Estimated amount of annual energy costs for standard use based on 2021 energy costs: €600 ~ €820 - Agnès Meyer - Sales agent - EI - RSAC 900 729 013 337,000 € Agency fees not included - Agency commission: 3.86%VAT included Agency fees payable by buyer - Nombre de lots dans la copropriété: 53 - Montant moyen de la quote-part de charges courantes 1,854.97 €/yearly - Montant estimé des dépenses annuelles d'énergie pour un usage standard, établi à partir des prix de l'énergie de l'année 2021 : 600€ ~ 820€ - Agnès MEYER - Agent commercial - EI - RSAC 900 729 013
…By Barnes Saint-germain-en-laye


BARNES INTERNATIONAL presents, in the sought-after Parc district, this 93 sq.m ground-floor apartment within a high-end residence. Not overlooked, it enjoys a quiet setting and a view over a tree-lined garden. The entrance opens onto a beautiful, light-filled living room with an open-plan kitchen, offering a pleasant sense of space and conviviality. A balcony extends the living room outdoors. The sleeping quarters comprise two bedrooms, a bathroom and a shower room, allowing for a layout that is both harmonious and functional. A cellar and a parking space complete the property. Le Parc de Maisons-Laffitte is known for its tree-lined avenues and its many leisure and sporting facilities. Nearby, the town centre offers a pleasant setting with its shops, market and heritage, notably the Château de Maisons, a work by François Mansart. Renowned for its equestrian history and bordered by the Forêt de Saint-Germain-en-Laye, the town offers a balance of nature, heritage and tranquillity. Ideally located, the apartment sits opposite the École Colbert and in immediate proximity to a crèche, while being just a few minutes from the Ermitage International School. A nearby bus stop provides an easy connection to the train station, serving Paris and La Défense via the RER A, as well as Saint-Lazare via Line L. DPE (French energy performance certificate): class E (310 kWh/sq.m/year). GES (CO2 emissions): class E (68 kgCO₂/sq.m/year). Carrez Law surface: 92.70 sq.m. Co-ownership of 22 main lots. Annual service charges: approximately €6,000. No ongoing legal proceedings. Property tax (taxe foncière): €1,737. Price: € 495,000 (agency fees included). Agency fees: 5% inc. VAT, payable by the buyer (i.e. € 23,571.43). Net seller price: € 471,428.57. BARNES contact: Marie VITALI (+33) 6 78 83 98 95 — [email protected] 471,428.57 € Agency fees not included - Agency commission: 5%VAT included Agency fees payable by buyer - Montant moyen de la quote-part de charges courantes 6,000 €/yearly - Montant estimé des dépenses annuelles d'énergie pour un usage standard, établi à partir des prix de l'énergie de l'année 2026 : 2320€ ~ 3150€ - Les informations sur les risques auxquels ce bien est exposé sont disponibles sur le site Géorisques : www.georisques.gouv.fr - Marie VITALI - Agent commercial - EI - RSAC Versailles 105787865
…By Barnes Saint-germain-en-laye


BARNES INTERNATIONAL is pleased to offer for sale this dual-aspect, two-storey duplex apartment of 125 m² (105.86 m² Carrez Law surface), with all the charm and spirit of a house, ideally located in the Château district of Maisons-Laffitte, just a short walk from the town centre. Built in 2010, this turnkey apartment offers high-quality fittings and is in excellent overall condition. The first level is arranged around a light-filled living room of more than 36 m², with an open, fully equipped kitchen. A bedroom completes this level, along with an adjoining utility room that could be converted into an additional bathroom if required. The second level comprises a shower room and three light-filled bedrooms of generous proportions, one of which has its own dressing room and private shower room. The property also comes with a parking space fitted with an electric vehicle charging point, with the option to acquire an additional space. A notable asset is the heated cellar of more than 20 m², fitted with an internet connection, offering a versatile space ideal for remote working, a home gym, or storage. Families will appreciate the proximity of nurseries and schools, including l’Ermitage International School, all within easy daily reach. The train station is a seven-minute walk away, serving Paris and La Défense via the RER A, as well as Saint-Lazare via Line L. The town centre has the spirit of a village, with its shops, well-known market and its château, designed by François Mansart. The birthplace of a renowned equestrian tradition, Maisons-Laffitte boasts, with its Parc, a green setting of tree-lined avenues that create a highly sought-after residential environment. The nearby Forêt de Saint-Germain completes this natural, unspoilt setting. DPE (French energy performance rating): D (182.8 kWh/m²/year). GES (CO2 emissions rating): B (7 kg CO2/m²/year). Carrez Law surface: 105.86 m². Co-ownership of 48 lots (including 16 apartments). No ongoing proceedings. Annual service charges: approximately € 2,000. Property tax (taxe foncière): € 2,300. Price (including agency fees): € 685,000 Agency fees: 4% inc. VAT, payable by the buyer, i.e. € 26,346.15 Net seller price: € 658,653.85 Contact BARNES: Marie VITALI (+33) 6 78 83 98 95 [email protected] 658,653.85 € Agency fees not included - Agency commission: 4%VAT included Agency fees payable by buyer - Nombre de lots dans la copropriété: 45 - Montant moyen de la quote-part de charges courantes 2,000 €/yearly - Montant estimé des dépenses annuelles d'énergie pour un usage standard, établi à partir des prix de l'énergie de l'année 2024 : 1800€ ~ 2450€ - Les informations sur les risques auxquels ce bien est exposé sont disponibles sur le site Géorisques : www.georisques.gouv.fr - Marie VITALI - Agent commercial - EI - RSAC Versailles 105787865
…By Barnes Saint-germain-en-laye


In the heart of the highly sought-after Parc de Maisons-Laffitte, in a standing residence built in 1965 and perfectly maintained, this elegant family apartment of 124 sqm Carrez law delights with its generous volumes, brightness, and privileged environment. Located on the first floor, it was completely renovated in 2014 and then refreshed in 2019, offering quality services and excellent overall condition, with many storage spaces. The entrance leads to a spacious reception room of 43 sqm flooded with light, extended by a pleasant southwest-facing balcony, with an unobstructed view of the surrounding greenery. The fully equipped kitchen is complemented by an adjoining laundry room. The sleeping area includes a master suite with its bathroom, two other bedrooms opening onto balconies, and a shower room. A cellar and a closed garage in the basement complete this property. Gas central heating combined with double-glazed windows ensure real living comfort. Close to schools, including the bilingual l’Ermitage school, this apartment offers a particularly sought-after living environment within the Parc de Maisons-Laffitte, a true green setting at the gates of Paris. A rare family property, combining comfort, elegance, and quality of life. Agency fees payable by vendor - Nombre de lots dans la copropriété: 78 - Montant moyen de la quote-part de charges courantes 7,200 €/yearly - Montant estimé des dépenses annuelles d'énergie pour un usage standard, établi à partir des prix de l'énergie de l'année 2021 : 2730€ ~ 3750€ - Les informations sur les risques auxquels ce bien est exposé sont disponibles sur le site Géorisques : www.georisques.gouv.fr - Anne-Constance FLAVIGNY - Agent commercial - EI - RSAC VERSAILLES 510 764 475
…By Junot Yvelines


The BONAPARTE House – Art of Living is pleased to present this bright two-room apartment, ideally located in a quiet area, on the ground floor overlooking the courtyard, close to shops and the Maisons-Laffitte train station. Fully renovated in 2026, this apartment impresses with the quality of its features, its meticulous finishes, and its perfectly optimized layout. It consists of a pleasant living room with a fully equipped open kitchen, as well as a separate bedroom with custom fittings and an adjoining bathroom. Separate toilets complete the whole. The renovation paid special attention to comfort, including the installation of reversible air conditioning, enhanced thermal and sound insulation, double-glazed windows, and an insulated front door. A fully renovated cellar, featuring tiled flooring, a water point, and a ventilation system, completes this property. A turnkey apartment combining modern comfort, functionality, and a prime location, not to be missed! +33765702512
…By Bonaparte


EXCLUSIVITY - MAISONS-LAFFITTE - LE PARC - Family apartment, 3 bedrooms, lift, parking space and cellar. BARNES INTERNATIONAL presents a three-bedroom apartment on the first floor of a dressed-stone building of high standing, served by a lift, in the Parc district of Maisons-Laffitte, one of the most sought-after residential settings west of Paris. With 93 m², this fully renovated apartment benefits from a thoughtfully designed layout. The entrance hall, with its walk-in wardrobe, leads to a spacious, south-facing reception room extended by a balcony overlooking the garden. The open-plan, fully fitted and equipped kitchen flows naturally into the living space. The sleeping quarters comprise three bedrooms, including a principal bedroom with an en-suite bathroom, plus a separate shower room. A cellar and a basement parking space complete the property. Outside, the development offers a swimming pool and landscaped gardens. Features: lift, double glazing, video entry phone and coded access, electric roller shutters. The train station is a 15-minute walk away, or 5 minutes by bike or bus, with a stop right at the foot of the building. The RER A line reaches La Défense in 13 minutes and central Paris in 15 minutes (Auber, Châtelet, Charles de Gaulle-Étoile), while Line L serves Paris Saint-Lazare in 27 minutes. Families will appreciate the immediate proximity of nurseries, state schools and the Ermitage International School. With its tree-lined avenues and extensive sports facilities, the Parc of Maisons-Laffitte offers a rare living environment, combining residential tranquillity with French art de vivre. The human-scale town centre, a 15-minute walk away, charms with its shops, renowned market and its château designed by François Mansart, a masterpiece of classical architecture. A town steeped in equestrian tradition on the edge of the Forest of Saint-Germain, Maisons-Laffitte cultivates a rare balance of heritage, nature and gentle living. Carrez surface area: 92.98m². Co-ownership of 92 lots. Annual service charges: approximately € 5,900. Property tax (taxe foncière): € 2,410 per year. No ongoing co-ownership proceedings. Energy Performance Rating (DPE): D / 206 kWh/m²/year. Greenhouse Gas Emissions (GES): D / 45 kg CO₂/m²/year. Estimated annual energy costs: between € 1,530 and € 2,130 per year (based on average energy prices for 2021, 2022 and 2023). Selling price: € 710,000 (agency fees included) Agency fees payable by the buyer: 4% inc. VAT, i.e. € 27,307.69 Net seller price: € 682,692.31 BARNES Contact: Marie VITALI (+33)6 78 83 98 95 [email protected] 682,692.31 € Agency fees not included - Agency commission: 4%VAT included Agency fees payable by buyer - Nombre de lots dans la copropriété: 30 - Montant moyen de la quote-part de charges courantes 6,000 €/yearly - Montant estimé des dépenses annuelles d'énergie pour un usage standard, établi à partir des prix de l'énergie de l'année 2026 : 1550€ ~ 2110€ - Les informations sur les risques auxquels ce bien est exposé sont disponibles sur le site Géorisques : www.georisques.gouv.fr - Marie VITALI - Agent commercial - EI - RSAC Versailles 105787865
…By Barnes Saint-germain-en-laye


This bright 186m² (2,002 sq ft) duplex apartment, situated on the top floor of a recent, secure residence in a prime location, offers a rare way of life close to shops, schools and the train station. Designed without any shared walls and laid out like a house over two levels, it comprises: On the upper floor: Good-sized entrance hall Light-filled living room with cathedral ceiling opening onto a beautiful terrace Office adjoining the living room Separate kitchen with access to a large laundry room with private goods lift Guest toilet On the lower floor Five bedrooms, including: o Master suite with wardrobe and shower room o Guest bedroom with en suite shower room Separate bathroom Separate toilet Two enclosed garages on the basement level with electric doors and a cellar complete this property. Functional apartment in immaculate condition offering great volume and a prime location. Shared ownership property: 45 lots of which 16 residential No ongoing proceedings Charges: €2,863/year Property tax: €3,492 EPC: C Fees at 3.56% payable by the buyer (€1,207,000 net seller price). Barnes contact: Agnès Meyer +33 (0)6 64 36 18 35 €1,250,000 Agency fees not included - Agency fees: 4% incl. tax Fees payable by the buyer - Number of lots in the building: 45 - Average amount of the share of charges €2,863/year - Estimated amount of annual energy costs for standard use based on 2021-2022-2023 energy costs: €2,500 ~ €3,410 - Information on the risks to which this property is exposed is available on the Géorisques website: www.georisques.gouv.fr - Agnès Meyer - Sales agent - EI - RSAC 900 729 013 1,207,000 € Agency fees not included - Agency commission: 3.56%VAT included Agency fees payable by buyer - Nombre de lots dans la copropriété: 45 - Montant moyen de la quote-part de charges courantes 2,863 €/yearly - Montant estimé des dépenses annuelles d'énergie pour un usage standard, établi à partir des prix de l'énergie de l'année 2021.2022.2023 : 2500€ ~ 3410€ - Les informations sur les risques auxquels ce bien est exposé sont disponibles sur le site Géorisques : www.georisques.gouv.fr - Agnès MEYER - Agent commercial - EI - RSAC 900 729 013
…By Barnes Saint-germain-en-laye


MAISONS-LAFFITTE - LE PARC - Family apartment, 6 rooms, 4 bedrooms, lift, swimming pool, cellars and parking. BARNES INTERNATIONAL presents this 120 sqm family apartment, set within Le Parc in Maisons-Laffitte, on the second floor of a stone-built residence with lift. The apartment offers a peaceful atmosphere, abundant natural light and generous proportions. The entrance leads to a 34 sqm double reception room opening onto a large balcony with no overlook. The separate kitchen is fully equipped. The sleeping quarters, overlooking the garden, comprise four bedrooms, one with its own balcony. A bathroom, a shower room and a dressing room complete the apartment. Outside, the residence features a swimming pool and landscaped gardens. In the basement, two cellars and a double garage complete the property. Amenities include a lift, entry phone and coded access, and electric roller shutters. The apartment enjoys a prime location at the heart of Le Parc. State schools and the Ermitage International School are just a 2 minute walk away. The train station is a 15 minute walk, with a bus stop at the foot of the building. RER A connects to La Défense in 13 minutes and central Paris in around 15 minutes, with stops at Auber, Châtelet-Les Halles and Charles de Gaulle-Étoile. Line L also reaches Paris Saint-Lazare in around 27 minutes. Maisons-Laffitte's Parc district is known for its tree-lined avenues and extensive leisure and sports facilities. Nearby, the town centre offers shops, a market and notable heritage, including the Château de Maisons, designed by François Mansart. Renowned for its equestrian history and bordered by the Saint-Germain-en-Laye forest, the town combines nature, heritage and tranquillity. Carrez surface area: 119.70 sqm. Co-ownership of 92 main lots. Annual charges: approximately €7,500. No ongoing proceedings. Energy rating (DPE): E (295 kWh/sqm/year). Carbon rating (GES): E (65 kg CO₂/sqm/year). Asking price: €849,000, agency fees included. Buyer's agency fees: 5% inc. VAT, i.e. €40,428.57. Net seller price: €808,571.43. Contact BARNES: Marie VITALI, +33 6 78 83 98 95, [email protected] 808,571.43 € Agency fees not included - Agency commission: 5%VAT included Agency fees payable by buyer - Nombre de lots dans la copropriété: 30 - Montant moyen de la quote-part de charges courantes 7,200 €/yearly - Montant estimé des dépenses annuelles d'énergie pour un usage standard, établi à partir des prix de l'énergie de l'année 2025 : 2820€ ~ 3830€ - Les informations sur les risques auxquels ce bien est exposé sont disponibles sur le site Géorisques : www.georisques.gouv.fr - Marie VITALI - Agent commercial - EI - RSAC Versailles 105787865
…By Barnes Saint-germain-en-laye


BARNES INTERNATIONAL presents, in the heart of the city, this elegant through apartment of 116 sqm, on the first floor of an upmarket building with a lift. One of the property's key features lies in its two lovely independent terraces, each over 20 sqm, which naturally extend the living spaces. One overlooks a garden, in a particularly quiet setting. A rare layout offering two genuine outdoor spaces, both generous and intimate. An entrance with fitted storage leads to a double reception room of over 50 sqm and a separate, fully equipped kitchen, both opening directly onto their respective terraces. The sleeping quarters comprise two bedrooms with dressing rooms, a shower room and a bathroom. A cellar and a storage box in the basement complete the setup. The kitchen can easily be converted into a bedroom, with the option of an open-plan layout onto the living room. Maisons-Laffitte town centre has a village feel, with its shops, well-known market and château designed by François Mansart. Home to a renowned equestrian tradition, Maisons-Laffitte also has its Parc, a green setting with tree-lined avenues that shape a sought-after residential environment. The nearby Saint-Germain forest completes this natural, unspoilt setting. Families will appreciate the proximity of nurseries, schools and the Ermitage International School, all within easy daily reach. The station serves Paris and La Défense via RER A, as well as Saint-Lazare via Line L. Energy rating (DPE): Class C (144 kWh/sqm/year). Carbon rating (GES): Class A (5 kgCO₂/sqm/year). Carrez surface area: 115.92 sqm. Building comprising 54 lots. Annual service charges: approximately €2,160. No ongoing proceedings. Property tax: €1,792. Price: €1,030,000, agency fees included. Agency fees: 4% including VAT, payable by the buyer, i.e. €39,615.38. Net seller price: €990,384.62. BARNES contact: Marie VITALI (+33) 6 78 83 98 95 [email protected] 990,384.62 € Agency fees not included - Agency commission: 4%VAT included Agency fees payable by buyer - Nombre de lots dans la copropriété: 54 - Montant moyen de la quote-part de charges courantes 2,160 €/yearly - Montant estimé des dépenses annuelles d'énergie pour un usage standard, établi à partir des prix de l'énergie de l'année 2026 : 1660€ ~ 2250€ - Les informations sur les risques auxquels ce bien est exposé sont disponibles sur le site Géorisques : www.georisques.gouv.fr - Marie VITALI - Agent commercial - EI - RSAC Versailles 105787865
…By Barnes Saint-germain-en-laye


In the heart of the highly sought-after Parc de Maisons-Laffitte, perfectly quiet, this apartment located on the third floor attracts with its beautiful volumes and brightness.The entrance opens onto a pleasant living room extended by a study area and a balcony, providing a privileged living environment. A kitchen completes this reception area.The sleeping area consists of two bedrooms, one with its own balcony and shower room, a bathroom, and a hallway with closets.A cellar, a service room, and an underground parking space complete this property.A bright and peaceful apartment, set in a green and desirable environment.Proximity to several public schools as well as the bilingual school l'Ermitage.Sale price €545,000, including 5% VAT fees, payable by the buyer, i.e., €519,000 net seller.Estimated annual energy expenses for standard use, based on energy prices for the year 2026: €1,570 ~ €2,130 - Information on the risks this property is exposed to is available on the Géorisques website: www.georisques.gouv.fr - Anne-Constance FLAVIGNY - Commercial agent - EI - RSAC VERSAILLES 510 764 475 519,000 € Agency fees not included - Agency fees: 5.01% VAT Agency fees to be paid by the buyer - Number of lots in the co-ownership: 17 - Average amount of the share of current charges €7,532/year - Estimated annual energy expenses for standard use, established from energy prices for the year 2026: €1,570 ~ €2,130 - Anne-Constance FLAVIGNY - Commercial agent - EI - RSAC VERSAILLES 510 764 475This description has been automatically translated from French.
…By Junot Yvelines


The advertiser did not provide an english description for this listing.
…By Junot Yvelines


AGENCE RG LEMIALE: Rare, close to the entrance of the park, shops, and only 4 minutes from the RER station. Located on the fourth and top floor of a very high-end residence, this exceptional apartment of approximately 150 m² and 60 m² of terraces consists of: An immense bright living room opening onto a large terrace with a view of the park, an open kitchen, two bedrooms each with its own shower room, a master suite with a bathroom/shower and dressing room, a separate toilet, and a laundry room. In the basement, two parking spaces. The residence attracts with its elegance, the quality of its materials, and the harmony of its volumes. It combines refinement and excellence, both in terms of thermal, acoustic and sound performance, as well as in the materials and finishing details. Must see?! Reduced transfer fees (1.5%)This description has been automatically translated from French.
…By Agence Rg Lemiale
'%20stroke='%23DDAA3A'%20stroke-width='1.909'%20stroke-linecap='square'%20stroke-linejoin='bevel'/%3e%3c/svg%3e)
Receive by email any new listing that may match your search criteria
Your criteria :
By validating this form, you accept the general conditions of use of Le Figaro Properties.
These agencies offer a selection of luxury properties vente at Conflans-Sainte-Honorine. Feel free to contact them for personalized assistance.


