The agencies at Saint-Prix
These agencies offer a selection of luxury properties vente at Saint-Prix. Feel free to contact them for personalized assistance.

 English$ USD · m²


Exceptional penthouse, panoramic views of Paris and the elegance of stone in Saint-Prix Nestled in the lush, characterful setting of the sought-after village of Saint-Prix, bordering the Montmorency national forest, this penthouse is located on the top floor of an intimate, small co-ownership. Boasting a floor area of 114 sqm, this atypical apartment benefits from private access and embodies a rare architectural design where the elegance of the materials meets an unobstructed Parisian panorama. From the private staircase adorned with seagrass, the discovery reveals a unique layout. The landing opens onto a vast, dual-aspect living space highlighted by authentic solid oak parquet flooring. Under high ceilings that expose the roof framework, this reception area offers generous volumes and enjoys constant natural light thanks to multiple openings, with all the apartment's windows featuring triple glazing for optimal thermal and acoustic comfort. Separated from the living room, the independent fitted oak kitchen offers meticulous finishes, with its stone floor, marble worktop, and La Cornue range cooker. It is complemented by a functional stone utility room, acting as a pantry and laundry room. The layout continues into an independent sleeping area. This includes a comfortable bedroom with ample storage and a bathroom combining stone and tiles, whose window offers a soothing view of the capital. The property's major asset lies in its outdoor extension. Large French windows invite you to discover a vast terrace of nearly 32 sqm, paved with Burgundy stone. Designed as a true rooftop with no neighbors above and absolutely no overlooking, this open-air living space guarantees total privacy. South-facing, the terrace embraces a superb, fully unobstructed panorama over the Paris skyline and its iconic monuments, offering breathtaking views of the Eiffel Tower and the Sacré-Coeur. Combining the nobility of stone with an exclusive dominant position, this penthouse stands out as a living space with undeniable character. To complete these high-end features, the property includes two side-by-side covered parking spaces, equipped with an electric vehicle charging station. It represents a unique urban retreat and offers a rare lifestyle on the outskirts of the capital. Environment and accessibility: local buses accessible within a 5-minute walk linking the village to the train stations. Gros Noyer - Saint-Prix station at 1.2 km and Saint-Leu-la-Forêt station at 1.3 km, both served by the Transilien Line H reaching Paris Gare du Nord in 25 min. In just 1 to 2 stops, Line H leads to the Ermont-Eaubonne multimodal hub providing access to the RER C and Line J towards Paris Saint-Lazare. Quick access to major roads with the Francilienne (N104) and the A115 motorway reachable in less than 10 minutes by car. Jules Ferry nursery and primary schools 200 m away, Augustin Bosc middle school 350 m away, Notre-Dame de Bury Institution and rue d'Ermont shops in the immediate vicinity. ENERGY CLASS: D / CLIMATE CLASS: B Estimated average amount of annual energy expenditure for standard use, established from energy prices for the years 2021, 2022, 2023 (subscriptions included): between euros1,410 and euros1,950 (subscriptions included). Information on the risks to which this property is exposed is available on the Géorisques website for the areas concerned. Please note that in accordance with article I.561-5 of the Monetary and Financial Code, a copy of the identity document of all visitors will be requested before the visit. Christophe Vanel (EI) Commercial Agent Number: 890 111 511 RSAC of Pontoise 06 72 47 78 86 Condominiums of 44 units (No proceedings in progress). Annual expenses : 2890 euros.
…By Espaces Atypiques Val D'oise


Abriculteurs is pleased to present this apartment for sale located in Plessis-Bouchard (95130). Situated on Rue Marcel Clerc in a quiet and prestigious environment, discover this stunning 3-room apartment (62.25 m²), completed in June 2023. Like new, located on the 2nd and top floor of a small upscale condominium with elevator, this property combines modern comfort, brightness, and high-quality finishes. Property Highlights: Living Space: A bright living room flooded with natural light thanks to its full south exposure, opening onto a 7 m² balcony with no direct overlooking, perfect for sunny lunches. High-End Kitchen: A fully furnished and equipped Aviva kitchen, ready for your culinary skills. Sleeping Area: Two comfortable bedrooms, one equipped with a clever wall bed to optimize space. Sold “Move-In Ready”: The apartment is fully furnished. Just bring your suitcases and unpack! Amenities: A modern bathroom and separate toilet. An Exemplary Condominium: Small, human-scale residence with only 28 apartments, perfectly maintained and managed. Controlled Charges: Low condominium fees (less than €150/month). Security and Services: Locked bike and stroller storage room. The “Plus” Parking: The property includes 2 underground parking spaces, with the option to box them for enhanced security or storage. Ideal Location: Everything is within walking distance! Enjoy a convenient neighborhood life with immediate proximity to: The park for your relaxation moments. Schools and shops. The train station for your trips to Paris. Technical Features: Surface area: 62.25 m² + 7 m² balcony Year built: June 2023 (under 10-year warranty) Heating: Individual gas heating (recent boiler) Condition: excellent condition Property governed by condominium status: 28 main lots Energy Performance Rating (DPE): C (Excellent thermal insulation) / Greenhouse Gas Emissions (GES): C Conventional consumption (kWhEP/m2.year): C (67) Estimated emissions (kg CO2/m2.year): C (13) Property tax: €913/year Expert Opinion: A rare property in the area that stands out for its impeccable condition and “ready-to-live-in” aspect. The top floor and south exposure make it a true gem, ideal for a first purchase or a safe investment. Sale Price: Contact the agency €289,000 all taxes included (Fees charged to the seller by Abriculteurs). Ad written under the editorial responsibility of Ms. Audrey HEISER, commercial agent (EI), registered with the PONTOISE Trade and Companies Register under number 517 949 368, acting on behalf of SARL Abriculteurs immobilier.
…By Abriculteurs


Abriculteurs is pleased to exclusively present for sale, in Eaubonne, a 2-bedroom duplex apartment featuring a living area of 35.4 m², a private terrace of 11 m², and 2 underground parking spaces, situated at the foot of the train station.** The spaces **Located in Eaubonne (95600), this duplex apartment is spread over two levels in a building equipped with an elevator.Living room — 35.4 m²The ground floor hosts a dual-aspect living room comprising:- a living area- an equipped open kitchen- a glass partition separating the kitchen from the living area- direct access to the private terrace of 11 m²- an independent toilet.** Floor **A landing leads to:- bedroom 1: 11.6 m²- bedroom 2: 9.9 m²- bathroom with toilet- several storage spaces.The property also includes two underground parking spaces.** Atmosphere **The apartment benefits from a private terrace of 11 m², accessible from the living room. The terrace is oriented towards the interior courtyard, facing east.The apartment is generally in good condition. The building notably has an elevator, ventilation system, a reinforced entrance door, and fiber optic internet.** Access and proximity **- Ermont–Eaubonne train station (RER C, Transilien H and J): 1 minute on foot.- Crèches and primary schools: several establishments nearby.- Shops, pharmacy, and supermarket: less than 5 minutes on foot.** Remarkable points **- Duplex + private terrace of 11 m²: a layout that clearly separates living areas from the night space, with outdoor access directly from the living room.- Living area of 35.4 m² + equipped open kitchen: a central space bringing together living and kitchen areas, with separation by glass partition.- Two underground parking spaces + elevator: practical facilities for daily life.** Points to note **The apartment is in good condition. Heating and hot water are collective gas systems. Collective heating is included in the co-ownership charges.- Property tax: €1,537/year.- Annual current charges: €2,664/year, including collective heating (i.e., €222/month).- Heating: collective gas, included in charges.- Hot water: collective.- Co-ownership: 130 main lots.- Main sewage.- Ongoing procedure (against the developer, work near completion).- Energy performance diagnosis (DPE): C — 140 kWhEP/m².year.- CO₂ emissions: C — 29 kg CO₂/m².year.- Energy cost min/max: €780-€1,100/year.** Price **€339,000 including tax, fees of Abriculteurs borne by the seller.This announcement is made under the editorial responsibility of Ms. Audrey HEISER, commercial agent (EI), registered at RSAC of PONTOISE under number 517 949 368, without holding funds, acting on behalf of the SARL Abriculteurs immobilier, with a capital of €5,000, registered under SIREN number 837 704 584, holder of the professional card number CPI 7501 2018 000 025 842 issued by the CCI of Paris Île-de-France, whose legal representative is Mr. Adrien Piot, having its registered office at 12 rue des Halles, 75001 Paris. Information on the risks to which this property is exposed is available on the site www.georisques.gouv.frAudrey HEISEREI • RSAC PONTOISE 517 949 368This description has been automatically translated from French.
…By Abriculteurs


Just steps from the city center and its shops, this 95.66 sq m (Carrez law) / 104.51 sq m (floor area) apartment, located on the first of three floors of the building, offers high-quality amenities in a very quiet, leafy setting. The entrance hall leads to a living/dining room extending onto a large west-facing balcony shaded by two awnings, a kitchen/dining room, a master bedroom (14 sq m) with a dressing room and access to the balcony, a bathroom, two further bedrooms (12 sq m each), a shower room, and a dressing room. In the basement: a parking space (electric vehicle charging station) and a wine cellar. Technical features: reinforced front door, alarm system, awnings (2023), central heating system (2025), fiber optic internet connection, electric window blinds. Energy Performance Certificate (EPC): D/D Condominium with 18 units. Condominium fees: €1,200 per quarter. No ongoing legal proceedings. Shops in Montmorency town center: 6 minutes (walk). All schools in the immediate vicinity. Transportation: Enghien-les-Bains train station (Line H to Gare du Nord in 11 minutes): 5 minutes (by car). Ermont-Eaubonne train station (Line J to Paris Saint-Lazare): 12 minutes (by car). Very extensive bus network. Contact Barnes Val d'Oise: Jean-Claude GODOT - Tel: +33 (0)6 62 88 90 02 - Independent Sales Agent. "Information on the risks to which this property is exposed is available on the Géorisques website."
…By Barnes Proprietes & Chateaux


On the 5th and top floor of a building dating from 2012, this 70.24 sq m (Carrez law) apartment boasts approximately 50 sq m of outdoor space, comprising a terrace and a balcony with pleasant orientation and unobstructed views. The layout includes an entrance hall, a living/dining room, a fitted kitchen, two bedrooms, a dressing room, and a bathroom. Two parking spaces in the basement complete the property. Key technical features: building elevator, double glazing throughout, fiber optic internet, electric heating, and an illuminated terrace. Energy efficiency rating: C/A. The building comprises 35 apartments. Shops in the town center are located right outside the building. Schools are in the immediate vicinity. Lake Enghien-les-Bains and its attractions are a 6-minute drive away. Transportation: Saint-Gratien train station (RER C line to Neuilly Porte Maillot and then La Défense) is a 5-minute walk away. Ermont Eaubonne train station (lines J to Paris Saint-Lazare and H to Paris Nord): 5 minutes by car. Contact Barnes Val d'Oise: Jean-Claude GODOT - Tel: +33 (0)6 62 88 90 02 - Independent Sales Agent. "Information on the risks to which this property is exposed is available on the Géorisques website."
…By Barnes Proprietes & Chateaux


Just steps from the town center and its shops, this elegant 173.99 sq m (Carrez law) apartment, located on the first of three floors of a building constructed in the early 1980s, offers a truly exceptional panoramic view of the Enghien-les-Bains casino. The long entrance hall leads to a series of reception rooms facing the lake: a spacious living/dining room (52 sq m), a fully furnished and equipped kitchen extending onto a terrace of approximately 40 sq m, and a laundry room. Three bedrooms, including a master suite with a private balcony, a fourth bedroom that could be used as an office, two shower rooms, and a bathroom comprise the sleeping quarters. In the basement: two cellars, two parking spaces, and a lock-up garage with an electrical outlet complete the property. Boating is possible on Lake Enghien. Private access to the residence's garden is also available. Technical features: alarm system, fiber optic internet, electric blinds, electric heating, reversible air conditioning in two bedrooms, building entrance caretaker (secure access). Energy Performance Rating (DPE): D/D Condominium with 16 units. Condominium fees: €650 per month. No ongoing legal proceedings. Shops in downtown Enghien-les-Bains: 10 minutes (walk), 2 minutes (car). All schools (primary/high school) in the immediate vicinity. Transportation: Enghien-les-Bains train station (Line H to Gare du Nord in 11 minutes): 15 minutes (walk), 4 minutes (car). Ermont-Eaubonne train station (Line J to Paris Saint-Lazare): 8 minutes (car). Very extensive bus network. Roissy Charles de Gaulle Airport: 40 minutes (car) - Porte de Clichy Airport: 25 minutes (car). Contact Barnes Val d'Oise: Jean-Claude GODOT - Tel: +33 (0)6 62 88 90 02 - Independent Sales Agent. "Information on the risks to which this property is exposed is available on the Géorisques website." "We have a wide selection of 'off-market' properties that are not listed online. To access these confidential offers, please contact our consultants at your BARNES Properties & Castles agency."
…By Barnes Proprietes & Chateaux


In a contemporary building constructed in 2000, this apartment, with a surface area of 144.75 m² (174.55 m² including the terrace), offers comfortable family living in a privileged environment overlooking the lake and casino of Enghien-les-Bains. Located on the 2nd floor, the entrance hall leads to a living room opening onto a large terrace with lake views, a dining room, and an open-plan kitchen also opening onto the terrace. A master bedroom with en-suite bathroom and dressing room, three further bedrooms (with fitted wardrobes), two of which have private balconies, and two shower rooms complete the sleeping areas, along with a laundry room. Main technical features: building elevator, double glazing throughout, fiber optic internet installed, electric heating, and hardwood floors. Excellent Energy Performance Certificate (EPC) rating (C/A). Two cellars and three parking spaces in the basement are included with this property. The building comprises 17 apartments. Monthly charges: €400. Town center, shops, schools: all within easy reach (10 minutes). Public transport from Enghien town center train station (source: Michelin Routes): Line H to Gare du Nord in 10 minutes, then Line E to Paris La Défense in 10 minutes (with stops at Gare Saint-Lazare and then Porte Maillot). Paris Porte de Clichy: 20 minutes (by car); Roissy CDG Airport: 35 minutes (by car). Contact Barnes Val d'Oise: Jean-Claude GODOT - Tel: +33 (0)6 62 88 90 02 - COMMERCIAL AGENT EI. "Information on the risks to which this property is exposed is available on the Géorisques website."
…By Barnes Proprietes & Chateaux


Just a stone's throw from the lake, downtown, shops, and transportation, Marceau is situated in a lively and sought-after neighborhood, appreciated for the quality of life it offers at the gates of Paris.On the top floor of a contemporary residence from 2024, Marceau showcases a distinctly modern interior architecture. This inverted duplex of 117 m² plays with volumes, light, and levels to provide a bright, structured living environment naturally oriented towards the lake.The first level features an entrance with storage, a master suite with a bathroom and dressing area, as well as two bedrooms complemented by a shower room and a separate toilet. The rooms are coherently organized, and a balcony overlooking the courtyard extends this level.On the upper level, the perception of space evolves: the light intensifies, and the volumes open up. The living room – dining room expands towards the 26 m² terrace facing the lake, creating a fluid dialogue between interior and exterior, ideal for stretching out the days gently and fully enjoying the environment of Enghien-les-Bains. The fitted kitchen, with its sleek lines, discreetly integrates into the whole and supports everyday moments. A toilet completes this level. A second balcony overlooking the courtyard perfects the ensemble.In total, 49.46 m² of outdoor spaces accompany the duplex, offering various orientations and uses throughout the day.Two underground parking spaces complete the whole.The apartment also benefits from new guarantees as well as reduced notary fees. The secure residence offers quality services.Our view: Marceau offers a clear architectural design, well-proportioned volumes, and a living level bathed in light. The inverted duplex reveals a fluid and modern organization, enhanced by the terrace overlooking the lake, which creates a calm and contemporary atmosphere.Features & Advantages:• New duplex of 117 m² from 2024• 49.46 m² of outdoor spaces in total• including 26 m² terrace facing the lake• Bright living/dining room• Master suite + 2 bedrooms• Bathroom + shower room + 3 toilets• 2 balconies overlooking the courtyard• 2 underground parking spaces• New and secure residence• New guarantees + reduced notary feesEnergy class: C / Climate class: C Average estimated annual energy costs for standard use, obtained by the Th-BCE 2012 method, assessed for the housing, average energy prices indexed as of January 1, 2021: between 738 and 998 euros.---Tess 06 80 47 53 67 / Consultant on the Montmorency ValleyRSAC 991 743 279 PontoiseThis description has been automatically translated from French.
…By Biens De Famille


HEART OF THE CITY - EXCEPTIONAL VIEW OF THE LAKE - 4 BEDROOMS - TERRACES - 3 PARKINGS FACING THE LAKE, within a prestigious residence with an elevator, discover this superb 145 m² cross-sectional apartment (possibility to create 2 apartments of 50 m² and 95 m²), offering a splendid view of Lake Enghien and the casino, a true living painting that changes with the seasons. It consists of a spacious entry leading to a 45 m² living and dining area opening onto a 14 m² terrace facing west. The fitted and equipped kitchen also benefits from access to the terrace. The sleeping area includes a master suite with a dressing room, a shower room with a toilet, and a private terrace of 12 m², a bedroom with a closet and access to the terrace, as well as two other bedrooms, one of which has a balcony. Two additional shower rooms, a separate toilet, and a large laundry room complete the property. In the basement: two cellars and three parking spaces. The advantages: Prime location, in the heart of the city Unobstructed view of the lake, with no overlooking Immediate proximity to shops, the train station, and schools Contact me to arrange a visit or for more information! Number of lots in the Co-ownership: 45 Fees of 3.03% VAT included to be borne by the buyer (1,155,000 € excluding fees) Your commercial agent 3G IMMO on-site EI - Stéphanie HETRE registered with the PONTOISE RSAC no. 488 800 186 According to article L.561.5 of the Monetary and Financial Code, for the organization of the visit, you will be asked to present an identification document. Information on the risks to which this property is exposed is available on the Géorisques site: www.georisques.gouv.frThis description has been automatically translated from French.
…By 3g Immo Prestige


On the 4th and top floor of a prestigious building dating from 2025, this 98.10 sq m (Carrez law) apartment is surrounded by a 100 sq m southwest-facing terrace with panoramic views of the Eiffel Tower, La Défense, and beyond. The reception rooms are arranged after the entrance, leading to a living room, a dining room, and a fitted kitchen. The sleeping quarters include an en suite bedroom with its own bathroom, two further bedrooms, a shower room, and a laundry room to be installed. All rooms have French doors with direct access to the terraces, providing both abundant natural light and seamless flow between the interior and exterior of the apartment. Two stroller and bicycle storage rooms are available on the ground floor of the building, and two parking spaces (garages are available) in the basement complete the property. Key technical features: security badge for access to the residence. Double glazing, fiber optic internet, heating and electric blinds, illuminated terraces with water points and electrical outlets. High energy performance rating: D/B Town hall, schools, and shops in the immediate vicinity. Daycare center on the ground floor of the building. Transportation (source: Michelin Routes): Cormeilles-en-Parisis train station 2 minutes (by car) and 8 minutes (on foot), line J to Paris Saint-Lazare (20-minute journey). Paris Porte Maillot: 35 minutes (by car). Roissy Charles de Gaulle Airport: 45 minutes (by car). Contact Barnes Val d'Oise: Jean-Claude GODOT - Tel: +33 (0)6 62 88 90 02 - Independent Sales Agent. Information on the risks to which this property is exposed is available on the Géorisques website. " "We have a wide selection of off-market properties that are not listed online. To access these exclusive offers, please contact our consultants at your BARNES Properties & Castles agency."
…By Barnes Proprietes & Chateaux


Just 30 minutes from Paris, in a residential complex with a marina, this 130.17 sq m (Carrez law) apartment, built in 2023, offers a privileged living environment in a natural setting opposite the Maisons-Laffitte racecourse and with unobstructed views of the Seine. On the 4th floor, the entrance opens onto a living room with a kitchen (to be fitted) extending onto a west-facing terrace (or loggia), two bedrooms (one of which could be converted into an office), a shower room, and a laundry room. A private staircase leads to the upper level and a landing which provides access to a bedroom (or sitting room), a fourth bedroom, and a shower room. Two garages and several outdoor parking spaces complete the property. Key technical features: security badge access to the residence, marina with harbor master's office. Duplex with double glazing, fiber optic internet, electric heating, and an illuminated terrace with a water point and electrical outlet. High energy efficiency rating: A/A Town hall, schools, daycare, and shops nearby. Transportation (source: Michelin Routes): Cormeilles-en-Parisis train station: 5 minutes (by car). Paris Porte Maillot: 35 minutes (by car). Roissy Charles de Gaulle and Paris Beauvais airports: 60 minutes (by car). Contact Barnes Val d'Oise: Jean-Claude GODOT - Tel: +33 (0)6 62 88 90 02 - Sales Agent (Sole Proprietorship). "Information on the risks to which this property is exposed is available on the Géorisques website."
…By Barnes Proprietes & Chateaux


In a recent building completed in 2025, discover this dual-aspect apartment located on the 4th and top floor with an elevator. Bright, quiet, and featuring generous volumes, it consists of an entrance hall with a guest toilet and a large living area with an open-plan fitted kitchen. On the night side, it offers two independent suites (one with an en-suite bathroom, the other with a shower room and toilet) as well as a third room that can be used as an office or a spare bedroom. The highlight: a 100 sqm terrace surrounds the apartment. Every room has direct access to it, offering an unobstructed view of the greenery and the Eiffel Tower. Two parking spaces complete this property.
…By Proprietes Parisiennes - Sotheby's International Realty


Abriculteurs is pleased to present this loft for sale located in Argenteuil (95100). Situated in central Argenteuil, on Boulevard Vercingétorix, this rare loft on the market offers an exceptional location, close to the train station, shops, schools, and all downtown services. Its quiet site, set back from the street, guarantees privacy and tranquility while remaining perfectly connected to major routes (A86, A15, D311, buses 140 and 272). This 114 m² co-owned loft, on the raised ground floor of a former rehabilitated SNCF warehouse, impresses with its spacious volumes and contemporary spirit. Spread over two levels, it benefits from zenithal natural light thanks to a large skylight approximately 6 meters high, a remarkable ceiling height, and open, pleasant living spaces. The ground floor opens onto a hallway leading to a large living room, a dining area, and an open kitchen forming one fluid living space. Solid wood flooring, exposed beams inspired by Eiffel, bathroom with toilet, storage space, and numerous built-in closets provide comfort and functionality. Upstairs, the mezzanine serves a landing room, one bedroom, and a second versatile room adaptable to your needs (office or second bedroom). Thanks to its flexible layout, it is possible to create up to three distinct sleeping areas. This exceptional property, bathed in natural light, perfectly combines family living with creative or professional use thanks to its dual residential AND commercial designation: jewelers, artists, artisans, or liberal professionals will find an ideal setting here. Highlights of the property: - Sought-after and peaceful central area - Generous volumes, large skylight, impressive ceiling height - Rare property on the market - Two-level organization, adaptable spaces - Dual residential/commercial purpose Additional information: - Property tax: €1,642 / year - Annual common charges: €888 / year (€74 / month) - Individual gas heating and hot water - Co-ownership of 70 main units (and 13 buildings), no ongoing legal proceedings - Renovated, immediately habitable, connected to the main sewage system Conventional consumption (kWhEP/m².year): 141 (C) Estimated emissions (kg CO2/m².year): 25 (C) Energy cost min / max: €1,180 - €1,650 (reference year: 2021) Sale price: €375,000 VAT included (Abriculteurs fees borne by the seller) Sale under delegated mandate. Announcement written under the editorial responsibility of Ms. Audrey HEISER, commercial agent (EI) registered with RSAC PONTOISE under no. 517 949 368, acting on behalf of SARL Abriculteurs immobilier.
…By Abriculteurs


Former SNCF warehouse converted into a confidential co-ownership. A place you won’t find everywhere.Accessed by a nearly 50 m² terrace, arranged as an urban garden: the first living space, even before entering.Inside, the volumes make an impression. High ceilings, original steel beams, generous light. The ground floor combines a renovated kitchen (simple, modern), dining area, a boldly colored living room, a bathroom (bathtub + shower) and a bedroom with a cozy mezzanine above, a true retreat space.Upstairs, via the metal and glass staircase: a master bedroom, a child’s room or separate office, dressing room.Authentic industrial architecture, cared-for décor, a layout that has evolved intelligently.Argenteuil Station – Line J: 12 min on footPrivate school (nursery/primary/middle school): 15 min on footShops: 5 minA86 and A15: 5 minDPE: D · Climate: B · Estimated charges: €1,610 – €2,230/year---Jeff 06.15.73.58.91RSAC 524171493This description has been automatically translated from French.
…By Biens De Famille


Abriculteurs is pleased to present this 4-room apartment of 76 m² with 3 bedrooms, a loggia of 7.3 m², parking, and a basement, located on the 3rd floor with an elevator, 800 m from the train station in Argenteuil.## SpacesLocated in the hyper-center of Argenteuil, this **76 m²** apartment includes 4 rooms, on the **3rd floor out of 8**, in a building constructed in **1975** with an elevator.The entrance leads to a hallway equipped with numerous built-in storage spaces.### Living room — 20 m²* living and dining room;* northwest orientation;* direct access to the 7.3 m² loggia;* view of landscaped areas.### Kitchen — 9.5 m²* semi-open kitchen onto the living room;* equipped;* numerous storage options;* direct communication with the living space.### Night area* bedroom 1: **12.5 m²**;* bedroom 2: **8.4 m²**;* bedroom 3: **8.8 m²**.A **shower room with VMC** and a **separate WC** complete the apartment.The property also includes a **private parking space** and a **basement**.## AtmosphereThe **northwest** orientation and the opening of the living room towards the loggia allow for a changing natural light throughout the day. The loggia overlooks landscaped areas and directly extends the living room.## Access and proximity* Argenteuil train station: 800 m* Paris Saint-Lazare: 10 to 15 minutes by train from Argenteuil station* Primary schools and middle school: less than 500 m* Local shops: less than 500 m* Sports complexes: less than 500 m* Buses: several lines within 300 m* Parks and green spaces: accessible on foot in 5 minutes## Remarkable points* 3 bedrooms + 20 m² living room + 9.5 m² kitchen: a configuration suitable for a family or a buyer wishing to have several distinct spaces.* 7.3 m² loggia + view of landscaped areas: an outdoor space directly accessible from the living room.* Private parking + basement + elevator: three practical amenities combined in the same property.## Points to noteThe apartment is in good condition and very well maintained, with an update being considered.The condominium fees amount to 360 €/month, including collective heating, hot water, and cold water.* Property tax: 1,693 €/year* Condominium: 49 main lots* Annual current charges: 4,300 € (heating, hot water, cold water, maintenance included)* No ongoing procedure* DPE: D — 219 kWhEP/m².an* CO₂ emissions: B — 8 kg CO₂/m².an* Energy cost: 1,490 to 2,040 €/year, reference price 2021## Price219,000 € including tax, fees payable by the seller.This represents a price of approximately 2,880 €/m², excluding specific valuations of the basement and parking.Advertisement written under the editorial responsibility of Ms. Audrey HEISER, commercial agent (EI), registered at the RSAC of PONTOISE under no. 517 949 368, without holding funds, acting on behalf of SARL Abriculteurs immobilier, with a capital of 5,000 €, registered under SIREN no. 837 704 584, holder of professional card no. CPI 7501 2018 000 025 842 issued by the CCI of Paris Île-de-France, whose legal representative is Mr. Adrien Piot, having its registered office at 12 rue des Halles, 75001 Paris.Information about the risks to which this property is exposed is available on the site www.georisques.gouv.frAudrey HEISEREI • RSAC PONTOISE 517 949 368This description has been automatically translated from French.
…By Abriculteurs


Abriculteurs is pleased to present to you, in Argenteuil, this spacious cross-ventilated apartment of 82 m² Carrez law (94 m² total floor area), featuring 2 bedrooms, a double living room, a separate kitchen, and a private 18 m² garage. ### The Spaces - Double living room offering a flexible living area adaptable to various uses: lounge, dining room, or office space. - Independent kitchen of 13.4 m², separated from the living area. - 2 bedrooms measuring 14.2 m² and 9.6 m² (with potential to enlarge the smaller one). - Shower room of 4.3 m². - Separate WC. - Hallways and storage spaces complementing the overall layout. ### Atmosphere and Environment The apartment **benefits from triple exposure**, with the living room enjoying large bay windows. The double living room is the main living space and allows for different layout configurations depending on your needs: family life, entertaining, or remote work. ### Exterior and Outbuildings The living room opens directly onto a **private 17.2 m² balcony**, offering a lovely view of Paris and the Eiffel Tower. A **private 18 m² garage** accompanies the apartment. Beyond parking a vehicle, this space can also be used for **storage, stock, or equipment shelving**. ### Access and Proximity The apartment is located in an urban environment with nearby amenities including: - schools; - local shops; - supermarkets; - pharmacy; - bakery; - sports facilities; - public transportation. ### Key Features - 82 m² Carrez law area - Private 17.2 m² balcony directly accessible from the living room and one bedroom - 18 m² garage, usable for parking as well as for storage or stock - Cross-ventilated apartment with double living room and separate kitchen - Fixed air conditioning installed in the living room ### Notes The apartment is in **good overall condition but can be updated** according to the tastes and projects of its future occupants. Heating is **individual gas heating** through a condensing boiler. The co-ownership includes only 3 units, with NO FEES. The property has an **Energy Performance Certificate rating of C (70)** and a **Greenhouse Gas Emissions rating of C (11)**. The estimated annual energy cost is between **€700 and €1,100**, based on data from 2021 to 2023. ### Price **€249,900**, fees payable by the seller. This corresponds to an approximate price of €2,552 per m². Announcement drafted under the editorial responsibility of Mrs. Audrey HEISER, commercial agent (EI), registered with the PONTOISE Trade and Companies Register under no. 517 949 368, without holding funds, acting on behalf of SARL Abriculteurs immobilier, with a capital of €5,000, registered under SIREN no. 837 704 584, holder of professional card no. CPI 7501 2018 000 025 842 issued by the Paris Île-de-France Chamber of Commerce, whose legal representative is Mr. Adrien Piot, having its registered office at 12 rue des Halles, 75001 Paris.
…By Abriculteurs


Located in the sought-after La Vaudoire neighborhood of Sartrouville?just a 15-minute walk from Maisons-Laffitte?this exceptional apartment, fully renovated in 2020, occupies the top (5th) floor of a secure residence with an elevator. Combining contemporary design, smart home technology, and high-end finishes, this rare property offers 156 m² of living space extended by an impressive rooftop terrace. The main level features a vast, light-filled living room with a fireplace and a full-length balcony, a fully equipped high-end open-plan kitchen, a study, and three master suites with private shower rooms. A flexible laundry room could easily be converted into a fourth bedroom. Upstairs, a second air-conditioned living area opens directly onto the 220 m² rooftop terrace. This beautifully landscaped outdoor space includes a lounge area, a summer kitchen with a bar, a Jacuzzi, landscape lighting, and an automatic watering system, all offering stunning views of the Château de Maisons-Laffitte and the La Défense skyline. Fully air-conditioned and equipped with a sound system, this property boasts impeccable technical specifications and enhanced security features (reinforced doors, backup generator). An enclosed double garage, two outdoor parking spaces, and two storage units complete this exceptional offering. Ideally located just a 9-minute walk from the train station (RER A and Line L, providing a 15-minute commute to Paris) and in the immediate vicinity of shops and renowned schools. Energy Performance Certificate (DPE): Energy Class D / Climate Class D Estimated average annual energy costs for standard use, based on average energy prices indexed to the years 2021, 2022, and 2023: between euros2,300 and euros3,180 (including standing charges) Contact: Oliver 06 34 44 46 09 RSAC No. 949 267 140 ? Versailles Condominiums of 87 units (No proceedings in progress). Annual expenses : 10280 euros.
…By Espaces Atypiques Yvelines


Located in a quiet and well-served area.This spacious apartment on the fourth floor of a building with an elevator offers beautiful volumes and a functional layout.It includes an entrance, a bright living room with a balcony, and a kitchen that is fitted and practical for everyday use.The sleeping area consists of three bedrooms, all equipped with built-in closets, one of which has its own private shower. A separate bathroom and a laundry room complete the whole.The apartment has a parking space in the basement.The apartment is appealing due to its brightness, numerous storage options, and its location near schools, shops, and transport.Ideal for a family or for an investment project, the apartment was rented for €1553.00 including charges.Annual budget for charges: €2748.00This description has been automatically translated from French.
…By Prestige By Arthurimmo.com "ags Immobilier"


Abriculteurs is pleased to present this apartment for sale located in Villeneuve-la-Garenne (92390). Discover this magnificent 128 m² family apartment including 42 m² of outdoor space. Situated on the top floor of a quiet, secure residence built in 2010, the apartment offers 86 m² of internal living space and is laid out as follows: - To the left of the entrance, the living area features a living room of about thirty square meters, a separate kitchen (with the possibility to open it onto the living room), and a spacious terrace with no overlooking neighbors, overlooking the Seine. - To the right of the entrance is the sleeping area with three bedrooms, one of which has a private shower room. A bathroom with WC and a separate WC complete the interior spaces. A continuous balcony runs along the sleeping area. Property highlights: - Top floor with balcony and large terrace with no overlooking neighbors and views of the Seine - Optimized apartment layout: no wasted space and ample storage - Quiet, secure, recent building with excellent energy performance Additional information: - Property tax: €2,000/year - Monthly maintenance fees: €273 - Property in good condition, slight refreshment needed - Subject to condominium regulations - 50 lots - Apartment no. 25 Share: 317/10,000 - Parking no. 91 Share: 26/10,000 - Connected to public sewer - No ongoing legal procedures Conventional energy consumption (kWhEP/m²/year): 176 (C) Estimated emissions (kg CO2/m²/year): 6 (B) Estimated annual energy cost: €1,130 - €1,580 Reference year for prices: 2023 Energy-efficient housing. Sale price: €385,000 including taxes (Abriculteurs fees paid by the seller) This listing is drafted under the editorial responsibility of Mr. Jaume BOSCH, commercial agent (EI), registered with the Créteil Trade and Companies Register under number 100 239 078 (tel:100%20239%20078), without holding funds, acting on behalf of SARL Abriculteurs immobilier, with a capital of €5,000, registered under SIREN number 837 704 584 (tel:837%20704%20584), holder of professional card no. CPI 7501 2018 000 025 (tel:7501%202018%20000%20025) 842 issued by the Paris Île-de-France Chamber of Commerce, whose legal representative is Mr. Adrien Piot, with its registered office at 12 rue des Halles, 75001 Paris.
…By Abriculteurs


Abriculteurs is pleased to present this apartment for sale located in Villeneuve-la-Garenne (92390). Rare in the area: on the top floor of a secure 2010 residence, this family apartment offers an exceptional living environment with 42 m² of outdoor space. It covers 128 m² on the floor with 86 m² of living space, arranged as follows: - To the left of the entrance, the living area, featuring a living room of about thirty square meters, an independent kitchen (which can be opened onto the living room), and a spacious terrace with no overlooking views, overlooking the Seine. - To the right of the entrance, the sleeping area with three bedrooms, including one with a private shower room. A bathroom with a toilet as well as a second separate toilet complete the interior spaces. A continuous balcony runs alongside the sleeping area. Property highlights: - Top floor with balcony and large terrace with no overlooking views and a view of the Seine - Optimized apartment: layout without wasted space and plenty of storage - Quiet, secure, recent building with excellent energy performance Please note: - Property tax: €2,000/year - Monthly common charges: €273 - Property in good condition, minor refreshing needed - Subject to co-ownership regulations - 50 lots - Apartment no. 25, Share: 317 / 10,000 - Parking no. 91: Share 26 / 10,000 - Connected to the main sewer system - No ongoing legal proceedings Conventional energy consumption (kWhEP/m².year): 176 (C) Estimated emissions (kg CO2/m².year): 6 (B) Energy cost min/max: €1,130 - €1,580 / year Price reference year: 2023 Low energy consumption housing. Sale price: €384,990 VAT included (Abriculteurs fees borne by the seller) Advertisement drafted under the editorial responsibility of Mr. Jaume BOSCH, commercial agent (EI), registered with the Créteil RSAC under no. 100 239 078 (tel:100%20239%20078), without holding funds, acting on behalf of SARL Abriculteurs immobilier, with a capital of €5,000, registered under SIREN no. 837 704 584 (tel:837%20704%20584), holder of professional card no. CPI 7501 2018 000 025 (tel:7501%202018%20000%20025) 842 issued by the Paris Île-de-France CCI, whose legal representative is Mr. Adrien Piot, with registered office at 12 rue des Halles, 75001 Paris.
…By Abriculteurs


RESIDENCE YEAR 2014 - NEAR TRAMWAY (Pont de Bezons) - 4-room apartment of 74m2 in PERFECT CONDITION with a 48M2 OPEN SKY TERRACE, in a quiet neighborhood close to the Tramway. It includes an entrance, a living room with an open kitchen (22.49m2) opening onto a south-facing terrace, 3 bedrooms with closets (11.66m2 / 10.15m2 / 10.83m2), a bathroom (4.50m2), a shower room (2.11m2), a separate toilet with a laundry area (2.01m2), and an underground parking space (Large place for handicapped format). The apartment has no overlooking neighbors and enjoys a panoramic view with a nice general orientation (SOUTH / SOUTH-WEST). The layout is well optimized and offers a well-defined night and day area. Located in a quiet neighborhood consisting of recent residences and individual houses. The residence is located 5-10 minutes from all amenities (Shops, schools, Trams...). Energy rating C. The condominium fees are 375EUR/month (hot water, cold water, and heating included). This property is presented to you by SANSVISAVIS.COM real estate with an unobstructed view. Your contact Arnaud JOREL 07 60 20 10 10This description has been automatically translated from French.
…By L’immobilier Sans Vis-à-vis - Neuilly-sur-seine


Facing the Cité du Cinéma, on the banks of the Seine near the Châtelier, this 97.59 sq m (94.44 sq m Carrez law) duplex apartment is located on the 7th and top floor of a building completed in 2022, accessible by elevator. It boasts a panoramic terrace and views of the Seine. From the entrance, the layout unfolds gradually, creating a resolutely contemporary living space, bathed in light and open to the outdoors. A hallway leads to the first sleeping area, comprising a 25 sq m bedroom with a dressing room and ensuite shower room, which could easily be converted into two bedrooms. The living room is the true heart of this apartment. The cathedral-ceilinged living room, with its 4.80 m high ceilings, opens onto the fully equipped kitchen, totaling 25 sq m. Facing southwest, this space benefits from exceptional natural light throughout the day. Extending from this is a 16 sq m open-air terrace offering a panoramic 180° view, encompassing the iconic silhouettes of Parisian monuments. A toilet and a bathroom with laundry facilities complete the layout. Nestled upstairs, a 20 sq m office space can easily be converted into a bedroom. The combination of its spaciousness, high ceilings, rooftop terrace, and panoramic views makes this a truly unique property, where contemporary architecture blends seamlessly with a spectacular vista of Greater Paris. Property subject to co-ownership regulations. ENERGY RATING: C / CLIMATE RATING: C Estimated average annual energy costs for standard use, indexed to 2021, 2022, and 2023: between euros860 and euros1,210 (including subscription). Information on the risks to which this property is exposed is available on the Géorisques website: https://www.georisques.gouv.fr Contact: Grégory +33 6 60 65 34 66 RSAC: 822 473 120 Paris Condominiums of 39 units (No proceedings in progress). Annual expenses : 1845 euros.
…By Espaces Atypiques Seine Saint Denis


EXCLUSIVE LISTING - a stunning 94.5m² (1,017 sq ft) duplex apartment with terrace and no overlook on the highly sought-after île Saint-Denis, in quiet surroundings close to the banks of the river Seine. Comprising an entrance with storage space, a living room offering great volumes with a ceiling height of 5m (16.4 ft) and direct access to the terrace with unobstructed views, a furnished and equipped kitchen, a master bedroom with shower room and a large dressing room area that could be converted into a bedroom, a mezzanine bedroom (currently an office), a bathroom and a separate toilet. Option to rent a parking space under a lease agreement (taking over an agreement signed in 2019) Contact - Florian Bou +33 (0)7 62 67 22 42 Fees payable by the seller - Average amount of the share of charges €1,800/year - Estimated annual energy costs for standard use: €560 ~ €760 - Information on the risks to which this property is exposed is available on the Géorisques website: www.georisques.gouv.fr Agency fees payable by vendor - Montant moyen de la quote-part de charges courantes 1,800 €/yearly - Montant estimé des dépenses annuelles d'énergie pour un usage standard : 560€ ~ 760€ - Les informations sur les risques auxquels ce bien est exposé sont disponibles sur le site Géorisques : www.georisques.gouv.fr
…By Barnes Paris 10-19e


In Bois-Colombes - Guyot De Gaulle neighborhood - Dreyfus-Schmidt offers you a 2-room apartment on the first floor of a small, quiet co-ownership of 3 apartments in the heart of Bois-Colombes. This property enjoys sunshine all day with its triple exposure. The photos show an optimized layout of the living space of over 25 m² with a fitted and equipped American kitchen, as well as a 12 m² independent bedroom with storage. A bathroom with shower and WC and a cellar complete the property. For more information or to schedule a visit, please contact us!This description has been automatically translated from French.
…By Dreyfus-schmidt

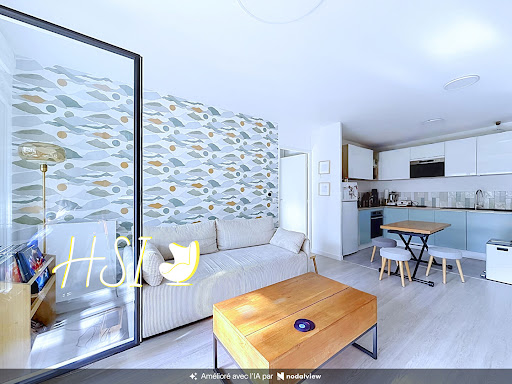


Discover this superb 3-room apartment with a surface area of 58.59 m², located on the 1st and top floor of a recent residence built in 2024 in Bois Colombes. This property, in very good condition, has an East-South exposure, offering a bright living room of 23.28 m² with a fitted and equipped American kitchen. The apartment is quiet, with a ceiling height of 2.20 m and includes a bathroom, a separate WC, as well as PVC double-glazed windows with electric shutters. Gas heating via radiators and individual hot water ensure your comfort. You will also enjoy a 3.73 m² terrace with no overlooking neighbors, a parking space in the basement, a bike storage room, and secure access via a digicode. Fiber optic is installed for your connectivity. Located in a residential area, this apartment is ideally placed close to public transport: 10 minutes from the tram, 2 minutes from the bus, 15 minutes from the metro, 12 minutes from the train station. Families will appreciate the proximity to nursery schools Gramme, Ménil, Jules Ferry, Saint-Exupéry, as well as nurseries like Arc-en-Ciel and Crèche Ménil, all accessible within a few minutes. Shops, parks, and other amenities are also nearby. This property is offered by the agency HOME SWEET IMMO.Don't miss this rare opportunity on the market! Link to the video https://nodalview.com/s/0AVVHYw4v7e8Hcr1E5Ry-d#video Co-ownership of 10 lots - including 8 residential lots. (No ongoing proceedings). Annual charges: 1959 euros.This description has been automatically translated from French.
…By Home Sweet Immo
'%20stroke='%23DDAA3A'%20stroke-width='1.909'%20stroke-linecap='square'%20stroke-linejoin='bevel'/%3e%3c/svg%3e)
Receive by email any new listing that may match your search criteria
Your criteria :
By validating this form, you accept the general conditions of use of Le Figaro Properties.
These agencies offer a selection of luxury properties vente at Saint-Prix. Feel free to contact them for personalized assistance.
Bring your search project to life by exploring our selection of 1 luxury apartment with a terrace in Saint-Prix, starting at $404,864. Lunches in the sun, planting or simple breaks facing the rooftops: the terrace enriches every day. The minimum living area referenced in our listings is 74 m².


