Get early access to listings that match your criteria
Never miss an opportunity again. Our personalized alerts notify you instantly.

 English$ USD · m²


Moulin de la Galette/Place du Tertre. Like a house in Montmartre, this duplex apartment of approximately 70 m² comprises, on the first level, opening onto a south-facing terrace of approximately 16 m², a living room, a dining room with open-plan kitchen, and, on the top level, two beautiful bedrooms, a bathroom, and a separate toilet. Quiet, sunny, and with no wasted space, this property—fully renovated by an architect—also comes with a cellar and a garage (rare in the neighborhood).
…By Daniel Feau 9ème


Timeless elegance and high-end amenitiesIn a beautiful old building, in the heart of a sought-after district of Reims, discover this exceptional apartment, fully renovated with particular care and enhanced by the work of an interior designer. From the entrance, the generous volumes and original architectural elements charm with their elegance: beautiful high ceilings, refined moldings, antique parquet flooring, and a fireplace, all details that testify to the unique character of this property. A generous entrance leads to a superb reception area composed of a double living room of approximately 57 m2, offering a living space that is both elegant, bright, and convivial. The separate kitchen, fully equipped and furnished, combines functionality and aesthetics, perfectly integrated into the overall renovation. The sleeping area offers two beautiful bedrooms (of 15 and 17 m2), each benefiting from its own shower room, providing comfort and privacy. The renovation, carried out with particular rigor, harmoniously combines the authentic charm of the old with contemporary high-quality amenities. The materials, finishes, and custom arrangements have been thought out in every detail to create a sophisticated, warm, and perfectly functional interior. A privileged location, just steps from the Notre-Dame Cathedral of Reims and the city center, allowing you to fully enjoy shops, restaurants, services, and the lively atmosphere of downtown while benefiting from a particularly sought-after residential environment. A rare property, where the charm of the old meets the elegance of a high-end renovation. Average amount of the share of current charges: 112/month. Co-ownership including: 6 main lots and 3 secondary lots. A heart-stopping apartment, to be discovered without delay.This description has been automatically translated from French.
…By D-ker Immobilier


Rue de Grenelle, located on the 2nd floor via the elevator, a family and reception apartment of 182.99 m2 on the ground, of which 177 m2 is under the Carrez law, completely renovated by the renowned architect Olivier Lempereur.With a ceiling height of 3.20 m, it includes a triple reception area overlooking an open kitchen with a dining corner, 3 beautiful independent suites each with their own adjoining bathroom/shower.High-end features, Versailles parquet, Breccia Violeta marble fireplace, restoration of original plaster moldings. Wall insulation, double thermal and acoustic glazing, full floor and ceiling insulation, polished concrete, custom woodwork, Japanese toilets (...) make this apartment a unique ensemble, blending Parisian historical charm with contemporary comfort.2 cellars. Caretaker.This description has been automatically translated from French.
…By Dauphine Rive Gauche


Exclusive Listing – Bellecour – Top floor, completely private and unoverlooked: come and discover this charming 51.31 sqm apartment offering a stunning panoramic view of the square. This property, which has just undergone a meticulous renovation, is located on the top floor (accessible by elevator) of a 17th-century building. Redesigned by an interior architect, the layout features an entrance hall with a cloak area and storage closets, a beautiful south-facing living area with high ceilings, and a fully equipped open-plan kitchen. The bedroom also enjoys the unobstructed view and includes an en-suite shower room. An additional storage room located on the landing completes the property. Ce bien est présenté par Claire JACQUEMIN GUILLAUME, 06 09 22 74 15 agent commercial E.I., enregistré au RSAC de Lyon sous le numéro 539 196 378. Agency fees payable by vendor - Nombre de lots dans la copropriété: 40 - Montant moyen de la quote-part de charges courantes 952 €/yearly - Montant estimé des dépenses annuelles d'énergie pour un usage standard, établi à partir des prix de l'énergie de l'année 2026 : 740€ ~ 1020€ - Les informations sur les risques auxquels ce bien est exposé sont disponibles sur le site Géorisques : www.georisques.gouv.fr - Claire JACQUEMIN - GUILLAUME - Agent commercial - EI - RSAC Lyon 539196378
…By Barnes Lyon 02 - St Antoine


Michaël Zingraf Real Estate exclusively offers this renovated family apartment located in Lyon 6th in the Golden Triangle, Place Puvis de Chavannes, measuring 169.24 m² Carrez (about 190 m² including the ground) in a prestigious co-ownership with elevator, offering exceptional volumes with 4 meters of ceiling height and wonderful brightness. Originally a weaving workshop transformed by an architect into an artist's studio, this atypical property consists of a large living/dining room of about 65 m² with 4 large south-facing windows overlooking Montgolfier Street, with an open fitted kitchen and its laundry-storage room. The sleeping area includes a master suite with its shower room, separate toilets, and dressing, two bedrooms with bathrooms, their dressing rooms, and toilets. Upstairs is a true additional living space, with a bedroom and its shower room with toilets, a pleasant open office overlooking the living room (convertible into a 5th bedroom), and plenty of very optimized storage. The bedrooms are facing north towards a landscaped garden in a peaceful setting, offering a nice view. The building is on its land, and a secure parking space for rent can be taken over. For any questions or to arrange a visit, Ms. Marion Tanguy at 06.12.55.32.82 is listening to you
…By Michaël Zingraf Real Estate Megève


In the heart of the prestigious Saint-Louis district, one of the most sought-after areas in Versailles, this remarkable loft of 104 m² Carrez (114 m² on the ground) is located within a completely reinvented former warehouse by an architect. This rare property benefits from a private entrance directly from the street, giving it the spirit of a townhouse, while enjoying access to the lovely paved courtyard of the co-ownership. The apartment offers a rare balance between aesthetics, functionality, and quality of life. Every detail has been designed to preserve the authenticity of the place while meeting current comfort requirements. Just a few steps from the Place de la Cathédrale Saint-Louis, the pièce d'eau des Suisses, well-known local shops, schools, and the Versailles Rive-Gauche and Versailles Chantiers train stations, the property benefits from a particularly sought-after environment, combining residential calm and city life. This unique loft will appeal to lovers of atypical properties, liberal professions looking for an elegant reception space, as well as buyers seeking a unique lifestyle in the heart of Versailles. From the very first moments, the volumes impress. The reception room, enhanced by a ceiling height of 3.80 meters, offers a spectacular living space, bathed in light thanks to its double exposure to the South and East. The open kitchen, perfectly arranged and equipped, integrates seamlessly with this convivial and decidedly contemporary living space. The sleeping area consists of two comfortable bedrooms as well as a third bedroom arranged as a mezzanine, bringing an atelier spirit. A bathroom with toilets and a shower room with toilets complete the property. A rare property, with exceptional volumes, in one of the most beautiful historical neighborhoods of the royal city. Property subject to the legal status of co-ownership. Number of lots: 26. No ongoing proceedings. Fees: 2.50% VAT included payable by the buyer. Price excluding agency fees: €917,100This description has been automatically translated from French.
…By Laure Dary Immobilier


In the heart of Montpellier, discover the EVANESENS residence and this high-end apartment located on the top floor, on the 9th floor + attic (10th floor), a residence with elegant architecture designed to offer a rare art of living between modernity and serenity. (Delivery 09/2026 reduced notary fees Discover this T5 type apartment (living room-kitchen + 4 bedrooms) revealing superb living spaces bathed in light and opening onto spacious terraces or private gardens, true extensions of your interior.Carefully designed features, generous volumes, and a privileged location make EVANESENS a sought-after address, ideal for living or making a quality property investment in Montpellier.EXTRAORDINARY ART-CHITECTUREMore than just an ornament, vegetation here has become the main actor... A true architectural innovation, EVANESENS embodies the habitat of tomorrow. A work of Art-chitecture, unique and bold, symbolizing a new vision of urban living.Imagined by architect François Fontès and agronomist-landscaper Laura Gatti, this residence, nearly 50 meters high, consists of two greened towers. The residence enjoys a privileged location at the edge of the park of the new town hall, in the highly sought-after Consuls de mer district.Visit our Show Apartment!HONESTY222, Place Ernest Granier 34000 MONTPELLIER RCS de Montpellier N° SIREN: 822895462 CPI CCI de Montpellier N°3402 2016 000 013 512 Assur. MMA IARD N° 120137405 Your commercial agent M. Philippe MEDUS Tel. 0669977374 Individual Entrepreneur with Limited Liability registered with RSAC N°439752411 - Montpellier Registry) Assur. MMA PRO N°A149442269.This description has been automatically translated from French.
…By Medus Philippe


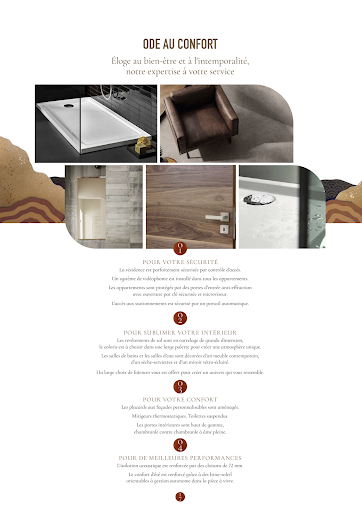
NEW in LATTES, a residential community perfectly located between the Mediterranean coastline and the city center of Montpellier, just 7 minutes by car from the most beautiful wild beaches of Petit Travers & Grand Travers! We have selected for you this superb 4-room apartment of more than 101 m2 of living space and 25 m2 of terrace, all on one level with a very nice open view of a protected natural area. For your utmost comfort, the amenities are of high standing: reversible ducted air conditioning, large format tiling/ceramics, suspended toilets, contemporary sanitary furniture, high-end interior doors, electric roller shutters with a centralized system. Residents of Lattes benefit from all the amenities and services for an optimal and pleasant quality of life on a daily basis: Tramway just steps from the residence, bike paths, green spaces, parks, shops, Sunday market, medical centers, shopping center, schools from nursery to high school, the nature house, and much more. 2 parking spaces included; Reduced notary fees (+/-2%) RE2020 standards; Completion guarantees, biennial, decennial, acoustic insulation warranty. RE 2020 standards; reduced notary fees. Contact us without further delay to find out more and arrange an appointment. Sale offer subject to availability; Contact us for more information (New properties under VEFA subject to co-ownership regime/ charge provision: +/- 2/month/m2 of living space) Information on the risks to which this property is exposed is available on the government site Géorisques: https://www.georisques.gouv.fr/ AGENCY HONESTY 222, place Ernest Granier 34000 MONTPELLIER RCS of Montpellier N° SIREN: 822895462 CPI CCI of Montpellier N°3402 2016 000 013 512 Insur. MMA IARD N° 120137405 Your commercial agent M.Philippe MEDUS Tel. 0669977374 Individual Company with Limited Liability registered with RSAC N°439752411- Montpellier Registry) Insur. MMA PRO N°A149442269This description has been automatically translated from French.
…By Medus Philippe


Stunning apartment located on the first and top floor of a house divided into two units, featuring modernist architecture. The apartment benefits from a private swimming pool, a 500 m² private garden, a 130 m² rooftop terrace, and 100 m² of additional terraces. Description: Spacious living and dining room with a fireplace and panoramic views of the south to southwest-facing hills East-facing kitchen Three bedrooms Two bathrooms Two separate toilets Four private parking spaces Electric gate Air conditioning Photovoltaic solar panels Separate entrance from the ground-floor unit Abundant natural light and sunshine throughout the day Southwest-facing garden A rare opportunity, conveniently located close to schools and local amenities. Legal Notice SPC Consulting is registered with the French single register of insurance, banking, and finance intermediaries (ORIAS), which can be consulted on its website, as a Financial Investment Advisor (CIF) and member of the National Chamber of Wealth Management Advisors, an association approved by the French Financial Markets Authority (AMF). SPC Consulting is also licensed as an insurance broker and a banking and payment services intermediary, and holds the professional real estate transaction license issued by the Marseille Provence Chamber of Commerce and Industry (CCI), authorizing the brokerage of real estate and business assets. Financial guarantee provided by MMA IARD Assurances Mutuelles, 160 Rue Henri Champion, 72030 Le Mans Cedex 9, France. The company does not hold clients' funds, financial instruments, or valuables on behalf of third parties.
…By Spc Consulting


This elegant air-conditioned apartment on the 2nd floor of a fine early 20th century building located a stone’s throw from Place du Trocadéro benefits from balconies enjoying views of the Eiffel Tower and the Arc de Triomphe. Meticulously renovated throughout by an interior decorator, it includes a spacious living/reception room, dining room and kitchen bathed in sunshine and featuring high ceilings, a master suite with a bathroom and dressing room, three further suites each with bathrooms, and a utility room. With a cellar. Sold furnished.
…By Daniel Feau Victor Hugo


Welcome to Mandarin Oriental Residences, Fifth Avenue. Gilded Lifestyles. Legendary Service. Iconic in Every Way. The most exquisite turn-key experience in the heart of Manhattan awaits a discerning few in this grand 2-bedroom, 2.5-bathroom penthouse with two lovely terraces and sweeping Central Park views at Mandarin Oriental Residences, Fifth Avenue, where privacy is assured and every detail leaves an impression. A collaboration between fabled hotelier Mandarin Oriental, premier luxury developer SHVO, and acclaimed Michelin-starred chef Daniel Boulud, this stunning home blends a suite of first-class services, posh five-star amenities, and a meticulous selection of the finest home accessories, furnishings, and home essentials. An elegant windowed foyer flows into a beautiful great room with a wet bar, a powder room, northern exposure, and a gorgeous terrace for seamless indoor-outdoor entertaining and day-to-day living. Curated interiors by Marin Architects, March and White Design, and Tillotson Design Associates feature silk-weave wallcoverings, wide plank European white oak chevron flooring with bronze inlays, cove ceilings with built-in lighting, and a high-tech Crestron automation system. Double-glazed floor-to-ceiling windows with blackout drapes and high-performance coating frame classic city views. The custom Molteni kitchen boasts an eat-in island, polished Graffiti marble countertops, a bronze mirror backsplash, an undermount Bianco sink with a garbage disposal, a custom 22-karat galvanized gold Dornbracht faucet, custom cabinetry, and fully-integrated Miele appliances. In the king-size bedroom suite, full-height French doors open onto a west-facing terrace for dramatic sunset cityscapes. The bedroom also includes a custom Molteni walk-in closet and a spa-inspired windowed en-suite bathroom with French Vanilla honed radiant heated marble floors, a custom-built double vanity with Ellevi storage, a wall-mounted Duravit toilet, an oversized MOMA Design soaking tub, and a Salvatori Crema d'Orcia limestone walk-in steam shower. The second bedroom has a large reach-in closet, a custom double vanity, and a Salvatori Crema d'Orcia limestone walk-in steam shower. A Miele washer and dryer and integrated Samsung 4K UHD televisions complete this special home. Nestled within the former Gucci headquarters, moments from Central Park, MoMA, Carnegie Hall, and Rockefeller Center, Mandarin Oriental Residences, Fifth Avenue, are a limited collection of 65 designer homes that redefine the residential-hospitality model and establish a new class of luxury living. Amenities range from exclusive culinary delights to resort-style health and wellness spaces. Enjoy a dip in the rooftop pool with decadent skyline and Central Park views, a fire pit, and inviting cabanas. The state-of-the-art Technogym fitness center includes a private salon and yoga studio, complementing a sumptuous spa circuit with a steam room, sauna, and treatment chamber. Boulud Privé is a first-of-its-kind in-residence and rooftop restaurant gourmet dining experience where your unique tastes dictate the menu. Concierge staff and services provided by Mandarin Oriental are second to none. At Mandarin Oriental Residences, Fifth Avenue, world-renowned dining, shopping, cultural institutions, and nightlife are all at your doorstep. THE COMPLETE OFFERING TERMS ARE IN AN OFFERING PLAN AVAILABLE FROM SPONSOR FILE NO. CD19-0040.
…By Annonceur International


This 85m² (915 sq ft) dual-aspect apartment, situated on the first floor of a magnificent, secure 1870 building with concierge and lift, has been fully renovated by an architect. Composed of an entrance hall, a bright living room, a fully fitted and equipped kitchen with a dining area, three bedrooms, and a shower room. Benefiting from a high-quality renovation that has retained its period charm, the apartment is sure to delight with its high-quality amenities, excellent natural light and perfectly optimised floor plan. Jean-Baptiste Say school sector. Cellar also included. Property subject to the co-ownership regime. Fees payable by the seller - Number of lots in the building: 22 - Average amount of the share of charges €3,118/year - Estimated amount of annual energy costs for standard use based on 2021 energy costs: €1,960 ~ €2,700 - Clara Le Barbu - Sales agent - EI - RSAC Agency fees payable by vendor - Nombre de lots dans la copropriété: 22 - Montant moyen de la quote-part de charges courantes 3,118 €/yearly - Montant estimé des dépenses annuelles d'énergie pour un usage standard, établi à partir des prix de l'énergie de l'année 2021 : 1960€ ~ 2700€
…By Barnes Pied-a-terre Auteuil


Located just steps from the Cour des Petites Écuries, in the heart of the lively and sought-after Faubourg Saint-Denis area, this superb loft of 223 m² (218.52 m² Carrez, 223.05 m² on the ground) elegantly combines the charm of the old with contemporary comfort. Formerly a crystal factory, it was carefully rehabilitated by an architect in 2015, and this rare property has retained all the industrial spirit of its history.Nestled in absolute tranquility at the end of a private, landscaped alley, this unique place captivates from the entrance with its generous volumes and remarkably preserved period features: old herringbone parquet flooring, a staircase combining wood and ironwork, brick columns, and exposed metal structures create a warm and authentic atmosphere.The ground floor opens onto a first reception room bathed in light thanks to an elegant glass roof. This level also accommodates a shower room with toilets, a storage room, and a characteristic space enhanced by an old safe. A beautiful bedroom of around 16 m² with ample storage completes this floor.Designed around an open and airy architecture, the ground floor harmoniously overlooks the vast living area, promoting fluid circulation and optimal diffusion of natural light to the lower level, which features a spectacular living room of over 70 m² that includes a large lounge, a cozy dining room, and a fully equipped open kitchen. At the back of the kitchen, a glass wall highlights a vaulted stone cellar, a true nod to the location's past.The first floor distributes the sleeping area: a large bedroom of around 16 m² with a dressing area, a second bedroom of over 15 m², an additional bedroom or an office, a bathroom, a discreetly integrated shower room, and independent toilets.A rare and privileged property with exceptional charm, combining history, volumes, and contemporary elegance in one of the liveliest neighborhoods of Paris.Caretaker.Apartment with high potential for development, offering the possibility to create additional rooms according to your needs.This description has been automatically translated from French.
…By Dumont Immobilier


Exceptional Four-Bedroom Duplex with Three Private Outdoor Spaces New Construction with low monthlies! Designed by David Howell and the DHD Architecture and Interior Design team, this exceptional home combines the grandeur and generous proportions of a townhouse with the sleek, modern finishes and convenience of a luxury duplex condominium. Spanning 2,135 square feet across two levels, the residence offers four bedrooms, three full baths and three distinct private outdoor spaces in the heart of South Harlem. Direct elevator access opens into an expansive, sun-filled great room distinguished by 9'6 ceilings, wide-plank white oak flooring and a fireplace with a built-in 65-inch television niche. A south-facing Juliet balcony frames views toward the Cathedral Church of St. John the Divine, providing a serene backdrop for city living. Designed for entertaining, the open-concept kitchen is anchored by an oversized Calacatta quartz island with generous seating. Matching countertops, a built-in pantry and Miele appliances complete the sophisticated space, while a concealed trash and recycling drawer, Kohler fixtures and under-cabinet lighting add thoughtful functionality. The spacious primary suite opens directly onto an oversized private balcony equipped with lighting, water and electrical power-ideal for outdoor dining, gardening and grilling. Its luxurious en-suite bath features Calacatta white-and-gold quartz, a dual vanity, radiant heated floors, built-in storage, a glass-enclosed shower and a soaking tub. An additional bedroom with a generously sized closet and a beautifully tiled guest bath complete this level. Upstairs, two well-proportioned bedrooms share a third full bath featuring a dual vanity and shower-and-tub combination. One bedroom opens directly onto a large private balcony, creating an inviting second suite, guest retreat or flexible living space. A vented LG washer and dryer and an oversized storage closet add everyday convenience. Additional features include recessed and cove lighting throughout, motion-activated closet lighting, wiring for both Spectrum and Verizon, and an 80-gallon in-unit hot-water heater. 303 West 113th Street is an intimate, 25-foot-wide boutique condominium comprising just four expansive duplex and triplex residences. Its distinctive Italian-brick facade, stately windows, alloy entry canopy and meticulously tiled lobby with package room create a sophisticated arrival. Ideally situated in South Harlem, the condominium is moments from Central Park, Morningside Park, Museum Mile and Harlem's renowned restaurants and cultural destinations. The B and C local trains and the 2 and 3 express trains are all within three blocks, providing convenient access to Midtown, Downtown and the rest of Manhattan.
…By Annonceur International


Between Rue de Bretagne and Rue Rambuteau, in a charming, typical Marais building, this top-floor apartment (57.77 sq m floor area, 47.67 sq m Carrez law) has been redesigned by an architect and enjoys the tranquility of the courtyard. From the 4th floor, the entrance leads to a beautiful living room, its rhythm defined by exposed beams, where different spaces flow seamlessly together. A fully equipped, functional kitchen opens onto a living area with a built-in bookcase, a convivial dining area, and a study nook. A mezzanine, illuminated by a skylight, offers panoramic views to a sleeping area accessible via a cleverly designed storage staircase. A cozy bedroom with additional natural light and storage is located beneath the mezzanine. A shower room and separate toilet complete the property. This apartment, nestled under the eaves and bathed in natural light thanks to its numerous windows, has benefited from optimized space and a high-quality contemporary renovation, offering a pleasant living environment. This property, subject to co-ownership regulations, includes a cellar. Metro: Arts et Métiers ENERGY RATING: E / CLIMATE RATING: B Estimated average annual energy costs for standard use, indexed to 2021, 2022, and 2023: between euros1,210 and euros1,690 Information on the risks to which this property is exposed is available on the Géorisques website: https://www.georisques.gouv.fr. Contact : Charlotte 06 13 82 62 12 RSAC : 939 312 955 Paris Condominiums of 28 units (No proceedings in progress). Annual expenses : 1232 euros.
…By Espaces Atypiques Paris Rive Droite


Located in the heart of the famous Petites Ecuries street, on the sixth floor with elevator of an old building, charming crossing apartment sold furnished with a surface area of 83.35 m² Carrez. Thanks to its North-South exposure and its view over fully open courtyards, the apartment ensures total calm and continuous brightness. Recently renovated by architect, the living space features a double living room with a Hungarian point parquet of over 40 m², widely open to the outside by two continuous balconies with a view on the Eiffel tower. It also has a fitted kitchen, two bedrooms (possible 3), a dressing room, a bathroom, and separate toilets. The volumes with a height of 2.80 m under ceiling, air conditioning, ethanol fireplace, and integrated sound system in all rooms give it great comfort. A rare property in a sought-after neighborhood at the heart of all shops. A parking space just in front of the apartment is included in the price.
…By John Taylor - Paris 8


There are addresses that stand the test of time and are revealed only to a very select few. At the corner of the prestigious avenue de la Bourdonnais and rue du Maréchal Harispe, facing the Champ-de-Mars, within a sumptuous Haussmann-style building with remarkable common areas, lies an exceptional 306 sq m apartment on the third floor, bathed in light. Entirely renovated to the highest standards, this property combines the timeless charm of Parisian architecture with the comfort of a contemporary family residence. From the majestic entrance gallery, the volumes are immediately impressive and set the tone for a home designed both for entertaining and for everyday living. A ceiling height of 3.06 meters enhances every room and lends the whole property a rare elegance. The vast reception rooms offer a spectacle that only Paris can provide: from the living room and dining room, the eye naturally falls on the Iron Lady, the Eiffel Tower, which shapes the days and illuminates the evenings. A living, ever-changing backdrop throughout the hours, it gives the apartment a truly unique atmosphere. The apartment offers five beautiful bedrooms, two bathrooms, two shower rooms, an office that could also become an elegant billiard room, as well as a spacious kitchen designed as a true place for living and sharing. Every space has been carefully conceived to combine refinement, functionality, and comfort. A mythical address, a grand building, iconic views, exceptional volumes, and a renovation of outstanding quality come together to create a property of absolute rarity. Here, everything invites you to imagine an exceptional Parisian lifestyle, blending elegance, serenity, and the art of entertaining. A unique heritage property, destined for those seeking excellence in the heart of Paris’s 7th arrondissement.
…By Immo Best International


On the corner of Avenue de la Bourdonnais and Rue du Maréchal Harispe, in the heart of the highly sought-after Gros-Caillou district, lies a rare address where Paris reveals its timeless elegance. Nestled between the Champ de Mars and the majestic silhouette of the Eiffel Tower, this distinguished building enjoys an exceptional heritage setting, renowned for its discretion, refined architecture, and the scarcity of properties available. Located on the sixth floor, this magnificent 271 sq.m. apartment offers generous, light-filled living spaces. A wraparound balcony extends along both Rue du Maréchal Harispe and Avenue de la Bourdonnais, providing a seamless and highly desirable outdoor extension. The reception area comprises a spacious living room and an elegant dining room, both enhanced by spectacular, unobstructed views of the Eiffel Tower. The ever-changing panorama creates a truly unique backdrop throughout the day, while the charming balcony adjoining the dining room provides the perfect vantage point to entertain guests during the Bastille Day fireworks or simply admire the Iron Lady sparkling at night. The apartment features four bedrooms, two bathrooms, and one shower room, offering an ideal layout for refined family living. Original period features, including herringbone parquet flooring, ornate mouldings, and fireplaces, have been beautifully preserved, reflecting the timeless charm of classic Parisian architecture. A rare property where classic elegance meets the prestige of one of Paris's most iconic addresses, in one of the capital's most exclusive and tightly held micro-markets. Exclusive Listing
…By Immo Best International


Located in a high-end residence in the heart of the "Golden Triangle," this exceptional property offers far more than just a prestigious address: it reveals a spectacular panorama of the Gulf of Ajaccio, the city, and the Cathedral. Imagine admiring the lights of the gulf or simply gazing out at the sea from your living room. Spanning 145 m² of living space, this apartment combines impressive proportions, abundant natural light, and exceptional appointments. The reception area is perfect for entertaining, while the three bedroomstwo featuring walk-in closets and the third with a built-in wardrobeensure comfort, privacy, and independence for everyone. The master suite includes an en-suite bathroom with a bathtub and toilet; there is also a separate bathroom with a shower and a separate toilet. This is a unique property where luxury is measured not merely in square meters, but in the emotions it evokes and the privilege of experiencing Ajaccio from its finest vantage point.
…Private owner

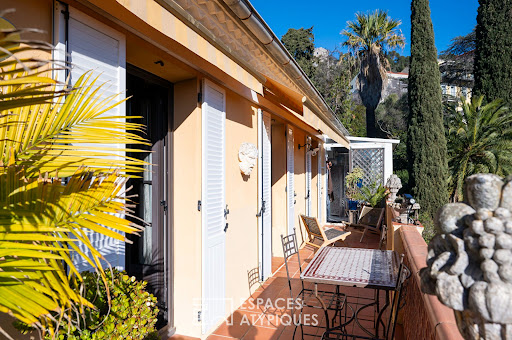


This apartment with a surface area of 90 m2 Carrez offers an unusual living environment steeped in history in the heart of the Villa Saint Hubert, the former private mansion of Alexis Godillot built by the architect Pierre Chapoulart in 1882. Built for industrial, the place is considered one of the city's landmark buildings. Charm of the past and witness to an art of living, the building has retained all its soul. The apartment for sale at Espaces Atypicals Hyères occupies the third and last floor of the Villa Saint Hubert. Arrival via the staircase opens onto a corridor leaving on its left an independent kitchen to reveal a cozy living room opening onto a balcony terrace. A mezzanine completes this space to accommodate an extra bedroom and a TV area. The living room gives access to a new corridor thus completing the level with two bedrooms and a bathroom. The whole also opens onto the balcony terrace leading to a small loggia with shower and laundry room. A private parking space can be rented near this atypical property, unique in the region. Quiet location, within walking distance of the city center, schools, TGV station 3 minutes away and Hyères-Toulon airport less than 15 minutes away. Annual charges EUR1740 No procedure. Property subject to the co-ownership regime. ENERGY CLASS: E314 / CLIMATE CLASS: B10. Estimated average amount of annual energy expenditure for standard use, established based on energy prices for the year 2021 between EUR1740 and EUR2400. Nicolas 0766006920 Condominiums of 10 units (No proceedings in progress). Annual expenses : 1740 euros.
…By Espaces Atypiques Toulon


Emmanuelle RENAULT Propriétés Privées Real Estate presents "L'Amiral." Located 50 meters from the Port of Vannes, on one of the most sought-after streets in the city center, "L'Amiral" reveals an address as rare as it is desired. On the first floor of an elegant historic building built in 1883, made of granite stone, under a natural slate roof, this 150.50 m² apartment has been completely redesigned by a recognized architect from the Vannes scene. Access is via a remarkable sculpted wooden staircase, a true signature of the building. Here, everything is beautiful, and nothing has been left to chance. From the moment you step inside, the volumes and the quality of the materials are striking. The 2.90 m high ceilings, wide plank flooring, and light that flows through the large forged iron balconies create an elegant and bright atmosphere. A custom wooden glasshouse finely separates the vast 46 m² living kitchen area from the sleeping area, a rare achievement that is both aesthetic and structuring. The sleek kitchen, designed by Le Ruyet, elegantly integrates with the reception area: Dekton Opéra Naturel countertop, integrated wine cellar, and inviting central island, a combination that is as aesthetic as it is functional, designed for entertaining as well as daily use. The sleeping area, organized into two distinct universes, reveals four rooms with remarkable volumes. In the corner of the building, a master bedroom features a sculpted marble fireplace from the period, a true heritage piece of striking beauty. A second light-filled bedroom shares a bathroom worthy of the finest hotels: double freestanding column sinks, a freestanding bathtub with contemporary lines, built-in matte black faucets, and oval mirrors, absolute refinement. To the right of the apartment, the master suite, served by a generous hallway, features a large custom dressing room, its own shower room, and separate toilets. A fourth bedroom also benefits from its own private shower room. The laundry room and numerous storage spaces complete this apartment designed down to the smallest detail. Here, the renovation has been total and carried out with a rare level of demand and rigor: electricity, plumbing, insulation, woodwork, and flooring have all been completely redone. The window and door frames have been faithfully recreated by Atelier Arborescence, respecting the original craftsmanship. Annexes: 10.74 m² attic · Half-landing closet · Additional room / boiler room Parking space at the bottom of the building (small vehicle) TECHNICAL SIDE: Building from 1883, folding doors and glasshouse, electric rolling shutters, wooden interior shutters, intercom, Chaffoteaux gas boiler serviced annually, adjustable humidity VMC type B Energy performance diagnosis C/C Volunteer trustee, charges 120 euros/month. Advantages Premium location Exceptional apartment combining the charm of the old with contemporary comfort Elegant character building from the 19th century, bourgeois architecture, mansard roof, and period ironwork Complete renovation designed by an architect 4 bedrooms · 3 bathrooms · 3 toilets Situation: Port de Vannes 50 m. Historic city center. Shops, restaurants, and market within walking distance. SNCF train station (Paris in 2h30) 10 minutes away. THE SPIRIT OF THE PLACE, as seen by Emmanuelle. "What immediately captivated me when I stepped into 'L'Amiral' was this rare sensation: that of entering a place where the past harmonizes beautifully with a contemporary renovation of great finesse. The wooden glasshouse, the sculpted marble fireplace, the forged iron balconies framing the roofs of Vannes? every detail contributes to the apartment’s unique character. And then this bathroom with the freestanding column sinks, as well as this generous living room flooded with light. A place that leaves a lasting impression." To visit and assist you with your project, contact Emmanuelle RENAULT at 06 84 57 02 82 or via email at [email protected]. Remarkable Seller Award 2025 at Propriétés Privées. Referenced mandate: 462973, "L'Amiral." Energy performance: The energy performance diagnosis shows a classification of C (118) for energy consumption and C (23) for greenhouse gas emissions. The estimated annual energy costs for standard use range from 1860 to 2580 euros, based on average prices indexed to the years 2021, 2022, and 2023. Sale price: 930,000 euros HAI, fees included. This announcement was drafted under the editorial responsibility of Emmanuelle RENAULT, acting in the capacity of a registered commercial agent under the RSAC Vannes 833 479 280 with sas Propriétés Privées, with a capital of 40,000 euros, zac Le Chêne Ferré, 44 allée des cinq continents, 44120 Vertou. Siret: 487 624 777 00040, RCS Nantes. (3.33% fees inclusive of tax charged to the buyer.) Co-ownership of 15 lots - including 7 residential lots. Annual charges: 1450 euros. Emmanuelle RENAULT (EI) Commercial Agent - RSAC Number: Vannes 833 479 280. Information on the risks to which this property is exposed is available on the Géorisques website: www.georisques.gouv.frThis description has been automatically translated from French.
…By Propriétés Privées


Near rue des Martyrs, in a very attractive condominium, elegant 98.40sqm Carrez law apartment. Located on the fourth floor with elevator, the apartment has been entirely renovated by an architect. It comprises an entrance hall, an attractive living room, an open-plan kitchen/dining room, three bedrooms and a large shower room with sauna and separate toilet. Quality renovation. Many cupboards. Exposed beams. Old world charm. Absolutely quiet and very bright. CONDORCET district. A cellar completes this property located in a well-kept condominium.
…By Junot Martyrs


Just steps away from the Opéra, Place Vendôme, and the Palais Royal gardens, this 25.85 sq m top-floor apartment (22.45 sqm Carrez law) has been completely redesigned by an architect to offer the comfort and elegance of a true hotel suite, infused with a refined Parisian spirit. It is located on the fourth and top floor of a beautiful, well-maintained building. Access is via a private staircase leading to a functional entryway, which opens into a light-filled living area. The spatial layout, materials, and bespoke fittings create an interior that is both understated and sophisticated. The kitchen is discreetly integrated, allowing for a seamless flow of space, while every element has been designed to balance aesthetics with functionality. The shower room, featuring high-quality finishes, extends the apartment's contemporary, elegant atmosphere. There is a separate toilet. Beyond its visual appeal, the renovation was designed to ensure optimal living comfort. Fully insulated, the apartment enjoys a peaceful atmosphere and a level of comfort rarely found in top-floor units. Metro: Pyramides or Palais Royal - Musée du Louvre (Lines 1, 7 et 14) Contact : Tiffany +33 7 57 17 59 76 Condominiums of 53 units (No proceedings in progress). Annual expenses : 772 euros.
…By Espaces Atypiques Paris Ouest


BOULOGNE BILLANCOURT, rue Traversière, in a co-owned property designed by architect Fernand Pouillon with recent façade work, close to the Billancourt bridge and public transport, Marcel Sembat metro or the Les Moulineaux tram, 3 rooms of 64.5 m2 on the 2nd floor with elevator and balcony. The apartment consists of an entrance opening onto the living room, a separate dining kitchen opening onto a balcony, 2 spacious bedrooms, a bathroom, a separate toilet, and a cellar. It has many advantages: very bright with large bay windows in all living spaces allowing maximum light to enter, a well-defined day and night space, an outdoor area, quiet with a bike storage room.This description has been automatically translated from French.
…By Étude Lepic 17ème


Just steps from the iconic Place des Vosges, nestled on the 4th and top floor (with elevator) of a characterful building, this 68m² apartment (63.11m² Carrez Law) is the result of a radical and inspired architectural renovation. Here, the volume becomes sculptural, and the materials tell a story. From the moment you enter, your gaze is drawn to a cathedral ceiling soaring to 4.50 meters. The living room, a true centerpiece with its three east-facing windows, masterfully blends the rustic charm of the original beams with full wood paneling, creating an ultra-sophisticated urban cabin atmosphere. A functional antique cast-iron stove anchors the space in authentic warmth, while large solid wood fans emphasize the loft-like feel, both elegant and relaxed. The design is evident in every detail, with a graphic thread playing on the checkerboard pattern and metallic spheres that punctuate the circulation. The kitchen, a monolithic block of brushed stainless steel, contrasts elegantly with the serenity of the bathroom. The latter, conceived as a precious anteroom, is adorned with veined pink marble, housing a Putman sink and a custom-made perforated stainless steel bathtub?a true collector's item. The sleeping area comprises two intimate bedrooms, one nestled under the eaves, where openings onto the rooftops of Paris invite serenity. Comfort is omnipresent yet discreet: high-end speakers are integrated into each room for a complete sensory experience. This calm and airy living space is complemented by two cellars and a storage room. For those with discerning tastes, the option to purchase all the furniture and decor allows for a turnkey move into this work of art. A rare address in the vibrant heart of the Marais. Metro: Chemin Vert ENERGY RATING: C / CLIMATE RATING: B Estimated average annual energy costs for standard use, based on 2021 energy prices, range from euros1,020 to euros1,400. Information on the risks to which this property is exposed is available on the Géorisques website: https://www.georisques.gouv.fr Contact: Flavie +33 6 18 08 66 31 - RSAC: 753 302 892 Paris Condominiums of 45 units (No proceedings in progress). Annual expenses : 1991 euros.
…By Espaces Atypiques Paris Rive Droite
'%20stroke='%23DDAA3A'%20stroke-width='1.909'%20stroke-linecap='square'%20stroke-linejoin='bevel'/%3e%3c/svg%3e)
Receive by email any new listing that may match your search criteria
By validating this form, you accept the general conditions of use of Le Figaro Properties.
These agencies offer a selection of luxury properties vente . Feel free to contact them for personalized assistance.



