Get early access to listings that match your criteria
Never miss an opportunity again. Our personalized alerts notify you instantly.

 English$ USD · m²


Rivage Douro is an exclusive gated development comprising just 29 two-, three- and four-bedroom apartments, set in a privileged location with front-line views over the Douro River. Designed by Paulo Merlini Arquitetos, the project stands out for its elegant, contemporary architecture, where every detail has been carefully considered to create a unique residential experience. The apartments are spacious, bright and private, featuring generous interiors and high-quality finishes. Each apartment benefits from a large private terrace with a swimming pool, creating a natural connection between the interiors, nature and the river. Large minimalist windows along the Douro-facing façade allow abundant natural light into the interiors, creating a serene and immersive atmosphere. The social areas have been designed around comfort and entertaining, while the private terraces, with panoramic views over the Douro, naturally extend the living spaces outdoors. Residents also benefit from concierge services and private enclosed parking boxes for 2, 3 or 4 cars, depending on the apartment typology. Located just 5 minutes from Porto city centre and approximately 1 minute from the VCI, Rivage Douro offers a strategic location, close to the city yet removed from its bustle. It is ideal for those seeking privacy, tranquillity and proximity to nature without compromising on accessibility. The apartments feature premium finishes, including solid wood flooring, Travertine marble in the suites, Roca sanitary ware, Bruma taps and Smeg appliances. Rivage Douro is an exclusive way of living by the Douro, combining privacy, comfort, outstanding architecture and truly unique views.
…By Portugal Sotheby's International Realty


Rivage Douro is an exclusive gated development comprising just 29 two-, three- and four-bedroom apartments, set in a privileged location with front-line views over the Douro River. Designed by Paulo Merlini Arquitetos, the project stands out for its elegant, contemporary architecture, where every detail has been carefully considered to create a unique residential experience. The apartments are spacious, bright and private, featuring generous interiors and high-quality finishes. Each apartment benefits from a large private terrace with a swimming pool, creating a natural connection between the interiors, nature and the river. Large minimalist windows along the Douro-facing façade allow abundant natural light into the interiors, creating a serene and immersive atmosphere. The social areas have been designed around comfort and entertaining, while the private terraces, with panoramic views over the Douro, naturally extend the living spaces outdoors. Residents also benefit from concierge services and private enclosed parking boxes for 2, 3 or 4 cars, depending on the apartment typology. Located just 5 minutes from Porto city centre and approximately 1 minute from the VCI, Rivage Douro offers a strategic location, close to the city yet removed from its bustle. It is ideal for those seeking privacy, tranquillity and proximity to nature without compromising on accessibility. The apartments feature premium finishes, including solid wood flooring, Travertine marble in the suites, Roca sanitary ware, Bruma taps and Smeg appliances. Rivage Douro is an exclusive way of living by the Douro, combining privacy, comfort, outstanding architecture and truly unique views.
…By Portugal Sotheby's International Realty


Rivage Douro is an exclusive gated development comprising just 29 two-, three- and four-bedroom apartments, set in a privileged location with front-line views over the Douro River. Designed by Paulo Merlini Arquitetos, the project stands out for its elegant, contemporary architecture, where every detail has been carefully considered to create a unique residential experience. The apartments are spacious, bright and private, featuring generous interiors and high-quality finishes. Each apartment benefits from a large private terrace with a swimming pool, creating a natural connection between the interiors, nature and the river. Large minimalist windows along the Douro-facing façade allow abundant natural light into the interiors, creating a serene and immersive atmosphere. The social areas have been designed around comfort and entertaining, while the private terraces, with panoramic views over the Douro, naturally extend the living spaces outdoors. Residents also benefit from concierge services and private enclosed parking boxes for 2, 3 or 4 cars, depending on the apartment typology. Located just 5 minutes from Porto city centre and approximately 1 minute from the VCI, Rivage Douro offers a strategic location, close to the city yet removed from its bustle. It is ideal for those seeking privacy, tranquillity and proximity to nature without compromising on accessibility. The apartments feature premium finishes, including solid wood flooring, Travertine marble in the suites, Roca sanitary ware, Bruma taps and Smeg appliances. Rivage Douro is an exclusive way of living by the Douro, combining privacy, comfort, outstanding architecture and truly unique views.
…By Portugal Sotheby's International Realty


Rivage Douro is an exclusive gated development comprising just 29 two-, three- and four-bedroom apartments, set in a privileged location with front-line views over the Douro River. Designed by Paulo Merlini Arquitetos, the project stands out for its elegant, contemporary architecture, where every detail has been carefully considered to create a unique residential experience. The apartments are spacious, bright and private, featuring generous interiors and high-quality finishes. Each apartment benefits from a large private terrace with a swimming pool, creating a natural connection between the interiors, nature and the river. Large minimalist windows along the Douro-facing façade allow abundant natural light into the interiors, creating a serene and immersive atmosphere. The social areas have been designed around comfort and entertaining, while the private terraces, with panoramic views over the Douro, naturally extend the living spaces outdoors. Residents also benefit from concierge services and private enclosed parking boxes for 2, 3 or 4 cars, depending on the apartment typology. Located just 5 minutes from Porto city centre and approximately 1 minute from the VCI, Rivage Douro offers a strategic location, close to the city yet removed from its bustle. It is ideal for those seeking privacy, tranquillity and proximity to nature without compromising on accessibility. The apartments feature premium finishes, including solid wood flooring, Travertine marble in the suites, Roca sanitary ware, Bruma taps and Smeg appliances. Rivage Douro is an exclusive way of living by the Douro, combining privacy, comfort, outstanding architecture and truly unique views.
…By Portugal Sotheby's International Realty


Rivage Douro is an exclusive gated development comprising just 29 two-, three- and four-bedroom apartments, set in a privileged location with front-line views over the Douro River. Designed by Paulo Merlini Arquitetos, the project stands out for its elegant, contemporary architecture, where every detail has been carefully considered to create a unique residential experience. The apartments are spacious, bright and private, featuring generous interiors and high-quality finishes. Each apartment benefits from a large private terrace with a swimming pool, creating a natural connection between the interiors, nature and the river. Large minimalist windows along the Douro-facing façade allow abundant natural light into the interiors, creating a serene and immersive atmosphere. The social areas have been designed around comfort and entertaining, while the private terraces, with panoramic views over the Douro, naturally extend the living spaces outdoors. Residents also benefit from concierge services and private enclosed parking boxes for 2, 3 or 4 cars, depending on the apartment typology. Located just 5 minutes from Porto city centre and approximately 1 minute from the VCI, Rivage Douro offers a strategic location, close to the city yet removed from its bustle. It is ideal for those seeking privacy, tranquillity and proximity to nature without compromising on accessibility. The apartments feature premium finishes, including solid wood flooring, Travertine marble in the suites, Roca sanitary ware, Bruma taps and Smeg appliances. Rivage Douro is an exclusive way of living by the Douro, combining privacy, comfort, outstanding architecture and truly unique views.
…By Portugal Sotheby's International Realty


Rivage Douro is an exclusive gated development comprising just 29 two-, three- and four-bedroom apartments, set in a privileged location with front-line views over the Douro River. Designed by Paulo Merlini Arquitetos, the project stands out for its elegant, contemporary architecture, where every detail has been carefully considered to create a unique residential experience. The apartments are spacious, bright and private, featuring generous interiors and high-quality finishes. Each apartment benefits from a large private terrace with a swimming pool, creating a natural connection between the interiors, nature and the river. Large minimalist windows along the Douro-facing façade allow abundant natural light into the interiors, creating a serene and immersive atmosphere. The social areas have been designed around comfort and entertaining, while the private terraces, with panoramic views over the Douro, naturally extend the living spaces outdoors. Residents also benefit from concierge services and private enclosed parking boxes for 2, 3 or 4 cars, depending on the apartment typology. Located just 5 minutes from Porto city centre and approximately 1 minute from the VCI, Rivage Douro offers a strategic location, close to the city yet removed from its bustle. It is ideal for those seeking privacy, tranquillity and proximity to nature without compromising on accessibility. The apartments feature premium finishes, including solid wood flooring, Travertine marble in the suites, Roca sanitary ware, Bruma taps and Smeg appliances. Rivage Douro is an exclusive way of living by the Douro, combining privacy, comfort, outstanding architecture and truly unique views.
…By Portugal Sotheby's International Realty


Rivage Douro is an exclusive gated development comprising just 29 two-, three- and four-bedroom apartments, set in a privileged location with front-line views over the Douro River. Designed by Paulo Merlini Arquitetos, the project stands out for its elegant, contemporary architecture, where every detail has been carefully considered to create a unique residential experience. The apartments are spacious, bright and private, featuring generous interiors and high-quality finishes. Each apartment benefits from a large private terrace with a swimming pool, creating a natural connection between the interiors, nature and the river. Large minimalist windows along the Douro-facing façade allow abundant natural light into the interiors, creating a serene and immersive atmosphere. The social areas have been designed around comfort and entertaining, while the private terraces, with panoramic views over the Douro, naturally extend the living spaces outdoors. Residents also benefit from concierge services and private enclosed parking boxes for 2, 3 or 4 cars, depending on the apartment typology. Located just 5 minutes from Porto city centre and approximately 1 minute from the VCI, Rivage Douro offers a strategic location, close to the city yet removed from its bustle. It is ideal for those seeking privacy, tranquillity and proximity to nature without compromising on accessibility. The apartments feature premium finishes, including solid wood flooring, Travertine marble in the suites, Roca sanitary ware, Bruma taps and Smeg appliances. Rivage Douro is an exclusive way of living by the Douro, combining privacy, comfort, outstanding architecture and truly unique views.
…By Portugal Sotheby's International Realty


Rivage Douro is an exclusive gated development comprising just 29 two-, three- and four-bedroom apartments, set in a privileged location with front-line views over the Douro River. Designed by Paulo Merlini Arquitetos, the project stands out for its elegant, contemporary architecture, where every detail has been carefully considered to create a unique residential experience. The apartments are spacious, bright and private, featuring generous interiors and high-quality finishes. Each apartment benefits from a large private terrace with a swimming pool, creating a natural connection between the interiors, nature and the river. Large minimalist windows along the Douro-facing façade allow abundant natural light into the interiors, creating a serene and immersive atmosphere. The social areas have been designed around comfort and entertaining, while the private terraces, with panoramic views over the Douro, naturally extend the living spaces outdoors. Residents also benefit from concierge services and private enclosed parking boxes for 2, 3 or 4 cars, depending on the apartment typology. Located just 5 minutes from Porto city centre and approximately 1 minute from the VCI, Rivage Douro offers a strategic location, close to the city yet removed from its bustle. It is ideal for those seeking privacy, tranquillity and proximity to nature without compromising on accessibility. The apartments feature premium finishes, including solid wood flooring, Travertine marble in the suites, Roca sanitary ware, Bruma taps and Smeg appliances. Rivage Douro is an exclusive way of living by the Douro, combining privacy, comfort, outstanding architecture and truly unique views.
…By Portugal Sotheby's International Realty


Rivage Douro is an exclusive gated development comprising just 29 two-, three- and four-bedroom apartments, set in a privileged location with front-line views over the Douro River. Designed by Paulo Merlini Arquitetos, the project stands out for its elegant, contemporary architecture, where every detail has been carefully considered to create a unique residential experience. The apartments are spacious, bright and private, featuring generous interiors and high-quality finishes. Each apartment benefits from a large private terrace with a swimming pool, creating a natural connection between the interiors, nature and the river. Large minimalist windows along the Douro-facing façade allow abundant natural light into the interiors, creating a serene and immersive atmosphere. The social areas have been designed around comfort and entertaining, while the private terraces, with panoramic views over the Douro, naturally extend the living spaces outdoors. Residents also benefit from concierge services and private enclosed parking boxes for 2, 3 or 4 cars, depending on the apartment typology. Located just 5 minutes from Porto city centre and approximately 1 minute from the VCI, Rivage Douro offers a strategic location, close to the city yet removed from its bustle. It is ideal for those seeking privacy, tranquillity and proximity to nature without compromising on accessibility. The apartments feature premium finishes, including solid wood flooring, Travertine marble in the suites, Roca sanitary ware, Bruma taps and Smeg appliances. Rivage Douro is an exclusive way of living by the Douro, combining privacy, comfort, outstanding architecture and truly unique views.
…By Portugal Sotheby's International Realty


Rivage Douro is an exclusive gated development comprising just 29 two-, three- and four-bedroom apartments, set in a privileged location with front-line views over the Douro River. Designed by Paulo Merlini Arquitetos, the project stands out for its elegant, contemporary architecture, where every detail has been carefully considered to create a unique residential experience. The apartments are spacious, bright and private, featuring generous interiors and high-quality finishes. Each apartment benefits from a large private terrace with a swimming pool, creating a natural connection between the interiors, nature and the river. Large minimalist windows along the Douro-facing façade allow abundant natural light into the interiors, creating a serene and immersive atmosphere. The social areas have been designed around comfort and entertaining, while the private terraces, with panoramic views over the Douro, naturally extend the living spaces outdoors. Residents also benefit from concierge services and private enclosed parking boxes for 2, 3 or 4 cars, depending on the apartment typology. Located just 5 minutes from Porto city centre and approximately 1 minute from the VCI, Rivage Douro offers a strategic location, close to the city yet removed from its bustle. It is ideal for those seeking privacy, tranquillity and proximity to nature without compromising on accessibility. The apartments feature premium finishes, including solid wood flooring, Travertine marble in the suites, Roca sanitary ware, Bruma taps and Smeg appliances. Rivage Douro is an exclusive way of living by the Douro, combining privacy, comfort, outstanding architecture and truly unique views.
…By Portugal Sotheby's International Realty


Rivage Douro is an exclusive gated development comprising just 29 two-, three- and four-bedroom apartments, set in a privileged location with front-line views over the Douro River. Designed by Paulo Merlini Arquitetos, the project stands out for its elegant, contemporary architecture, where every detail has been carefully considered to create a unique residential experience. The apartments are spacious, bright and private, featuring generous interiors and high-quality finishes. Each apartment benefits from a large private terrace with a swimming pool, creating a natural connection between the interiors, nature and the river. Large minimalist windows along the Douro-facing façade allow abundant natural light into the interiors, creating a serene and immersive atmosphere. The social areas have been designed around comfort and entertaining, while the private terraces, with panoramic views over the Douro, naturally extend the living spaces outdoors. Residents also benefit from concierge services and private enclosed parking boxes for 2, 3 or 4 cars, depending on the apartment typology. Located just 5 minutes from Porto city centre and approximately 1 minute from the VCI, Rivage Douro offers a strategic location, close to the city yet removed from its bustle. It is ideal for those seeking privacy, tranquillity and proximity to nature without compromising on accessibility. The apartments feature premium finishes, including solid wood flooring, Travertine marble in the suites, Roca sanitary ware, Bruma taps and Smeg appliances. Rivage Douro is an exclusive way of living by the Douro, combining privacy, comfort, outstanding architecture and truly unique views.
…By Portugal Sotheby's International Realty


Located on Rue des Grands Augustins, a mythical address in the heart of Saint-Germain-des-Prés, this 28 m² crossing apartment is on the fifth floor, accessible by staircase, in a charming building whose common areas and roof have been renovated in 2025. Fully redesigned and renovated by an architect, it consists of a small entrance leading to, on one side, a kitchen with dining area facing east and, on the other, a beautiful living room combining a sleeping area and a small cozy lounge, facing west. The apartment offers unobstructed and particularly charming views of the Paris rooftops and their chimneys. Completely quiet, bathed in light and well insulated, it elegantly combines Parisian charm, contemporary comfort, and an intimate atmosphere in the heart of Saint-Germain-des-Prés. The apartment can be sold furnished.
…By Nouvelle Vague Real Estate


Rivage Douro is an exclusive gated development comprising just 29 two-, three- and four-bedroom apartments, set in a privileged location with front-line views over the Douro River. Designed by Paulo Merlini Arquitetos, the project stands out for its elegant, contemporary architecture, where every detail has been carefully considered to create a unique residential experience. The apartments are spacious, bright and private, featuring generous interiors and high-quality finishes. Each apartment benefits from a large private terrace with a swimming pool, creating a natural connection between the interiors, nature and the river. Large minimalist windows along the Douro-facing façade allow abundant natural light into the interiors, creating a serene and immersive atmosphere. The social areas have been designed around comfort and entertaining, while the private terraces, with panoramic views over the Douro, naturally extend the living spaces outdoors. Residents also benefit from concierge services and private enclosed parking boxes for 2, 3 or 4 cars, depending on the apartment typology. Located just 5 minutes from Porto city centre and approximately 1 minute from the VCI, Rivage Douro offers a strategic location, close to the city yet removed from its bustle. It is ideal for those seeking privacy, tranquillity and proximity to nature without compromising on accessibility. The apartments feature premium finishes, including solid wood flooring, Travertine marble in the suites, Roca sanitary ware, Bruma taps and Smeg appliances. Rivage Douro is an exclusive way of living by the Douro, combining privacy, comfort, outstanding architecture and truly unique views.
…By Portugal Sotheby's International Realty


Rivage Douro is an exclusive gated development comprising just 29 two-, three- and four-bedroom apartments, set in a privileged location with front-line views over the Douro River. Designed by Paulo Merlini Arquitetos, the project stands out for its elegant, contemporary architecture, where every detail has been carefully considered to create a unique residential experience. The apartments are spacious, bright and private, featuring generous interiors and high-quality finishes. Each apartment benefits from a large private terrace with a swimming pool, creating a natural connection between the interiors, nature and the river. Large minimalist windows along the Douro-facing façade allow abundant natural light into the interiors, creating a serene and immersive atmosphere. The social areas have been designed around comfort and entertaining, while the private terraces, with panoramic views over the Douro, naturally extend the living spaces outdoors. Residents also benefit from concierge services and private enclosed parking boxes for 2, 3 or 4 cars, depending on the apartment typology. Located just 5 minutes from Porto city centre and approximately 1 minute from the VCI, Rivage Douro offers a strategic location, close to the city yet removed from its bustle. It is ideal for those seeking privacy, tranquillity and proximity to nature without compromising on accessibility. The apartments feature premium finishes, including solid wood flooring, Travertine marble in the suites, Roca sanitary ware, Bruma taps and Smeg appliances. Rivage Douro is an exclusive way of living by the Douro, combining privacy, comfort, outstanding architecture and truly unique views.
…By Portugal Sotheby's International Realty


DOLY is proud to present this charming studio of 24.84 m² under the Loi Carrez, fully renovated by an interior designer, ideally located on rue des Gravilliers, in the heart of the highly sought-after 3rd arrondissement of Paris. This iconic address in the Haut-Marais offers a rare opportunity, both for a first purchase and as a high-quality Parisian pied-à-terre or a rental investment with strong potential.Situated on the 1st floor by stairs of an old building dating back to the 1800s, this apartment benefits from a particularly quiet environment due to its location on the courtyard. Sheltered from urban hustle and bustle while being at the center of one of the most sought-after neighborhoods in the capital, it offers a pleasant and peaceful living environment. Its exposure and the layout of the building also allow it to maintain a nice freshness during the summer months, a true asset in Paris.From the entrance, the charm takes hold. The space has been carefully redesigned to optimize every square meter and provide maximum comfort. The main room, warm and welcoming, features both a living area and a perfectly integrated sleeping area. The independent kitchen, functional and elegantly arranged, allows cooking in a dedicated space while maintaining excellent circulation within the apartment. A bathroom with WC completes the set, as well as several integrated storage solutions that contribute to the daily practicality of the property.The tastefully done renovation highlights the authenticity of the space while bringing the comfort expected today. The selected materials are of high quality, and original elements have been carefully preserved to maintain the unique character of the apartment. You will find a magnificent oak parquet floor, beautiful ancient tiles, and lovely exposed beams that recall the historic character of the building. This successful combination of old charm and contemporary features creates an elegant, warm, and distinctly Parisian atmosphere.The location is one of the main assets of this property. Nestled in the heart of the Haut-Marais, a neighborhood known for its authenticity, cultural vibrancy, and art of living, the studio benefits from an exceptional environment. Just a few steps away, you will find a multitude of food shops, cafés, trendy restaurants, designer boutiques, art galleries, and cultural venues that contribute to the area's reputation. The neighborhood attracts both Parisians and international investors due to its dynamism and constant appeal.Transport connections are also excellent with the metro stations Arts-et-Métiers, Rambuteau, and Réaumur-Sébastopol located in immediate proximity, allowing quick access to all parts of the capital. Les Halles, Beaubourg, rue de Bretagne, Carreau du Temple, and the banks of the Seine are all accessible within a few minutes' walk.This studio thus represents a particularly interesting opportunity for anyone wishing to acquire a character property in a sought-after area, benefiting from quality renovation, an optimized layout, and a privileged environment in the heart of Paris.Financial information: Co-ownership charges: €197 per quarter. Property tax: €548 per year. Estimated annual energy expenditure for standard use: between €670 and €950 per year. Average energy prices indexed to the year 2021 (including subscriptions).This description has been automatically translated from French.
…By Doly

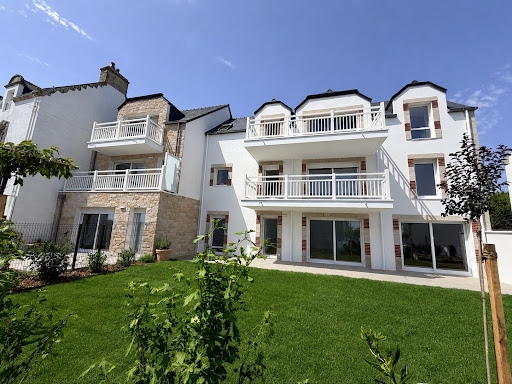


YOUR BRAND NEW TOP-FLOOR APARTMENT - AVAILABLE JUNE 2026 Discover the new "LA VILLA CASTERO" residence, a charming development located in Quiberon, a peaceful and enchanting seaside location. Ideally situated near the town center, the main beach, and Port Haliguen. In the residential Kermorvan district, prized for its tranquility, elegance, and proximity to amenities, beaches, and the heart of Quiberon, La Villa Castero offers a lifestyle that is comfortable, discreet, and sustainable. "La Villa Castero," comprising only 5 apartments, stands out for its high-end features: each apartment has been meticulously designed to offer you premium amenities, including solid wood flooring in the bedrooms and 80x80cm Porcelanosa tiles in the living room, air-to-air heat pump heating/cooling, full-height tiling in the bathrooms, an elevator, and electrified underground parking. The bright living spaces and high-quality finishes create a welcoming and warm atmosphere. On the top floor, discover this beautiful 134 sq m (143 sq m floor area) 3-bedroom apartment. It features a stunning 53 sq m living room with a cathedral ceiling and triple exposure, a kitchen, comfortable bedrooms, and two south-facing balconies that seamlessly extend the living space outdoors. Its top-floor location, abundant natural light, and the private layout of the residence make it a rare opportunity in the Quiberon market. The residence has been designed to offer you everyday comfort: elevator, double garage in the basement with motorized lock, high-quality finishes, compliance with RE2020 regulations, heating and cooling via an air-to-air heat pump, reduced notary fees, and no agency fees. RE2020 Energy Regulations The price is 975,000, including the double garage. Delivery is scheduled for the end of June 2026, allowing for quick occupancy of a stylish and comfortable new apartment, whether as a primary residence, a second home, or a family pied-à-terre in Quiberon. "Information on the risks to which this property is exposed is available on the Géorisques website: www.georisques.gouv.fr"
…By Manach Conseil Immobilier


EXCLUSIVITY - ÉPINETTES - In the heart of a shopping district, on the 2nd floor with elevator of a well-maintained Haussmannian building, this 64 m² three-room apartment fully renovated by an architect will charm you with its character, tranquility, and brightness. It consists of: an entrance, a double living room with open kitchen, two bedrooms, and a shower room with WC. Bright, the apartment is cross-ventilated, with optimal circulation and a good proportion of the rooms. Tastefully renovated with refined materials, the apartment has managed to retain the charm of the old: parquet flooring, moldings, and a beautiful ceiling height. No work is needed. A cellar.This description has been automatically translated from French.
…By Étude Lepic 17ème


Abriculteurs is pleased to present this charming 61 m² apartment for sale, located in Saint-Mandé (94160). Charming and bright apartment - 61 m² - 3 rooms - Saint-Mandé From the entrance, this apartment captivates with its layout, which optimally maximizes space while preserving the privacy of each room. Custom-made closets, designed by an architect starting from the entrance hall, are discreetly integrated and facilitate storage. The bright living room is an intimate and warm living space, where the charm of the old is expressed through a beautiful Prussian fireplace. Numerous built-in storage solutions designed to enhance the living space add a touch of modernity and will be much appreciated daily. The unobstructed view and the peaceful ambiance make this apartment a particularly refreshing place. The separate, fitted kitchen allows meal preparation away from the living room. A storage room of 1.69 m² inside the apartment offers an ideal space for additional storage. On the sleeping side, the apartment features two lovely quiet bedrooms, a bathroom, and separate toilets, offering an ideal layout for a young family or a blended family. Located in a beautiful early 20th-century building within a well-maintained small condominium, this property also includes a cellar and a shared bicycle storage room. Environment: All local schools are within walking distance (Charles Digeon, Émilie and Germaine Tillion, Decroly, Notre-Dame, Gan Alef Beth, Jacques Offenbach and Saint-Michel middle schools, Saint-Michel high school). The Saint-Mandé metro station (line 1) is a 10-minute walk away, complemented by several bus lines (86, 325, and 56). Local shops are available on Avenue du Général de Gaulle, the Saint-Mandé market is 5 minutes on foot, and Vincennes Woods and Saint-Mandé parks are also within walking distance. Several sports facilities and gyms are located within 1 km. Highlights of the property: - Through-apartment with beautiful natural light - Charm of the old - Double exposure - Cellar in the basement - Bicycle storage room Please note: - Property tax: €1,067 / year - Annual current charges: €1,956 / year (excluding heating) - Annual heating cost: based on individual electric consumption - Condition of the property: Good condition - The property is subject to condominium regulations - 33 lots, including 15 residential lots - Apartment no. 8, share: 89/1000 - Cellar no. 25, share: 1/1000 - Connected to the public sewer system - No ongoing legal proceedings Conventional energy consumption (kWhEP/m².year): 230 (D) Estimated emissions (kg CO2/m².year): 17 (C) Energy cost min/max: €1,210 / €1,700 Price reference year: 2021 Sale price: €504,000 VAT included (excluding agency fees) Fees payable by the buyer of €21,000 representing a total of €525,000 (agency fees included), or 4.17% of the sale price. Advertisement written under the editorial responsibility of Ms. Elodie GRISARD, commercial agent (EI), registered with the Créteil RSAC under number 504 065 905, without holding funds, acting on behalf of SARL Abriculteurs immobilier, with a capital of €5,000, registered under SIREN number 837 704 584, holder of professional card number CPI 7501 2018 000 025 842 issued by the Paris Île-de-France CCI, whose legal representative is Mr. Adrien Piot, with registered office at 12 rue des Halles, 75001 Paris.
…By Abriculteurs


69001 LYON - QUAI SAINT-VINCENT - RARE PROPERTY - ARCHITECT DESIGNED APARTMENT - AIR CONDITIONED TOP FLOOR – 163 M² - EXCEPTIONAL ENVIRONMENT - VIRTUAL TOUR AVAILABLEAlexandre BOURQUI, Clément BACCICHETTI & EffiCity, the agency that appraises your property online, offer you this magnificent air-conditioned architect-designed apartment located on the 5th floor of an elegant historic building with moldings within the UNESCO perimeter. Just a few minutes' walk from the Presqu'île, City Hall, Jardin des Chartreux, and Subsistences, this rare property benefits from an exceptional environment, combining Lyon's heritage, residential calm, and cultural life. Nestled within a high-end characterful co-ownership, sheltered by the plane trees of Place du Port-Neuville and accessible through a beautiful wooden gate opening onto a vast inner courtyard, an entrance hall, and an elevator, the apartment reveals a unique personality upon entry. Developing a Carrez surface area of 142.70 m² and 163 m² of living space, it has been rethought in a decidedly architectural spirit where volumes, light, and perspectives harmoniously respond to each other. Its magnificent exposed beams give it a unique identity, while the multiple mirrors amplify the volumes and contribute to the atypical and elegant atmosphere of the whole. In continuation of the living room, the open kitchen, fully equipped and fitted, charms with its bold character. Its white and blue oriental-inspired tiling and its arched glass roof in the Andalusian spirit give it a unique personality. Within this main living space, there is also a comfortable master suite benefiting from an unobstructed view of the Balmes de la Croix-Rousse, with a private shower room and a separate toilet. The nighttime area, distinct from the reception space, houses two additional bedrooms, a shower room, a second independent toilet, and a fourth attic bedroom accessible by an elegant spiral staircase. The entire apartment benefits from a unique atmosphere where the charm of the old, the volumes under the roof, and the architectural choices create an atypical and warm living space. Parking: - Additional possibility of acquiring a secured closed garage in a modern residence located less than 50 meters from the property for the price of 50,000 € Additional Information: - A cellar completes this property - DPE: E - Property tax: €1,100 - Co-ownership of 32 main residential lots - Co-ownership fees: €3,000/year Price: €475,000 H.A.I - fees charged to the seller Contact: Alexandre BOURQUI - 06 64 14 02 04 - [email protected] Clément BACCICHETTI - 06 19 83 35 19 - [email protected] Information on the risks to which this property is exposed is available on the Georisque website: georisques.gouv.fr Clément Baccichetti - EI - is a Commercial Agent mandated in real estate, registered in the Special Register of Commercial Agents of the Lyon Commercial Court 3rd Arrondissement under the number 853826584. Head office of the mandator: EFFICITY SAS (RCS Paris 497617746 - Share capital of €132,373.05) - Headquarters: 48 avenue de Villiers 75017, Financial Guarantee of €500,000: GALIAN Assurances 89 rue de la Boétie 75008 Paris, Professional card CPI 7501 2015 000 002 025 of the CCI Paris Ile de FranceThis description has been automatically translated from French.
…By Efficity


PARIS 7th – ÉCOLE MILITAIRE / CHAMP-DE-MARS – HIGH FLOOR WITH ELEVATOR AND EIFFEL TOWER VIEW – FIREPLACE – EXCLUSIVE LISTING Just a short walk from the École Militaire and the Champ de Mars, within a prestigious and impeccably maintained mid-century building, discover this superb 111.73 sqm apartment, located on the 3rd floor with elevator and enjoying a view of the Eiffel Tower. Fully redesigned and renovated by an architect in 2020, this through-apartment, benefiting from a west-facing living area, stands out for its high-quality finishes, abundant natural light, and highly efficient layout. The property features an elegant living and dining room enhanced by a large fireplace and opening generously onto the exterior through expansive floor-to-ceiling windows. It also includes a separate kitchen, a guest WC, and a first primary suite with a glass-enclosed loggia-style area serving as a transition space to the outdoors or a home office, together with its own bathroom and WC. A second primary suite offers a private shower room and a spacious walk-in dressing room. Its particularly well-designed floor plan also allows for the creation of a third bedroom, if desired. Presented in excellent condition throughout, the apartment offers every modern comfort, including double glazing, underfloor heating, high-end contemporary finishes, ample built-in storage, and a carefully maintained condominium. A highly sought-after address in the heart of Paris' prestigious 7th arrondissement, just moments from the renowned shopping streets of Rue Cler and Rue Saint-Dominique, public transportation (Metro Lines 8 and 13, as well as the RER C), leading schools, and some of Paris' most iconic landmarks, including the Eiffel Tower.
…By Efficity


Montpellier Ecusson-Prefecture: Fully renovated loft-style apartment. Bright and calm, this apartment has been perfectly renovated by an architect. It is located on the 2nd floor of a character building in the heart of Montpellier. It consists of a large living area with a mezzanine that can serve as an office or relaxation corner, an adjoining bedroom with a small bathroom area, separate toilets, and a laundry room. A well-appointed kitchen opens onto the main room. Ideal as a pied-à-terre or rental investment. Sought-after location, quality features. Discover it quickly.This description has been automatically translated from French.
…By Styles


"HAUTEVILLE / POISSONNIERE"In a prestigious corner Haussmannian building, this apartment with an area of 156.06m² under the Carrez law has been fully renovated by an architect, providing a living environment that is both refined and warm.Located on a noble floor, it benefits from beautiful volumes, great brightness, and a particularly quiet environment.The apartment includes:a large double living room,a spacious dining room,three comfortable bedrooms, as well as two bathrooms.A high-quality renovation that highlights the character of this property while offering contemporary comfort.This description has been automatically translated from French.
…By Luxury Real Estate Cedric Korb


EXCLUSIVE TROCADEROPrestigious apartment of 80.31m² under the Carrez law with a terrace at Trocadéro. In a sought-after district of Trocadéro, this apartment fully renovated by a renowned architect offers an exceptional living environment.This luminous and modern space includes a spacious reception area, an elegant dining room, as well as an equipped and contemporary kitchen, two suites that are spacious and refined, a dressing room, and numerous storage options.The apartment opens onto a magnificent 15 m² terrace, accessible at ground level, with an unobstructed view and full southern exposure. A perfect place to enjoy moments of relaxation in the sun.Ideally located, in a quiet area, this apartment benefits from exceptional light and an unobstructed view, while being just a few steps away from the best attractions of the Trocadéro district.A rare opportunity for those seeking a prestigious living environment.Annexes: a cellarIn addition to the price: a parking space and a garage.This description has been automatically translated from French.
…By Luxury Real Estate Cedric Korb


iad France - Dylan Lagareiro offers you: In the heart of the very exclusive Iéna / Palais de Tokyo district, just steps away from museums and high fashion, this apartment embodies one of the rarest pied-à-terres in the 16th arrondissement of Paris. Nestled within an elegant Haussmannian stone building that is perfectly secure with a live-in caretaker, this **architect-designed souplex of 59 m²** has been completely reimagined with exceptional materials, providing a living environment in a souplex with absolute calm, completely shielded from street noise.The Living Space & Reception: Designed with a minimalist spirit, the property offers: A warm living room with contemporary lines A functional and perfectly integrated kitchen A lovely interior courtyard enjoyed daily.The Parental Suite & Amenities: A true intimate cocoon, the sleeping area consists of: A first-class master suite A top-quality bathroom with a refined design A spacious custom dressing room High-end modern comfort (fiber optic, VMC, individual gas heating). An exceptional heritage opportunity in the heart of the Golden Triangle, combining the rarity of an architect-designed souplex, the prestige of an iconic Parisian address, and complete tranquility.This real estate listing concerns 1 unit located in a condominium of 20 units total and is not subject to any ongoing proceedings mentioned in Article L. 721-1 of the Construction and Housing Code. Average monthly charges declared by the seller: €137.67 per month (i.e., €1652 annually). Agency fees are the responsibility of the seller. A valid identification document will be requested during the visit, in accordance with Article L.561-5 of the Monetary and Financial Code. Information on the risks to which this property is exposed, including the legal obligation for brush clearing, is available on the Géorisques website: http://www.georisques.gouv.fr. This real estate announcement has been drafted under the editorial responsibility of Mr. Dylan Lagareiro, independent real estate agent (without holding funds), commercial agent of SAS I@D France registered with the PARIS RSAC under number 912866324, holder of the real estate prospecting card on behalf of I@D France SAS.This description has been automatically translated from French.
…By Iad France


Place François 1erIn a very high-end Haussmannian building, this 135.79m² apartment in new condition has been decorated in a very contemporary style by a renowned architect.It consists of:an entrance, double reception, separate equipped kitchen, 2 suites each with its own complete bathroom and walk-in closets.Ceiling height exceeding 4mA service room and a cellar in the basement complete this propertyThis description has been automatically translated from French.
…By Luxury Real Estate Cedric Korb
'%20stroke='%23DDAA3A'%20stroke-width='1.909'%20stroke-linecap='square'%20stroke-linejoin='bevel'/%3e%3c/svg%3e)
Receive by email any new listing that may match your search criteria
By validating this form, you accept the general conditions of use of Le Figaro Properties.
These agencies offer a selection of luxury properties vente . Feel free to contact them for personalized assistance.


