Get early access to listings that match your criteria
Never miss an opportunity again. Our personalized alerts notify you instantly.

 English$ USD · m²

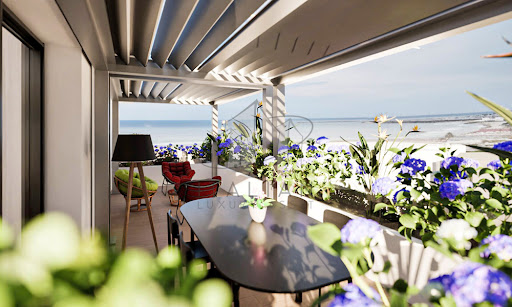


Luxurious Penthouse with Seaview in Grottammare, Le Marche In the heart of the enchanting southern seafront of Grottammare, an avant-garde residential project comes to life a perfect blend of innovative design, advanced technology, and environmental sustainability. This exclusive seafront building redefines the concept of living, placing quality of life and everyday well-being at the core of its design. The building stands out for its contemporary and harmonious architecture, seamlessly integrating with the surrounding landscape. Comprising 12 prestigious residential units, including two magnificent penthouses, this development is a unique gem in the local real estate panorama, thanks to its exclusive location and meticulous attention to construction details. The Building Located in a prime seafront position in Grottammare, Le Marche, the property offers an unparalleled panoramic view of the Adriatic coastline. The project includes a condominium courtyard enhanced by green and paved areas, featuring evergreen plants that create a refined and relaxing atmosphere. The building extends over four floors, with an underground garage equipped with private parking spaces featuring electric vehicle charging stations. The ground floor hosts communal areas dedicated to bicycle storage, a relaxation zone, and a green space designed for children. The orientation and layout of the building have been carefully planned to maximize sun exposure and offer the best possible sea views. The façades, conceived with a sophisticated balance of architectural solids and voids, are enriched with balconies designed to accommodate vertical greenery, evoking the concept of a “vertical forest.” The contrast between the white plaster finishes and the teak-colored WPC wooden cladding of the loggias bestows timeless elegance upon the structure. The main entrance, located on the northern side, is accessible via a picturesque tree-lined pathway. The Penthouse (A2/P3) The penthouse represents the ultimate expression of luxury and residential comfort. With a gross surface area of 87.50 sq.m. and a net surface area of 74.40 sqm, it offers refined and functional living spaces. The apartment is composed of an open-plan kitchen/living area, 2 spacious double bedrooms and 1 bathroom. All the finishes are of the highest quality. The highlight is the two panoramic terraces of a total of 58.30 sqm, providing breathtaking views of the Adriatic Sea, making every moment an extraordinary experience. Completing the property is a private garage of 30.80 sqm. The apartment is certified in Energy Class A4, ensuring top-tier energy performance. The self-sufficient electrical system, powered by photovoltaic modules, guarantees maximum efficiency and reduced energy consumption. The underfloor heating and cooling system, driven by a state-of-the-art heat pump, ensures impeccable thermal comfort throughout all seasons. The innovative centralized mechanical ventilation system allows for a continuous air exchange and purification process, creating a healthy and well-oxygenated indoor environment. The Garden The property is enriched by a charming communal garden, designed as an oasis of nature and relaxation. Greenery takes center stage: manicured lawns alternate with elegant shrubs, trees, and flower beds, offering a dynamic display of colors and fragrances throughout the changing seasons. A perfect retreat for those seeking serenity and harmony with the surrounding environment. The Location Situated in a privileged position, this exclusive penthouse allows you to fully embrace the beauty of seaside living. With the beach just a few steps away, you can enjoy long walks on golden sands, breathtaking sunsets, and the gentle caress of the sea breeze. Beyond nature, convenience is paramount: the area is well-served by gourmet restaurants, exclusive boutiques, and local attractions, ensuring utmost comfort while preserving tranquility and privacy. Price is meant + VAT. Why Buy It Purchasing this penthouse means investing in an exclusive property with high intrinsic value. The combination of cutting-edge design, green technology, and an unparalleled location makes this residence a true real estate jewel. Perfect as a primary residence or as a prestigious vacation home, the penthouse represents a unique opportunity for those seeking a refined lifestyle, in close contact with the sea and with all the comforts of modernity. An unmissable chance for those who want only the best, without compromise. Distances Beaches: 50 m Services: 150 m Schools: 250 m Theatre: 600 m Touristic Port: 1,8 km Hospital: 2,5 km A14 Motorway: 2,8 km San Benedetto del Tronto: 3 km Fermo: 31 km Ascoli Piceno: 43 km Civitanova Marche: 46 km Ancona: 86 km Abruzzo Airport, Pescara : 89 km Airport of Ancona-Falconara: 94 km
…By Italian Luxury Asset Srl


Quinta Heights is a premium real estate development located in the Central Algarve, offering an impressive selection of apartments from one to four bedrooms. These residences are characterized by their elegant design and meticulous finishes, ensuring high-quality living spaces. Each building within the development features an exclusive-use swimming pool, and the outdoor areas are carefully landscaped, providing a serene and luxurious environment for residents.Your New Apartment, Designed with You in MindElevate your Central Algarve experience in a home defined by modern elegance and bespoke design. At Quinta Heights, each apartment is designed with your personal style in mind, combining contemporary aesthetics with stunning panoramic views.Unrivalled panoramic viewsHaving an apartment at Quinta Heights offers more than just a residenceit grants a lifestyle enriched by unparalleled views. The architecture embraces the natural landscape, with clean-lined terraces that extend into carefully planned landscaped gardens. Whether looking out over the countryside, the mountains, or the stunning coastline, the 360-degree views will never fail to inspire.Architectural Excellence and High Quality FinishesThe design philosophy of Quinta Heights values both form and function. Each apartment reflects an architectural mastery, showcasing the finest materials and attention to detail. Stunning exterior spaces flow seamlessly into impeccably designed interiors. From abstract artwork to modern accessories, the aesthetic is one of timeless sophistication.Top-of-the-Line InteriorsQuinta Heights partners with renowned design experts to create interiors that bring modernity to every room. Natural-toned tile floors, sturdy countertops, and expansive floor-to-ceiling glass windows ensure that quality is the priority in every detail. Whether you're entertaining guests or enjoying a quiet evening, each space is designed to enhance your experience.Freedom to Style Your WayWith high-end appliances and premium finishes, your apartment serves as the perfect setting for personal expression. Whatever your design visionminimalist, modern, or a fusion of stylesthe meticulously designed interiors are ready to adapt to your preferences.Quinta Heights isn't just a place to liveit's a space where your style, comfort, and luxury meet.
…By Annonceur International


Extraordinary 4-bedroom apartment with 202m², located in a prime area of Lisbon, in the heart of Areeiro, designed by the renowned architect Frederico Valsassina.A unique property with generous areas, luxury finishes and a breathtaking view over the city.This apartment features:Spacious living room with 51.80 m² and abundant natural lightTwo suites, plus two excellent-sized bedroomsEquipped kitchen and laundry roomTwo parking spaces with electric chargingThe condominium also offers magnificent gardens, an elegant swimming pool and all the comfort of a building rehabilitated to the highest quality standards and with an anti-seismic structure.Areeiro Select is located in a prestigious residential area, with all amenities, transport at the door (Metro a few steps away), and 5 minutes from Lisbon International Airport.A safe, consolidated and rapidly appreciating location. Come and see your new home!Gross Floor Area (GFO): 202 m2Gross Floor Area (GFO): 29 m2
…By Annonceur International


Palácio da Junqueira is one of the most emblematic condominiums in Lisbon. In the heart of Alcântara, in the prestigious Palácio da Junqueira Residências, elected best development in the Housing category and winner of the Real Estate Readers Award at the 2008 real estate Oscars, an opportunity arises: the only T3 currently available. The ground floor hosts this recently renovated apartment, where every detail combines history, comfort and contemporary elegance: 40m² of private garden invites you to moments of relaxation, while the large and bright living room opens to the outdoor areas of the condominium. With 178m² of private gross area, the distribution is as follows: Entrance hall 8m² - divides the social area from the private area of the apartment Living room 38.30m² - large and bright space with living and dining areas, with direct access to the garden and common outdoor areas Kitchen 23.50m² - fully equipped with dining space Social bathroom 2.14m² Master suite 23.50m² - with dressing room and access to the private garden Bathroom suite 8m² - with double sink, bathtub and walk in shower Two bedrooms 17.50m² and 12m² - with built-in and bright wardrobes Full bathroom 4.4m² The apartment has triple-glazed windows, built-in air conditioning in all rooms, electric blackout curtains, heated towel rails and high quality finishes: wooden flooring and marble kitchen and bathrooms. Enjoy two parking spaces in the condominium garage and a storage compartment located on the 1st floor of the building. This property is the result of the exemplary rehabilitation of an original building from the early eighteenth century, and the project was implemented with the signature of the architect António Nunes da Silva and Caldeira Cabral. Located at the end of the iconic Rua da Junqueira, a few meters from the Jerónimos Monastery, this gated community combines exclusivity and comfort. Schedule your visit now and be surprised.
…By Annonceur International


Designed for elegant simplicity, the Two-Bedroom Residences at The St. Regis Papagayo offer refined single-floor living across 2,050 to 2,089 square feet (190.4 to 194 m²). With two bedrooms and three bathrooms, each home includes an expansive private terrace that draws in panoramic views of the Pacific Ocean. The floor-to-ceiling windows create a seamless flow between interior comforts and natural surroundings, while world-class design by Gensler ensures no detail is overlooked.The St. Regis Residences are located in the sought-after Papagayo Bay of Guanacaste, along Costa Rica’s Pacific Coast, just 30 minutes from Liberia International Airport (LIR).Residences are delivered fully furnished, blending modern architectural lines with native materials such as rich hardwoods and stone. Renowned brands complement each living space, enhancing functionality with refined design. Every home features a private plunge pool and an ocean view, offering both privacy and immersion in nature.Ownership grants access to the exclusive Owner’s Volcano Club, beach club, golf facility, spa, and the personalized service of the St. Regis Signature Butler. Delivery set for 2027, these residences are an invitation to experience Costa Rica’s “Pura Vida” lifestyle from its most prestigious coastal setting.
…By Annonceur International


Marvila is becoming increasingly modern, preparing to welcome more visitors to the eastern part of Lisbon, with the aim of uniting the entire coastal area of the city.Thus was born the modern development - Prata Riverside Village - offering the city an idyllic landscape due to its architecture and surroundings.The Jardim Ribeirinho Oriente and the beauty of the Tagus River complement the work of art by the acclaimed architect Renzo Piano, winner of the Italian Pritzker Prize, with several landmark works around the world.The construction of this development is not only underpinned by design, comfort and modernity in perfect harmony, but also by light... enjoying the best sunrises and sunsets in the city.The SOUTH Building, which is scheduled for completion in the second half of 2025, includes typologies ranging from 1 to 4 bedrooms, aimed at a diverse public, without ever losing attention to detail, the primacy of comfort and the sensitivity of design. The apartments are built with premium materials and finishes, following the highest standards of demand and quality. Always with the greatest energy sustainability and a very high level of acoustic and thermal comfort, to raise your level of well-being, every day of the year.Prata Riverside Village has around 20,000 m2 of commercial area available, including restaurants and stores in various areas, such as decoration, pet products, as well as laundry, groceries, among others.The search for the perfect place to live can end at Prata Riverside Village. Come and see this new reality in Lisbon's riverside area!For more information, please contact us!
…By Annonceur International
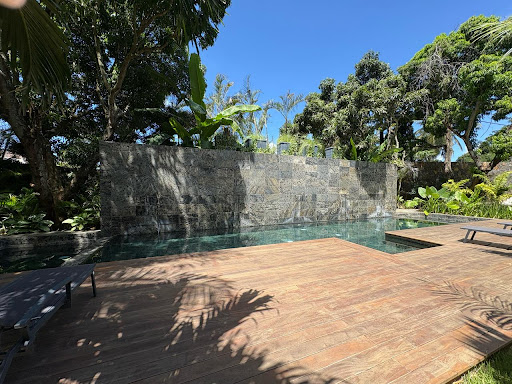


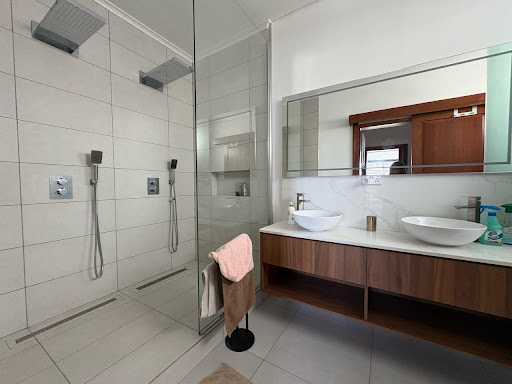
Stylish Seaview Apartment for Sale... Experience coastal living at its finest in this stunning apartment boasting breathtaking sea views, located in one of the most sought-after neighborhoods. This modern residence is perfect for those seeking a serene escape without compromising on comfort or convenience. As you enter the apartment, you're greeted by an open-plan living space that effortlessly combines contemporary design with a warm, inviting atmosphere. The expansive floor-to-ceiling windows flood the room with natural light, illuminating the spacious living and dining areas. This thoughtful layout is ideal for entertaining guests or simply relaxing while soaking in the spectacular ocean vistas. The living area flows seamlessly into a stylishly appointed kitchen, featuring high-end appliances, sleek cabinetry, and ample counter space for culinary enthusiasts. Whether you’re preparing a casual meal or hosting an elaborate dinner party, this kitchen serves as the perfect hub for any occasion. The adjoining dining area offers a picturesque setting, where you can enjoy meals while watching the waves crash against the shore. Retreat to the luxurious master bedroom, where you’ll find tranquility and privacy. This generously sized room comes with its own private balcony, where you can sip your morning coffee while taking in the cool sea breeze and stunning sunrises. The ensuite bathroom is a spa-like oasis, complete with a soaking tub, a separate walk-in shower, and dual vanities that add a touch of elegance and convenience. An additional guest bedroom is equally impressive, complete with ample closet space and easy access to a well-appointed guest bathroom. The flexibility of this layout makes it perfect for families, guests, or even a dedicated home office. Step outside onto the private balcony, where open-air living meets unmatched views. This outdoor space is ideal for alfresco dining, lounging, or simply enjoying the mesmerizing beauty of the ocean and the changing colors of the sky at sunset. With the sound of waves as your backdrop, this is a place where you can unwind and truly enjoy the coastal lifestyle. Residents of this apartment also gain access to an array of amenities, including a well-maintained pool, a fitness center, and beautifully landscaped communal areas. Secure parking and additional storage add to the convenience of living in this wonderful community. The location couldn't be more perfect, with local shops, trendy cafes, and fine dining only a short walk away. Enjoy direct access to pristine beaches, where you can indulge in water sports, sunbathing, or long strolls along the shore. Nearby parks and walking trails provide further opportunities to connect with nature and embrace an active lifestyle. This seaview apartment represents not just a home, but a lifestyle—a perfect haven for those passionate about the ocean and looking to live in a vibrant community. With its blend of luxury, stunning views, and prime location, it’s an opportunity not to be missed. Schedule your viewing today and step closer to making this dream home your reality. Don’t wait; seize your chance to own a piece of coastal paradise!
…By Lakaz Property Developer Ltd


Luxurious Seafront Penthouse in Grottammare In the heart of the enchanting southern seafront of Grottammare, an avant-garde residential project comes to lifea perfect blend of innovative design, advanced technology, and environmental sustainability. This exclusive seafront building redefines the concept of living, placing quality of life and everyday well-being at the core of its design. The building stands out for its contemporary and harmonious architecture, seamlessly integrating with the surrounding landscape. Comprising 12 prestigious residential units, including two magnificent penthouses, this development is a unique gem in the local real estate panorama, thanks to its exclusive location and meticulous attention to construction details. The Building Located in a prime seafront position in Grottammare, Le Marche, the property offers an unparalleled panoramic view of the Adriatic coastline. The project includes a condominium courtyard enhanced by green and paved areas, featuring evergreen plants that create a refined and relaxing atmosphere. The building extends over four floors, with an underground garage equipped with private parking spaces featuring electric vehicle charging stations. The ground floor hosts communal areas dedicated to bicycle storage, a relaxation zone, and a green space designed for children. The orientation and layout of the building have been carefully planned to maximize sun exposure and offer the best possible sea views. The façades, conceived with a sophisticated balance of architectural solids and voids, are enriched with balconies designed to accommodate vertical greenery, evoking the concept of a “vertical forest”. The contrast between the white plaster finishes and the teak-colored WPC wooden cladding of the loggias bestows timeless elegance upon the structure. The main entrance, located on the northern side, is accessible via a picturesque tree-lined pathway. The Penthouse (A1/P3) This exquisite seafront penthouse boasts an expansive gross area of 88,5 sqm, with a well-optimized net living space of 68.3 sqm. The defining feature of this home is the spectacular 53 sqm panoramic terrace, which offers uninterrupted sea views and extends the living space into the open air. The apartment is designed to maximize the stunning coastal panorama, with floor-to-ceiling windows in the living room and both bedrooms that frame the breathtaking seascape. The seamless flow between the indoor and outdoor spaces creates an immersive experience where the azure waters become an integral part of daily living. The expansive terrace is a true sanctuary, designed for enjoyment at all hours of the day. In the early morning, as the sun rises over the horizon, the terrace transforms into a peaceful retreatperfect for sipping a freshly brewed coffee while listening to the gentle lapping of the waves. During the afternoon, the terrace serves as an idyllic space for relaxation and entertainment. Whether it’s lounging under the sun with a book, indulging in a light al fresco lunch, or simply embracing the warmth of the Mediterranean breeze, this open-air haven provides a seamless connection to the surrounding natural beauty. As the sun begins to set, the terrace offers a front-row seat to one of nature’s most captivating spectacles. The sky is painted in hues of amber and violet, while the ambient glow creates a magical atmosphere for intimate gatherings or a romantic dinner under the stars. Additionally, the property includes a 32 sqm private parking space within the condominium garage, ensuring convenience and security. The apartment is certified in Energy Class A4, ensuring top-tier energy performance. The self-sufficient electrical system, powered by photovoltaic modules, guarantees maximum efficiency and reduced energy consumption. The underfloor heating and cooling system, driven by a state-of-the-art heat pump, ensures impeccable thermal comfort throughout all seasons. The innovative centralized mechanical ventilation system allows for a continuous air exchange and purification process, creating a healthy and well-oxygenated indoor environment. The Garden The property is enriched by a charming communal garden, designed as an oasis of nature and relaxation. Greenery takes center stage: manicured lawns alternate with elegant shrubs, trees, and flower beds, offering a dynamic display of colors and fragrances throughout the changing seasons. A perfect retreat for those seeking serenity and harmony with the surrounding environment. The Location Situated in a privileged position, this exclusive penthouse allows you to fully embrace the beauty of seaside living. With the beach just a few steps away, you can enjoy long walks on golden sands, breathtaking sunsets, and the gentle caress of the sea breeze. Beyond nature, convenience is paramount: the area is well-served by gourmet restaurants, exclusive boutiques, and local attractions, ensuring utmost comfort while preserving tranquility and privacy. Price is meant + VAT. Why Buy It This seafront residence is more than just a home; it is a statement of luxury and exclusivity. With its unparalleled views, state-of-the-art design, and prime location, it offers a unique opportunity to embrace a sophisticated coastal lifestyle. Whether as a primary residence or a distinguished holiday retreat, this apartment is an investment in elegance, tranquility, and the timeless allure of the sea. Distances Beaches: 50 m Services: 150 m Schools: 250 m Theatre: 600 m Touristic Port: 1,8 km Hospital: 2,5 km A14 Motorway: 2,8 km San Benedetto del Tronto: 3 km Fermo: 31 km Ascoli Piceno: 43 km Civitanova Marche: 46 km Ancona: 86 km Abruzzo Airport, Pescara : 89 km Airport of Ancona-Falconara: 94 km
…By Italian Luxury Asset Srl


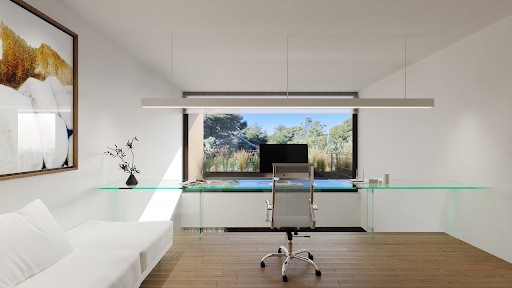

A stunning under-construction maisonette in a beautiful location in Paradisos Amarousiou. The 246sq.m. maisonette extends across the ground floor and the 1st floor of a new apartment building. The 190sq.m. ground floor consists of a spacious living room with a dining area and an open-plan kitchen. Additionally, there are 3 bedrooms. The master bedroom features an en-suite bathroom, while the other 2 bedrooms share 2 additional bathrooms. There is also 1 guest W.C. on this level. All rooms have access to a beautiful 500sq.m. garden of exclusive use. The 2nd level, measuring 56sq.m., is accessible via an internal staircase and features an open-plan space that can be configured as an additional bedroom or another relaxation area, as well as 1 bathroom. The property also includes 2 parking spaces and 2 storage rooms. The complex is designed by a renowned architectural firm. Heating and cooling are provided by heat pumps, and the energy efficiency rating is A+. The building also offers a shared workspace and a gym. A unique maisonette with the feel of a detached house, located in a lush green area in Paradisos Amarousiou.
…By Barnes Greece


Slovakia Sotheby’s Int. Realty offers for sale a 4-bed room apartment in the historic center of Bratislava. This elegant Old Town residence, with a total area of 155 sqm, is located on the first floor of an Art Nouveau building from 1903. The apartment underwent a complete and meticulous renovation in 2019 under the direction of renowned architect Iľja Skoček. The interior is designed with a focus on spaciousness and seamless flow. The main living area consists of a timeless kitchen connected to the dining space, which smoothly transitions into the living room, separated by a partition. The dominant features include wooden parquet floors, large windows, and a fireplace that enhances the warm, homely atmosphere. The night zone offers a master bedroom with an en-suite bathroom and a built-in wardrobe, while the remaining three rooms allow for flexible use as a children's room, office, or guest bedroom. The apartment also includes two bathrooms, a separate toilet, a utility room, and an entrance hall that connects the entire interior. Abundant storage space is available, complemented by a shared basement and attic storage. Parking is provided with one private space in the courtyard and additional public parking nearby. This exceptional apartment embodies a perfect blend of historical charm and modern comfort, making it an ideal choice for clients seeking representative city living with the ambiance of old town lifestyle. More information about the property: genius loci fully furnished interior renovation (2019 – Iľja Skoček) east and west orientation ample storage space shared basement and attic storage courtyard parking and public parking options front garden wooden parquet floors and windows pre-installed air conditioning setup private gas boiler alarm system energy certificate not required under applicable law
…By Slovakia Sotheby's International Realty


Villa dos Coches is the result of a project by the Rebelo de Andrade studio for one of the most historic areas of the city, Rua da Junqueira, in Lisbon. The main building, dating from the 18th century, was the first building on the street, preceding the opening of Junqueira itself. Completely renovated, respecting the original design, the development establishes a dialogue between historical memory and modernity, between the Tagus River and contemporary urban life, establishing itself as a benchmark for excellence in housing.With 154m² of gross private area, this completely new three-bedroom flat overlooking the National Coach Museum stands out for its balance between elegance and functionality. The large open-plan social area offers a contemporary living experience and makes this a space designed for entertaining. In the private area, the three bedrooms, all en-suite, guarantee comfort and privacy. This wonderful three-bedroom apartment features top-of-the-range finishes and a kitchen equipped with Miele appliances, ensuring a superior standard of quality. It also has a parking space included, adding convenience to everyday life. Located in the heart of Belém, between the Belém Palace and the National Coach Museum, Villa dos Coches benefits from a unique cultural and monumental setting. Its proximity to green spaces, the MAAT, the Jerónimos Monastery, the river, and a wide and varied range of restaurants and services makes this location truly unique, combining tranquillity, prestige and centrality.
…By Annonceur International


Villa dos Coches is the result of a project by the Rebelo de Andrade studio for one of the most historic areas of the city, Rua da Junqueira, in Lisbon. The main building, dating from the 18th century, was the first building on the street, preceding the opening of Junqueira itself. Completely renovated, respecting the original design, the development establishes a dialogue between historical memory and modernity, between the Tagus River and contemporary urban life, establishing itself as a benchmark for excellence in housing.This exclusive 155m² three-bedroom flat takes the concept of housing to a new level. With three suites and truly unique architecture, each space has been designed with meticulous attention to detail. The fluidity of the rooms, the noble materials and the excellent finishes create a sophisticated and timeless atmosphere, ideal for those looking for a distinctive residence in one of the most emblematic areas of the city. The flat includes a parking space, adding convenience to everyday life.Located in the heart of Belém, between the Belém Palace and the National Coach Museum, Villa dos Coches benefits from a unique cultural and monumental setting. Its proximity to green spaces, the MAAT, the Jerónimos Monastery, the river, and a wide and varied range of restaurants and services makes this location truly unique, combining tranquillity, prestige and centrality.
…By Annonceur International


Villa dos Coches is the result of a project by the Rebelo de Andrade studio for one of the most historic areas of the city, Rua da Junqueira, in Lisbon. The main building, dating from the 18th century, was the first building on the street, preceding the opening of Junqueira itself. Completely renovated, respecting the original design, the development establishes a dialogue between historical memory and modernity, between the Tagus River and contemporary urban life, establishing itself as a benchmark for excellence in housing.With 154m² of gross private area, this completely new three-bedroom flat overlooking the National Coach Museum stands out for its balance between elegance and functionality. The large open-plan social area offers a contemporary living experience and makes this a space designed for entertaining. In the private area, the three bedrooms, all en-suite, guarantee comfort and privacy. This wonderful three-bedroom apartment features top-of-the-range finishes and a kitchen equipped with Miele appliances, ensuring a superior standard of quality. It also has a parking space included, adding convenience to everyday life. Located in the heart of Belém, between the Belém Palace and the National Coach Museum, Villa dos Coches benefits from a unique cultural and monumental setting. Its proximity to green spaces, the MAAT, the Jerónimos Monastery, the river, and a wide and varied range of restaurants and services makes this location truly unique, combining tranquillity, prestige and centrality.
…By Annonceur International


Apartment Cascais blends architecture and tranquility in the Marinha Prime Condominium, where design and privacy converge. This three-bedroom apartment, with 182 m² of private gross area, offers a seamless connection between interior living and a manicured 400 m² garden. Each bedroom is a suite, all with built-in wardrobes, underfloor heated bathrooms, and calming garden views. The living and dining rooms open to the terrace, a 33 m² space leading directly to a private heated swimming pool. A fully equipped kitchen adjoins a closed balcony, while a dedicated office, TV room, and laundry enhance daily rhythms. Air conditioning is present throughout, ensuring year-round comfort.Residents benefit from three parking spaces, a 20 m² storage room, and access to the condominium’s gym, communal pool, and extensive secure green spaces. Marinha Prime, with its contemporary architecture set amid 2.7 hectares, is surrounded by two championship golf courses, an equestrian centre, and the Atlantic coastline. The apartment is within five to ten minutes’ walk of Quinta da Marinha’s premier amenities, cycle paths, and the cultural pulse of Cascais. Esteemed international schools, health facilities, and Lisbon airport are all within easy reach. This apartment in Cascais offers understated luxury immersed in the calm of landscaped nature, ideal for those seeking both connection and discretion.
…By Annonceur International


Only open to the Mauritian real estate market, your JINVESTY Mauritius Agency offers you this superb new Penthouse, located on the seafront with superb SEA VIEW in Pointe aux Piments. Small condominium and close to the magnificent beach of Trou aux biches! Ideal services with private jacuzzi on your sea view terrace and large shared swimming pool 25 meters long... Fully furnished and equipped high-end penthouse, with 2 en-suite bedrooms. ACCESSIBLE ONLY TO MAURITIANS Possibility of combining 3 penthouse purchases on the same program... (approx €612,000 net seller each) Price of the first sale 25000000 Rupees (Approx 510000 €) furnished excluding Jinvesty fees 2% excluding VAT, excluding EDB 5% and notary 1.15% JINVESTY RESERVATIONS MAURITIUS MONT CHOISY Yann LEMONNIER (00230) 52589490 Jean-Luc CANDAU 00230 70097288 [email protected] www.jinvestyilemaurice.com
…By Jinvesty


Madrid, Salamanca neighborhood. In beautiful historic building, 180m² apartment completely renovated by architect and a few steps from the Retiro. Entrance gallery as a living area, integrated and fully equipped kitchen. Very spacious living room with beautiful fireplace and private patio to enjoy all year round. Master suite with dressing room and bathroom, plus two additional bedrooms, sharing bathroom. Lots of storage space. It also has a renovated commercial space of 140m2 and tourist license. Privileged area in the heart of Madrid.
…By Kretz Spain - Family Real Estate


7Mares EF10 - Premium High-Rise Residence in Cap Cana Introducing 7Mares EF10, an exceptional condominium in 7Mares at Cap Cana - the first high-rise residential development in Cap Cana that redefines contemporary Caribbean living. Perched in a prime location along Towers Boulevard, this residence places you minutes from Juanillo Beach, Marina Cap Cana, and world-renowned golf courses, while offering panoramic views and resort-style amenities designed for modern comfort and convenience. - Situated in the iconic 7Mares high-rise tower, the first of its kind in Punta Cana and Cap Cana - Conveniently located near Juanillo Beach, Marina Cap Cana, and Punta Espada & Las Iguanas golf - Designed for panoramic views, abundant natural light, and seamless indoor-outdoor living 7Mares was conceived as Paradise in the Sky, featuring contemporary architectural design and sustainable elements such as energy-efficient systems and solar panels. The grand lobby welcomes residents with dramatic high ceilings, natural ventilation, and lush interior gardens - setting the tone for the lifestyle that unfolds above. - Open-plan living and dining areas ideal for everyday comfort and entertainment - Large private terrace offering scenic views of golf, landscape, or distant ocean horizon - Contemporary finishes throughout, with quality design and materials enhancing everyday living Residents at 7Mares enjoy an exceptional suite of amenities right at home: - Three resident-exclusive swimming pools including lap and leisure options - Fully equipped fitness center and spa facilities - Spacious event rooms for social gatherings or professional functions - 24/7 security, concierge services, valet parking, and reception services 7Mares also benefits from Confotur status, offering owners tax incentives including exemption from property and transfer taxes for a period of time - enhancing its investment appeal. Located within Cap Cana's vibrant resort community, residents are just minutes from Juanillo Beach's pristine sand, championship golf, the scenic marina, equestrian and tennis centers, as well as an array of dining and leisure destinations - all while being a short drive from Punta Cana International Airport. 7Mares EF10 represents a rare opportunity to own a modern, amenity-rich condominium in Cap Cana's first true high-rise development - ideal as a luxury primary residence, vacation home, or premium investment property that appeals to global buyers seeking Caribbean lifestyle and convenience.
…By Annonceur International


Openness, natural light, and a deep connection to nature define this contemporary residence in one of the most privileged locations in the eastern Central Valley. The Vista Residencies located in Hacienda El Gregal, a gated community in Curridabat known for its privacy, natural beauty, and panoramic vistas. Designed across two levels, this home blends clean architectural lines with natural elements and a central garden that serves as the visual and spatial centerpiece.The home occupies a standout location within the community, allowing it to offer spectacular views from nearly every point—framing the mountains, greenery, and the Central Valley from all angles. Its design takes full advantage of the area's cool climate, with wide arched windows and open corridors that invite cross-ventilation and natural light throughout. Vegetation, water features, and natural stone aren’t merely decorative—they function as architectural and climate-friendly elements that add freshness and serenity.The Vista Residence’s main entrance is marked by a clean, elegant façade and a welcoming vestibule. To the right, a spacious guest bathroom with an onyx countertop hints at the refined finishes found throughout the home. The hallway leads into an impressive social area featuring two living rooms and a dining area, bathed in natural light from floor-to-ceiling glass windows that frame sweeping views of the valley and surrounding mountains.Just off the main living space is a more casual area, ideal for gatherings with family and friends, complete with BBQ, bar, and access to multiple terraces with stunning views by day and night. The kitchen is spacious and functional, with a central island, ample windows, and a layout designed for natural light and ventilation. From the kitchen, one can access a cozy TV room and the garage.Also on this main floor is the primary bedroom, generously proportioned and oriented to maximize light and views. Floor-to-ceiling windows on two walls create a seamless connection to the garden and natural surroundings. The suite includes a large walk-in closet with excellent storage and circulation, and a bright bathroom featuring a sunken jacuzzi tub and double vanity.A wide stone staircase leads to the lower level, where you'll find three secondary bedrooms, a home office, gym, and laundry area. The first secondary bedroom includes a private bath, walk-in closet, and access to the terrace with views. Another bedroom—also ideal as a home office—includes an en-suite bath and direct access to the exterior. A central, multifunctional space currently used as a gym opens completely to the terrace via sliding glass doors, creating an ideal setting for fitness or relaxation. Toward the back of the home, the third secondary bedroom offers added privacy with its own en-suite bath, walk-in closet, built-in office nook, and access to a tranquil zen garden—perfect for reading, meditation, or yoga.The laundry area is spacious and includes direct access to a large, covered drying patio. The garage offers space for four vehicles and features automatic gates. The home also includes a sound system in social areas and air conditioning in all bedrooms for year-round comfort.?Hacienda El Gregal in Curridabat is one of the most exclusive residential communities on the east side of San José, spanning over 50 hectares of former coffee plantation. It features triple-layer security, landscaped gardens, walking trails through native forest, and a full range of recreational amenities. Residents enjoy access to soccer fields, playgrounds, exercise stations, a baseball field, tennis court, and a clubhouse with panoramic views.Located just minutes from Pinares and Concepción, the area provides quick access to top private schools such as Anglo American, Saint Clare, and Marion Baker, as well as leading universities like UACA, TEC, and UCR. Premium shopping, healthcare, and dining are also nearby at Momentum Pinares, Plaza Kronos, and Ciudad del Este.The Vista Residence @ El Gregal is a one-of-a-kind residence that blends architectural design, functionality, and a deep connection with nature. Ideal for those who value natural light, sweeping views, and a relaxed lifestyle, all within a secure, prestigious community close to essential services and schools. A truly remarkable home in one of the Central Valley’s finest neighborhoods.
…By Annonceur International


Located in the sought-after neighborhood of Itaim, this development represents a unique investment opportunity in an area that is set to become the new hub of luxury within the next two years. With the arrival of three major real estate projects, such as Shops Faria Lima, an innovative mall by JHSF featuring 300 luxury brands, the JK corporate complex by GTIS, offering Triple A-grade smart office spaces and a gourmet boulevard, and the exclusive Art’Stone Itaim, property appreciation is guaranteed. Art’Stone Itaim is nestled on one of the most desirable streets in the neighborhood, offering a perfect blend of sophistication and convenience. With only 48 units, the development stands out for its exclusivity and thoughtfully designed amenities, including a private wine cellar for each unit at the rooftop wine bar, a modern coworking space, a state-of-the-art Technogym fitness center, a sunlit pool with ozone treatment, and a dedicated delivery elevator. This project, designed by Pablo Slemenson, Suíte Arquitetos, and André Paoliello, is tailored to provide maximum comfort and well-being while ensuring excellent investment potential.
…By Bossa Nova Sotheby's International Realty


Step into a world of sophistication at Yachthouse by Pininfarina , Latin America's tallest residential towers, where architectural innovation meets timeless Italian elegance. Located on the 69th floor , this exceptional residence redefines luxury living with meticulous design, high-end furnishings, and breathtaking panoramic views of the ocean and marina. Inspired by the prestige of haute couture and curated by renowned design house Fendi Casa , this fully furnished and tastefully decorated 261.04m2 apartment is a rare turnkey opportunity—perfect as a refined permanent residence or a high-value investment. Property Highlights: Every detail was curated to evoke elegance and comfort—from sculptural Italian sofas to refined art déco accents and contemporary finishes. The interiors combine luxury and practicality, creating a warm and inviting atmosphere without compromising sophistication. Exclusive Building Features: World-Class Leisure & Amenities: Spanning over two full floors, the Yachthouse’s leisure area offers an unparalleled suite of features: Floor 01: Floor 02: Avenida Normando Tedesco, 1333, Centro, Balneário Camboriú – SC , steps from the beach and the marina, in one of Brazil’s most prestigious and internationally recognized luxury destinations. Price on Request Live elevated. Yachthouse 6902 is more than a home—it's a statement of lifestyle, design, and luxury. Contact us now to schedule a private tour and experience this masterpiece firsthand.
…By Annonceur International


Welcome to a fresh living experience in the heart of a prime location between Málaga and Estepona. Featuring residences with 2 to 4 bedrooms, our serene gated community offers an unparalleled mix of comfort and sophistication. Whether you fancy sandy beaches, nearby golf courses, or a wide range of amenities, our community ensures enjoyment all year round.Renowned architects have infused modern, avant-garde design into this project, seamlessly blending innovative architecture with the surrounding natural beauty. The complex`s clean lines and open spaces invite natural light to fill each corner, creating a harmonious blend of style, functionality, and luxury that sets the perfect stage for modern living.Ranging in surface size from 112 m2 to 195 m2, each home, from apartments to penthouses, showcases refined elegance with a meticulous attention to detail. High-quality finishes, thoughtful layouts, expansive living areas, fully equipped kitchens, underfloor heating, luxurious bathrooms, and master bedrooms with walk-in closets provide an environment of maximum comfort and sophistication.Located conveniently in the sought-after area within Estepona, the community offers easy access to golf courses, shopping, restaurants, entertainment, schools, and parks. Its proximity to the broad sandy beaches along the Mediterranean allows residents to enjoy a beach lifestyle all year, perfect for sunbathing, swimming, or engaging in water sports. With a price range from 695,794 € to 1,999,700 €, you`re investing in an exceptional lifestyle.
…By Annonceur International


Unique property in Jurerê Internacional for its refinement, proximity to the sea, and luxury condominium - Quay. Garden apartment with private pool on the ground floor and all the cosmopolitan luxury. It is a work of art by architect Roberta Zimmermann, widely recognized for her high-standard and sophisticated work, having been awarded several times by the Santa Catarina decoration center and having her projects frequently published in magazines such as Casa Vogue and exhibited in shows such as Mostra Artefacto, which validates her prestige and recognition in the luxury market in Santa Catarina and São Paulo. The property has 3 suites, 1 master suite with walk-in closet. The living room is spacious and divided into 3 environments, already integrated with the gourmet space. Lighting and air conditioning design in all environments. All openings have acoustic and thermal insulation. Furniture designed by designers in neutral and elegant tones. 2 parking spaces. Schedule your visit today, tomorrow may be too late.
…By Annonceur International


In the heart of the sought-after Floride district in Uccle, this exceptional duplex penthouse has been entirely redesigned and renovated by architect Renaud Dejeneffe. The apartment boasts generous volumes and abundant natural light, featuring three suites, each with its own bathroom, including a sumptuous master suite with bespoke dressing room. The reception areas comprise a spacious living room with fireplace, opening onto a high-end open-plan kitchen. Outside, a superb south-facing terrace enjoys open views over a lush, green setting, offering complete privacy and tranquility. EPC D. High-quality small condominium, gas heating, cellar. Parking spaces available nearby
…By Annonceur International


Immediate Occupancy. One Domino Square, Brooklyn Refined. Annabelle Selldorf designed homes on the Williamsburg Waterfront with over 45,000 Sq Ft of amenities. This impressive three bedroom, two and a half bathroom residence has north and east exposures, offering premium water and Manhattan vistas to the north, alongside expansive open Brooklyn views to the east. The open-concept layout seamlessly integrates the chef’s kitchen with the corner living room, providing an ideal space for both daily living and entertaining. The east facing primary suite boasts ample space and is accented with customized closets, accompanied by an ensuite bathroom with a standing shower and separate luxurious 60″ soaking tub, ensuring comfort and relaxation. Every condominium residence at One Domino Square boasts protected views of the East River that are simply breathtaking. The oversized, sound cancelling, tilt-and-turn windows allow sunlight to wash over wide plank white oak flooring while solar and blackout shades are provided for rest and privacy. Interiors are thoughtfully considered to the finest detail with custom walnut millwork and lighting in every closet, dimmable overhead lighting in every room, Nest thermostats for every zone, and USB/USB-c outlets at every bedside. Italian kitchens come in two distinct palettes with warm tones featuring teak cabinetry, Carrara marble and oil rubbed butcher block, or cool toned high gloss lacquer paired with Lava Stone waterfall countertops. All homes have a suite of Gaggenau fully integrated appliances including a speed oven and state of the art induction cooktop, as well as vented range hood and wine refrigerator. Ensuite primary bathrooms relax the senses with radiant heated floors and River Stone clad walls. A curbless, glass enclosed shower with infinity drain offers thermostatically controlled hand and rain showers in brushed nickel by Phylrich. Luxuriate in a free-standing tub while dimmable LED lighting enhances the spa-like effect. Final touches include Robern medicine cabinets over double vanities. Charm abounds in the powder rooms where oak flooring meets custom wainscoting and select finishes from Annabelle Selldorf’s Vica collection are on display. The amenities and services at 1DSQ are unparalleled with over 45,000 Sq Ft of sunlit interiors and terraces across five floors, nearly all of it with unstoppable river views. The open-air indoor pool features lap lanes and seating areas in a verdant spa setting with hot tub, cold plunge, steam room, sauna, treatment rooms and a year-round loggia with views stretching to the Statue of Liberty. A second heated pool, this one outdoors, has resort style seating on a sun deck with loungers, dining areas and outdoor showers. The well-equipped fitness center includes a riverfront yoga studio and high intensity training studio where classes are offered. A third park-like terrace offers intimate al fresco dining niches with grills, outdoor kitchens and views of Midtown Manhattan. A game room, media room, solarium and ample work-from-home space occupy much of the Club Level where condominium owners also have access to waterfront private dining and party rooms. One Domino Square is a new architectural icon on the waterfront with an ethereal porcelain façade, reflecting the ever-changing sky off its pearlescent surface. The design is at the forefront of sustainability and has been built to maximize coastal resilience. The tower stands at the intersection of the world renowned Domino Park and Domino Square, a one acre plaza featuring ice skating, restaurants, and landscaping by James Corner Field Operations. Two Trees proudly continues to curate incredible retail, dining, and cultural spaces throughout the Domino campus, bringing exciting additions to Williamsburg’s thriving scene.
…By Annonceur International


Discover this exclusive 3 bedroom apartment with four bathrooms, inserted in the prestigious Martinhal Residences, in the heart of Parque das Nações the most modern and familiar area of Lisbon. With an idyllic and unobstructed view over the Tagus River, this is a rare opportunity to live with sophistication, comfort and excellent services.Martinhal Residences is a project by the award-winning Elegant Group, signed by the internationally recognized architect Eduardo Capinha Lopes, combining luxury, contemporary design and functionality designed for modern and multi-generational families.The apartment features:- Generous and well-distributed areas- 4 bathrooms with high quality finishes- Large balconies ideal for leisure time- Premium materials and stylish design- Sophisticated, comfortable and functional environmentResidents benefit from exclusive access to Martinhal Circle, a private club with world-class services, including: 24-hour security Indoor pool Fully equipped gym Restaurant Kids Club and Babysitting Services Business center and meeting rooms Laundry services and event support Car and bicycle parkingLocated in Parque das Nações, this development offers an incomparable quality of life, with:- 7 km of riverfront- Green parks and pedestrian areas- Marina, casino, and museums- Hospital, schools, and essential services- Vasco da Gama shopping centre- Excellent road and transport access- Just 5 minutes from the United International School of LisbonLive Lisbon with elegance, comfort and an inspiring view over the Tagus.For more information, please contact us.
…By Annonceur International

Receive by email any new listing that may match your search criteria
By validating this form, you accept the general conditions of use of Le Figaro Properties.
These agencies offer a selection of luxury properties vente . Feel free to contact them for personalized assistance.




