Get early access to listings that match your criteria
Never miss an opportunity again. Our personalized alerts notify you instantly.

 English$ USD · m²


Amazing 4-bed apartment at the 34th floor of a high spec building with breathtaking views across the River Thames and the London Skyline. Great for living, investing, or just a lock-up-and-go pied-a-terre located on an envious position next to Chelsea Harbour. Full Floor Hi-Rise Apartment with Panoramic River Thames Views Chelsea’s tallest homes built as a beacon for elegance and refinement. The strikingly impressive sight of The Towers created a new landmark on the north bank of the Thames. The height of luxury with an exceptional landscaped setting on 600m of waterfront. Chelsea’s highest luxury residencies 37 defining stories. Sir Terry Farrell’s architectural master piece is already admired by the world and home to the privileged few – innovative design, sophisticated materials, exceptional poise, provide the most unique building in London with only 1, 2 or 3 apartments per floor, maximising living space and privacy. The metropolitan skyline with centuries of evolution span traditional classic to technological modernity. Views sweep dramatically from the bright lights of Canary Wharf in the east of London to Chelsea Bridge in the west and beyond. Everything you need to relax and impress. From the ultimate sense of arrival to impeccable care and warmth, you and your guests will always be exceptionally well looked after. At The Towers your every need will be met. Simply call on the highly trained 24-hour Harrods International concierge team for supreme standards of service at any time, 365 days a year. From the spectacular staffed lobby they can help with any requirement, from house management to more individual requests from dry leaning to theatre tickets. So you can rest assured that your life and living space will receive the meticulous attention they deserve. Unwind and rejuvenate in your own exclusive oasis. Inside the health and fitness suite, sculptured pool, atmospheric spa, sauna, steam room and state of the art gym you will be surrounded by imaginative luxury. Conceived by interior designers KCA who work internationally through London, Dubai and Hong Kong. From royal palaces to luxurious lofts and penthouses and yachts, their interiors are the ultimate in comfort, discretion and style with every handcrafted feature individually designed for an unequalled finish that is truly all-encompassing. Bridging Chelsea’s traditional values with contemporary aspirations. Against the dramatic backdrop of the Thames, The Towers will compliment the historic surroundings. A perfect location central to London life. At the heart of everything, Chelsea Waterfront is within minutes of all that London has to offer – high art, fine fashion, sophisticated restaurants and discrete clubs. First class connections to London’s extensive transport network by land, water and air means easy access for local or international travel. With riverboat, taxi, trains, tubes and helicopters on your door step – travelling is all about the luxury of choice. Contact us today for more information.
…By Annonceur International


COMPLETION SEPTEMBER 2025. STAMP DUTY SAVINGS STILL APPLY.Residence G07, a spacious 115m² internal layout complemented by an 88m² external area, offering the perfect balance of elegance and functionality. This exceptional three-bedroom, two-bathroom, two-carpark apartment is located on the ground floor of The Inc. and features:•Open-plan living with abundant natural light•Spacious kitchen equipped with an island bench and integrated French door 90cm fridge•Butler’s pantry for seamless storage and prep space•European laundry for added convenience•Expansive wrap-around courtyard perfect for outdoor living and entertaining•Premium Miele appliances throughout•Generous master bedroom with walk-in robe (WIR) and a hotel-inspired ensuiteResidence G07 is further distinguished by its master suite, featuring a spacious built-in robe, a luxurious en-suite, and direct access to the East-facing courtyard, perfect for morning sunlight and outdoor enjoyment.The Inc. is a testament to architectural excellence and modern living. With 16 exclusive apartments, this development offers an unparalleled level of sophistication and style. Designed by the renowned Ewert Leaf, the building blends sculptural form with organic elements to create a harmonious, timeless aesthetic. Set in a coveted Caulfield North location, The Inc. offers expansive, light-filled interiors featuring an understated yet refined palette. The open-plan living and dining areas seamlessly flow onto large private terraces and balconies, extending your living space into the outdoors. The exquisite landscaping by John Patrick creates a lush, evergreen sanctuary, providing the perfect private retreat for relaxation or entertaining. Throughout the residence, the repetition of natural stone, premium finishes, and fully integrated European appliances provide a sense of luxury and continuity. Generous cabinetry throughout creates an with earthy warmth and depth, enhancing the overall feel of the home.A unique, thoughtfully crafted residence that defines luxury living.For more information, please call Nihal Peter 0405 556 727.
…By Annonceur International


2+2 bedroom apartment with 174.75m2 of gross area, terrace, swimming pool, gym, exclusive private condominium | Carvoeiro Algarve.Quinta Heights is a premium real estate development located in the Central Algarve, offering an impressive selection of apartments from one to four bedrooms. These residences are characterized by their elegant design and meticulous finishes, ensuring high-quality living spaces. Each building within the development features an exclusive-use swimming pool, and the outdoor areas are carefully landscaped, providing a serene and luxurious environment for residents.Your New Apartment, Designed with You in MindElevate your Central Algarve experience in a home defined by modern elegance and bespoke design. At Quinta Heights, each apartment is designed with your personal style in mind, combining contemporary aesthetics with stunning panoramic views.Unrivalled panoramic viewsHaving an apartment at Quinta Heights offers more than just a residenceit grants a lifestyle enriched by unparalleled views. The architecture embraces the natural landscape, with clean-lined terraces that extend into carefully planned landscaped gardens. Whether looking out over the countryside, the mountains, or the stunning coastline, the 360-degree views will never fail to inspire.Architectural Excellence and High Quality FinishesThe design philosophy of Quinta Heights values both form and function. Each apartment reflects an architectural mastery, showcasing the finest materials and attention to detail. Stunning exterior spaces flow seamlessly into impeccably designed interiors. From abstract artwork to modern accessories, the aesthetic is one of timeless sophistication.Top-of-the-Line InteriorsQuinta Heights partners with renowned design experts to create interiors that bring modernity to every room. Natural-toned tile floors, sturdy countertops, and expansive floor-to-ceiling glass windows ensure that quality is the priority in every detail. Whether you're entertaining guests or enjoying a quiet evening, each space is designed to enhance your experience.Freedom to Style Your WayWith high-end appliances and premium finishes, your apartment serves as the perfect setting for personal expression. Whatever your design visionminimalist, modern, or a fusion of stylesthe meticulously designed interiors are ready to adapt to your preferences.Quinta Heights isn't just a place to liveit's a space where your style, comfort, and luxury meet.
…By Annonceur International


Quinta Heights is a premium real estate development located in the Central Algarve, offering an impressive selection of apartments from one to four bedrooms. These residences are characterized by their elegant design and meticulous finishes, ensuring high-quality living spaces. Each building within the development features an exclusive-use swimming pool, and the outdoor areas are carefully landscaped, providing a serene and luxurious environment for residents.Your New Apartment, Designed with You in MindElevate your Central Algarve experience in a home defined by modern elegance and bespoke design. At Quinta Heights, each apartment is designed with your personal style in mind, combining contemporary aesthetics with stunning panoramic views.Unrivalled panoramic viewsHaving an apartment at Quinta Heights offers more than just a residenceit grants a lifestyle enriched by unparalleled views. The architecture embraces the natural landscape, with clean-lined terraces that extend into carefully planned landscaped gardens. Whether looking out over the countryside, the mountains, or the stunning coastline, the 360-degree views will never fail to inspire.Architectural Excellence and High Quality FinishesThe design philosophy of Quinta Heights values both form and function. Each apartment reflects an architectural mastery, showcasing the finest materials and attention to detail. Stunning exterior spaces flow seamlessly into impeccably designed interiors. From abstract artwork to modern accessories, the aesthetic is one of timeless sophistication.Top-of-the-Line InteriorsQuinta Heights partners with renowned design experts to create interiors that bring modernity to every room. Natural-toned tile floors, sturdy countertops, and expansive floor-to-ceiling glass windows ensure that quality is the priority in every detail. Whether you're entertaining guests or enjoying a quiet evening, each space is designed to enhance your experience.Freedom to Style Your WayWith high-end appliances and premium finishes, your apartment serves as the perfect setting for personal expression. Whatever your design visionminimalist, modern, or a fusion of stylesthe meticulously designed interiors are ready to adapt to your preferences.Quinta Heights isn't just a place to liveit's a space where your style, comfort, and luxury meet.
…By Annonceur International


Portofino is a brand-new development that has a complete and modern infrastructure, located in Piedade, only one and a half hours from the city of São Paulo. Properties vary in size, going from 1.250 m² up to 3.600 m², all with a view either to the golf course or Ibiúna’s reservoir, where a marina will be built. The golf course will be designed by Dan Blankenship and will comprise nine holes and two lakes. The landscape project is by Burle Marx studio and will include three garden patios, a playground, a luau area with a firepit, hiking trails, an outdoor gym and a plant nursery. There will be afforestation of the area that surrounds 10 kilometers of roads of the development. Sixty-one thousand native seedlings will be reforested and 494,000 m² of green areas will be preserved. There will be monitoring of fauna, flora and water quality. Gui Mattos is responsible for the architecture project. Facilities and infrastructure include a country club, restaurant, gym, three outdoor swimming pools, a heated indoor swimming pool, tennis and beach tennis courts, soccer field, multi-sports courts, skate park, spa with a steam room and a dry sauna, massage room, inn and lodging for guests, and three certified helipads.
…By Bossa Nova Sotheby's International Realty


The countryside has a new outline in a place where nature and comfort coexist in perfect harmony. Now you can live in a farm with the privacy and security of a first-rate gated community. Located in Jarinu/SP, less than 45 miles away from the capital city, the development sits on over 900 acres of land that comprise 114 properties carefully implemented on different topographies, all surrounded by preserved woodland areas, lakes and water springs. The infrastructure includes a luxurious private club, restaurant, grocery shop and a helipad. The landscape is by Benedito Abbud, while the architectural project and indoor design is by Fernanda Marques. Almarias is a place where you can experience the pleasures of the countryside without losing any comfort or safety.
…By Bossa Nova Sotheby's International Realty


New development Apartments for sale 17 units 1 to 4 bedrooms 59.33 to 552.29 m² 3 floors Under construction Description Serenity is a development that will create a luxury residential experience and invites you to live the Algarve beyond the summer. Let yourself be surprised by the large areas of the apartments and the excellent finishes of each apartment, which make this development an icon of comfort and good taste. Designed by the award-winning architecture studio SARAIVA + ASSOCIADOS, Serenity features two buildings, joined by a private garden, and stands out for its magnificent common spaces, such as two outdoor pools, indoor pool and gym. The lifestyle of Vilamoura integrates a cosmopolitan experience with all the tranquility and security. The location of this development is marked by the sophistication of the Vilamoura Marina, the proximity to the best Portuguese beaches and the breathtaking view of the Environmental Park. The proximity of all services will allow you to have a comfortable day-to-day life, and the various leisure and sports spaces (such as internationally recognized golf courses) will transform Serenity into a place where you will want to live. Features Exclusive spaces for the condominium Interior Heated swimming pool Gymnasium Massage room Exterior Outdoor swimming pools Private garden Units For sale (Selling) Ownership: Condo T0 Apartment • 1 Bed. • 1 Bath. • 0m² • 2 floor T1 (E,N,U) Apartment • 1 Bed. • 2 Bath. • 0m² • 1 floor T1 (D,M,T) Apartment • 1 Bed. • 2 Bath. • 0m² • 1 floor T1 (B,K) Apartment • 1 Bed. • 2 Bath. • 0m² • 2 floor T1 (B,E,H,L,O,R,AB) Apartment • 1 Bed. • 2 Bath. • 0m² • 1 floor T2 (C,L) Apartment • 2 Bed. • 3 Bath. • 0m² • 2 floor T2 (C,D,M,N,V) Apartment • 2 Bed. • 3 Bath. • 0m² • 2 floor T2 (G,Q,AA) Apartment • 2 Bed. • 3 Bath. • 0m² • 2 floor T2 (I,S,AC) Apartment • 2 Bed. • 2 Bath. • 0m² • 2 floor T2 (F,P) Apartment • 2 Bed. • 3 Bath. • 0m² • 1 floor T3 (I,R,AA) Apartment • 3 Bed. • 3 Bath. • 1 floor T3 (H,Q,Z) Apartment • 3 Bed. • 4 Bath. • 0m² • 2 floor T3 (A.K) Apartment • 3 Bed. • 3 Bath. • 0m² • 1 floor T3 (J,T,A,D) Apartment • 3 Bed. • 2 Bath. • 0m² • 2 floor T3 (X) Apartment • 3 Bed. • 4 Bath. • 0m² • 3 floor T3 (Z) Apartment • 3 Bed. • 4 Bath. • 0m² • 3 floor T4 Penthouse Apartment • 4 Bed. • 5 Bath. • 0m² • 3 floor Behind Serenity Official website https://www.fercopor.pt/property-item/serenity/
…By Annonceur International


We exclusively present a unique property on the top floor of a stately building in an exceptional location. The Casa de las Bolas, also known as the Casa de los Picos, is a singular building located in the Salamanca district of Madrid. Its name comes from the peculiar façade adorned with protruding stone bollards or balls, a feature that gives it a distinctive and striking appearance compared to the architectural style of the surrounding buildings. This unique design reflects a blend of historical and artistic influences, resulting in a one-of-a-kind structure that is a source of curiosity for visitors to the area.Built in the early 20th century, the Casa de las Bolas was designed by the architect Julio Martínez Zapata, known for his modernist approach and his ability to integrate innovative and decorative elements into his works. The building has several floors, and its façade is adorned with a series of stone balls that run in an orderly fashion along its entire exterior, creating a stunning visual effect. This feature has given rise to all sorts of theories and legends about its meaning, but it is generally considered a decorative element designed to give the building personality and make it stand out within the Madrid cityscape.In addition to its unique façade, the Casa de las Bolas (House of Balls) has an interior structure and layout typical of early 20th-century buildings in Madrid, with high ceilings, large windows, and a spacious layout. However, the distinctiveness of its exterior design makes it a point of interest for photographers, architects, and tourists seeking historic and unusual buildings in the Spanish capital.Today, the Casa de las Bolas is a symbol of the Salamanca district and a prime example of the unique architecture found in Madrid, reminding us of the rich architectural history and the creativity of the urban designs that have shaped this city.This unique and singular property boasts 14 balconies overlooking the street. Its magnificent southeast-west orientation, combined with its corner location and elevated position, provides unparalleled natural light, offering breathtaking views of the Madrid skyline from an unbeatable vantage point. This spacious home features four en-suite bedrooms plus a guest toilet, and is located just steps from Retiro Park, the city's green lung.The property is delivered fully renovated and brand-newly furnished, ready to move in.Don't miss this investment opportunity in one of the most sought-after areas. Contact us for more information and to schedule a viewing!Walter Haus Real Estate is a real estate group with offices in Spain's major cities, with prime locations in Madrid, Barcelona, and the Costa Brava.We have over 20 years of experience, with a dynamic team of professionals experienced in personal consulting, constantly training, and with a very specific specialization in each area of operation, which allows us to find solutions to the needs of each client.
…By Annonceur International


In the West of Mauritius, on the mountainside above Tamarin, this penthouse of 500 m² is designed as an intimate and cosy nest, with an outdoor terrace and private infinity pool. The large living areas offer luxurious interior features, including an open-plan kitchen and 4 en suite bedrooms. Noble materials and ethnic motifs create a unique and beautiful décor. Sold furnished. The luxury resort offers top-of-the-range services such as a club house, a concierge service (open 7 days a week), a gourmet restaurant, a casual bistronomie restaurant by the pool, a cocktail bar, a 200 m² fitness area and a spa. As an owner, you will enjoy access to the beach club, just a few minutes away.
…By De Vieilhe Luxury Real Estate Ltd
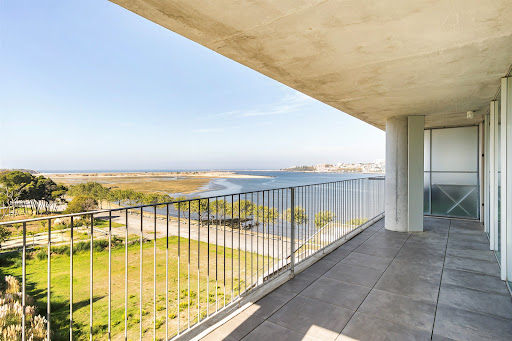


Inspiring three-bedroom apartment with a built-up area of 130 square meters and a 60-square-meter balcony. The entrance hall connects the social area, with an equipped kitchen integrated into the spacious 50 square meter living room, and the private area, with one bedroom and two suites, one of which has a dedicated dressing area. The extraordinary balcony unfolds throughout all the rooms. It offers sweeping views of the river and the sea, thanks to its location by the riverbank, facing the 62 hectares of the Douro Estuary natural reserve, with excellent sun exposure. It is part of a brand new contemporary architecture project with an avant-garde touch, designed by architect João Paulo Loureiro. It features high-quality finishes, such as multilayer oak flooring, natural stones, and air conditioning. It also features a heat pump and solar panels for water heating. Garage for two or three cars. The apartment faces south and west. The beaches of Vila Nova de Gaia are two kilometers away, and Cais de Gaia four kilometers away. Excellent access, it is three minutes away from the entrance to the highway, allowing and easy and quick access to the city of Porto. The is also public transport nearby. At 500 meters from the Douro Marina, close to restaurants and terraces, shops and shopping centers, and all kinds of services, providing all the amenities required for contemporary comfort standards.
…By Portugal Sotheby's International Realty


Real estate agency 'First Estates' is pleased to present a family home with three bedrooms in a newly built luxury building in Iztok district. The layout is modern with an open plan and consists of: a spacious entrance hall, a living room, a dining room with a transition to a kitchenette, a master bedroom with a closet and an en-suite bathroom with toilet, two bedrooms with a closet, a bathroom with a toilet, three panoramic terraces surrounding the apartment. EXPOSURE: west-east ADVANTAGES: - prestigious and communicative location - luxuriously designed building new construction by an investor with 20 years of experience - close to a large shopping center, hospital, public transport stops and a future metro station. The interior, made by a leading architectural studio in Bulgaria, inspired by the luxury brands Fendi and Armani, is dominated by a rich scheme of warm tones, complemented by antique gold elements and textile accents. With boutique furnishings, the spaces are distinguished by exquisite appearance and exquisite marble cladding, emphasizing luxury. The building impresses with an elegant architectural vision, designed with a suspended façade of natural stone and the highest class aluminum windows with low-emission glazing, allowing maximum visual and acoustic comfort and illumination of the apartments and common areas. The implementation will be with the highest class of building materials and innovative technologies such as: SMART HOME control in each apartment Possibility of climate management, fire protection system, security system, etc. directly through your smartphone. For the safety of residents, 24-hour security, concierge, video surveillance and controlled access are provided. Impressive double height lobby and impressive atroim, illuminating the luxurious common areas Parking, designed on two underground levels of garages (single and double) and outdoor outdoor and indoor parking spaces. The location is excellent for the dynamic urban life - close to universities, schools, kindergartens, office buildings, retail outlets and medical centers, at the same time near the largest park in the city, a multifunctional hall for sports and music events, many restaurants and recreational sites. Different types of one-bedroom, three-bedroom and four-bedroom apartments are available. Different payment schemes are possible: For more information and to organize a viewing, please contact us by phone: 0 700 15 15 1 and quote the offer code: 2-10433
…By Annonceur International


Marvila is getting more and more modern, preparing to receive more visitors in the eastern part of Lisbon, with the aim of uniting the entire coastal area of the city.Thus was born, the modern development - Prata Riverside Village - offering the city an idyllic landscape for its architecture and its surroundings. The Ribeirinho Oriente Garden and the beauty of the Tagus River complement the work of art of the acclaimed Architect Renzo Piano, awarded the Italian Pritzker prize, with several reference works around the world. The construction of this enterprise is not only sustained by design, comfort and modernity, in perfect harmony, as well as by the light... enjoying the best sunrise and sunset in the city. The PARK Building is located on the first line of the river, being the closest building to the Parque Ribeirinho Oriente. It includes typologies from T0 to T4, aimed at a diverse audience, never losing attention to detail, the primacy of comfort and the sensitivity of design. The apartments are made with premium materials and finishes, following the highest standards of demand and quality. Always with the highest energy sustainability and a very high level of acoustic and thermal comfort, to raise your level of well-being, every day of the year. Prata Riverside Village has about 20,000 m2 of commercial area available, namely dining spaces and shops in various areas, such as decoration, animal products, as well as laundry, grocery store, among others. The search for the perfect space to reside can end in Prata Riverside Village, come and meet this new reality in the riverside area of the city of Lisbon!More information, we are at your disposal!
…By Annonceur International


F4 de 169 m2, neuf, avec 2 emplacements privés et balcon de 58 m2, intégré dans un projet architectural qui répond aux dernières technologies en matière de matériaux écologiques et durables. Avec des éléments improbables et franchement distincts, comme les azulejos en céramique traditionnels qui tapissent la façade en harmonie avec l'architecture moderne de Renzo Piano, le Prata West prédomine avec des vues privilégiée sur le fleuve Tage et ouvre une toile de fond tout simplement magnifique. Dans l'espace intérieur de la résidence, vous profiterez d'un grand jardin, de terrasses ensoleillées et de vastes balcons offrant tout ce dont vous avez besoin. A l'extérieur, on vit la liberté du resplendissant espace vert aménagé du Parque das Nações, complété par plusieurs espaces de loisirs, espaces commerciaux, terrasses, terrains de jeux et une piste cyclable au bord de la rivière.
…By Marc Foujols International


Marvila is becoming more and more modern, preparing to receive more visitors in the eastern part of Lisbon, with the aim of uniting the entire coastal area of the city.Thus was born the modern development - Prata Riverside Village - offering the city an idyllic landscape for its architecture and its surroundings. The East Riverside Garden and the beauty of the Tagus River complement the work of art by the acclaimed architect Renzo Piano, winner of the Italian Pritzker Prize, with several reference works around the world. The construction of this development is not only supported by design, comfort and modernity, in perfect harmony, as well as by the light... enjoying the best sunrise and sunset in the city.The ART Building is under construction, and its completion is scheduled for the 1st half of 2026. It includes typologies from T0 to T4, aimed at a diverse audience, never losing attention to detail, the primacy of comfort and the sensitivity of design. The apartments are built with premium materials and finishes, following the highest standards of demand and quality. Always with the greatest energy sustainability and a very high level of acoustic and thermal comfort, to raise your level of well-being, every day of the year.Prata Riverside Village has about 20 thousand m2 of commercial area available, namely restaurant spaces and stores in various areas, such as decoration, pet products, as well as laundry, grocery, among others.The search for the perfect space to live can end at Prata Riverside Village, come and discover this new reality in the riverside area of the city of Lisbon!More information, we are at your disposal!
…By Annonceur International


These apartments are located in a development built in a premium residential area on Av. Das Boavista. With modern architecture, it was designed with the comfort and well-being of its residents in mind, providing excellent housing quality.The project by Germano do Castro Arquitetos has a total of 46 homes, with the following types: T2, T3 and T4. These properties enjoy generous areas, comprising a kitchen, living room, bedrooms, a guest bathroom, laundry area and balconies with privileged views of the city, which provides excellent housing quality and is ready to move into.The Boavista II Development has a contemporary architecture, excellent finishes, including electric blinds, built-in LED spotlights and double-glazed windows with tilt-and-turn frames, suspended sanitary ware, kitchen tops in Angolan black marble, in addition to all the your kitchen equipment: Ceramic hob, oven, microwave, extractor fan, dishwasher and refrigerator, all combined from the Bosch brand or equivalent.In terms of comfort, it has underfloor heating, thermal and acoustic insulation, security door, video intercom, pre-installation of gas in the kitchen and solar panels and heat pump for heating sanitary water.The building has access for reduced mobility, an elevator and a garage with access through the building and entrance to the garage through controlled access.Possibilities of purchasing a parking space in the garage - autonomous fraction -, (the values of which are not included in the price of the apartment).These apartments are located in the center of Porto, just 2 minutes from Rotunda da Boavista. Around you you will find supermarkets, banks, schools, clinics, hospitals, green spaces such as Parque da Cidade. The apartments are connected to the main road arteries of the city of Porto, such as the VCI and the A28 and very well served by public transport, with two Metro stations very close to Carolina Michaelis station and Casa da Música station.Apartments available for viewing.Book your visit!Before moving on to the characteristics of the property, allow us a brief clarification: the location you see of the property is, in fact, an address close to the property. For reasons of data privacy (GDPR), we cannot disclose the exact address of the property.Thank you for your understanding.
…By Annonceur International


Gated community with 45 luxury apartments of contemporary architecture with generous glazed surfaces, minimalist windows to the ceiling, large balconies with dining area and lounge. It is located in a plot of exceptional location, with a unique environment, between water channels and golf courses, with the blue sea as a backdrop. Carefully designed for a balanced use, this unique site features a building footprint of only 3,000 m2 for a plot of more than 22,000 m2, freeing up the necessary space to enjoy a large green area. It also has a padel tennis court, a small golf practice area, pitch and putt with bunkers on the sides, a petanque court, an outdoor gym, an indoor gym, as well as a sauna. The project was designed by the architect Vasco Vieira, recognized as one of the best Portuguese architects today. Consisting of 3 blocks separated by rich gardens full of vegetation, facing south and west, with views of lakes, golf course and sea. The apartments are distinguished by their large indoor and outdoor areas, and their top-level finishes. The apartments on the ground floor have private gardens at the front and back, and the T3 apartments on the ground floor have their own infinity pool with relevant dimensions. The apartments on the first floor feature equally generous balconies, where a seating area with views of the golf course and sea is projected. The apartments located on the second floor (duplex penthouse) also have excellent balconies in front of the living room and access to the rooftop with a large infinity pool, as well as a lounge area, a dining area, a barbecue countertop, a bar and an area for sun loungers. All apartments include reference furnishings and a walk-in garage in the basement. There are also plenty of outdoor parking spaces and a reception to provide a support service for the apartments. Each of the owners can choose not to explore the apartment on a tourist basis. Energy Rating: A Closed condominium with 45 luxury apartments of contemporary architecture with generous glazed surfaces, minimalist windows to the ceiling, large balconies with dining area and lounge. It is located on a plot in an exceptional location, with a unique environment, between water channels and golf courses, with the blue sea as a backdrop. Carefully designed for a balanced use, this unique location presents a building implantation area of only 3,000 sq.m for a plot of more than 22,000 sq.m, freeing up the space needed to enjoy a large green area. It also has a tennis padel court, a small golf, pitch and putt training area with bunkers on the sides, a pétanque court, an outdoor gym, an indoor gym, as well as a sauna. The project was designed by the architect Vasco Vieira, recognized as one of the best Portuguese architects today. Comprising 3 blocks separated by rich gardens full of vegetation, facing south and west, with views of lakes, golf course and sea. The apartments are distinguished by their large indoor and outdoor areas, and by their superior finishes. The ground floor apartments have private gardens at the front and back, and the T3 apartments on the ground floor have their own 'infinity pool' with relevant dimensions. The apartments on the first floor have equally generous balconies, where a living area with views over the golf course and the sea is designed. The apartments located on the second floor (penthouse duplex) also have excellent balconies in front of the living room and access to the roof with a large infinity pool, as well as a lounge area, a dining area, bench with barbecue, bar and an area for sun loungers. All apartments include reference furniture and a boxed garage in the basement. There are also plenty of outdoor parking spaces and a reception to provide support for the apartments. Each of the owners can choose not to explore the apartment on a tourist basis. Energy Rating: A
…By Annonceur International


3-Bedroom Duplex Apartment located in a new development in Portela, designed by the architect Miguel Saraiva, offering space, natural light, and top-quality finishes.Spread across two floors, the social area features a bright living room, and the kitchen is fully equipped with high-end appliances and premium materials.On the upper floor, there are three bedrooms, including an elegant suite with a private bathroom and built-in wardrobes. The remaining rooms were designed to ensure both functionality and comfort, including an additional full bathroom. From this floor, there is access to a spacious private terrace of 18.8 sqm perfect for outdoor dining, entertaining friends, or simply relaxing.The property also includes two parking spaces.Located in a quiet area with excellent access, close to shops, schools, public transport, and green areas, while being just minutes away from Lisbon city center and the airport.
…By Annonceur International


Nestled within the prestigious Toorak locale, this Developer held final Penthouse, envisioned by Carr Design and distinguished with the Interior Design Excellence Award, enjoys an exclusive position and has finally been released to the market. Last of it's kind in this tightly held and much sought after development. Surrounded by meticulously landscaped gardens by Acre Landscape Architecture, this residence boasts awe-inspiring, house-sized proportions. Recognized for its exceptional quality, the interiors, recently honored with the IDEA award in the multi-level residential category, showcase Portuguese limestone, high ceilings, oak parquetry floors, bespoke timber joinery, and oversized pivot doors, creating an ambiance of refined luxury for both casual living and grand entertaining.Upon entering the expansive foyer, discover a spacious sitting or media room, leading to the extraordinary open plan living and dining area featuring a gas fireplace. Bathed in northern light, the living spaces seamlessly extend to a breathtaking northeast wrap-around garden and a sizable private terrace with unobstructed views.The gourmet kitchen stands as a pinnacle of modern design, featuring sleek limestone benches, Gaggenau appliances, integrated Liebherr fridge/freezer, and a complete butler's pantry.In a dedicated wing, the main bedroom, complemented by a customized dressing room and lavish en suite, opens to the garden. Two additional bedrooms with built-in robes and stylish en suites also provide direct access to the garden. Only moments away from Heyington station, Yarra River parkland, Toorak Village, and esteemed schools, this residence is equipped with video intercom, zoned heating/cooling, double glazing, powder-room, laundry, a separate large storage room, and three basement garage spaces.
…By Annonceur International


Your opportunity to invest in a luxury apartment, unique in the Algarve.All the apartments in this infrastructure overlook the golf courses and the nearby lakes. With a plot with a total area of 20 000 sqm, there is 3,000 sqm of covered area with 45 apartments: 23 T2, 20 T3 and 2 T4.These are luxury apartments designed with your convenience in mind, enjoying a unique view, with wide and airy rooms. All of the materials are of a high quality, with luxurious finishes for a discerning customer. It is a luxury development, unique in the Algarve, all with excellent South / East orientation which allows for a great view of the beach with blue water and white sand about 2 km away. At the same time, it is oriented to the West / North which provides an excellent view to both the golf courses and the mountains, allowing fabulous images for nature lovers.This project was designed by of one of the most renowned international architects, with a very modern concept of architecture; large glazed spaces providing excellent views to the outside, and the balconies themselves are also surrounded by glass.This development has a communal swimming pool roughly eighty meters in size, surrounding almost the entire building, included in a large green space, with pool support, pitch&put and Padel.This development also has an indoor gym, equipped with machines, Sauna and Turkish Bath to complement its recreational activities, thus providing various types leisure facilities, for clients of all ages.The condominium also has an indoor private garage for 2, 3 or 4 parking spaces, depending on the type of apartment to which it refers and, comes with storage. It also has private parking outside the building, but within the fenced perimeter, for visitors, guests or friends. The complex is located just 15 minutes from the International Marina of Vilamoura and from some of the most emblematic beaches of the region, such as Praia da Falésia, Marina and Rocha Baixinha. Being a gated community, this development also has a reception to provide support to owners and tenants, whilst at the same time being an excellent investment with strong monetization power.All of the gardens were architected and executed by highly qualified professionals belonging to a renowned company - the same one that built in Quinta do lago.The sanitation and water supply are connected to the municipal network, gas is piped at a GNR station 1 km away, a health centre can be found 3 km away, and the property has an Energy Class Certificate: AApartment on the ground floor with terrace and private pool, with interior area of 143 sqm.Private pool of 8x4 m2.3 parking spaces and storage room.Communal swimming pool.Completion scheduled for December 2025.Apartment T3Quantity DescriptionHALL1st ConsoleLIVING ROOM1 2.50 x3.5 L sofa1 Carpet 3.00x2.50m1 Coffee table2 Arm chairs1 Decorative objectDINING AREA1 Dining Table 2.40x1.10m8 Chairs1 Ceiling LampSUITE 12 Sommier 90x200cm + Mattress1 Headboard race approx. 3.5m + fabric2 Bedside tables2 Bedside lamps1 Stool1 Carpet1 Mirror1 Carpet 3.00x1.00mSUITE 21 Sommier 160x200 + mattress1 Headboard Race approx. 2.20m + fabric2 Bedside tables2 Bedside lamps1 Stool1 Carpet1 Mirror1 Comoda SUITE 31 Sommier 160x200cm + Mattress1 Headboard race approx. 3.5m + fabric2 Bedside tables2 Bedside lamps1 Stool1 Carpet1 MirrorEXTERIOR1 Outdoor lounge set 1 Table8 ChairsFINISHES Apartment floor -Porcelanosa Bottega White L120x120(a) Toilet coatings -Porcelanosa Toilets - Porcelanosa Bathtubs free stading -Porcelanosa Taps - Porcelanosa black color Colección Square Preto de Encastre Design toilet countertops with corian tops with bowl sinks! Carpentry; Wardrobes with linen-lined interiors and matte white lacquered MDF doors Interior doors - Pivoting type with hidden locks 2.60m high, in Matt white lacquered MDF. Kitchens in white MDF, with state-of-the-art hinges Siemens appliances in the apartments on the ground floor and 1st floor. Miele appliances in the 2nd floor apartments (Penthouses). Minimalist windows False ceilings Led lighting, design and execution of OMH Light. Guards of glass balconies BBQ Infinity Pool pools Dootics Electric underfloor heating. Daikin's built-in air conditioners or similar. Solar panels for heating sanitary water Fully decorated and furnished apartments indoors and outdoorslevel. Shadow blades of buildings with very modern design. Video Intercom Electric blackout blinds USB chargers Telecommunications cabling for cable TV. Television in all rooms and rooms.Telephone in all rooms. Wireless Internet.Mark your visit now!
…By Annonceur International


Your opportunity to invest in a luxury apartment, unique in the Algarve.All the apartments in this infrastructure overlook the golf courses and the nearby lakes. With a plot with a total area of 20 000 sqm, there is 3,000 sqm of covered area with 45 apartments: 23 T2, 20 T3 and 2 T4.These are luxury apartments designed with your convenience in mind, enjoying a unique view, with wide and airy rooms. All of the materials are of a high quality, with luxurious finishes for a discerning customer. It is a luxury development, unique in the Algarve, all with excellent South / East orientation which allows for a great view of the beach with blue water and white sand about 2 km away. At the same time, it is oriented to the West / North which provides an excellent view to both the golf courses and the mountains, allowing fabulous images for nature lovers.This project was designed by of one of the most renowned international architects, with a very modern concept of architecture; large glazed spaces providing excellent views to the outside, and the balconies themselves are also surrounded by glass.This development has a communal swimming pool roughly eighty meters in size, surrounding almost the entire building, included in a large green space, with pool support, pitch&put and Padel.This development also has an indoor gym, equipped with machines, Sauna and Turkish Bath to complement its recreational activities, thus providing various types leisure facilities, for clients of all ages.The condominium also has an indoor private garage for 2, 3 or 4 parking spaces, depending on the type of apartment to which it refers and, comes with storage. It also has private parking outside the building, but within the fenced perimeter, for visitors, guests or friends. The complex is located just 15 minutes from the International Marina of Vilamoura and from some of the most emblematic beaches of the region, such as Praia da Falésia, Marina and Rocha Baixinha. Being a gated community, this development also has a reception to provide support to owners and tenants, whilst at the same time being an excellent investment with strong monetization power.All of the gardens were designed and executed by highly qualified professionals belonging to a renowned company - the same one that built in Quinta do lago.The sanitation and water supply are connected to the municipal network, gas is piped at a GNR station 1 km away, a health centre can be found 3 km away, and the property has an Energy Class Certificate: ATop floor apartment with balcony, terrace and private pool, with an interior area of 143 m2.Private swimming pool 10x4m23 parking spaces and storage room.Communal swimming pool.Completion scheduled for December 2025.Apartment T3Quantity DescriptionHALL1st ConsoleLIVING ROOM1 2.50 x3.5 L sofa1 Carpet 3.00x2.50m1 Coffee table2 Arm chairs1 Decorative objectDINING AREA1 Dining Table 2.40x1.10m8 Chairs1 Ceiling LampSUITE 12 Sommier 90x200cm + Mattress1 Headboard race approx. 3.5m + fabric2 Bedside tables2 Bedside lamps1 Stool1 Carpet1 Mirror1 Carpet 3.00x1.00mSUITE 21 Sommier 160x200 + mattress1 Headboard Race approx. 2.20m + fabric2 Bedside tables2 Bedside lamps1 Stool1 Carpet1 Mirror1 ComodaSUITE 31 Sommier 160x200cm + Mattress1 Headboard race approx. 3.5m + fabric2 Bedside tables2 Bedside lamps1 Stool1 Carpet1 MirrorEXTERIOR1 Outdoor lounge set1 Table8 ChairsFINISHES Apartment floor -Porcelanosa Bottega White L120x120(a) Toilet coatings -Porcelanosa Toilets - Porcelanosa Bathtubs free stading -Porcelanosa Taps - Porcelanosa black color Colección Square Preto de Encastre Design toilet countertops with corian tops with bowl sinks! Carpentry; Wardrobes with linen-lined interiors and matte white lacquered MDF doors Interior doors - Pivoting type with hidden locks 2.60m high, in Matt white lacquered MDF. Kitchens in white MDF, with state-of-the-art hinges Siemens appliances in the apartments on the ground floor and 1st floor. Miele appliances in the 2nd floor apartments (Penthouses). Minimalist windows False ceilings Led lighting, design and execution of OMH Light. Guards of glass balconies BBQ Infinity Pool pools Dootics Electric underfloor heating. Daikin's built-in air conditioners or similar. Solar panels for heating sanitary water Fully decorated and furnished apartments indoors and outdoorslevel. Shadow blades of buildings with very modern design. Video Intercom Electric blackout blinds USB chargers Telecommunications cabling for cable TV. Television in all rooms and rooms.Telephone in all rooms. Wireless Internet.Mark your visit now!
…By Annonceur International


Your opportunity to invest in a luxury apartment, unique in the Algarve.All the apartments in this infrastructure overlook the golf courses and the nearby lakes. With a plot with a total area of 20 000 sqm, there is 3,000 sqm of covered area with 45 apartments: 23 T2, 20 T3 and 2 T4.These are luxury apartments designed with your convenience in mind, enjoying a unique view, with wide and airy rooms. All of the materials are of a high quality, with luxurious finishes for a discerning customer. It is a luxury development, unique in the Algarve, all with excellent South / East orientation which allows for a great view of the beach with blue water and white sand about 2 km away. At the same time, it is oriented to the West / North which provides an excellent view to both the golf courses and the mountains, allowing fabulous images for nature lovers.This project was designed by of one of the most renowned international architects, with a very modern concept of architecture; large glazed spaces providing excellent views to the outside, and the balconies themselves are also surrounded by glass.This development has a communal swimming pool roughly eighty meters in size, surrounding almost the entire building, included in a large green space, with pool support, pitch&put and Padel.This development also has an indoor gym, equipped with machines, Sauna and Turkish Bath to complement its recreational activities, thus providing various types leisure facilities, for clients of all ages.The condominium also has an indoor private garage for 2, 3 or 4 parking spaces, depending on the type of apartment to which it refers and, comes with storage. It also has private parking outside the building, but within the fenced perimeter, for visitors, guests or friends. The complex is located just 15 minutes from the International Marina of Vilamoura and from some of the most emblematic beaches of the region, such as Praia da Falésia, Marina and Rocha Baixinha. Being a gated community, this development also has a reception to provide support to owners and tenants, whilst at the same time being an excellent investment with strong monetization power.All of the gardens were designed and executed by highly qualified professionals belonging to a renowned company - the same one that built in Quinta do lago.The sanitation and water supply are connected to the municipal network, gas is piped at a GNR station 1 km away, a health centre can be found 3 km away, and the property has an Energy Class Certificate: ATop floor apartment with balcony, terrace and private pool, with an interior area of 143 m2.Private swimming pool 10x4m23 parking spaces and storage room.Communal swimming pool.Completion scheduled for December 2025.Apartment T3Quantity DescriptionHALL1st ConsoleLIVING ROOM1 2.50 x3.5 L sofa1 Carpet 3.00x2.50m1 Coffee table2 Arm chairs1 Decorative objectDINING AREA1 Dining Table 2.40x1.10m8 Chairs1 Ceiling LampSUITE 12 Sommier 90x200cm + Mattress1 Headboard race approx. 3.5m + fabric2 Bedside tables2 Bedside lamps1 Stool1 Carpet1 Mirror1 Carpet 3.00x1.00mSUITE 21 Sommier 160x200 + mattress1 Headboard Race approx. 2.20m + fabric2 Bedside tables2 Bedside lamps1 Stool1 Carpet1 Mirror1 ComodaSUITE 31 Sommier 160x200cm + Mattress1 Headboard race approx. 3.5m + fabric2 Bedside tables2 Bedside lamps1 Stool1 Carpet1 MirrorEXTERIOR1 Outdoor lounge set1 Table8 ChairsFINISHES Apartment floor -Porcelanosa Bottega White L120x120(a) Toilet coatings -Porcelanosa Toilets - Porcelanosa Bathtubs free stading -Porcelanosa Taps - Porcelanosa black color Colección Square Preto de Encastre Design toilet countertops with corian tops with bowl sinks! Carpentry; Wardrobes with linen-lined interiors and matte white lacquered MDF doors Interior doors - Pivoting type with hidden locks 2.60m high, in Matt white lacquered MDF. Kitchens in white MDF, with state-of-the-art hinges Siemens appliances in the apartments on the ground floor and 1st floor. Miele appliances in the 2nd floor apartments (Penthouses). Minimalist windows False ceilings Led lighting, design and execution of OMH Light. Guards of glass balconies BBQ Infinity Pool pools Dootics Electric underfloor heating. Daikin's built-in air conditioners or similar. Solar panels for heating sanitary water Fully decorated and furnished apartments indoors and outdoorslevel. Shadow blades of buildings with very modern design. Video Intercom Electric blackout blinds USB chargers Telecommunications cabling for cable TV. Television in all rooms and rooms.Telephone in all rooms. Wireless Internet.Mark your visit now!
…By Annonceur International


Your opportunity to invest in a luxury apartment, unique in the Algarve.All the apartments in this infrastructure overlook the golf courses and the nearby lakes. With a plot with a total area of 20 000 sqm, there is 3,000 sqm of covered area with 45 apartments: 23 T2, 20 T3 and 2 T4.These are luxury apartments designed with your convenience in mind, enjoying a unique view, with wide and airy rooms. All of the materials are of a high quality, with luxurious finishes for a discerning customer. It is a luxury development, unique in the Algarve, all with excellent South / East orientation which allows for a great view of the beach with blue water and white sand about 2 km away. At the same time, it is oriented to the West / North which provides an excellent view to both the golf courses and the mountains, allowing fabulous images for nature lovers.This project was designed by of one of the most renowned international architects, with a very modern concept of architecture; large glazed spaces providing excellent views to the outside, and the balconies themselves are also surrounded by glass.This development has a communal swimming pool roughly eighty meters in size, surrounding almost the entire building, included in a large green space, with pool support, pitch&put and Padel.This development also has an indoor gym, equipped with machines, Sauna and Turkish Bath to complement its recreational activities, thus providing various types leisure facilities, for clients of all ages.The condominium also has an indoor private garage for 2, 3 or 4 parking spaces, depending on the type of apartment to which it refers and, comes with storage. It also has private parking outside the building, but within the fenced perimeter, for visitors, guests or friends. The complex is located just 15 minutes from the International Marina of Vilamoura and from some of the most emblematic beaches of the region, such as Praia da Falésia, Marina and Rocha Baixinha. Being a gated community, this development also has a reception to provide support to owners and tenants, whilst at the same time being an excellent investment with strong monetization power.All of the gardens were architected and executed by highly qualified professionals belonging to a renowned company - the same one that built in Quinta do lago.The sanitation and water supply are connected to the municipal network, gas is piped at a GNR station 1 km away, a health centre can be found 3 km away, and the property has an Energy Class Certificate: ADuplex top floor apartment with terrace and private pool, with an interior area of 123 sqm.Private pool of 8x4 sqm.2 parking spaces and storage.Communal swimming pool.Completion scheduled for December 2025.Apartment T2(Inventory)HALL1st ConsoleLIVING ROOM2 2.60m sofa1 Carpet 3.00x4.00m2 Support Tables2 Lamps support tables1 Coffee table1 Decorative objectDINING AREA1 Dining Table 2.40 x 1.10m6 Chairs1 Ceiling Lamp1 AnalysterSUITE 12 Sommier 90x200cm + Mattress1 Headboard race approx. 3.5m + fabric2 Bedside tables2 Bedside lamps1 Stool1 Carpet1 Mirror1 Carpet 3.00x1.00mSUITE 21 Sommier 160x200 + mattress1 Headboard Race approx. 2.20m + fabric2 Bedside tables2 Bedside lamps1 Stool1 Carpet1 Mirror1 ComodaEXTERIOR1 Outdoor lounge set 1 Table6 ChairsFINISHES Apartment floor -Porcelanosa Bottega White L120x120(a) Toilet coatings -Porcelanosa Toilets - Porcelanosa Bathtubs free stading -Porcelanosa Taps - Porcelanosa black color Colección Square Preto de Encastre Design toilet countertops with corian tops with bowl sinks! Carpentry; Wardrobes with linen-lined interiors and matte white lacquered MDF doors Interior doors - Pivoting type with hidden locks 2.60m high, in Matt white lacquered MDF. Kitchens in white MDF, with state-of-the-art hinges Siemens appliances in the apartments on the ground floor and 1st floor. Miele appliances in the 2nd floor apartments (Penthouses). Minimalist windows False ceilings Led lighting, design and execution of OMH Light. Guards of glass balconies BBQ Infinity Pool pools Dootics Electric underfloor heating. Daikin's built-in air conditioners or similar. Solar panels for heating sanitary water Fully decorated and furnished apartments indoors and outdoorslevel. Shadow blades of buildings with very modern design. Video Intercom Electric blackout blinds USB chargers Telecommunications cabling for cable TV. Television in all rooms and rooms. Telephone in all rooms. Wireless Internet.Book your visit now!
…By Annonceur International


SERENITY T1 to T4 in Vilamoura | Premium development next to the MarinaSERENITY, from the renowned construction company Fercopor, arrives in Vilamoura as a reference residential development, combining contemporary architecture, high quality finishes and a privileged location close to the Marina, Falésia beach and the main golf courses in the region. With 53 apartments distributed by typologies T1 to T4, this project, signed by the Saraiva+Associados studio, was designed to provide well-being, elegance and functionality in every detail. Completion is scheduled for the end of 2026.Main features Available typologies: T1, T2, T3 and T4 Exclusive development with 53 units Parking spaces in common closed garage and storage room Contemporary architecture by Saraiva + Associados Fercopor Construction, a reference for quality and construction rigor Premium location in Vilamoura Completion expected by the end of 2026Infrastructures and Common AreasSERENITY offers a wide range of equipment and leisure spaces, including: Two outdoor swimming pools set in large garden areas Heated indoor pool, with natural stone cladding and built-in LED lighting Fully equipped gym, with vinyl flooring, slatted ceiling and wall-mounted mirrors Sauna and massage room Living room/lounge for residents Private gardens and carefully framed outdoor areas Common areas clad in natural stone, with elegant entrances and built-in carpetsIn addition, the project integrates systems of: Indoor and outdoor video surveillance, intrusion and fire detection Home automation for lighting, blinds, air conditioning and alarm control through a centralised touch panel SCHINDLER elevators or equivalentSelected Finishes and Equipment Facades in white natural stone and minimalist frames with thermal cut and double glazing with sun protection Interior floors in oak wood Kitchens with water-repellent MDF cabinets and SIEMENS appliances or equivalent Neolith ceramic countertops Bathrooms with suspended crockery (VALADARES type), signature ceramic tiles and underfloor heating in the suites Electrical blackouts in the rooms Recessed LED lighting throughout the apartment Ducted air conditioning and DHW heat pump LocationInserted in the heart of Vilamoura, SERENITY is within walking distance of: Vilamoura Marina Falésia Beach Internationally renowned golf courses Shops, restaurants, services and leisure areas
…By Annonceur International


REF. AP-3001CIt is an off-plan project of a contemporary luxury villa located in one of the most beautiful and sought-after locations on the Costa del Sol, La Cala Golf Resort, in La Cala de Mijas. A corner of tranquility, just 10 minutes from the beach, 20 minutes from Marbella and 30 minutes from Malaga airport.This elegant villa offers intelligent architectural aspects that will seduce the most demanding.This independent single-family villa has 3 bedrooms, 3 bathrooms, a large living room with an open kitchen, a multifunctional room that can be used as an office, gym, cinema or as an independent apartment, without forgetting a garage for 2 vehicles. Outside you can enjoy a large terrace next to the infinity pool with stunning sea views.Perfectly in line with the amazing nature of La Cala de Mijas, this luxury villa blends harmoniously into the local terrain. The straight and accentuated lines of the façade complement the minimalist concept of the entire project. Its southwest orientation guarantees the sun in your garden all day long. This high quality villa is carefully located on a large 1486m2 plot prioritizing your privacy and guaranteeing the best possible views so that the Mediterranean lifestyle can be fully enjoyed.The spacious living room together with the modern open kitchen constitutes the main part of the entire house. It is ideal for a delicious family dinner or a party with friends. The kitchen is fully equipped, to the highest standard, offering the perfect balance between functionality and great design.The large floor-to-ceiling sliding windows naturally connect the living room with the outdoor living area and terraces, creating an atmosphere of freedom and filling the interior with natural light and fresh air. As a complement, there is a cozy fireplace to enjoy unforgettable evenings.The magnificent master bedroom has incredible views of the green hills of the Andalusian landscape at La Cala Golf and the Mediterranean Sea. En-suite bathroom; It has top quality materials and a minimalist design, which have been carefully chosen to guarantee the greatest possible well-being that, together with the large dressing room, make it the quintessence of comfort and luxury.The large multifunctional room, which even though it is in the basement has natural light, is the ideal place for a gym, office, cinema, library, technical room or storage room. GOLF AND SPA A golf mecca in the heart of the Costa del Sol with spa and wellness services.Well known to golf lovers, La Cala Golf Resort is not only a golf paradise, it is also a luxury retirement destination for those who value their time and quality of life. Located in the heart of the nature of the Sierra de Mijas, it offers a whole world of entertainment. It is only 30 minutes from Malaga airport and 20 minutes from Marbella. The perfect place to relax and forget about so much stress.Enjoy a peaceful lunch with friends on the terrace of the Club House or enjoy a delicious dinner in the restaurant with stunning views of the Andalusian countryside, mountains and the Mediterranean Sea. Immerse yourself in the magnificent wellness and spa center or discover the House's other magnificent sports facilities. Be sure to take some professional lessons at the Golf Academy with the most notable teachers on the Costa del Sol. Dare to live your life Mediterranean style! We suggest that you contact us to obtain the latest information and/or confirm the information set forth herein.
…By Annonceur International


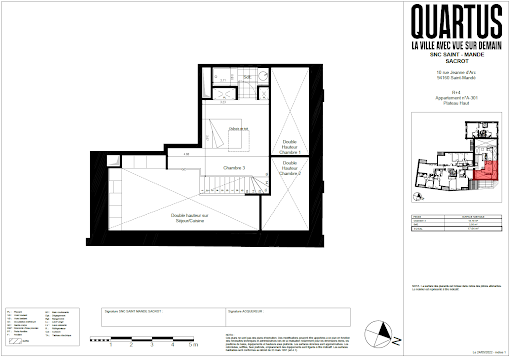
Discover an exceptional duplex lot with a loggia and cathedral living room located at an iconic address just 2 minutes on foot from the Bois de Vincennes, 500 meters from the city center with its shops and schools.Designed by the famous architect JM Wilmotte, the residence l'Intemporel reveals a unique and singular architecture.Skillfully rehabilitated, this project is characterized by its history (a former convent housing a congregation of Sisters)This description has been automatically translated from French.
…By Quartus Résidentiel Sud Ouest

Receive by email any new listing that may match your search criteria
By validating this form, you accept the general conditions of use of Le Figaro Properties.
These agencies offer a selection of luxury properties vente . Feel free to contact them for personalized assistance.