Get early access to listings that match your criteria
Never miss an opportunity again. Our personalized alerts notify you instantly.

 English$ USD · m²


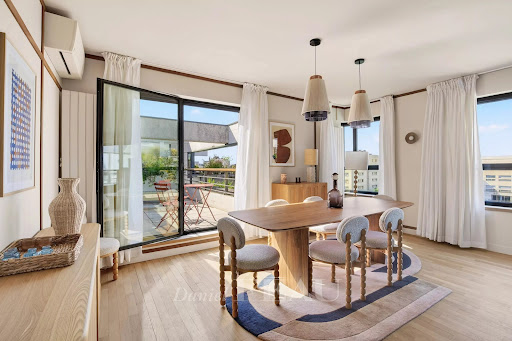
Barnes Le Marais is listing a remarkable 154.33m² or 1,661 sq ft (Carrez law) family duplex apartment (total surface area: 180m² or 1,938 sq ft), situated on the 4th and 5th (top) floors of a very well-maintained, guarded and secure building with a lift, in the highly sought-after 3rd arrondissement of Paris, closet to Rue des Archives and Rue Rambuteau, A stone’s throw from upmarket shops, art galleries, museums, reputable schools and transport services, this address enjoys a privileged setting, combining the cultural vibrancy and elegance of the Marais with highly sought-after peaceful surroundings. Situated in a secure residence with concierge, this rare property offers a distinguished environment, where architectural charm, contemporary comfort and serenity harmoniously join forces. The first level opens onto a good-sized entrance hall leading to a light-filled, double-sized, west-facing living room, an elegant dining room, a separate kitchen, a toilet and a laundry room. The reception areas flow naturally onto a first 10.80m² (116 sq ft) terrace overlooking an east-facing courtyard, offering a haven of peace sheltered from the hustle and bustle of Paris. Upstairs, a large landing, which could easily be converted into an office area, leads to a child’s bedroom, a large bedroom and a sumptuous master suite with shower room. The suite opens onto a second 12.30m² (132 sq ft) terrace, a true outdoor extension of the sleeping area. A second shower room with toilet completes this level. The east-west facing apartment enjoys remarkable natural light throughout the day. Its two terraces, offering a total of 23.10m² (249 sq ft) of outdoor space, are a rare privilege in this exceptional area. Cellar also included with this property. A parking space in the shared ownership building, with lift access, is available to purchase at an additional cost. Fees payable by the seller - Average amount of the share of charges €10,000/year Agency fees payable by vendor - Montant moyen de la quote-part de charges courantes 10,000 €/yearly
…By Barnes Le Marais


PROPERTY HIGHLIGHTS: LUXURY RESIDENCE / STUNNING LAGOON-STYLE POOL / RESTAURANT & POOL HOUSE / DEEP, PEACEFUL TERRACE / SEA VIEW NICE – LANTERNE – EXCLUSIVE LISTING Located in the highly sought-after Lanterne district, within the prestigious residence “Les Belles Terres”, discover this superb dual-aspect 1-bedroom apartment (East-West facing) of 58 sqm, extended by a pleasant 10 sqm terrace offering a beautiful sea view. The residence, secured 24/7 with concierge and caretaker, offers rare high-end amenities: a vast landscaped park, swimming pool, tennis courts, fitness room, clubhouse, children’s playground, and pétanque courts. A privileged living environment combining comfort, security, and conviviality. The apartment comprises an entrance hall, a bright living room opening onto the sea-view terrace, a bedroom with built-in storage leading to a west-facing balcony, a bathroom, separate WC, and a dressing room. In need of renovation, this property represents a fantastic opportunity for customization and value enhancement, offering great potential to create a truly outstanding living space tailored to your taste. A basement parking space and a cellar complete the property. Possibility to acquire an underground garage and a Parking at extra cost. A rare property combining comfort and prestige, ideal as a primary residence, holiday home, or rental investment. A must-see. Seasonal rentals are permitted within the residence. ENERGY RATING: D Annual charges: €3,240 Number of units in the co-ownership: 546 main lots Estimated annual energy costs (based on 2023 prices): between €810 and €1,180 Agency fees are fully payable by the seller.
…By Easy Immobilier Fabron


EXPERTIMO est le leader français des réseaux dédiés aux mandataires expérimentés
…By Expertimo


Paris 8th. Golden Triangle. Pierre Charron Street. The Saint Ferdinand group offers you in co-exclusivity, in a very beautiful stone building, on the 5th floor with elevator, a magnificent reception apartment of 127m² on the ground with an adjacent terrace of 18m², sheltered from view and quiet. Living room of 47m² organized into several living spaces, equipped kitchen, master suite of 46m² with dressing room, bathroom with shower and toilet, laundry room, independent toilet. An annex of 25m² in duplex, accessible via the terrace, completes this property and consists of a living room, bedroom, and shower room. Apartment decorated with great elegance and beautiful materials, quiet, sunny, in very good condition, constituting a perfect Parisian pied-à-terre just steps from the Champs Elysées, shops, and nightlife. Fees of 5% including VAT to be paid by the buyer. Energy Performance Diagnosis: C. Greenhouse Gas Emissions: A. Estimated annual energy expenses for standard use between €1530 and €2080. Average energy prices indexed as of January 1, 2021. Estimated amount of co-ownership charges: €7992 annually. Ongoing proceedings: NC. Number of lots in co-ownership: NC. Information on risks to which this property is exposed is available on the Géorisques website https://www.georisques.gouv.frThis description has been automatically translated from French.
…By Saint Ferdinand Paris 7e


LLINARES Real Estate presents to you: BLEU INFINIWithin La Réserve, one of the most prestigious and emblematic residences in the 7th arrondissement of Marseille, discover this sumptuous 180m² T5 apartment, where every detail has been designed to offer absolute comfort in an exceptional environment, facing the Mediterranean.From the entrance, you will be captivated by the remarkable volumes, the omnipresent brightness, and the quality of the finishes, which give this property a timeless elegance.The spacious reception room, bathed in light thanks to its large bay windows, opens onto a magnificent terrace with a spectacular view of the sea, the Frioul islands, and Corniche Kennedy. A true extension, it invites you to fully enjoy a unique panorama at any time of the day.A separate, contemporary, and fully equipped kitchen harmoniously complements this refined living space.Perfectly separate from the reception areas, the night area consists of a superb master suite with a private bathroom, ample storage, and direct access to a balcony that also offers an exceptional sea view. Three other spacious and bright bedrooms can accommodate family and guests. A second bathroom, as well as numerous integrated storage solutions, completes the functional layout of this exceptional place.A cellar and a garage complete the amenities of this unique property.The services match the level of this exclusive address: ducted air conditioning, noble materials, meticulous finishes, generous volumes, and smooth traffic flow.The residence, fully secured and equipped with a caretaker, features remarkable landscaped surroundings, a private swimming pool, and a privileged living environment, just minutes away from beaches, shops, sought-after schools, and the city center.A confidential address, an exceptional view, and a unique art of living: BLEU INFINI embodies a certain idea of luxury, facing the Mediterranean.- AMJ/Co-ownership: 165 lots- Ongoing procedure: NC- Annual charges: €12000 (€1000/month: cold water, maintenance of common areas, caretaker, collective heating, pool)- Property tax: €5600/year- Fees included at the seller's expense- Energy class D - climate class DEstimated average annual energy expenses for standard use based on 2021 energy prices: between €1650 and €2310- Information on the risks to which this property is exposed is available on the Géorisques website: www.georisques.gouv.frApartment for sale 13007 - T5 of 180m2 - Terrace - Balcony - Garage - Cellar - 13007 Roucas BlancThis description has been automatically translated from French.
…By Llinares Immobilier


Located in the heart of the prestigious Californie district in Cannes, within a secure luxury residence with a pool and concierge service, this sumptuous 210 m² through apartment offers a rare and refined living environment. Nestled on the 4th floor, this fully renovated property with very high-quality materials and amenities stands out for its generous volumes, exceptional brightness, and panoramic views of the Mediterranean Sea and the Lérins Islands. The spacious and elegant living area consists of a living room, a dining room, and a high-end open kitchen in a convivial and fluid style. On the sleeping side, the apartment features four en-suite bedrooms, each with its own bathroom, as well as a discreetly integrated laundry room. Outside, a beautiful 40 m² terrace facing south invites relaxation facing the sea. A second terrace completes this exceptional ensemble. Two underground garages and a cellar complete this rare property on the Cannes market.
…By 82 Croisette


In the heart of La Californie, within one of Cannes’ most luxurious and sought-after residences, this exceptional 4-bedroom apartment of 222.31 sqm opens onto a 48.55 sqm corner terrace and 28.22 sqm of loggias, offering unparalleled views over the sea, the Lérins Islands, the Bay of Cannes and the Esterel moutains. Facing south and west, occupying the entire floor, in excellent condition and featuring refined interiors, the apartment comprises an elegant entrance hall, a spacious living and dining area of approximately 50 sqm, a fully fitted and equipped independent kitchen, as well as four generous en-suite bedrooms, each enjoying sea views, bathrooms and/or shower rooms, and dressing areas. Separate guest toilets complete the layout. A cellar, a closed garage and a staff room of approximately 12.55 sqm further enhance this rare and exclusive offering on the French Riviera. The residence, a true private estate set within 12 hectares of Mediterranean landscaped grounds, provides an exceptional lifestyle environment: a magnificent swimming pool with a dedicated children’s pool, two tennis courts, a volleyball court, a golf practice area, leisure spaces and a fitness room. A concierge service ensures absolute daily comfort (reception, newspapers, dry cleaning), while 24/7 security with on-site guards and video surveillance guarantees complete peace of mind. Finally, a private shuttle service connects the residence to Cannes city centre at regular intervals, offering effortless mobility. Information on potential risks to which this property is exposed is available on the Géorisques website: georisques.gouv.fr
…By William Bouzat Real Estate - Cannes, French Riviera


We are pleased to present this 151 sqm (Carrez law) apartment, located on the 2nd floor, accessible by elevator via the main staircase. Fully air-conditioned and benefiting from a "Grand Luxe" renovation, this bright, dual-aspect (traversant) residence boasts generous volumes (3.2m ceiling height). The layout is as follows: - Entrance with cloakroom - Vast living and dining area - Fully fitted and equipped designer kitchen - Master suite with dressing room, en-suite bathroom, and toilet - Two additional suites, each with its own en-suite shower room and toilet - Laundry room - Two Gguest toilets Its prime location, the caliber of its renovation, the impressive volumes, and the building’s high-end amenities make this apartment a rare gem on the market.
…By John Taylor - Paris 8


MONTPELLIER BEAUX-ARTS, in a Classified Bastide, discover this Reception Apartment T3 or T4 of 108 m² extended by a spacious terrace of 82 m²; possibility to propose 2 or 3 spacious bedrooms depending on the comfort you are looking for! A confidential heritage address in the heart of a wooded park. Sheltered from view, behind the gates of a historic bastide emblematic of the Beaux-Arts district, unfolds a classified landscaped estate, a rare remnant of the great properties of Montpellier. It is in this exceptional setting, within a park composed of centennial lime trees, majestic hackberry trees, pines, and cedars, that this reception apartment of 108 m² is located. A place where silence, light, and the verticality of the trees create a timeless atmosphere. The Apartment is arranged as T3 or T4 at your choice of the comfort you wish to attain... Designed as a complete residence, this T3 or T4 apartment combines architectural elegance with high-level contemporary features. Vast reception area with generous volumes. Large openings framing the vegetal perspective. Integrated or independent kitchen area. Two or three bedrooms, including a master suite. Premium finishes in the bathroom and shower room. Custom carpentry and integrated storage. Every detail is treated with precision: noble materials, clean lines, perfect balance between heritage and modernity. A Rare Heritage Value. Secured private estate. Classified wooded park. Intimate residence of only 9 prestigious apartments. Private parking. Strictly preserved environment. Only a few steps away: Historic center, Museums, galleries, cultural institutions, gourmet restaurants, Tramway and quick access to major infrastructures. The property thus combines absolute tranquility of a vegetal setting with the strategic centrality of a large dynamic metropolis. An Exceptional Asset. This property is aimed at a clientele seeking: A prestigious primary residence. A prestigious pied-à-terre. A lasting heritage acquisition in a historically protected area. Classified bastides in the heart of Montpellier represent a confidential market where the supply remains structurally limited. Private presentation and additional information upon request. HONESTY 222, place Ernest Granier 34000 MONTPELLIER RCS de Montpellier N° SIREN: 822895462 CPI CCI de Montpellier N°3402 2016 000 013 512 Assur. MMA IARD N° 120137405. Your commercial agent M. Philippe MEDUS Tél. 0669977374 Individual Entrepreneur with Limited Liability registered at RSAC N°439752411- Clerk of MONTPELLIER) Assur. MMA PRO N°A149442269.This description has been automatically translated from French.
…By Medus Philippe


Vaneau Maroc offers you a superb apartment for sale in the liveliest and most upscale neighborhood of the city. The apartment has two bedrooms and two bathrooms and has been completely renovated. Each bedroom has its own private bathroom. A swimming pool in the residence completes this exceptional property. The apartment is sold with title deeds and furnished. Contact Vaneau Maroc, your real estate agency in Marrakech, to arrange a viewing.
…By Vaneau Maroc


This apartment offering 140 sqm of living space as defined by the Carrez Law is on the 6th floor of the secure and sought-after Jardins de Thalassa residence. Commanding a panoramic view of the city and the sea, it offers 140 sqm of living space as defined by the Carrez Law including a living/reception room opening onto a 26 sqm terrace, a separate kitchen, a master suite with a shower room and dressing room also enjoying a sea view, a bedroom opening onto a second 14 sqm terrace, a possible third bedroom and a bathroom. With a basement cellar. The residence has a 24/24 caretaker and benefits from a swimming pool and a tennis court. Parking space. Renovation is required to exploit the full potential. Units: 916
…By Daniel Féau


This duplex is located within the renowned Clarté building, also known as the "Glass House," an iconic complex designed by Le Corbusier and Pierre Jeanneret in 1932. It was listed as a historical monument in 1986 and inscribed on the UNESCO World Heritage List in 2016. Remaining in its original state, it offers an exceptional example of the interior design of housing created by Le Corbusier and Pierre Jeanneret. The apartment has a living area of 277 sqm. The main floor, where the entrance is located, comprises a hall, a fully equipped kitchen, a pantry, a living room, a dining room, a second living room that could be used as an office or bedroom, a guest toilet, and a 13 sqm balcony. The upper floor offers three bedrooms, one with an en suite bathroom, an office overlooking the living room, a toilet, a shower room, plenty of storage space and a second balcony of 13 m2. Two cellars of 13 and 14 m2 complete the property.
…By Architecture De Collection


On the sixth floor of a beautiful, ultra-secure condominium in the heart of the iconic Avenue Foch, this 2,200 sq ft south-facing apartment has been luxuriously renovated and offers superb unobstructed views of the Eiffel Tower. Fully air-conditioned, its marble entrance gallery leads to a perfectly proportioned 83sqm double reception room with no overlooking neighbors, featuring a fireplace, Versailles parquet flooring, wood paneling, and over 3m high ceilings, overlooking the avenue, a large sunny balcony, and a high-end open kitchen. On the night side, there are four suites with their own shower rooms and toilets, including a large, sunny master suite with a view of the Eiffel Tower, walk-in closets, and two facing powder rooms. A large cellar and a 315 sq ft double garage in the basement complete this exceptional offer. A 20.30sqm Carrez studio is available at an additional cost (€200,000). Janson de Sailly district.
…By Junot Victor Hugo


Barnes Immobilier presents this magnificent 168 sqm corner apartment extended by 35 sqm of terraces, entirely renovated with high-end features, within the emblematic La Cadenelle residence, one of the most sought-after addresses in Marseille’s 8th arrondissement. Located in a residential environment renowned for its green surroundings and quality amenities, this apartment benefits from a privileged position within the residence. A true corner apartment with triple exposure, it enjoys exceptional natural light throughout the day as well as open views over the surrounding greenery from every room. La Cadenelle offers a unique lifestyle within a vast landscaped park. The residence provides numerous services and facilities, including swimming pools, tennis courts, restaurants, a beauty salon, a convenience store, a private shuttle bus, as well as 24/7 security and concierge services. This highly desirable residential setting offers a peaceful and secure environment, in immediate proximity to Parc Bagatelle and the Écoles de Provence. From the moment you enter, the apartment impresses with its generous volumes, fluid layout, and the quality of its renovation. The spaces have been redesigned to provide optimal comfort while enhancing the natural light and the openings onto the terraces. The spacious living room, particularly bright thanks to its triple exposure, opens directly onto two terraces, naturally extending the living spaces outdoors. Large openings create a seamless connection between the interior rooms and the terraces, resulting in a harmonious and pleasant living environment. An additional area can be arranged either as an independent dining room or as a fourth bedroom, offering a flexible layout adaptable to different lifestyle needs. The contemporary eat-in kitchen benefits from a functional layout and refined finishes. It is complemented by a laundry room and a service entrance, providing additional everyday convenience. The sleeping area has been designed to preserve comfort and privacy through two distinct sections. The master suite opens directly onto a private terrace and features a large dressing room, a shower room, and private toilets. The second sleeping area includes two bedrooms, both with direct access to a terrace. A spacious dressing room, a shower room, and separate toilets complete this section of the apartment. A guest toilet further completes the interior layout. The property also includes two ground-floor cellars as well as easy and unrestricted parking within the residence, providing additional daily comfort . This apartment stands out for the quality of its renovation, the generosity of its volumes, its abundant natural light, and the exceptional lifestyle offered by La Cadenelle residence. A rare property within one of Marseille’s most iconic and sought-after residences. Information regarding potential risks affecting this property is available on the Géorisques website: www.georisques.gouv.fr Agent commercial ''EI'' Inscrit au RCS de Marseille sous le numéro 520 857 293 CONTACT - Marie-Christine STEFFANETTI : +33 (0)6 28 01 98 18 [email protected] Agency fees payable by vendor - Montant moyen de la quote-part de charges courantes 10,800 €/yearly - Montant estimé des dépenses annuelles d'énergie pour un usage standard, établi à partir des prix de l'énergie de l'année 2021 : 1720€ ~ 2340€ - Delphine MESCHI - Agent commercial - EI - RSAC 915 093 157
…By Barnes Marseille Cassis Littoral


Sole Agent. Prestigious Avenue Montaigne, Golden Triangle. This bright south-west facing apartment enjoying a view over a leafy garden is on the 1st floor of a sumptuous early 20th century freestone building with a 24/24 caretaker. Offering 186.55 sqm of living space as defined by the Carrez Law, it includes a spacious living/reception room featuring a 3.40 metre high ceiling with mouldings, a kitchen opening onto a dining room, three bedrooms each with a bathroom, a utility room and a sauna. With ample fitted storage space and a cellar. The apartment has been tastefully renovated throughout, is air conditioned and is beautifully appointed. Period features include parquet flooring and fireplaces. A basement parking space may be acquired at extra cost (150k).
…By Daniel Féau


Located in a high-end residence in the heart of the "Golden Triangle," this exceptional property offers far more than just a prestigious address: it reveals a spectacular panorama of the Gulf of Ajaccio, the city, and the Cathedral. Imagine admiring the lights of the gulf or simply gazing out at the sea from your living room. Spanning 145 m² of living space, this apartment combines impressive proportions, abundant natural light, and exceptional appointments. The reception area is perfect for entertaining, while the three bedroomstwo featuring walk-in closets and the third with a built-in wardrobeensure comfort, privacy, and independence for everyone. The master suite includes an en-suite bathroom with a bathtub and toilet; there is also a separate bathroom with a shower and a separate toilet. This is a unique property where luxury is measured not merely in square meters, but in the emotions it evokes and the privilege of experiencing Ajaccio from its finest vantage point.
…Private owner


Zwaanwijck Castle | Exclusive living on a historic estate along the River VechtThere are places that cannot truly be described in words – they have to be experienced. Huize Zwaanwijck is one of those places. An imposing country house dating from 1900, situated directly on the River Vecht and surrounded by more than seven hectares of classical parkland, designed in the English landscape style. In addition to the main residence, the estate comprises a coach house, gardener’s cottage, sheepfold and pavilion. Here, you are not simply purchasing a generous 198 m² apartment. You are acquiring a share in one of the most beautiful historic estates in the Netherlands.A Word from the Owners:“Due to an unexpected change in our lives, we have made the difficult decision to leave our home at Zwaanwijck behind. The estate itself seems to have a magnetic pull on people who choose to live life a little differently. In our eyes, the eclectic mix of colourful, artistic and free-spirited residents adds something truly special to the character of the estate.The apartment, the Christmas dinners, and the many gatherings and celebrations both inside and throughout the grounds have given us countless unforgettable memories. Above all, we will deeply miss the warm and open connection we have shared with our neighbours and fellow residents of Zwaanwijck.”History:In 1895, widow Johanna Theunissen commissioned this impressive country house, designed by architect H.H. Hagedorn Jr. and intended to be “furnished in accordance with the requirements of the times.” Following her death in 1899, she donated Zwaanwijck to a foundation for unmarried women and widows. More than a century later, much of the remarkable interior remains intact: the marble staircases, monumental mahogany woodwork, stained-glass windows and original ceiling paintings. Preserved much as she originally envisioned them.Living at the Zwaanwijck Estate:Even the journey to the estate sets the scene: traditional farmhouses on one side and the River Vecht on the other. Once you pass through the historic gates, the outside world seems to disappear. The residents form a wonderful mix of generations and lifestyles. Young children playing near the ponies, retirees enjoying the good life and travellers who venture far and wide but always return home to Zwaanwijck. What brings them together is a shared appreciation for tranquillity, nature, culture, history and true craftsmanship. This is life at Zwaanwijck.Lifestyle:Living at Zwaanwijck means embracing the rhythm of the River Vecht. Start the day with coffee on the terrace as rowers glide past on the water. Afterwards, take the dog for a walk along the river or enjoy a bicycle ride through the green countryside surrounding the Vecht.In the afternoon, step aboard your own boat directly from home. Within approximately thirty minutes, you can moor in Weesp for lunch or drinks on the terrace at Restaurant Harmsen. Continue along the river towards Loenen aan de Vecht, where several exceptional restaurants can be reached by boat. The Loosdrecht Lakes and Amsterdam are also accessible directly from the water – a sense of freedom that makes life along the Vecht truly special.There is plenty to enjoy on the estate itself. Children have all the space they could wish for to play outdoors, enjoy football, hockey or basketball on the playing field, or explore the woodland. On warm summer days, the swimming pool offers welcome refreshment, while the tennis court and pétanque court provide the perfect setting for a friendly match with family, friends or fellow residents. Residents also regularly play tennis together, adding to Zwaanwijck’s relaxed and sociable atmosphere.The location is equally attractive for lovers of equestrian sports, golf and sailing. Dols Stables is just a few minutes’ walk away and offers the opportunity to stable your own horse close to home. Weesp Golf Course is approximately five minutes away by car, while the nearby Gooi region is home to renowned clubs including Hilversumsche Golf Club and De Lage Vuursche. From Muiden, sailing enthusiasts can head directly onto the IJmeer.And whenever you feel like returning to city life, Amsterdam is within easy reach. From the Rijksmuseum and Concertgebouw to the capital’s theatres, restaurants and boutiques, everything is close at hand. After an evening in the city, you return home to the tranquillity, space and privacy of Zwaanwijck.Hometour:The journey to Huize Zwaanwijck sets the tone from the very beginning. We drive alongside the beautiful River Vecht, through the green countryside of Nigtevecht, until the historic entrance gates of the estate come into view. The moment we pass through the gates, the outside world slowly begins to fade away.We park in our private parking space and follow the gravel path towards the castle. Huize Zwaanwijck immediately makes an impression. Its imposing red-brick façade is framed by cream- coloured decorative details, richly ornamented rooflines and distinctive pointed turrets rising high above the surrounding parkland. This is a home you do not simply see – you experience it.Ground floorThe moment we step into the central hall of Huize Zwaanwijck, there is really only one thing to do: stop for a moment and take it all in. White marble, richly ornamented stucco ceilings, elegant arches supported by columns, and original mahogany doors and panelling define the atmosphere. Colourful stained-glass windows, including a remarkable example featuring the family coat of arms, cast beautiful shades of light across the interior.Look up and you will discover perhaps one of the most extraordinary features of the house: the magnificent stained-glass skylight. The hand-carved balustrade is a work of art in its own right, intricately decorated with flowers, leaves and elegant scrollwork. Everywhere you look, another historic detail reveals itself – a testament to the exceptional craftsmanship of another era. We continue upstairs via the grand staircase with its blue runner. Along the way, we pass two large portraits of former residents. Their gaze follows you as you walk by – a small moment in which the history of Zwaanwijck suddenly feels almost tangible.First floorOn the first floor, we enter the bright and open dining room with the adjoining kitchen. The kitchen is spacious and practically designed, connecting naturally with the rest of the living floor. We then continue into the living room – and this is where the truly exceptional character of the property becomes apparent. With an impressive ceiling height of 4.05 metres, large windows allowing daylight to flood the room, a fireplace and original wall and ceiling paintings, this space has a grandeur that is rarely found today. Two French doors open onto the terrace, offering spectacular views across the River Vecht. My favourite spots? The lounge chair in the bay window and the dining table beside the window. Here, you can read a good book, work while looking out over the water, or enjoy long dinners with family and friends. Meanwhile, boats glide past and cyclists follow the riverbank below. The view is constantly changing, yet never becomes ordinary. In all my years as an estate agent, I have rarely encountered anything quite like it. It does not get much better than this.Second floorVia the mezzanine, featuring a bespoke integrated desk, we reach the main sleeping floor. Here, there is first a separate WC. Next is the exceptionally spacious bathroom. With an impressive ceiling height of more than five metres, even this room has an extraordinary sense of volume. The bathroom is complete with a bathtub, generous walk-in shower, double washbasin and a second WC. Then we enter the principal bedroom: almost fifty square metres in size and fitted with generous built-in wardrobes. An impressive space offering plenty of possibilities. If an additional bedroom is desired, the room could be divided into two separate bedrooms.Third floorThe staircase leads us to the third floor, where light and space once again immediately catch the eye. The open gallery creates a beautiful connection with the floor below and enhances the open, spacious character of the home. Here, you will find a generous second bedroom with a ceiling height of 2.71 metres. There is also a separate laundry room, complete with a washbasin and the necessary connections. For those looking for additional comfort, this space offers the possibility of creating a fully equipped second bathroom.GaragePractical space has not been overlooked outside the castle either. The brand-new wooden garage features its own upper floor, offering far more possibilities than simply parking a car or providing additional storage. The upper floor can be adapted entirely to suit your needs – perhaps as an atmospheric artist’s studio, a peaceful home office or a comfortable guest room. A versatile addition that perfectly complements the freedom, space and exceptional character of life at Zwaanwijck.Outdoor livingZwaanwijck continues to surprise once you step outside. The park surrounding the residence has been designed in the English landscape style, creating a green oasis of tranquillity, space and privacy. Wander through the estate’s own woodland, pick fruit and nuts from the orchard, or simply enjoy the sunshine on your private terrace. And what would a country estate be without horses? Zwaanwijck has those too. Two small Shetland ponies complete the idyllic country setting and add to the estate’s unique charm. Perhaps the greatest luxury of all is that you can enjoy the space and beauty of an expansive historic estate without having to maintain it yourself. Johan, the estate gardener, takes care of the grounds, leaving you free to simply enjoy everything Zwaanwijck has to offer.Concierge Services:As a resident, you will have access to the Signature Lifestyle app, designed to make everyday life just that little bit easier. Arrange a private chauffeur for an evening at the theatre or a museum visit in Amsterdam, all at the touch of a button.The app also gives you access to a range of lifestyle services, including linen changes, housekeeping, the delivery of freshly prepared meals and other services tailored to comfortable, carefree living.Location & Accessibility:Nigtevecht is a charming and authentic village on the River Vecht, surrounded by greenery and tranquillity, yet surprisingly close to Amsterdam and other major cities. The village itself offers a range of everyday amenities, including a local shop, primary school, childcare facilities, and tennis and football clubs.Accessibility is excellent. Gein metro station can be reached by bicycle in approximately twenty minutes, while the nearby A1 and A2 motorways provide easy connections to Amsterdam, Amsterdam UMC, Schiphol Airport, Utrecht and the Gooi region. By taxi, central Amsterdam can be reached in around twenty minutes, while Schiphol Airport is approximately 25 minutes away. For a wider selection of shops and amenities, the historic fortified town of Weesp is just a short distance away. Now part of the municipality of Amsterdam, Weesp offers a varied selection of shops, restaurants and terraces, as well as secondary schools and an NS railway station with P+R facilities. And, of course, your daily groceries can simply be delivered to your door.The surrounding area offers plenty to discover. Historic and natural landmarks such as Muiderslot Castle and the Naardermeer nature reserve are within easy reach, as are the picturesque villages along the Vecht, including Loenen aan de Vecht and Breukelen. For centuries, this part of the Netherlands has attracted those seeking the rare combination of nature, history, space and tranquillity – all within easy reach of Amsterdam.Estate Amenities:+ Private mooring with electricity supply;+ Heated swimming pool with sanitary facilities;+ Tennis court;+ Multi-purpose sports field for hockey, football or basketball;+ Pétanque court;+ Landscaped park with private woodland and ponds;+ Two Shetland ponies;+ Orchard with fruit and walnut trees;+ Brand-new private garage;+ Communal storage space in the main house;+ Lift in the main house.Owners’ Association & Management:+ VvE Huize Zwaanwyck in Nigtevecht;+ Professionally managed by an external property management company;+ Comprising 13 residences: 6 in the main house, 5 in the Coach House, 1 in the Gardener’s Cottage and 1 in the Sheepfold;+ Service charges: €1,033 per month, including an advance payment for communal heating;+ Various subsidies are available for the maintenance of this listed historic estate.Features & Highlights of the Apartment:+ Situated in a listed historic building dating from 1895;+ Private mooring and jetty on the River Vecht for your boat;+ Large windows offering spectacular views across the River Vecht;+ Generous living area of 198 m², measured in accordance with NEN 2580. Measurement report available;+ The foundations have recently been inspected and found to be in good condition. Report available;+ The apartment has recently undergone a building inspection and was found to be in good condition. Report available;+ Original historic wall and ceiling paintings;+ Two bedrooms, with the possibility of creating a third;+ Wood-burning fireplace, with a virtually unlimited supply of firewood from the estate itself;+ Sunny terrace with beautiful views;+ Private bicycle storage in the lower ground floor of the main house;+ Two private parking spaces as well as a brand-new garage, ideal for a classic car or additional storage;+ With the exception of the monumental living room, the entire residence has been extensively renovated to a high standard by the current owner.Interested?A place like this is truly one of a kind and only rarely comes onto the market. Even the building inspector, photographer and videographer were left speechless when they first arrived at Zwaanwijck. Don’t wait too long to experience it for yourself. Please feel free to contact me, I would be delighted to personally show you both the apartment and the estate. The blue carpet is already rolled out, and the coffee is waiting.“Officially, Zwaanwijck is referred to as a country estate or country house, because a true castle has a moat, a drawbridge and medieval origins. But when I stand here, with those turrets rising above me and all that grandeur surrounding me, I simply call it Zwaanwijck Castle. And no one seems to disagree.”Rosalie ZuidemaRegistered NVM Estate Agent
…By Annonceur International



Champ de Mars. This 100 sqm apartment on the 9th and top floor of a secure recent building with a caretaker and a lift benefits from an extensive terrace commanding an exceptional view of the Eiffel Tower. Renovated throughout by an interior decorator and entirely air-conditioned, it includes a double living/reception room and dining room opening onto the leafy south-west facing terrace, a fully equipped kitchen, a suite with a bath/shower room and dressing room opening onto a second terrace, a bedroom or study commanding a view of the Eiffel Tower and les Invalides, a shower room and a separate wc. Ample fitted storage space. The building benefits from cycle storage premises and is equipped with an intercom and a door-entry code. With two parking spaces and a cellar.
…By Daniel Féau


This 78.11 sqm Carrez law dual-aspect apartment is located on the 3rd floor by elevator of a beautiful, well-maintained building, close to the banks of the Seine, the Hôtel de Ville, and the Les Halles district. The entrance leads to a beautiful, bright 25 sqm living room enhanced by its 3-meter high ceilings and two large windows offering unobstructed views. Further on, there is an open-plan, fully equipped kitchen and a 17 sqm dining room. The whole gives this place a spacious and friendly atmosphere, benefiting from beautiful light. On the night side, two rooms of 14 sqm each and a bathroom overlook the courtyard, offering peace and quiet. The courtyard of this former 19th-century mansion, listed as a historic monument, adds character to the place. A cellar completes this property. Châtelet Metro (Lines 1, 4, 7, 11 and 14) Contact:Tiffany +33 7 57 17 59 76 Condominiums of 19 units (No proceedings in progress). Annual expenses : 3304 euros.
…By Espaces Atypiques Paris Ouest


Set in the prestigious seaside village of Azuri on the northeast coast of Mauritius, this exceptional penthouse combines contemporary luxury, privacy and breathtaking views of the turquoise lagoon and lush tropical surroundings. A private elevator provides direct access to the residence, opening into spacious, light-filled living areas designed to make the most of the spectacular coastal panorama. The expansive terrace features a private Jacuzzi and provides access to the rooftop, where the elevated position offers an even more impressive outlook. At the heart of the home is a sophisticated open-plan kitchen, fitted with top-of-the-range appliances and complemented by a generous laundry room and adjoining terrace. The four bedrooms are exceptionally spacious and thoughtfully arranged. Two feature en-suite bathrooms, while the remaining bedrooms share an elegant bathroom. The master suite is a private retreat, complete with its terrace, dressing room and luxurious bathroom featuring two showers and a bathtub. Additional features include a wine cellar, dedicated office space, extensive storage throughout the residence and a private bicycle storage room. Residents also benefit from access to the communal swimming pool and the exceptional lifestyle offered by Azuri, including a gym, fine dining restaurants and a golf course, all within this sought-after coastal community. Property Highlights -4 spacious bedrooms -Private elevator access -Panoramic sea and lagoon views -Large terrace with private Jacuzzi on the rooftop -Open-plan, fully equipped kitchen -Wine cellar -Extensive storage and bicycle storage room -Communal swimming pool -Access to Azuri's resort-style amenities -Prestigious northeast coast location A rare opportunity to own an exceptional penthouse in one of Mauritius' most desirable coastal destinations, offering refined island living with spectacular views and outstanding amenities.
…By Barnes Mauritius


An exceptional duplex in Le Corbusier’s Cité Radieusea designated Historic Monument and UNESCO World Heritage site. A rare find on the market, this "E2 supérieur" type duplex (4 rooms, 91 m² plus 12 m² of loggias) combines historical authenticity with contemporary comfort. Located on the first level (the first "street"), this duplex features a dual East-West aspect, providing shifting light throughout the day. The loggias open onto a leafy panorama. Restored with scrupulous respect for original features, this apartment is one of the best-preserved in the building. Entrance: A striking contrast between the dim "street"punctuated by colorful doorsand the light-filled interior that greets you the moment you step inside. Features built-in storage and a coat closet. Kitchen: Designed by Charlotte Perriand, this is a functional collector's piece, restored to closely match its original condition while being modernized. Dining and living area: Double-height ceilings (5 meters) create a sense of spaciousness rarely found in the city. Oak and chestnut-framed picture windows open onto the first loggia (East side), letting in beautiful golden light and offering an unobstructed view of the wooded park. The Jean Prouvé staircase (metal and oak) serves as a sculptural element leading to the upper floor. Mezzanine master suite: Retains original features (such as the changing table) and includes a renovated bathroom (original bathtub and sink). Hallway and "ship's cabin" shower room: Includes storage, shower, toilet, laundry area, and access to the bedrooms. Children's bedrooms: Spacious rooms featuring original sinks; they open onto the second loggia (West side), offering an unobstructed view of the park's trees. 9th floor: rooftop terrace with solarium, panoramic view of Marseille, children's wading pool, MAMO (art center). 8th floor: nursery school. 3rd and 4th "streets" (internal corridors): shops and services (hotel, restaurant, tea room, bookstore, boutiques and art galleries, arts & crafts/interior design). 2025 property tax: 1,813. Monthly co-ownership charges for 2025 amount to 412 and include: - 24/7 concierge/security service. - Communal heating (gas-fired forced-air system). - Cold water supply. - Maintenance of common areas (rooftop terrace, elevators, etc.). Domestic hot water: individual electric water heater. A portion of the charges is tax-deductible under "Historic Monument" status. Parking: Free public parking in the surrounding area. Garages available for rent nearby. Two-wheeler parking located beneath the building. Website : https://duplex-citeradieuse-lecorbusier.fr/
…Private owner


Close to Cannes, within a private, secure domain with caretaker, 2 tennis court and swimming pool; Very nice apartment of 72 m2 with magnificent sea views. The apartment consists of an entrance hall, kitchen, living room, 2 bedrooms, 1 bathroom, 1 shower room and a terrace of 20 m2. A cellar and an indoor parking space complete this property.
…By Fine And Country


Paris 16. Avenue Foch In the heart of a prestigious, secure private road with security, composed of remarkable private mansions, discover this reception and family apartment with rare proportions. Located on the 3rd floor of a high-standing building dating from 1910, with sumptuous common areas, this property develops 355.29 m² (344.44 m² Carrez law) and benefits from a ceiling height of 3.70 m offering beautiful volumes. South-facing and bordered by continuous balconies, it is fully flooded with light throughout the day, enhancing every space. Combining elegance, optimal layout, and refined amenities, it consists of: - A spacious entrance hall - A double reception room - A dining room between the kitchen and double reception - A kitchen-dining area - A laundry room and an cloakroom - A master suite with air conditioning, a bathroom, an Italian shower, and toilets - Two junior suites with their bathrooms and toilets - Two additional bedrooms - Two guest toilets - Many built-in storage spaces This rare property is complemented by: - A large cellar - Three storage rooms - Three parking spaces - A separate two-room apartment, fully renovated, located on the 5th floor, with Eiffel Tower view (living room, kitchenette with bar, shower room with toilets). Close to shops and transport on Victor Hugo Avenue (5 minutes) and local shops on rue Duret (3 minutes), you will be charmed by this iconic address for a unique property, combining prestige, light, and volumes.
…By John Taylor - Paris 8


Une exclusivité DEFLANDRE résidences et propriétés. Une adresse confidentielle, un patrimoine remarquable, une réalisation intérieure d'une exigence rare. Au coeur de l'intra-muros d'Avignon, dans l'écrin majestueux d'un hôtel particulier du XVIIè siècle inscrit au titre des Monuments historiques, se dévoile un appartement d'exception d'environ 190 m2, auquel s'ajoute un potentiel de près de 20 m2 supplémentaires. Ici,le patrimoine ne constitue pas un simple décor : il dialogue avec une architecture intérieure résolument contemporaine, dessinée autour de volumes spectaculaires, de matériaux nobles et de signatures internationales du design. Dès les premiers pas, la sensation d'espace est saisissante. Les plafonds, culminant à plus de quatre mètres cinquante, donnent aux lieux une verticalité remarquable, tandis que de grandes fenêtres déversent une lumière généreuse dans une réception d'environ 80 m2. Cette pièce de vie, véritable coeur de l'appartement, est structurée autour d'une exceptionnelle bibliothèque Bulthaup. Pensée comme un élément architectural à part entière, elle offre des capacités de rangement considérables, permettant de mettre en scène plusieurs centaines d'ouvrages derrière de grandes surfaces de verre translucide ou de les dissimuler dans d'immenses tiroirs. La cuisine prolonge cette recherche de perfection. Signée Bulthaup, dans la gamme B1 'BERLIN', elle associe la rigueur esthétique de l'aluminium à la chaleur de précieux intérieurs en noyer. L'équipement Gaggenau - four traditionnel, four vapeur et plaque à induction affleurante - répond à un spectaculaire plan de travail en inox de 1,20 m sur 2,40 m, pensé autant pour l'usage que pour la composition architecturale de l'espace. La partie nuit cultive la même exigence, deux suites disposent chacune de leur salle d'eau privative et de toilettes indépendantes, avec des équipements et robinetteries Ritmonio. La master bedroom constitue quant à elle un univers à part entière: une chambre, un bureau et une pièce complémentaire offrent une grande liberté d'appropriation. Le bureau, entièrement habillé d'un remarquable eucalyptus moiré, bénéficie de vastes aménagements sur mesure pouvant être utilisés en dressing, bibliothèque ou espace de travail. La salle d'eau se distingue par l'utilisation du marbre marquina noir, associé aux créations contemporaines d'Inbani et d'Agape. Une composition volontairement sophistiquée ou la minéralité du marbre rencontre la pureté des lignes contemporaines. L'identité de cet appartement se révèle également dans sa mise en lumière. Les luminaires Catellani & Smith, référence italienne dans l'univers de la création lumineuse, ont été choisis pour composer deux atmosphères radicalement différentes. Le jour, les touches de lumière et de couleur viennent réveiller les tonalités profondes de l'aluminium, du bois et du cuir. La nuit, les luminaires deviennent presque scénographiques. Les ombres se projettent sur les murs et les plafonds, créant des silhouettes mouvantes et énigmatiques qui viennent se refléter sur les parquets rabotés à la main. L'éclairage n'est plus ici un simple élément fonctionnel : il participe pleinement à l'architecture et à l'émotion du lieu. Une terrasse comme prolongement de l'art de recevoir. A l'extérieur, une belle terrasse offre une respiration précieuse au coeur de la cité historique. Elle accueille une véritable cuisine d'été Barazza, entièrement équipée - évier XL, plaque à induction, grill et réfrigérateur - permettant d'imaginer de longs déjeuners, des soirées entre amis ou des réceptions en toute simplicité. Le confort contemporain, dans le respect du patrimoine. La toiture de l'hôtel particulier a été entièrement refaite en 2018. L'appartement bénéficie par ailleurs d'une climatisation complète reposant sur trois systèmes distincts, tous autorisés par la copropriété et discrètement intégrés dans les combles de l'immeuble. Ainsi, derrière la beauté historique du lieu se dissimule une conception technique parfaitement adaptée aux exigences du confort contemporain. Plus qu'un appartement, une adresse rare où l'histoire d'Avignon rencontre le meilleur du design contemporain. Un lieu destiné à ceux qui recherchent non seulement une propriété, mais une architecture, une atmosphère et une signature. Dans cet hôtel particulier du XVIIe siècle, chaque détail semble avoir été pensé pour créer une expérience singulière: la noblesse du patrimoine, la précision du design et l'intimité d'une adresse confidentielle.
…By Deflandre Résidences & Propriétés


Paris 16th – Avenue Foch Located in one of the most prestigious buildings on Avenue Foch, just five minutes from the Arc de Triomphe, John Taylor presents this exceptional 240 sq.m. garden-level apartment, arranged over two floors and facing due south, enjoying a private 100 sq.m. landscaped garden designed by Camille Muller. Entirely redesigned by interior architect Pierre Yovanovitch and sheltered from view, it offers the elegance and character of a contemporary private mansion and is laid out as follows: An entrance hall leads via a staircase to the second level: The triple reception area, with its open and interconnected spaces, is distinguished by its fluidity and generous volumes. From the living room, a wide staircase leads to the first level, which features a spacious family eat-in kitchen opening onto the garden. A guest powder room completes this level. The sleeping quarters comprise three suites, each with its own bathroom and private toilet, one of which also features a dressing room. A 19 sq.m. cellar and an 18 sq.m. studio, available at an additional cost, complete this exceptional property, which benefits from high-end technological and sanitary features, including: Fully integrated air conditioning Sophisticated home automation system Alarm system Quadruple anti-burglary glazing providing remarkable acoustic and thermal insulation Two parking spaces, including one lock-up garage, are available for rent just a three-minute walk from the apartment. This garden-level apartment offers a peaceful and highly residential setting, while enjoying immediate proximity to shops, renowned private and public schools, as well as an excellent public transport network (metro lines 1, 2 and 6, RER A and C).
…By John Taylor - Paris 8

Receive by email any new listing that may match your search criteria
By validating this form, you accept the general conditions of use of Le Figaro Properties.
These agencies offer a selection of luxury properties vente . Feel free to contact them for personalized assistance.




