Get early access to listings that match your criteria
Never miss an opportunity again. Our personalized alerts notify you instantly.

 English$ USD · m²


Just a few minutes' walk from the New Port and Place des Lices, this address offers a truly rare opportunity in the heart of Saint-Tropez. Located on the 3rd and top floor of a secure residence with a concierge and video surveillance, this 100.55 sq m (Carrez law) east/west facing apartment immediately captivates with its exceptional natural light, generous proportions, and unobstructed views of the residence's landscaped grounds. A glimpse of the sea is also visible in winter. Completely renovated approximately four years ago, the apartment boasts an elegant and contemporary atmosphere, enhanced by large bay windows that flood the rooms with light throughout the day. It comprises an entrance hall, a spacious living room extending into a large sitting room, a separate kitchen, and three bedrooms. This highly sought-after layout in Saint-Tropez offers everyone their own space and allows for comfortable accommodation of family and guests. The apartment also features two bathrooms, one generously sized and the other more intimate, each with its own toilet. Air conditioning and double glazing enhance the comfort of this apartment, designed to be enjoyed in every season. Another rare advantage in the heart of the village: a private parking space and a cellar complete the property. A prime location: - Approximately 200 meters from the New Port and Nautical Society - Approximately 350 meters from the Old Port and Annonciade side - Approximately 400 meters from the Place des Lices. An ideal location allowing easy access on foot to the ports, shops, restaurants, beaches, and all the vibrant energy of Saint-Tropez, while benefiting from a secure and preserved residential environment. A rare find, a true 4-room apartment with three bedrooms, private parking, and a cellar, offered for sale for the first time. A generously sized apartment, completely renovated, enjoying an exceptional location in the heart of Saint-Tropez. Condominiums of 393 units (No proceedings in progress). Annual expenses : 3225 euros.
…By Agence Guillec Immobilier


Located 3 minutes from the new Morocco Mall and 10 minutes from the Medina, we are marketing a unique and peaceful project, distinguished by its high-quality finishes, cultural complex, and leisure facilities (padel and tennis courts, cinema, access to its hotel and amenities). High-end finishes include marble flooring, walnut wood, thermal and acoustic insulation, and central air conditioning. Deeded parking spaces are provided for all studios and apartments in the residence. Located next to the Agdal tourist area and with views of the Atlas Mountains. Apartments range from 105 to 115 square meters and feature 2 bedrooms and a living room, with or without a private pool and garden (100m2) . There are few ground-floor appartments with a private pool remains available . Ton build Third Bedroom is possible for some appartments. Price: Between 170,000 and 290,000 Euros (30% deposit due upon reservation) Delivery Phase 1: March 2027 Delivery Phase 2: Early 2028 Agency fees: 3% (including VAT) to pay at the Reservation
…By Suitable 4 You


Located right in the center of Amiens, in the immediate vicinity of the train station and shops, this 159 m² loft (167,3 m² Carrez area) occupies the second and top floor of an unassuming building. The impressive sense of space is immediately apparent upon entry. The light-filled, dual-aspect living area (54 m²) centers around an open-plan kitchen featuring contemporary lines and stainless steel finishes. Exposed concrete beams, an industrial-style glass partition, and a metal staircase define the property's distinctive, unconventional character. The sleeping area includes a first bedroom?complete with a walk-in closet and private shower room?forming a true suite. A second bedroom, a separate bathroom, a separate toilet, and a laundry room complete the layout. The property also comes with exclusive use of a vast terrace situated above the living quarters. A rarity in the city center, this outdoor space offers an open, private setting perfect for relaxing or entertaining in peace. The quiet atmosphere comes as a surprise given the central location. Proximity to the train station, shops, and key amenities further enhances the appeal of this unique property. Individual heating is provided by a heat pump and a wood-burning stove. A private storage unit and a detached garage complete the features of this unique apartment. ENERGY RATING: D / CLIMATE RATING: B Estimated average annual energy expenditure for standard use, based on 2021 energy prices: between euros1,690 and euros2,330 per year. Information regarding the risks to which this property is exposed is available on the Géorisques website: www.georisques.gouv.fr Contact: Jérôme JOLY - 06 75 72 77 38 - 813 023 256 R.S.A.C. Amiens. Condominiums of 61 units (No proceedings in progress). Annual expenses : 1920 euros.
…By Espaces Atypiques Picardie


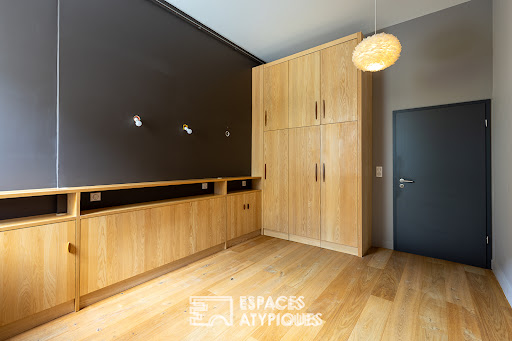

It is on the direct edge of the Doubs, where the murmur of the river breathes immediate calm, that nestles this elegant loft. Fruit of a bold and demanding rehabilitation, this property succeeds in combining the soul of the original structures with contemporary custom-made writing. From the entrance, the volume seduces with its lines and through light. The living room, the true heart of the place, features an imposing framework with raw wooden beams that dialogue with a noble and warm parquet. The architectural signature is revealed through an arrangement work of rare precision: custom joinery, hidden cupboards, equipped kitchen and set of suspended lighting fixtures create a fluid and functional scenography. Every detail of the interior design is the result of the know-how of local craftsmen, favoring durable materials and impeccable finishes. Plant inspiration and art of living meet through a magnificent panoramic fresco, bringing a unique artistic touch that echoes the outdoor landscape. On the night side, the property offers 3 well-proportioned rooms, including a suite, offering the ideal setting to host a family life or personal projects. This loft enjoys a rare privilege in Besançon: a remarkable double orientation. On one side, the gaze embraces the Citadel of Vauban; on the other, the view opens onto the surrounding forest, offering a natural picture evolving with the seasons. The way of life is resolutely soft and urban: reach the historic city center in a few minutes on foot or by bike through the banks of the Doubs, without giving up the absolute calm of this preserved environment. ENERGY CLASS: C / CLIMATE CLASS: C Estimated average annual energy expenditure for standard use, based on average energy prices indexed over the years 2021, 2022, 2023: between euros1,520 and euros2,100 per year Number of housing lots: 43 -Amount of annual expenses: 1524?- No proceedings in progress Information on the risks to which this property is exposed is available on the website: www.georisques.gouv.fr Raphaël Hess RSAC521835439 06 68 78 12 63 REF. 271EBD Condominiums of 50 units (No proceedings in progress). Annual expenses : 1524 euros.
…By Espaces Atypiques Besançon - Doubs


Housed within the former 18th-century convent of the Order of the Hermits of Saint Francis of Paola, this extraordinary three-bedroom apartment represents a rare fusion of historical heritage and modern comfort. Located on the prestigious Rua Presidente Arriaga, in Janelas Verdes, this property offers much more than a home — it is the opportunity to live within a landmark of Portuguese history. Although adapted as a residence after the dissolution of the religious orders, the building preserves its original character, evident in the imposing baroque façade, and carries with it the memory of centuries of Portuguese history. With this apartment, you acquire more than a home: you secure a piece of Lisbon’s heritage. The apartment is distinguished by its exceptional brightness, provided by large windows and high ceilings that accentuate the sense of space and elegance. With three comfortable, well-distributed suites, all with en-suite bathrooms featuring modern finishes and high-quality materials, it also offers a spacious living room where natural light takes center stage, and a fully equipped kitchen that combines functionality with contemporary design. There is also a guest WC and two parking spaces, a true asset in an area where parking is scarce. This is a rare property on the market, where tradition and comfort merge in a unique setting. An exclusive opportunity for those seeking a distinctive home, rich in history, with all the conveniences of modern living in the heart of Lisbon.
…By Portugal Sotheby's International Realty


Very rare on the market! We offer for sale a duplex F4 apartment, with a living area of 98.60m2, in the residence DIEUX DE LA MER at Ermitage les Bains. This apartment has a particularly rare character on the local market, both in its configuration and its location. - beach/lagoon accessible on foot - shops and restaurants in immediate proximity - top floor duplex - recent and secured residence (2017) - 2 secured parking spaces It is a contemporary duplex with a cathedral living room, offering double height ceilings and an open mezzanine, giving it a true architectural signature and uncommon volumes. The mezzanine can be enlarged to increase the apartment's area by 15 to 20 m2. The living space consists of a large bright living room open to a modern kitchen with a central island, creating a convivial and very pleasant living environment. The wide openings and the duplex configuration bring in a lot of natural light and a beautiful sense of space. The property also includes: Upstairs, 1 master suite and shower room with Italian shower, enhanced by a round window that adds a lot of character. On the ground floor, 2 well-proportioned bedrooms with integrated storage and a beautiful shower room. A large varangue of 22.12m2 provides a true outdoor living space, particularly enjoyable in our environment. Overall, it offers a contemporary, elegant, and warm spirit, with smooth circulation between the spaces and a very significant potential for enhancement. 2 covered and secured parking spaces complement this beautiful Roof-Top styled apartment. The residence, built in 2017, is in very good condition, landscaped and flowered, and has an elevator, large bright corridors, and a bike storage room. Its location is also a major asset; the property is situated in a highly sought-after residential area, in immediate proximity to the coastline, the lagoon, and amenities, while maintaining a calm and pleasant setting. Due to its duplex configuration, its volumes, its height under the ceiling, and its outdoor spaces, this type of property remains very rare in the area, which explains its positioning in the market. The apartment is sold free of any occupancy. Sale price: 720,000 EUR including agency fees - fees chargeable to the buyer (agency fee 20,000 EUR, i.e., 700,000 EUR net seller) Some photos were taken with a valorized presentation (home staging) to help you better project yourself. Information about the risks to which this property is exposed is available on the Géorisques website: www.georisques.gouv.frThis description has been automatically translated from French.
…By Agenceimmo.re


FOR SALE PARIS 2ND - VIVIENNE - EXCLUSIVITY. In the heart of the 2nd arrondissement, just a few steps from the Place des Victoires, the Palais Royal, and the Bourse, PARIS LUXURY HOMES offers this beautiful apartment exclusively on the 4th floor with elevator, measuring 73 m2, located in an elegant corner building on rue Vivienne. Benefiting from multiple openings and a beautiful exposure, the apartment immediately charms with its brightness, open views of the rooftops and Parisian architecture, as well as its calm and contemporary atmosphere. It consists of a living area with an American kitchen bathed in natural light, fully taking advantage of the building's corner configuration. A shower room and WC, a spacious bedroom offering generous volumes and an integrated office space, a second shower room and WC, a laundry area. The apartment offers beautiful volumes and a particularly pleasant layout. A sought-after Parisian address, in immediate proximity to the Vivienne and Colbert galleries, shops, restaurants, and cultural institutions in the center of Paris. Two cellars complete this property. A rare property due to its location, brightness, and corner configuration, ideal as a main residence or Parisian pied-à-terre. RARE ON THE MARKET! Property offered by PARIS LUXURY HOMES agency. Viewings and information available 7 days a week.This description has been automatically translated from French.
…By Paris Luxury Homes


FOR SALE PARIS 1ST - PONT NEUF - MONUMENTAL VIEWS OF THE SEINE AND MONUMENTS - PRE-SALE - Just a few steps from the Pont Neuf and the Cheval Blanc hotel, facing the Seine, this exceptional apartment occupies the third floor of a sublime classified building, the common areas of which, of rare majesty, evoke more of an annex of the Louvre than a Parisian residential building. From the moment you enter the building, the address imposes its character: remarkable architecture, spectacular spaces, an elevator, the services of a caretaker, and that incomparable feeling of entering a place steeped in history, reserved for a few privileged individuals. Covering an area of 212 m2, the apartment features a ceiling height of 3.50 meters, giving each of its rooms an exceptional amplitude and elegance. As a corner apartment benefiting from dual exposure to the south and east, the property is bathed in light throughout the day. This privileged orientation offers, from all the rooms, spectacular perspectives and wide-open views of the Seine and the most emblematic monuments of Paris. The eye captures notably the Eiffel Tower, the Saint-Germain-l'Auxerrois church, the dome of the Invalides, the School of Fine Arts, the Conciergerie as well as the bell tower of Notre-Dame. A lively, spectacular, and timeless Parisian panorama. Presented in preview within our exclusive Pied-à-terre Collection, this property will undergo a complete renovation and custom decoration entrusted to renowned architects and decorators. It will be delivered fully completed, furnished, and decorated, in a resolutely elegant and contemporary spirit, respectful of the historical soul of the place. The buyer will have the privilege of following the evolution of their future apartment and, depending on the project's progress, participate in certain aesthetic choices within the framework of a particularly demanding specifications document. The layout, remarkable in its elegance and fluidity, is organized around a sublime entrance gallery that leads to a very spacious reception area with spectacular volumes, combining a generous living room and a dining room. Following this, a very beautiful eat-in kitchen in sequence has been designed as a true convivial space. The sleeping area hosts an exceptional master suite conceived as a private apartment within the apartment. It includes an office space, a small living room, a spacious bedroom, a dressing room, as well as a sumptuous bathroom equipped with a bathtub, a shower, and toilets. Two other complete suites each have their own shower room and toilets, ensuring their occupants absolute comfort, perfect privacy, and total independence. Guest toilets complete this particularly well-thought-out distribution. Four very large cellars enhance this exceptional property. With its iconic address, architecture, majestic volumes, brightness, remarkable layout, and unique views of Paris, this apartment is set to become one of the most desirable properties in the Parisian real estate market. Much more than an apartment, it is a true collector's piece: a turnkey Parisian residence designed for French or international clients seeking a rare heritage, a prestigious address, and an unparalleled residential experience. A unique opportunity to acquire, facing the Seine, a true work of art to inhabit. UNIQUE! VISIT WITHOUT DELAY! Property exclusively offered by PARIS LUXURY HOMES agency. Visits and information 7/7This description has been automatically translated from French.
…By Paris Luxury Homes


FOR SALE PARIS 3RD RUE DU TEMPLE / RUE DE BRETAGNE HEARTTHROB - Located in the heart of Haut-Marais and just steps away from rue de Bretagne, discover this superbly renovated apartment in excellent condition, measuring 81.45 m2 on the ground and 79.42 m2 according to the Carrez law. From the entrance, the apartment impresses with its remarkable volumes and a very beautiful ceiling height of 3.27 m, providing a true sense of space and character. It consists of a large living room (42m2), ideal for creating an elegant living and dining space, a kitchen, a comfortable bedroom (17.32m2) with a dressing room, as well as a shower room and two toilets. The meticulous renovation, generous volumes, and beautiful ceiling height give this property an atmosphere that is both contemporary, warm, and resolutely Parisian. A rare apartment for its size and proportions, within one of the most sought-after areas of the 3rd arrondissement, in immediate proximity to shops, restaurants, and iconic addresses in the Marais. Property offered by PARIS LUXURY HOMES agency. Visits and information available 7 days a week.This description has been automatically translated from French.
…By Paris Luxury Homes


Exclusively in our agency, at the foot of Mont Ventoux, just five minutes walk from the heart of the village, a contemporary architect-designed house built in 2019, developing approximately 173 m2 of living space on a landscaped plot of 3,620 m2. Perfectly integrated into its environment, the property benefits from a privileged location, quiet, with beautiful views towards Mont Ventoux and the Nesque Gorges. Here, you enjoy the countryside and nature while keeping the shops and services of the village accessible on foot. All on one level and without thresholds, the house has been designed to offer sustainable living comfort and particularly pleasant circulation. The living area, cross-through, opens both to the south and north onto the garden and two spacious terraces thanks to large sliding aluminum bay windows. It has a beautiful ceiling height of about three meters. It hosts a perfectly equipped Schmidt kitchen, complemented by a laundry room and numerous integrated storage spaces. The travertine brings warmth and elegance to the whole. The sleeping area consists of two large master suites, each with its own shower room and toilet. A third independent WC, accessible for people with reduced mobility, completes the layout. It is possible to consider additional bedrooms and shower rooms subject to the necessary urban planning permissions. The house has two complementary outdoor spaces: a covered terrace facing south of about 26 m2 and a second L-shaped terrace of about 50 m2, facing Mont Ventoux. An outdoor kitchen with barbecue allows for full enjoyment of the beautiful days. The garden features vegetation adapted to the Mediterranean climate and benefits from an irrigation system. A heated swim spa of 4 × 2 meters, equipped with a counter-current swimming and complete spa function, completes this relaxation space. A pool can also be considered subject to the necessary urban planning permissions. Regarding amenities: reversible air conditioning, wood stove integrated into the living room, photovoltaic panels, DPE A, home automation for roller shutters, blinds, and some lighting, alarm system, and motorized gate controlled from the house. The property includes outbuildings, all designed in the same architectural spirit as the main house. Away from the accommodation, there is an independent workshop-garage of about 72 m2. Fully insulated at the level of the walls and roof, it already has water, a shower, and toilets. This space can suit a professional activity, a workshop, storage, or allow the creation of an independent space to host family and friends, subject to the necessary urban planning permissions. It is extended by a large carport of about 9 × 4 meters, with a height of about 3.50 meters, perfectly suited for the parking of a motorhome, a collector's vehicle, or recreational equipment. A significant volume under the roof, representing about 72 m2 of additional floor space, still offers great possibilities for storage or layout according to technical and regulatory constraints. A unique and particularly complete property, combining contemporary architecture, excellent energy performance, accessibility, outbuildings, generous outdoor spaces, and immediate proximity to the village. An ideal property for a quality primary or secondary residence in Provence, with the possibility of comfortably hosting guests while preserving everyone's privacy. It is extremely rare to find a villa of this caliber in a village with such potential.
…By G Immobilier De Prestige


In a sought-after neighborhood, discover this charming 2-room apartment measuring 49 m², completely renovated with high-quality materials, offering a contemporary, comfortable, and perfectly optimized interior. The open-concept, fully fitted and equipped kitchen and an 11 m² bedroom with a closet—which also has access to the balcony—provide a comfortable and functional living space. An elegant bathroom with a large walk-in shower, as well as a separate half-bath with a sink. A storage room and an underground parking space complete this property.
…By Marc Foujols Paris


Near the Jean-Baptiste Say neighborhood, on the seventh floor of a 1962 building with elevator and caretaker, this crossing apartment of 80.60sqm Carrez law, in perfect condition, benefits from remarkable brightness and unobstructed views. The entrance leads to a large reception room, bathed in light, extended by a balcony offering a beautiful panorama of Paris, the Eiffel Tower, and the Seine. The open kitchen, perfectly integrated, adds to the elegance and conviviality of this space. The sleeping area includes three bedrooms, a bathroom with laundry area, and a dressing room. Crossing and located on a high floor, the apartment benefits from a pleasant sense of space, calm, and light. Completely renovated, it offers a contemporary living environment that is immediately functional, while enjoying a particularly sought-after residential environment. A cellar completes this property. Possibility to rent a parking space in the neighboring building.
…By Junot Jasmin-auteuil


This magnificent duplex of 101.31sqm Carrez law and 131.07sqm on the ground, a true haven of peace, offers a privileged living environment with beautiful sunshine and unobstructed views of the Eiffel Tower and the sky. On the top floor of a small, well-maintained old building, this property includes an entrance, a south/east-facing through living room of 48.25sqm, an open plan kitchen fitted with a central island, noble materials, and equipped with Miele appliances, a master bedroom with a large dressing room, a bathroom with a walk-in shower, bathtub, and toilets. This first level also includes an office that could become a guest bedroom, a laundry room, and guest toilets. An elegant staircase leads to the upper level fitted with an open mezzanine used as an office with a reading area, a loft bedroom with a closet, and a shower room with toilets. This duplex, located in a quiet street, is accessible by elevator to the fourth floor and then by a private staircase. It has been renovated by an architect with a contemporary taste, featuring custom-made wardrobes and air conditioning in all rooms. A cellar completes this offer in a privileged location, very close to the Champ de Mars gardens, Quai de Seine, and neighborhood shops of Gros Caillou, including Rue Cler just a five-minute walk away. Ideal pied-à-terre.
…By Junot Grenelle


At the heart of the Saint-Fargeau district, on a cobbled street with well-maintained greenery, this 105 sq.m (1,130 sq ft) spans two floors with all the feel of a house. The main level has an entrance hall, a vast living space combining a lounge and dining room, and a kitchen open on the loggia. The large windows and views over the surrounding vegetation enhance the feeling of space, light and serenity. A staircase with sculpted lines leads to the upper floor comprising three bedrooms including a master suite with bathroom, a second bathroom, and an office area on the mezzanine. The smooth layout is ideal for family life. The apartment has been carefully renovated in a contemporary style and has quality fittings. The Saint-Fargeau district is popular for its residential streets, its quiet lanes and its village feel, and is one of the most coveted areas of the 20th arrondissement. A rare balance between tranquillity and neighbourhood life. Cellar also included. Option to acquire a parking space in the residence at an additional cost.
…By Varenne 7e


Opposite Parc Montsouris, on the eight and top floor of a high-end 70s residence, this remarkable duplex apartment holds the guarantee of a rare lifestyle, a mix of contemporary elegance, generous volumes and spectacular views of one of Paris’s most verdant areas, including the Eiffel Tower, Sacré Coeur and the Panthéon. Bathed in light thanks to its triple aspect and offering complete peace and quiet, the apartment spans 115.24 sq.m of Carrez Law surface (1,240 sq ft) extended by 62.01 sq.m (667 sq ft) of outdoor spaces. You’ll love the generous proportions right from the entrance. A vast dual-aspect reception room opens onto a 30 sq.m (323 sq ft) terrace overlooking Parc Montsouris, creating a fabulous living space. The fully fitted and equipped open kitchen harmoniously blends in with this convivial and elegant space. This level also has a utility room, plenty of custom-built cupboards, a 25 sq.m (269 sq ft) suite (previously two bedrooms), a shower room and a separate toilet. The upper level has a spectacular circular bedroom opening onto a second 26 sq.m (280 sq ft) terrace, offering panoramic views over the rooftops of Paris. Plenty of storage space and a shower room with toilet round off this level. The spacious basement storage units round off the property. Option to purchase a lock-up garage at an additional cost. This unique home combines a VIP address at the heart of the capital, close to all urban facilities, shops, public transport (metro line 4, RER B for quick access to Paris’s airports), and direct access to the A6 motorway.
…By Varenne 7e


EXCLUSIVE LISTING – In the heart of the Bernardins district, between Rue des Écoles and Boulevard Saint-Germain, close to the Seine quays, in one of the 5th arrondissement’s most discreet and sought-after streets, this 63.19 sqm (Carrez law) apartment is located on the third floor of an elegant historic building. Fully renovated with high-quality materials, it perfectly combines the charm of period architecture with contemporary comfort. Its east–west dual aspect and 2.90-meter ceiling height provide beautiful natural light throughout the day. The entrance, fitted with custom-built storage, leads to a spacious reception room of approximately 30 sqm, a fully fitted and equipped kitchen, a bedroom, and a bathroom. The layout is smooth and thoughtfully designed, with each space naturally finding its place. The configuration allows, with relative ease, the creation of a second bedroom of approximately 12 sqm, offering excellent flexibility of use, whether as a primary residence, a Parisian pied-à-terre, or a long-term investment property. A discreet address in the heart of the Bernardins district, close to Maubert-Mutualité, the Panthéon, and the Jardin des Plantes, where the calm of a residential street blends with the intellectual and cultural vibrancy of the Left Bank.
…By Varenne 6e


50m from the Place Morny, on the 2nd floor of a beautiful building, charming 3 rooms of 63m2 completely renovated with high-end services. The apartment has a large living room with triple exposure, open kitchen fitted and equipped, a bedroom with shower room, a second bedroom and a shower room with toilet.
…By Consultants Immobilier Deauville


This rare and exclusive loft is situated in a detached building, sheltered from prying eyes, in the peace and quiet of a courtyard at the heart of Saint-Germain-en-Laye. Offering 105m² (1,130 sq ft) of living space (81m² or 872 sq ft), it offers remarkable volumes and a decidedly contemporary atmosphere. Its floor-to-ceiling windows, a true architectural signature, flood the spaces with light. Ground floor: entrance hall, large reception room with kitchen and guest toilet. Upper level: two good-sized rooms with plenty of cupboard space, bathroom with toilet. Basement level: 25m² (269 sq ft) living area, fully fitted out and insulated. A short walk from shops, next to the RER station and the historic centre. A rare and exceptional property, ideal for those who appreciate homes with character. Number of residential lots: 10 Shared ownership charges: €209 Fees at 5% payable by the buyer, i.e. €663,461 net seller. Your BARNES contact: Sylvie Masson +33 (0)6.83.41.48.46 or by email at: [email protected] “Information on the risks to which this property is exposed is available on the Géorisques www.georisques.gouv.fr” €663,461 Agency fees not included - Agency fees: 4% incl. tax Fees payable by the buyer - Number of lots in the building: 10 - Average amount of the share of charges €2,508/year - Estimated amount of annual energy costs for standard use: €2,440 ~ €3,330 - Information on the risks to which this property is exposed is available on the Géorisques website: www.georisques.gouv.fr - Sylvie Masson - Sales agent - EI - RSAC Versailles 882934912 663,461 € Agency fees not included - Agency commission: 4%VAT included Agency fees payable by buyer - Nombre de lots dans la copropriété: 10 - Montant moyen de la quote-part de charges courantes 2,508 €/yearly - Montant estimé des dépenses annuelles d'énergie pour un usage standard : 2440€ ~ 3330€ - Les informations sur les risques auxquels ce bien est exposé sont disponibles sur le site Géorisques : www.georisques.gouv.fr - Sylvie MASSON - Agent commercial - EI - RSAC VERSAILLES 882934912
…By Barnes Saint-germain-en-laye


Rue de Saintonge, in the heart of the capital’s historic Marais neighbourhood. This bright and peaceful apartment oozing with period charm is on the second floor of a fine mid 17th century private mansion. Dual-aspect and set between two courtyards, it offers 191.38 sqm of floor space and 184.68 sqm of living space as defined by the Carrez Law including an 87 sqm living/reception room and dining room with a fully fitted and equipped open-plan kitchen, a master suite with a dressing room and an adjacent dressing room, and a second bedroom with a shower room. The apartment allies period features including exposed beams with contemporary style, and is entirely air conditioned. With a 7 sqm storage room. A delightful pied a terre in a prime location near the shops, the restaurants and the art galleries.
…By Daniel Féau Saint-paul


Exclusive six-room family apartment close to the Eiffel Tower. In the heart of the 7ᵉ arrondissement, at one of the most sought-after addresses on rue du Général Lambert, this luxury apartment is set in an elegant freestone building dating from 1900, with beautiful common areas, elevator and live-in janitor. Completely renovated to a high standard, this rare property combines old-world charm with contemporary comfort. The apartment features a living room and dining room, four bedrooms ideal for family living or entertaining, and a contemporary kitchen that's sleek, functional and perfectly integrated. It also boasts a bathroom with toilet, a shower room and an independent toilet, and benefits from plenty of natural light. Original parquet floors, fireplaces and generous volumes give the property a warm, refined atmosphere. A cellar completes the property.
…By Magrey & Sons Paris


BABOLAT, an independent real estate agency, is pleased to present this apartment in Annecy-le-Vieux, located in an intimate, luxury residence built in 2022 and with just two floors, a home designed to be an oasis of severity. Designed in collaboration with an interior architect, this property captivates with its timeless elegance, clean lines, and warm atmosphere. Upon entering, the tone is set by a custom-built walk-in closet, designed to combine elegance and functionality. Thanks to its triple exposurefacing north, east, and souththe apartment enjoys pleasant natural light throughout the day. The living area, spanning over 50 m², forms the heart of the apartment. The elegant and comfortable living room flows naturally into the open-concept living space, which opens onto a high-end LEICHT kitchen equipped with MIELE appliances. The layout offers seamless movement between spaces and a genuine sense of spaciousness. The 25 m² terrace, perfectly landscaped, serves as a natural extension of the living area. Across from it, Mont Veyrier catches the eye. The surrounding greenery and the lack of direct views from neighbouring properties reinforce the feeling of being in a truly special setting. The sleeping area was designed with tranquility and privacy in mind. The three bedroomsincluding a master suiteall face the greenery. The master suite is a truly private space with its custom walk-in closet, shower room, and private restroom. A laundry room and a pantry add practicality and comfort to everyday life, without ever compromising the overall aesthetic of the space. More than just an apartment, this property offers a true residential experience, where every detail has been carefully considered to blend elegance, comfort, and serenity. Natural light, high-quality materials and fixtures, refined decor, greenery, and privacy come together to create a warm and contemporary atmosphere. Complementing this high quality of indoor living are highly sought-after amenities, including a communal bike garage and a large double garage, offering comfort, security, and ample parking space. The apartment can be purchased furnished and decorated. Video available upon request. The location offers easy access to the TGV, highways, the international airports of Geneva and Lyon, and winter sports resorts. A strategic location for both a primary and secondary residence. Babolat Sylviane, phone +33 6 70 64 14 51, an independent agency specializing in luxury properties around Lakes Annecy and Bourget, the Tarentaise, the Aravis, and the Genevois region, will assist you with discretion and the highest standards
…By Babolat


Agency Exclusive, Douarnenez - Rare on the market, this loft resulting from the complete rehabilitation of an old warehouse offers approximately 150 m² of living space, with generous areas, careful renovation, and a strong identity.From the entrance, the style asserts itself: beautiful high ceiling, exposed metal frame, polished concrete flooring, wooden paneling on the ceiling, and large openings create an atmosphere that is both raw, contemporary, and warm. Light flows generously through the volumes and reveals the entire personality of the place. The living area of nearly 70 m² concentrates the soul of the loft with its living room, dining room, high-end fitted and equipped kitchen, fireplace, and music corner. The ground floor also features a bedroom, an office that can serve as a third bedroom, a laundry room, a separate WC, and a beautiful bathroom with a bathtub, double shower, and double sink. Upstairs, a second bedroom, a dressing room, and an open mezzanine office complete the ensemble with coherence and comfort.Outside, the 45 m² patio, ideally exposed, offers an intimate and rare space in the heart of the city, perfect for entertaining, relaxing, and enjoying the beautiful days away from prying eyes. New zinc roof, parking in front of the loft, complete renovation: comfort is on the agenda.The Plomarc'h walks are at the end of the street, while the covered market, Rosmeur, and Port-Rhu are just a five-minute walk away.An atypical, bright, comfortable, and undeniably unique property in Douarnenez. You will need to act quickly.
…By Terre D’immo


A 42-m² furnished apartment on Rue de Sèvres in the 6th arrondissement that has been renovated in a modern style. The building is part of a residential complex stretching between Rue de Sèvres and Rue Cherche-Midi. It is made up of a series of vegetation-filled courtyards and low-rise buildings, which are remnants of a time when craftspeople and their small workshops rubbed shoulders with homeowners. The apartment is located on the first of the two storeys that make up the 19th-century edifice. Its entrance opens directly into a west-facing living room, boasting a wall with exposed stonework, giving the place a touch of authenticity. The living room is bathed in light through two large windows and includes a lounge space marked out by the presence of a superior quality grey sofa. It is followed by a dining area set around a table that is emblematic of designer furniture, namely the Tulip model by Eero Saarinen, manufactured by Knoll. Next comes an open-plan, fully fitted kitchen. The bedroom is separated from the rest of the apartment by a structure made up of intertwined, white-painted beams. A minimalist style and modern shower room with walls made up of large, grey, veined marble tiles is adjacent to the bedroom. Latest generation electric radiators provide the heating for the apartment.
…By Patrice Besse


RAYOL-CANADEL-SUR-MER In the heart of a remarkable natural environment, facing the Îles d'Or, discover this brand new 3-room apartment of 65.44 m² with a sea view. A sought-after address in immediate proximity to the coast, in a contemporary residence of only 25 apartments. 3-room apartment – 65.44 m² High-end features: • South-West facing • Unobstructed view of the Mediterranean • Bright apartment • Large aluminum bay windows • Large-format tiles • Italian shower • Suspended toilet • Electric roller shutters • Thermodynamic water heater • Secured residence • Intercom • Video surveillance Rayol-Canadel offers a privileged setting between Saint-Tropez and Le Lavandou, amidst beaches, coves, and Mediterranean vegetation. Price: €525,000 – 20% VAT Projected delivery: 1st quarter of 2027 Plans and complete file available upon request. SAPHEA PROPERTIES Specialist in new real estate & exceptional properties Energy Performance Diagnosis underway. Information on the risks to which this property is exposed is available on the Géorisques website: georisques.gouv.fr.This description has been automatically translated from French.
…By Fc2i


SIX-FOURS-LES-PLAGES – EXCEPTIONAL T4 – 105 M² – 104 M² TERRACE €710,000 In Six-Fours-les-Plages, in the sought-after neighborhood of Bouillibaye, discover this superb 4-room apartment of 105.20 m² within a new residence featuring contemporary Mediterranean architecture. Its real asset: a spectacular terrace of 104.50 m², almost as large as the apartment, offering a rare outdoor space to fully enjoy the Var climate. The property consists of a spacious family apartment with 4 rooms benefiting from new amenities and a design that meets the latest RE 2020 energy standards. Two private underground parking spaces are included in the price. THE RESIDENCE Set in a landscaped area of nearly 12,000 m², the residence is integrated into a calm and green environment, with Mediterranean plants, small buildings of only two stories, and generous outdoor spaces. The Bouillibaye neighborhood is appreciated for its proximity to the city center, the beaches, and main roads, while maintaining a residential atmosphere. FEATURES T4 apartment Living area: 105.20 m² Terrace: 104.50 m² 2 underground parking spaces New residence RE 2020 standard Price: €710,000 Expected delivery: September 2028 A particularly rare apartment due to its volumes and especially the significance of its outdoor space. Complete file, plans, and information upon request. SAPHEA PROPERTIES New real estate & selected properties Six-Fours – Sanary – Bandol – Var Coast DPE in progress. Information on the risks to which this property is exposed is available on the Géorisques website: georisques.gouv.fr.This description has been automatically translated from French.
…By Fc2i
'%20stroke='%23DDAA3A'%20stroke-width='1.909'%20stroke-linecap='square'%20stroke-linejoin='bevel'/%3e%3c/svg%3e)
Receive by email any new listing that may match your search criteria
By validating this form, you accept the general conditions of use of Le Figaro Properties.
These agencies offer a selection of luxury properties vente . Feel free to contact them for personalized assistance.




