Get early access to listings that match your criteria
Never miss an opportunity again. Our personalized alerts notify you instantly.

 English$ USD · m²


Located on a high floor in the heart of Marrakech, this 100 m² apartment offers a rare and privileged living environment, just steps away from shopping centers, restaurants, and all amenities. Its main asset is a superb terrace with no overlooking neighbors, offering an unobstructed view of a magnificent garden with century-old trees. A true haven of peace and greenery in the city center, providing calm, privacy, and natural light. The apartment consists of a spacious, bright living room integrating a lounge and dining area, extended by a modern and welcoming open-plan kitchen. Two comfortable bedrooms and an elegant bathroom complete the layout. A parking space in the underground garage is also included. The finishes are of high quality, with carefully selected materials and particular attention to detail, giving the property a refined and contemporary atmosphere. A rare opportunity on the market, ideal as a primary residence, pied-à-terre, or investment in the heart of Marrakech. Extras: reversible air conditioning, double glazing, and underground parking. The Gueliz district is dynamic, full of shops, restaurants, and cafés. It is also an important administrative and academic area. For more information, please contact David Montérin at +212 6 71 43 72 27.
…By Morocco Sotheby's International Realty
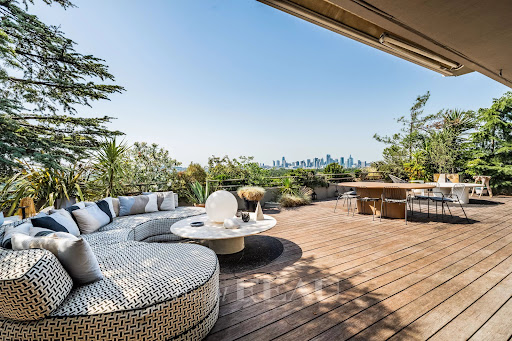


Raffet/Montmorency neighbourhood. This exceptional 270 sqm apartment on the 10th and 11th floors of a luxurious mid 20th century building benefits from near 150 sqm terraces commanding spectacular panoramic views of the Eiffel Tower and many other of the capital’s iconic landmarks. It includes a magnificent 120 sqm triple living/reception room bathed in sunshine and opening onto a 20 sqm continuous balcony enjoying views of la Defense and Mont Valérien, three bedrooms (two with bathrooms), a shower room, a hammam and a guest wc. Upstairs are a fully equipped 37 sqm kitchen with dining facilities opening onto two 32 and 112 sqm terraces commanding exceptional views, and a near 38 sqm master suite with a bathroom, a dressing room and a separate wc accessing a private terrace. Air conditioning. With two cellars and a 10 sqm studio apartment on the 10th floor. Two basement lock-up garages may be acquired at extra cost.
…By Daniel Féau - Auteuil


Discover the pinnacle of sophisticated urban living in this extraordinary duplex penthouse, designed to maximize comfort, convenience, and spectacular unobstructed, panoramic sea and city views. This residence offers a modern, seamless indoor-outdoor experience coupled with access to exclusive wellness amenities. Key Features of the Penthouse: Private Internal Elevator: For the ultimate in privacy and ease of movement, the residence includes a private internal elevator, providing seamless and exclusive access between the levels of the duplex. Exceptional Design & Materials: Experience premium living with superior finishing materials, including exquisite Italian tiles, quality wood flooring, and branded bathroom fixtures. Cutting-Edge Technology: The penthouse is equipped with a comprehensive smart home system for enhanced control and convenience, and features Energy Class A+ building specifications for superior efficiency. Optimal Climate Control: Enjoy year-round comfort with underfloor heating and a cooling system with fan coils, both efficiently powered by heat pumps. Seamless Indoor-Outdoor Flow: The residence features spacious balconies or outdoor areas and is outfitted with frameless sliding doors (invisible frames) of high energy efficiency in the bedrooms and living areas. Premium Finishes: The fully equipped kitchen, sophisticated wardrobes, and bathrooms are available in four selected interior design styles, offering personalized luxury. Bedroom Comfort: All bedrooms feature electric shutters and a provision for electric curtains is included throughout the apartment. Exclusive Community & Wellness Amenities: Residents have access to an elite suite of on-site facilities, including Concierge and security services, a state-of-the-art gym, indoor and outdoor swimming pools, a luxurious lobby, a healthy bar, beautifully landscaped gardens with seating areas, a dedicated meeting room, and relaxing hammam and sauna facilities. *Approximate delivery date: The first phase will be completed at the beginning of 2026, while the second phase is expected to be delivered by late 2026 / early 2027. **Prices from these apartments start from 1 531 560 to 8 965 200 euro.
…By Kennedy's Group


Experience the pinnacle of Athenian Riviera living in this exceptional penthouse residence in Voula. Defined by its commitment to spatial flexibility and unrivalled indoor-outdoor integration, this duplex offers a truly bespoke luxury lifestyle. Flexible Dual-Floor Design The main residence spans two expansive floors, thoughtfully engineered for tailored living. The versatile layout allows for effortless zoning, enabling you to configure the space to your exact needs. Custom Configuration: Easily adapt the space to create a private, self-contained master suite adjacent to the main living area, or dedicate the entire third floor to extensive bedroom accommodations. This home adapts effortlessly to any lifestyle vision, from family living to executive entertaining. The Ultimate Entertainment Level Crowning this magnificent home is the attic-level entertainment sanctuary. This space seamlessly blends interior elegance with the Greek outdoor experience, setting the stage for unforgettable moments. Private Oasis: Enjoy a 26 sqm private pool and a substantial 120 sqm covered outdoor area—fully integrated with the interior living space. Sunset Soirées: Ideal for hosting, this level is the perfect setting for elegant gatherings and sunset soirées while commanding panoramic views that redefine modern luxury. Discrete Convenience and Security Completing this outstanding offering are features designed for absolute convenience and discretion: Practical Amenities: Includes a dedicated maid’s room and secure storage area in the basement. Parking: Two private parking spaces ensure ease of access and security. This is a home that not only offers exceptional design and panoramic views but fundamentally redefines modern luxury through its architectural flexibility and world-class amenities. *Approximate delivery date: 2028. **Prices for these apartments start from 1 550 000 to 5 750 000 euro.
…By Kennedy's Group


Experience the true art of living in this penthouse maisonette, where uninterrupted sea views and state-of-the-art amenities define coastal elegance. This property is ideally located within the heart of the Athenian Riviera's most exclusive location. Unrivaled Location and Access It offers a perfect blend of high accessibility and preserved tranquility: Effortless Convenience: Enjoy walking distance to Glyfada's Beach, busy marinas, high-end shops, gourmet restaurants, sports areas, playgrounds, and serene green parks. Privacy Assured: Despite its central location, the property maintains an atmosphere of absolute privacy and tranquility. Refined Resort-Style Living This penthouse is part of a premium residential gated community designed for refined comfort and security: 24/7 Security: Complete peace of mind with round-the-clock security services. Exclusive Amenities: Residents benefit from a dedicated fitness center, concierge services available upon demand, and the luxury of private pools dedicated to select residences. This penthouse maisonette offers an extraordinary opportunity to live a prestigious, secure, and amenity-rich lifestyle, all just steps from the sea with a panorama that stretches across the beautiful Athenian Riviera. *Approximate delivery date: End of 2028. **Prices for these apartments start from 1,338,993 to 3,571,806 euro.
…By Kennedy's Group


Indulge in a residence where architectural precision meets uncompromising luxury. This apartment, part of an Energy Class A+ development, is meticulously designed to offer a life of elevated comfort, featuring unobstructed, panoramic sea and city views as a daily backdrop. The Epitome of Design and Technology: Elevated Interiors: Step into a space curated with premium finishing materials, including elegant Italian tiles, high-quality wood, and branded bathroom fixtures. The fully equipped kitchen, sophisticated wardrobes, and bathrooms can be personalized through a selection of four distinct interior design styles (with a VR tour presentation available). Intelligent Living: A cutting-edge smart home system is seamlessly integrated, offering effortless control and enhanced convenience across the residence. Climate & Comfort: Experience perfect climate control year-round with efficient underfloor heating and a cooling system featuring fan coils, both powered by eco-conscious heat pumps. Architectural Transparency: Frameless sliding doors (invisible frames) of high energy efficiency grace the bedrooms and living areas, leading out to spacious balconies or outdoor areas and ensuring a fluid, light-filled indoor-outdoor living experience. Bedroom Sanctuary: Privacy and ease are guaranteed in all bedrooms, featuring electric shutters, with a pre-installed provision for electric curtains throughout the entire apartment. Exclusive Lifestyle and Wellness: Ownership extends beyond the private residence to a curated collection of exclusive amenities and wellness facilities. Residents benefit from dedicated Concierge and security services, a professional gym, both indoor and outdoor swimming pools, a welcoming lobby, a healthy bar, meticulously landscaped gardens with seating areas, a dedicated meeting room, and rejuvenating access to the hammam and sauna. *Approximate delivery date: End of 2027. **Prices for these apartments start from 832 250 to 8 193 200 euro.
…By Kennedy's Group


Exclusive Penthouse Maisonette: Modern Luxury with Private Pool Experience unparalleled luxury in this exceptional 222 sq.m. penthouse maisonette, spanning the 6th and 7th floors of a brand-new, A++ energy-class building. Currently under construction and set for completion in June 2026, this property offers the ultimate in sophisticated urban living. Key Features & Design Size & Floors: Generous 222 sq.m. layout across the 6th and 7th floors, accessible via a private elevator entrance. Bedrooms: Features four luxurious master bedrooms, providing maximum privacy and comfort for all residents. Layout: Includes a total of 4 master bedrooms, 4 bathrooms, and 1 WC, complemented by an expansive open-plan kitchen, a cozy sitting area, and a spacious main living room. Private Oasis: The crowning jewel is the private swimming pool located on the penthouse level, perfect for relaxation and entertaining. Cutting-Edge Amenities & Energy Efficiency This home is designed for comfort, security, and sustainability, boasting a superb A++ energy rating and comprehensive smart features: Heating & Cooling: State-of-the-art underfloor heat pump heating system combined with dedicated cooling-heating heat pump and air-conditioning for perfect climate control. Sustainability: Equipped with photovoltaic panels (for both the apartment and the building), a solar water heater, and high-quality Aluminium windows A+ with screen doors to significantly reduce energy costs. Technology: Integrated Smart Home system provides seamless control over various features, enhancing convenience and efficiency. Security: Features a security door and a complete alarm system for peace of mind. Building & Parking Perks The building complex provides premium facilities, including: Parking & Storage: Comes with two dedicated parking spaces in the underground garage and a private storage room. Green Technology: The building includes installation for electric vehicle charging, reflecting a modern, eco-conscious design. Building Facilities: Enjoy the benefits of the building's photovoltaic panels, Smart Home system, elevator, and common parking/storage areas. This maisonette represents a rare opportunity to acquire a spacious, technologically advanced, and energy-efficient home in a prime location, promising a lifestyle of luxury and convenience upon its completion. *Approximate delivery date: June 2026. **Prices for these units start from 1 200 000 to 2 850 000 euro.
…By Kennedy's Group


Exclusive Multi-Level Residence on the Athenian Riviera This flagship residence is the largest and most luxurious unit within this distinctive new architectural development, offering an unparalleled living experience that blends the privacy of a villa with the convenience of a premium apartment setting. Located in a prime seaside suburb, it defines ultra-modern living on the Athenian Riviera. Spanning three expansive floors, the home provides exceptional scale, featuring approximately 245 square meters of refined interior space. This is perfectly complemented by a magnificent 379 square meters of private outdoor sanctuary. Step outside to discover your personal retreat: a stunning 232 square meter private garden and a beautiful 25 square meter private swimming pool, providing an ideal setting for quiet relaxation or grand entertaining. The open-plan living areas are spacious, bright, and impeccably finished, connecting seamlessly to the home's various terraces. The layout includes four luxurious master bedrooms and boasts features designed for ultimate comfort and discretion, such as a private internal elevator connecting all three levels. Furthermore, the residence is equipped with a dedicated staff studio, two parking spaces, and is integrated with cutting-edge smart home technology, ensuring a lifestyle of effortless sophistication. *Approximate delivery date: spring 2026.
…By Kennedy's Group


Experience the crown jewel of this dreamy, luxurious residential development located in Voula, Coastal Athens. The penthouse occupies the two upper floors (4th and 5th), offering a bespoke modern lifestyle just 140 meters from the beach. ✨ Key Residence Features Size & Layout: Spanning 160 square meters of internal space, the residence boasts sunny, wide-open living areas complemented by three master bedrooms and a guest lavatory. Private Oasis: Enjoy an incredible 135 square meters of verandas, creating vast outdoor living spaces. The rooftop is crowned by an 8 square meter private pool, perfect for relaxation while enjoying the coastal atmosphere. Design Inspiration: The architecture honors its surroundings with a façade that mimics the gentle curves of the Saronic Gulf summer waves, creating a standout presence in the urban landscape.
…By Kennedy's Group


Perched atop a premium building in Voula, the heart of the desirable Athenian Riviera, this two-story luxury penthouse offers an unrivaled living experience. Spanning approximately 156 square meters of internal space, the residence is defined by luminous, open-plan living areas, high ceilings, and floor-to-ceiling glass, allowing natural light and sea air to flood the interior. The layout is intelligently designed, featuring three spacious bedrooms, three luxurious bathrooms, and a separate guest powder room. The most extraordinary feature is the expansive private outdoor area, totaling nearly 190 square meters. This includes vast verandas and a stunning private roof garden that hosts its own swimming pool, providing an exclusive, elevated retreat with panoramic views of the coastal neighborhood. As an available unit, it embodies high-end architecture, with refined finishes of wood, marble, and glass, alongside smart building technology, two dedicated underground parking spots, and a private storage unit. The location offers excellent proximity to local amenities, beautiful beaches, and the upscale lifestyle of the Athenian Riviera. *Approximate delivery ate: Middle of 2027.
…By Kennedy's Group


Experience luxury with this spectacular, under-construction maisonette located in a highly prestigious new development in Voula. This bright, airy, and high-specification duplex home occupies the 3rd and 4th floors, spanning a generous 197 sq.m. It features a spacious layout with 4 bedrooms, 3 luxurious bathrooms, and a guest WC, all connected by an elegant Internal Staircase. Interior design emphasizes quality and comfort, defined by beautiful Wooden floors throughout and state-of-the-art climate control, including Underfloor heating, Autonomous heating, Air conditioning, and a Solar water system. Furthermore, the property boasts an outstanding Energy Certificate A++ rating, showcasing superior sustainability and energy efficiency, complemented by premium Aluminum frames with Double glazed windows. As a resident of this luxury property, you benefit from excellent security and convenience: the unit is equipped with an Elevator for direct access, a reinforced Security door, and a Security alarm. Practical amenities include a private Storage room and dedicated Underground parking space. This is a rare opportunity to acquire a brand-new home of exceptional quality and style in one of the Athenian Rivieras most sought-after neighborhoods. *Approximate delivery date: Beginning of 2027. **Prices for these apartments start from 950.000 to 2.030.000 euro.
…By Kennedy's Group


Perched in a prestigious spot along the Athens Riviera, this residence is designed to feel like a private home in the sky. It is an exclusive three-level maisonette that blends the luxury of a villa with the convenience of an urban penthouse, just a short distance from the sea. The layout is split into three distinct zones to ensure total privacy and functionality. The main living level features double-height spaces with panoramic floor-to-ceiling glazing, a designer fireplace, and an open-plan kitchen and dining area flooded with natural light. Tucked away on a separate level is the private quarters, which includes three master bedrooms, each with its own en-suite bathroom. The highlight of the property is the expansive private rooftopa personal urban resort. It comes complete with its own swimming pool, a sun deck, and a dedicated space for BBQ and outdoor lounging, all while offering panoramic city and sunset views. From a technical standpoint, the home is built to the standards of a luxury hotel. It features a private internal elevator, advanced climate control via a heat pump and concealed floor cooling, and the option for full smart home integration. The residence also provides two private parking spaces and a storage room for complete convenience.
…By Kennedy's Group


Discover the ultimate standard of sustainable luxury with this superb, under-construction maisonette located in one of Voulas most sought-after neighborhoods. This residence flawlessly combines state-of-the-art efficiency with premium coastal living on the Athenian Riviera. Prime Walkable Location Enjoy unparalleled convenience with key destinations within easy reach: the beautiful Voula Beach is just 850 meters away, mirroring the close proximity to the local Marina. The cosmopolitan shopping and dining district of Glyfada Center is only 2.6 Km away. Modern Design and A++ Efficiency Spanning 186 sq.m. across the 3rd and 4th floors, this bright, airy, and truly luxury duplex offers generous space. The layout features 3 spacious bedrooms, 3 elegant bathrooms, and a separate WC, ensuring comfort and privacy for all residents. An Internal Staircase connects the levels, providing the feel of a detached home. Specifications are uncompromisingly high: Exceptional Efficiency: Certified with an outstanding Energy Certificate A++, guaranteeing superior insulation and minimized energy costs. Premium Heating: Equipped with luxurious Underfloor heating throughout, alongside Autonomous heating, Air conditioning, and a Solar water system for perfect climate control. Finishes: Features high-quality Wooden floors, complemented by robust Aluminum frames and Double glazed windows. Exclusive Amenities and Security The property is accessed via an Elevator and includes excellent practical amenities: a reinforced Security door, pre-installed Security alarm, dedicated Storage space, and private Underground parking spot. This property presents a valuable opportunity to secure a high-quality, energy-efficient home in one of Voula's best locations. *Approximate delivery date: beginning of 2027. **Prices for these apartments start from 810.000 to 1.770.000 euro.
…By Kennedy's Group


Perched majestically atop an exclusive development, this magnificent penthouse maisonette is the epitome of luxurious Athenian Riviera living. Spanning the entire 4th and 5th floors, this residence offers a breathtaking and unparalleled sanctuary, designed for those who demand expansive space, impeccable style, and absolute privacy. Grand Living and Sophisticated Design This luminous residence encompasses a generous 223 square meters of sophisticated interior design. The layout flows effortlessly, boasting four luxurious master bedrooms, each a private haven of comfort. The spacious, open-plan living areas are bathed in natural light, showcasing the high-end finishes and superior craftsmanship that define this development. With two elegantly appointed guest WCs, the home is perfectly equipped for hosting both intimate gatherings and larger social events. The Unrivaled Outdoor Experience The true crown jewel of this penthouse is its spectacular outdoor space. An expansive 112 square meters of private verandas wrap around the residence, offering panoramic views of the vibrant surroundings and the azure coast. This captivating outdoor retreat is designed for year-round enjoyment, featuring a dedicated jacuzzi areathe perfect spot to unwind under the stars or savor a morning coffee with an elevated perspective. These verandas are not just balconies; they are open-air extensions of the living space, crafted for relaxation and sophisticated entertainment. Premium Amenities and Convenience Completing this exceptional offering is an array of premium, practical features: Ample Storage: A remarkably spacious 21 square meter storage room is located in the basement, providing extensive space for seasonal items and personal belongings. Secure Parking: The unit includes two dedicated parking spaces, ensuring security and effortless access. Exclusive Wellness: Residents enjoy convenient access to a modern on-site gym facility, promoting a healthy, active lifestyle without ever having to leave the building. This penthouse maisonette is more than a home; it is a statementa private, multi-level haven that encapsulates the glamour and effortless elegance of the Voula lifestyle. *Approximate delivery date: Beginning of 2027. **Prices for these apartments start from 1.080.000 to 1.770.000 euro.
…By Kennedy's Group


Nestled in the heart of one of the regions most prestigious coastal suburbs, this visionary residential masterpiece redefines luxury living. Located in a highly sought-after, quiet residential enclave, this property offers the perfect blend of coastal tranquility and urban convenience, situated just steps from the vibrant town center and minutes from the serene sea. Architectural Harmony and Fluid Design This residence presents a striking harmony of organic design and modern sophistication. Inspired by the natural flow of the Mediterranean landscape, the building's architecture features fluid, curved terraces that cascade gracefully across all expansive levels, creating a sense of natural movement and unique aesthetic appeal. Seamless Indoor-Outdoor Sophistication Every detail is crafted to seamlessly merge indoor elegance with lush outdoor living: Flooded with Natural Light: Residences are bathed in sunlight through floor-to-ceiling glass walls, offering panoramic, uninterrupted views of the surrounding greenery and the serene Athenian sky. Expansive Living: Spacious open-plan interiors flow effortlessly into generous private terraces, elevating daily life into an experience of tranquility and sophistication. This is an opportunity to acquire a residence in one of the Rivieras most desirable locations, offering high aesthetics, exceptional design, and the ultimate base for elegant living. *Approximate delivery date: End of 2028.
…By Kennedy's Group


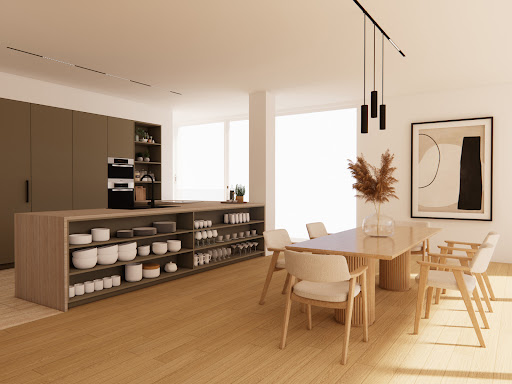


This exceptional loft of approximately 310 m² is located on the Kanaal site by Axel Vervoordt, on the 8th floor of the iconic Silo building, and was designed by renowned architect Stéphane Beel. It perfectly combines contemporary design with refined urban elegance. The apartment comprises an entrance hall, cloakroom, and guest toilet. A spacious and luminous living room with the potential to create an open-plan kitchen extends across the full width of the apartment. From this space, you have access to a sunny terrace with a covering. On the other side of the apartment are the bedrooms. The master suite includes a bedroom with a bathroom and dressing room. The second bedroom also has an en-suite bathroom. The apartment features a separate laundry room and ample storage space. Both the living area and bedrooms offer panoramic views. Other: features include a separate storage room and 2 parking spaces within the building; t he images combine real photographs and digital renderings for illustrative purposes. Living in this unique loft not only promises an extraordinary living experience but also a lifestyle synonymous with refinement and comfort. The site houses galleries, offices, and a restaurant. Moreover, this location is easily accessible from various major roads. For more information and a viewing, please contact Merva Marasligil on +32 (0) 484 96 35 94.
…By Belgium Sotheby’s International Realty


Stunning Penthouse with Panoramic Coastal Views | Saunton A rare and exceptional opportunity to acquire a private two-bedroom penthouse, set within a prestigious coastal development in one of North Devon’s most sought-after locations. Fully permitted as a main residence, this remarkable home combines effortless, low-maintenance living with expansive, light-filled interiors and truly unrivalled views across the coastline, dunes and beyond. Positioned moments from the renowned Saunton Sands and the celebrated Saunton Golf Club, this penthouse offers not only a home of distinction, but a lifestyle defined by natural beauty, exclusivity, and leisure. Accommodation Entry is both secure and refined, with lift access rising to the second floor, followed by a private staircase that leads exclusively to the penthouse, enhancing the sense of arrival and seclusion. The principal reception space is undeniably the heart of the home. A breathtaking open-plan living area unfolds beneath a feature glass roof, allowing natural light to pour in throughout the day while framing ever-changing coastal skies. Full-height glazing further amplifies the connection to the outdoors, drawing the far-reaching sea views directly into the living space. A contemporary wood-burning stove forms a striking focal point within the reception area, adding both architectural interest and a sense of warmth and atmosphere, perfectly suited to year-round coastal living. Whether entertaining or unwinding, the space offers exceptional versatility with clearly defined yet fluid zones for seating and dining. The kitchen has been thoughtfully designed to reflect the overall premium specification of the property. Sleek cabinetry, integrated appliances and high-quality finishes create a refined yet practical space, seamlessly complementing the modern aesthetic of the penthouse. Every element has been carefully considered, delivering a level of finish befitting its prestigious setting. Both bedrooms are generously proportioned, each benefitting from vaulted ceilings that enhance the feeling of space and character. The principal bedroom enjoys far-reaching coastal views, while the second bedroom has its own ensuite shower room with walk-in enclosure, offering privacy and convenience for guests or family. Throughout, the finish is of an exceptional standard, carefully curated to balance contemporary design with comfort and longevity. Outside The private balcony provides a truly special vantage point, ideal for morning coffee or evening sunsets, offering uninterrupted panoramic views across Sauntons golden sands and rugged dunes, with far-reaching vistas to Lundy and Hartland Pin. Beyond the immediate setting, the penthouse enjoys private and convenient access to nearby footpaths, allowing effortless walks directly towards the beach and surrounding coastline. This unique positioning ensures a rare blend of accessibility and privacy within the development. Location & Lifestyle Set within one of North Devon’s most desirable coastal enclaves, the property lies just moments from Saunton Golf Club, widely regarded as one of the finest links golf courses in the UK, offering two championship courses set amongst the dunes. A true test for golfers of all abilities. The vast expanse of Saunton Sands is just steps away, famed for its golden beach, part of the world surf reserve, and natural beauty. The surrounding area offers an enviable lifestyle, whether for full-time residence or a refined coastal retreat. Saunton is considered an area of interest for those seeking a premium retreat that is accessible and a true escape from the modern day’s hectic schedule. Saunton Sands Spa is situated nearby also, with a variety of health packages and full gym suite and pool available to members.
…By Annonceur International


Beachfront apartment located just a few meters from the stunning beaches of Vilamoura. Featuring two bedrooms and two bathrooms with showers, this property offers an open-plan kitchen seamlessly integrated with the dining area, and is sold fully furnished for maximum comfort and convenience. The highlight is the spacious terrace, accessible from both the bedrooms and the living room, perfect for outdoor dining and relaxing moments, with pleasant views and excellent sun exposure. Set within a prestigious condominium, it offers a swimming pool, direct beach access, reception and concierge service. It also includes a covered parking space and a storage room in the basement. This development stands out for its contemporary architecture and high-quality construction and finishes. Its prime location, combined with modern design and premium amenities, provides a unique seaside living experience, ideal both as a permanent residence and as an investment with strong appreciation and rental potential. Living here means enjoying the very best of Vilamoura, between the ocean and a vibrant, sophisticated atmosphere.
…By Portugal Sotheby's International Realty


In the heart of Blois town center, on a discreet street, this character apartment offers approximately 150 sqm on the first floor of a charming building. Entirely redesigned, it showcases a meticulous renovation where the elegance of original features blends seamlessly with a refined contemporary style. The entrance opens onto a spacious hallway fitted with full-height storage, conceived as a true transitional living space with multiple uses. From the very first steps, the volumes are perfectly balanced. The warm and refined living room revolves around an antique fireplace and a custom-made bookcase, creating an atmosphere that is both intimate and bright. Extending from it, the fully fitted and equipped kitchen embraces a modern aesthetic with clean lines. The parquet flooring and high ceilings enhance the authenticity of the property. The sleeping area features three bedrooms, including a master suite with a private shower room. A second shower room completes the layout. Set back, an additional room illuminated by a skylight offers a versatile space to be tailored to individual needs. Sheltered from the hustle and bustle, the property enjoys a privileged setting, within immediate proximity to shops, schools, and transport links. A cellar, a private bike storage room, and a parking space just a few steps from the building complete the amenities?an uncommon advantage in the city center. The combination of noble materials, generous volumes, and a high-quality renovation gives this property a distinctive character, ideal for a prestigious real estate project in Blois. A discreet and highly sought-after opportunity. ENERGY RATING: C / CLIMATE RATING: C Estimated annual energy costs for standard use: between euros1,640 and euros2,230 (based on 2021 energy prices, including subscriptions) Property subject to co-ownership status: 12 units Annual charges: euros1,250 No ongoing proceedings Contact (EI): Camille Zeller: +33 6 02 01 90 67 Commercial agent RSAC No. 933 835 290 Fees payable by the seller Information on risks to which this property is exposed is available on the Géorisques website: [www.georisques.gouv.fr](http://www.georisques.gouv.fr) Condominiums of 5 units (No proceedings in progress). Annual expenses : 1000 euros.
…By Espaces Atypiques Blois


Fully air-conditioned first-floor apartment featuring an open kitchen leading into a bright living area, one bedroom with an en-suite bathroom, as well as a mezzanine, ideal for year-round living or as a rental investment.
…By Premier Properties Saint Barth


Antibes, just a 5-minute walk from the train station, 4-room new apartment of 111m2 on the top floor of a small residence of 10 apartments. It consists of a 32m2 living room with an open kitchen leading to a 10m2 terrace facing south, 1 bedroom of 14m2 with a bathroom, 1 laundry room, and 1 separate toilet. Upstairs, there is an open mezzanine overlooking the living room, 2 en-suite bedrooms of 14m2 with shower rooms, 1 separate toilet, and a 6m2 balcony. Reversible air conditioning, thermodynamic water heater. 1 cellar in the basement and the possibility of a single or double garage.Fees charged to the seller. Your commercial agent 3G IMMO on site EI - Hélène BETTI registered with the RSAC of GRASSE no. 815 051 206. According to Article L.561.5 of the Monetary and Financial Code, you will be asked to present an identity document for the organization of the visit. Information on the risks to which this property is exposed is available on the Géorisques website: www.georisques.gouv.frThis description has been automatically translated from French.
…By 3g Immo Prestige
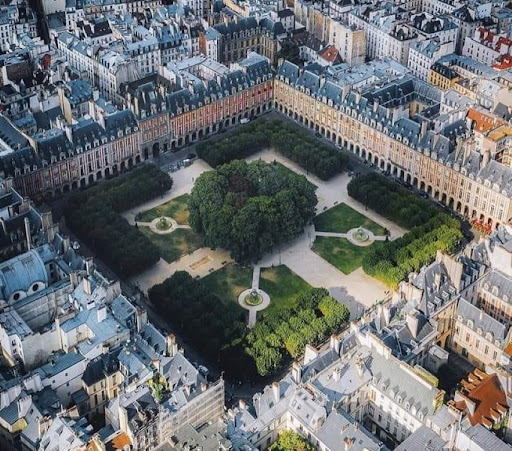
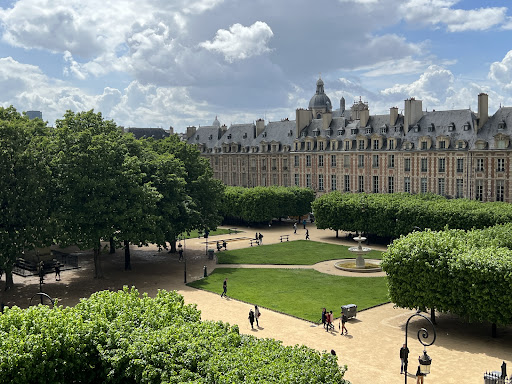


On the Prestigious and Highly coveted Place des Vosges, Leggett Immobilier Prestige presents this rare property, located just a few steps from the Pavillon de la Reine, a remarkable 17th century building. Accessed by a grand staircase, this characterful duplex apartment is located on the 3rd and 4th floors, offering panoramic views of the gardens and the Paris sky. With a total surface of 237m2, Loi Carrez 193m2, this duplex is composed of a large entrance/reception, a living room with stone fireplace and cathedral ceiling, a dining room, a fully equipped kitchen, 3 bedrooms, 2 bathrooms and a shower room, 2 independent toilets, 2 dressing rooms, an office or extra bedroom, and a private terrace on the roofs. The splendid views of this property dominate the Place Royale.
…By Leggett Immobilier Paris Agence


Nestled in the highly coveted Victoria Lane, this stunning and expertly crafted sunny corner apartment offers 186 sq m of interior space complemented with over 200 sq m of landscaped gardens and private golf putting green. An exquisite blend of the highest quality fixtures and finishes in a bespoke new construction exuding refined elegance and warmth. Beautiful, vaulted ceilings throughout, a mix of natural stone, marble, oak, copper elements and gas fireplace. Each bedroom and the flexi room are accompanied by their own ensuite, ensuring both comfort and privacy. Grand proportioned sunny North facing terraces with views of Auckland skyline, create the perfect setting for outdoor living with landscaped gardens, golf putting green and louvre covered entertaining area. Situated in the prestigious double grammar zone within the heart of Remuera at the top of Victoria Avenue, this apartment offers unparalleled convenience and access to a range of amenities. Residents of Victoria Lane can also enjoy a reception area, wellness/yoga room, garden pavilion and guest accommodation suite. With cafes, restaurants, shops, a library, and various transport links on the doorstep, this prime location combines luxury living with practicality. Designed for the discerning buyer seeking a blend of classic charm and contemporary design, this sun-drenched apartment with its North-facing terraces presents an ideal full-time residence or lock-and-leave option in Auckland. Important: This property may be marketed as suitable for overseas purchasers. However, this does not constitute confirmation of eligibility, approval, or suitability for any individual buyer. All overseas purchasers remain subject to New Zealand’s overseas investment laws, including the Overseas Investment Act 2005, and may require consent from the Overseas Investment Office. You must obtain your own independent legal, financial, and technical advice and secure any necessary approvals before proceeding with a purchase.
…By New Zealand Sotheby's International Realty


Perfectly positioned on Level 29 of the stunning Darling Rise building, this penthouse level apartment is designed for open, contemporary living and a modern city lifestyle. Perched on the highest floor in the building, the apartment enjoys a breathtaking outlook of Darling Harbour and city views. Through its north-facing aspect and beautiful floor to ceiling windows, this apartment has been meticulously designed to maximise its stunning views and natural light. Situated on the 29th floor in the Darling Rise Complex Awash with the natural light of a due North aspect 2 spacious bedrooms both featuring built-ins and city views Modern kitchen featuring superb Miele appliances Private, sun-washed balcony with low maintenance interiors Ducted air-conditioning system and security intercom A rare 2 secure car spaces including a storage cage Well maintained heated swimming pool, outdoor gym and communal gardens Views capture Darling Harbour's firework displays With Darling Square at your doorstep, this apartment is optimally located for inner-city living, featuring easy access to a wide variety of cafes, restaurants and entertainment opportunities. Moments away from the L1 and L2 lightrail and Central Station, this apartment is perfectly located for convenience both in and out of the city. Currently tenanted, expiry 6th July 2026 Total Area: 120 sqm Apartment Area: 81 sqm Balcony Area: 6 sqm Carpark Area: 30 sqm Storage Area: 3 sqm All figures are approximate Council Rates: $ 335pq Water Rates: $ 208.77pq Strata Admin: $1,904.14pq Strata Sinking: $ 412.81pq Total $ 2,316.95pq
…By Sydney Sotheby's International Realty


Occupying a high floor in the highly prestigious One Za'abeel, this super-prime three-bedroom duplex apartment is spread across 3,789 sq.ft. and is elegance personified. Painstakingly redesigned to the finest specifications, it stands as the only unit to have undergone such a transformation, making it a truly one-of-a-kind home. Custom Italian furniture, bespoke finishes and lighting, and warm wooden flooring lend character to the home that is anchored by a modified staircase. The open, airy reception benefits from natural light, ushered in through full double-height glazing. Residents enjoy views of the iconic city skyline — including the Dubai Frame and Burj Khalifa — from each room. Multiple nooks add personality, tranquility, and function to the apartment, including a zen garden underneath the staircase, a study corner on the mezzanine floor, and the private balcony outside — ideal for relaxing with a view or intimate hosting. Each bedroom is appointed to the highest standards, and boasts sophisticated travertine bathrooms. The master suite is served by a large, elevated walk-in closet, and the residence enjoys two parking spaces, a maid’s room, laundry, pantry, storage space. Residents are served by a thoughtfully curated selection of amenities, including a cutting-edge fitness centre, swimming pool, jacuzzi and dedicated concierge services. One Za’abeel’s two striking towers are connected by The Link, recognised by Guinness World Records as the world’s longest cantilevered building. The development also places residents within easy reach of cafés, restaurants and fine dining venues. Key districts such as Downtown Dubai, DIFC and Business Bay are moments away, while Dubai International Airport can be reached in approximately 20 minutes. To know more about this rare apartment, contact us today.
…By Dubai Sotheby's International Realty

Receive by email any new listing that may match your search criteria
By validating this form, you accept the general conditions of use of Le Figaro Properties.
These agencies offer a selection of luxury properties vente . Feel free to contact them for personalized assistance.


