Get early access to listings that match your criteria
Never miss an opportunity again. Our personalized alerts notify you instantly.

 English$ USD · m²


Paris VII - Sotheby's International Realty offers you an elegant apartment located on the first floor overlooking the courtyard of a luxury guarded condominium. The apartment of approx. 80 sqm (861 sq. ft.) is spread over two levels and comprises a living room with home cinema system and speakers built into the ceiling, a large living room with open marble kitchen and separate WC. On the lower level, a bedroom with shower room and WC. The apartment is fully air-conditioned and boasts a very high standard of finish.
…By Paris Ouest Sotheby's International Realty


The Penthouse of Your Dreams in FunchalDiscover the privilege of living at the top. Located in the prestigious Amparo area, this magnificent 4 bedroom penthouse redefines the concept of urban luxury, offering a unique and entirely private living experience.Being the only apartment on the top floor, this exclusive refuge extends over an impressive 511 m² of total area, where contemporary design merges with absolute comfort.Exception Highlights:.- Private Pool and Solarium: Enjoy relaxing dips under the Madeira sun on one of its two large terraces. The perfect orientation (North and South) ensures all-day light and stunning views..- Chef's Kitchen: Fully equipped with state-of-the-art Bosch appliances, ideal for unforgettable gastronomic moments..- Air conditioning and Efficiency: Equipped with air conditioning and independent heat pump systems for domestic water and the pool, ensuring maximum comfort in any season..- Space and Convenience: Includes four private parking spaces and a storage room..- The Perfect Location: Situated just a few steps from Forum Madeira and the iconic Praia Formosa, this property allows you the luxury of doing everything on foot. A quiet but central area, with excellent road access and all premium services at your doorstep.More than an apartment, this is the affirmation of a sophisticated lifestyle in the heart of Funchal.Come and feel the exclusivity. Schedule your private tour. Energy Rating: A ref:IC_1325
…By Annonceur International


A rare offering in the highly sought-after Victoria Park neighborhood. This contemporary residence delivers privacy, sophistication, and effortless access to the best of Fort Lauderdale living. Just minutes from Las Olas Blvd, the world-famous Ft Lauderdale Beach, parks, shopping, dining, major highways, and the airport. Built in 2020, this sophisticated three-bedroom plus den residence (could be 4th bedroom) offers three levels of beautifully designed living space connected by a private elevator. Thoughtfully designed to combine elegance and functionality, the home features porcelain flooring, high-end finishes, appliances and an open, flowing layout. Enjoy the ultimate South Florida lifestyle with a private pool, barbecue area, and relaxing terraces.
…By One Sotheby's International Realty


Just a few minutes' walk from the village center of les Adrets de l'Estérel and its amenities, 5 minutes from the A8 motorway, and 30 minutes from Nice Airport, the Couleur Estérel residence offers an exceptional living environment that blends perfectly into its natural surroundings thanks to its contemporary architecture and high-quality materials. The apartments consist of a bright living/dining room with open kitchen, a master bedroom with bathroom, 1 or 2 other bedrooms, a bathroom, a separate toilet, and a laundry room. Large bay windows open onto spacious terraces where you can enjoy the gentle Mediterranean lifestyle all year round. As an addition for this little corner of paradise, on swimming-pool and you can purchase a parking space and/or a closed garage and/or a cellar, located in the basement of the residence. Bâtiment 1 RDJ : sold R+1 : under offer R+2 : un appartement 2 ch - 89,5 m² vue dégagée village - 865 000 € Bâtiment 2 RDJ : un appartement 2 ch - 140,8 m² vue paysagère - 925 000 € R + 1 : un appartement 3 ch - 100,3 m² aperçu mer - 885 000 € R + 2 : un appartement 2 ch - 84,4 m² vue mer - 895 000 € Bâtiment 3 RDJ : un appartement 3 ch - 137,9 m² aperçu mer Jardin privatif - 925 000 € R + 1 : un appartement 3 ch 96,9 m² vue mer - 895 000 € R + 2 : sold
…By Michaël Zingraf Christie's International Real Estate Estérel


Located in the immediate vicinity of Avenue Mozart, this apartment has undergone a complete renovation by an interior designer, featuring high-end finishes. I envisioned offering contemporary comfort, captivating the eye with its light-filled living room thanks to its south-facing exposure. The semi-open kitchen, fully fitted and equipped to measure, integrates elegantly into the living space and harmoniously extends the reception area. The sleeping area comprises two rooms with integrated kitchens, as well as an office, ideal for working from home or as a multi-purpose room. Two bathrooms designed in a contemporary style complete this space. A turnkey property, combining charm, comfort, and a sought-after location. Asking price: €1,650,000 (seller's fees included) Average annual charges: €6,400 Condominium: 60 main units Energy Performance Certificate (EPC): Class E Annual energy costs range from €1,710 to €2,350 Information on the risks involved, which are clearly displayed, is available on the Géorisques website: www.georisques.gouv.fr https://sites.google.com/a/coldwellbanker.fr/honoraires-coldwellbanker-demeure-prestige/
…By Coldwell Banker Paris


A rare opportunity on the market. Located on the top floor of a brand-new residence delivered in 2025 and still covered by a ten-year warranty, this stunning 3-bedroom duplex offers a lifestyle defined by elegance, light, and modern comfort. From the moment you step inside, you’re welcomed by generous volumes, refined finishes, and an abundance of natural light. The spacious living area seamlessly blends with a sleek open-plan kitchen and extends onto a beautiful south-facing terrace — a true outdoor living space. This level also features a bedroom with its own private bathroom, a separate toilet, and a discreet yet practical laundry area. Upstairs, the night area offers ultimate privacy and comfort with two additional bedrooms, each with its own en-suite bathroom. A second south-facing terrace reveals a breathtaking sea view, adding a touch of exclusivity to everyday living. Set within a secure, contemporary residence built to the latest standards, this property boasts an ideal layout and exceptional brightness throughout. Two underground parking spaces are available as an option. A truly rare gem, perfect as a prestigious primary residence or a high-quality investment. A must-see.
…By Michaël Zingraf Christie's International Real Estate Cap D'antibes


On the top floor of this superb new luxury residence, in the heart of this highly sought-after residential area, a stone's throw from shops and the tramway, discover this superb new contemporary apartment available immediately with reduced notary fees of 2% and sold with a double garage in the basement! The apartment benefits from a triple exposure and exceptional brightness, notably with an incredible glass gallery that distributes the different rooms. On one side, a vast living space with very high ceilings and direct access to a 35 m² south-facing terrace. On the other, a confidential sleeping area with 2 beautiful bedrooms, bathroom, toilet and dressing room. Possibility of creating a 3rd bedroom. All the rooms of the apartment overlook the private park of the residence and benefit from optimal sunshine. Last opportunity to seize this exceptional property in this highly sought-after area!
…By Deflandre Résidences & Propriétés


Immerse yourself in Parisian elegance with this approximately 40m² apartment, located on the top floor of a prestigious building, just steps away from the famous Place Vendôme. This architectural gem, recently renovated, combines the classic charm of Paris with modern and refined finishes.Upon entering, you will discover a living room bathed in natural light, offering breathtaking views of the city's iconic rooftops. This living room, a true cocoon of tranquility, invites relaxation and escape.The bedroom, spacious and cleverly designed, features custom storage for optimal comfort. The kitchen, independent and fully equipped, will appeal to cooking enthusiasts with its practicality and contemporary design. The bathroom, with its elegant bathtub, and the separate toilet complete this harmonious ensemble.Ready to welcome its new owners, this apartment also offers the possibility of acquiring the carefully selected furniture to perfect your setup. The co-ownership, of rare elegance, reflects the luxury and refinement of this prestigious address. You will benefit from excellent accessibility to public transport, with Opéra station 300 m away and Quatre-Septembre 400 m away. Families will appreciate the proximity of the École Notre-Dame Saint-Roch, 300 m away, and the Square Louvois, a green space 500 m away.Technical features:- Area: 39 m²- Floor: 6th- Heating: Urban collective- Co-ownership charges: €494.92- DPE: G- Property tax: €1261Legal notices:This description is provided solely for informational purposes and does not constitute a contractual obligation. It does not replace the necessary technical, legal, or administrative verifications (plans, diagnostics, building condition, potential easements). Interested parties must request all supporting documents from the syndic or relevant authorities. For official information on risks and the environment, please visit www.georisques.gouv.fr. Announcement published by Zefir.For any questions, contact Zefir at 07 57 91 70 93.This description has been automatically translated from French.
…By Zefir


This is the perfect option for those looking for their permanent residence, as well as for those who want to acquire a second home or make an investment with high potential in one of the most sought-after destinations in the Mediterranean. In total, 16 single-family homes provide a unique space where architecture merges with the natural environment, offering you the best views of this iconic area in the north of Ibiza. The homes are divided into two blocks of 8, sharing the underground floor designated for parking, accessed through a single descent ramp. These are modern design homes with rustic touches, featuring large windows, sunny terraces, and a private pool, as well as a garage for two vehicles. The use of local materials connected to nature ensures a harmonious integration with the Ibizan landscape, while also providing high energy efficiency.
…By Spain Sotheby's International Realty


WORKSITE START IN PROGRESSLAUNCH OF THE COMMERCIAL HIGH-END REAL ESTATE PROGRAM in SAMOENS, on the heights, with a superb view.EXCEPTIONAL LOCATION, benefiting from an exceptional setting near the beautiful Jardins de la Jaysinia and harmoniously integrating into a calm and residential environment close to all amenities.Your 2-room apartment + mountain corner with 1 bedroom + 1 mountain corner (4-6 people)Surface: 43m², southwest balcony of 11m².Sold with fitted kitchen and bathroom.Intimate high-end residence with garages, cellars, and ski lockers.Underfloor heatingSelling price: €395,000 FAI including 1 cellar, 1 ski locker. lot B203Individual garage additionally: from €19,000 to €25,000 depending on dimensions.(other 3-room apartments available)Reduced notary fees, max 3%.Delivery June 2028.For more information: [email protected] or 06 20 45 56 04CPI: 7301 2018 000 025 344mandate 193This description has been automatically translated from French.
…By Alp Select Immo


A rare location, just a few meters from La Croisette, for this apartment located on the top floor of a sought-after residence in the city center. Covering approximately 91 m², it combines comfort, brightness, and large outdoor spaces. From the entrance, the living space stands out for its brightness and its opening onto a large terrace of about 40 m². The open kitchen naturally revolves around a warm dining area, creating a friendly and fluid space, perfectly suited for entertaining. The sleeping area consists of two en-suite bedrooms, each with its own private bathroom, ensuring true independence and a high level of comfort. Finally, to complete this property, a private parking space within the secure Gray d’Albion residence can be purchased additionally.
…By Savills Cannes


Emperia is a garden residence within Cove Residences at The Ellinikon, positioned just 100 metres from the shoreline along the Athens Riviera. Set within a masterplanned waterfront neighbourhood defined by landscaped public spaces, pedestrian routes and direct access to the coast, the property combines the privacy and proportions of a standalone home with the ease of contemporary apartment living. Extending across a single level, the residence comprises 331 sqm (3,563 sq.ft.) of interior space and is distinguished by a 21-metre frontage opening directly onto private landscaped grounds. Full-height glazing runs across the principal elevations, establishing a strong connection between the interior spaces and the gardens beyond while allowing natural light to move through the residence throughout the day. The architecture follows a restrained material palette of stone, timber and textured surfaces, creating a calm and cohesive environment closely connected to its outdoor setting. The principal living areas unfold as a series of generous interconnected spaces oriented towards the gardens. Broad openings blur the distinction between interior and exterior living, while the proportions and layout prioritise openness, natural light and a constant visual relationship with the surrounding landscape. The design is contemporary yet understated, favouring clean lines, carefully considered materials and a sense of permanence rather than excess. Four bedrooms are arranged to provide privacy from the main living spaces, creating a clear separation between entertaining and personal areas. The primary suite occupies its own distinct zone within the residence, while the remaining bedrooms continue the same architectural language of simplicity, balanced proportions and natural finishes. Additional accommodation and service areas support comfortable year-round living without compromising the clarity of the overall layout. A defining feature of the property is its private landscaped garden of approximately 1,668 sqm (17,954 sq.ft.), an exceptional scale for a waterfront residence in Athens. The outdoor areas extend naturally from the interior and create a sense of openness more commonly associated with a private villa. The residence is arranged around this landscape, allowing greenery, light and open space to become integral elements of daily life rather than separate amenities. Located within The Ellinikon masterplan, Emperia benefits from immediate access to one of Europe’s most ambitious waterfront regeneration projects. The future Riviera Galleria, Foster Tower, marina facilities, Mandarin Oriental and extensive coastal promenade are all positioned within the wider development, establishing a new residential and lifestyle destination on the Athens Riviera. Scheduled for delivery in February 2027. Eligible for the Greek Golden Visa and Greek Non Dom Programmes.
…By Greece Sotheby's International Realty
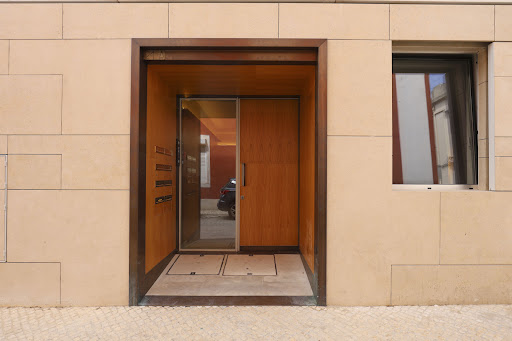


Santa Isabel offers a rare opportunity to own a home in one of Lisbon’s most prestigious and sought-after areas. This ground-floor unit, part of a brand-new, sold-out development, provides an exceptional blend of modern luxury and timeless elegance. With an expansive 116 sqm interior, the property seamlessly combines comfort, space, and high-end design, making it a truly unique offering in Lisbon’s vibrant real estate market. About the Location Nestled in the heart of Santa Isabel, between Estrela and Campo de Ourique, this property is enveloped by the rich history and vibrant culture of Lisbon. With iconic landmarks like the Estrela Basilica and its lush gardens just moments away, residents enjoy the ideal blend of tranquility and convenient city access. As part of a highly sought-after development, this prime location offers an unparalleled quality of life, making it one of Lisbon's most coveted addresses. About the Property The unit boasts a spacious open-plan layout, designed to maximise natural light and enhance the feeling of openness. With two bathrooms and a choice of three exclusive enhancements—closet, sauna, or fully equipped gym—the property offers tailored luxury. Each option is included in the price, allowing you to customise your living space to your personal lifestyle preferences, making it an ideal retreat for modern living. Investment Potential This property is not just a home but a unique investment opportunity in a sold-out, brand-new development. As demand for properties in this location continues to rise, this home represents an excellent prospect for capital appreciation. The blend of modern features, timeless elegance, and prime location ensures that the value of this property will grow as Lisbon cements its status as one of Europe’s most attractive cities for both living and investment. ATHENA ADVISERS - Added value and 360° purchase support since 2003 In addition to organising property viewings from our office on Avenida da Liberdade, our in-house teams also support clients through every step of the purchase process from finding the best Portuguese mortgage through to rental management. We also decode the paperwork and contracts and become the bridge between all the different legal and official parties involved in the purchase, guiding our clients through every step of the process.
…By Athena Advisers


The Savoy Residence brand is synonymous with excellence and sophistication. For the first time in the center of Lisbon, it presents a new construction that combines quality, elegant, and timeless lines, offering an unparalleled residential experience. The Savoy Residence , D’Ávila development is a superior quality residential haven and presents itself as an unmissable opportunity for those looking to invest in Avenidas Novas, one of Lisbon's most prestigious neighborhoods. The imposing Savoy Residence , D'Ávila rises as a monument in the heart of Lisbon, with 59 apartments ranging from 1 to 3-bedroom units, carefully designed for maximum comfort, standing out for their sophistication and elegance, showcasing meticulously thought-out details and top-notch materials. The building's rooftop, in addition to a communal pool, solarium, gym, and sauna, offers a unique experience of comfort and refinement, evoking the feeling of being in one of the prestigious Savoy Signature hotels. This space reflects the brand's lush gardens and green areas, which will be present throughout the development, where nature harmoniously integrates with the urban environment. This development was also designed with a strong commitment to sustainability, integrating innovative solutions for energy efficiency and resident comfort. Located in a historic area, the development is close to the iconic Calouste Gulbenkian Foundation Museum and its charming gardens, the vibrant Saldanha business and commercial hub with its iconic metro station, and the Campo Pequeno cultural events venue. The building stands as an icon of good taste and sophistication, the ideal refuge for a distinctive lifestyle.
…By Portugal Sotheby's International Realty


#Skis on my feet, facing the peaks# Nestled within an ultra high-end residence, truly ski-in/ski-out and in the heart of the village, this south-facing property reveals a rare and refined atmosphere. A private living space combining elegance, absolute comfort, and the art of mountain living. The contemporary, fully equipped kitchen opens seamlessly onto the living area, featuring a stylish bar extension that creates a warm and inviting space for entertaining after a day on the slopes. The master bedroom, enhanced by large bay windows, offers spectacular mountain views along with built-in storage. The thoughtfully designed junior bedroom provides two perfectly optimized sleeping spaces. The sleeping area is complemented by a spacious shower room with refined finishes, as well as separate toilets. The apartment is sold fully furnished and equipped, with carefully selected furniture and high-quality amenities throughout. It also includes two heated ski lockers and a storage room. The residence, the most prestigious in Courchevel 1550, offers an exclusive wellness experience with spa, sauna, hammam, and a refined lobby worthy of the finest alpine establishments. The property is free of any rental obligations.
…By Maison Vallat - Courchevel


Elegant two-bedroom apartment with 120 square meters of gross area, located in the modern and iconic Miramar Tower building in Foz do Douro. The Miramar Tower is a project by the prestigious OODA architecture firm, which designed a contemporary and disruptive building, with a predominance of glass, providing a lot of brightness and transparency, prioritizing outdoor spaces and the unparalleled views of Foz and the Douro River. The layout, in a very functional language, allows for a unique living experience where there is a metamorphosis between the interior and the exterior space: a common living room and kitchen, a laundry area, a guest bathroom, and a dining room accompanied by a majestic outdoor area with a remarkable view, providing unique evenings contemplating the sunset. The private area consists of two suites, with the master suite featuring a closet and served by a 22-square-meter balcony with views of the river, and a bathroom with natural light. Careful choice of finishes, with minimalist frames "much more than a window," exposed concrete facade, bathrooms with suspended fixtures, and compact RMC marble coverings and floors, lacquered kitchen, Miele appliances, multilayer poplar flooring, lacquered built-in wardrobes, air conditioning with ceiling grills, and thermal solar panels for each apartment. Three orientations: East, North, and South. Equipped with two parking spaces. Proximity to commerce and services, renowned schools and colleges. In the vicinity, there are also various leisure areas such as Pasteleira Park, Serralves Park, the promenade, and Passeio Alegre Garden, providing opportunities for physical activity and walks. The Foz beaches are a short walk away.
…By Portugal Sotheby's International Realty


In the heart of Saint-Martin-de-Belleville, widely regarded as the prettiest village in Les Trois Vallées, this rare new-build development offers just 12 apartments and penthouses across two spacious chalets. Located 250 metres from the shops and ski lifts, the residence combines central convenience with open west-facing views. With spacious layouts and the possibility to merge units, this is an increasingly scarce opportunity in a tightly held market. ABOUT THE LOCATION Part of the world-renowned Les Trois Vallées, Saint-Martin blends authentic Savoyard character with access to 600km of pistes. The stone and timber architecture, traditional square and respected restaurants create a year-round atmosphere. The lifts are a short walk away, connecting you easily to the Three Valley ski domain. New-build opportunities in the centre have been exceptionally limited in recent years, particularly apartments within walking distance of both amenities and skiing. About The Property The project comprises two large chalets divided into 12 apartments ranging from 95 to 130 sqm, each with 34 bedrooms. All residences benefit from outdoor space and open west-facing views, with optional jacuzzis for ground-floor units. High-quality finishes are delivered by a respected local developer. Each apartment includes a ski locker, cellar and outdoor parking space, with the flexibility to merge units into larger apartments or create an individual chalet. Investment Potential Saint-Martin has seen very few centrally located new-build apartments released for sale in recent years, making this a particularly rare offering. With only 12 residences, strong rental appeal and immediate access to the slopes, demand is expected to be high. The combination of limited supply, prime village positioning and flexible layouts supports both long-term capital preservation and attractive seasonal rental income within the Three Valleys ski domain. As new-build properties, the notary fee is reduced to 2% and you will have the opportunity to reclaim the VAT from the purchase price, saving you 20%. ATHENA ADVISERS - Added value and 360° purchase support since 2003 In addition to organising property viewings from our offices in the French Alps and Cannes, our in-house teams also support clients through every step of the purchase process: accessing the 20% VAT rebate programme, finding the best French mortgage at a low rate, and introducing you to the best rental management company via our in-house service or partner agencies. We also decode the paperwork and contracts and become the bridge between all the different legal and official parties involved in the purchase, guiding our clients through every step of the process.
…By Athena Advisers


Avaro is a contemporary garden residence located within one of Glyfada’s quieter residential neighbourhoods, where low-rise architecture, mature greenery and broad avenues create a distinctly residential atmosphere while remaining close to the coastline. Arranged across three levels, the maisonette has been designed to prioritise privacy, natural light and a continuous relationship between the interior spaces and the landscaped grounds that surround the property. Clean architectural lines, generous glazing and a restrained material palette create a calm and cohesive living environment throughout. The residence unfolds from a private entrance set back from the street, where planting and carefully considered landscaping establish a sense of separation from the surrounding neighbourhood. Large glazed openings bring daylight deep into the interiors and allow the principal living spaces to extend naturally towards the garden. Throughout the day, changing light moves across the interior volumes, highlighting the simplicity of the architecture and reinforcing the connection between the house and its outdoor spaces. The main living areas occupy the garden level, arranged as a series of interconnected spaces that flow directly onto the terraces and surrounding landscape. Full-height sliding glazing retracts to create an almost seamless transition between inside and outside, allowing the residence to function as a unified environment during the warmer months. The garden and pool form an integral part of the architecture rather than a separate amenity, creating the atmosphere of a private villa within an urban setting. The upper and lower levels accommodate five bedrooms, arranged to provide both privacy and flexibility for family life and guest accommodation. Large openings frame views towards the surrounding greenery, while terraces and private outdoor spaces extend several of the rooms beyond their interior boundaries. The principal suite occupies a particularly generous footprint, with a design language consistent with the rest of the residence: understated, light-filled and closely connected to the exterior environment. The lower level incorporates a range of complementary spaces that support year-round living while remaining discreetly integrated into the overall design. Advanced home automation, underfloor heating, enhanced security systems and energy-efficient technologies are seamlessly incorporated throughout the property, supporting comfort without drawing attention away from the architecture itself. The outdoor areas have been conceived as a natural continuation of the residence rather than separate recreational spaces. Covered terraces, shaded areas and the landscaped garden create a sequence of sheltered environments that respond to the Mediterranean climate, while mature planting softens the architectural geometry and enhances privacy throughout the property. Although notably peaceful in character, the residence remains closely connected to the wider Athens Riviera. Glyfada’s marina, beaches, restaurants and boutiques are all within easy reach, while Astir Marina, the One&Only Aesthesis Resort and central Athens are accessible within a short drive. Completion is scheduled for October 2026. As daylight softens through the garden in the late afternoon, the relationship between architecture, landscape and natural light becomes the defining quality of the residence, creating a sense of calm that feels removed from the pace of the city beyond.
…By Greece Sotheby's International Realty


Discover this distinguished two-bedroom apartment located on the prestigious Rua do Ferragial, in the heart of Chiado — one of Lisbon’s most iconic, central, and cosmopolitan neighborhoods. Ideally positioned between Chiado and Baixa Pombalina, this property occupies the first floor of a charming building and has been meticulously renovated to combine contemporary comfort with historic authenticity. Unique features include brick vaulted ceilings, high ceilings, and part of the ancient Fernandine Wall integrated into the apartment, giving it truly exceptional character. The apartment is delivered fully furnished and offers a harmonious layout with generous spaces and high-quality finishes. The bright and inviting living room opens onto two small balconies through elegant wooden shuttered windows, allowing abundant natural light. The fully equipped kitchen features premium Gaggenau appliances, combining design and functionality. The private area comprises two interior en-suite bedrooms, both with full bathrooms, one of which includes a dressing area. Comfort is enhanced by wooden flooring throughout, underfloor heating in the bathrooms, and air conditioning across all rooms. With east and south-facing façades, the apartment enjoys excellent sun exposure throughout the day. It is in impeccable condition and tastefully decorated, creating a refined and welcoming atmosphere. Located in a vibrant and culturally rich area, it benefits from excellent public transport connections (metro, buses, trams), diverse commerce, and a wide range of cultural and leisure spaces — including museums, theatres, art galleries, restaurants, and cafés. Just a short walk from Cais do Sodré station and the riverfront, and only 10 minutes from the iconic Praça do Comércio, this is a unique opportunity for those who value centrality, historic heritage, and a sophisticated lifestyle in Lisbon.
…By Portugal Sotheby's International Realty


Inserted in the 141 Gomes development, this distinguished one-bedroom apartment, located on the ground floor, offers a rare combination of historic charm, contemporary comfort, and the added value of a private outdoor space. With 72 sqm of gross private area and 10.70 sqm of exclusive outdoor space, this unit provides a balanced indoor-outdoor living experience, ideal for those who value privacy and quality of life in the heart of the city. The space stands out for its elegant stone arches, which lend character and authenticity, creating a distinctive harmony between historic architecture and contemporary design. Key features: Functional and elegant layout – Harmonious distribution between social and private areas, with excellent use of space; Fully equipped kitchen – Modern and integrated solutions designed for everyday comfort; Private outdoor space – A pleasant extension of the interior, perfect for leisure moments, al fresco dining, or simply relaxing in a secluded environment; High-quality finishes – Carefully selected details that combine contemporary sophistication with the building’s historical identity; Exclusive environment – Set in a meticulously renovated building where architectural heritage has been respected and enhanced. 141 Gomes is a unique residential project, comprising only 15 apartments, located in a fully renovated 18th-century building. The preservation of the façade and the restoration of original elements such as tiles, stonework, and woodwork have been combined with modern architectural solutions, creating a distinctive balance between tradition and modernity. Residents also benefit from a landscaped inner courtyard and swimming pool, a true haven of tranquility in the center of Lisbon. Located in one of the city’s most central and dynamic areas, it offers access to a full range of commerce, dining, culture, and transport, providing a sophisticated and practical urban experience. Sotheby's International Realty has nearly 300 years of history as a renowned company specializing in luxury real estate transactions. Present in Portugal since 2007, its mission is: “The art of uniting extraordinary homes with extraordinary lives.”
…By Portugal Sotheby's International Realty


Apartament for sale in Santiago del Teide, with 1,346 ft2, 2 rooms and 3 bathrooms, Swimming pool, Garage, Lift, Furnished and Air conditioning.
…By Annonceur International


Exclusive newly built property located in a modern residential development in the center of Escaldes-Engordany, in a privileged location close to the Nostra Senyora de Meritxell Hospital and just a few minutes from the vibrant center of the parish.The property is part of a contemporary building designed with a minimalist and functional style, where every detail has been carefully considered to provide maximum comfort, brightness and well-being. It features exterior spaces and spacious terraces that allow residents to enjoy pleasant views of the Principality and an excellent orientation that ensures natural light throughout most of the day.The development also offers exclusive communal areas designed for relaxation and quality of life, including a spa, solarium and gym with exclusive access for residents.The building also benefits from private direct access to the Camí del Falgueró, allowing easy connection to a natural environment ideal for mountain walks or cycling routes, while still being close to all services and shops.Parking spaces and storage rooms are also available within the same building.
…By Rs Thomas Real Estate


Located in Marseille, this apartment is part of the Canebière Building, an iconic work by architect Fernand Pouillon. Built in 1952, the building is recognized for its architectural significance and now holds the "Remarkable Contemporary Architecture" label. This 54 sq m (Carrez Law) apartment benefits from a prime location and abundant natural light. Currently undergoing complete renovation under the direction of a renowned architect, it will be delivered fully restored, respecting the building's modernist spirit. The renovation has been designed to reveal the apartment's original qualities while providing the expected contemporary comforts. The layout includes an entrance hall, a bright living room, a separate kitchen, a bedroom, and a bathroom with toilet. The choice of materials, clean lines, and attention to detail reflect a commitment to the building's architecture. This meticulous renovation will allow residents to rediscover the functional elegance and timeless modernity characteristic of apartments designed in the spirit of modernist architecture.
…By Architecture De Collection

Receive by email any new listing that may match your search criteria
By validating this form, you accept the general conditions of use of Le Figaro Properties.
These agencies offer a selection of luxury properties vente . Feel free to contact them for personalized assistance.


