Get early access to listings that match your criteria
Never miss an opportunity again. Our personalized alerts notify you instantly.

 English$ USD · m²


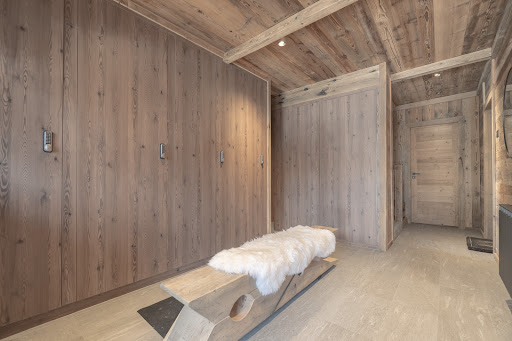


Located halfway between the Mont d'Arbois gondolas and the Four Seasons, this top-floor apartment within a small co-ownership of 4 lots that was recently and completely renovated (2024) offers south exposure with views of the Mont d'Arbois area and the Aiguilles Croches. With a living area of 92m2 (for 79m2 Carrez), it features a large terrace adjoining the living room measuring 9m2. Layout: an entrance with storage and visitor's toilet, a living room with a fire area open to the kitchen, 2 bedrooms, 2 bathrooms, and a children's dormitory with a 3rd bathroom in the attic section. Ski-in/out via the golf course.This description has been automatically translated from French.
…By Ares Immobilier


An elegant residence on a human scale, ideally located in the heart of Nice's Saint-Sylvestre district, close to shops, schools, services and transport, in a quiet, residential environment. Just a few minutes' walk from the city center and Parc du Ray, and perfectly connected (tramway, train station, freeway), the residence is ideal for a primary or secondary residence, or for rental investment. The apartment is located on the 5th floor, accessible by elevator. It comprises: an entrance hall, a living room with open kitchen, a balcony, two bedrooms, a bathroom, a toilet and a parking space. Anticipated delivery: 2nd quarter 2028. Other lots available: from 1 to 3-bedroom apartments.
…By Marc Foujols Paris 6


Maisonette of 95,5 m² on the 7th & 8th floor, with a large 44sq.m. front veranda and private parking space in Pagrati. A modern apartment with eco-efficiency consisting on the 7th floor of a spacious and perfectly bright open plan living and open plan kitchen/dining area with unobstructed views and 1 wc and on the 8th floor consists of 2 bedrooms of which one master with en suite bathroom, 1 additional bathroom & 1 equally large balcony. The apartment has alarm wiring, so that it can be easily installed by the owners and the possibility of charging an electric car, after the installation of the appropriate charger by the owners. The apartment is located in a quiet street in the market of Pagrati giving easy access to shops and services, 12' from the green lung of Skopitiri Kaisariani and just 300 m from the under construction metro station "Kaisariani".
…By Houses In Greece.com


Whole floor apartment of 108 sq.m. on the 4th floor with a large front balcony of 39 sq.m. and with a private parking space in Pagrati. A modern apartment with eco-efficiency that consists of a spacious and bright open plan living room and open plan kitchen, 3 bedrooms, one of which is a master with en suite bathroom, 1 additional bathroom, 1 wc and a spacious balcony at the back of the building, overlooking the two bedrooms. The apartment has alarm wiring, so that it can be easily installed by the owners and the possibility of charging an electric car, after the installation of the appropriate charger by the owners. The apartment is located in a quiet street in the market of Pagrati, giving easy access to shops and services, 12' from the green lung of Skopitiri Kaisariani and just 300 m from the under construction metro station "Kaisariani".
…By Houses In Greece.com


Experience luxury living in Tel Aviv with this brand-new entire-floor penthouse, perfectly situated in the prestigious alleys surrounding Kikar Hamedina in Tel Aviv center. This exclusive property offers privacy, sophistication, and exceptional design in a prime urban location. Key Features: - Interior: Approximately 170m2 of thoughtfully crafted living space. - Outdoor Areas: 49m2 of balconies and a remarkable 45m2 roof terrace, with an approved permit for a swimming pool installation. - Private Elevator: Direct access to your penthouse for ultimate convenience. - Layout: Spacious living room, 4 bedrooms including a grand master suite, and a mamad (safe-room). - Extra Storage: 8m2 of dedicated storage space. - Parking: Two private parking spaces included. Constructed with premium materials and meticulous attention to detail, this penthouse offers an unparalleled lifestyle in one of Tel Aviv's most desirable neighborhoods. A flexible payment plan is available for those ready to seize this rare opportunity.
…By Israel Sotheby's International Realty


Darius is a contemporary second-floor residence in Voula, positioned within one of the most established neighbourhoods of the Athens Riviera. Located within walking distance of the coastline and the commercial centre of Voula, the apartment combines the ease of a residential setting with immediate access to the sea, marinas, cafés and the wider amenities of the southern suburbs. The residence has been designed around openness, natural light and a strong connection to outdoor space. Wide glazed openings and generous terraces extend across the façade, creating a seamless relationship between the interior and exterior areas. From the principal living spaces, views unfold across the surrounding greenery towards the Riviera, while the orientation allows natural light to move through the apartment throughout the day. An 8 sqm private pool is integrated into the terrace, strengthening the connection between the residence and its outdoor environment. Internally, the architecture follows a restrained and contemporary aesthetic defined by clean lines, balanced proportions and carefully selected natural materials. Pale stone surfaces, warm timber textures and soft neutral tones create a calm and cohesive atmosphere, while high ceilings enhance the sense of volume throughout the apartment. Large openings draw daylight deep into the interior, reinforcing the feeling of continuity between the living spaces and the terrace beyond. The main living and dining area unfolds as a single open-plan space connected directly to the exterior through floor-to-ceiling sliding glazing. During the warmer months, the boundary between inside and outside becomes almost imperceptible, allowing the apartment to respond naturally to the climate of the Riviera. The kitchen is integrated discreetly within the overall design, maintaining the architectural clarity and simplicity of the interiors. Two principal bedroom suites are positioned to provide privacy and separation from the main living areas. Both benefit from abundant natural light and open outlooks, while the en-suite bathrooms continue the same restrained material palette and attention to detail found throughout the residence. A separate guest bathroom provides additional practicality for daily living. The building reflects a contemporary approach to Riviera living, with landscaped outdoor areas, integrated planting and an emphasis on indoor-outdoor continuity throughout its design. Underfloor heating, advanced climate systems, smart-home infrastructure and comprehensive security systems are incorporated discreetly, supporting comfort while preserving the clean architectural character of the property. Darius is situated within easy reach of Astir Marina, the One&Only Aesthesis resort, Glyfada’s retail district and the wider attractions of the Athens Riviera. The location balances residential privacy with immediate access to the coastline and the social life of the southern suburbs. Scheduled for completion in December 2026, the residence includes underground parking with electric vehicle charging infrastructure and additional storage space. Eligible for the Greek Golden Visa Programme.
…By Greece Sotheby's International Realty


Occupying the plot of a former hotel, this collection of apartments is inspired by the regional chalet architecture and offers a coveted ski-in ski-out location with everything one could need for an extended stay in the Alps - boulangeries, fromageries, supermarkets, restaurants, ski shops and bars - just steps away. THE PROPERTY Located on the fifth floor, this 4-bed + 2-bunkroom, penthouse apartment measures [hidden information] sqm. The apartment features fully equipped interiors, parquet flooring and wood cladding on some of the walls to create a warm, Alpine ambience. Large windows ensure that the interiors are bathed in Alpe d’Huez’s abundant sunshine and make the most of the South facing views over the Signal de l’Homme, the Meije and La Grave as well as the Sures and Pointe de Malhauvert in the distance. The East-facing [hidden information] sqm balcony is thoughtfully designed to act as an extension of the living area for enjoying special moments with friends and family while a secondary [hidden information] sqm balcony is ideal for stealing quiet moments. There is a wellness area on the first floor for all residents to enjoy which includes a hammam, a sauna and fitness equipment - perfect for finishing off a day of skiing. There will also be a 24-hour concierge with a whole menu of à la carte services to make your stay as easy and seamless as possible, from arranging private chefs to helicopter or taxi transfers to the airport. The property comes with a ski locker, complete with heated boot warmers, bicycle storage and three underground parking spaces. INVESTMENT POTENTIAL Offering the ultimate combination of ski-in ski-out access, high-altitude skiing and private wellness facilities, this apartment is ideal for those seeking a second home for ski breaks for years to come as well as a home in the mountains for sporty summer getaways. The apartment is sold with rental management in place, allowing you to generate rental income and recover the 20% VAT from the property purchase price. What’s more, as a new-build property, the apartment has a reduced notary fee of 2%. Athena Advisers - Added value and 360° purchase support since 2003 In addition to organising property viewings from our offices in the French Alps and Cannes, our in-house teams also support clients through every step of the purchase process: recuperating the 20% VAT rebate, finding the best French mortgage at a low rate, and introducing you to the best rental management company. We also decode the paperwork and contracts and become the bridge between all the different legal and official parties involved in the purchase, guiding our clients through every step of the process.
…By Athena Advisers


Nestled on the 8th and top floor of a beautiful 1963 building with an elevator, this 55.14sqm penthouse offers a rare and privileged living environment, secluded from view and in the very heart of the 7th arrondissement. The apartment comprises an entrance hall, a bright 30sqm corner living room opening onto a 66sqm walk-out terrace, a separate kitchen, a bedroom with its own bathroom, a laundry room, and separate toilets. A second bedroom with a shower room can be created as needed. The outdoor space, a true suspended haven, wraps around the entire apartment and enjoys optimal sunlight, open views of Paris’s iconic monuments — including Montmartre and the dome of Les Invalides — and remarkable privacy. A cellar completes this property. Bicycle storage is available in the building. An exceptional property combining absolute tranquility, natural light, and spectacular views, in immediate proximity to shops, public transport, and renowned schools.
…By Junot Breteuil


Côte et Bretagne Immobilier, votre agence immobilière de prestige en Bretagne. Vous souhaitez estimer, vendre ou acheter une maison en bord de mer, contactez-nous. Une équipe professionnelle à votre service.
…By Cote Et Bretagne Immobilier


Between the sea and Parque de Palmela, this duplex apartment is located in the Estoril Sol Residence, one of the most well-known developments along the Cascais coastline. Spread across the seventh and eighth floors, it offers an unobstructed sea view that stretches all the way to the horizon. On the seventh floor, there is a living room with a double-height ceiling of 50 square meters, a sea-facing kitchen, and a guest bathroom. The eighth floor features a second living room and three bedrooms, all en suite. With a construction area of 353 square meters, the apartment includes four parking spaces and an 18-square-meter storage room. The residence offers 24-hour security, concierge service, heated indoor and outdoor pools, a gym, sauna, Turkish bath, and landscaped gardens. Direct access to the promenade and the beach allows for easy daily enjoyment of the sea. Just a few minutes’ walk from the center of Cascais, the property is close to restaurants, shops, the train station, national and international schools, golf courses, the marina, sports clubs, and has quick access to the A5 motorway. Lisbon is approximately a 30-minute drive away. Disclaimer: The first twelve images are for illustrative purposes only, designed to showcase the apartment’s true potential. With a subtle renovation and thoughtful decoration, the space comes to life, highlighting the sea view as its true protagonist.
…By Portugal Sotheby's International Realty


This 92 m² apartment is located on the 24th floor, facing east and westside of the building, offering spectacular views of the Warsaw skyline. It is fully finished and furnished with world-class furniture, and all custom-made cabinetry has been crafted using the highest quality materials. Key Features of the Apartment: • Living room with breathtaking views from two directions of the world. • Functional kitchen designed for comfort and efficiency. • Master bedroom with an en-suite bathroom with shower, featuring full glazing and panoramic views of Warsaw. • Bathroom with shower • Bathroom with bath and shower • Laundry room, and numerous built-in wardrobes near the apartment entrance. The Building: Designed by the world-renowned architect, Daniel Libeskind, the building is the tallest residential tower in the European Union and a symbol of the success and dynamic growth of modern Warsaw. Złota 44 represents the pinnacle of luxury living, elevating the concept of high-end apartments to new heights. The building offers a range of unprecedented amenities, positioning it as a leader in the premium real estate segment. Residents have exclusive access to a private 1,800 m² floor dedicated to relaxation and luxury. Notable amenities include: • A 25-meter swimming pool ideal for training. • A private cinema room for exclusive screenings or virtual golf tournaments. • A fully equipped gym/fitness club for those who value an active lifestyle. • A children's playroom for the youngest residents. The building also offers state-of-the-art conference spaces. A stunning shared residents’ floor with panoramic city views provides impressive meeting areas, as well as two conference rooms available for private use or multimedia presentations. Additional standout features include: • The largest illuminated pool in a residential building in Poland. • A Finnish sauna, steam bath, and a unique outdoor jacuzzi with a view of the Palace of Culture and Science, available year-round. • A spacious at 8 floor terrace with comfortable loungers, perfect for relaxation. Moreover, residents enjoy the convenience of a 24/7 concierge service, ensuring that every need is met with impeccable attention to detail. Location : Złota 44 is located in the heart of Warsaw, making everything the city has to offer easily accessible. The neighborhood is home to luxury boutiques, world-class restaurants, five-star hotels, historic landmarks, and cultural institutions. With everything just a short elevator ride away, this is the ultimate address for those who want to experience the very best of city life. Additional Features: - One large parking space on level - 2 with electric car charger additionally payable PLN 350,000. - Storage room (approx. 6 m²) located on the same level of the garage for additional convenience additionally paid PLN 150,000. Schedule a viewing today! This apartment offers unparalleled luxury, comfort, and a lifestyle that few can match. Don’t miss the opportunity to live in one of Warsaw's most prestigious addresses!
…By Poland Sotheby's International Realty


Set to be delivered in time for the winter season 2024, this brand-new collection of apartments will be located in the charming Les Perrières neighbourhood of Les Gets. Just a three minute drive from the centre of the resort, the residence has been designed by an experienced developer and will feature 20 units ranging in size from studio to four-bedroom apartments including several penthouse apartments. About the Location - Property Just 350m from the nearby Perrières chairlift, the residence will towards the village with lovely views of the Chavannes slopes. Sheltered from the bustle in the centre of the resort, delightful local restaurant La Fruitière des Perrières is right on your doorstep while a bus stop for the free shuttle to and from Les Gets is only a couple of minutes walk away from the residence. A family-friendly resort in the Portes du Soleil ski area, Les Gets has 120 kilometres of ski runs, with 48 ski lifts providing easy access to the slopes. Host of the MTB mountain bike championships, the resort offers a wide range of hiking and biking options plus the largest mountain bike park in Europe while a new four-season sledging area has just opened in Les Perrières this winter. About the Property Set just off the road, this brand-new residence will be built in modern Alpine style using local wood and stone with large balconies on the upper floors. Ranging in size from studios to four-bedroom apartments with several penthouse units thanks to the building’s multiple facades, each apartment will be finished in contemporary style using stone and wood design elements plus large windows to maximise natural light throughout the interior. Set on the first floor of the residence, this lovely four-bedroom apartment comes with a fully-equipped kitchen and a large lounge/dining area opening onto a private garden. Spacious and light thanks to the open-concept layout, the apartment has four generously-sized double bedrooms including a master suite with an ensuite bathroom and comes with additional storage space comprising both a ski room and a separate cellar. Underground parking spaces and garages are available within the residence at an additional cost. Investment Potential Sold with no rental obligation and no notary fees, these competitively priced properties are located in an up-and-coming neighbourhood of Les Gets, just a three-minute walk away from Les Perrières chairlift. An excellent investment opportunity for those looking to purchase a second home in the popular Portes du Soleil domain, the apartment complex also has great potential for generating rental income thanks to Les Gets ongoing popularity as a family-friendly resort. ATHENA ADVISERS - Added value and 360° purchase support since 2003 In addition to organising property viewings from our offices in the French Alps and Cannes, our in-house teams also support clients through every step of the purchase process: accessing the 20% VAT rebate programme, finding the best French mortgage at a low rate, and introducing you to the best rental management company via our in-house service or partner agencies. We also decode the paperwork and contracts and become the bridge between all the different legal and official parties involved in the purchase, guiding our clients through every step of the process.
…By Athena Advisers


Lurion Residences, an exclusive development by REVITO Collection, represents the ultimate expression of luxury and real estate exclusivity in Vila Nova de Gaia. This gated community stands out for its signature contemporary architectur e, premium finishes, and privileged location, offering studio to four - bedroom duplex apartments with breathtaking views over the Douro River and the city of Porto. Comprising 73 apartments, Lurion is set within 8,000 m² of walled grounds, designed to provi de comfort, security, and privacy. The spacious open - plan living areas, generous balconies, and terraces with private pools create a perfect balance between elegance and functionality. The condominium also offers an outdoor swimming pool, padel court, outd oor gym, panoramic walkway, and children ’ s playground — promoting a lifestyle defined by well - being and sophistication. Lurion Residences ’ location is one of its greatest assets. Situated on one of Vila Nova de Gaia ’ s most prestigious avenues, it combines re sidential serenity with proximity to the historic center, the Port Wine Cellars, and El Corte Inglés. It benefits from excellent access to main roads and is Textos Lurion.docx just minutes away from the General Torres metro station, providing quick connections to downtown Po rto and Francisco Sá Carneiro Airport. With schools, shops, restaurants, and essential services nearby, Lurion offers a complete urban living experience without giving up tranquility. The surroundings blend the cosmopolitan energy of Greater Porto with the natural charm of the Douro ’ s south bank, creating a setting of unmatched beauty and convenience. Living at Lurion Residences means choosing a distinctive lifestyle where every detail reflects refinement, comfort, and exclusivity.
…By Portugal Sotheby's International Realty


An Enchanting Penthouse in Buenavista, La Quinta – Where Elegance Befits Splendor Dearest connoisseurs of refinement, permit me to present a residence that is as rare as it is resplendent—a most distinguished penthouse, poised graciously amidst the picturesque realms of Buenavista, La Quinta. With an enviable panorama that unfurls before one's eyes—a tapestry of azure seas, majestic mountains, and verdant golf greens—this exquisite abode is nothing short of a marvel for the discerning elite. Upon crossing the threshold of this stately retreat, one is greeted by a symphony of modern elegance and effortless functionality. The heart of the dwelling beats with a voluminous open-plan layout, wherein the finest craftsmanship and contemporary design harmonize to perfection. A culinary haven awaits within the *cuisine de rêve*, replete with the most distinguished appliances, generous counters, and storage fit for hosting soirées most grand. Of its three chambers of repose, the chambre de maître ascends to celestial heights as a sanctuary of unparalleled serenity, offering vistas that rival the most poetic landscapes and an en-suite bath worthy of nobility. But lo, the splendor extends beyond the interior walls! Terraces, artfully designed for all seasons, beckon one to partake in alfresco feasts or moments of tranquil reflection, embraced by the gentle whisper of Mediterranean breezes. Set within a gated enclave of utmost exclusivity, this residence affords its inhabitants not only the comforts of communal amenities but also proximity to a trove of worldly delights and diversions. Should your heart yearn for a dwelling where sophistication dances hand in hand with natural beauty, tarry no longer. Gadait International extends its invitation to explore this jewel of La Quinta—a treasure awaiting its rightful steward. Pray, contact us forthwith to partake in this unparalleled opportunity.
…By Gadait International


From €462,000 become the owner of your T4 apartment, in an exceptional alpine setting in the heart of the Abondance valley, in Richebourg. Located in Richebourg, set back from the main road and only 100 m from a bus stop serving the ski slopes and the centers of Abondance and Châtel, Le Domaine des Meuniers benefits from a privileged location: a green, calm, and rejuvenating setting, in the heart of an authentic village-station of the Portes du Soleil.This exclusive program consists of 4 individual chalets and 2 collective chalets of only 5 apartments each, spread over two levels of living space -- a human-scale design that preserves intimacy and comfort.A way of life between mountains and contemporary elegance.Designed in pure respect of alpine style, Le Domaine des Meuniers enchants with its warm aesthetics combining wood, stone, and large openings to nature.The high-end, cross-oriented apartments benefit from triple exposure, offering exceptional brightness and unobstructed views of the mountains.Each interior space has been designed for well-being and opens onto very large oversized terraces, up to 53 m², real additional living spaces encouraging relaxation.Comfort is experienced daily thanks to individual floor heating and hot water production by heat pump, ensuring energy efficiency and serenity.The buildings comply with the requirements of the RE2020 energy regulation, for a sustainable, economical habitat respectful of its environment.Highlights of the Le Domaine des Meuniers program:- 4 individual chalets & 2 collective chalets of only 5 apartments each- 100 m from a bus stop serving the slopes of Abondance and Châtel- Green, calm, and rejuvenating environment in Richebourg- In the heart of the Portes du Soleil, the largest cross-border ski area- Cross-oriented apartments with triple exposure- Floor heating and hot water production by heat pump- Large living spaces open to the outside- Generous terraces and private gardens with panoramic views- Alpine and warm architecture- Customizable and modular apartments- Design respectful of RE2020 standards- Elevator serving all levels, including garages- Numerous cultural and sports activities nearby- An ideal locationJust steps from the center of Abondance and a few minutes from Châtel, Le Domaine des Meuniers offers the perfect balance between tranquility, authenticity, and proximity to amenities.Its privileged location in Richebourg allows you to fully enjoy the mountain while remaining away from the hustle and bustle, in a preserved natural setting.Between modern comfort and the sweetness of life, Le Domaine des Meuniers is much more than a place of residence: a true slice of paradise in the heart of the Alps.Become an owner in a unique setting.Information LOI ALUR: Negotiator status: Real estate agent. Fees charged to the seller. (gedeon_40106_32152737)This description has been automatically translated from French.
…By Agence Alpi Immobilier


Starting from €352,000, become the owner of your T3-type apartment, ranging from 60 to 71 m², in an exceptional alpine setting in the heart of the Abondance valley, at Richebourg. Located in Richebourg, away from the main road and just 100 meters from a bus stop serving the ski slopes and centers of Abondance and Châtel, Le Domaine des Meuniers benefits from a privileged location: a green, calm, and rejuvenating environment in the heart of an authentic village resort in the Portes du Soleil. This exclusive program consists of 4 individual chalets and 2 collective chalets, each with only 5 units, spread over two levels of living space -- a human-sized design that preserves intimacy and comfort. A lifestyle between mountain and contemporary elegance. Designed in strict respect for the alpine style, Le Domaine des Meuniers charms with its warm aesthetic combining wood, stone, and large openings to nature. The high-end housing, dual-aspect with triple exposure, offers exceptional brightness and unobstructed views of the mountains. Each interior space has been designed for well-being and opens onto very large oversized terraces, reaching up to 53 m², true additional living spaces inviting relaxation. Comfort is experienced daily thanks to individual floor heating and hot water production by heat pump, guaranteeing energy performance and serenity. The buildings meet the requirements of the RE2020 energy regulation for a sustainable habitat that is economical and respectful of its environment. Highlights of the Le Domaines des Meuniers program: 4 individual chalets & 2 collective chalets with only 5 units each 100 m from a bus stop serving the slopes of Abondance and Châtel Green, calm, and rejuvenating environment in Richebourg In the heart of the Portes du Soleil, the largest cross-border ski area Dual-aspect housing with triple exposure Floor heating and hot water production by heat pump Large living spaces opening onto the outside Generous terraces and private gardens with panoramic views Alpine and warm architecture Customizable and modular housing Design respectful of RE2020 standards Elevator serving all levels, including garages Numerous cultural and sports activities nearby An ideal location Just a stone's throw from the center of Abondance and a few minutes from Châtel, Le Domaine des Meuniers offers the perfect balance between tranquility, authenticity, and proximity to amenities. Its privileged location in Richebourg allows you to fully enjoy the mountain while staying away from the hustle and bustle, in a preserved natural setting. Between modern comfort and sweetness of life, Le Domaine des Meuniers is much more than a residence: a true corner of paradise in the heart of the Alps. Become an owner in a unique setting. Information LOI ALUR: Negotiator status: Real estate agent. Fees chargeable to the seller. (gedeon_40106_32149745)This description has been automatically translated from French.
…By Agence Alpi Immobilier


From €265,000, become the owner of your T2 apartment in an exceptional alpine setting in the heart of the Abondance Valley, in Richebourg. Located in Richebourg, set back from the main road and only 100 meters from a bus stop serving the ski slopes and the centers of Abondance and Châtel, Le Domaine des Meuniers benefits from a privileged location: a green, calm, and rejuvenating environment in the heart of an authentic mountain-village at the Portes du Soleil. This exclusive program consists of 4 individual chalets and 2 collective chalets, each with only 5 units, spread over two levels of living space— a human-scale design that preserves intimacy and comfort. A way of life between mountains and contemporary elegance. Designed in pure respect for alpine style, Le Domaine des Meuniers enchants with its warm aesthetic combining wood, stone, and large openings to nature. The high-end, through-going apartments with triple exposure offer exceptional brightness and unobstructed views of the mountains. Each interior space has been designed for well-being and opens onto very large oversized terraces, up to 53 m², true additional living spaces inviting relaxation. Comfort is experienced daily thanks to individual underfloor heating and hot water production by heat pump, ensuring energy performance and serenity. The buildings meet the requirements of the RE2020 energy regulation for sustainable, economical, and environmentally friendly living. Highlights of the Le Domaines des Meuniers program: 4 individual chalets & 2 collective chalets with only 5 units each, 100 meters from a bus stop serving the slopes of Abondance and Châtel, green, calm, and rejuvenating environment in Richebourg, in the heart of the Portes du Soleil, the largest cross-border ski area, through-going apartments with triple exposure, underfloor heating and hot water production by heat pump, large living spaces open to the outside, generous terraces and private gardens with panoramic views, warm alpine architecture, customizable and modular apartments, respectful design of the RE2020 standard, elevator serving all levels, including garages, numerous cultural and sporting activities nearby, and an ideal location. Just steps from the center of Abondance and a few minutes from Châtel, Le Domaine des Meuniers offers the perfect balance between tranquility, authenticity, and proximity to amenities. Its privileged location in Richebourg allows for fully enjoying the mountains while staying away from the bustle, in a preserved natural setting. Between modern comfort and a sweet way of life, Le Domaine des Meuniers is much more than a residence: a true corner of paradise in the heart of the Alps. Become an owner in a unique setting. Information LOI ALUR: Negotiator status: Real estate agent. Fees charged to the seller. (gedeon_40106_32149743)This description has been automatically translated from French.
…By Agence Alpi Immobilier


This exclusive penthouse apartment in Glyfada occupies the 3rd floor with an additional loft level, offering a total of three bedrooms and a truly refined living experience at the top of the building.Designed with elegance and attention to detail, the residence features spacious and beautifully crafted interiors with luxurious finishes and state-of-the-art amenities.The loft level provides a versatile open area, ideal for use as a second living room, home office, or private guest suite, complete with a WC and direct access to a private roof terrace.From its elevated position, the penthouse enjoys breathtaking panoramic views of Glyfada and the surrounding landscape, creating a serene atmosphere of exclusivity and sophistication.This residence represents the ultimate expression of modern luxury, perfect for those seeking a high-end home that combines spacious design, privacy, and spectacular views.
…By Annonceur International


This duplex apartment is located on the prestigious Rua de São José, right in the heart of downtown Lisbon, directly opposite the future Six Senses Lisbon – one of the most highly anticipated hotel developments in the city. This project, resulting from the restoration of two historic palaces, will bring a new level of exclusivity to the area, combining period architecture with contemporary design and luxury services. Just a few steps away is the iconic restaurant Solar dos Presuntos, a landmark of Portuguese gastronomy, as well as Avenida da Liberdade, with its high-end boutiques and cosmopolitan atmosphere. The building has an elevator, and the apartment occupies the top floor, benefiting from excellent natural light and privacy. On the first level, there is a kitchen with space for a dining table and access to a balcony overlooking the interior courtyard of the building, as well as the living area. Upstairs, the private area features two bedrooms and a bright open space with a small balcony. This versatile area can easily be adapted to convert the bedrooms into suites, serve as an office, or even function as a third bedroom, offering multiple layout possibilities. With a privileged location and a floor plan offering great potential for customization, this apartment represents a unique opportunity to live or invest in one of Lisbon’s most sought-after and iconic addresses. The arrival of Six Senses, internationally renowned for its sustainable luxury concept and exceptional hospitality, will further enhance the prestige and value of the surrounding area. Sotheby’s International Realty, with almost 300 years of history and present in Portugal since 2007, remains committed to uniting extraordinary homes with extraordinary lives.
…By Portugal Sotheby's International Realty


Located in the new residential neighborhood Nou Levant, this modern apartment offers an exclusive design and an unmatched quality of life. With a built area of 126 m², this apartment not only provides space and comfort, but also enjoys an east orientation that ensures brightness throughout much of the day. This property has two spacious bedrooms, both with built-in wardrobes, and two full bathrooms en suite. The open-plan kitchen, equipped with a breakfast bar, integrates harmoniously into the living room, creating a fluid and contemporary atmosphere. Additional features include underfloor heating, central air conditioning, security system, individual garage, and a convenient storage room. The terrace is another attractive feature, offering additional outdoor space to enjoy the urban environment. The location of this apartment is particularly advantageous, as it is located in a well-connected area full of services. Within walking distance are various educational centers, parks, beaches, shopping centers, and public transportation facilities. In addition, the property is located near important access roads, making it easy to travel to and from any point in the city. Without a doubt, an attractive proposition for those seeking comfort and convenience in one place. The building constructed by XOJAY Residences Palma also offers its residents a communal rooftop terrace with pool and chill-out area, sauna, a gym and wellness area, elevators, a work area for residents, and a 24-hour concierge service.
…By Spain Sotheby's International Realty


Lucas Fox presents Edifici Turera, an exclusive new build development with apartments distributed in three small and exclusive blocks for sale in the parish of Ordino, in a fantastic natural environment, with all amenities and next to the ski slopes, in Andorra. On the exterior, the development benefits from a rustic-style stone facade, with slate roofs and vegetation to adorn the communal areas. This ground floor apartment is located in building three and has a surface area of 57 m². It features an open-plan layout , with the living-dining room and open-plan kitchen . The night area includes a bedroom and a full bathroom . It also boasts a spacious 33 m² garden with magnificent views of the surrounding mountains. The apartment boasts a modern design, with contemporary decor and furnishings in beige, white, and black tones, and wood-effect flooring. Furthermore, thanks to its large windows, the various rooms receive abundant natural light and enjoy views of the Andorran valley. The property boasts high-quality finishes, including wood-look porcelain tile flooring and blinds in the bedrooms. The kitchen comes fully equipped with high-quality Santos upper and lower cabinets, a Silestone countertop, and Siemens appliances . The modern bathroom also features quality Duravit fixtures, such as a freestanding bathtub. For complete comfort, the development includes triple-glazed windows, underfloor heating , and aerothermics for reduced consumption and greater sustainability. In addition, the development offers parking spaces for residents. Contact us for more information about this exclusive new build development .
…By Dils Lucas Fox Andorre


The Island at West Bay is a landmark residential offering rising above Estero Bay, featuring 86 expansive corner residences, with only four homes on each floor. Every residence is thoughtfully designed to highlight sweeping views of the Gulf and the surrounding nature preserve, offering a rare combination of privacy, space and natural beauty. Spacious, modern interiors embrace the essence of coastal elegance, featuring glass-railed terraces, chef-inspired kitchens and indulgent owner's suites with spa-like bath retreats. Seamless indoor-outdoor living invites residents to experience the tranquility and grandeur of waterfront life. Owners will enjoy a curated collection of resort-style amenities, including a private beach club, a rooftop retreat designed for relaxation and social gatherings, and access to championship golf that complements the active lifestyle in West Bay. As the final neighborhood within the prestigious West Bay Club, this exclusive enclave is brought to you by Kolter Urban, a leader in luxury development across Florida, in collaboration with the acclaimed architectural firm Garcia Stromberg.
…By Premier Sotheby's International Realty


In the historic and cosmopolitan heart of Lisbon, rises Padaria XV, an exclusive project that combines tradition and modernity. The result of a complete rehabilitation of a Pombaline building, this development preserves the original architectural charm while incorporating contemporary lines and top-quality finishes, creating a unique space to live with elegance and comfort. With 6 floors, 10 one- and two-bedroom apartments, and 2 commercial spaces, Padaria XV stands out for its generous layouts, high ceilings, elegant stuccoes, and noble materials such as Calacatta Gold. The interior design blends sophistication with functionality, featuring natural wood flooring, thermally efficient window frames, and a Control4 smart home system that manages lighting, sound, climate, and security. Most apartments are two-bedrooms, ranging from 84 to 100 m², ideal for those seeking space and comfort in Lisbon’s historic center. At the top of the building lies an exclusive one-bedroom apartment of 68 m², filled with natural light and luxurious finishes. Located just steps from the Tagus River, Chiado, and Alfama, this development offers the authentic Lisbon experience, surrounded by restaurants, shops, cafés, and cultural venues. Here, living means embracing the timeless atmosphere of Lisbon, in a perfect balance between past and future. Padaria XV is more than a building: it is an invitation to live the best of the city in a unique environment where tradition meets modern comfort.
…By Portugal Sotheby's International Realty


T4 in full the exclusive top of the Restelo, place of great historical wealth, invoking the memory of discoveries, where the 16th century Sailors prayed before making the sea. Today, this is one of the noblest areas of the city.This venture is an innovative building, equipped with the most sophisticated technologies of thermal, acoustic control, ventilation, communication and security. Since the residential spaces up to common areas, everything has been thought out down to the smallest detail in order to provide the utmost comfort and elegance. Inside and outside the home, excellence makes a difference. The exterior facade anti-aging to the rooftop terrace, equipped with two swimming pools, spas, sauna, gym and living area, good taste is a constant. Beauty and simplicity are the watchwords in relation to selected finishes, making the unique environments, with exclusivity, where design makes a difference. The panoramic views, is one of the most beautiful of the city. The transparency of glass in combination with a light atmosphere, inviting look to deal with the green of Monsanto, the immensity of the sky, blue reflexes from the river or in the houses and picturesque streets of Lisbon. The sea of Straw to Sintra, the sky and the Tagus in perfect dialogue.All this, enjoying unique surroundings: excellent road links, schools, universities, green areas, a hospital and hypermarkets. Here the architecture and the landscape are in full balance. Energy Rating: A+ ref:CS-LX-T4.34499.AV
…By Annonceur International


Welcome to Miramar Tower Where the City Meets the SeaDiscover a rare opportunity to own a home in one of Portos most prestigious new addresses Miramar Tower, an architectural landmark rising gracefully above Foz do Douro.Completed in 2025, this striking 18-story residence redefines modern coastal living with its contemporary design, panoramic views, and serene setting. Set high above the citys most desirable district, it offers a privileged perspective of Portos timeless beauty from the meandering Douro River and the iconic Arrábida Bridge to the sparkling Atlantic coastline.A Home That Captures the Light and Spirit of FozPerched on an elevated third floor, this stunning 240 sqm apartment has been designed for those who value elegance, comfort, and connection to nature. Every space is bathed in natural light, and every room opens onto a private balcony a total of 62 sqm of outdoor space that wraps around the apartment, creating a seamless indoor-outdoor lifestyle from sunrise to sunset.The spacious layout includes three en-suite bedrooms, four bathrooms, and a bright open-plan living and dining areaperfect for hosting with style or enjoying quiet moments overlooking the ocean.A fully equipped Miele kitchen and separate laundry room complete the thoughtful design, blending functionality with refinement.Where Craftsmanship Meets ComfortEvery detail speaks of quality and sophistication:- Premium hardwood flooring in layered poplar and oak- Elegant marble bathrooms that evoke the calm of a private spa- Double-pane aluminum windows ensuring total peace and insulation- Electric shutters for effortless privacy and security- Even the garage is a statement of luxury with 38 sqm for three vehicles, an automatic gate, and a green garden feature inside.- Additional private storage on level -2 offers practicality and organization.A Tower Above All ElseMiramar Tower offers more than just homes it offers a lifestyle.Residents enjoy access to a state-of-the-art gym and panoramic rooftop terrace on the 18th floor, where Portos skyline and ocean horizon unfold in breathtaking 360-degree views. A 24/7 concierge service and advanced security system ensure complete comfort, convenience, and peace of mind.The Essence of Foz do Douro LivingNestled between the river and the sea, Foz do Douro is Portos most exclusive neighborhood a place where sophistication meets tranquility. Walk to golden beaches, trendy cafés, fine restaurants, and lush parks. Enjoy Pasteleira Urban Park just moments away for your morning run or evening stroll. Excellent international schools, boutiques, and transport links make this location ideal for cosmopolitan living with the pulse of the city and the calm of the coast perfectly intertwined.A Rare OpportunityMiramar Tower isnt just a place to live its a place to belong.A celebration of architecture, light, and location, this move-in-ready apartment offers a lifestyle as exceptional as its views.Schedule your private viewing today and step into the next chapter of life at Miramar Tower where Porto shines at its finest.
…By Annonceur International

Receive by email any new listing that may match your search criteria
By validating this form, you accept the general conditions of use of Le Figaro Properties.
These agencies offer a selection of luxury properties vente . Feel free to contact them for personalized assistance.


