Get early access to listings that match your criteria
Never miss an opportunity again. Our personalized alerts notify you instantly.

 English$ USD · m²


Cannes Banane – Just 20 meters from Rue d’Antibes and a short stroll to the Croisette beaches, this rare gem has been entirely and beautifully renovated. This exceptional 4-room apartment offers 110 sqm of refined living space, featuring a bright 42 sqm open-plan kitchen and living area that extends seamlessly onto a stunning 77 sqm south-facing terrace. The property includes 3 en-suite bedrooms, two walk-in closets, guest toilets, two cellars, one underground parking space, and a spacious private garage. A true favourite of the agency — a unique opportunity combining prime location, high-end finishes, and exceptional outdoor space.
…By Fine And Country


Experience the ultimate in luxury living with this spectacular frontline apartment in the heart of Puerto Banús. Fully modernized and beautifully furnished, this exceptional property offers a perfect combination of style, comfort, and prime location. The apartment features three spacious bedrooms and three bathrooms, including a luxurious en-suite master bedroom. Designed with contemporary living in mind, the property is fully updated with advanced home automation (domotics) and benefits from full soundproofing, ensuring complete peace and privacy despite its vibrant surroundings. Enjoy breathtaking frontline views over Puerto Banús, with direct outlooks onto the marina and its iconic luxury yachts, creating a truly unique and exclusive atmosphere. This turnkey property is ready to move in and offers excellent flexibility, whether as a high-end private residence, a premium rental investment, or even an office-based space. Offered for sale at €2,950,000, this is a rare opportunity to secure a prestigious property in one of the most sought-after locations on the Costa del Sol. Rental opportunities are also available, making it an ideal dual-purpose investment.
…By Annonceur International


A refined two-bedroom apartment in The Creek, Vilamoura, positioned to make full use of its south-facing orientation and open outlook across the Laguna Golf setting.Set on the first floor of a contemporary low-rise development with lift access, the apartment offers 123 m² of usable internal area and 175 m² of gross area, combining clean modern architecture with a strong indoor-outdoor living experience. Full-height glazing connects the main living space to a generous covered terrace, creating a bright, calm entertaining area with views over landscaped gardens, water features, the pool environment and the surrounding golf landscape.The open-plan living and dining area has a polished, understated feel, with pale finishes, warm timber detailing and a wide terrace frontage that gives the apartment a clear sense of space and light. The terrace is one of the property's defining features, offering a natural extension of the living area for dining, relaxing or simply enjoying the south-facing aspect.The accommodation includes two bedrooms and two bathrooms, with fitted wardrobes and a fresh, contemporary specification throughout. Air conditioning, an A-rated energy certificate and new-build construction support the apartment's appeal as a practical lock-up-and-leave residence, a high-quality holiday base, or a low-maintenance Vilamoura home.The Creek provides a landscaped resort-style setting with communal pool and gardens, while the property also includes two parking spaces in a private garage box. For buyers seeking a modern, golf-facing apartment in Vilamoura with strong presentation, outdoor space and easy day-to-day usability, this is a highly composed and credible option within one of the Algarve's most established lifestyle markets.New-build T2 apartment in The Creek, Vilamoura123 m² usable area, 175 m² gross areaFirst floor with lift accessSouth-facing terrace overlooking Laguna Golf settingTwo bedrooms and two bathroomsOpen-plan living and dining area with full-height glazingAir conditioning and fitted wardrobesCommunal pool and landscaped gardensTwo parking spaces in a private garage boxEnergy certificate: A Energy Rating: A ref:QMS_156195
…By Annonceur International


Du Musée Project - High-end finishes and heritage architecture define this refined two-bedroom condominium, featuring one full bathroom and a powder room, where elegance meets distinguished urban living. Located on the second floor, the unit benefits from private elevator access directly from the garage parking, ensuring comfort and discretion. The architectural character enhances privacy and abundant natural light. Access to a private gym, security features, and heated walkways with a snow-melting system complete this exceptional property. A UNIQUE HERITAGE SETTING, BLENDED WITH CONTEMPORARY LIVINGNestled on Avenue du Musée, one of Montréal's most iconic addresses, the Projet du Musée collection comes to life within two exceptional historic residences -- Percy Cowans House (1909) and Farquhar Robertson House (1899).Thoughtfully transformed into an elegant ensemble of five townhouses and fourteen condominiums, these heritage buildings offer a rare lifestyle, where Victorian character meets contemporary design.Just steps from the Montreal Museum of Fine Arts, the Ritz-Carlton, and some of the city's most refined addresses, this project pays tribute to the sophistication of a landmark neighbourhood, at the intersection of history, culture, and urban elegance.Luxury in every detail: Each residence reflects a refined, high-end approach, where design highlights craftsmanship and quality of execution. Inspired by Victorian architecture, the homes blend refined brickwork, sculpted mouldings, and subtle contemporary layouts. The result is a warm, balanced atmosphere designed to stand the test of time.Character-filled living spaces designed for everyday life: Offered in a variety of layouts, these residences combine heritage charm with modern functionality. Select units feature private balconies or terraces, while all enjoy access to an elegant shared rooftop terrace and a private gym. Noble materials, custom millwork, and kitchens by prestigious Italian brand Poliform, along with well-proportioned volumes and abundant natural light, define spaces created for those seeking a lifestyle rooted in quality, restraint, and refinement.https://barnes-quebec.com/en/new-construction/projet-du-musee/* Room measurements are approximate and have not been verified by an architect.* Photos are for illustrative purposes only. Actual layouts may vary. Included : Appliances: stove (Wolf), refrigerator (Sub-Zero), washer, dryer, dishwasher Excluded : Any item not specifically included shall be deemed excluded.
…By Annonceur International


Du Musée Project - High-end finishes and heritage architecture define this refined two-bedroom condominium, each offering its own ensuite bathroom, along with a powder room. Located on the fourth floor, the residence benefits from private elevator access directly from the garage, ensuring comfort, privacy, and discretion. A distinct European charm unfolds through its mansard ceilings and unique architectural character, filling the space with abundant natural light. Private gym access, security, and heated walkways with a de-icing system complete this exceptional property. A UNIQUE HERITAGE SETTING, BLENDED WITH CONTEMPORARY LIVINGNestled on Avenue du Musée, one of Montréal's most iconic addresses, the Projet du Musée collection comes to life within two exceptional historic residences -- Percy Cowans House (1909) and Farquhar Robertson House (1899).Thoughtfully transformed into an elegant ensemble of five townhouses and fourteen condominiums, these heritage buildings offer a rare lifestyle, where Victorian character meets contemporary design.Just steps from the Montreal Museum of Fine Arts, the Ritz-Carlton, and some of the city's most refined addresses, this project pays tribute to the sophistication of a landmark neighbourhood, at the intersection of history, culture, and urban elegance.Luxury in every detail: Each residence reflects a refined, high-end approach, where design highlights craftsmanship and quality of execution. Inspired by Victorian architecture, the homes blend refined brickwork, sculpted mouldings, and subtle contemporary layouts. The result is a warm, balanced atmosphere designed to stand the test of time.Character-filled living spaces designed for everyday life: Offered in a variety of layouts, these residences combine heritage charm with modern functionality. Select units feature private balconies or terraces, while all enjoy access to an elegant shared rooftop terrace and a private gym. Noble materials, custom millwork, and kitchens by prestigious Italian brand Poliform, along with well-proportioned volumes and abundant natural light, define spaces created for those seeking a lifestyle rooted in quality, restraint, and refinement.https://barnes-quebec.com/en/new-construction/projet-du-musee/* Room measurements are approximate and have not been verified by an architect.* Photos are for illustrative purposes only. Actual layouts may vary. Included : Appliances: stove (Wolf), refrigerator (Sub-Zero), washer, dryer, dishwasher Excluded : Any item not specifically included shall be deemed excluded.
…By Annonceur International


3 bedroom apartments for sale Marylebone London at Trillium offer a rare opportunity to own a spacious, high specification residence in one of Central London's most prestigious neighbourhoods. Positioned on the edge of the West End, this development combines refined design, exceptional connectivity and premium lifestyle facilities, making it ideal for families, professionals and long-term investors. Each apartment features a large open plan living and dining area, designed to maximise both space and natural light through expansive floor-to-ceiling windows. The interiors create a seamless flow between living spaces, providing an elegant setting for both everyday living and entertaining. Contemporary kitchens are finished to a high specification with integrated appliances, bespoke cabinetry and sleek materials, delivering both practicality and sophisticated design. The three-bedroom layouts provide generous proportions and flexibility, ideal for families, home working or guest accommodation. Bedrooms are designed to offer comfort and privacy, while bathrooms are finished with modern fittings and high quality materials, creating a luxurious and cohesive living environment throughout the home. Located in Marylebone, Trillium benefits from a prime Zone 1 position just moments from Mayfair, Soho and Oxford Street. Residents can enjoy world-class shopping, dining and cultural experiences within walking distance, while Hyde Park and Regent's Park provide access to some of London's most iconic green spaces. Connectivity is a key advantage, with Edgware Road station just a short walk away and Paddington station offering direct access to Heathrow Airport and Canary Wharf via the Elizabeth Line. This makes the development highly attractive for both local and international buyers. Residents benefit from a range of exclusive amenities including a private swimming pool, wellness suite, gym, co-working spaces and private dining areas, creating a fully integrated luxury lifestyle in the heart of London. From an investment perspective, 3 bedroom apartments for sale Marylebone London are particularly desirable due to their limited supply, strong rental demand among high-income tenants and long-term capital growth potential driven by the prime central location. Additional information further supports buyer confidence, with a 999-year leasehold structure, peppercorn ground rent, and an estimated service charge of approximately £8.49 per sq ft per annum, reflecting the high level of facilities within the development. Property Documents Trillium, The Burton Brochure Download
…By Annonceur International


TM Tower is located in Benidorm, just 150 metres from Poniente Beach, the idyllic holiday destination on the Costa Blanca, internationally recognised as one of the most vibrant cities on the Spanish coast and the best choice for living or enjoying your holidays without compromising on anything. A high comfort environment where the primary aim is to achieve exceptional quality of life.
…By Annonceur International


Experience an exceptional lifestyle in one of the most sought-after locations in the north of Mauritius. Nestled directly on the waterfront in Pointe aux Canonniers, this magnificent duplex penthouse offers the perfect blend of luxury, privacy, and tropical elegance.Set within an exclusive boutique development of only four residences, this rare property promises a unique sense of tranquility and exclusivity, complemented by breathtaking views of the turquoise lagoon and the Indian Ocean.Designed with spacious and light-filled interiors, the penthouse seamlessly combines contemporary architecture with refined island living. Expansive terraces provide the ideal setting to enjoy spectacular sunsets, gentle sea breezes, and the beauty of the surrounding coastline.Located in a prestigious residential neighborhood, the property is just minutes away from Grand Baie, beautiful beaches, international schools, restaurants, shopping facilities, and all the conveniences of the northern region.Off-plan purchaseCompletion scheduled for 2028Exclusive development with only 4 residencesDirect beachfront locationAvailable to foreign buyersPrime location in Pointe aux CanonniersA rare opportunity to own an exceptional beachfront residence in one of Mauritius’ most desirable coastal destinations.
…By Annonceur International


Exclusivity and luxury on the seafront – Last homes available This exceptional luxury apartment, occupying the entire floor, offers unparalleled privacy and tranquility in a privileged location. With a constructed area of 182 m2, it has been designed to provide maximum comfort, combining elegance, technology, and uninterrupted panoramic views of the Mediterranean. Upon entering the home, a distinguished entrance hall with built-in wardrobes leads to a spacious and functional layout. The impressive master suite becomes a true refuge of exclusivity, with its own separate living room, bedroom, dressing room, and full bathroom. Two additional spacious bedrooms are adjacent, both with en-suite bathrooms and built-in wardrobes, ensuring maximum comfort and privacy. The living area offers a spectacular living-dining room bathed in natural light, with direct access to a designer open-plan kitchen, fully equipped with high-end Miele appliances and INALCO porcelain finishes with an aluminum body. Its functional details include LED lighting with touch sensors, SALICE hinges with brakes, and smart storage solutions. One of the most striking elements of this residence is its large perimeter terrace, accessible from all rooms, allowing you to enjoy the Mediterranean climate with the sensation of practically being on the sea. From any point in the home, its panoramic windows offer unparalleled views of Calpe Bay, from the Peñón de Ifach to the mountains and the skyscrapers of Benidorm. Excellence in every detail State-of-the-art home automation, allowing you to control temperature, lighting, Bandalux Z-Box roller blinds, and access via video intercom. Efficient air conditioning system: Samsung EHS TDM PLUS aerothermal system with underfloor heating, hot/cold air conditioning, and mechanical ventilation with heat recovery, ensuring optimized energy consumption and no direct CO₂ emissions. High-end carpentry: SGG CLIMALIT PLUS COOL-LITE Xtreme 60/28 glazing with thermal insulation and low solar absorption, aluminum exterior carpentry with thermal break and triple sealing gasket (Cortizo). Maximum security: Armored access door with self-locking multi-point lock, anti-drill and anti-extraction protection, automatic sliding threshold, and double weatherstripping for optimal acoustic and thermal insulation. Includes: Two parking spaces Private storage room A unique property that combines avant-garde architecture, cutting-edge technology, and a privileged beachfront location. Don't miss this opportunity to experience luxury overlooking the Mediterranean. Contact us for more information and to visit the show home.
…By Annonceur International


TM Tower is located in Benidorm, just 150 metres from Poniente Beach, the idyllic holiday destination on the Costa Blanca, internationally recognised as one of the most vibrant cities on the Spanish coast and the best choice for living or enjoying your holidays without compromising on anything. A high comfort environment where the primary aim is to achieve exceptional quality of life.
…By Annonceur International


TM Tower is located in Benidorm, just 150 metres from Poniente Beach, the idyllic holiday destination on the Costa Blanca, internationally recognised as one of the most vibrant cities on the Spanish coast and the best choice for living or enjoying your holidays without compromising on anything. A high comfort environment where the primary aim is to achieve exceptional quality of life.
…By Annonceur International


TM Tower is located in Benidorm, just 150 metres from Poniente Beach, the idyllic holiday destination on the Costa Blanca, internationally recognised as one of the most vibrant cities on the Spanish coast and the best choice for living or enjoying your holidays without compromising on anything. A high comfort environment where the primary aim is to achieve exceptional quality of life.
…By Annonceur International


TM Tower is located in Benidorm, just 150 metres from Poniente Beach, the idyllic holiday destination on the Costa Blanca, internationally recognised as one of the most vibrant cities on the Spanish coast and the best choice for living or enjoying your holidays without compromising on anything. A high comfort environment where the primary aim is to achieve exceptional quality of life.
…By Annonceur International


There are homes that are built. And there are homes that are conceived. Into the Green in Santa Ana, on the western side of the Central Valley of Costa Rica, belongs to the second category, five en suite bedrooms, resort style outdoor living, a heated pool, a private landscaped garden, and interiors designed with a level of detail that feels both sophisticated and livable. Designed by architect Tomás Aguilar within an exclusive Santa Ana community, the home is composed to feel open, private, and quietly impressive from the first moment inside.The facade introduces the tone with travertine, dark wood details, and curated greenery. Inside, a foyer with a travertine column and marble stairs works almost like a private gallery, guiding the eye through the home before arriving at the main social areas. The architecture does not need to announce itself loudly. It reveals its quality through proportion, material, and flow.The main living room is generous, bright, and directly connected to the garden and pool through double doors. Large format contemporary art, perimeter indirect lighting, and polished marble floors create a setting that feels intimate while still carrying presence. Nearby, the dining room becomes one of the home’s strongest moments, with a sculptural arrangement of black and gold pendant lights above a glass table for twelve. A backlit glass door wine cellar displays the collection with the feeling of an art installation, while the living area and garden are framed beyond.The kitchen is fully equipped for serious cooking and designed to remain visually composed. Wolf and Sub Zero appliances are paneled into the cabinetry, paired with Veneta Cucine cabinets, an onyx central table surface, quartz counters, gas cooking, Grohe fixtures, and a walk-in pantry. It is a kitchen built for function, but finished with restraint.The covered terrace is where the home truly opens up. Open on three sides, with a coffered ceiling and perimeter indirect lighting, it integrates a complete outdoor kitchen with Wolf grill, professional extractor, sink, exterior television, and a dining table for ten. From here, the view extends across the heated pool with night lighting, fire torches, the mature tree that gives scale to the lot, and the hedges that shape a strong sense of privacy. A second covered lounge completes the outdoor circuit.The master bath is one of the defining spaces of the residence. A full wall of backlit blue agate slices becomes mural, sculpture, and light source at once. Opposite it, a sculptural freestanding bathtub anchors the room, accompanied by a double marble vanity, warm wood cabinetry, and a shower with green garden views as its backdrop. The master suite also has direct pool views, garden access, wood floors, walk-in closet, and ceilings with indirect lighting.There are five bedrooms, each with its own private bathroom, wood floors, indirect lighting, and access to the garden or balcony. The level of finish remains consistent throughout the home, with no secondary feeling in the private rooms. For wellness and entertainment, the residence includes a private cedar sauna, a family room with built-in television, dark wood cabinetry, and integrated mini bar, plus an entertainment room with its own character, central table, and screen.Behind the luxury is the infrastructure that allows the home to live as smoothly as it presents: private electric generator, central air conditioning, smart home system with intelligent audio, programmable lighting, electric curtains, perimeter security, electrified fence, water filtration, and treatment plant. Set in Santa Ana, one of the fastest growing areas on the western side of San José, Into the Green offers a setting that combines established residential privacy with immediate access to business, dining, schools, and everyday conveniences. The area is known for its temperate climate, with access through Route 27 near Pozos or the old road from Escazú, placing Lindora, City Place, Automercado, Container Platz, Town Center Santa Ana, United World College, and the local farmers market within the broader Santa Ana lifestyle. It is a location that balances the polish of modern west side living with the more traditional rhythm of a Costa Rican town.With seven parking spaces, five full bathrooms, two half bathrooms, service room, three storage rooms, pet permission, and 24-hour security within the community, Into the Green at Santa Ana is a contemporary residence conceived for privacy, comfort, and highly finished living in Santa Ana, Costa Rica.
…By Annonceur International


The Broadway Situated on the 5th floor of the prestigious Broadway development in Westminster, this beautifully designed 1 bedroom apartment for sale in Westminster at The Broadway offers approximately 604 sqft of elegant contemporary living space within one of Central London's most distinguished luxury residential addresses. Designed with a focus on sophistication, comfort and natural light, the apartment features refined interiors and a thoughtfully planned layout that creates a calm and luxurious atmosphere in the heart of Prime Central London. The spacious open-plan kitchen, dining and reception area provides a stylish environment for both everyday living and entertaining, while large windows enhance the sense of space and brightness throughout the home. Read More The contemporary kitchen has been finished to a premium specification with elegant cabinetry, integrated appliances and sleek detailing, seamlessly complementing the modern living spaces. The generously proportioned bedroom offers a peaceful retreat with refined finishes and carefully considered storage solutions, while the luxury bathroom is completed with high-quality materials and contemporary fittings. 1 bedroom apartment for sale in Westminster residents at The Broadway benefit from access to over 16,000 sqft of exceptional lifestyle and wellness amenities, including a stunning 25m swimming pool, luxury spa facilities, treatment rooms, state-of-the-art fitness centre, personal training studios and beautifully designed resident lounges. Additional amenities include private meeting rooms, a screening room, games room and secure underground parking available by separate negotiation. 1 Bedroom Apartment for Sale in Westminster at the centre of the development lies Orchard Place, a vibrant lifestyle destination positioned between six architecturally striking towers, offering boutique retail, dining experiences and landscaped public spaces that create one of Westminster's most exciting new luxury neighbourhoods. Residents also benefit from a 24-hour concierge service delivering premium hospitality and security within this highly exclusive development. Located in the heart of Westminster, The Broadway places residents moments from Big Ben, Westminster Abbey, Buckingham Palace, St James's Park, Victoria Station and the luxury boutiques, restaurants and private members clubs of Mayfair and St James's. The Broadway represents an exceptional opportunity to own a luxury apartment within one of London's most prestigious and globally recognised locations. About The Broadway Westminster The Broadway is a luxury residential development located in Westminster SW1, combining world-class wellness facilities, concierge services and premium contemporary living within one of Central London's most iconic neighbourhoods. Additional Information * Development: The Broadway * Area: Westminster * City: London * Postcode: SW1H 0AR * Property Type: Apartment * Bedrooms: 1 * Bathrooms: 1 * Internal Area: 604 sqft * Floor: 5th Floor * Tenure: Leasehold * Lease Length: 996 Years Remaining * EPC Rating: B * Ground Rent: Zero * Estimated Service Charge: £12.50 psf * Council Tax Band: H * Parking: Available Subject to Additional Cost * Status: New Development
…By Annonceur International


We present this exclusive new T4 Penthouse, located in Alameda Engenheiro José Matos e Silva, in Miraflores, one of the most modern, valued and sought-after residential areas in Greater Lisbon.With generous areas, contemporary architecture and high quality finishes, this property was designed to provide maximum comfort, privacy and sophistication. The large terraces and excellent sun exposure allow you to enjoy panoramic views over the surrounding green spaces, Monsanto and the Tagus River.Located in a privileged location, it benefits from quick access to the A5, CRIL, Avenida Marginal and the center of Lisbon, while also being close to Oeiras, Cascais and the main business centers in the region.Location and SurroundingsMiraflores stands out for its excellent quality of life, combining tranquility, security and a wide range of services.Education• Leading public and private schools nearby• Daycare centers and educational establishments for all agesCommerce and Services• Supermarkets • Pharmacies, banks, restaurants and diverse local commerceHealth and Wellbeing• Gyms • Several health centers and private clinics nearbyLeisure and Nature• Miraflores Urban Park• Jamor National Sports Complex• Monsanto Forest Park• Cycle paths, pedestrian paths and large green areas
…By Annonceur International


For sale, a luxurious newly built maisonette of 139 sq.m., developed on two levels, in a prime location of the southern suburbs of Athens, close to the seaside and everyday amenities.The residence features 2 comfortable bedrooms, bright and spacious living areas, a modern kitchen, and large terraces ideal for relaxation and outdoor living. Its contemporary architecture and premium construction standards create an elegant and functional living environment.The property is being developed with high-end materials and advanced energy-efficient specifications, including underfloor heating, heat pump system, fan coil cooling, thermal-break energy-efficient frames, external thermal insulation, oak flooring, security door, photovoltaic panels, storage room, and private parking space with electric vehicle charging infrastructure.An excellent opportunity for both permanent residence and investment in one of the most desirable areas of the Athenian Riviera. Real Estate
…By Annonceur International


Located in one of Almadas most central and prestigious areas, this exceptional residential development is the result of a seamless blend of sophistication, innovation, and outstanding construction quality, creating a truly distinctive living experience.Designed to meet the highest standards of comfort, well-being, and quality, it stands out for its contemporary architecture, integrated smart technology, and meticulous attention to detail. Its prime location offers fast access to Lisbon via the 25 de Abril Bridge and benefits from an excellent public transport network, including train, light rail, and bus services, ensuring exceptional mobility and convenience.The interiors embrace a contemporary and minimalist design language, where abundant natural light, spacious layouts, and carefully selected materials create elegant, welcoming, and highly functional living spaces.Key interior features include:Quick-Step flooring installed over a technical cork underlay, providing excellent thermal comfort and acoustic insulation;Porcelanosa wall and floor coverings, renowned for their elegance, durability, and superior technical performance;Fully equipped kitchens featuring integrated Siemens appliances;Custom-made carpentry with exclusive design and premium-quality finishes.Created for modern lifestyles, the development incorporates advanced energy-efficient solutions and smart home technology to enhance comfort, sustainability, and everyday convenience.Its technical highlights include:SAPA Building System window frames with thermal break technology and high-performance triple acoustic glazing;Centralized Mitsubishi Electric climate control system, ensuring energy efficiency and consistent comfort throughout the residence;Intelligent home automation platform enabling remote control of lighting, climate, blinds, and security systems via smartphone, safeguarded by a UPS backup system in the event of power failure.Residents also benefit from state-of-the-art security features, including:Intelligent intrusion, fire, and flood detection and monitoring systems;High-definition digital video intercom with access control;Private parking with infrastructure prepared for electric vehicle charging.More than simply a place to live, this exclusive development redefines residential living in Almada by bringing together exceptional design, cutting-edge technology, and uncompromising comfort in perfect harmony.
…By Annonceur International


Welcome to a fresh living experience in the heart of a prime location between Málaga and Estepona. Featuring residences with 2 to 4 bedrooms, our serene gated community offers an unparalleled mix of comfort and sophistication. Whether you fancy sandy beaches, nearby golf courses, or a wide range of amenities, our community ensures enjoyment all year round.Renowned architects have infused modern, avant-garde design into this project, seamlessly blending innovative architecture with the surrounding natural beauty. The complex`s clean lines and open spaces invite natural light to fill each corner, creating a harmonious blend of style, functionality, and luxury that sets the perfect stage for modern living.Ranging in surface size from 112 m2 to 195 m2, each home, from apartments to penthouses, showcases refined elegance with a meticulous attention to detail. High-quality finishes, thoughtful layouts, expansive living areas, fully equipped kitchens, underfloor heating, luxurious bathrooms, and master bedrooms with walk-in closets provide an environment of maximum comfort and sophistication.Located conveniently in the sought-after area within Estepona, the community offers easy access to golf courses, shopping, restaurants, entertainment, schools, and parks. Its proximity to the broad sandy beaches along the Mediterranean allows residents to enjoy a beach lifestyle all year, perfect for sunbathing, swimming, or engaging in water sports. With a price range from 695,794 € to 1,999,700 €, you`re investing in an exceptional lifestyle.
…By Annonceur International


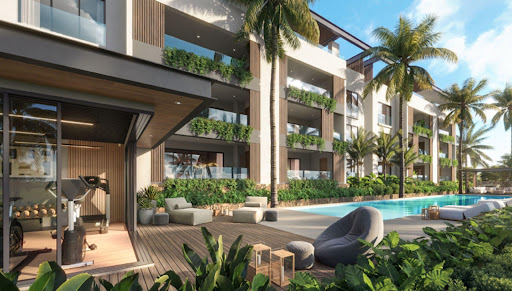
JINVESTY Mauritius, the agency that supports you in all your real estate projects, offers you the opportunity to invest in the future luxurious residence AZULINA, construction of which has already started. This residence is made up of 24 apartments of 170 m2 3 bedrooms 2 bathrooms + 4 penthouses of 330 m2 3 bedrooms 4 bathrooms, spread over 2 buildings located on the west coast of Mauritius between Grand Baie and Pointe aux Biches. 100m from Pointe aux Piments beach, the PENTHOUSES have a sea view and the other apartments have a sea view. All amenities on foot! Partnership to benefit from the services of the Récif Attitude hotel (beaches, restaurants, bars, spa, etc.). DIRECT PROMOTER PRICE, price from 17990000Rs or €359800 Excluding tax (EDB 5% and notary 1.15%), no agency fees. Reservations in progress..Delivery March 2026. Office JINVESTY 2nd floor Motorway M2 Lower Vale Grand Baie WhatsApp Yann +230 5258 9490 and WhatsApp Jean-Luc +230 7009 7288 [email protected] www.jinvestyilemaurice.com #suisse #monaco #russie #france #luxembourg #chinese #uk #ukraine #europe #afriquedusud #independenceday #uae @immobilierilemaurice
…By Jinvesty


New 3 bedroom flat with sea view 50 meters from Quarteira BeachImagine waking up every day with the blue of the sea on the horizon and the beach just a few steps from home. This magnificent 3-bedroom flat, set in a new building with contemporary architecture, offers a perfect combination of comfort, privileged location and quality of construction.With approximately 130 m² of interior area, the property was carefully designed to provide spacious, bright and functional spaces. The social area stands out for its elegant living room and kitchen in an open space concept, creating a modern and welcoming environment, ideal for moments of conviviality with family or friends.The private area consists of three bedrooms, two of which are suites, ensuring greater comfort and privacy. The flat also has a third full bathroom, serving the rest of the bedroom and the social area.The large balcony facing east invites you to enjoy the early hours of the day, providing a pleasant sea view and a perfect space for outdoor dining or simply to relax to the sound of the waves.The contemporary finishes, excellent natural light and proximity to the sea make this property a unique opportunity for permanent residence, holiday home or safe investment in one of the most sought-after areas of the Algarve.For greater convenience, the flat includes a private parking space, offering comfort and security in everyday life.Located just 50 meters from Quarteira beach, it allows you to enjoy a privileged lifestyle, with restaurants, shops, services and the Vilamoura marina within walking distance.A rare opportunity to live by the sea, in a new flat that brings together elegance, functionality and a truly exceptional location. Energy Rating: A ref:GP_1118
…By Annonceur International


The fourth project in the Real de La Quinta Residential Country Club Resort ®Sabinas is the most ambitious to date. Enjoying an elevated position on a sloping hillside,it truly takes advantage of the natural contours to offer stunning apartments with spectacular,panoramic views across the Resort, the Lake and the coastline. Architecturally it is a careful blend ofcontemporary design and traditional materials which subtly blurs the boundaries between the development and the nature withinsituated within an exceptional natural enclave bordered by spectacular, panoramic sea views to the South, the emblematic La Conchamountain to the East and the Sierra de Las Nieves mountain range, a UNESCO protected biosphere and Spains 16th National Park, and the third in Andalusia, to the North. Although it is merely minutes from Marbella and Puerto Banús, it breathes a different, fresher air.Within Sabinas residents will feel completely immersed in nature with the scents and sounds of unspoiled countryside on their very doorstepThis very spacious 3 bedroom, 2+1 bathroom apartment with private use of the garden and two surrounding terraces, makes it a perfect home to enjoy the outdoor space all year round.This beautiful southwest facing property features: large living room with very large pocket window (floor to ceiling), open plan kitchen fully fitted, separate utility room, domotic system, underfloor heating, guest toilet, 3 large bedrooms, 2 bathrooms. 2 parking spaces and 1 storage room are included in the price.Total surface 252,05 m2 from which:m2 interior: 147,94m2 covered terrace: 80,82m2 open terrace: 0m2 garden: 87,67m2 communal areas: 23,29You will enjoy very large sea views, surrounded by the beautiful mountain of the Sierra de las Nieves, National Park. You will also benefit of the amenities of the resort: lake for water sport, golf course and academy, gym, equestrian center, restaurant, tennis and padel courts....This property is part of a small and gated community with garden and swimming pool, located in Benahavis-Marbella, 10 minutes drive from the golf valley, 15 minutes from the beaches and Puerto Banús.Real de La Quinta Residential Country Club Resort ® is the first project in Spain to receive the infrastructure planning certificate issued byBREEAM, the leading global sustainability assessment organisation.
…By Annonceur International


78 exclusive homes, 2 iconic buildings of avant-garde design, south-facing pyramidal terraces. Spacious, light-filled rooms, homes with panoramic views of the Mediterranean, underground parking and storage rooms. And in the communal areas, infinity swimming pools with sea views, state-of-the-art gymnasium, spa, paddle tennis courts and private putting green. This exclusive enclave within the community of El Higueron offers an unparalleled living experience where architecture and nature merge in perfect harmony, creating a unique retreat for those seeking the essence of the Mediterranean at its finest. This development is strategically located in the heart of El Higueron, surrounded by the beauty of the Mediterranean and proximity to the amenities of urban living. With breathtaking panoramic views of the coastline and the Mediterranean Sea, which can be enjoyed from the spacious private terraces that complement each of these exceptional residences. each of these exceptional residences. This unique setting allows residents to revel in the natural beauty of the coastline and the charm of the sea, creating a truly unforgettable and enriching experience. In compliance with Decree 218/2005, of 11 October, which approves the Regulations on Consumer Information in the sale and rental of homes in Andalusia, the client is informed that notary fees, registration fees and applicable taxes (ITP or VAT + AJD) and other expenses inherent to the sale and purchase are not included in the price.
…By Annonceur International


For sale, a luxurious newly built maisonette of 139 sq.m., developed on two levels, in a prime location of the southern suburbs of Athens, close to the seaside and everyday amenities.The residence features 2 comfortable bedrooms, bright and spacious living areas, a modern kitchen, and large terraces ideal for relaxation and outdoor living. Its contemporary architecture and premium construction standards create an elegant and functional living environment.The property is being developed with high-end materials and advanced energy-efficient specifications, including underfloor heating, heat pump system, fan coil cooling, thermal-break energy-efficient frames, external thermal insulation, oak flooring, security door, photovoltaic panels, storage room, and private parking space with electric vehicle charging infrastructure.An excellent opportunity for both permanent residence and investment in one of the most desirable areas of the Athenian Riviera. Real Estate
…By Annonceur International


Experience luxury waterfront living in this exceptional 4-bedroom penthouse at Iluka Residences, Dubai Islands. Spanning an impressive 2,928.59 sq.ft., this premium residence offers breathtaking views of the Arabian Gulf, marina, and infinity pool from its expansive private terrace.Designed for modern luxury, the penthouse features spacious living and dining areas, floor-to-ceiling windows, elegant finishes, and an oversized outdoor space ideal for entertaining, relaxing, and enjoying Dubai's stunning waterfront lifestyle.Developed by MS Homes, Iluka Residences is a boutique luxury project located in the prestigious Dubai Islands community, offering residents resort-style amenities, wellness facilities, smart-home features, and seamless connectivity to key destinations across Dubai.Property Features:• Price 7,028,616 AED• 4 Bedroom Penthouse• Total Area: 2,928.59 Sq.Ft.• Massive Terrace/Balcony: 1,084.23 Sq.Ft.• Sea, Marina & Infinity Pool Views• 2 Covered Parking Spaces• Luxury Waterfront Community• Handover Q4 2026• Attractive 60/40 Payment PlanAmenities:• Infinity Swimming Pool• Fully Equipped Gymnasium• Sky Lounge• Sauna & Steam Room• Smart Home Features• Children's Play Area• BBQ Area• Landscaped Leisure Areas• Concierge Services• 24/7 Security
…By Annonceur International

Receive by email any new listing that may match your search criteria
By validating this form, you accept the general conditions of use of Le Figaro Properties.
These agencies offer a selection of luxury properties vente . Feel free to contact them for personalized assistance.


