Get early access to listings that match your criteria
Never miss an opportunity again. Our personalized alerts notify you instantly.

 English$ USD · m²


We present a bright, fully renovated, brand-new apartment of 189 square meters, located in a prestigious classic building dating back to 1945. Situated on the third floor, the property enjoys abundant natural light throughout much of the day. Its interior reflects a contemporary style where design and functionality are perfectly balanced for everyday living. The property is scheduled for completion in December 2026, at which time it will be delivered fully furnished and equipped.The tour of the apartment begins in a spacious entrance hall that leads to a sophisticated living-dining area, featuring large windows that offer pleasant street views. The kitchen, visually integrated by a modern peninsula, is ready to provide comfort to its future residents. The property also includes a guest toilet and a convenient separate laundry area. The sleeping area comprises four bedrooms: two with en-suite bathrooms and dressing rooms, the master bedroom being particularly comfortable, while the other two bedrooms share a full bathroom.This property is located in the sought-after Ibiza neighborhood, one of Madrid's most desirable and pleasant residential areas. The location offers an unbeatable lifestyle, surrounded by all necessary amenities, renowned restaurants, and close to beautiful green spaces. Furthermore, the surroundings ensure excellent transport links to the rest of the city, facilitating any urban journey.Acquiring this apartment represents a sound investment and the guarantee of enjoying an exceptionally comfortable home, expressly designed for family well-being in a prime area of the capital. The price does not include taxes or expenses associated with the sale, such as notary fees, property registration fees, administrative fees, and taxes (ITP, VAT, and AJD, as applicable). At Walter Haus, we understand that finding the ideal home goes beyond an investment: it's about finding that place that fits your lifestyle. Discover the properties we have available by visiting our website and explore all the exclusive properties that only Walter Haus has for you.Contact us for more information!
…By Annonceur International


Coldwell Banker Unique presents this elegant flat located in the exclusive neighbourhood of Recoletos, one of the most prestigious and sought-after areas of Madrid. The house has 78 m² and has been completely renovated, combining contemporary design and functionality in each space. It has a spacious bedroom and a full bathroom, offering a comfortable and sophisticated atmosphere. In addition, it has a pleasant interior courtyard that provides tranquillity and light, making it an ideal option both as a permanent residence and as an investment in the heart of the capital. ref:CBUQ1472
…By Annonceur International


A truly exceptional 2 bedroom apartment for sale in Whitehall, located within the world-renowned The OWO, one of the most iconic and historically significant buildings in London. Positioned on the fourth floor, this expansive residence offers approximately 1,424 sq ft of beautifully designed living space, where grand proportions meet refined contemporary interiors. The apartment blends restored architectural detailing with modern finishes, creating a seamless balance between heritage and luxury. Read More Originally the Old War Office, this landmark has been transformed into a globally recognised lifestyle destination, anchored by the prestigious Raffles London at The OWO. Residents benefit from an unparalleled level of service, including 24-hour concierge, valet parking, and discreet security, ensuring both comfort and privacy at all times. The interiors are designed for both elegant living and entertaining, with generous open-plan spaces, high ceilings, and a calm, sophisticated atmosphere throughout. Every detail reflects quality craftsmanship and timeless design. Beyond the apartment, residents enjoy exclusive access to world-class amenities, including wellness facilities, spa experiences, fine dining, and a curated selection of bars and social spaces within the development itself. Located in the ceremonial heart of London, moments from St James's Park and surrounded by historic landmarks, cultural institutions, and luxury destinations, this residence offers a rare opportunity to live within one of the most prestigious addresses in the world.
…By Annonceur International


Nestled in one of the most exclusive and emblematic neighborhoods of Malaga, Be Grand El Limonar is an extraordinary new construction project composed of 17 unique homes, which combine with sophistication contemporary architecture with the most traditional Andalusian essence. Located just 200 meters from the sea and a few minutes from the historic center, this enclave offers an incomparable lifestyle, where comfort, elegance and quality are in perfect harmony.At the heart of the project is the Muelle Uno building, a newly constructed estate that embodies the highest standards of design and functionality. The duplex apartment presented here stands out for its intelligent distribution and its careful selection of noble materials and luxury finishes.The main access is through a private garden that invites you to relax, with differentiated outdoor dining areas, chill-out area and a private pool, all designed to enjoy the privileged climate of the Costa del Sol.This apartment of 202 meters built and 60 of garden, is distributed in:- On the main floor, opens a spacious living-dining room with integrated kitchen and an elegant central island. The large windows frame the space, providing plenty of natural light and direct connection to the outside. On this same floor, the house has a guest bathroom, laundry room, pantry and a comfortable bedroom suite with dressing room.- The upper floor houses two spacious double bedrooms, each with its own private bathroom, ensuring privacy and comfort to all members of the household.Be Grand El Limonar has been designed with the well-being of its residents in mind, with spacious, functional spaces bathed in Mediterranean light. Every corner has been optimized to offer an exceptional living experience, backed by a fully equipped kitchen and a selection of the highest quality materials.- Outstanding feature 1: sea views- Outstanding feature 2: private complex*The renderings are an example of the spaces, for more information about each property, please contact us.Residents of the Muelle Uno building also enjoy spectacular common areas: two swimming pools with panoramic views, solarium, state-of-the-art gym, social area and chill-out spaces. The building also has five of the nineteen private parking spaces in the residential complex.THE LOCATIONEl Limonar: Exclusivity, connection and quality of life in Malaga EastChosen by those seeking a quiet life without moving away from the urban pulse, El Limonar is one of the most prestigious and consolidated neighborhoods of Malaga. Its privileged location offers a direct connection to the A-7 highway, which allows quick access to both the city center and the international airport, just 15 minutes away by car.In its surroundings are some of the best schools in the city, both national and international, such as the Lycée Français de Malaga, Colegio San Estanislao de Kostka, Colegio Cerrado de Calderon or the British School of Malaga, which makes this area an ideal choice for families who prioritize excellence in education.The neighborhood also has a wide range of high quality services: gourmet supermarkets, health centers, private clinics, sports centers, charming restaurants and green areas that invite you to stroll and enjoy the outdoors. All this just a few minutes from the best beaches of Malaga and the vibrant historic center.El Limonar is not just a location: it is a distinguished, secure and connected lifestyle.
…By Annonceur International


A new development of 44 private sea view residences, immersed in authentic Andalucia, bordering a protected nature area of approx. 230 hectares and conceived by a world class team, Designed so that all properties benefit from dramatic views of the sea and beyond. Just 44 private residences are available within this gated community, providing two and three bedroom apartments, including 10 penthouses, each of which have their own private pools. Amongst the landscaped gardens, there is a beautiful heated pool, sun deck and outdoor covered kitchen for dining with family and friend To ensure that time in residence is as enjoyable and hassle free as possible, a comprehensive concierge service is available. For the convenience and safety of owners, there are ample underground parking spaces, private storage areas and 24hr security with guarded patrols to ensure peace of mind. On the Mediterranean coast, the quality of the space outside is as important as what is on the inside, so we have taken great care, time and effort to ensure that the communal areas are well designed, spacious and secure. All apartments face onto the sea and gardens that are beautifully landscaped. Bringing precision craftsmanship and cutting edge technology together with a unique lifestyle management service. Picture a scenic drive up from the coast through nature, the kind of trip just made for an open-top car, views of the sea cast from different angles as you reach the perfect setting nestled against a panoramic hillside on the edge of endless hectares of protected land. Dedicated interior designer on the team to work directly with new homeowners to personalise the layout and design direction of their property, drawing on a wealth of local knowledge and relationships with the region’s leading craftsmen, suppliers and service providers. We are committed to delivering homes that have been bespoke designed in-line with the interests and personality of our owners. The block is south facing Type F2 3 Bedrooms 2 Bathrooms 2 Parking Spaces 1 Private Storage Constructed Area: 134 m2 Terrace Constructed Area: 149 m2 Solarium Constructed Area: 123 m2 Price: € 1.562.000
…By Annonceur International


UDAONDO BUENOS AIRES: WHERE LUXURY MEETS INNOVATION A new architectural icon redefines luxury, sustainability, and well-being in the City of Buenos Aires. Strategically located at the intersection of Udaondo and Libertador Avenues — between the river and the city — Udaondo is a landmark mixed-use development that sets a new standard in sophisticated urban living. Comprising three 100-meter-high towers designed by the renowned Aisenson Studio , Udaondo features: Luxurious residences and penthouses with private swimming pools in the North and South River Towers Branded residences and a five-star hotel with exclusive services in the City Tower The project covers more than 160,000 square meters , including over 10,000 square meters of premium amenities , creating an unmatched living experience. Highlights include a Sky Bar on the 27th floor with 180° panoramic views of the city and river, a rooftop pool and solarium, VIP lounges, and event spaces. The Wellness Center , with a surface of 1,600 square meters, includes a fully equipped gym with state-of-the-art equipment, yoga and pilates rooms, a spa, saunas, massage areas, beauty salon, an Olympic lane pool, and a hot spring circuit. Residents also enjoy coworking spaces, private kitchens and cellars, event rooms, a Montecristo Lounge, a music rehearsal studio, a golf cage, hobby rooms, and more. With 900 parking spaces , electric vehicle chargers, car wash services, bike racks, and smart access control systems, the development is designed for maximum comfort, functionality, and security. The residences are bathed in natural light and feature expansive river and city views, with interior heights ranging from 2.75 to 3 meters. Designed with a functional and technological approach, every unit reflects the elegance and innovation that define Udaondo. Internationally acclaimed designer Patricia Urquiola curated the interiors, blending artistic expression with modern aesthetics to create timeless and harmonious spaces. Her design seamlessly integrates materials, textures, and colors to elevate daily life through beauty, comfort, and sustainability. Udaondo is committed to environmentally responsible practices and has earned LEED Gold and Fitwel certifications , reflecting its dedication to sustainability and community well-being. A wide range of units is available, offering various layouts and sizes to meet different needs and lifestyles — from comfortable one-bedroom apartments to spacious multi-room residences and exclusive penthouses. The estimated delivery date for the project is late 2028 . This project redefines urban luxury and offers a diverse range of residential typologies, hospitality, and branded living — all within a thoughtfully designed environment that merges architecture, art, and design. UDAONDO: A unique proposal for an extraordinary way of living. Contact us today to learn more about available units and secure your place in Buenos Aires’ most visionary development.
…By Argentina Properties Sotheby's International Realty


Introducing an exquisite 4-bedroom residence with a private pool, nestled in the captivating Muraba Veil community along the Dubai Water Canal. This impressive full-floor property encompasses 9,902 sq ft, designed as a tranquil retreat that embodies the essence of the region, featuring expansive terraces and soothing water features.Upon arrival, a private lift lobby leads you into a spacious living area, adorned with floor-to-ceiling glass that frames serene waterfront vistas. This inviting space flows seamlessly into a formal dining area, ideal for both cozy dinners and grand celebrations. Adjacent to this is the stylish show kitchen, complemented by a discreet service kitchen for everyday dining and entertaining.The master suite creates a personal sanctuary, complete with ample dressing areas and a luxurious spa-like en-suite bathroom. Three additional en-suite bedrooms offer privacy and comfort, while a dedicated study provides an ideal workspace. The thoughtfully designed layout is further enhanced by a staff room, a powder room, a laundry area, and generous storage options.The outdoor space spans 5,258 sq ft, featuring a stunning private pool that runs along the terrace, surrounded by shaded lounge areas and beautifully landscaped gardens that promote tranquility and seclusion. Multiple terraces extend from the main living areas and bedrooms, perfect for al fresco dining or enjoying stunning sunsets over the Dubai Water Canal. The harmonious blend of natural elements, water features, and architectural design creates an atmosphere reminiscent of a peaceful urban oasis.Located on the vibrant Dubai Water Canal, Muraba Veil offers direct access to scenic promenades, cycling paths, and some of the city’s most renowned dining and cultural experiences. Positioned near Safa Park and Sheikh Zayed Road, this prime location is just moments away from the lively Downtown Dubai district.Designed by the esteemed Pritzker Prize-winning architects RCR Arquitectes, this project showcases a deep understanding of materiality, light modulation, and a harmonious relationship between built form and nature.Residents can enjoy a range of amenities, including:- A subterranean wellness club featuring experiential pools, sauna, steam room, treatment rooms, gym, and multipurpose studio- A children’s play area and outdoor pool- A rooftop swimming pool with fine dining options- A padel tennis court- A Majlis lounge and cinema room- A conference room- Concierge services and valet parking- Housekeeping available on demand- Private lift access and dedicated service areasWhat sets this residence apart is its unique layout, incorporating water features and garden terraces, soaring 3.4m floor-to-ceiling windows, and its prestigious design by award-winning architects, all in a prime location along the Dubai Water Canal.
…By Annonceur International


Nestled under the prestigious Dorchester Collection, Vela Viento by Omniyat stands as the developer's latest masterpiece, with completion expected in Q3 2027. This residence features stunning indoor-outdoor terraces, designed with a biophilic approach, that open up to breathtaking views. The combination of planted terraces and soaring double-height living areas provides a perfect setting for relaxation and entertainment, framing the vibrant sights of Marasi Bay, Burj Khalifa, and Downtown Dubai.The ExperienceEntering through a private lift lobby and along a welcoming corridor, you arrive at the expansive living area. The home showcases impressive double-height spaces with floor-to-ceiling windows soaring up to 6 meters. Interiors are thoughtfully curated, blending contemporary designs with selected art pieces, creating a harmonious dialogue within the sleek and minimalist volumes.The formal sitting area exudes a laid-back elegance with its neutral, softly contoured furnishings, including refined sofas, armchairs, coffee tables, and a plush rug that adds warmth and texture. Behind the main sofa, a unique sculptural timber console enhances the aesthetic. From this viewpoint, the vista of Marasi Bay unfolds, with the terrace seamlessly extending the interior, capturing the essence of sky, light, and water in a fluid motion.The kitchen serves as the heart of the home, anchored by an island featuring a hammered bronze base complemented by a silver travertine surface. The cabinetry, splashbacks, and shelves are also enveloped in silver travertine, creating a cohesive and striking appearance. To the left, a wine cellar is integrated into the back wall, offering layered shelving for visual interest. A sculptural pendant light above provides gentle illumination, while the oak parquet flooring adds inviting warmth. Additionally, a separate service kitchen enhances daily convenience, and a powder room is conveniently located on this level.The master bedroom is generously sized and features its own en-suite bathroom. The two guest bedrooms echo the theme of sculptural elegance and rich materials. Each room is anchored by a custom headboard with curved timber accents, framed in dark fumed oak and adorned with deep green velvet. Bedside tables are topped with linen-shaded lamps, while a handwoven rug lies beneath the bed. Vintage armchairs paired with marble side tables offer a perfect spot to enjoy the terrace views. Each detail is meticulously arranged to ensure comfort, sophistication, and timeless appeal. Wide-plank oak parquet flooring adds warmth and texture, complemented by vibrant artwork throughout the rooms. The residence also includes a staff room with an en-suite bathroom and a laundry area.The LocationThis unique waterfront position at Marasi Bay offers access to a scenic promenade that connects The Lana Hotel, Marasi Bay Island, the Yacht Club, and Sunset Park. Residents enjoy an array of services provided by the Dorchester Collection, including à la carte options, concierge and valet services, dining events, and porter assistance. The building, named to evoke the notions of 'sail' and 'wind,' is designed by the renowned architectural firm Foster + Partners, with interiors crafted by Banda Studio.Amenities & Features- Infinity sky pool- State-of-the-art fitness center- Yoga studio- Indoor infinity and private lap pool- Private jetty- Cinema room- Private spa- Meeting suite- Children’s playroom- Sunset park- Padel courtWhy We Adore ItThis exceptional waterside residence at Marasi Bay offers direct access to the promenade, is serviced by the prestigious Dorchester Collection, and features architectural brilliance by Foster + Partners along with exquisite interiors by Banda Studio, complete with a private lift lobby.
…By Annonceur International


This exquisite 3-bedroom penthouse at Casa Canal, set to be completed shortly, boasts an enviable location nestled between the picturesque Dubai Water Canal and the serene Safa Park. This prime setting provides residents with effortless access to a plethora of top-tier amenities, fine dining options, and much more. Spanning an impressive 4,621 sqft, this penthouse features spacious layouts, soaring double-height ceilings, expansive terraces, infinity pools, and luxurious Jacuzzis.Upon entering, you are greeted by a stunning double-height lobby that sets the tone for the home. The open layout seamlessly transitions into a contemporary kitchen, fully equipped with a central island and generous storage solutions, complemented by a separate wet kitchen and a cozy breakfast nook.The residence includes three elegantly designed bedrooms, highlighted by a spacious master suite fitted with built-in wardrobes and an en-suite bathroom. The additional bedrooms are also well-sized and are served by chic, modern bathrooms, making them perfect for family use, guests, or even a home office. For added convenience, staff quarters are also available.A true highlight of this property is its remarkable outdoor living areas. One terrace presents breathtaking views of the tranquil Dubai Water Canal and features a private swimming pool, sunken seating, lounge areas, and an outdoor dining space. The opposite terrace, overlooking Safa Park, offers lush greenery and extra seating for relaxation.Generous windows throughout the residence flood the interiors with natural light, establishing a harmonious connection between the indoor and outdoor environments. The thoughtfully designed floor plan ensures privacy for the bedrooms while fostering open, inviting spaces for social gatherings. This unit also includes two dedicated parking spaces.Designed by the acclaimed Killa Design and featuring interiors by the prestigious HBA, this penthouse is furnished with exquisite pieces from Fendi Casa, encapsulating luxury and sophistication.
…By Annonceur International


Showcasing breathtaking views of the sea and the iconic Palm Jumeirah, this beautifully furnished and enhanced apartment in Emaar Beachfront covers a generous built-up area of 2,140 sq ft. Bathed in natural light thanks to its expansive floor-to-ceiling windows, this residence offers an inviting and airy atmosphere. Upon entering, you are greeted by a welcoming foyer that flows into a spacious open-concept living area, seamlessly integrating the living room, dining space, and modern kitchen with a breakfast bar. A large wraparound balcony provides an ideal setting for entertaining guests or enjoying alfresco meals while soaking in the stunning panoramic vistas of the water and Palm Jumeirah.The master suite features a walk-through closet and a luxurious en-suite bathroom, complemented by two additional bedrooms equipped with built-in wardrobes. The apartment includes a fully fitted bathroom, a separate guest washroom, and a maid's room with its own en-suite facilities. This home is available for immediate occupancy upon transfer and includes two designated parking spaces. Nestled between Jumeirah Beach Residence (JBR) and the Palm Jumeirah, Emaar Beachfront is a prestigious community that offers a collection of residential properties along with exclusive access to a private beach. Developed by Emaar Properties, this vibrant area boasts a lively promenade filled with an array of dining and retail options.Why we adore it:- Spectacular views of the Palm Jumeirah and the sea- Modern upgraded interiors- Access to a private beach Details and amenities:- Maid's room- Fitness center- Swimming pool- Children's play area- Barbecue area- Pet-friendly environment- Two parking spaces
…By Annonceur International


Nestled on the East Crescent of Palm Jumeirah, this exquisite residence at Muraba Dia is a masterpiece designed by RCR Arquitectes, the 2017 Pritzker Prize laureates. The property is thoughtfully oriented from east to west, allowing residents to bask in sunlight throughout the day while enjoying stunning views of the sea and the iconic Palm. Spanning a total built-up area of 4,792 sq ft, this home showcases minimalist architecture with clean lines and an airy ambiance, accentuated by floor-to-ceiling windows that elegantly balance openness with privacy.Upon entering, a private elevator landing leads directly into the residence, instantly setting a tone of sophistication. The home’s layout reveals a luminous living room that flows seamlessly onto various terraces. To the east, a spacious, sun-protected terrace serves as an expansive outdoor extension, ideal for both lively gatherings and serene moments spent taking in the breathtaking surroundings.Adjacent to the living area, the formal dining room features its own dedicated terrace, enhancing the connection between indoor and outdoor dining experiences. The layout also includes a powder room and a separate laundry area, ensuring functional convenience as the design effortlessly transitions between each space.The main kitchen is complemented by an additional wet kitchen, perfect for entertaining. All kitchen and vanity cabinetry are designed by Valcucine and equipped with high-end Gaggenau appliances. Throughout the home, refined marble surfaces, premium fixtures, and polished finishes underscore the minimalist aesthetic.The residence features four well-appointed bedrooms, each thoughtfully designed to harmonize with the architecture’s balance of openness and intimacy. The master suite serves as a peaceful sanctuary, complete with a spacious walk-in closet and a sumptuous en-suite bathroom that includes both a bathtub and a separate shower. Each of the three additional bedrooms is generously sized and boasts its own en-suite bathroom, all designed to maximize natural light and access to terraces, further enhancing the open-plan living experience. The property also includes three dedicated parking spaces.Multiple terraces extend from the living and dining areas, reinforcing the connection between indoor and outdoor environments. Ultra-slim sliding doors and windows by Sky-Frame create a seamless transition between the two, all while providing exceptional functionality and climate control.The property is equipped with premium fixtures throughout, including wardrobes by Rimadesio, internal doors by L'invisibile, mixers and taps by Vola, bathtubs and shower trays by Lagares, sanitaryware by Kartell, touch controls by Geberit, light fixtures by Panzeri, ironmongery by d line, and advanced wireless dimming and motorized blinds by Lutron, all contributing to its sophisticated specifications.Residents of this exclusive development enjoy unparalleled amenities, including a swimming pool that spans the width of the building façade, offering sweeping views of the Arabian Gulf and the city skyline. The pool connects directly to an indoor gym, and residents can also indulge in a therapeutic Aqua Tonic vitality pool, crystal steam room, and experience showers, all within a secure and private environment.Features & Details- Stunning sea and Palm views- Private elevator landing- Multiple expansive terraces- Four luxurious en-suite bedrooms- Staff room with service area- Three dedicated parking spaces- Floor-to-ceiling windows- Ultra-slim sliding doors and windows- Elegant marble finishes and premium fixtures- Exclusive residents-only pool, gym, vitality pool, steam room, and experience showersWhy We Like It- Designed by renowned 2017 Pritzker Prize-winning architects- Exceptional location on Palm Jumeirah- Minimalist architectural elegance- Effortless flow between indoor and outdoor spaces- Generous terraces showcasing breathtaking sea and Palm views- Premium specifications featuring globally recognized design brands
…By Annonceur International


Discover the essence of luxury living at Raffles Residences, where every aspect has been thoughtfully designed to embody sophistication and elegance. Upon entering, you are greeted by expansive, luminous spaces that showcase remarkable craftsmanship and an enduring design aesthetic. As a part of the esteemed Raffles brand, residents are treated to a lifestyle infused with five-star hospitality.The development boasts an array of world-class amenities, including a lavish wellness spa, both indoor and outdoor swimming pools, a fully-equipped fitness center, and curated leisure activities tailored for an exceptional lifestyle. Each residence is adorned with bespoke interiors featuring designer furnishings, custom kitchens, and exquisite lighting, seamlessly merging sophistication with comfort. The spacious living and dining areas are ideal for both cozy gatherings and grand entertaining, enhanced by floor-to-ceiling windows that reveal stunning vistas of the Arabian Gulf.Outdoor living is equally impressive, with generous terraces showcasing sweeping sea views, and select units offering private pools and Jacuzzis—perfect for enjoying Dubai’s year-round sunshine in seclusion. Bedrooms serve as tranquil retreats, designed with soft, elegant finishes and ample space, while spa-inspired bathrooms elevate daily routines with luxurious materials and serene aesthetics.Kitchens are outfitted with top-of-the-line appliances and tailored cabinetry, exemplifying a perfect blend of efficiency and style. Every detail, from the lighting to the finishes, is meticulously chosen to provide an unparalleled living experience, defining ultra-modern luxury.Situated on the iconic Palm Jumeirah, Raffles Residences occupies a prime location at the summit of this celebrated man-made island, surrounded by pristine beaches and one of the Palm’s most exclusive private shorelines. This coveted address offers a harmonious balance of resort-like serenity and urban accessibility, with direct access to a 500-meter stretch of private white sand beach, where the tranquil waters of the Arabian Gulf meet breathtaking skyline views.
…By Annonceur International


Spanning an impressive 6,746 sq ft, this exquisite penthouse in Muraba Dia features five beautifully furnished bedrooms, each designed with a modern aesthetic. The soft furnishings in neutral tones paired with Scandinavian-inspired decor create an inviting atmosphere that appeals to discerning buyers eager to make it their own. With breathtaking views of the sea and the Palm crescent, the penthouse benefits from an east-to-west orientation, ensuring an abundance of natural light throughout the day.The thoughtfully designed layout strikes a perfect balance between privacy and spaciousness, thanks to the architectural brilliance of the award-winning Spanish firm RCR Arquitectes. The use of ultra-slim sliding doors and expansive windows enhances the seamless integration of indoor and outdoor spaces, promoting an open-plan lifestyle that fosters a deep connection with nature.Accessed via a private elevator landing, this residence greets you with an entrance foyer that exudes exclusivity. A secondary semi-private elevator landing ensures discreet service access for staff, maintaining the privacy of residents while facilitating smooth operations. High-end features include frameless sliding doors from Sky-Frame, touch controls by Geberit, sophisticated lighting by Panzeri, and premium ironmongery by d line, complemented by Lutron's wireless dimming and motorised blinds.The expansive living room is designed to capture light and stunning views, flowing effortlessly onto a remarkable 29m terrace that acts as a natural extension of the living space, perfect for entertaining guests with its dedicated sun lounge area. Adjacent to the living area is a formal dining room that opens onto its own terrace, further blending indoor and outdoor living.The generously sized show kitchen is paired with a substantial wet kitchen, providing the ultimate functionality for both hosting and everyday use. Valcucine cabinetry and Gaggenau appliances enhance the culinary experience. Additional practical spaces include a separate laundry room, an elegant powder room, and a well-appointed staff suite with an en-suite bathroom.The master suite serves as a tranquil retreat, featuring a spacious walk-in closet and a luxurious en-suite bathroom equipped with both a shower and a bathtub. Direct terrace access adds to the sense of seclusion and connection to the outdoors. Each of the four additional bedrooms is generously sized, each boasting its own en-suite and access to private or shared terraces, ensuring comfort and privacy for family and visitors. Wardrobes by Rimadesio, internal doors by L'invisibile, and bathrooms fitted with Vola mixers, Lagares bathtubs and shower trays, and Kartell sanitaryware exemplify the attention to detail throughout.The standout 29m terrace is a defining feature of this penthouse, designed for both relaxation and entertainment, offering panoramic sea and Palm crescent views.Building amenities include a magnificent swimming pool that stretches across the facade, providing a stunning view of the horizon. Residents also enjoy access to an indoor gym, a therapeutic Aqua Tonic vitality pool, a crystal steam room, and experience showers.Features, Amenities & Details:- Five en-suite bedrooms- Fully furnished with contemporary decor- Neutral tones and Scandinavian-inspired furnishings- Magnificent sea and Palm crescent views- Private elevator landing with a secondary service elevator- Formal dining room with a dedicated terrace- Show kitchen alongside a spacious wet kitchen- Three designated parking spaces- Kitchens and vanity cabinets by Valcucine- Gaggenau appliances- Rimadesio wardrobes- Sky-Frame frameless sliding doors- L'invisibile internal doors- Vola mixers and taps- Lagares bathtubs and shower trays- Kartell sanitaryware- Geberit touch controls- Panzeri light fixtures- d line ironmongery- Lutron wireless dimming and motorised blinds- Residents' swimming pool overlooking the Arabian GulfWhy We Like It:- Exclusive location on the eastern crescent of Palm Jumeirah- Contemporary penthouse furnished with Scandinavian-inspired pieces in a neutral palette- Designed by award-winning architects- Premium global design brands throughout the residence- Stunning sea and Palm crescent views
…By Annonceur International


New Build Apartments in a Contemporary Project in Fuengirola Spain The contemporary project is located in the municipality of Fuengirola. Fuengirola is situated between the towns of Mijas and Benalmadena. It is one of the most popular touristic towns on the Costa del Sol and it offers an active and lively atmosphere throughout the year. It is a great place to spend your holidays as well as a second residence destination for families and children with its beaches, entertainment facilities, and wide range of activities. The large shopping mall - Parque Miramar hosts over 160 shops, plus bars, restaurants, a cinema, and a children’s play park. Fuengirola visitors and residents can also enjoy water sports facilities, bicycle or skate parks. For golf lovers, there are two fantastic golf courses in the municipality. Fuengirola features a sub-tropical Mediterranean climate, with hot summers and warm winters. Cooling breezes from the sea make the summer heat manageable; temperatures average 32 ºC during the summer. The apartments for sale in Fuengirola Spain are situated in residential development, situated in one of the most prestigious parts of Fuengirola right next to the border with the municipality of Benalmadena. It is within a short drive to the center of both towns where you can find all types of services and amenities. The local train is connected to the airport from the center of these both towns. The property is only 2 km away from the extensive promenade and sandy beaches of the town. The project has quick and convenient access to the main highway and it takes only 15 minutes to drive to Málaga Airport. It is 25 km to Málaga city center, and 35 km to the famous Marbella. This project of 2 and 3 bedroom contemporary apartments is set on the hills of a very sought-after neighborhood. The communal areas will include extensive landscaped gardens and an outdoor swimming pool. The residents will benefit from Sports Club that features swimming pools, tennis courts, and a complete Spa with indoor heated pools, Sauna, Jacuzzi, Turkish bath, and massage services. There is also a Beach Club for the owners with a high-end restaurant, a bar, and a chill-out area with sunbeds. These modern, spacious, and bright homes are distributed between four-story blocks. The open-plan concept apartments will be equipped with top-quality materials and finishes. One of the highlights of this development is floor-to-ceiling extra-large windows to let the abundant amount of natural light into the apartments and to create the extension of the interior spaces with generous terraces. The homes will benefit from the elevated position of the compound enjoying panoramic views over the coast. AGP-0554
…By Annonceur International


Situated within a contemporary residential condominium, this elegant three-bedroom apartment is part of an exclusive development located near Boavista Avenue, one of Porto's most prestigious residential areas. The property enjoys a privileged setting, close to City Park, the Catholic University and some of the city's finest schools.An excellent public transport network, particularly the MetroBus service, provides quick access to Boavista Roundabout, Porto city centre, Foz and the beaches, making this location especially attractive and convenient.This three-bedroom apartment offers 119 m² of interior living space, complemented by a 29 m² balcony, creating an inviting outdoor area for leisure and social gatherings. The social area follows a modern open-plan concept, seamlessly integrating the living room and kitchen. The private area comprises three bedrooms, one of which is an en-suite, supported by a full bathroom. There is also a guest bathroom serving the common areas. The property further benefits from a 25 m² private garage with space for two vehicles.The finishes have been carefully selected to ensure sophistication, comfort and durability. In the dry areas, the flooring features solid hardwood in pau-mulato wood or equivalent. In the wet areas, the guest bathroom is finished in Estremoz marble, while the remaining bathrooms are clad in Ruivina marble. The kitchen worktop and backsplash are executed in compact marble agglomerate.Thermal and acoustic comfort are ensured through thermal block partition walls and rock wool insulation between units.The carpentry includes lacquered MDF doors, wardrobes and kitchen cabinetry. The bathrooms are equipped with wall-hung sanitary ware by Sanindusa or equivalent, lacquered vanity units with integrated washbasins, glass shower screens and Bruma mixer taps or equivalent.In terms of equipment, the property features a Portrisa security door or equivalent, aluminium window frames with double glazing and thermal break, Bosch appliances or equivalent, Berker electrical fittings or equivalent, LED lighting, video intercom system, heat pump for domestic hot water production, Teka stainless steel sink or equivalent, Orona lift or equivalent, and a concealed central air-conditioning system. Energy Rating: A+ ref:APA_54351_F
…By Annonceur International


River at the doorstep. Barnes on the buzz. This beautifully refurbished maisonette on Lonsdale Road is one of those rare London homes that gets the balance exactly right wonderfully placed in the heart of Barnes, overlooking the River Thames, and with a private roof terrace that gives everyday life a little extra lift. The home Step inside and the first thing you notice is the light. The reception room is a real standout, with spectacular river views that instantly set the tone and give the space a calm, open feel. It is the sort of room that works effortlessly whether you are hosting friends, stretching out with a book or simply letting the view do the work. The layout is smart and well considered, with three double bedrooms offering proper flexibility rather than compromise. The principal bedroom comes with an en-suite and generous storage, while the remaining bedrooms are equally well proportioned, making the home feel practical as well as polished. The contemporary kitchen, with wooden worktops and ample cabinetry, keeps things stylish without being overdone, and the overall sense of space runs through the whole maisonette. At around 1,180 sq ft, it feels generous, balanced and easy to live in. Up on the roof, the private decked terrace adds a whole new dimension. It is the kind of outdoor space that genuinely gets used perfect for al fresco dinners, late-evening drinks or simply taking in the views with a coffee in hand. Together with the natural light and the outlook over the Thames, it gives the home a distinctly relaxed, elevated feel. Barnes, on your terms This is a location that gives you the best of Barnes without any of the usual trade-offs. You are close to Barnes High Street, Barnes Bridge Station and the river, so cafés, independent shops, restaurants and everyday essentials are all within easy reach. The neighbourhood keeps its village character, but the connections are excellent, making central London feel nicely accessible rather than distant. It is a home with a very appealing mix of style, setting and practicality. With its riverside outlook, private terrace and central Barnes position, Lonsdale Road has the kind of confidence that does not need to shout.
…By Annonceur International


Spacious 3 bedroom apartment with balcony, storage room and 2 parking spaces. With a gross construction area of 235.4m², this apartment has an entrance hall, a kitchen, 3 bedrooms, one of them en suite, all with wardrobes, and a bedroom with balcony. A support bathroom and large living room with access to the balcony. In the heart of Campolide, one of the most authentic and dynamic neighborhoods in Lisbon, O Campolide Residences is born, a new development that combines modern elegance, quality of life and a privileged location. This 6-storey building features an exclusive selection of 15 apartments, with typologies ranging from T1 to T4, all designed with generous areas, bright environments and outdoor areas designed for your comfort and well-being. The apartments stand out for their contemporary lines and neutral tones, creating sophisticated and welcoming spaces. The large glass windows offer unobstructed views over the city of Lisbon, Monsanto Park and the iconic Águas Livres Aqueduct. Designed to provide an excellent living experience, each apartment has been designed with attention to detail and the needs of its residents, offering: Private parking, with a functional distribution on three floors (-2, -1 and floor 0), ensuring comfort and accessibility. Individual storage, ideal for greater organization and ease of storage. Three areas dedicated to bicycle parking, promoting sustainability and the well-being of residents. The quality of the finishes is indisputable, evident in every detail: Built-in cabinets, which combine contemporary design and functionality, providing an optimized and elegant space. Wooden floors, giving a warm and sophisticated touch, with a timeless aesthetic. Open kitchens, equipped with stone countertops and state-of-the-art appliances, which make the environment modern and practical for everyday life. Bathrooms covered in marble, with a refined design that conveys sophistication and durability. Integrated air conditioning, ensuring perfect thermal comfort in any season of the year. Video intercom system, reinforcing the security and tranquility of residents. Double glazing, providing excellent thermal and acoustic insulation, for a more comfortable and quiet experience. Every detail has been thought out to ensure not only functionality, but also the highest level of comfort and style. Located next to Monsanto Park, the largest green area in the capital, Campolide Residences offers the possibility of living side by side with nature, ideal for those who enjoy outdoor walks, morning jogs or simple moments of leisure in the sun. Campolide is an essentially residential neighborhood, vibrant and well served by local shops, cafes and restaurants. In addition, the proximity to Amoreiras, an important business center and reference point in Lisbon, with the emblematic Amoreiras Shopping Center, reinforces the practical and convenient character of this location. With easy access to the main roads, such as the A5, living at O Campolide Residences means being connected to the entire city and surroundings, without giving up the tranquility of an urban refuge. Discover the perfect harmony between sophistication, comfort and location. Campolide Residences your new home in the heart of Lisbon.
…By Annonceur International

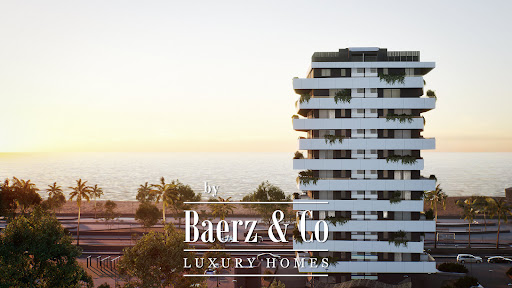


Duplex penthouse Málaga stands as a rare offering in the city's prime beachfront Octavia development. Spanning nearly 400 m², with more than 235 m² dedicated to interior living, this residence exemplifies balance between open plan space and private quarters. Four bedrooms and three bathrooms are complemented by expansive terraces, thoughtfully designed to draw the Mediterranean climate and natural light indoors. Arranged across two levels, the layout emphasises a seamless flow between spacious living areas and calm, private retreats. A strong orientation towards outdoor living provides a sense of openness and rare privacy, making the property a distinctive choice for those who value both architectural quality and discreet lifestyle. The generous terraces extend the living experience beyond interiors, celebrating the dialogue between light, space, and the natural setting of Málaga’s shoreline. Few residences combine such magnitude of space with immediate connection to the outdoors, underlining the enduring appeal and investment merit of this beachfront penthouse.
…By Annonceur International


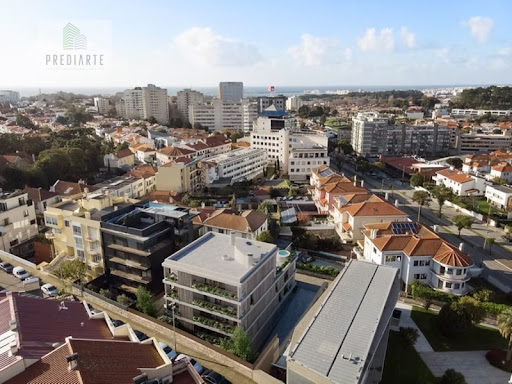
3 bedroom flat with private garden of 200m2, in a residential condominium of contemporary language, located in a prestigious residential area of Porto, next to Avenida da Boavista and Avenida Marchal Gomes da Costa. 120 m2 of living area, consisting of living room and open space kitchen with 37.6m2, 1 suite with 20.6m2, 2 bedrooms with full bathroom. Private garden and terraces with 200m2 and closed garage with 25m2.Premium finishes, solid herringbone flooring, equipped kitchen, built-in centralised air conditioning and heat pump. Energy Rating: A ref:APA_7034 (3)
…By Annonceur International


3 bedroom flat with private garden of 200m2, in a residential condominium of contemporary language, located in a prestigious residential area of Porto, next to Avenida da Boavista and Avenida Marchal Gomes da Costa. 120 m2 of living area, consisting of living room and open space kitchen with 37.6m2, 1 suite with 20.6m2, 2 bedrooms with full bathroom. Private garden and terraces with 200m2 and closed garage with 25m2.Premium finishes, solid herringbone flooring, equipped kitchen, built-in centralised air conditioning and heat pump. Energy Rating: A ref:APA_7034 (5)
…By Annonceur International


3 bedroom flat with private garden of 200m2, in a residential condominium of contemporary language, located in a prestigious residential area of Porto, next to Avenida da Boavista and Avenida Marchal Gomes da Costa. 120 m2 of living area, consisting of living room and open space kitchen with 37.6m2, 1 suite with 20.6m2, 2 bedrooms with full bathroom. Private garden and terraces with 200m2 and closed garage with 25m2.Premium finishes, solid herringbone flooring, equipped kitchen, built-in centralised air conditioning and heat pump. Energy Rating: A ref:APA_7034 (4)
…By Annonceur International


3 bedroom flat with private garden of 200m2, in a residential condominium of contemporary language, located in a prestigious residential area of Porto, next to Avenida da Boavista and Avenida Marchal Gomes da Costa. 120 m2 of living area, consisting of living room and open space kitchen with 37.6m2, 1 suite with 20.6m2, 2 bedrooms with full bathroom. Private garden and terraces with 200m2 and closed garage with 25m2.Premium finishes, solid herringbone flooring, equipped kitchen, built-in centralised air conditioning and heat pump. Energy Rating: A ref:APA_7034 (2)
…By Annonceur International


Kretz presents this magnificent fully renovated residence, ideally located in one of Madrid’s most emblematic and authentic neighborhoods. Situated on the prestigious Calle Bailén, in the heart of the historic Madrid de los Austrias district, this property seamlessly combines the character and heritage of one of the city’s most celebrated areas with a comprehensive contemporary renovation designed to provide comfort, functionality, and an exceptional residential experience.Offering 143 m² of built area, this elegant residence stands out for its generous proportions, carefully considered layout, and remarkable natural light. Benefiting from a dual aspect overlooking both Calle Bailén and a large interior courtyard, the property enjoys sunlight throughout the day, creating a bright, airy, and serene atmosphere in every room.The living area has been designed as an open, sophisticated, and welcoming space. A spacious living and dining room flows naturally into a contemporary designer kitchen centered around a large island, creating an ideal setting for both everyday living and entertaining. The combination of open-plan spaces, natural light, and refined finishes results in an elegant and timeless ambiance.The private quarters comprise three thoughtfully designed bedrooms, offering both comfort and privacy. The principal suite features a generous dressing room and an elegant en-suite bathroom, while the secondary bedrooms offer excellent proportions and share a second full bathroom, all designed with a contemporary and functional aesthetic.The residence is located within a distinguished classical building dating from 1940, complete with an elevator and step-free accessibility, while preserving the architectural character and elegance associated with Madrid’s historic residential buildings.Its location is undoubtedly one of its greatest assets. Positioned next to the Basilica of San Francisco el Grande, the property enjoys immediate access to some of Madrid’s most iconic landmarks, including Plaza Mayor, Mercado de San Miguel, the Royal Palace, and the historic streets of La Latina and Ópera. Surrounded by renowned restaurants, cafés, boutiques, galleries, theatres, and cultural institutions, this address offers an exceptional blend of heritage, urban lifestyle, and quality of life.Perfectly connected to the rest of the city and surrounded by Madrid’s most celebrated historical and cultural landmarks, this residence represents a unique opportunity for those seeking an elegant and light-filled home in one of the capital’s most valuable and prestigious districts.A sophisticated residence ready to move into, where classic Madrid architecture and contemporary design come together to create an exceptional home in the heart of historic Madrid.
…By Annonceur International


Eighteen move-in ready homes, located in one of the most exclusive areas of the Costa del Sol, this residential project offers a unique proposition where architecture, nature, and lifestyle blend seamlessly. Situated in a privileged location, it combines privacy, open sea views, and excellent connections to the area's main points of interest. The development comprises contemporary homes, designed to maximize natural light and spaciousness. Each unit has been meticulously crafted with high-quality materials, ample terraces, and a layout designed to allow enjoyment of both the interior and exterior spaces year-round. The project stands out for its commitment to well-being and quality of life, incorporating exclusive communal areas that elevate the residential experience: landscaped gardens, relaxation areas, and amenities focused on comfort and tranquility. Furthermore, its location within a well-established area provides easy access to premium services, sports facilities, top-tier restaurants, and quick connections to the airport and key cities on the Costa del Sol. A unique opportunity for those seeking a modern home in a prime location, whether as a primary residence, a second home, or an investment in one of the most promising areas in Southern Europe.
…By Annonceur International


This unique property is a contemporary work of art located in a modernist building built by Domenec Sugranes, a disciple of Gaudi, in 1910. In addition to the building where it's located, which has a lift, it's also exclusive for the design of the interiors, the materials and the technology that define it. It is located just a stone's throw from the famous Paseo de Gracia and Rambla Catalunya, close to all the services, shops and public transport in the Eixample. The apartment, on the real 6th floor, has 170 built sqm and was refurbished respecting the original features and, at the same time, combining them with the latest modern trends in the market. Some rooms follow a classic and stately style; with hydraulic floors and ceilings with mouldings, while others breathe a more modern style. The impressive day area, with more than 60 sqm, is made up of 3 open but differentiated spaces: living room, kitchen/diner and dining room. The living room has access to 2 balconies with awesome views of the sea and Tibidabo mountain. The designer kitchen is equipped with a large peninsula and island with the latest high-end integrated appliances from Smeg, Siemens and Samsung. In addition, the kitchen includes custom-designed wooden furniture and top quality fittings. This area has a multi-purpose open plan room that is ideal as a reading room or office. The night area is made up of 3 bedrooms with custom-made wardrobes: a suite of almost 35 sqmm with a complete Duravit bathroom including shower, freestanding bathtub, dressing area and gallery facing the interior courtyard, and 2 double bedrooms. It also has 2 more bathrooms and a laundry and machinery area. In addition to the aforementioned finishes, we also highlight the walls, which have been restored with wooden panels and wallpaper. The flooring combines original hydraulic floors, mosaics designed for the refurbishment and natural wood floorboards. The air conditioning of the house is carried out by means of underfloor heating and aerothermics, achieving maximum comfort and energy efficiency, as well as respect for the environment. In addition, this jewel has a home automation installation prepared for the home appliances to be connected to the Internet in order to facilitate remote control. Please do not hesitate to contact Bcn Advisors to arrange a viewing of this flat. * The price shown does not include taxes or transaction costs. In the case of second-hand properties in Catalonia, Property Transfer Tax (ITP) will apply; rates currently range from 10% to 13%, depending on the value of the property and the purchaser's circumstances, in accordance with current regulations. For information purposes, the general tax brackets applicable are 10% for values up to €600,000, 11% between €600,000 and €900,000, 12% for values between €900,000 and €1,500,000, and 13% for amounts exceeding €1,500,000, subject to variation depending on the applicable regulations and the specific circumstances of the buyer. For new-build properties, VAT at 10% will apply, plus Stamp Duty (AJD), currently around 1.5%. Furthermore, the price does not include notary, land registry and administrative fees, which may represent an additional 1% to 2% of the purchase price. All the information provided is for guidance only and is subject to possible changes or errors. The property has a valid energy performance certificate and certificate of occupancy, which will be provided to any interested party. AICAT registration number 2736, in accordance with current regulations. Real estate agency fees will be borne by the seller, in accordance with the signed agreement.
…By Annonceur International

Receive by email any new listing that may match your search criteria
By validating this form, you accept the general conditions of use of Le Figaro Properties.
These agencies offer a selection of luxury properties vente . Feel free to contact them for personalized assistance.