Get early access to listings that match your criteria
Never miss an opportunity again. Our personalized alerts notify you instantly.

 English$ USD · m²


This magnificent three-bedroom apartment in the new UPTOWN LUX is located in a prime location in the city and stands out for its modern and functional design. As you enter the space, you are immediately captivated by the bright and welcoming atmosphere that is revealed through the large, well-distributed rooms. The master suite offers unparalleled comfort with a generous walk-in closet and en-suite bathroom. The kitchen is fully equipped with extractor hood, microwave, induction hob, fridge and dishwasher, as well as a washing machine in the laundry room. All areas are equipped with air conditioning to ensure the ideal temperature all year round. The property is elegantly furnished; each piece has been carefully chosen to create aesthetic harmony between the decorative and functional elements.Outside, you can enjoy exquisite communal spaces that promote memorable outdoor moments or socializing within the gated community. The lush gardens are cared for by automatic irrigation, presenting a true green haven in the middle of the urban cityscape. They are accompanied by two swimming pools - a heated indoor pool perfect for year-round relaxation and an outdoor pool enveloped by the soothing shadows of the surrounding trees. Amenities also include a well-equipped gym, a pleasant community room ideal for social events, and a practical automatic gate perfect for residents' security.The location is truly strategic: positioned close to the city center it allows easy access to public transport making it convenient for both daily commutes and visits to local schools shopping centers supermarkets essential public services Additionally nearby there are several gastronomic options paving the streets thus many emblematic tourist spots where you can enjoy pleasantly on all these attractions while enjoying stunning panoramic views facing mainly east / south The uniqueness of this property lies not only in its physical characteristics but also in the tranquil atmosphere provided by its natural surroundings combining dynamic urban life in a harmonious symphony capable of attracting even the most demanding contemporary style lovers combining comfort serenity in this very special home concludes making this place undoubtedly irresistible!CASAS & TETO - Real Estate Brokerage, Ltd.Contact us for more information!We have a variety of marketing and communication tools, allowing us to serve a larger number of potential clients.Our team has over 15 years of experience in the sector, allowing us to understand the needs of the families we support during this important stage of their lives.Other services that may interest you: Sales, Purchases, Rentals, Market Research, Process Management, Contract Management (Purchase and Sale, Rentals, among others).We also provide counseling and guidance on obtaining mortgage loans and support in contracting with suppliers, including electricity, gas, telecommunications, water, and energy certification, among others.We have everything you need to help you find your home!
…By Annonceur International


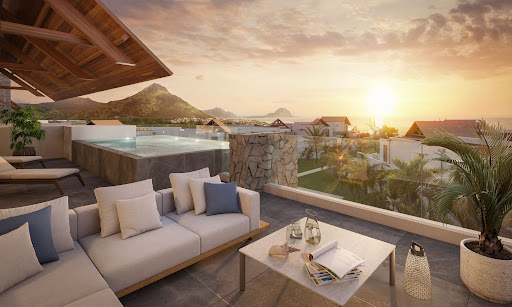

Unique location, right on the water on a white sandy beach, facing Le Morne. On the west coast of Mauritius near Flic-en-Flac and Tamarin, this 3-bedroom en-suite penthouse on 272 m2, including 84m2 terrace with swimming pool, offers spectacular panoramic views of Le Morne. The terrace, suspended between azure blue and turquoise waters, is a natural extension of the luxurious interior. Set in the heart of a historic 5-star luxury resort that also manages the rental of the apartment, this property is a major asset for any buyer wishing to live and invest in Mauritius: it is a ‘mixed’ real estate project combining pleasure purchase and high profitability. Additional fees: 5% registration tax, approx. 1% notary’s fees, no agency fees
…By De Vieilhe Luxury Real Estate Ltd


Discover the true essence of luxury at THE Principado Cascais, an icon of sophistication located in the prestigious Gandarinha, the Portuguese Riviera. More than just an apartment, this is a unique residence that stands as a private retreat where contemporary architecture blends seamlessly with the surrounding nature and the sea of Cascais. With generous areas and an exclusive design, it is distinguished by its spacious terrace, private gardens, and private pool, offering an unparalleled experience of integration between indoor and outdoor living. Natural light floods every room, creating fluid and welcoming spaces, perfect for moments of conviviality or contemplation.Every detail has been carefully designed to provide an incomparable luxury experience: from the private elevator with direct access to the residence, to the individual box parking, laundry, and technical areas discreetly integrated. The semi-heated suspended pool, with glass edges that seem to defy gravity, enhances the sense of exclusivity, complemented by a panoramic rooftop conceived for memorable experiences, featuring a jacuzzi, outdoor fireplace, and sauna.This location combines history, natural beauty, and a vibrant atmosphere, offering a truly unique quality of life filled with exclusivity. Nearby you will find landmarks of excellence such as the Marina and Bay of Cascais, the stunning coastal line with magnificent beaches such as Guincho, cultural and leisure spaces like Marechal Carmona Park, the Paula Rego House of Stories, and the Condes de Castro Guimarães Museum, as well as the prestigious Quinta da Marinha Golf, all surrounded by renowned gastronomic destinations.Just minutes away from all this, the apartment reveals itself as the ultimate expression of an exclusive lifestyle, where every day turns into a resort-like experience. Energy Rating: A ref:APA_186
…By Annonceur International


Voula (Panorama), corner penthouse apartment of 171 sq.m., 3rd floor and attic, 3 bedrooms (1 master with en-suite bathroom and walk-in wardrobe), 2 bathrooms, open plan consisting of kitchen, lounge, fireplace and dining area, verandas. Light filled, timber flooring, autonomous underfloor heating / central cooling system, 1 garage space, storage room, security door. Close to bus station and park. Sea views. Mountain views.
…By Annonceur International


Property Code: 704371 - FOR SALE in Glyfada Glyfada - center 5.500.000 € . This 200.00 sq. m. is on the 2 nd floor and features 3 Bedrooms, Livingroom, 3 Bathrooms and a WCThe property also boasts Heating system: Heat pump, unobstructed view, Window frames: Aluminium, , elevator, accessibility for people with disabilities, alarm system, insect screens, solar-powered water heater, satellite dish, intercom TV. The building was constructed in 2023 . Building Energy Rating: A+
…By Annonceur International


Set in the heart of exclusive Quinta da Marinha, within the renowned private condominium Marinha Prime, this elegant two-bedroom apartment offers a contemporary expression of understated luxury.Positioned in one of the most privileged areas of the development, frontline to the golf course with fully open and permanent views, the property features a private garden integrated within a 331 sqm plot creating a seamless indoor-outdoor lifestyle with remarkable privacy.Excellent solar orientation ensures abundant natural light throughout the day, enhancing the sense of space and comfort. The apartment is presented in impeccable condition, sold fully furnished and ready to move in a refined turnkey solution balancing modern design and functionality.The condominium delivers a true resort-style experience: 24-hour security Swimming pool Fully equipped gym Exclusive and serene environmentThe property also includes two parking spaces and a storage room.A rare opportunity for those seeking a distinctive asset that combines lifestyle, privacy and long-term value in one of Cascais most prestigious addresses.
…By Annonceur International


Luxury apartment for sale in Piraeus 140 sq m with panoramic sea viewFor sale is a prestigious 140 sq m apartment located on the 10th floor of an iconic building in the Hatzikyriakeio district of Piraeus. Completely renovated in 2024, the property combines contemporary design, comfort, and panoramic views of the port of Piraeus and the Athenian Gulf, offering a unique opportunity for a prestigious residence or investment.Main featuresSurface area: 140 m2 Floor: 10th floor 3 large and bright bedrooms 2 modern bathrooms + 1 toilet, high-quality finishes Elegant living room with open kitchen and large panoramic windows Front layout with sea and port view Building with elevatorEquipment and comfortIndependent VRV heating and air conditioning, Solar panels for hot water, Closed parking space and cellar included, Security door and aluminum window frames, Energy class: AStrategic position0.8 km from Terpsichori Beach1 km from Piraeus Shopping Center1.5 km from Piraeus Metro Station2 km from Karaiskakis Stadium and Peace and Friendship Stadium3 km from Pasalimani, Mikrolimano and Athens Marina5 km from Stavros Niarchos Cultural Foundation45 km from Athens International Airport (El. Venizelos)Investment OpportunityThis luxury apartment in Piraeus is an ideal solution as a primary residence or a high-end real estate investment, thanks to its privileged location, modern finishes, and unparalleled sea views.
…By Annonceur International


Located in one of Madrid's most sought-after areas, this stately residence of 522 m² offers an exceptional living experience. Situated on a corner fourth floor, its orientation guarantees unparalleled natural light in every corner, accentuated by its expansive windows and generous ceiling height. The meticulously maintained building features a doorman, a separate service entrance, and a service elevator, providing a secure and comfortable environment for its residents.The interior of this home is designed for comfort and understated luxury. An elegant and spacious entrance hall leads to a bright living room and a refined dining room, both ideal for social gatherings. The kitchen, with its cutting-edge design and top-of-the-line appliances, perfectly blends aesthetics with everyday functionality. The property's layout has been meticulously planned, separating the daytime, nighttime, and service areas to offer maximum privacy and a more organized lifestyle.The private area comprises six spacious bedrooms, including a master suite that offers a tranquil oasis. There are also five full bathrooms and a guest toilet for added convenience. For those who value working from home, a separate office provides the ideal setting. High-quality finishes are a constant throughout the property, with parquet flooring from Tarimas del Mundo, designer porcelain tiles, and premium bathroom fixtures, reflecting a comprehensive contemporary renovation.This property represents a unique opportunity to live in the prestigious Chamberí district, one of the most sought-after in the capital. In addition to all the comforts of home, a large parking space and two storage rooms are included, adding considerable value in this central location. With delivery scheduled for November, this residence promises to be the perfect choice for those seeking a superior lifestyle in Madrid. At Walter Haus, we are at your service to help you take the next step.
…By Annonceur International


Discover this magnificent new work located in El Tarter. With an area of 106.03m2, this property offers a modern and spacious space to enjoy it to the fullest. The kitchen, integrated into the living room, creates a cozy and functional atmosphere. From here you can access a lovely 10.86m2 terrace with views. With two spacious double bedrooms, including a stunning suite, and two full bathrooms, this home is perfect for those looking for comfort and style. The building has a private garage for two cars, which provides additional comfort and allows you to have your vehicles protected from the cold and snow. This property is fitted with high quality features including energy efficient LED lighting, underfloor heating and an elegant electric fireplace. In addition, it has home automation that allows you to easily control and manage home systems from your smartphone. Top-quality appliances offer you an exceptional culinary experience, while radiant floors and porcelain stoneware add a touch of warmth, sophistication and durability. The community has a spa and a community relaxation area, where you can enjoy swimming pools and jacuzzis, creating an atmosphere of well-being and relaxation. In addition, a central courtyard with a green area completes this environment, providing a quiet and natural space. Don't miss the opportunity to live in this wonderful property in El Tarter.
…By Andorra Sotheby's International Realty


New development Apartments for sale 24 units Description Felice Capraro Immobilière and the Houyoux Group present the Place Verte – Naturel chez soi project, a modern and harmonious residential complex located in the heart of Kleinbettingen, municipality of Steinfort.This development offers 27 bright apartments, distributed in a contemporary architecture consisting of 5 blocks ideally located between Hagen and Steinfort. Designed to offer a pleasant, sustainable and functional living environment, the homes range from 1-bedroom garden level to 4-bedroom penthouses, with neat finishes, optimised spaces and modern equipment that meets current standards.The project benefits from an A+/A energy class, high-performance sound insulation, great luminosity and private gardens for some apartments. Its strategic location, in the immediate vicinity of the CFL station in Kleinbettingen, makes it a unique living environment combining comfort and mobility.Manufacturer's presentationHouyoux Constructions, a family business founded in 1963 and active for five generations, is a major player in construction and real estate development in Belgium and Luxembourg. With its know-how and specialized teams, it builds luxury residences as well as service buildings, commercial buildings or industrial halls.With more than half a century of experience, Houyoux guarantees quality, reliability and respect for commitments, taking charge of projects from design to site monitoring.Kleinbettingen – Municipality of SteinfortLocated in the west of Luxembourg, on the Belgian border, Kleinbettingen seduces with its quiet and green living environment, while offering excellent accessibility.Mobility: CFL station with direct connections to Luxembourg City and Belgium, quick access to the A6 and N6, bus network and cycle paths.Quality of life: Peaceful and secure village, surrounded by natural areas, walks and cycle paths.Dynamic municipality: Steinfort has more than 6,000 inhabitants, has schools, shops, modern services and offers a strong potential for heritage development.The advantages of the projectModern and secure common areasElevators serving all levelsPrivate cellars availableDouble-flow ventilation and high-performance sound insulationPrivate gardens for some apartmentsEnergy class A+/AUnderground parking + outdoor visitor spacesQuiet and green residential environmentDesign & ProductionProduction: Houyoux Constructions S.A.Technical design office: Schroeder & Associés Ingénieurs-ConseilsThe Place Verte – Kleinbettingen project is part of an approach of quality, sustainability and comfort, combining modern architecture and harmonious integration into its environment.To make an appointment and find out about availability:[email protected] | [email protected]+352 621 251 398 Units For sale 86223937 Apartment • 3 Bed. • 101.47m² • 1 floor 86224408 Apartment • 1 Bed. • 74.38m² • 2 floor 86228240 Apartment • 2 Bed. • 99.68m² • 2 floor 86228269 Apartment • 2 Bed. • 74.95m² • 2 floor 86228284 Apartment • 3 Bed. • 115.9m² 86228293 Apartment • 2 Bed. • 102.68m² • 1 floor 86223855 Apartment • 2 Bed. • 84.13m² • 1 floor 86224346 Apartment • 3 Bed. • 108.98m² • 1 floor 86224368 Apartment • 3 Bed. • 110.68m² • 1 floor 86227398 Apartment • 1 Bed. • 70.38m² • 1 floor 86218369 Apartment • 2 Bed. • 81.6m² 86218379 Apartment • 3 Bed. • 101.47m² 86224202 Apartment • 2 Bed. • 107.62m² • 2 floor 86224390 Apartment • 1 Bed. • 75.06m² • 2 floor 86226671 Apartment • 3 Bed. • 102.4m² 86226764 Apartment • 3 Bed. • 110.68m² 86228303 Apartment • 3 Bed. • 102.96m² 86224132 Apartment • 1 Bed. • 88.52m² • 2 floor 86226818 Apartment • 3 Bed. • 102.4m² • 1 floor 86226860 Apartment • 3 Bed. • 116.8m² • 1 floor 86224288 Apartment • 3 Bed. • 114.44m² 86227293 Apartment • 2 Bed. • 81.95m² 86227022 Apartment • 4 Bed. • 148.38m² • 2 floor 86337834 Apartment • 2 Bed. • 68.17m²
…By Annonceur International


Slovakia Sotheby's Int. Realty offers for sale a unique 3 bedroom apartment with balconies located on the 3rd floor of a boutique complex located in the beautiful, peaceful surroundings of Bratislava's Dúbravka. ABOUT THE COMPLEX The timeless complex, consisting of 4 terrace houses sensitively set in a green environment, is a combination of urban living close to pine forest. Thanks to its hill location above Záhorská nížina (lowland), the new owner can enjoy a wonderful, panoramic view of Devínska Kobyla and Little Carpathians. The housing meets the current requirements also with regard to the environment. Well-maintained park areas without parked cars are one of the biggest advantages. The layout of the apartment consists of a living area, which is seamlessly connected to a kitchen and a dining room. The sleeping area consists of 3 bedrooms and a minimalistic bathroom with a bathtub and a separate toilet for guests. The advantage of the apartment is not only its several sides facing orientation but also the possibility of direct access to 3 spacious balconies from each bedroom. Large-format windows ensure sufficient light in the apartment and preserve close contact between the exterior and the interior. Parking is provided by 2 parking spaces in the underground garage. The apartment is offered in a standard version. More information about the property: 3x balcony premium family housing complex oak wooden parquet under floor heating in living area large-format gres tiles and paving HANSGROHE bathroom faucets windows with insulating triple and aluminium clip possibility of external shading system hidden curtains, magnetic lock rebateless interior door with magnetic lock home video intercom system, electric door control newly built residential area plenty of parking green environment public transport within walking distance energy certificate B
…By Slovakia Sotheby's International Realty


Glyfada (Exoni), luxury apartment of 147,79 sq.m., consisting of an open plan living area with dining, modern open plan kitchen with Island, 3 bedrooms (1 master with en-suite bathroom), 2 bathrooms, 1 guest WC, large verandas, 2 parking with pre-installation for electric vehicle charger and one underground storage room. Very bright with south orientation, in a beautiful residential neighborhood, a few minutes from the Center of Glyfada.
…By Annonceur International


Glyfada (Center), luxury apartment of 154,37 sq.m. occupies whole 2nd floor, 3 bedrooms (all master with en-suite bathrooms, 1 with walk in closets), 3 bathrooms, 1 WC, open plan consisting of kitchen, lounge, energy efficient fireplace and dining area, 1 laundry room (interior), wrap-around verandas. Light filled, high quality materials, autonomous underfloor heating, air conditioning, 2 garage spaces, 1 basement storage room, hot water solar system, EV charger, smart home applications, concealed lighting, security door. Walking distance to public transport, shops, schools, park and the beach.
…By Annonceur International


Luxurious maisonette, built in 2025, in Voula, with a total area of 310 sq m, extending over ground floor and 1st floor, with a playroom in the basement, a 28 sq m swimming pool, a 300 sq m garden, a storage room and a parking space for 2 cars. In the basement (58 sq m) there is an open space with a bathroom and a laundry room. The ground floor (64 sq m) includes a kitchen, dining room and living room, while the semi-outdoor area of 82 sq m includes the swimming pool. The 1st floor (106 sq m) has a large bedroom with a dressing room and bathroom, as well as two spacious bedrooms. The residence combines comfortable spaces, modern amenities and privacy in one of the most sought-after areas of Voula.The energy performance certificate is under issuance and will be available before the transaction is completed.? Disclaimer: The information is provided for informational purposes and is subject to verification. The owner is solely responsible for the property details.? Visits: For an appointment, register via the ad and send your details to our local specialist via SMS, WhatsApp or Viber.? Brokerage fee:Purchase/Sale: 2% + VAT (24%)Required documents for visits: ID/Passport & VAT number, according to law 4072/2012.See more properties: ibphome net | ibp. be
…By Annonceur International


With uninterrupted, never-to-be-built-out Fitzroy Gardens views, this apartment delivers a rare park-front outlook, refined finishes and exceptional accessibility within a boutique building of just 19 residences.Positioned to maximise its leafy aspect, full-height double glazing frames calming garden vistas and natural light, creating a strong connection to the surrounding parkland while maintaining privacy and serenity.The designer kitchen features premium integrated appliances, stone benchtops and bespoke joinery, flowing into a generous open-plan living and dining zone ideal for everyday living and entertaining.Both bedrooms are generously proportioned and each includes its own walk-in robe, with the master complemented by a luxurious ensuite. A fully completed and well-proportioned study space provides excellent flexibility for working from home.Further enhancing functionality is a separate laundry, excellent internal storage and thoughtful spatial planning throughout.Designed for effortless living, the apartment is entirely single level with no internal steps, featuring direct lift access to a private foyer, ensuring outstanding accessibility, privacy and ease of movement.With flexible settlement terms available, this is an exceptional opportunity to secure a home in one of East Melbourne’s most tightly held park-front locations, moments from the CBD, transport and medical precincts.⸻Key Features• Uninterrupted, never-to-be-built-out Fitzroy Gardens views• Premium integrated kitchen appliances & stone benchtops• Both bedrooms with walk-in robes• Master bedroom with ensuite• Dedicated study space / home office• Separate laundry• Single-level layout with no steps• Direct lift access to private foyer• Flexible settlement terms available• Outstanding accessibility to CBD, transport and medical precinct• Concierge Service – Weekday on-site support offering personalised assistance.
…By Annonceur International


Royal Venture Sá da BandeiraIn the heart of Porto, the Royal Venture Sá da Bandeira is born, a unique residential project that sublimely combines tradition and modernity. The building, once the headquarters of a bank and an example of the architectural solidity of the 60s, will be carefully rehabilitated, preserving its historical character and incorporating contemporary lines of design and comfort.With only 8 exclusive apartments studios, T2 and T3 this development offers generous spaces, high ceilings and meticulous attention to detail, revealing sophisticated interiors that breathe modernity without giving up the soul of the past.Located in one of the most emblematic arteries of the city, next to São Bento Station, Bolhão Market and Avenida dos Aliados, Royal Venture Sá da Bandeira places its future residents at the epicentre of Porto life: vibrant culture, elegant commerce, luxury hotels and all the unique energy that makes Porto a timeless city.More than a building, it is a commitment to the preservation of the city's historical heritage, now reinvented to offer a residential experience of charm, comfort and prestige.A rare opportunity to live or invest in an exclusive project, scheduled for completion in the coming months, in the noblest and most authentic centre of Porto. Energy Rating: D ref:CC-EDI_1181_H
…By Annonceur International


Introducing a remarkable new project nestled in the heart of Pafos, where convenience meets luxury. Situated within a leisurely stroll from the Kings Avenue mall, an array of restaurants, shops, medical centres, captivating archaeological sites, and some of the finest beaches in town, this development offers an unparalleled urban lifestyle. Comprising two elegant blocks of apartments, this project boasts sophistication and comfort. Block A features eight fully equipped apartments, with two on each floor. Residents have exclusive access to a captivating roof terrace, providing breathtaking panoramic views of the surroundings. Accessibility is key, with elevators servicing all floors, excluding the underground parking level. Residents can indulge in a sense of community with a generously sized communal pool, complete with convenient amenities like toilets, showers, changing rooms, and a well-equipped gym in each block. Cutting-edge technology takes center stage, featuring smart home systems, VRV systems, and underfloor heating. The thermal aluminum windows, marble floors, and marble-tiled bathrooms exude opulence. Security is paramount with a functional CCTV system, and each apartment includes dedicated parking and a storage room.
…By Cyprus Sotheby's International Realty


T3 duplex apartment, with private pool on the top floor and 2 parking lots, Faro, AlgarveT3 duplex apartment with views over the city over the Ria/Mar, comprising an open space living room of about 60m2, 3 bedrooms (2 en suite) 3 bathrooms, laundry, entrance hall and a balcony, on the 1st floor . The 2nd floor of the apartment comprises a living room with 28m2, two balconies (23m2 and 30m2) and a private tank/pool with 11m2. The apartment has two parking spaces. Inserted in a building consisting of 6 levels intended for housing where there are 14 apartments with typologies T1, T2, T3 and T3 Duplex, the latter two with swimming pool/tank.All apartments have private parking spaces spread over 2 levels at the base of the building. (19 parking lots in total).It is a building that, while being integrated, also stands out from the rest of the surroundings, both in its design and in the constructive solutions used.The apartments are fully equipped with appliances, air conditioning in the living room and bedrooms. Double videos, high security door, two elevators, electric shutters among other quality finishes.With a concern for the building's own sustainability, with the functional methods used as well as encouraging the provision of vegetation along the facade through continuous balconies and railings along the facade in order to make not only the building more beautiful but also the area where it fits in more pleasantly, making the difference.The higher apartments, from the 4th level onwards, have sea/Ria Formosa views and at the top of the building, the two premium T3 duplex apartments will have two respective tanks/swimming pools on their rooftop where you can enjoy the sunset with a privileged view.Distances to points of interest:7Kms from Faro beach15 km from Golf5 kms from the highway (Via do Infante)1km from the shopping center300mts from the Municipal Market (Citizen's Store)500mts from the center100mts from the Hospital Energy Rating: A+ ref:APA_50773_6B
…By Annonceur International


T3 apartment with east/south orientation and sea view, offering high-quality finishes and a private pool. Located in Canidelo, Vila Nova de Gaia, Scala Mare is a new development with a range of modern and exclusive spaces for those looking for a peaceful lifestyle, both close to and far from the city.With apartment types ranging from T2 to T4, each unit was designed with excellent quality finishes.With a philosophy that values outdoor life, especially near the beach, the development has an exclusive and luxurious infrastructure. Furthermore, its privileged location allows it to be just 10 minutes from Porto city center.Send us a message and receive all the information through one of our Private Brokers. Energy Rating: A ref:REBBLO_3906_L
…By Annonceur International


The SUBLIME RESIDENCE I Development represents a differentiating housing proposal, designed with high standards of quality and contemporary aesthetics, located in a privileged area of the city of Funchal: AJUDA!Composed of 12 housing units, distributed by different typologies, the building was designed to meet the demands of the current market, offering versatile solutions for different customer profiles - from investors to families looking for their own home.
…By Annonceur International


Located in the magnificent Rothschild/Habima district, in a listed Bauhaus building, these sumptuous and spacious apartments offer unobstructed views :- 4-room 131.8 m² + 2 balconies (8.5 m² + 5.5 m²)- 3 bedrooms - 2 bathrooms- Parking- Advertised price: 11,618,948 NISExceptional location, 15 min from the beaches on the Gordon side, close to the restaurants and cafés of Avenue Rothschild and the Habima theater.Contact: Elisabeth Lamy-Dray: +972-544724462EC NADLAN - www.ecnadlan.comReal estate agency fees: 2%+ VAT
…By Annonceur International


Located in the sought-after Larousse–Larvotto district, this beautifully renovated and elegantly furnished apartment offers a luxurious lifestyle just steps away from the Larvotto beaches.Nestled within the modern Calypso residence on the prestigious Boulevard d’Italie, this elegant 2-bedroom apartment spans a total surface of 96 sqm (87 sqm living space + 9 sqm terrace) and has been entirely renovated using premium materials. It is sold fully furnished in a sophisticated contemporary style.Bright and well laid out, the apartment benefits from a privileged location with direct access to the Larvotto beaches via a public elevator, and is surrounded by restaurants, shops, transport, and all amenities of the Larousse–Monte Carlo area.The layout is as follows:•Entrance hall with built-in storage•Spacious living room opening onto a pleasant terrace•Separate fully-equipped kitchen with high-end Miele appliances•Two comfortable bedrooms, one with a study area and terrace access•Elegant bathroom with toilet•Guest toiletThe residence offers concierge service and on-site maintenance.This turnkey property is sold fully furnished and ready to move in.
…By Annonceur International


Discover the Perfect Balance of Comfort, Sophistication, and Quality of Life at Serenity Vilamoura, an Exclusive Development in the Heart of the AlgarveT4 Apartment (1st Floor - G)Experience absolute refinement and comfort in the prestigious Serenity Vilamoura development.This sophisticated T4 apartment (located on the 1st floor) stands out for its generous spaces and intelligent design, offering a total area of 250.13 m², with a gross interior area of 208.53 m². Apartment Details and AreasThe layout has been carefully designed to harmoniously separate the social area from the private area, ensuring maximum privacy and functionality.Social and Service Areas:- Living & Dining Room: A majestic and bright 50.89 m² space, providing the perfect environment for socializing and relaxation, with direct access to the main balcony.- Kitchen: Spacious and functional, measuring 18.41 m², designed to integrate daily living with elegance.- Entrance and Circulation Halls: Welcomes you with a generous 10.76 m² entrance hall, flowing into a 6.78 m² circulation area near the bedrooms.- Support Areas: Includes a dedicated 5.46 m² laundry room and a 2.80 m² guest WC.Private Area (4 Suites):The rest area comprises four luxurious suites, all with built-in wardrobes and direct access to a private balcony:- Suite 1: Bedroom of 16.59 m² with a spacious 4.62 m² en-suite bathroom.- Suite 2: Bedroom of 14.96 m² with a 2.77 m² bathroom.- Suite 3: Bedroom of 14.96 m² with a 2.77 m² bathroom.- Suite 4: Bedroom of 16.58 m² with a generous 4.44 m² en-suite bathroom.Outdoor Spaces:- The apartment invites you to enjoy the exceptional Algarve lifestyle through its two distinct balconies:- Main Balcony: A large 24.86 m² exterior space, accessible directly from the spacious living room, ideal for al fresco dining and outdoor leisure.- Private Suite Balcony: A continuous 16.20 m² balcony serving exclusively the four bedrooms, offering an intimate and tranquil outdoor area.- Parking and Storage:- For ultimate convenience and security, the property includes 3 parking spaces and a storage area.Features & Finishes:- Modern, functional layout with bright living room and equipped kitchen.- Sophisticated en-suite bathrooms with wall-mounted sanitary ware, stone flooring, and high-end design.- 4 suites with electric blackout blinds and lacquered MDF wardrobes.- Fully equipped kitchen with SIEMENS appliances (or equivalent) and Neolith-type ceramic countertops.- Spacious balconies, perfect to enjoy the Algarve climate.- Oak wood flooring, false ceilings with acoustic insulation, and recessed LED lighting.- Premium location in Vilamoura.- Architecture by S+A - Saraiva + Associados.Technology & Comfort:Ducted air conditioning and underfloor heating in bathrooms.Home automation system for centralized control of lighting, climate, blinds, and alarm.Advanced security with CCTV, intrusion detection, fire, and flood sensors.Finishes & Comfort:- Contemporary design with large windows and abundant natural light.- Modern, practical kitchen integrated with the living area.- Comfortable suites designed for maximum well-being.- Balcony as an extension of the social area, perfect for relaxing or entertaining.- Common Areas & Leisure:- Heated indoor pool, fully equipped gym, and exclusive leisure zones.Private parking.- Facade in natural white stone and minimalist double-glazed frames with solar protection.- Common areas with natural stone finishes, built-in rugs, and modern design.- Surrounding gardens and green spaces.- State-of-the-art SCHINDLER elevators (or equivalent).Serene and sophisticated environment for year-round living.Living in Vilamoura:- Marina with restaurants, shops, and vibrant nightlife (1 km)- Golden sandy beaches with crystal-clear waters- Internationally renowned golf courses- Equestrian center, environmental parks, and water sports- Algarve gastronomy and over 3,000 hours of sunshine per yearThe T4 at Serenity Vilamoura is ideal for those seeking a sophisticated retreat, whether as a permanent residence, holiday home, or secure investment in the Algarve. Energy Rating: A+ ref:PH3358
…By Annonceur International


Introducing Villa dos CochesA new residential landmark in Belém, LisbonThe ProjectVilla dos Coches is the newest and most exclusive residential development in Belém, one of Lisbon’s most charming and historic neighborhoods. Designed by the renowned and award-winning architect Rebelo de Andrade, this project has been carefully conceived to create harmony between the past and the present — between the city and the river.Comprising two buildings in architectural dialogue, the project establishes an elegant connection between tradition and modernity:• To the North, a building with classical 18th-century features, carefully restored, preserves the charm and identity of a historically rich era, offering unique apartments full of character.• To the South, a contemporary building, with modern lines and spacious interiors, rises next to the new Coach Museum — from which the development takes its name — becoming a benchmark of innovation and sophistication.Villa dos Coches stands out for its high architectural quality, with attention to detail in both the restoration of the historic building and the construction of the new structure. Materials and finishes have been carefully selected to ensure comfort, elegance, and long-term durability.Prime Location: BelémLiving in Belém is a rare privilege. Here, everyday life is shaped by unique experiences, all within just a few minutes’ walk:• Walking or running along the Tagus River at sunrise• Enjoying breakfast in the area’s traditional pastry shops• Visiting the vast gardens and historic monuments• Dining with sunset views over the river• Exploring the many museums and historic landmarks in the area• Attending and enjoying the best cultural events at CCB and MAAT• Shopping at El Corte Inglés supermarket in Belém• Transport at your doorstep, including train, tram, buses, and boatThe ideal location for those who value quality of life, culture, gastronomy, and well-being.Available Typologies• Historic Building: 1-bedroom (T1) to 2-bedroom (T2) apartments + commercial unit• Contemporary Building: 2-bedroom (T2) and 3-bedroom (T3) apartmentsThe Apartment (T3 – Unit M)Apartment located in the historic building• 3-bedroom apartment with a total gross area of 154.18 sqm• Living room and kitchen in open space• Kitchen with pantry• Continuous balcony across all rooms• 3 en-suite bedrooms with built-in wardrobes. Wooden flooring• 1 guest bathroom• Possibility to purchase one covered parking space separately• Floor: 1st floorVilla dos Coches is more than a real estate project — it is an invitation to live with elegance, comfort, and history in the heart of one of Lisbon’s most iconic locations.Schedule your visit now
…By Annonceur International


Introducing Villa dos CochesA new residential landmark in Belém, LisbonThe ProjectVilla dos Coches is the latest and most exclusive residential development in Belém, one of Lisbon's most charming and historic neighborhoods. Designed by renowned and award-winning architect Rebelo de Andrade, this project was carefully designed to create a harmony between past and present—between the city and the river.Comprised of two buildings in architectural dialogue, the project establishes an elegant connection between tradition and modernity:• To the north, a building with classic 18th-century features, carefully restored, preserves the charm and identity of a period rich in history, with unique apartments full of personality.• To the south, a contemporary building with modern lines and spacious spaces rises next to the new Museu dos Coches—from which the development takes its name—becoming a benchmark for innovation and sophistication.Villa dos Coches stands out for its high architectural quality, with attention to detail in both the renovation of the historic building and the construction of the new unit. The materials and finishes were carefully selected to ensure comfort, elegance, and durability over time.Privileged Location: BelémLiving in Belém is a rare privilege. Here, daily life is shaped by unique experiences, all accessible within a few minutes' walk:• Walk or run along the Tagus River at dawn• Enjoy breakfast in the area's traditional pastry shops• Visit the vast gardens and historic monuments• Dine with a view of the sunset over the river• Visit the area's many museums and historic monuments• Attend and visit the best cultural events at the CCB and MAAT• Shop at the El Corte Inglês supermarket in Belém• Transportation at your doorstep, including trains, trams, buses, or boatsThe ideal location for those who value quality of life, culture, gastronomy, and well-being.Available Apartment Types• Historic Building: Studio and 2-bedroom apartments with commercial premises• Contemporary Building: 2-bedroom and 3-bedroom apartmentsThe Apartment (Furniture A)Apartment located in the historic building• Studio with a total gross area of 55.63 m²• Open space with a suspended wooden ceiling and two living areas:o Suite area with wardrobe. Wooden flooringo Kitchenette living room with door to the outdoor patio• Private outdoor patio measuring 7.93 m²• South-facingVilla dos Coches is more than a real estate project — it's an invitation to live with elegance, comfort, and history in the heart of one of Lisbon's most iconic locations.Book your visit now
…By Annonceur International

Receive by email any new listing that may match your search criteria
By validating this form, you accept the general conditions of use of Le Figaro Properties.
These agencies offer a selection of luxury properties vente . Feel free to contact them for personalized assistance.


