Get early access to listings that match your criteria
Never miss an opportunity again. Our personalized alerts notify you instantly.

 English$ USD · m²


This impressive residence of 272 sq m is located in Neo Psychiko, in the Agia Sofia - Faros area, in one of the most expensive and sought-after areas of Athens. It is spread over the 4th and 5th floors of a five-story apartment building with two basements, and offers unique amenities in a minimal and luxurious design.The residence has 5 bedrooms and 4 toilets, while it also offers a guest WC for the service of visitors. The 3 balconies ensure plenty of light and views of the area, while the building has 46 sq m. parking spaces in the 2nd basement and an 80 sq m. storage room in the 1st basement.The construction of the residence is self-constructed and uses high-quality materials. The reinforced concrete frame C 32x33 and the exterior decoration with Dionysos marble and metal structures offer a unique aesthetic. The layout includes spaces of great aesthetics and functionality, such as a spacious living room with dining room and kitchen on the 4th floor, as well as two two-story rooms and a master bedroom on the 5th floor, which have skylights and unique amenities, such as a dressing room and a space for a hammam.The house is approximately 70% complete. The preparatory work has been completed, such as underfloor heating, the installation of aluminum frames with thermal facades, electric shutters and the installation of an alarm and security cameras. Finishing work remains, such as flooring, shaping the fireplace, installing wardrobes and a kitchen, as well as the installation of air conditioning, solar and lighting systems.The residence has a private elevator with security codes and cameras that provide direct access to the 4th and 5th floors. The building is also planned to have full smart home capabilities, with integrated lighting, air conditioning and intercom systems, as well as a VRV system of up to 150,000 BTU for heating and cooling. In addition, the outdoor area has the possibility of hidden lighting and high-standard exterior decoration.The location of the residence is ideal, only 3 blocks from the Lighthouse and Agia Sophia Square, with easy access to the Pentagon and other central areas of Athens. The Ethniki Amynas metro is just 800 meters away, making it ideal for families and professionals looking for a luxurious residence in the center of Athens.Important NoticeThe property's energy performance certificate is under publication and will be available prior to the completion of the transaction, in accordance with applicable legal requirements.This ad is non-contractual and disclaimer.The information contained in this advertisement is provided for information purposes and has no legal value. All measurements, features and other details are subject to verification and subject to change without notice. The responsibility for the information concerning the property (area, condition, compliance of facilities) rests exclusively with the owner. Our office bears no responsibility for possible inaccuracies.In case of an urgent request for a visit, please register via the ad and send your full contact details to our local expert. Contact us then via SMS, WhatsApp or Viber, stating your name, property code and e-mail, to facilitate tracking and avoid wasting time due to phone calls, which often have poor quality in Greece .The expert's contact details (phone and e-mail) are available at the bottom of each ad on our website. Feel free to view our other properties on ibphome. net or ibp. be.Real estate agency fees in GreeceBuying and selling: The brokerage fee for buying or selling a property is 2%, plus VAT (24%).Rent: The real estate agency fee corresponds to the amount of the rent, plus VAT (24%).Documents required for visitsFor each property visit, it is mandatory to present an identity card or passport, as well as the A.F.M. number. of the interested buyer, according to law 4072/11.4.2012.
…By Annonceur International


2+2 bedroom apartment with 275m2 of gross area, terrace, swimming pool, gym, exclusive private condominium | Carvoeiro Algarve.Quinta Heights is a premium real estate development located in the Central Algarve, offering an impressive selection of apartments from one to four bedrooms. These residences are characterized by their elegant design and meticulous finishes, ensuring high-quality living spaces. Each building within the development features an exclusive-use swimming pool, and the outdoor areas are carefully landscaped, providing a serene and luxurious environment for residents.Your New Apartment, Designed with You in MindElevate your Central Algarve experience in a home defined by modern elegance and bespoke design. At Quinta Heights, each apartment is designed with your personal style in mind, combining contemporary aesthetics with stunning panoramic views.Unrivalled panoramic viewsHaving an apartment at Quinta Heights offers more than just a residenceit grants a lifestyle enriched by unparalleled views. The architecture embraces the natural landscape, with clean-lined terraces that extend into carefully planned landscaped gardens. Whether looking out over the countryside, the mountains, or the stunning coastline, the 360-degree views will never fail to inspire.Architectural Excellence and High Quality FinishesThe design philosophy of Quinta Heights values both form and function. Each apartment reflects an architectural mastery, showcasing the finest materials and attention to detail. Stunning exterior spaces flow seamlessly into impeccably designed interiors. From abstract artwork to modern accessories, the aesthetic is one of timeless sophistication.Top-of-the-Line InteriorsQuinta Heights partners with renowned design experts to create interiors that bring modernity to every room. Natural-toned tile floors, sturdy countertops, and expansive floor-to-ceiling glass windows ensure that quality is the priority in every detail. Whether you're entertaining guests or enjoying a quiet evening, each space is designed to enhance your experience.Freedom to Style Your WayWith high-end appliances and premium finishes, your apartment serves as the perfect setting for personal expression. Whatever your design visionminimalist, modern, or a fusion of stylesthe meticulously designed interiors are ready to adapt to your preferences.Quinta Heights isn't just a place to liveit's a space where your style, comfort, and luxury meet.
…By Annonceur International


2+2 bedroom apartment with 174.75m2 of gross area, terrace, swimming pool, gym, exclusive private condominium | Carvoeiro Algarve.Quinta Heights is a premium real estate development located in the Central Algarve, offering an impressive selection of apartments from one to four bedrooms. These residences are characterized by their elegant design and meticulous finishes, ensuring high-quality living spaces. Each building within the development features an exclusive-use swimming pool, and the outdoor areas are carefully landscaped, providing a serene and luxurious environment for residents.Your New Apartment, Designed with You in MindElevate your Central Algarve experience in a home defined by modern elegance and bespoke design. At Quinta Heights, each apartment is designed with your personal style in mind, combining contemporary aesthetics with stunning panoramic views.Unrivalled panoramic viewsHaving an apartment at Quinta Heights offers more than just a residenceit grants a lifestyle enriched by unparalleled views. The architecture embraces the natural landscape, with clean-lined terraces that extend into carefully planned landscaped gardens. Whether looking out over the countryside, the mountains, or the stunning coastline, the 360-degree views will never fail to inspire.Architectural Excellence and High Quality FinishesThe design philosophy of Quinta Heights values both form and function. Each apartment reflects an architectural mastery, showcasing the finest materials and attention to detail. Stunning exterior spaces flow seamlessly into impeccably designed interiors. From abstract artwork to modern accessories, the aesthetic is one of timeless sophistication.Top-of-the-Line InteriorsQuinta Heights partners with renowned design experts to create interiors that bring modernity to every room. Natural-toned tile floors, sturdy countertops, and expansive floor-to-ceiling glass windows ensure that quality is the priority in every detail. Whether you're entertaining guests or enjoying a quiet evening, each space is designed to enhance your experience.Freedom to Style Your WayWith high-end appliances and premium finishes, your apartment serves as the perfect setting for personal expression. Whatever your design visionminimalist, modern, or a fusion of stylesthe meticulously designed interiors are ready to adapt to your preferences.Quinta Heights isn't just a place to liveit's a space where your style, comfort, and luxury meet.
…By Annonceur International


Quinta Heights is a premium real estate development located in the Central Algarve, offering an impressive selection of apartments from one to four bedrooms. These residences are characterized by their elegant design and meticulous finishes, ensuring high-quality living spaces. Each building within the development features an exclusive-use swimming pool, and the outdoor areas are carefully landscaped, providing a serene and luxurious environment for residents.Your New Apartment, Designed with You in MindElevate your Central Algarve experience in a home defined by modern elegance and bespoke design. At Quinta Heights, each apartment is designed with your personal style in mind, combining contemporary aesthetics with stunning panoramic views.Unrivalled panoramic viewsHaving an apartment at Quinta Heights offers more than just a residenceit grants a lifestyle enriched by unparalleled views. The architecture embraces the natural landscape, with clean-lined terraces that extend into carefully planned landscaped gardens. Whether looking out over the countryside, the mountains, or the stunning coastline, the 360-degree views will never fail to inspire.Architectural Excellence and High Quality FinishesThe design philosophy of Quinta Heights values both form and function. Each apartment reflects an architectural mastery, showcasing the finest materials and attention to detail. Stunning exterior spaces flow seamlessly into impeccably designed interiors. From abstract artwork to modern accessories, the aesthetic is one of timeless sophistication.Top-of-the-Line InteriorsQuinta Heights partners with renowned design experts to create interiors that bring modernity to every room. Natural-toned tile floors, sturdy countertops, and expansive floor-to-ceiling glass windows ensure that quality is the priority in every detail. Whether you're entertaining guests or enjoying a quiet evening, each space is designed to enhance your experience.Freedom to Style Your WayWith high-end appliances and premium finishes, your apartment serves as the perfect setting for personal expression. Whatever your design visionminimalist, modern, or a fusion of stylesthe meticulously designed interiors are ready to adapt to your preferences.Quinta Heights isn't just a place to liveit's a space where your style, comfort, and luxury meet.
…By Annonceur International


Set within a contemporary residential enclave in Vouliagmeni, just a short walk from the shoreline, this first-floor apartment combines clean architectural lines with the understated atmosphere of the Athens Riviera. Positioned only minutes from the beach and close to the Four Seasons Astir Palace, the property places daily life within easy reach of the sea while remaining connected to the energy of the city. The building itself follows a restrained modern aesthetic, defined by geometric forms, shaded terraces and a balanced combination of pale stone, charcoal-toned surfaces and warm timber details. Deep verandas and pergola structures create natural shade throughout the day, while the orientation of the apartment allows light to move evenly across the interiors from morning onwards. Inside, the residence unfolds through an open-plan living and dining area designed with simplicity and proportion in mind. Soft neutral tones, large openings and integrated cabinetry create a calm, uncluttered environment, while full-height sliding doors extend the living spaces directly onto the spacious veranda. During the afternoon, the filtered light passing through the pergola casts shifting linear shadows across the outdoor floor, giving the terrace a quiet architectural rhythm. The kitchen continues the same restrained palette, with pale wood finishes, concealed storage and clean surfaces that maintain visual continuity throughout the apartment. The layout prioritises openness and functionality rather than excess, allowing the spaces to feel both contemporary and comfortable. Three bedrooms are positioned privately within the residence, each receiving natural light through large openings and maintaining a soft, minimal atmosphere. The bathrooms follow a similarly refined approach, finished in textured stone and muted tones with simple geometric detailing and discreet lighting. Beyond the apartment itself, residents have access to a rooftop barbecue and outdoor gathering area of approximately 69 sqm, creating an additional open-air space above the building. From here, the surrounding neighbourhood reveals the distinct character of Vouliagmeni — low-rise residences, mature pine trees and the constant proximity of the sea. The apartment also includes a private parking space, an increasingly valuable feature within this part of the Riviera. Vouliagmeni remains one of the most established coastal districts of Athens, known for combining an international seaside atmosphere with immediate access to nature. Marinas, waterfront cafés, organised beaches and quiet coves coexist within a compact coastal setting that remains easily accessible from the city centre and Athens International Airport. As evening settles, the terraces retain the warmth of the day while the surrounding streets grow quieter, carrying only the distant movement of the coastline and the soft sea air moving through the open spaces of the building.
…By Greece Sotheby's International Realty


Ascabe is a generously spacious fifth-floor apartment that embodies luxury living in a unique timeless fashion, creating a boutique living experience. Its unique personality extends to 146 sqm. It comprises a modern living and dining room, three spacious bedrooms and one eye-catching, glass-mounted private swimming pool on the balcony. It is a beautiful, inviting addition to this urban living experience. With an A+ efficiency grade, Ascabe will appeal to the most climate-conscious buyers. It has two underground parking spaces and one storage room, keeping the apartment clutter-free. Fully adjustable automated smart home functions, such as underfloor heating, solar panels, LED lighting, electric shutters, blackout curtains and cameras, are included. High ceilings, full-length windows, and expansive L-shaped balconies make for grand, light-filled spaces, offering excellent sea, golf park and sunset views. Located just 450m from Glyfada’s city centre and 500m from the coast, this marvellous apartment enjoys easy access to superb beaches, marinas, restaurants and cafes. International designers, small independent boutiques and art galleries all help to create an up-market chic vibrancy in this fashionable area. Ascabe is currently under construction and will be completed by Summer 2026. The buyer of this property is eligible for the Greek Golden Visa Program.
…By Greece Sotheby's International Realty


Orenda is a contemporary three-level maisonette situated on a quiet residential street in Glyfada, combining generous internal proportions with substantial private outdoor space in one of the Athens Riviera’s most established neighbourhoods. Extending across 292 sqm (3,143 sq.ft.), the residence has been designed around openness, natural light and a strong connection between the interior living areas and the garden beyond. The main reception level unfolds as a series of interconnected living and dining spaces arranged around large glazed openings facing the private garden and swimming pool. Double-height ceilings introduce a sense of volume and verticality, while full-height sliding doors allow the principal rooms to extend directly onto the terrace during the warmer months. Throughout the interiors, a restrained palette of oak, marble and natural-toned finishes creates a calm and cohesive atmosphere, allowing light to become a defining element of the space. At the centre of the residence, the double-height living area provides both scale and architectural clarity. Carefully balanced proportions, vertical timber detailing and open sightlines between levels create a sense of continuity throughout the home without compromising privacy. As daylight moves through the glazing, it reflects softly across the natural materials and enhances the understated character of the interiors. The kitchen forms an integral part of the main living space rather than a separate room, contributing to the fluid arrangement of the ground floor. Its design prioritises simplicity and functionality, maintaining visual continuity with the surrounding reception areas and preserving uninterrupted views towards the garden. The maisonette comprises three principal bedrooms together with an additional staff or guest room. The private accommodation has been arranged to provide separation from the main entertaining spaces while maintaining the same architectural language found throughout the residence. Generous proportions, integrated storage and carefully selected natural materials create a consistent sense of calm across all levels, while the principal suite incorporates extensive wardrobe space and a refined en-suite bathroom. Outside, a private landscaped garden of 320 sqm (3,444 sq.ft.) surrounds the 38 sqm (409 sq.ft.) swimming pool, creating a secluded outdoor environment at the centre of the property. The pool runs parallel to the principal living spaces, reinforcing the visual connection between architecture and landscape. Multiple terraces extend around the garden, allowing the outdoor areas to function as natural extensions of the interior throughout much of the year. In the late afternoon, light filters through the pergola and moves gently across the water and surrounding planting, reinforcing the peaceful residential character of the setting. Additional features include underfloor heating and cooling, smart home systems, fireplace, laundry and utility areas, storage room, security system and two underground parking spaces. Located close to Glyfada’s boutiques, marinas, restaurants and coastline, the residence combines contemporary architecture with the convenience and year-round appeal of Riviera living. Eligible for the Greek Golden Visa Programme.
…By Greece Sotheby's International Realty


Situated on a high floor of the esteemed Hashoftim Tower in Tel Aviv, this exquisite luxury penthouse offers an unparalleled living experience. Spanning an entire floor of approximately 467 m2, the residence features a spacious open-concept design complemented by four balconies totaling 50 m2, delivering breathtaking panoramic views of the Mediterranean Sea and the dynamic urban skyline through expansive wraparound windows. The apartment comprises three elegantly designed bedrooms, each with private balconies and en-suite bathrooms, including a dedicated bedroom area with a kitchenette and a primary suite featuring a walk-in closet. The chef’s kitchen is equipped with cutting-edge appliances, while the family room provides ample space for relaxation and entertainment. Enhanced by a smart-home system and advanced surround sound technology, this residence is meticulously crafted to meet the highest standards of modern luxury. Additional amenities include four parking spaces, two storage rooms, and access to the building’s exclusive facilities, such as a fitness center, swimming pool, conference room, and 24-hour security service. Every detail has been thoughtfully curated to create a sophisticated and refined living environment that epitomizes contemporary elegance. Kindly contact us for further details.
…By Israel Sotheby's International Realty


This exquisite 290 sq.m. penthouse, spanning the 4th and 5th floors, offers unparalleled elegance and comfort in the prestigious area of Glyfada. The property features 4 spacious master bedrooms, 4 bathrooms, and 2 additional WCs, ensuring privacy and convenience. Highlights include a private swimming pool, a dedicated service room, 3 parking spaces, and a storage room for added practicality. With its modern design and exceptional amenities, this penthouse is a true gem in the heart of Athens' cosmopolitan Riviera.
…By Annonceur International


UPTOWN LUXContemporary, Surprising, Elegant, Private, Synonymous with Sophistication, Impartial and Exclusive, it is perfect for those who value the pleasure of living well.Just a five-minute walk from downtown Funchal, in an area of enormous tranquillity, with excellent sun exposure, accessibility, facing south, and with superb and definitive views of the sea and the bay of Funchal, UPTOWN LUX will consist of just thirty-six flats, with 1, 2 and 3 bedrooms, spread over three blocks. The one-bedroom flats have one private parking space, and the two-bedroom and three-bedroom flats have two parking spaces.The UPTOWN LUX will have ten swimming pools, two communal and eight private, gardens, green spaces and large solariums, as well as a fully equipped gym.This 3 bedroom flat has an area of 181 m2, and is located on Floor 2 of Block C, and will have the following main features: Private terraces with 56 m2;Fully south-facing, with definitive views over the Bay of Funchal and the sea;One suite with access to a private covered terrace;Two bedrooms;Complete social and bedroom support facilities;Open-plan kitchen with matt walnut-coloured furniture, a counter for preparing meals with a silistone top and backsplash, and fully equipped with Bosch appliances; Dining room and living room with access to the private covered terrace;Laundry room equipped with Bosch washing machine;Multi-layer oak wood flooring in the living room, bedrooms and circulation areas;Air conditioning system;Alarm system;Fire detector system;Flood detector system with automatic water shut-off;Heat pump for hot water;Two parking spaces in a box. The flat has a smart home system with connection and interconnection for fire detector control, flood detector system with automatic water shut-off, alarm, pre-installation for controlling lights, air conditioning, heat pump, switches, blinds and the flat's main door.Ideal for:For own housing or for investment;Professionals working nearby;Couples looking for total privacy;People looking for properties with easy access to goods and services;People who enjoy outdoor physical activitiesAccess:Entrances to the Expressway (5 minutes);Centre of Funchal (5 minutes).As well as being located in an area with a very pleasant and sunny climate all year round, this flat is close to Funchal Central Hospital, Mercado do Lavradores, medical clinics, pharmacies, gyms, supermarkets, restaurants, bakeries/pastry shops, a shopping centre and beaches.If you are looking for a property with these characteristics or if you are a property consultant, don't hesitate to contact me. KW MADEIRA is proud to share business with all the real estate agents on the market with an AMI Licence on a 50%-50% basis.We also accompany the entire purchase process, from: simulations for bank credit; documentation, legal service, translation and others.We share with all real estate agents with a valid AMI licence, because the most important thing for us is to help our clients to complete the deal to buy and sell their property.Features:Exterior Features - Gated Community; Permit Parking; Swimming Pool; Video Intercom; Common Areas; Interior Features - Entrance Hall; Built In Appliances; Built-In Wardrobes; Detached Guest Quarters; Laundry Room; Smart Home Technology; Sun Room; General Features - First owner; Electric Gate; Orientation - South; South East; Views - Mountain; Ocean; City; Garden; Listing Features - Garage Detached; Balcony; Appliances Included; Chamber en Suite; Wheelchair Accessible; Lift-Elevator; Air Conditioning;
…By Annonceur International


Luxury apartment in the heart of Andorra la Vella - 3 bedrooms and 2 bathrooms.Discover the pleasure of living in the center of Andorra la Vella with this exclusive high-standing apartment, located on the prestigious Meritxell avenue, just a few steps from all services.This bright and modern 101 m² home is distributed in a spacious living-dining room, with an elegant open kitchen equipped with state-of-the-art appliances. The apartment has 3 spacious bedrooms, two full bathrooms with high-quality finishes.The property stands out for its premium details and contemporary finishes that enhance the experience of living in one of the most coveted environments in Andorra. Furthermore, thanks to its strategic location, you will have immediate access to the best shops, restaurants, and services in the city.Additional features:- Luxury finishes and modern design- Brand new- Three double bedrooms- Two bathrooms- Natural wood parquet flooring- Fully equipped kitchen from MIELE or equivalent brand- Sanitary ware from CATALANO or equivalent brand.Option for parking spaces and storage rooms (not included in the price)If you are looking for comfort, style, and the convenience of living in the center, this is the perfect home for you.Do not miss the opportunity to enjoy life in one of the most exclusive apartments in Andorra la Vella!Optional parking and storageIllustrative photos
…By Annonceur International


Experience a new standard of luxury living with this exceptional top-floor penthouse maisonette, perfectly located in the heart of the city and just a short walk from the sea. Set within a brand-new, boutique 6-storey development of only eight exclusive residences, this home blends contemporary architectural elegance with premium construction quality. Expansive glass surfaces, clean modern lines, and high-end finishes create a refined aesthetic, while top-tier specifications such as underfloor heating, smart home automation, concealed aluminum systems, and high energy efficiency ensure maximum comfort and sophistication. With effortless access to a shopping center (300 m), the organized beach (400 m), Athens city center (17 km), and the international airport (15 km), this residence offers both urban convenience and resort-style living.Spanning a generous interior of 210 m², the maisonette is beautifully arranged across two levels and features three spacious bedrooms, including a luxurious master suite with a private en-suite bathroom and walk-in wardrobe. The residence extends outdoors to an exclusive 60 m² private roof garden with a stunning sea view, complemented by a private 8 m² swimming pool and 60 m² of expansive balconies—ideal for entertaining, relaxing, and enjoying the Mediterranean lifestyle. Additional highlights include a private storage room and two parking spaces, making this a rare turnkey opportunity for discerning buyers seeking elegance, privacy, and long-term value. Delivery is scheduled for January 2027.
…By Annonceur International


This 1st and 2nd floor maisonette, with a total area of 173sqm, includes a 37sqm balcony, providing a high standard of living. It has underground parking, three bedrooms, 2 bathrooms, living room, kitchen and storage room. It is located just 300m from the shopping center, 400m from the organized beach, 17km from Athens and 15km from the airport.The maisonette is part of a luxurious new 6-storey building of modern design, which includes eight unique residences, large gardens, basement with children's areas, communal parking and storage. The architectural style is minimal, combining concrete and glass surfaces, in harmony with the natural environment of the city.Top construction specifications include a concrete frame, high energy efficiency, multi-zone heat pump, air conditioning, underfloor heating, smart home management systems and swimming pools.Important NoticeThe energy performance certificate of the property is under issuance and will be available prior to the completion of the transaction, in accordance with applicable legal requirements.This advertisement is non-contractual and without acknowledgment of liability.The information contained in this advertisement is provided for information purposes and has no legal value. All measurements, characteristics and other details are subject to verification and may be modified without notice. The responsibility for the information regarding the property (area, condition, compliance of facilities) lies solely with the owner. Our office is not responsible for possible inaccuracies.In case of an urgent request for a visit, please register through the advertisement and send your full contact details to our local expert. Then contact us via SMS, WhatsApp or Viber, stating your name, property code and e-mail, to facilitate follow-up and avoid wasting time due to phone calls, which are often of poor quality in Greece.The expert's contact details (phone and e-mail) are available at the bottom of each ad on our website. Do not hesitate to see our other properties on [ibphome. net](https://ibphome .net) or [ibp. be](https://ibp. be).Real estate agency fees in Greece- Purchase and sale: The real estate agency fee for the purchase or sale of a property amounts to 2% of the total value of the main contract, plus VAT (24%).- Rent: The real estate agency fee corresponds to the amount of the rent, plus VAT (24%).Documents required for visitsFor each property visit, it is mandatory to present an ID card or passport, as well as the VAT number of the interested buyer, in accordance with law 4072/11.4.2012.
…By Annonceur International


New development Apartments for sale 17 units 1 to 4 bedrooms 59.33 to 552.29 m² 3 floors Under construction Description Serenity is a development that will create a luxury residential experience and invites you to live the Algarve beyond the summer. Let yourself be surprised by the large areas of the apartments and the excellent finishes of each apartment, which make this development an icon of comfort and good taste. Designed by the award-winning architecture studio SARAIVA + ASSOCIADOS, Serenity features two buildings, joined by a private garden, and stands out for its magnificent common spaces, such as two outdoor pools, indoor pool and gym. The lifestyle of Vilamoura integrates a cosmopolitan experience with all the tranquility and security. The location of this development is marked by the sophistication of the Vilamoura Marina, the proximity to the best Portuguese beaches and the breathtaking view of the Environmental Park. The proximity of all services will allow you to have a comfortable day-to-day life, and the various leisure and sports spaces (such as internationally recognized golf courses) will transform Serenity into a place where you will want to live. Features Exclusive spaces for the condominium Interior Heated swimming pool Gymnasium Massage room Exterior Outdoor swimming pools Private garden Units For sale (Selling) Ownership: Condo T0 Apartment • 1 Bed. • 1 Bath. • 0m² • 2 floor T1 (E,N,U) Apartment • 1 Bed. • 2 Bath. • 0m² • 1 floor T1 (D,M,T) Apartment • 1 Bed. • 2 Bath. • 0m² • 1 floor T1 (B,K) Apartment • 1 Bed. • 2 Bath. • 0m² • 2 floor T1 (B,E,H,L,O,R,AB) Apartment • 1 Bed. • 2 Bath. • 0m² • 1 floor T2 (C,L) Apartment • 2 Bed. • 3 Bath. • 0m² • 2 floor T2 (C,D,M,N,V) Apartment • 2 Bed. • 3 Bath. • 0m² • 2 floor T2 (G,Q,AA) Apartment • 2 Bed. • 3 Bath. • 0m² • 2 floor T2 (I,S,AC) Apartment • 2 Bed. • 2 Bath. • 0m² • 2 floor T2 (F,P) Apartment • 2 Bed. • 3 Bath. • 0m² • 1 floor T3 (I,R,AA) Apartment • 3 Bed. • 3 Bath. • 1 floor T3 (H,Q,Z) Apartment • 3 Bed. • 4 Bath. • 0m² • 2 floor T3 (A.K) Apartment • 3 Bed. • 3 Bath. • 0m² • 1 floor T3 (J,T,A,D) Apartment • 3 Bed. • 2 Bath. • 0m² • 2 floor T3 (X) Apartment • 3 Bed. • 4 Bath. • 0m² • 3 floor T3 (Z) Apartment • 3 Bed. • 4 Bath. • 0m² • 3 floor T4 Penthouse Apartment • 4 Bed. • 5 Bath. • 0m² • 3 floor Behind Serenity Official website https://www.fercopor.pt/property-item/serenity/
…By Annonceur International


Chic Apartments with Smart Home Systems in Alanya Alanya is a famous holiday destination known for its hot weather and natural beauty. The apartments for sale are situated in the Oba region of Alanya. The Oba region has received the most investment from the state. Alanya holds high value due to hosting the Alanya Education and Research Hospital, shopping centers, Alanyaspor Stadium, and the ongoing construction of the new belt highway. Apartments in Alanya for sale are situated 200 m from the school, 250 m from the market, 1.4 km from the hospital, 2.4 km from shopping center, 2.19 km from the coast, 5.3 km from the city center, and 35 km from Gazipaşa Airport. The project covers a 6,404 m² land area, with 4 blocks and 77 apartments. The complex features a swimming pool, jacuzzi, gym, sauna, massage rooms, Turkish bath, steam room, entertainment room, generator, security camera system, 24-hour janitor services, outdoor parking, charging station for electric vehicles, indoor parking, BBQ area, landscaped spaces, perimeter wall, and lighting. The apartments are equipped with smart home systems, underfloor heating, steel doors, custom-designed kitchens and doors, laminate flooring, shower cabins, a central satellite system, internet infrastructure, and air conditioning infrastructure. AYT-04402
…By Annonceur International


This 140 m², 3-bedroom apartment, one of which is en suite, is located on the first floor of this residence. This unique freehold beachfront property in the heart of Grand-Bay comprises three blocks of 12 apartments (ground and ground floors) and 3 penthouses (second floor), each with a private rooftop and swimming pool. Ideally located, this unique seafront residential development is accessible to foreigners who will be granted a residence permit following the purchase of one of the apartments or penthouses, and who will also benefit from its privileged location with quick access to the various shops and facilities in the area. The development also includes a magnificent terrace with breathtaking views over the bay and the island of Coin de Mire, as well as a communal swimming pool and wooden deck for sunbathing overlooking the sea. Each apartment comes with a modern kitchen to European standards, quality tiling, solid doors and top-quality sanitaryware. What’s more, these refined apartments combine luxury and comfort in a beautifully landscaped, peaceful seaside setting, making them an excellent investment for a quality lifestyle. Price starting at 1 030 000 euros.
…By De Vieilhe Luxury Real Estate Ltd


This 280 m² penthouse features 3 en suite bedrooms, a spacious living room, as well as a 109 m² rooftop with an outdoor living area, a barbecue area and a 24 m² private pool. This unique freehold beachfront property in the heart of Grand-Bay comprises three blocks of 12 apartements (ground and ground floors) and 3 penthouses (second floor), each with a private rooftop and swimming pool. Ideally located, this unique seafront residential development is accessible to foreigners who will be granted a residence permit following the purchase of one of the apartement s or penthouses, and who will also benefit from its privileged location with quick access to the various shops and facilities in the area. The development also includes a magnificent terrace with breathtaking views over the bay and the island of Coin de Mire, as well as a communal swimming pool and wooden deck for sunbathing overlooking the sea. Each apartement comes with a modern kitchen to European standards, quality tiling, solid doors and top-quality sanitaryware. What’s more, these refined apartements combine luxury and comfort in a beautifully landscaped, peaceful seaside setting, making them an excellent investment for a quality lifestyle.
…By De Vieilhe Luxury Real Estate Ltd


Located in Grand Gaube, in the north of Mauritius, this residence currently under construction enjoys a privileged location, within walking distance of the sea and a superb 5-star hotel. This upmarket development boasts 2 swimming pools, a fitness room and a superb garden. This luxurious and spacious 160.2 m² contemporary apartment is located on the first floor and benefits from a superb outdoor terrace overlooking the sea and the northern islands, 3 en suite bedrooms and spacious living areas. Don’t hesitate to contact us for more information. We will be delighted to accompany you in the successful realisation of your project.
…By De Vieilhe Luxury Real Estate Ltd


MODERN AND TROPICALResort-style architectureThe modern tropical architecture combines aesthetic external sleek lines with the choice of warm materials to foster a perfect fusion between interior and exterior. Comfort is a core value when immersing further into the natural green surrounding your private refuge. The combination of traditional local textures within the modern-day decoration features is what sets La Réserve Balaclava apart. Natural stones, wood and intimate landscaped spots blend together to form an identity true to the unique island lifestyle.THE ULTIMATE LUXURY OF Beachfront livingLa Réserve Balaclava offers the comfort and the convenience wrapped in luxury. Let the sound of the waves carry you away while you relax peacefully in the shade of coconut trees on La Réserve’s private beach. Everything you could wish for literally at your doorstep.PRIVATE GARDENThe ground floor apartment has access to a private garden, which has a dipping pool where you can enjoy a cocktail while watching the sunset.THE OPPORTUNITY FOR An EASY-CARE LIFESTYLEEach room of the apartment boasts an abundance of natural light and space to entertain family and friends. Equipped with modern quality appliances and fixtures, the apartment’s colour palettes and textures are derived from its natural surroundings and designed to be warm and sophisticated. The kitchen, which is out of shot, is from the Snaidero range.Benefits• Authentic memories of sharing the apartment with family and friends• Option of a regular income by being in the rental pool managed by a hotel operator• A mix of both depending on your needsOther advantages• The choice of having a treat at the restaurant located at the residence, run by the hotel operator.• Or being served a tasty meal at the apartment by choosing the on request butler service.• The rental pool income is inclusive of an at source provision for the maintenance of the apartments and a concierge service for the residents• As well as access to spa, golf or even access to the restaurants offering a choice of diverse cuisines at the nearby hotel managed by the operator.
…By Annonceur International


In the West of Mauritius, on the mountainside above Tamarin, this penthouse of 500 m² is designed as an intimate and cosy nest, with an outdoor terrace and private infinity pool. The large living areas offer luxurious interior features, including an open-plan kitchen and 4 en suite bedrooms. Noble materials and ethnic motifs create a unique and beautiful décor. Sold furnished. The luxury resort offers top-of-the-range services such as a club house, a concierge service (open 7 days a week), a gourmet restaurant, a casual bistronomie restaurant by the pool, a cocktail bar, a 200 m² fitness area and a spa. As an owner, you will enjoy access to the beach club, just a few minutes away.
…By De Vieilhe Luxury Real Estate Ltd


On the West coast of Mauritius, this new project of 32 three-bedroom apartments and 8 three-bedroom penthouses overlooking the sparkling sea. Divided into eight blocks, each apartment has a terrace that optimises indoor/outdoor living. There is parking for both residents and visitors. Nestled in a tropical garden, luxury is taken to a new level with a sports centre. An expansive swimming pool and private beach complete this unique programme. Outside its intimate setting, this development enjoys all the advantages of a region renowned for its art of living. Just a few minutes’ drive away you’ll find all the amenities you need for a practical yet hectic daily life: restaurants, shops and boutiques, and renowned schools for your children’s education. Sports enthusiasts will enjoy direct access to the 18-hole golf course at the magnificent Harmonie development, the surfing and kite-surfing spot at Le Morne, the Gorges Nature Park (trails, hiking, mountain biking) or the magnificent lagoon. The splendid 3-bedroom apartments benefit from an open plan living room with American kitchen and back kitchen. The spacious terrace leads to the communal pool, landscaped grounds and private sandy beach. All have a master ensuite bedroom with walk-in wardrobe and two further ensuite bedrooms.
…By De Vieilhe Luxury Real Estate Ltd


On the West coast of Mauritius, this new project of 32 three-bedroom apartments and 8 three-bedroom penthouses overlooking the sparkling sea. Divided into eight blocks, each apartment has a terrace that optimises indoor/outdoor living. There is parking for both residents and visitors. Nestled in a tropical garden, luxury is taken to a new level with a sports centre. An expansive swimming pool and private beach complete this unique programme. Outside its intimate setting, this development enjoys all the advantages of a region renowned for its art of living. Just a few minutes’ drive away you’ll find all the amenities you need for a practical yet hectic daily life: restaurants, shops and boutiques, and renowned schools for your children’s education. Sports enthusiasts will enjoy direct access to the 18-hole golf course at the magnificent Harmonie development, the surfing and kite-surfing spot at Le Morne, the Gorges Nature Park (trails, hiking, mountain biking) or the magnificent lagoon. The penthouses have a large bespoke living room that opens to the terrace. These light-filled apartments boast spectacular ocean views. Designed for entertaining or simply relaxing, the fully equipped high-end kitchen features an island and opens to the generous living space. The master bedroom with enchanting views has a dressing room and spa-like en suite bathroom, accentuated by high quality fixtures and fittings and impeccable contemporary design. Two further en suite bedrooms complete the property. A spacious contemporary terrace wraps around the private swimming pool and offers stunning views.
…By De Vieilhe Luxury Real Estate Ltd


In the north of the island, an area boasting a privileged location with turquoise lagoons, a dynamic lifestyle and all the facilities you could wish for, this region meets all the criteria for a pleasant lifestyle and benefits from strong rental demand. Located in the heart of a highly sought-after residential area and just a few meters from the beach, this residence has been designed and fitted out to meet all the criteria for an exceptional property. Combining modern architecture, top-of-the-range materials and fittings, and large communal living areas opening onto the terrace, the properties in this residence are an invitation to get together and relax. It features a beautifully landscaped garden, a 25 m swimming pool, a children’s pool, a fitness centre, underground parking and storage areas. It also offers a babysitting service and facilities for people with reduced mobility. You can also take advantage of the many water-based leisure activities (kite surfing, deep-sea fishing, scuba diving) and land-based activities (hiking, trekking). This development is also close to golf courses, schools and all amenities. This 168 m², three-bedroom apartment benefits from a beautiful covered outdoor space opening onto the garden. Sale price: Ground floor: 480,000 euros ; 1st floor: 500,000 euros ; 2nd floor: 510,000 euros.
…By De Vieilhe Luxury Real Estate Ltd


In the north of the island, an area boasting a privileged location with turquoise lagoons, a dynamic lifestyle and all the facilities you could wish for, this region meets all the criteria for a pleasant lifestyle and benefits from strong rental demand. Located in the heart of a highly sought-after residential area and just a few meters from the beach, this residence has been designed and fitted out to meet all the criteria for an exceptional property. Combining modern architecture, top-of-the-range materials and fittings, and large communal living areas opening onto the terrace, the properties in this residence are an invitation to get together and relax. It features a beautifully landscaped garden, a 25 m swimming pool, a children’s pool, a fitness centre, underground parking and storage areas. It also offers a babysitting service and facilities for people with reduced mobility. You can also take advantage of the many water-based leisure activities (kite surfing, deep-sea fishing, scuba diving) and land-based activities (hiking, trekking). This development is also close to golf courses, schools and all amenities. This spacious 118 m² apartment has 2 bedrooms and a lovely covered outdoor space opening onto the garden. Sale price: Ground floor: 375,000 euros ; 1st floor: 385,000 euros ; 2nd floor: 395,000 euros.
…By De Vieilhe Luxury Real Estate Ltd

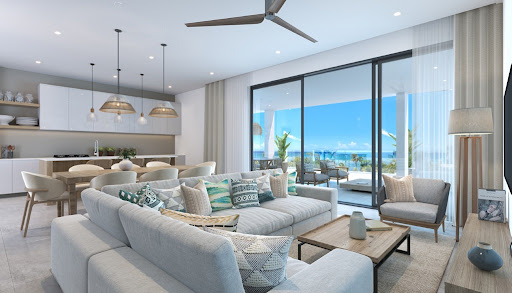


Small collection of 8 extraordinary apartments and 2 penthouses in a beachfront property on the west coast of Mauritius. The property benefits from the most sought-after views. The four amazing three-bedroom apartments spread across the ground floor and the first floor of the two low-lying buildings and the two stunning penthouses with a swimming pool sitting on top, benefit from idyllic surroundings. Experience the epitome of luxury as you take the private path leading to the beach. The property also features a spacious parking for both residents and visitors. For sale: penthouses with prive roof terrace of 127.9 m²
…By De Vieilhe Luxury Real Estate Ltd

Receive by email any new listing that may match your search criteria
By validating this form, you accept the general conditions of use of Le Figaro Properties.
These agencies offer a selection of luxury properties vente . Feel free to contact them for personalized assistance.


