Get early access to listings that match your criteria
Never miss an opportunity again. Our personalized alerts notify you instantly.

 English$ USD · m²


3 Bedroom Penthouse with private pool and garden in CascaisLiving in Cascais with space to receive, relax and enjoy the outdoors. This 3 bedroom penthouse in the Urban Art development combines generous areas, contemporary finishes and an outdoor space with a private pool and garden.Main features:43.6 m² living room with living and dining areas and access to the outsideOpen space kitchen, fully equipped with SMEG appliances and Silestone countertopsThree suites with built-in wardrobes, including one with 24.9 m²Four bathroomsTerrace with private pool of 13.63 m² and garden areaBalconies that extend the interior spacesComfort and quality:Air conditioning in all roomsFrames with double glazing and thermal protectionElectric blinds and LED lightingCentral vacuum and heat pump for water heatingSecurity door and alarmA penthouse for those who value the comfort of a flat with the freedom of a private outdoor space. Energy Rating: A+ ref:P5090
…By Annonceur International


Elegant Flats with a 4-Year Payment Plan in Rashid Yacht and Marina Dubai Rashid Yachts & Marina in Dubai is a luxury waterfront development offering stylish flats and a world-class marina on the Arabian Gulf. It combines modern design with elegant touches, giving residents panoramic views of the marina and sea. Amenities include retail shops, fine dining, a waterfront promenade, and green parks. With space for up to 430 yachts, it’s a top choice for both investors and yacht lovers seeking an upscale coastal lifestyle. Flats for sale in Mina Rashid Dubai are within walking distance of schools, nurseries, family clinics, community parks, and endless outdoor living spaces. They are just 10 minutes from Sheikh Zayed Road, 15 minutes from Dubai International Airport, 20 minutes from Downtown Dubai, the Dubai Mall, and Burj Khalifa, and 20 minutes from Dubai Creek Harbour, and 30 minutes away from Marina and Jumeirah Beach Residence. This two-building, seven-floor waterfront development combines modern architecture with luxury living, offering spacious outdoor areas with stunning marina views. Residents have access to world-class amenities, including fitness centers, infinity pools, landscaped gardens, sports courts, and green spaces. The community also features gourmet dining, premium retail outlets, a vibrant promenade, concierge services, private parking, and children’s play areas. Located near cultural landmarks, a superyacht marina, schools, and healthcare facilities, this development offers an elegant, serene lifestyle in a prime setting. This project offers a selection of elegant 2- and 3-bedroom flats with spacious, modern interiors designed for comfort and style. Each flat includes open living and dining areas, fitted kitchens with high-quality appliances, and master suites with walk-in wardrobes and en-suite bathrooms. Large balconies provide beautiful marina views, while dedicated laundry areas and ample storage add convenience. These apartments are designed to blend luxury with functionality in a sophisticated waterfront community. DXB-00163
…By Annonceur International


IBP Home Realty presents an exclusive opportunity to experience premium waterfront living at Palm Beach Towers, Palm Jumeirah. This prestigious residential destination offers a selection of elegant 1–3 bedroom apartments and spacious 2–4 bedroom podium villas, designed to combine contemporary architecture with exceptional coastal views.Each residence features a private balcony, thoughtfully designed interiors, and a refined modern aesthetic. Residents can enjoy an impressive range of lifestyle amenities, including a private beach, infinity swimming pool, fully equipped gym, spa, yoga area, landscaped leisure spaces, sports facilities, children’s play areas, and waterfront promenades.With convenient access to the Palm Jumeirah tram network and major destinations such as Dubai Marina, Business Bay, and Downtown Dubai, the development offers an attractive blend of luxury, connectivity, and resort-style living.An exceptional choice for discerning homeowners and investors seeking a premium waterfront address in one of Dubai’s most prestigious communities.
…By Annonceur International

Located in the prestigious area of Estepona, this exclusive apartment complex offers a unique beachfront living experience. With only five units available, each apartment has been designed to maximise the stunning sea views, providing a tranquil and luxurious environment.The proximity to the sea, just 150 metres away, allows you to enjoy the sea breeze and relaxing walks along the coast. Furthermore, the strategic location 46 kilometres from the airport facilitates access for frequent travellers. These apartments stand out for their contemporary design and attention to detail, offering a perfect retreat for those seeking a home in a privileged setting.The exteriors of these apartments in Estepona have been carefully designed to complement the natural surroundings and offer a space for relaxation and enjoyment. Each apartment has a spacious terrace, ideal for enjoying the sea views and the Mediterranean climate.The proximity to the sea, just 150 metres away, allows quick and easy access to the beach, making these apartments an ideal choice for sea lovers. Additionally, the inclusion of a jacuzzi in each unit offers an extra touch of luxury, allowing for moments of outdoor relaxation.
…By Annonceur International


Sophistication, spaciousness and exclusivity in the heart of Estoril.Inserted in the exclusive Estoril Terrace development, this 4 bedroom flat, located on the fourth floor, is distinguished by its contemporary architecture, generous areas and the privileged connection between indoor and outdoor spaces.Designed to provide a life experience marked by comfort, privacy and elegance, this property combines contemporary finishes with a functional distribution, ideal for those who value space and quality of life.The social area has a large living and dining room, with about 75 m², integrated with the kitchen in an open space concept. A bright and sophisticated environment, designed for convivial moments and for family daily life, with direct access to the terrace and private garden, with a total area of 125 m².Outside, the 17 m² private pool invites you to enjoy moments of tranquillity and leisure, providing a natural extension of the social area and an exclusive environment to relax or receive guests.The private area consists of four en-suite bedrooms, ensuring comfort and privacy for all its occupants. The flat also has a guest toilet, complementing the functionality and elegance of the spaces.For greater convenience, this fraction has three parking spaces.Estoril Terrace is an exclusive development, consisting of only 8 apartments and 2 luxury villas, which combines contemporary architecture, comfort and an excellent location. A few minutes from the beach, golf courses, restaurants and shops, it also benefits from excellent access to Cascais, Lisbon and Sintra.A flat where the spaciousness of spaces, privacy and the privilege of an outdoor with a swimming pool are found in one of the most desirable locations on the Cascais line.Discover the 4 bedroom flat at Estoril Terrace and experience Estoril with the exclusivity it deserves. Energy Rating: A+ ref:L240-B4
…By Annonceur International


A private haven where elegance meets space and tranquillity.Inserted in the exclusive Estoril Terrace development, in the heart of Estoril, this 3 bedroom villa is distinguished by its contemporary architecture, the functional distribution of spaces and the privileged relationship between interior and exterior.Spread over two floors, it was designed to provide comfort, privacy and quality of life, in a sophisticated environment surrounded by an atmosphere of tranquillity.On the upper floor, the social area is developed in an open space concept, integrating the living room, dining room and kitchen, in a large and bright space, ideal for moments of conviviality and for family daily life. This floor also has a guest toilet and direct access to the magnificent private outdoor space, where a 356 m² garden and a 40 m² swimming pool invite you to fully enjoy the days outdoors, in total privacy.On the lower floor, the private area offers three bedrooms, including an elegant suite, complemented by an additional living room, ideal for creating an office, a reading area or, upon adaptation, an extra bedroom. All rooms on this floor benefit from direct access to large terraces, reinforcing the luminosity and the permanent connection to the outside.The villa also has three parking spaces, adding convenience and functionality to the living experience.Estoril Terrace is an exclusive development, consisting of only 8 apartments and 2 luxury villas, which combines contemporary architecture, comfort and a privileged location, close to the beach, golf courses, restaurants and shops, with excellent access to Cascais, Lisbon and Sintra.More than a house, a space to live at your own pace, between contemporary comfort, the privacy of a generous garden and the privilege of living in Estoril.Discover this penthouse on Estoril Terrace and let yourself be surprised by a new way of living. Energy Rating: A+ ref:L240 - B5
…By Annonceur International


A boutique collection of only 8 apartments is available in the highly sought-after Agios Nektarios area of Limassol, just a 5-minute walk from Makarios Avenue and moments away from the city’s business, shopping, and dining destinations. Designed for those seeking a quieter city lifestyle without sacrificing convenience, this development combines contemporary architecture, privacy, and premium construction quality.Residents enjoy a secure gated entrance, covered parking, and private storage, while spacious layouts, generous verandas, and carefully selected finishes create bright and elegant living spaces. Italian kitchens, wardrobes, and doors, thermal aluminum glazing, concealed air conditioning, high-speed elevator, and provision for underfloor heating ensure comfort and long-term value in one of Limassol’s most central residential locations.Property DetailsRef: 401Type: PenthouseBedrooms: 3Floor: 4thLevels: 2Internal Area: 125 m²Covered Veranda: 37 m²Uncovered Veranda:42 m²Roof Garden: 106 m²Storage Room: YesParking: CoveredPrice: €1,250,000 + VATStatus: Under ConstructionCompletion: June 2028Reg. No: 1315 | Lic. No: 368/E
…By Annonceur International


Located on the eighth floor, this predominantly exterior property boasts an excellent southeast orientation, flooding its 146 square meters with natural light throughout the day. Thanks to its privileged height, it offers unobstructed panoramic views of the Madrid skyline. The apartment also features a terrace that connects directly to the interior, amplifying the feeling of spaciousness and creating a bright and open atmosphere.Its interior design blends contemporary lines with classic details, highlighting the herringbone oak floors, indirect LED lighting, and walls with clean moldings. The living area is an open-plan space where the living room and a designer kitchen with a central island, walnut paneling, and high-end appliances flow seamlessly together. The private area offers a practical integrated workspace and two bedrooms designed to the en-suite standard. The master bedroom features an elegant corner dressing room and an en-suite bathroom clad in Calacatta porcelain tiles with brass fixtures, while the second suite boasts high-quality finishes and its own full bathroom.The property is located in the renowned Plaza de Mariano de Cavia, in the emblematic Jerónimos neighborhood, just steps from Retiro Park. It enjoys an unbeatable location within a prestigious building that includes a convenient concierge service. Although the apartment does not have its own storage room or garage, the building offers parking spaces for purchase, facilitating daily life in the heart of the capital.Purchasing this apartment is a smart decision for those seeking quality of life, functional design, and unparalleled natural light in one of the city's most sought-after areas. Its versatility and excellent materials ensure a comfortable, serene home, ready for everyday living. At Walter Haus, we would be delighted to arrange a viewing and help you take the next step toward your new home.THE TERRACE IMAGE HAS BEEN UPDATED to enhance the visual experience.The price does not include taxes or expenses associated with the sale, such as notary fees, property registration fees, administrative fees, and taxes (ITP, VAT, and AJD, as applicable).At Walter Haus, we understand that finding the ideal home is more than just an investment: it's about finding the place that fits your lifestyle.Discover our properties by visiting our website and explore all the exclusive properties that only Walter Haus has to offer.Contact us for more information!
…By Annonceur International


TWO BED PLUS OFFICE Welcome to 133 Mulberry Street, apartment 5A - a sophisticated loft residence where historic character meets contemporary luxury. Defined by soaring ceilings, dramatic steel columns, and oversized eastern-facing windows overlooking iconic Mulberry Street, this exceptional home seamlessly blends its 19th-century industrial heritage with refined modern design. The beautifully appointed chef's kitchen features a vented Wolf range, Bosch appliances, Hansgrohe fixtures, Caesarstone countertops, a breakfast bar, and custom walnut cabinetry. The expansive living and dining area is filled with natural light, offering an inviting setting for both everyday living and entertaining. The oversized primary suite serves as a private retreat, offering more space than many studio apartments. It features a spacious walk-in closet, a tranquil sitting area, and a spa-inspired en-suite bath with a soaking tub, separate glass-enclosed shower, radiant-heated travertine floors, and premium Duravit and Grohe fixtures. Thoughtfully separated from the primary suite, the second bedroom provides excellent privacy. A versatile bonus room with en-suite bath is ideal as a home office or guest room. Additional highlights include wide-plank oak flooring, in-unit washer and dryer, multi-zone heating and central air conditioning, generous storage, and abundant closet space throughout. Originally converted to a boutique condominium in 2017, 133 Mulberry Street offers a rare combination of historic architecture and modern conveniences, including an elevator, part-time doorman, and a 24/7 virtual doorman system. Perfectly positioned in the heart of Little Italy, the building is moments from renowned dining, charming cafand233;s, neighborhood boutiques, and convenient transportation, placing the very best of downtown Manhattan right outside your door.
…By Annonceur International


Introducing Chelsea View, an exceptional and truly one-of-a-kind penthouse positioned in the heart of the vibrant Fulham Broadway area, just moments from Fulham Broadway Station. This remarkable home offers unrivalled luxury and panoramic 360-degree views across London.Occupying the entire top floor, the penthouse showcases an extraordinary open-plan living and dining space wrapped in floor-to-ceiling glazing, flooding the interior with natural light from every angle. The brightness and sense of openness this property enjoys is unmatched in the area. The fully fitted kitchen has been thoughtfully designed to provide all the white goods and storage one could wish for, combining functionality with refined contemporary style.With both south-east and south-west facing terraces, the penthouse enjoys sunlight throughout the entire day. One of the terraces offers a truly unique perspective overlooking the iconic structure of Stamford Bridge.The lower floor features three beautifully appointed double bedrooms, each with its own ensuite bathroom, along with a further generous terrace. A wide entrance hallway, ample built-in storage, and a separate guest W/C complete this level.Efficiency and sustainability are at the forefront of Chelsea View’s design. The penthouse benefits from PV solar panels discreetly positioned on the roof, enhancing energy efficiency and reducing running costs. As a result of this and the thoughtful overall design, the service charge remains exceptionally low, offering a rare combination of luxury living and long-term cost effectiveness.Further elevating the comfort of this residence, the penthouse enjoys air conditioning throughout, ensuring a consistently pleasant environment all year round. Additional high-end finishes include elegantly designed engineered wood flooring and a private glass lift with direct access into the home.Situated moments from Fulham’s boutique cafés, shops, and amenities, this penthouse blends exceptional design, extraordinary natural light, sustainability, and breathtaking views in a prime location.A rare opportunity in one of Fulham’s most coveted addresses—this is truly a property not to be missed.Quote Reference: 819060
…By Annonceur International



Located in a restored building in Janelas Verdes, this T3 apartment of 223 m² is set within the Lapa area.The property enjoys open views over the Tagus River, Cristo Rei and the 9 de Abril Garden, with excellent natural light from its south, east and north-facing exposure.Renovated by José Baganha & Arquitectos, the apartment preserves its original character with a carefully updated interior. It includes a spacious living room, a separate dining room and a fully equipped kitchen with pantry. The private area comprises two bedrooms and a 30 m² master suite with walk-in closet and en-suite bathroom. The property also benefits from three parking spaces, a storage room, concierge service and video surveillance.Located close to the National Museum of Ancient Art, embassies, restaurants and CUF Tejo, this apartment offers a comfortable lifestyle in one of Lisbon’s most established neighbourhoods.
…By Annonceur International


Luxury Living in the Marbella-Benahavís Hills: A Boutique Residential CommunityPrime Location Between Marbella and BenahavísNestled between the iconic towns of Marbella and Benahavís, this boutique residential community offers unparalleled access to the best of Costa del Sol. Situated just a 10-minute drive from pristine beaches, the development boasts breathtaking views of the El Madroñal mountains and the sea. It’s ideally located 65 km from Málaga International Airport, 12 km from Puerto Banús, and within 5-10 km of renowned golf courses like Los Arqueros Golf & Country Club and La Quinta Golf.Stunning Homes with Spectacular Sea ViewsChoose from an exclusive selection of 2, 3, and 4-bedroom apartments and penthouses designed to harmonize with the natural beauty of the surroundings. Each unit features expansive terraces, groundfloors with private gardens and penthouses with private solariums on rooftop with possibility of private pools, allowing you to fully enjoy the Mediterranean lifestyle. Large windows, open spaces, and light-colored interiors create a bright and airy ambiance, seamlessly blending indoor and outdoor living.Superior Design and High-End FeaturesEvery home is crafted with precision using premium materials such as large-format tiles, energy-efficient Schüko windows, and state-of-the-art air-conditioning. Additional features include:Underfloor heating throughout the apartment.Electrical underfloor heating in bathrooms for added comfort.A smart home (Domotica) system for convenience and control.Unmatched Amenities for a Resort-Style ExperienceThis gated community redefines luxury living with a comprehensive range of amenities, including:A 25-meter heated indoor pool, sauna, and Jacuzzi in the spa.A 150 sqm gym with top-tier equipment and garden views.Outdoor saltwater pools, a yoga and meditation area, and an outdoor gym.A children’s play area and family-friendly spaces.For business and leisure, residents can access a modern business center, a sports lounge with a golf and football simulator, and recreational areas with billiards and ping pong.A Vibrant NeighborhoodThe community is surrounded by lush gardens featuring over 15 varieties of trees including olive trees and 23 different flower species. Nearby Benahavís, a traditional Andalusian village, offers an array of fine dining options and cozy bars, making it a paradise for food lovers. Golf enthusiasts will find world-class courses just minutes away, ensuring endless opportunities to perfect their swing.Don’t Miss Out on This Unique OpportunityWhether you’re seeking a tranquil retreat or a vibrant lifestyle, this development offers the best of both worlds. Explore the remaining ready-to-move-in homes or reserve one of the 58 off-plan units now. Contact us today to schedule your visit!(511)
…By Annonceur International


A new development of 44 private sea view residences, immersed in authentic Andalucia, bordering a protected nature area of approx. 230 hectares and conceived by a world class team, Designed so that all properties benefit from dramatic views of the sea and beyond. Just 44 private residences are available within this gated community, providing two and three bedroom apartments, including 10 penthouses, each of which have their own private pools. Amongst the landscaped gardens, there is a beautiful heated pool, sun deck and outdoor covered kitchen for dining with family and friend To ensure that time in residence is as enjoyable and hassle free as possible, a comprehensive concierge service is available. For the convenience and safety of owners, there are ample underground parking spaces, private storage areas and 24hr security with guarded patrols to ensure peace of mind. On the Mediterranean coast, the quality of the space outside is as important as what is on the inside, so we have taken great care, time and effort to ensure that the communal areas are well designed, spacious and secure. All apartments face onto the sea and gardens that are beautifully landscaped. Bringing precision craftsmanship and cutting edge technology together with a unique lifestyle management service. Picture a scenic drive up from the coast through nature, the kind of trip just made for an open-top car, views of the sea cast from different angles as you reach the perfect setting nestled against a panoramic hillside on the edge of endless hectares of protected land. Dedicated interior designer on the team to work directly with new homeowners to personalise the layout and design direction of their property, drawing on a wealth of local knowledge and relationships with the region’s leading craftsmen, suppliers and service providers. We are committed to delivering homes that have been bespoke designed in-line with the interests and personality of our owners. The block is south-west facing Type F1 3 Bedrooms 2 Bathrooms 2 Parking Spaces 1 Private Storage Constructed Area: 133 m2 Terrace Constructed Area: 121 m2 Solarium Constructed Area: 125 m2 Price: € 1.485.000
…By Annonceur International


We present the exclusive new development in Rambla de Catalunya, an exceptional enclave that epitomizes luxury and elegance in the heart of Barcelona. Located in one of the most prestigious streets in the city, Rambla de Catalunya, next to Passeig de Gracia is an exceptional enclave, coveted for its vitality and charm that offers a wealth of experiences in an environment of world-class shopping and dining. The development itself is a testament to urban sophistication, distinguished by its impeccable façade and contemporary design interiors, which in turn pays homage to classical aesthetics. The development is comprised of two historic 19th century buildings, located across the Passeig de la Concepció, where a total of 17 fully renovated one-, two- and three-bedroom residences, ranging in size from 60 m² to 222 m², are spread out. The exterior units offer northeast views of Rambla Catalunya, and the interior units face southwest. Among their most notable features are high ceilings, exposed brick walls and a touch of luxury, typical of the stately buildings of the Eixample, creating an unparalleled living space. The new development at Rambla de Catalunya 107, breathes luxury lifestyle in an exceptional location on one of Barcelona's most prestigious streets, in 2 buildings of classic and contemporary architecture, with interiors full of light and elegance. 19 apartments with a variety of unit sizes and high quality finishes, it is perfect for those looking for a sophisticated home and for investors who want a high value property.
…By Spain Sotheby's International Realty


Elegant One-Bedroom Apartment with River Views in Ajuda Discover the charm of living in one of Lisbon’s most authentic neighbourhoods. Located on Rua João de Castilho, this elegant brand-new apartment combines the character of traditional Lisbon architecture with the comfort and functionality of a contemporary interior. Offering approximately 50 m² of gross area and a pleasant 4 m² balcony, the apartment provides a bright and welcoming atmosphere, with views over the 25 de Abril Bridge and the Tagus River — the perfect setting in which to enjoy moments of tranquillity. The property comprises a spacious bedroom complemented by an additional area that may be used as a home office, reading corner or support space, adapting easily to the needs of everyday life. The social area seamlessly integrates the living room and kitchen in an open-plan layout, creating a modern and inviting environment. The bathroom features elegant contemporary finishes. Set within a traditional Lisbon building, the property preserves the authenticity and architectural character of the city while benefiting from an attractive river view. Its location is one of its greatest assets. The surrounding area is home to some of Lisbon’s most emblematic landmarks, including the Ajuda National Palace, the Ajuda Botanical Garden, the National Coach Museum, the Jerónimos Monastery and the Belém Cultural Centre. Just a few minutes away, residents will find a wide selection of local shops, restaurants, cafés, supermarkets and schools, as well as excellent access to the city centre and an efficient public transport network. A unique opportunity for those seeking elegance, authenticity and quality of life in one of Lisbon’s most desirable areas.
…By Portugal Sotheby's International Realty


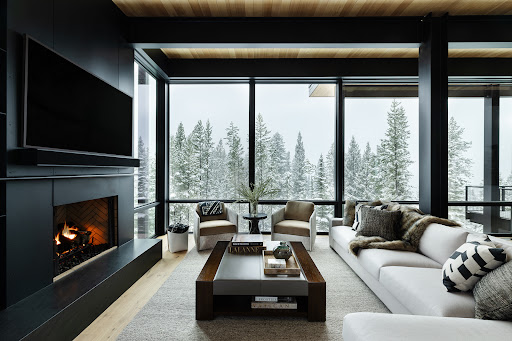
There is a moment when mountains, nature, sweeping vistas and balanced architecture merge perfectly. One&Only Moonlight is built exactly for that moment. Designed by Olson Kundig and set in Big Sky, Montana, this One&Only Private Home holds its ground quietly. Six bedrooms across three levels. Floor-to-ceiling glass that frames treetops, snow-capped peaks, and a long open run to the valley below. The sunsets are unlike any you have seen. What sets this residence apart is what came after the architects. Where the collection is delivered to a single standard, these owners commissioned their own bespoke cabinetry, a fully outfitted pantry with built-in espresso machine, double ovens, second refrigerator and customized cabinetry. They expanded the second entry to include wine storage to envy and completely redesigned an office space that is elegant and sophisticated. The home includes custom furniture, artistic wall coverings, a serious audio-visual package and window treatments. Finishes carefully selected rather than specified. Inside, the spaces are warm and grounded. Hardwood floors underfoot, fireplaces anchoring spaces, and kitchen and living areas designed for the nights when everyone ends up staying home. The primary bedroom sits a floor above, private and still. The lower level adds two family rooms and two bedrooms that walk out onto a patio with hot tub and room to gather. On the main level, an expansive deck carries the living outdoors to ample seating and a built-in grill. Ownership here is two privileges at once. As a O&O Private Homeowner, the full resort is at your disposal: ski-in, ski-out access, the Ski Lodge and gondola to Big Sky Resort, spa, restaurants and curated experiences are elevated to the brand's global standard, with concierge and housekeeping to match. Moonlight Basin Club membership includes golf at The Reserve, the club's Jack Nicklaus Signature course, hailed as one of the best courses in the West. Enjoy a day at Ulery's Lake for paddling, fishing, and long summer afternoons while LakeLodge and Moonlight Lodge, with their pools, dining, and year-round programming, offer activities and amenities for everyone. Miles of private trails threaded through terrain offer an abundance of outdoor activities. Few homes offer this. Fewer still in a setting quite like this. Refined, adventurous, and unmistakably Montana. What remains is the rare chance to take it on as your own.
…By Big Sky Sotheby's International Realty


Around rue des Martyrs, one of the most emblematic streets in the area, the 9th arrondissement is as much lived in on foot as it is visited. Just a few minutes from Montmartre and the Grands Boulevards, the sector benefits from a particularly sought-after location, driven by its cultural, gastronomic, and commercial offerings. It is in this sought-after and central environment, rue Rodier, that the premises presented exclusively by the Agency [.VOUS.] are located. On the ground floor, this 37 m2 apartment is currently operated as a furnished short-term rental within the framework of a declared activity. Its layout has been designed to accommodate up to four people, in a contemporary, bright, and neat style. In the living room with a kitchen area (and sofa bed), as well as in the independent bedroom and bathroom, everything has been thought out for a functional, comfortable, and appealing organization. But beyond its layout, it is mainly its operational history that distinguishes this property. The operation is currently entrusted to a professional manager, allowing the buyer to take over an asset whose functioning is already in place. This property, whose potential is well established, brings together many sought-after ingredients for both an individual and an investor wishing to acquire a particularly well-located and immediately habitable Parisian property. Presentation price: 449,000 EUR agency fees included. Complete file, booking history, and financial elements available upon request, after an initial discussion regarding the acquisition project. Note that its energy classification DPE F should be considered under the applicable regulations, without constituting an obstacle to tourist rental in itself. For any further information or visit request, we invite you to contact Mrs. Julie SEVESTRE -- [email protected] -- 06 02 41 90 11. Agency fees are entirely borne by the seller. This real estate ad was written under the editorial responsibility of Julie SEVESTRE EI (ID893936302), independent real estate agent (without holding funds), commercial agent of SAS JPMF registered at RSAC of PARIS under the number 908370398.This description has been automatically translated from French.
…By Vous


S T Y L E S, private collection - An artist-style loft apartment located on the top floor of a remarkable private hotel in the Foch district. A unique address, a property entirely restored with charm and beautiful volumes, and unique light. It consists of two bedrooms, a very beautiful living room with its antique kitchen, and an independent shower room with a toilet. A unique place, between old and contemporary, in great tranquility, to be discovered without delay.This description has been automatically translated from French.
…By Styles


There are places that must be earned, and others that are passed down. Documented since the 16th century, this castle has been watching over the countryside of the Chevreuse valley for more than four centuries. Its history intersects with that of the Crown. In the 18th century, it belonged to a son of Louis XIV, then to King Louis XV himself, who attached it to one of his hunting lodges. The 19th century gave it the appearance it is known for today, and its current owners have restored all its splendor after a complete restoration. It is accessed by a large gravelled esplanade, which reveals at a glance the harmony of its façade. In the center, a brick and stone pavilion, crowned with a pediment and dominated by a square tower under a high slate roof. On either side, two light wings with Mansard roofs, pierced with dormer windows. On the park side, a balustraded terrace and its stone staircase descend to the lawns and park. Four levels, four atmospheres. This 216 sqm triplex, nestled within a fully restored historic castle, is discovered as one ascends the floors of a family home, each landing revealing a new use. Fully renovated, this residence offers all modern comfort within a historic shell: a blank page to recreate the charm of yesteryear or cultivate a decidedly contemporary style. You enter through a large landing entrance that immediately sets the tone. It serves the dining room, a fitted kitchen, and a spacious living room with beautiful volumes, the heart of daily life, complemented by a separate WC. The second level is dedicated to rest. Three bedrooms each have their own bathroom, and a separate WC completes the set. At the very top, the third level forms a separate refuge: a bedroom with its bathroom, a separate WC, and a study space, to work quietly or host a guest independently. Its windows open onto the co-owned park of the estate, nearly 3 hectares of lawns and large trees around a peaceful pond. It can be fully enjoyed, for a morning walk or an afternoon by the water, without having to maintain it alone. Five parking spaces complete this property. A rare address to live in a castle daily, in the heart of the Chevreuse valley and 45 km from Paris.
…By Junot Châteaux & Patrimoine


HAUTE-GARONNE – TOULOUSE – GOLDEN TRIANGLE – JARDIN ROYAL / SAINT-ÉTIENNE In the heart of Toulouse’s highly sought-after Golden Triangle, between the Jardin Royal, the Saint-Étienne district and the Canal du Midi, this fully renovated contemporary apartment enjoys a prestigious location, just a few minutes’ walk from Les Carmes and the shops and amenities of the historic city centre. Set back from the street and overlooking a quiet courtyard, the apartment offers a rare sense of peace and privacy in the heart of the city. Arranged mainly on one level, with no upper floor above most of the property, it also benefits from direct access from its private garage — an uncommon and highly practical feature in this central location. Fully renovated in collaboration with a Toulouse-based architect and interior designer, the apartment combines contemporary lines with natural, refined materials. Travertine, oak flooring, wood and polished concrete create a bright and warm interior, enhanced by large openings. The entrance opens onto a spacious living area comprising a sitting room, dining area and fully fitted open-plan kitchen. Three bedrooms with built-in storage, including a comfortable principal suite, complete the accommodation. Two private patios bring natural light and a sense of privacy to the heart of the apartment. Large sliding glass doors extend the living spaces towards these outdoor areas. Underfloor heating and high-quality finishes provide the comfort and standards of a new-build property, while retaining the privilege of a central historic location. The private garage, directly accessible from the apartment, is a significant asset. The mainly single-level layout, with very few steps, also makes the property particularly suitable for those seeking easy accessibility. The possibility of using the property for a professional practice further enhances its appeal. Just steps from the Canal du Midi and Jardin Royal, and within immediate reach of Les Carmes and Saint-Étienne, this apartment combines a prestigious central address with peace, privacy and contemporary refinement. A rare property in Toulouse, distinguished by its layout, private garage and exceptionally quiet setting. For more information or to visit this property, please contact Axelle de Lahondès: +33 (0)6 88 17 27 01. Sold subject to the co-ownership regulations; 5 main units. Average annual service charges: 1,450 euros No legal proceedings currently in progress Energy class: C Climate class: C Estimated annual energy costs for standard use: between 1100 euros and 1520 euros per year. Prices indexed to January 1, 2021 Information on the risks to which this property is exposed is available on the Géorisques website: www.georisques.gouv.fr
…By Agence Mercure Toulouse-occitanie


Located in an exclusive residence walking distance from the center of town, with concierge service. 1 outdoor pool. Fitness and spa area featuring a gym, sauna, and indoor pool. This ground-floor apartment features exceptionally high-quality finishes. It includes one bedroom, one shower room, a beautiful terrace, and a double garage.
…By Agence Des Parcs De Saint-tropez


Ideally located in the heart of Légué, this beautiful 90m2 triplex apartment, facing full South, combines the charm of a carefully crafted contemporary renovation with a lovely unobstructed view of the marina. From the entrance, a large private corridor leads to a nice living space located on the 1st floor, which includes a living room with parquet flooring and a modern kitchen, perfectly arranged and equipped, with a large central island offering a dining area. The upper levels host the sleeping area composed of three bedrooms (12, 11, and 10 m²), two of which are fitted with storage, as well as an office, a shower room, and a toilet. The property elegantly combines a cozy atmosphere with high-quality contemporary finishes and offers the advantage of a view of the port from each room. Comfort features: Very good energy rating (C), efficient insulation, double-glazed aluminum windows, electric inertia heating, renovated electricity, recent water heater, fiber optic, quality fittings. Located in a small, healthy condominium with a volunteer trustee, the apartment benefits from very low fees. Prime location: All shops (fine grocery store, bakeries, pharmacy, convenience store, restaurants), a primary school, and public transport (direct line to Saint-Brieuc and its LGV station) are accessible on foot. CHARM OF THE OLD AND VERY NICE LOCATION IN THE HEART OF THE PORT. Price 250,000 euros including agency fees, of which a flat fee of 10,000 euros VAT included is charged to the buyer. Date of energy diagnosis: 04/11/2026 DPE: C (148kWhEP/m²/year) - GES: C (5 kgepCO2/m²/year) Information about the risks to which this property is exposed is available on the Géorisques website: www.georisques.gouv.fr THE BLUE AGENCY 0296334251This description has been automatically translated from French.
…By L'agence Bleue Immobilier


Dils Lucas Fox presents this exceptional, completely exterior apartment, approximately 233 m², in one of the most coveted areas of Barcelona, with open views to two elegant streets: Consell de Cent and Passatge de Permanyer. The property has been designed in the Japandi style, a sophisticated contemporary concept, with noble materials such as natural oak, elegant Calacatta Viola marble and stainless steel. The impressive living space, spanning over 60 square meters, enjoys abundant natural light thanks to its three balconies. It features a spectacular Italian-designed Poliform kitchen with a stainless steel island, equipped with high-end Miele and Bora appliances . The night area comprises four spacious bedrooms, including the majestic main bedroom of over 40 m² with its private bathroom. The property boasts four luxurious designer bathrooms, clad in marble and equipped with top-tier brands such as Dornbracht, where every detail has been carefully selected. The property features an advanced home automation system that allows you to control the lighting, climate control, and blinds from your smartphone, along with zoned climate control systems for maximum comfort. It also boasts carefully curated designer lighting with signature pieces from renowned brands. A unique designer property , featuring the latest technology and top-quality materials in a prime location in Barcelona. The property is located in the Eixample Right district of Barcelona, although the exact location is provided in accordance with current regulations. It has a constructed area of 233 m². The property is brand new and has been completely renovated. The total sale price will be provided upon request. The price does not include taxes or expenses associated with the sale, which, according to current legislation, are the responsibility of the buyer; Transfer Tax (ITP) will apply. It also does not include notary or land registry fees. The property has an available energy efficiency certificate. It has a certificate of occupancy, number CHB440340****, which will be made available to interested parties upon request. The AICAT registration numbers 13225 and API 4089 are visible in accordance with applicable legislation. large property owner status: not recorded. Marketed by Dils Lucas Fox (Lucas Trading, S.L. company registration number B64125438) acting as a real estate intermediary The information provided is for information purposes only, based on details supplied by the owner, and is subject to change. It does not constitute a contractual offer.
…By Dils Lucas Fox Barcelone


Perched high on Punta Cacique, a dramatic peninsula on Costa Rica’s storied Guanacaste coastline, this residences offers ocean-view that evoke Europe’s iconic cliffside resorts. The natural abundance of Costa Rica makes it one of the healthiest, most relaxing and most exciting places on Earth to live, work and enjoy time with family and friends. Any day you can imagine is right outside your door. Encompassing one of the world’s only Blue Zones, the Guanacaste Province is located along Costa Rica’s storied Northern Pacific Coast. The province is home to endless natural beauty that includes white sand beaches, rain forests, volcanoes, three national parks, and 400 miles of dramatic coastline. Just 25 minutes from Liberia International Airport, and five minutes from the center of Playa Hermosa, the Punta Cacique peninsula unfolds into the Gulf of Papagayo, a stunningly beautiful and ecologically rich destination. Estate homes and condo residences will be made available for purchase, offering flexible accommodations and multi-generational experiences to delight every member of your family. To take full advantage of life in a tropical paradise, all estates and residences are designed to seamlessly transition between indoor and outdoor environments. The interiors incorporate natural materials, clean lines and ornamental details that reflect the local design language. Each home reflects the life-affirming spirit of Costa Rica. Residences are one with the lush and plentiful nature that surrounds them, incorporating spectacular views, natural materials and plentiful amenities worthy.
…By Costa Rica Sotheby's International Realty


A premium Finca Regia property in the neighbourhood of Sant Gervasi–Putxet, offering timeless elegance and a touch of luxury. This is an exceptional opportunity to create a spacious, light-filled home surrounded by beautifully landscaped outdoor areas. The renovation offers the potential to blend classic architectural character with contemporary design, preserving original features such as the beautiful Catalan vaulted ceilings. With exterior-facing windows allowing natural light to filter into the interior, the property offers an ideal layout for a generous principal suite with a walk-in dressing room, a second bedroom, and two bathrooms. The spacious kitchen could be transformed into an open-plan space directly connected to the living and dining areas, creating a practical yet elegant home. This is an opportunity to design and create a dream home in one of Barcelona's most charming residential neighbourhoods. The area is well connected by public transport and offers a wide selection of shops, restaurants, and local markets, providing convenience and quality of life in an attractive setting. Please contact us for further information. Marketed by Dils Lucas Fox (Lucas Trading, S.L. company registration number B64125438) acting as a real estate intermediary The information provided is for information purposes only, based on details supplied by the owner, and is subject to change. It does not constitute a contractual offer.
…By Dils Lucas Fox Barcelone

Receive by email any new listing that may match your search criteria
By validating this form, you accept the general conditions of use of Le Figaro Properties.
These agencies offer a selection of luxury properties vente . Feel free to contact them for personalized assistance.