Get early access to listings that match your criteria
Never miss an opportunity again. Our personalized alerts notify you instantly.

 English$ USD · m²


BORDEAUX CHARTRONS – MANSON PROPERTIES presents this elegant fully renovated T4 in a stone building. Guaranteed favorite for this elegant T4 apartment, ideally located in the heart of the highly sought-after Chartrons district. Nestled within a charming small condominium, in a beautiful stone building, this apartment has undergone a complete and meticulously executed renovation, combining the charm of the old with contemporary comfort. As soon as you enter, you will be charmed by its beautiful volumes and its high ceilings. The centerpiece of the apartment is undoubtedly its spacious living area, friendly and extended by a superb open kitchen, fully furnished and equipped. A space designed for entertaining and fully enjoying daily life. The sleeping area offers three lovely bedrooms, as well as two water rooms: a bathroom and a shower room, providing comfort and functionality to the whole. Regarding amenities, the apartment notably benefits from reversible air conditioning for optimal comfort in every season. A parking space is also available for rent within the building as well as a bike room, a real asset in this sought-after area. An exceptional location. Fully enjoy the lifestyle of Chartrons, with its neighborhood atmosphere, local shops, restaurants, schools, and numerous transport links just a few steps away. A charactful apartment, elegantly renovated, perfectly combining the charm of the old, modern comfort, and a privileged location. To be discovered without delay. Fees payable by the seller. In a condominium of 5 lots. No ongoing procedures. Energy class D, Climate class D Estimated annual energy expenses for standard use: between €1550.00 and €2160.00 for the years 2021, 2022, and 2023 (including subscriptions). Information on the risks to which this property is exposed is available on the Géorisques website: georisques.gouv.fr. This property is offered to you by a commercial agent (sole proprietorship). Your advisor Manson Properties: Estelle Chapelleaubos Commercial agent (sole proprietorship) RSAC 877 697 730 RCP MRCSACI202104FR00000000034516A00. Agency MANSON PROPERTIES Bordeaux, Bassin d'Arcachon & Brittany, SAS with a capital of €33,467, registered office: 6 quai Louis XVIII – 33000 BORDEAUX, registered with the RCS Bordeaux under no. 892 572 413, holder of the professional card "Transactions on buildings and businesses" no. CPI33012021000000005 issued by CCI Bordeaux Gironde.This description has been automatically translated from French.
…By Manson Properties


PRESTIGIOUS APARTMENT 200 M² WITH PRIVATE GARDEN 135 M² AND OUTBUILDING - BORDEAUX PUBLIC GARDEN / CHARTRONS - THE EXCLUSIVE ELEGANCE OF A PRIVATE HOTELNestled away from prying eyes, within a remarkable 19th-century private hotel located between the Public Garden and the Chartrons, this luxury apartment benefits from a complete high-end renovation, subtly blending the charm of the old with contemporary comfort.Spanning nearly 198 m² of living space (Loi Carrez), complemented by an independent outbuilding of 21 m² and a private garden of 135 m², this rare property offers a privileged quality of life, characteristic of the finest Bordeaux residences.Impressive reception volumesFrom the entrance, which is independent and majestic, the volumes impress. The reception room, the true heart of the apartment, unfolds nearly 95 m² bathed in natural light. Widely open to the private garden, it reveals a harmonious succession of spaces where traditional features have been rigorously preserved: period woodwork, marble fireplace, and remarkable ceiling heights give the whole a refined atmosphere.Designed for entertaining, this space includes a spacious living room facing the exterior, a characterful dining room, as well as a dedicated space for a high-end kitchen with a central island, extended by a discreet back kitchen.An intimate sleeping area facing the exteriorThe sleeping area is distinguished by its fluid layout. It offers three generously sized bedrooms and two bathrooms. The master suite benefits from a custom dressing room and a privileged opening onto the garden thanks to wide sliding glass doors, erasing the boundary between indoors and outdoors.At the rear of the plot, an elegant 21 m² stone outbuilding adds an additional dimension to the property. A true autonomous space, it can accommodate a 4th bedroom with its own bathroom, a reception office for remote work, or an artist's studio.A confidential living environment in the heart of BordeauxOutside, the 135 m² garden is a rare privilege in the city center. Preserved from any nuisance, this green haven naturally extends the living spaces.The quality of the renovation is accompanied by the amenities of a high-end and intimate co-ownership (only 4 lots), equipped with an elevator, a cellar, and bicycle storage. A parking space can also be acquired additionally.An exceptional addressIdeally located between the tree-lined alleys of the Public Garden and the village spirit of the Chartrons, the apartment allows for a fully pedestrian lifestyle (local shops, renowned schools). The Tram C (Paul Doumer and Public Garden stations) in immediate proximity ensures a direct link to the hyper-center and the Saint-Jean station.Highlights (Algorithmic Selection)Property type: Bourgeois apartment in a 19th-century private hotelSurface area: 198.23 m² of living space + 21 m² outbuildingExterior: 135 m² landscaped private gardenConfiguration: 95 m² reception room, 4 possible bedrooms, 3 bathroomsAmenities: High-end renovation, elevator, cellar, parking availableNeighborhood: Bordeaux Center – Public Garden / ChartronsPrice: €1,560,000 HAIFees included of...
…By Bellechose


In the heart of a sought-after address in the 11th arrondissement, this former marble workshop of 73.68 sqm Carrez laws, rehabilitated by an architect, is charming for its spacious volumes and its unique character. Organized around a large glass roof, it benefits from good brightness and a warm atmosphere, in absolute calm. It offers a functional layout including two bedrooms, two bathrooms, and two toilets. Open to a charming paved and vegetated courtyard, this atypical property provides a real feeling of a country house, sheltered from the hustle and bustle of the neighborhood. A contemporary renovation of high quality that enhances the charm of the old.
…By Junot Marais


On the island of Nantes, in the heart of a contemporary secure residence with elevator, this exceptional penthouse duplex occupying the 7th and 8th floors offers an exact living area of 133.56 m² (DPE), complemented by nearly 45 m² of private outdoor spaces. This rare property provides an airy and exotic living environment, in immediate proximity to the banks of the Loire, transport, and urban activity.The first level opens onto an entrance with storage leading to a vast living room bathed in natural light thanks to generous full-height bay windows. This friendly reception area connects with an independent kitchen and a first suite with a private shower room.The upper floor features a modifiable mezzanine, ideal for an office or a TV lounge, two beautiful bedrooms, a dedicated dressing area, and two additional shower rooms, ensuring perfect independence for the occupants.The outdoor spaces are the true thread of the property. The living room opens directly onto an exceptional rooftop terrace of nearly 40 m², a true hanging garden overlooking the city and the river.A second outdoor area extends the living spaces to enjoy varied exposures and panoramic views of the urban horizon.Designed according to recent construction standards, this cross-ventilated apartment benefits from excellent thermal and acoustic insulation, ensuring controlled interior comfort in all seasons.A closed garage of over 14 m² in the basement completes the whole.For art and design lovers, all furniture and the presented artworks can be included in the sale at the request of future buyers, thus providing the opportunity to acquire a turnkey exceptional property.Espaces Atypiques' opinion: An exceptional opportunity in the Nantes market where the high-end features of a penthouse combine with the rare privilege of a rooftop suspended between sky and river, ideal for epicureans seeking a turnkey living space with an immediately affirmed aesthetic.Energy performance: Energy class: D (192 kWh/m²/year) / Climate class: B (7 kg CO₂/m²/year). (ADEME certificate dated 01/01/2026 following the DPE dated 13/07/2023).Estimated annual energy expenses for standard use: between 1,870 euros and 2,570 euros per year (average energy prices indexed to January 1, 2021, including subscriptions).Property subject to co-ownership status: 164 lots (including 28 lots for residential use).Average annual amount of the share of the projected budget (current charges): 2,975 euros/year.No ongoing procedure.Information on the risks to which this property is exposed is available on the Géorisques site: https://www.georisques.gouv.frContact: Carl HAMON 06 07 59 91 73 - [email protected] 2019 AC 00072 NANTESCo-ownership of 164 lots - including 28 residential lots. (No ongoing procedure).Annual charges: 2 euros.Carl Hamon (EI) Commercial Agent - RSAC Number: - .
…By Espaces Atypiques Nantes


T3 bis apartment - Biarritz city centerBright apartment facing both sides of 63m2 fully renovated in the city center of Biarritz, 5 minutes from the Grande Plage, near the Médiathèque. (Carrez law area: 51.55m2).The apartment is extended by a south-west facing balcony at the back of a charming small condominium in a quiet area.It features a living room opening onto a fitted kitchen, two bedrooms with Parisian-style windows and their ironwork, a bathroom, an independent toilet, and loft space converted into a bedroom with a skylight.You will appreciate its beautiful high ceilings with a design drop, its majestic private staircase in the entrance, its wooden floors, and its contemporary insert.It enjoys a space with a large opening on the ground floor that can serve as a laundry room or office.Energy performance rating: D Greenhouse gas emissions: BEstimated annual energy costs for the housing range from 900 euros to 1,290 euros per year.Price: 624,000 euros (Net seller: 600,000 euros Agency fees 4%, i.e. 24,000 euros).Information on the risks to which this property is exposed is available on the Géorisques website: www.georisques.gouv.frThis description has been automatically translated from French.
…By Power Immo


Located on the waterfront of one of the iconic buildings designed by architect Fernand Pouillon between 1947 and 1955, this apartment combines panoramic views, Mediterranean modernity, and contemporary comfort. The 67 sq m (721 sq ft) apartment features a large open-plan living area comprising a lounge, dining area, and a fully equipped kitchen. From the living room's large bay windows, the view encompasses the docks, masts, quays, the hills of Marseille, and the silhouette of Notre-Dame de la Garde, giving the apartment a privileged and rare connection to the port landscape. The sleeping area includes two spacious bedrooms with built-in storage and a bathroom with a toilet. Ample built-in storage further enhances the functionality of the space.
…By Architecture De Collection


Ideally located 700 m from the beach and shopsCharming apartment considered as a T3 with a living area of 63.16 m², with an outdoor terrace of 26.70 m² and a private garden of 37 m²2 bedrooms, including 1 with terrace accessFitted and equipped kitchenShower room and separate WCOne outdoor parking spaceSmall view of the citadelCondominium property: monthly charges: €115Property tax: €80 per monthPrice: €365,000Agency fees will be borne by the sellerThis description has been automatically translated from French.
…By Al Immobilier


Hivernage, 130 sqm titled apartment with 2 suites for sale, featuring a rare 150 sqm private garden. It offers a bright living room, fully equipped kitchen, dressing room, and high-end finishes with full home automation. The property opens onto an exceptional outdoor space providing privacy and comfort. Located in a prime area, it combines luxury, location, and tranquility, ideal as a primary residence or high-end investment in Marrakech.
…By Cd Immobilier


Rue Saint-Sauveur, on the 3rd floor of a listed building. Rare two-room apartment of 55 m² combining the charm of the old with refined contemporary features. Spacious living room of about 30 m² filled with light, exposed beams, antique tiles, and stone walls. Over three meters high ceiling. Open kitchen with high-end island fully equipped. Two large southwest windows. Quiet bedroom overlooking a flowered paved courtyard with a shower room in polished concrete and custom storage. Independent WC. A character apartment in the heart of one of the capital's most sought-after addresses, fully renovated with noble materials and exemplary finishes. Energy performance rating: DThis description has been automatically translated from French.
…By Daniel Feau Turenne


In the heart of Abbesses, near shops, the Lepic market, and the iconic neighborhood lively atmosphere, this remarkable 136.77sqm loft is located on the garden level of a secure and well-maintained co-ownership. From the entrance, this property captivates with its extraordinary volumes and its spectacular ceiling height of 5.60 meters, which provides a rare sense of space and highlights its contemporary architecture. The main level includes an entrance, a fully equipped open kitchen with a dining area, and a large living room bathed in natural light. A bedroom, a shower room, a utility room, and separate toilets complete this level. Overlooking the living room, a mezzanine hosts a workspace, a second bedroom, and a bathroom. Protected from the hustle and bustle of Abbesses, this quiet and bright loft has an optimized layout and a unique atmosphere. Its atypical character, generous volumes, and privileged location make it a particularly sought-after property. A cellar completes this property. Possibility to acquire a parking space additionally.
…By Junot Abbesses


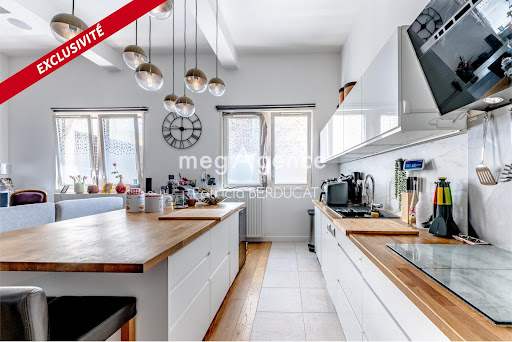

Exclusively, MegAgence offers you the opportunity to discover this superb 6-room apartment with generous volumes, embodying the spirit and comfort of a contemporary loft, just a 5-minute walk from the center of Fontenay-aux-Roses. Spanning 115 m² of floor space, including 91 m² Carrez, and featuring a ceiling height of 4 meters, the apartment has been fully renovated with care and designed for the everyday comfort of family living. On the ground floor: a living room and a fully equipped open kitchen, with a central island for family meals. The sleeping area includes three bedrooms, including a master suite with a large dressing room and a private shower room with a toilet. A second shower room as well as independent toilets complete this level. Accessible from the living room by a staircase, the upper level consists of two additional bedrooms. Excellent acoustic and thermal insulation - DPE C - Numerous integrated storage spaces, attic accessible via a hatch from the ground floor corridor. 1 parking space with a charging point for electric vehicles completes the property (possibility of acquiring a 2nd space). A rare property! Contact us for a visit! The property includes 2 lots, and it is located in a condominium of 240 lots (the average annual condominium fees are €2900, and the homeowners' association is not subject to proceedings cited in Article L. 721-1 of the Construction and Housing Code). Information on the risks to which this property is exposed is available on the Géorisques website: www.georisques.gouv.fr Sale price: €573,000 Fees charged to the seller. Contact your megAgence consultant: Patricia BERDUCAT, Tel: 0681763053, Email: [email protected] - EI - Commercial agent registered with the RSAC of CRETEIL under number 497684324This description has been automatically translated from French.
…By Megagence


Your Barnes Versailles agency invites you to discover this superb duplex apartment, situated on the 2nd and top floor of a historic 19th-century shared ownership building enjoying great peace and quiet, located in the heart of the emblematic Notre-Dame district. Close to Place Charost, this building boasts a sought-after location within easy reach of shops, restaurants, the market, schools and parks. Less than a 10-minute walk from Versailles Rive Droite, Rive Gauche and Chantiers stations (RER C, lines L, N and U). Fully renovated in 2022 by a Versailles-based architectural firm, this property elegantly combines period charm with high-quality contemporary amenities. Bright and perfectly laid out, it offers great volume and a warm atmosphere, ideal for family life. Offering a surface area of 156.01m² or 1,679 sq ft (103.14m² or 1,109 sq ft under the Carrez Law), this apartment features, on the first level, an entrance hall with storage opening onto a large, 32m² (344 sq ft) dual-aspect living room flooded with light, as well as a fully fitted separate kitchen. Two good-sized bedrooms complete this level (16.84m² or 172 sq ft and 10.61m² or 108 sq ft), as well as a walk-in wardrobe, a modern shower room and a separate toilet, offering comfort and practicality. Upstairs, a landing with storage space leads to three large, charming bedrooms with sloping ceilings. This rare property, with its high-quality amenities and sought-after location, will delight those looking for tastefully renovated family apartments in a quiet surroundings, yet close to amenities, shops and transport services. A love-at-first-sight property to be viewed without delay. Plans available. Annual charges €3,800. Individual gas boiler heating and hot water. Condominium formed of 9 main lots. Fees payable by the buyers: i.e. €900,000 net seller and €45,000 incl. VAT agency fees (5% incl. tax). Your BARNES contact: Antoine Béthune +33 (0)6 74 92 04 89 [email protected] Information on the risks to which this property is exposed is available on the Géorisques website: www.georisques.gouv.fr EPC D / GHG D €900,000 agency fees not included - Agency fees: Fees at 5% incl. tax payable by the buyer - Number of lots in the building: 9 - Average amount of the share of charges €3,780/year - Estimated amount of annual energy costs for standard use based on 2021 energy costs: €1,350 ~ €1,890 - Information on the risks to which this property is exposed is available on the Géorisques website: www.georisques.gouv.fr - Antoine BETHUNE - Sales agent - EI - RSAC 884652892 752,380 € Agency fees not included - Agency commission: 5%VAT included Agency fees payable by buyer - Nombre de lots dans la copropriété: 9 - Montant moyen de la quote-part de charges courantes 3,780 €/yearly - Montant estimé des dépenses annuelles d'énergie pour un usage standard, établi à partir des prix de l'énergie de l'année 2021 : 1350€ ~ 1890€ - Les informations sur les risques auxquels ce bien est exposé sont disponibles sur le site Géorisques : www.georisques.gouv.fr - Antoine BETHUNE - Agent commercial - EI - RSAC Paris 884652892
…By Barnes Versailles


Barnes has the exclusive listing of a 104m² (1,119 sq ft) family apartment situated on the 6th floor of a magnificent contemporary residence dating from 1996, with a lift, close to Square Dupleix and the Champ de Mars. The property comprises an entrance hall with a closet, a good-sized corner living room affording unobstructed views, a semi-open fitted kitchen, a 20m² (215 sq ft) master suite with shower room and a glimpse of the Eiffel Tower, two additional bedrooms, a bathroom with toilet, a laundry room and a separate toilet. Functional and optimised floor plan. Sunny. Secure and well-maintained shared ownership building with gardens. Cellar and parking space on the first basement level of the residence also included. Listed with BARNES Champ-de-Mars Stéphanie Faurisson +33 (0)7 88 24 89 15 Fees payable by the seller - Number of lots in the building: 97 - Average amount of the share of charges €3,960/year - Estimated amount of annual energy costs for standard use based on 2021 energy costs: €1,330 ~ €1,810 - Information on the risks to which this property is exposed is available on the Géorisques website: www.georisques.gouv.fr - Stéphanie Faurisson - Sales agent - EI - RSAC 900 028 739 Agency fees payable by vendor - Nombre de lots dans la copropriété: 97 - Montant moyen de la quote-part de charges courantes 4,140 €/yearly - Montant estimé des dépenses annuelles d'énergie pour un usage standard, établi à partir des prix de l'énergie de l'année 2021 : 1330€ ~ 1810€ - Les informations sur les risques auxquels ce bien est exposé sont disponibles sur le site Géorisques : www.georisques.gouv.fr - Stéphanie FAURISSON - Agent commercial - EI - RSAC 900 028 739
…By Barnes Champ De Mars


In the heart of Montpellier’s historic Écusson district, just steps from the highly sought-after Place du Marché aux Fleurs, BARNES Montpellier is delighted to present this remarkable, fully renovated apartment, located on the first floor of an elegant period building. Offering approximately 70 sq.m. of living space, this one-bedroom apartment immediately appeals with its generous proportions, abundant natural light and the harmonious blend of contemporary comfort and preserved period charm. Occupying a corner position and opening onto three streets, the property enjoys an exceptional sense of openness and particularly pleasant exposure. Natural light flows throughout the apartment, highlighting its generous proportions and the architectural details that give this residence its distinctive character. Beautiful original features have been carefully preserved and contribute to the unique identity of the property: traditional tiled flooring, high ceilings, a fireplace, an overmantel mirror and other period details create a refined setting in which the history of the building is beautifully expressed. The renovation has been thoughtfully designed to provide modern comfort while respecting the soul and authenticity of the property. Its impressive ceiling height, generous volumes and elegant proportions create a rare atmosphere, combining sophistication, warmth and timeless appeal. Ideally located in the heart of Montpellier’s historic centre, in one of the city’s most sought-after areas, the apartment benefits from an exceptional setting, close to local shops, charming restaurants, cultural venues and all the amenities of the city centre. A truly distinctive and elegant property, ideal for lovers of period architecture and character residences seeking a prime address in the very heart of Montpellier. Information regarding the risks to which this property is exposed is available on the Géorisques website: www.georisques.gouv.fr Property presented by BARNES Montpellier [email protected] +33 (0)4 99 58 32 60
…By Barnes Occitanie

Turn-key flat in the Golden Triangle: Located next to Place François 1er, between the Seine riverbanks and Avenue Montaigne, this exceptional apartment is situated on the 3rd floor of a beautiful 1880 cut-stone building with a caretaker, elevator, parking, and magnificent common areas. From the apartment’s balconies, one can enjoy views of Place François 1er on one side and the Seine on the other. The apartment offers a total surface area of 342 sqm and comprises: a majestic entrance gallery, a spacious reception room, a dining room, a fully equipped semi-open kitchen, four en-suite bedrooms each with its own shower room or bathroom with toilet, a family room or fifth bedroom, a cloakroom, and guest toilets. The property is striking for its generous volumes, high ceilings, and architectural details: columns, oak parquet flooring, refined moldings, and marble fireplaces. The renovation was carried out with the utmost care, using top-of-the-range materials sourced from Italy (marble, wood paneling, and custom-made furniture). The apartment is air-conditioned and features underfloor heating in the bathrooms. It is sold fully furnished and equipped. Quiet and filled with natural light, it is a true haven of peace in immediate proximity to Avenue Montaigne and the Champs-Élysées. A parking space in the courtyard and a cellar complete this property.
…By Alina Grigoras Conseil


Just 700 meters from the pedestrian street , in a quiet and sought-after area, discover this beautiful two-room apartment, completely renovated in 2023 , combining modern comfort and alpine charm. Located on the first floor , this apartment with an area of 33.14 m2 benefits from a South-East exposure , offering beautiful light. Both the living room and the bedroom have direct access to the 7.45 m2 balcony , inviting you to fully enjoy the sunshine and mountain air. The layout has been carefully designed to optimize space and comfort, in a contemporary and welcoming style. Ideal as a second home , a mountain retreat , or for a high-quality rental investment in Megève. Annual amount of condominium fees: 1,800? In addition: a cellar and a ski locker . Selling price: EUR379,000 (agency fees included) (Fees payable by the buyer, 5% included). A turnkey property, a rare find in the immediate vicinity of the village centre.
…By Agence Stephane Germain Immobilier Luxe


iad France - Caroline Berchon offers you: *** EXCLUSIVITY*** Toulouse city center - Exceptional apartment with PARKING – Close to the Musée des Augustins / Saint-Étienne district Just a step away from the Musée des Augustins, on the 2nd floor of a beautiful Haussmannian building, this magnificent 226 m² T6 apartment - 4 BEDROOMS and 4 BATHROOMS/SHOWER ROOMS, FULLY RENOVATED by a renowned architect, combines architectural prestige, exceptional volumes, and comfort. It offers a subtle mix of old elements and modernity. The entrance leads to a large living room and an elegant adjoining dining room, making a reception area of over 70 m², convivial and ideal for entertaining in a refined setting. The ceiling height is exceptional and gives a true sense of space and light. The period fireplaces, moldings, and herringbone parquet floors highlight all the architectural elegance of the place. A large separate kitchen, fully equipped with HIGH-END appliances, allows for the placement of a table for dining. On the quiet side, the sleeping area consists of two beautiful bedrooms, each with its own shower room, as well as a master suite of nearly 40 m², featuring a custom-made dressing room and a very successful bathroom with a glass roof. A fourth bedroom is located on the upper floor, offering an ideal additional space for an office, guest room, or playroom. The apartment also benefits from a cloakroom, laundry room, boiler room, and attic offering additional storage space. A vaulted CELLAR of approximately 20 m² and a parking space in immediate proximity complete this exceptional property. School map: Lycée Fermat. Metro, bus, and Vélo Toulouse are 3 minutes away. VIRTUAL TOUR and apartment PLAN available after prior interview. More details are available on iadfrance.fr - Mandate 187 42 21 N.B: In accordance with article L.561-5 of the monetary and financial code, please note that an identity document will be required for all visiting adults before each visit. Some home staging visuals are generated by AI and are offered for reference and not contractual. This real estate announcement concerns 2 lots located in a co-ownership of 56 lots in total and not subject to any ongoing procedure mentioned in article L. 721-1 of the building and housing code. Average monthly charges declared by the seller: €205.67 per month (or €2468 annually). Agency fees payable by the buyer. Price including fees: €1,150,000. Price excluding fees: €1,104,000. Fees including VAT payable by the buyer (4.17% of the property price excluding fees): €46,000. Energy display information on this property: ENERGY class C index 126 and CLIMATE class C index 24. Information on the risks to which this property is exposed, including the legal obligation of clearing vegetation, is available on the Géorisques website: http://www.georisques.gouv.fr. This real estate announcement has been drafted under the editorial responsibility of Mrs. Caroline Berchon, independent real estate agent (without holding funds), commercial agent of SAS I@D France registered with the Toulouse RSAC under number 412145518, holder of the real estate solicitation card on behalf of I@D France SAS.
…By Iad France


Paris 17th (bordering the 8th): situated between Place de l’Étoile and Place des Ternes, in the immediate vicinity of the Arc de Triomphe, this fully renovated 68 m² apartment with two balconies is located on the second floor by lift of a building dating from 1900. This dual-aspect corner apartment comprises a living room, a fully equipped kitchen, two bedrooms, a shower room, and a separate toilet, as well as two balconies offering unobstructed views. Includes a basement storage unit. Parking available at the foot of the building.
…By Alina Grigoras Conseil


EXCLUSIVITY Cannes Between Basse Californie and Californie In one of Cannes' most sought-after addresses, within a former princely residence surrounded by beautifully landscaped grounds with caretaker, discover this sumptuous 200 sqm bourgeois apartment, set on a high floor and enjoying breathtaking panoramic sea views. Entirely renovated with high-end finishes, this rare property perfectly combines the charm of period architecture with contemporary comfort. The volumes are exceptional, enhanced by 3.70-meter high ceilings, remarkable natural light, and refined finishes throughout. The apartment features a magnificent living and reception area of approximately 100 sqm opening onto the sea, offering rare entertaining spaces and an atmosphere of timeless elegance. The night area comprises three en-suite bedrooms, each designed to provide comfort, privacy, and sophistication. This exceptional four-room apartment offers a unique lifestyle facing the Mediterranean, within a prestigious and peaceful residential environment. A large garage and a cellar complete this rare property on the market. A character-filled residence steeped in history, designed for clients seeking exclusivity, exceptional volumes, and elegance.
…By Century 21 Adhère Transactions


CANNES PANORAMIC OCEAN VIEW FORMER MANSION ELEGANT 170 M² APARTMENT In the heart of Cannes, within a remarkable former mansion, this fully renovated 170 m² apartment offers a particularly successful blend of the refinement of bourgeois architecture and the elegance of contemporary amenities. Located on a high floor with an elevator, it features generous spaces, beautiful high ceilings, remarkable natural light, and a perfectly thought-out layout. Upon entering, the eye is naturally drawn to an exceptional 61 m² reception area combining the living room and dining room. Bathed in light, this living space opens directly onto the outdoors and offers a spectacular panoramic view of the sea and the city of Cannes, providing a truly privileged setting. Adjacent to the living areas, a fully equipped contemporary kitchen blends seamlessly into the overall design, complemented by a separate 8 m² laundry room. The sleeping quarters feature three en-suite bedrooms, all generously sized and each with its own private walk-in closet. The master suite notably features a remarkable 18 m² walk-in closet, while a second 5 m² walk-in closet provides additional storage space. Comfort is enhanced by two half-bathrooms with toilets, as well as a full bathroom with a toilet dedicated to the master bedroom, allowing everyone to enjoy complete privacy. Completely renovated, this apartment stands out for its spacious layout, the quality of its renovation, and its subtle balance between old-world charm, contemporary comfort, and the Cannes lifestyle. A 20 m² private garage and a 12 m² storage room round out this property, offering features that are particularly sought-after in the heart of Cannes. Boasting a prime location, in close proximity to shops, schools, amenities, and Cannes' attractions, this address offers the best of both worlds: city life and a residential atmosphere. A RARE AND ELEGANT PROPERTY thanks to its exceptional spaciousness, panoramic ocean view, bourgeois character, and the quality of its renovation. Translated with DeepL.com (free version)
…By Century 21 Adhère Transactions


Just steps from the sea, in the vibrant and sought-after heart of Mourillon in Toulon, this unique duplex occupies the first and second floors of a village house, offering 120 sq m (Carrez Law) of living space, completely redesigned with a contemporary feel. From the private entrance, the first level reveals a 55 sq m living area, combining a lounge, dining room, and an open-plan fitted and equipped kitchen. The generous proportions and meticulous renovation create a warm atmosphere, designed for seamless and convivial living. Upstairs, the sleeping area comprises three bedrooms, each with its own exterior access, as well as two modern bathrooms that blend functionality and aesthetics. Each room also benefits from access to the outdoors. The highlight of the property is a 36 sq m rooftop terrace, a true open-air living space. A summer kitchen under a wooden pergola provides an ideal setting for entertaining, relaxing, or fully enjoying the Mediterranean climate. ENERGY RATING: B (73 kWh/sqm/year) - CLIMATE RATING: B (2 kg CO?/sqm/year) Estimated average annual energy costs for standard use, based on 2024 energy prices: between EUR730 and EUR1,040. Information on the risks to which this property is exposed is available on the Géorisques website: www.georisques.gouv.fr. TGV train station 5 minutes away. Hyères-les-Palmiers Airport 20 minutes away. Frédéric Barrier Condominiums of 2 units (No proceedings in progress). Annual expenses : 100 euros.
…By Espaces Atypiques Toulon


Paris 7th arrondissement – Rue des Saint Pères – private entrance – located at one of the most iconic addresses on the Left Bank. Like a hidden gem in the heart of Saint-Germain-des-Prés, this remarkable apartment, reminiscent of a private mansion, features a private entrance and offers complete tranquility. Completely renovated with contemporary elegance, it features a spacious south/west-facing living area and a fully equipped open-concept kitchen. It boasts two elegant suites with walk-in closets and en-suite bathrooms.
…By Kretz Real Estate


On the outskirts of Nantes, this 173m2 apartment nestled in a 19th-century castle in the heart of a wooded park surprises us with its dizzying volumes, its assertive aesthetics, and its triple exposure. The vestibule leads to a luminous living room of about 75m2 with beautiful herringbone oak flooring, and woodwork and cornices decorate this unique property. A first suite in a rotunda of about 55m2, also adorned with solid oak flooring, connects with nature. The fireplace, made of black marble and with a richly sculpted mantel, contrasts subtly with the contemporary, minimalist bathroom featuring white marble and suspended toilets. The second suite offers a large dressing room, an en-suite bathroom, and independent toilets. A third bedroom is housed in a cube covered in mirrors; this creation by CIVEL serves as a guest space and office. The kitchen features contemporary lines enhanced by a minimalist style. The entrance provides ample storage and includes a restroom. It is a co-ownership of 21 lots. Annual charges: 7000 euros. 6km from the OUDON train station, 25km from the Nantes train station, with shops and schools within walking distance. Fees charged to the buyer of 5%. Contact Anne-Sophie CRIAUD at 06 20 61 13 96 registered with RSAC Nantes under number 797949203 on behalf of ImmoNantes. This advertisement is brought to you by Criaud Anne Sophie - - NoRSAC: 797949203, Registered with the Nantes Commercial Court registry.This description has been automatically translated from French.
…By Immo Nantes


Welcome to an exceptional collection of just five new-build duplex apartments in Val d'Isère, set in a peaceful, elevated position overlooking the mountains. Combining generous living areas, thoughtful interior design and private wellness facilities, this intimate residence offers the comfort of a contemporary alpine home with the privacy and exclusivity of a small-scale development. About the Location Occupying a dominant position at the edge of the forest, the residence enjoys a tranquil setting and open mountain views. Ski-in access is possible for experienced skiers via a short off-piste, while Val d'Isère's snowfront is an 11-minute walk away, offering an attractive balance between peaceful surroundings and convenient access to the slopes. About the Property This superb 4 bedroom new-build duplex apartment comprises 198 sqm of living space, with the interior layout spanning four ensuite bedrooms, a spacious lounge with a fireplace and an open kitchen. Interiors by Nathalie de Breda pair refined materials with high-spec finishes while residents also enjoy access to a wellness area with a swimming pool, sauna and hammam. A cellar, ski locker and several garages are included with every apartment. Investment Potential With just five new-build homes, this residence represents a genuinely rare opportunity in Val d'Isère. Its spacious duplex layouts, potential ski-in access, wellness facilities and high-spec interiors broaden its appeal for both personal use and the premium rental market. The combination of limited supply, an attractive setting and strong lifestyle credentials should support long-term desirability and resale potential. As new-build properties, the notary fee is reduced to 2% and you will have the opportunity to reclaim the VAT from the purchase price, saving you 20%. ATHENA ADVISERS - Added value and 360° purchase support since 2003 In addition to organising property viewings from our offices in the French Alps and Cannes, our in-house teams also support clients through every step of the purchase process: accessing the 20% VAT rebate programme, finding the best French mortgage at a low rate, and introducing you to the best rental management company via our in-house service or partner agencies. We also decode the paperwork and contracts and become the bridge between all the different legal and official parties involved in the purchase, guiding our clients through every step of the process.
…By Athena Advisers


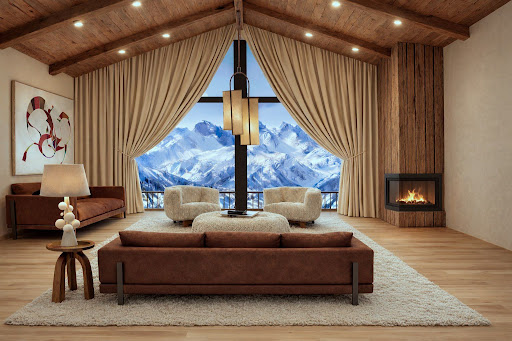

Welcome to an exceptional collection of just five new-build duplex apartments in Val d’Isère, set in a peaceful, elevated position overlooking the mountains. Combining generous living areas, thoughtful interior design and private wellness facilities, this intimate residence offers the comfort of a contemporary alpine home with the privacy and exclusivity of a small-scale development. About the Location Occupying a dominant position at the edge of the forest, the residence enjoys a tranquil setting and open mountain views. Ski-in access is possible for experienced skiers via a short off-piste, while Val d’Isère’s snowfront is an 11-minute walk away, offering an attractive balance between peaceful surroundings and convenient access to the slopes. About the Property This beautiful 2 bedroom new-build duplex apartment comprises 108 sqm of living space, with the interior layout spanning two ensuite bedrooms plus a bunk room, a spacious lounge with a fireplace and an open kitchen. Interiors by Nathalie de Breda pair refined materials with high-spec finishes while residents also enjoy access to a wellness area with a swimming pool, sauna and hammam. A cellar, ski locker and several garages are included with every apartment. Investment Potential With just five new-build homes, this residence represents a genuinely rare opportunity in Val d’Isère. Its spacious duplex layouts, potential ski-in access, wellness facilities and high-spec interiors broaden its appeal for both personal use and the premium rental market. The combination of limited supply, an attractive setting and strong lifestyle credentials should support long-term desirability and resale potential. As new-build properties, the notary fee is reduced to 2% and you will have the opportunity to reclaim the VAT from the purchase price, saving you 20%. ATHENA ADVISERS - Added value and 360° purchase support since 2003 In addition to organising property viewings from our offices in the French Alps and Cannes, our in-house teams also support clients through every step of the purchase process: accessing the 20% VAT rebate programme, finding the best French mortgage at a low rate, and introducing you to the best rental management company via our in-house service or partner agencies. We also decode the paperwork and contracts and become the bridge between all the different legal and official parties involved in the purchase, guiding our clients through every step of the process.
…By Athena Advisers
'%20stroke='%23DDAA3A'%20stroke-width='1.909'%20stroke-linecap='square'%20stroke-linejoin='bevel'/%3e%3c/svg%3e)
Receive by email any new listing that may match your search criteria
By validating this form, you accept the general conditions of use of Le Figaro Properties.
These agencies offer a selection of luxury properties vente . Feel free to contact them for personalized assistance.


