Get early access to listings that match your criteria
Never miss an opportunity again. Our personalized alerts notify you instantly.

 English$ USD · m²


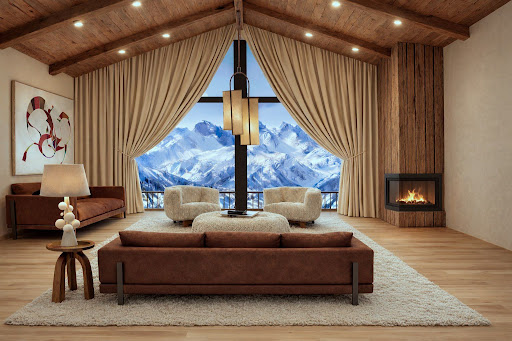

Welcome to an exceptional collection of just five new-build duplex apartments in Val d’Isère, set in a peaceful, elevated position overlooking the mountains. Combining generous living areas, thoughtful interior design and private wellness facilities, this intimate residence offers the comfort of a contemporary alpine home with the privacy and exclusivity of a small-scale development. About the Location Occupying a dominant position at the edge of the forest, the residence enjoys a tranquil setting and open mountain views. Ski-in access is possible for experienced skiers via a short off-piste, while Val d’Isère’s snowfront is an 11-minute walk away, offering an attractive balance between peaceful surroundings and convenient access to the slopes. About the Property This beautiful 2 bedroom new-build duplex apartment comprises 108 sqm of living space, with the interior layout spanning two ensuite bedrooms plus a bunk room, a spacious lounge with a fireplace and an open kitchen. Interiors by Nathalie de Breda pair refined materials with high-spec finishes while residents also enjoy access to a wellness area with a swimming pool, sauna and hammam. A cellar, ski locker and several garages are included with every apartment. Investment Potential With just five new-build homes, this residence represents a genuinely rare opportunity in Val d’Isère. Its spacious duplex layouts, potential ski-in access, wellness facilities and high-spec interiors broaden its appeal for both personal use and the premium rental market. The combination of limited supply, an attractive setting and strong lifestyle credentials should support long-term desirability and resale potential. As new-build properties, the notary fee is reduced to 2% and you will have the opportunity to reclaim the VAT from the purchase price, saving you 20%. ATHENA ADVISERS - Added value and 360° purchase support since 2003 In addition to organising property viewings from our offices in the French Alps and Cannes, our in-house teams also support clients through every step of the purchase process: accessing the 20% VAT rebate programme, finding the best French mortgage at a low rate, and introducing you to the best rental management company via our in-house service or partner agencies. We also decode the paperwork and contracts and become the bridge between all the different legal and official parties involved in the purchase, guiding our clients through every step of the process.
…By Athena Advisers


PARIS 8TH - AVE MONTAIGNE - Located on the prestigious Avenue Montaigne, in the heart of Paris' Golden Triangle, Sotheby's International Realty is delighted to present this exceptional residence occupying the third floor of an elegant luxury building. Meticulously renovated using the finest materials, the apartment combines timeless Parisian sophistication with contemporary comfort. The beautifully designed layout features a gracious entrance hall leading to an impressive reception room filled with natural light, an elegant dining room, and a separate fully appointed kitchen. The private quarters comprise a magnificent primary suite with bespoke dressing room and en-suite bathroom, complemented by two additional bedroom suites, each with its own private bathroom. A separate study provides the perfect setting for a home office or library. Fully air-conditioned throughout, the residence offers exceptional finishes and modern amenities while preserving the understated elegance expected from one of Paris' most exclusive addresses. Two cellars complete this outstanding property. Staff rooms are available at an additional cost. A rare opportunity to acquire a refined residence on one of the world's most prestigious avenues.
…By Paris Ouest Sotheby's International Realty


Paris, XVIth 2 BEDROOM · SIXTH FLOOR - MUETTE & JARDINS DU RANELAGH In the most quietly distinguished reaches of the sixteenth arrondissement, where the Jardins du Ranelagh unfold in unhurried elegance and the CHAUSSEE DE LA MUETTE at the city's gilded edge, this architect-conceived apartment presents itself as a rare confluence of address, craft, and luminous refinement. Positioned on the sixth floor of a white-glove residential building, attended by a full-time concierge, secured by digital entry, and served by elevator, the apartment commands an elevated remove from the street, suffusing its eighty-one square meters with the kind of uninterrupted natural light that no interior designer can manufacture. Large windows frame the sky with quiet authority, casting a warm, ever-shifting luminosity across surfaces of uncommon material quality. Entirely reimagined by an architect of discerning sensibility, the interior reveals itself as a dialogue between contemporary rigour and timeless grace. Clean lines, noble materials, and volumes calibrated to their precise purpose compose an environment that feels neither decorated nor designed simply, inevitably, right. The reception room, harmonious in its proportions, lends itself naturally to the art of entertaining: intimate enough for candlelit dinners, generous enough for effortless reception. The open kitchen, fully bespoke, flawlessly equipped, integrates into the living space with the seamless conviction of a single architectural gesture, meeting the expectations of an international clientele for whom functionality and aesthetic excellence are not negotiable. The sleeping quarters have been conceived with the considered luxury of a private hotel suite. Two elegant bedrooms, each appointed with its own en-suite shower room, offer a level of comfort and seclusion that renders the word privacy almost insufficient. Bespoke joinery, integrated storage, and meticulous detailing complete an interior of rare coherence. A short distance from the international schools, cultural institutions, and curated boutiques that define the western arc of Paris, this apartment is offered in immaculate, move-in condition, a distinction as rare as the address itself. For the discerning buyer seeking a primary residence of effortless distinction, or an pied-à-terre of sovereign character: this is not an opportunity that presents itself twice. Private viewings arranged exclusively by appointment.
…By Paris Ouest Sotheby's International Realty


In the heart of the Gros-Caillou, at one of the most iconic addresses in Paris’s 7th arrondissement, just steps from the Champ-de-Mars, the Eiffel Tower and the renowned food shops of rue Saint-Dominique, this approximately 130 sqm family and reception apartment is located on the 4th floor with elevator of a beautiful 1910 dressed-stone building with elegant common areas and a resident caretaker. The apartment stands out for its generous proportions and period character: moldings, wood paneling, fireplace and large French windows opening onto ornate balconies. Facing North-East, the double reception room enjoys excellent natural light and leafy views over elegant neighboring façades, with the Eiffel Tower in perspective from the living room and balconies. Adjoining the living room, the separate kitchen has been renovated in a restrained contemporary style and faces South-West over the courtyard. Clearly separated from the reception rooms, the sleeping area comprises three quiet South-East-facing bedrooms overlooking the courtyard, all with high ceilings and moldings. Two have their own shower area. A large separate bathroom, separate WC and extensive built-in storage complete this space. The apartment has undergone an overall renovation, including parquet flooring, electrical systems, painting, ventilation and shower rooms, with the exception of one bathroom, while retaining the architectural character of a classic Parisian apartment. A large basement cellar of approximately 12 sqm completes the property. With its exceptional address, immediate proximity to the Champ-de-Mars, Eiffel Tower view, generous reception spaces and three-bedroom layout, this is a rare opportunity for both French and international buyers seeking an authentic Paris address. Le Haut du Pavé, SAS with share capital of €1,000, represented by Eva Longuechaud, professional licence no. CPI 9201 2019 000 039 245, covered by professional liability insurance and GALIAN financial guarantee no. 172509 K, may not receive or hold funds, securities or valuables other than those representing its remuneration; financial guarantee: €120,000.
…By Le Haut Du Pave


Located in the requested "Saint Martin area" of Sallanches, this contemporary 3-bedroom apartment offers a privileged living environment, within easy reach of all amenities and the Lac des Ilettes. You'll appreciate its location just 15 minutes from the ski slopes. On the ground floor, the apartment comprises an entrance hall, a beautiful living room with an open-plan kitchen opening onto a pleasant terrace with unobstructed views of the Aravis mountain range and the Quatre Têtes peaks. This level also includes a bedroom, a shower room, and a separate toilet. Upstairs, two additional bedrooms offer comfortable living spaces. This property benefits from a very large 10sqm cellar, perfect for storage, as well as a secure parking space behind a barrier.
…By Chamonix Immobilier


AIX-EN-PROVENCE – HISTORIC CENTRE – 141 SQ.M – 4 BEDROOMS – TERRACE – PARKING In the heart of Aix-en-Provence’s historic centre, just steps from the Cours Mirabeau, this beautiful 141 sq.m apartment occupies the fourth and top floor of a character building, fully renovated and equipped with an elevator. From the moment you enter, the generous proportions are immediately apparent. Bathed in natural light thanks to its dual East/West exposure, the elegant reception room offers beautiful views and a wonderful sense of space, enhanced by impressive 3.20-metre ceilings. The apartment was fully renovated in 2016, successfully combining contemporary comfort and the timeless charm of the original architecture. The separate kitchen is beautifully appointed and fully equipped, in keeping with the refined character of the property. The sleeping quarters comprise three comfortable bedrooms, including a suite, two shower rooms and a spacious dressing room, which could easily be converted into a fourth bedroom if desired, providing an ideal level of comfort for everyday living. The apartment enjoys a particularly peaceful setting for such a central location, with open views over a charming interior garden – a rare privilege in the heart of the city. A large private parking space and a cellar complete this rare property, perfectly suited to those seeking both convenience and elegance. With its highly sought-after location, generous proportions, abundant natural light and high-quality renovation, this property represents a unique opportunity in the Aix-en-Provence market. No ongoing legal proceedings. Annual service charges: €3,360. Co-ownership comprising 38 lots spread across two buildings. Agency fees payable by vendor - Nombre de lots dans la copropriété: 45 - Montant moyen de la quote-part de charges courantes 3,360 €/yearly - Montant estimé des dépenses annuelles d'énergie pour un usage standard, établi à partir des prix de l'énergie de l'année 2021 : 1360€ ~ 1860€ - Les informations sur les risques auxquels ce bien est exposé sont disponibles sur le site Géorisques : www.georisques.gouv.fr - Tracy MC ELROY - Agent commercial - EI - RSAC 453 522 633
…By Barnes Pays D'aix-en-provence


In the heart of the highly sought-after Cours Cambronne, in a character building, discover this superb Haussmannian apartment recently renovated, located on the top floor and offering exceptional views of the gardens of the Cours and Graslin Square. Access is directly via a private elevator, offering rare comfort as well as discreet and exclusive arrival within the property. From the entrance, this exceptional apartment convinces with its volumes, brightness, and the elegance of its renovation combining the charm of the old with high-end contemporary features. The reception area consists of a spacious dining room and a fitted and equipped open-plan kitchen overlooking an elegant living room, extended by a private balcony offering a rare and privileged panorama of one of Nantes' most beautiful locations. The sleeping area offers a superb master suite with dressing room and private shower room, two bedrooms each with their adjoining bathrooms, and a fourth bedroom. A laundry room completes the set. Three attics enrich this property, one of which offers, subject to renovation work and necessary authorizations, a strong potential for development into an independent studio. A cellar and parking options complete this exceptional property. A rare and particularly sought-after asset: private access to Cours Cambronne, offering residents an exclusive and confidential living environment in the heart of Nantes. Let yourself be seduced by this family and reception apartment with high-end features, benefiting from a prestigious address and an absolutely remarkable view. Agency fees payable by vendor - Montant moyen de la quote-part de charges courantes 3,600 €/yearly - Montant estimé des dépenses annuelles d'énergie pour un usage standard, établi à partir des prix de l'énergie de l'année 2021 : 2006€ ~ 2714€
…By Barnes Nantes - La Baule


Ideally located in the historic center of Saint-Rémy-de-Provence, this bright loft combines the charm of the old with the elegance of contemporary renovation. A rare and atypical property for lovers of unique places and beautiful stones. Behind a discreet facade, this characterful loft reveals a unique atmosphere: spacious volumes, ceiling height, authentic materials, and beautiful natural light thanks to an intimate patio. An inspiring and extraordinary living space, where every detail has been designed to enhance the Provençal spirit in a decidedly historic setting. Emily PANIER + 33(0) 6 63 37 11 77 +33663371177
…By Bonaparte


In the heart of the 9th arrondissement of Paris, discover this elegant 73.21 m² Loi Carrez apartment, fully renovated in 2019, located on the 3rd floor of a character building.Crossing and bathed in light thanks to its North, South, and West exposures, the apartment benefits from a beautiful layout and an atmosphere that is both contemporary and warm.It consists of an entrance, a pleasant living room, a fully fitted and equipped open kitchen, two bedrooms, as well as an elegant shower room with a double basin accessible directly from both bedrooms and a separate toilet.The renovation carried out in 2019 offers a designer interior, enhanced by beautiful openings and natural light present throughout the day.Located on the 3rd floor without an elevator, this property offers a particularly pleasant and quiet Parisian living environment, close to shops, restaurants, transport, and iconic addresses in the neighborhood.Additional information:- 73.21 m² Loi Carrez- 3 rooms- 2 bedrooms- 1 shower room with double basin- Separate toilet- 3rd floor out of 4- Fitted and equipped open kitchen- Renovated in 2019- Double glazing- Individual gas heating- North, South, and West exposuresPrice: 895,000 euros(Seller's net: 852,380 euros Agency fees: 42,620 euros)DPE: D GES: DEstimated annual energy costs for the housing between 1,440 euros and 1,990 euros per yearInformation on the risks to which this property is exposed is available on the Géorisques website: www.georisques.gouv.frThis description has been automatically translated from French.
…By Power Immo


Priced from $2,295,000 plus GST (if any). Positioned in a prime central Queenstown location, The Reach is a collection of 38 architecturally designed freehold residences, offering spacious three and four bedroom living and 365-day visitor accommodation within walking distance of Queenstown’s town centre and Lake Wakatipu. Designed by AWA Architects, The Reach draws inspiration from Queenstown’s dramatic alpine setting and enduring architectural character. Schist, timber and dark metal create a contemporary response to the landscape, with the architecture thoughtfully conceived to reflect its setting and the way the residences will be lived in. Inside, the considered approach continues. Engineered hardwood flooring and 100% wool loop-pile carpet are complemented by light oak-look cabinetry, engineered-stone kitchen surfaces, porcelain bathroom tiles and refined gunmetal fittings. The warm, natural palette creates sophisticated, low-maintenance interiors that feel distinctly at home in Queenstown. Across eight architecturally considered blocks, The Reach comprises three and four bedroom residences ranging from approximately 154 sq m to 192 sq m GFA, excluding decks and patios. Generous open-plan living, dining and kitchen spaces connect with private outdoor areas, while every residence has dedicated car parking. Selected residences also offer dual-key configurations, providing additional flexibility for owners, guests and accommodation. With 365-day visitor accommodation, The Reach offers flexibility in how each residence can be enjoyed, whether as a Queenstown base throughout the year or as an accommodation offering when owners are away. The central Frankton Road, Queenstown location places the town centre, Lake Wakatipu, restaurants, cafés and gondola within walking distance. Beyond central Queenstown, the wider region offers easy access to ski fields, golf, biking and trails, making The Reach an exceptionally well-positioned base from which to enjoy the Southern Lakes. Developed by Wildridge Projects, The Reach brings more than a decade of large-scale residential, land development and infrastructure experience to Queenstown. The Reach is your place to land.
…By New Zealand Sotheby's International Realty


Perfectly positioned on the corner of Tai Road and Ngaru Crescent, this beautifully presented north-facing home offers easy, effortless, modern living just moments from Kokomea Park's new shopping complex, the lakefront, and an array of walking and cycling trails. Immaculately maintained both inside and out, the property is framed by established gardens and mature hedging, creating a private and peaceful setting. Multiple sunny and sheltered outdoor entertaining areas provide options throughout the day, including a stylish louvre-style covered space for year-round enjoyment. Conveniently located near pathways that lead directly to the lakefront, you'll enjoy an easy five-minute walk to the Two Mile Bay Sailing Centre, while popular bike trails, including the ETA cycle path, are also within easy reach. Stepping through the front door, a welcoming hallway leads to the heart of the home. Along the way, you'll find two generous double bedrooms, each with double wardrobes and warm afternoon sun, a tiled family bathroom, separate toilet, and a handy office nook concealed behind a barn door. The spacious open-plan kitchen, dining, and living area is designed for effortless everyday living and entertaining. Sliding doors open to three separate outdoor spaces, allowing you to follow the sun and choose the perfect spot to relax. Composite decking ensures low-maintenance outdoor living, while black tapware and fittings provide a contemporary finish throughout the home. The well-appointed kitchen features a scullery, quality appliances, stone benchtops, and generous workspace, making entertaining a breeze. The master suite is a true retreat, offering direct outdoor access via sliding doors, a large walk-in wardrobe, and a stylish tiled ensuite with a walk-in shower. Completing the package is a double internal-access garage incorporating the laundry, a garden shed, irrigation system for the gardens and hanging baskets, and all the thoughtful extras that make this inviting home so easy to enjoy. DEADLINE SALE: Closes 12:00 p.m. Thursday 15 October 2026 (unless sold prior)
…By New Zealand Sotheby's International Realty


Exclusive two-bedroom duplex apartment situated in the prestigious Greenstone condominium, a signature project renowned for its contemporary architecture and unique integration of nature, privacy, and sophistication. Living here is synonymous with absolute tranquility, surrounded by vast green spaces, a private environment, and a concept designed for those who prioritise quality of life above all. The location is undoubtedly one of its greatest assets. Just minutes away from the beach and City Park, with quick access to top international schools, cultural and leisure zones, this property also benefits from excellent accessibility, being approximately 20 minutes from Porto Airport and very close to the historic centre. It truly offers a perfect balance between centrality and serenity. Covering 156 m², this duplex is designed to provide comfort and functionality in perfect harmony. The upper floor features two elegant suites with a balcony, ideal for restful moments with complete privacy. On the lower floor, the social areas seamlessly open onto a private 23 m² garden — a rare space, designed for enjoying unique outdoor moments in a calm and sheltered environment. The condominium offers an exclusive lifestyle, where architecture, natural surroundings, and security converge to create a truly distinguished ambiance. This is more than an apartment — it is an urban retreat for those seeking to live with distinction in one of Porto's most noble areas.
…By Portugal Sotheby's International Realty


New at Le Bel Immo! Stunning fully renovated crossing apartment of 102m² living space, located in a secured residence in one of the most sought-after neighborhoods of Lambersart. It offers absolutely all the desired comfort: brightness, its strategic location (4 min from the bus and 10 minutes on foot from metro line 2), its ultra-quiet and green environment since built in the heart of a landscaped park, its renovation undoubtedly with professional materials and know-how. A privileged living environment. It offers beautiful volumes with a very large and bright reception living room open to the fully equipped kitchen overlooking a view without vis-à-vis and an unobstructed view of the wooded park. Night side: 3 beautiful bedrooms including one with its dressing room, a nice bathroom (bathtub - double sink and shower), a very practical laundry room, an individual cellar and a closed garage. The beautiful immo... Every home has its story...This description has been automatically translated from French.
…By Le Bel Immo


PARIS 7TH – AVENUE RAPP In the heart of the Gros-Caillou district, just a few steps from the Champ-de-Mars, Rue Saint-Dominique and Rue Cler, this magnificent 189.91 sq m apartment under the Carrez Law occupies the fourth floor of an elegant and secure period building with a lift and resident caretaker. Completely redesigned by an architect, the apartment offers a particularly accomplished interpretation of Parisian elegance. The renovation combines the property’s original character — chevron parquet flooring, decorative mouldings, period fireplaces and stained-glass windows — with a contemporary aesthetic defined by curved lines, natural tones and bespoke joinery. A spacious entrance gallery leads to generous reception rooms enjoying a south-westerly aspect. The drawing room and dining room form a beautifully harmonious entertaining space, enhanced by large windows, period fireplaces and fitted bookcases. From the avenue-facing rooms, the Eiffel Tower rises above the Paris rooftops. Opening onto the gallery, the fully equipped eat-in kitchen blends seamlessly into the apartment’s architecture. Its pale timber cabinetry, concealed storage and sculptural island create a space that is both refined and highly functional. The sleeping accommodation comprises three bedroom suites, each with its own en suite bath or shower room, together with extensive bespoke storage. Facing the avenue and enjoying a south-westerly aspect, the first suite is filled with natural light and benefits from a privileged view of the Eiffel Tower. It features fitted wardrobes and its own shower room. The second suite, quietly positioned overlooking the courtyard, has been designed as an intimate and entirely self-contained space. It also benefits from bespoke storage and an elegant shower room finished in soft mineral tones. The principal suite, measuring more than 30 sq m, features an extensive bespoke dressing room and a remarkable open-plan bathroom conceived as a private wellness space, complete with a freestanding bath and a beautifully finished vanity area. A utility room, separate WC, extensive storage and a large cellar complete the property. Every detail has been considered to provide discreet and intuitive comfort, including home automation, an integrated sound system, architectural lighting, double glazing and underfloor heating in the bathrooms. The apartment is offered furnished. Its sculptural furniture and bespoke fittings extend and complement the architectural vision throughout. A separate service room on the eighth floor is also included in the sale. Measuring 11.02 sq m under the Carrez Law and 14.32 sq m in total floor area, it is equipped with a kitchenette, shower and WC. A sought-after address, an outstanding renovation and one of Paris’s most iconic views combine to create an exceptional family and entertaining apartment, offered entirely ready to move into.
…By Kretz Real Estate


World class views of Sydney Harbour with the Harbour Bridge and Opera House taking centre stage set the scene for a lifestyle of exceptional space, luxury and security at this impressive whole-floor sub-penthouse in 'Wentworth', a prestigious building of only 4 apartments designed by celebrated architect, Susan Rothwell. Perfect for indoor-outdoor living and entertaining with a full-width covered terrace backdropped by iconic harbour views, this residence is a rare find featuring parking for 4 cars in the immaculately maintained building with a heated outdoor pool set in sunny manicured gardens. Enjoy house-like proportions and contemporary elegance in light-filled interiors introduced by a hexagonal foyer leading to the living area (with custom cocktail bar), dining area (seating 12 people), marble open-plan kitchen and casual dining area, while the bedroom wing features a huge master bedroom suite (with walk-in wardrobe and marble ensuite), 2nd king-size bedroom (with ensuite), guest bathroom and laundry. Also off the foyer is a study (or 3rd bedroom) with bespoke cabinetry. Wrapped by the terrace, north-facing balconies and windows on three sides, the residence includes marble finishes, timber floors, high quality carpet (in the bedrooms), generous built-in storage, plantation shutters, ducted zoned air-con, video intercom and level lift access to an oversized 2-car garage and 2 car spaces in the secure basement parking area. Wonderfully private, peaceful and sunny with harbour views from the master bedroom, the residence is minutes to yacht clubs, top schools, Catalina restaurant, Rose Bay harbourside promenade and Double Bay shopping village. - Whole floor sub-penthouse on Level 3 in security building - Spectacular Harbour Bridge, Opera House and city views - Large full-width covered terrace for outdoor entertaining - Living area with custom cabinetry & built-in cocktail bar - Formal dining area with space for seating 12 people - Casual dining area with generous built-in storage - Modern open-plan kitchen, Calacatta marble finishes - Gaggenau gas cooktop and Gaggenau electric grill - Gaggenau wide oven, Miele wall oven, Miele microwave - Master king-size bedroom with WIR, ensuite and views - Master ensuite with spa bath, shower, twin basin vanity - 2nd king-size bedroom with built-ins and ensuite - Study/3rd bedroom with b/ins and custom cabinetry - 3 bathrooms with marble vanity and marble flooring - Laundry with sink, built-in storage and rubbish chute - Hexagonal-shaped foyer with elegant marble flooring - Timber floors, plantation shutters, b/in linen cupboard - Ducted zoned air-con, video intercom, level lift access - Sunny north-facing balconies and windows on 3 sides - Secure 4 car parking incl. 2 car garage & 2 car spaces - Heated outdoor pool set in private manicured garden - Close to yacht clubs, schools and Double Bay village
…By Sydney Sotheby's International Realty


PARIS XVTH - CHAMP-DE-MARS / EIFFEL TOWER: EXCEPTIONAL FAMILY PENTHOUSE WITH TERRACEJust steps away from the Eiffel Tower, in one of the most sought-after residential areas of the left bank, discover this exceptional family duplex apartment of 193 m², offering spectacular volumes and features particularly sought after by a French and international clientele.Located in a high-quality residential environment, in immediate proximity to shops, renowned schools (Jean Manuel school, Bilingual School of Paris, Buffon) and all daily amenities, this property benefits from a privileged location allowing you to fully enjoy the Parisian art of living. The proximity to the Eiffel Tower naturally represents a major asset, while the many green spaces, local shops, restaurants, and transport network allow easy access to the various neighborhoods of the capital as well as the main Parisian airports.Entirely designed as an elegant and contemporary family residence, this duplex apartment stands out for its exceptional volumes, absolute tranquility, and a ceiling height of 3.80 m. The organization of spaces harmoniously separates reception areas from more intimate spaces, thus providing remarkable comfort in everyday life.The first level features a loft-style living area, bathed in natural light and offering a direct view of the Eiffel Tower. Its generous proportions allow for different reception and relaxation areas to be arranged. The equipped kitchen naturally extends the living space, while a pleasant lounge area completes this convivial space.A dining room connects to the living room through beautiful glass panels, creating an elegant architectural perspective while maintaining the distinction between different spaces. This level also includes a first bedroom, a sumptuous bathroom equipped with a bathtub and shower, and separate toilets.A contemporary designed staircase leads to the second level, fully dedicated to the sleeping area. This includes a magnificent master suite with its own shower room, an additional bedroom, a second shower room, and separate toilets.The property reveals its truly exceptional character with a sublime terrace offering breathtaking views of the Eiffel Tower. A true extension of the indoor spaces, it features a summer kitchen and a jacuzzi, creating an ideal private space for relaxation, receptions, or Parisian evenings.Air-conditioned and benefiting from a parking space in the courtyard, this apartment represents a rare opportunity in the prestige real estate market in Paris. A unique family residence combining contemporary architecture, remarkable volumes, private terrace, and exceptional views of one of the most famous monuments in the world.This description has been automatically translated from French.
…By Paris Ouest Sotheby's International Realty


Ideally located between Montmartre Hill and the Batignolles district, in a stunning 1930s Art Deco building designed by architect André Contenay, this rare 320 sqm (3,444 sq. ft.) mixed-use space (residential and commercial) captivates with its originality and exceptional volumes. The main living area, a 194 sqm (2,088 sq. ft.) family loft (181 sqm / approx. 1,947 sq. ft. under Carrez Law), opens immediately upon entry onto an impressive glass roof that floods the entire space with natural light. The expansive 52 sqm (560 sq. ft.) living room, extended by a contemporary kitchen at the heart of the apartment, creates a truly convivial space. The 31 sqm (334 sq. ft.) master suite includes its own bathroom and a custom walk-in closet. Two additional bedrooms share a modern bathroom. A laundry room and guest toilets complete this level. A private period freight elevator serves all three floors, adding unique character to this atypical property. On the ground floor, a spacious fourth bedroom—adaptable as an office, TV lounge, or reception area—features its own shower room and toilet, offering both comfort and flexible usage. The commercial section, currently operated as a classified 3-star furnished tourist rental, has a separate entrance. It includes three bedrooms and a living room with an open kitchen, as well as two shower rooms—providing attractive rental profitability. Finally, on the top floor, a soundproofed, air-conditioned private concert room—adaptable for other uses—perfectly completes this unique property. This property will appeal to lovers of distinctive architecture and inspiring spaces, seeking peace, light, and a prime location just steps from shops, schools, and public transport.
…By Paris Ouest Sotheby's International Realty


Located in the heart of Nancy’s historic Old Town district, just a short walk from Place Carnot and Place Stanislas, this 115 sq.m. character apartment enjoys one of the city's most sought-after addresses. Situated on the third floor of a period building, the property elegantly combines the charm of Nancy’s architectural heritage with a carefully executed contemporary renovation. Herringbone parquet flooring, fireplaces, overmantels, and generous ceiling heights create a refined setting enhanced by high-quality finishes and bespoke fittings. From the moment you enter, integrated storage solutions reflect a layout designed for everyday comfort and practicality. Large windows allow natural light to flood the living spaces, highlighting the apartment’s generous proportions and pleasant atmosphere. The approximately 40 sq.m. reception area brings together a living room, dining room, and open-plan Italian kitchen. Thoughtfully designed, the kitchen features extensive custom-built storage as well as an integrated wine cellar. The entire space offers a seamless flow, equally suited to entertaining and daily living. The sleeping quarters comprise two bedrooms, each benefiting from built-in storage and its own private bathroom, ensuring both comfort and privacy. A private laundry room located on the landing completes the apartment's amenities. Parking is made easy thanks to the immediate proximity of the Place Carnot public parking facility. Ideally positioned between Place Carnot, Place Saint-Epvre and Place Stanislas, and less than a ten-minute walk from Nancy train station, this apartment combines the qualities most sought after in the city centre: a high-quality renovation, abundant natural light, integrated storage solutions, and a location that allows residents to fully enjoy Nancy’s vibrant lifestyle on foot. This property is presented by Virginie Maurice, Director of BARNES Immobilier Nancy-Vosges. Information regarding potential risks to which this property is exposed is available on the Géorisques website: www.georisques.gouv.fr
…By Barnes Proprietes & Chateaux


In the town of Bandol, purchase this loft accompanied by a well-exposed and original living terrace. For more information, contact your L'AGENCE DES VOILES agency now. The interior is composed of a living room area of 83m2, a kitchen area and 2 bedrooms. Practical aspect, the loft-type apartment contains 2 bathrooms which provides you with additional comfort. The living area is approximately 145m2. Outside, you will have a terrace with a surface area of 32m2, which increases the living area to 177m2. The sale price is set at ?895,000. Information on the risks to which this property is exposed is available on the Géorisks website https://www.georisks.gouv.fr Honoraires à la charge du vendeur.Les informations sur les risques auxquels ce bien est exposé sont disponibles sur le site Géorisques https://www.georisques.gouv.fr
…By L'agence Des Voiles


Located on the sixth floor of a beautiful contemporary building opposite the Jardin d'Acclimatation, this apartment boasts panoramic views of the Bois de Boulogne, the Eiffel Tower and the Louis Vuitton Foundation. Presenting a living area of ??79.68 sq.m and a high-end finish, it comprises an open kitchen, a bright and spacious living room backing onto an 8.90 sq.m terrace offering exceptional views, two large bedrooms, a spacious bathroom and a separate WC. Air conditioning throughout. Sold with two cellars. Condominiums of 160 units. Annual expenses : 14051 euros.
…By Emile Garcin - Neuilly-sur-seine


Located just steps from the Buttes Chaumont park, this 67.75 sq m (66.84 sq m Carrez law) apartment boasts loft-inspired proportions, with its high ceilings, abundant natural light, and unobstructed views. From the moment you enter, the living area impresses with its 3.30-meter ceiling height, creating a feeling of spaciousness. The 39 sq m open-plan living room revolves around an open kitchen, contributing to the convivial atmosphere and the fluid flow of the space. With no overlooking neighbors, the large windows offer unobstructed views of the sky and enhance this pleasant sense of space. A shower room with laundry facilities and a separate toilet complete this first level. On the lower level, two bedrooms comprise the sleeping area, separate from the living spaces. This layout reinforces the home-like feel of this unique property. The renovation was designed to highlight the existing volumes and natural light. It perfectly highlights the character of the location while offering contemporary comfort. Property subject to co-ownership regulations. Metro stations: Place des Fêtes or Botzaris (lines 7bis and 11) ENERGY RATING: E / CLIMATE RATING: E Estimated average annual energy costs for standard use (indexed to 2021, 2022, and 2023): between euros1,590 and euros2,210 including subscription fees. Information on the risks to which this property is exposed is available on the Géorisques website: Géorisques Contact: Tiffany +33 7 57 17 59 76 RSAC: 828 258 269 Condominiums of 25 units (No proceedings in progress). Annual expenses : 3636 euros.
…By Espaces Atypiques Paris Rive Droite


Ideally located in the heart of the prestigious Golden Triangle, just steps from Avenue Montaigne, Paris Ouest Sotheby’s Realty presents this stunning, fully renovated and furnished pied-à-terre. Situated on the noble floor with an elevator in an elegant Haussmannian building, this exceptional property combines the charm of the old with modern comforts. This magnificent apartment features a spacious entrance hall, a bright living room with a fireplace, a fully equipped open kitchen, two refined bedrooms, a contemporary shower room, a fitted dressing room, and separate toilets. The character of the old is enhanced by beautiful moldings, herringbone parquet flooring, and an elegant fireplace. For your comfort, the apartment also includes reversible air conditioning. This pied-à-terre perfectly balances Parisian elegance with modern functionality, making it ideal for enjoying the best of Paris.
…By Paris Ouest Sotheby's International Realty


Hidden from view, like a house in the heart of Paris. In a private dead-end street in the 6th arrondissement, within a former artists' quarter from the late 19th century, this 83 m² triplex combines the charm of an artist's studio with the contemporary decor of a custom interior. Organized over three levels like a house, it consists of: a dining American kitchen with a bar, a living room with a skylight, two bedrooms, both with en-suite bathrooms and ample storage, two toilets, a laundry room/cellar. The interior glass panels are equipped with motorized, remotely adjustable shades. The entire space has been recently renovated with high-end materials: stainless steel, Corian, integrated appliances, including a beautiful wine cellar. The property is also equipped with ducted air conditioning and individual electric heating. The triplex layout, atypical volumes, light, and the possibility to freely enjoy the vegetated outdoor areas of the dead-end give this property a unique character. A calm, discreet place filled with history, just steps away from Bon Marché, where the brick and wood workshops are drowned in vegetation. Fees included of 3.56% VAT at the buyer's expense. Price excluding fees €1,825,000. In a co-ownership of 13 lots. No ongoing proceedings. Energy class D, Climate class B Estimated annual energy costs for standard use: between €1,150.00 and €1,600.00 for the years 2021, 2022, and 2023 (subscriptions included). Information on the risks to which this property is exposed is available on the Géorisques website: georisques.gouv.fr.This description has been automatically translated from French.
…By Un Appartement Parisien


Top-floor duplex apartment in the center of Ploemeur, offering open views over the church square and, in the distance, the surrounding countryside. This spacious property of over 100 m² features two bedrooms and the potential to create a master suite on the upper level. Ideally located next to all shops and amenities, it is just 5 km from the nearest beach. Description : Located on the 3rd floor of a small building perfectly positioned on Ploemeur's church square, this 102 m² apartment opens onto a bright living area with a contemporary renovation: glass partitions, exposed beams, a wood-and-metal staircase, and hardwood floors. The fully fitted and equipped kitchen opens onto the dining area. The TV lounge is partially enclosed by a glass partition, creating a space that is both luminous and cosy. A hallway leads to two comfortable bedrooms, a shower room, and separate toilets. The upper level, set under the eaves, offers office space, storage areas, and an additional room separated by an attractive exposed framework. This level could be redesigned to create a master suite with its own shower room. Surroundings area : The apartment is located in the very heart of Ploemeur, with all shops at your doorstep and the first beach just 5 km away. Storage boxes and garages are available for rent nearby. (4.00 % fees incl. VAT at the buyer's expense.) Condominiums of 6 units. Annual expenses : 632.84 euros.
…By Belles Demeures De Bretagne


The Marais Top floor Elegant 3-room renovated apartment of 71.59 m²Just a few steps from the Hôtel de Ville of Paris, in immediate proximity to art galleries, designer boutiques, and the banks of the Seine, in one of the most iconic and sought-after neighborhoods of the capital, this 71.59 m² apartment is located on the 4th and top floor by stairs of an old character building that is perfectly maintained.From the entrance, the apartment reveals a careful renovation with contemporary lines, highlighting the charm of the old. The kitchen, furnished and equipped, opens onto a friendly dining area, extended by a living room of over 22 m², bathed in light thanks to its southwest exposure.The plan, particularly fluid, offers a harmonious separation between the reception areas and the sleeping space. Two bedrooms, located a distance from each other, ensure comfort and intimacy. One benefits from custom storage, while the other can easily be arranged as a guest room or office. An elegant shower room and independent toilets complete this property.The whole enchants with its warm and refined atmosphere, enhanced by beautiful herringbone parquet flooring and remarkable brightness for the neighborhood.ITS ADVANTAGESTop floor - possibility to convert the atticSouthwest exposure - beautiful brightnessQuality renovation - no work neededHerringbone parquetIndividual gas heating and hot water (recent boiler 2025)CellarCO-OWNERSHIPSecure building (digicode, intercom),a confidential co-ownership of 8 residential lots, perfectly maintained.Monthly charges: 85Property tax: 1,051This rare property, on the top floor, combines exceptional location, brightness, and quality features. It is an ideal address for a primary residence or a high-end pied-à-terre in the heart of Paris.BOOK A FLAT supports you in enhancing your property (advice on renovations, decoration, layout), sales, rentals, and management of your rental assets.Information on the risks to which this property is exposed is available on the Géorisques website.To arrange a visit, contact Sandrine Aguirre by phone or email (contact details from the ad).This description has been automatically translated from French.
…By Book A Flat
'%20stroke='%23DDAA3A'%20stroke-width='1.909'%20stroke-linecap='square'%20stroke-linejoin='bevel'/%3e%3c/svg%3e)
Receive by email any new listing that may match your search criteria
By validating this form, you accept the general conditions of use of Le Figaro Properties.
These agencies offer a selection of luxury properties vente . Feel free to contact them for personalized assistance.


