Get early access to listings that match your criteria
Never miss an opportunity again. Our personalized alerts notify you instantly.

 English$ USD · m²


There are addresses that stand the test of time and are revealed only to a very select few. At the corner of the prestigious avenue de la Bourdonnais and rue du Maréchal Harispe, facing the Champ-de-Mars, within a sumptuous Haussmann-style building with remarkable common areas, lies an exceptional 306 sq m apartment on the third floor, bathed in light. Entirely renovated to the highest standards, this property combines the timeless charm of Parisian architecture with the comfort of a contemporary family residence. From the majestic entrance gallery, the volumes are immediately impressive and set the tone for a home designed both for entertaining and for everyday living. A ceiling height of 3.06 meters enhances every room and lends the whole property a rare elegance. The vast reception rooms offer a spectacle that only Paris can provide: from the living room and dining room, the eye naturally falls on the Iron Lady, the Eiffel Tower, which shapes the days and illuminates the evenings. A living, ever-changing backdrop throughout the hours, it gives the apartment a truly unique atmosphere. The apartment offers five beautiful bedrooms, two bathrooms, two shower rooms, an office that could also become an elegant billiard room, as well as a spacious kitchen designed as a true place for living and sharing. Every space has been carefully conceived to combine refinement, functionality, and comfort. A mythical address, a grand building, iconic views, exceptional volumes, and a renovation of outstanding quality come together to create a property of absolute rarity. Here, everything invites you to imagine an exceptional Parisian lifestyle, blending elegance, serenity, and the art of entertaining. A unique heritage property, destined for those seeking excellence in the heart of Paris’s 7th arrondissement.
…By Immo Best International


Nestled in the prestigious Champel district, this 325 sqm penthouse has been fully renovated to the highest standards, blending timeless elegance with contemporary design and superior finishes. Every detail has been carefully considered to create a refined, light-filled and effortlessly modern living space. The apartment opens onto a vast 76 sqm reception area bathed in natural light, extending onto a private terrace — perfect for relaxing or entertaining. It offers three spacious bedrooms, including a master suite with dressing room and en-suite bathroom, a separate lounge, a fully equipped modern kitchen, a laundry room, and elegant bathrooms. Three rented parking spaces and a large cellar complete this rare, turnkey property, ready to welcome its new owners. Floor plan and full details available upon request.
…By Spg One - Christie's International Real Estate Genève - Nyon - Lausanne – Alpes Suisses (suisse)


Located in a high-end residence in the heart of the "Golden Triangle," this exceptional property offers far more than just a prestigious address: it reveals a spectacular panorama of the Gulf of Ajaccio, the city, and the Cathedral. Imagine admiring the lights of the gulf or simply gazing out at the sea from your living room. Spanning 145 m² of living space, this apartment combines impressive proportions, abundant natural light, and exceptional appointments. The reception area is perfect for entertaining, while the three bedroomstwo featuring walk-in closets and the third with a built-in wardrobeensure comfort, privacy, and independence for everyone. The master suite includes an en-suite bathroom with a bathtub and toilet; there is also a separate bathroom with a shower and a separate toilet. This is a unique property where luxury is measured not merely in square meters, but in the emotions it evokes and the privilege of experiencing Ajaccio from its finest vantage point.
…Private owner


Barnes has the exclusive listing of a magnificent, recently renovated 2-bed apartment offering a surface area of 76.7m² or 818 sq ft (Carrez Law) located on the 1st floor, right next to Place du Marché in the heart of Versailles town centre. This fantastic apartment will delight with its bright 25m² (269 sq ft) living room, floor plan and great volume, all close to the main conveniences. The rooms are quiet and overlook the gardens. It comprises an entrance hall - a living room with parquet flooring and wood panelling - a separate fitted kitchen with a glass wall - two bedrooms overlooking the courtyard, one of which is a master suite with a walk-in wardrobe - small laundry room - shower room and separate toilet. Condominium composed of 11 lots, €1,200/year charges. EPC rating C / GHG A. Fees payable by the buyer 3.80% incl. taxes, i.e. €631,000 net seller price. A Number of lots in the building: 15 - Average amount of the share of charges €1,200/year - Estimated amount of annual energy costs for standard use based on 2023 energy costs: €1,050 ~ €1,470 - Information on the risks to which this property is exposed is available on the GeoHazards website: www.georisques.gouv.fr 578,000 € Agency fees not included - Agency commission: 3.81%VAT included Agency fees payable by buyer - Nombre de lots dans la copropriété: 11 - Montant moyen de la quote-part de charges courantes 1,252 €/yearly - Montant estimé des dépenses annuelles d'énergie pour un usage standard, établi à partir des prix de l'énergie de l'année 2021 : 1157€ ~ 1470€ - Les informations sur les risques auxquels ce bien est exposé sont disponibles sur le site Géorisques : www.georisques.gouv.fr
…By Barnes Versailles


#A cozy retreat in the heart of Val d'Isère. Maison VALLAT presents this charming duplex apartment, ideally located in the very heart of Val d'Isère. A prime location offering a true "everything on foot" lifestyle, with shops, restaurants, and the ski slopes all within easy reach. Completely redesigned in a contemporary alpine style, the apartment elegantly blends wood, natural materials, and warm tones. The bright and inviting living area opens onto a southeast-facing balcony with views over the rooftops of Val d'Isère, as well as Solaise and Bellevard. Spread over two levels, the sleeping area comprises two bedrooms, including a beautiful master bedroom with large windows and a stunning view of the village. The entire apartment has been designed to optimize space and offer true comfort after a day on the mountain. The meticulous renovation, warm atmosphere, and high-quality finishes give this apartment a true chalet feel, particularly sought after in Val d'Isère. An ideal property for those looking for an elegant and functional pied-à-terre, with the privilege of experiencing Val d'Isère from its very heart. For further information or to discuss your real estate project in Val d'Isère, Maison VALLAT is at your complete disposal and will guide you with expertise and discretion at every stage.
…By Vallat Val D'isere


Just moments from Palais Royal and Place des Victoires, in the heart of Paris' 1st arrondissement, this elegant, fully renovated property offers 95.05 sqm under the Carrez Law and a total floor area of 155.03 sqm, arranged across three directly connected levels. Located on the ground floor overlooking a courtyard, the apartment is remarkably bright and immediately stands out for its generous proportions and the quality of its renovation. Herringbone parquet flooring, bespoke built-in cabinetry and carefully selected materials create an atmosphere that is both contemporary, warm and refined. The main level features a generously proportioned living room with an impressive custom-built library and integrated storage. The separate, fully equipped kitchen and dining area provides an inviting and functional space and also incorporates the staircase leading directly to the lower levels. The sleeping area comprises two well-proportioned bedrooms, complemented by a shower room and a separate WC. One of the property's most distinctive features is its two additional lower levels, both directly accessible from within the apartment. The fully renovated first lower level provides valuable additional space that could easily accommodate a home office, TV or media room, playroom or workspace. The second lower level reveals impressive traditional stone-vaulted cellars, providing almost 60 sqm of additional space and a remarkable sense of character. These volumes offer numerous possibilities depending on the future owner's requirements and represent a rare extension of the property. Thanks to its ground-floor configuration, versatile layout and substantial additional spaces, the property could also be particularly well suited to professional use, including a law firm, medical practice, consulting office or other professional activity, subject to applicable regulations and approvals. A distinctive, fully renovated property combining elegance, natural light, generous proportions and substantial additional lower-level space, in a prime location just steps from Palais Royal and Place des Victoires. Je trouve que sur celui-ci, les photos donnent une impression assez « quiet luxury » : le bois, les bibliothèques intégrées, le parquet, les grandes hauteurs et la sobriété de la rénovation. Je n'essaierais donc pas de le vendre comme un loft ; plutôt comme un appartement parisien contemporain avec des surfaces annexes exceptionnelles.
…By De Tilly Real Estate


My Home Connexion offers you these two apartments for sale with the possibility to make them one, as originally. These two units were formerly one and the same apartment, so it is very easy to recreate the opening. The whole offers 4 bedrooms, 3 bathrooms and 2 toilets, with a breathtaking view of the Old Port on one side and a pleasant shared terrace in a quiet area on the other. The first apartment consists on the ground floor of a living room with an open kitchen. This level also includes a bedroom, a bathroom, and separate toilets. An internal staircase leads to the upper floor, where there is a beautiful period fresco. The mezzanine space can be converted into an office. You will also find a second bedroom with an adjoining contemporary bathroom. The second apartment offers a beautiful bright living room with a large opening onto the Old Port. This room benefits from a very high ceiling height, the historic charm of exposed beams, and an open kitchen. The sleeping area has two generously sized bedrooms sharing a bathroom and a toilet. RENOVATED APARTMENTS - HISTORIC CHARM - OLD PORT - CLOSE TO ALL AMENITIES Price: 1,110,000 euros including 4% agency fees payable by the buyer, resulting in a net seller's price of 1,056,000€. Information on the risks to which this property is exposed are available on the Georisques website: georisques.gouv.fr Please do not hesitate to contact us for more information!
…By My Home Connexion Maussane


My Home Connexion offers you this historic apartment located in the Saint-Victor district, on Quai Rive Neuve. Nestled on the second and top floor of a character building in the Old Port, it features a pleasant shared terrace overlooking a private courtyard. The duplex ground floor is organized around a spacious, light-filled living room with an open kitchen. This level also includes a bedroom, a bathroom, and separate toilets. An indoor staircase leads to the upper floor, where a beautiful period fresco is located. The mezzanine space can be converted into an office. You will also find a second bedroom, accompanied by a contemporary bathroom. RENOVATED APARTMENT - HISTORIC CHARM - OLD PORT - CLOSE TO AMENITIES Price: 520,000 euros including 4.1% agency fees paid by the buyer, resulting in a net seller amount of €499,200. Information regarding the risks associated with this property is available on the Géorisques website: georisques.gouv.fr Feel free to contact us for more information!
…By My Home Connexion Maussane


Barnes is listing a charming 74m² (797 sq ft) apartment with all modern comforts, located on a quiet, residential street, a stone’s throw from Rue du Commerce. Situated on the second floor of a magnificent building dating from 1924, with a lift. Composed of an entrance hall with cupboards, a double-sized living and dining room opening onto a small balcony, incorporating a fitted and equipped kitchen, a bedroom with shower room overlooking the courtyard, a master bedroom with shower room and separate toilet, a second guest toilet, and a laundry area. Cellar also included. ‘Wow’ factor for this turnkey apartment. Close to the Bilingual School, transport services and shops. Fees payable by the seller - Average amount of the share of charges €3,400/year - Estimated amount of annual energy costs for standard use based on 2023 energy costs: €1,210 ~ €1,680 Agency fees payable by vendor - Montant moyen de la quote-part de charges courantes 3,400 €/yearly - Montant estimé des dépenses annuelles d'énergie pour un usage standard, établi à partir des prix de l'énergie de l'année 2023 : 1210€ ~ 1680€
…By Barnes Champ De Mars


This development boasts a prime location, just a stone's throw away from the centre and conveniently serviced by a ski shuttle stop right in front. Each apartment offers spacious outdoor areas, perfect for enjoying the views and the landscaped park surrounding the buildings. The pricing is attractive for Samoëns and, making the opportunity even more attractive, parking, cellar, and ski lockers are all included. These apartments are nestled in the charming village of Samoëns, the ideal base camp to discover the vast Grand Massif ski area. Residents will delight in a five-minute walk to the town centre and the immediate area is pleasant and upmarket with charming hotels and chalets. Plus, the added convenience of a ski shuttle stop just in front of the building ensures easy access to the 265km of slopes of the Grand Massif. Ideal for summer escapes too, the picturesque lake and its leisure area are located a mere 900m away THE APARTMENT With an interior spanning 41 sqm, this cosy pied-à-terre offers an open-plan living/dining area with a fitted kitchen, a well-sized double bedroom plus a shower room. A generously sized balcony provides ample outdoor space for relaxation and enjoyment while the property is also sold with several desirable amenities, including underground parking, a ski locker, and a cellar. For those who appreciate modern conveniences, a co-working space and electric car-sharing service are available right within the residence. The architectural design of the apartment embodies the traditional charm of classic chalet-style living. INVESTMENT POTENTIAL Seize an excellent investment opportunity with these attractively priced apartments in Samoëns. Not only do they offer a competitive edge in the local market, but there's also an added benefit for potential investors as these properties are eligible for a 20% VAT rebate if you decide to rent them out when not occupied personally. Don't miss the chance to own the perfect mountain gateway while securing promising returns on your investment in this sought-after location. ATHENA ADVISERS - Added value and 360° purchase support since 2003 In addition to organising property viewings from our offices in the French Alps and Cannes, our in-house teams also support clients through every step of the purchase process: accessing the 20% VAT rebate programme, finding the best French mortgage at a low rate, and introducing you to the best rental management company via our in-house service or partner agencies. We also decode the paperwork and contracts and become the bridge between all the different legal and official parties involved in the purchase, guiding our clients through every step of the process.
…By Athena Advisers


This development boasts a prime location, just a stone's throw away from the centre and conveniently serviced by a ski shuttle stop right in front. Each apartment offers spacious outdoor areas, perfect for enjoying the views and the landscaped park surrounding the buildings. The pricing is attractive for Samoëns and, making the opportunity even more attractive, parking, cellar, and ski lockers are all included. These apartments are nestled in the charming village of Samoëns, the ideal base camp to discover the vast Grand Massif ski area. Residents will delight in a five-minute walk to the town centre and the immediate area is pleasant and upmarket with charming hotels and chalets. Plus, the added convenience of a ski shuttle stop just in front of the building ensures easy access to the 265km of slopes of the Grand Massif. Ideal for summer escapes too, the picturesque lake and its leisure area are located a mere 900m away THE APARTMENT Discover a range of appealing options with this stylish one-bedroom apartment. With an interior spanning 55 sqm, this cosy apartment offers an open-plan living/dining area with a fitted kitchen, a generously sized double bedroom plus a dormitory room for younger guests and a family bathroom. A generously sized balcony provides ample outdoor space for relaxation and enjoyment while the property is also sold with several desirable amenities, including underground parking, a ski locker, and a cellar. For those who appreciate modern conveniences, a co-working space and electric car-sharing service are available right within the residence. The architectural design of the apartment embodies the traditional charm of classic chalet-style living. INVESTMENT POTENTIAL Seize an excellent investment opportunity with these attractively priced apartments in Samoëns. Not only do they offer a competitive edge in the local market, but there's also an added benefit for potential investors as these properties are eligible for a 20% VAT rebate if you decide to rent them out when not occupied personally. Don't miss the chance to own the perfect mountain gateway while securing promising returns on your investment in this sought-after location. ATHENA ADVISERS - Added value and 360° purchase support since 2003 In addition to organising property viewings from our offices in the French Alps and Cannes, our in-house teams also support clients through every step of the purchase process: accessing the 20% VAT rebate programme, finding the best French mortgage at a low rate, and introducing you to the best rental management company via our in-house service or partner agencies. We also decode the paperwork and contracts and become the bridge between all the different legal and official parties involved in the purchase, guiding our clients through every step of the process.
…By Athena Advisers


This development boasts a prime location, just a stone's throw away from the centre and conveniently serviced by a ski shuttle stop right in front. Each apartment offers spacious outdoor areas, perfect for enjoying the views and the landscaped park surrounding the buildings. The pricing is gentle for Samoëns and, making the opportunity even more attractive, parking, cellar, and ski lockers are all included. These apartments are nestled in the charming village of Samoëns, the ideal base camp to discover the vast Grand Massif ski area. Residents will delight in a short 5-minute walk to the town centre and the immediate area is pleasant and upmarket with charming hotels and chalets. Plus, the added convenience of a ski shuttle stop just in front of the building ensures easy access to the 265km of slopes of the Grand Massif. Ideal for summer escapes too, the picturesque lake and its leisure area are located a mere 900m away THE PROPERTY Discover a range of appealing options with this stylish duplex penthouse apartment. With an interior spanning 110 sqm set over two floors, this lovely apartment offers an open-plan living/dining area with a fitted kitchen, a master suite plus three generously sized double bedrooms and three bathrooms. A versatile mezzanine space can be found on the upper floor while two generously sized balconies provide ample outdoor space for relaxation and enjoyment. The property is also sold with several desirable amenities, including underground parking, a ski locker, and a cellar. For those who appreciate modern conveniences, a co-working space and electric car-sharing service are available right within the residence. The architectural design of the apartment embodies the traditional charm of classic chalet-style living. INVESTMENT POTENTIAL Seize an excellent investment opportunity with these attractively priced apartments in Samoëns. Not only do they offer a competitive edge in the local market, but there's also an added benefit for potential investors as these properties are eligible for a 20% VAT rebate if you decide to rent them out when not occupied personally. Don't miss the chance to own the perfect mountain gateway while securing promising returns on your investment in this sought-after location. ATHENA ADVISERS - Added value and 360° purchase support since 2003 In addition to organising property viewings from our offices in the French Alps and Cannes, our in-house teams also support clients through every step of the purchase process: recuperating the 20% VAT rebate, finding the best French mortgage at a low rate, and introducing you to the best rental management company. We also decode the paperwork and contracts and become the bridge between all the different legal and official parties involved in the purchase, guiding our clients through every step of the process.
…By Athena Advisers


Exclusive to Espaces Atypiques. In the heart of the city center, hidden from view, lies this superb 165 sq m (181.46 sq m floor area) loft, remarkable for its generous proportions and exceptional natural light. A majestic glass roof, the true centerpiece of the property, bathes the living space in natural light and enhances the perspectives of this unique property with its strong character. Upon entering, ample built-in storage offers comfort and practicality. The entrance opens onto a vast reception room combining a living room and a fully fitted and equipped kitchen in a welcoming and contemporary style. A bedroom with its own bathroom and an office space complete this first level. Upstairs, two bedrooms each have their own independent mezzanine, offering flexible and charming spaces. A shower room completes this sleeping area. Rare on the market, this loft will appeal to both a family seeking a unique living space and a professional looking to establish a freelance practice or develop a collaborative workspace. A garage is available for rent nearby. Information on the risks to which this property is exposed can be found on the Géorisques website: https://www.georisques.gouv.fr. Contact: Laurent SURIE at 33 6 30 92 75 96. Real Estate Agent Card (CPI) No. 4401 2015 000 000 881. Energy Class D, Climate Class D - Estimated average annual energy costs for standard use, based on energy prices for 2021, 2022, and 2023: between EUR2,910 and EUR3,940. Condominiums of 15 units (No proceedings in progress). Annual expenses : 2100 euros.
…By Espaces Atypiques Nantes


Just steps away from the Opéra, Place Vendôme, and the Palais Royal gardens, this 25.85 sq m top-floor apartment (22.45 sqm Carrez law) has been completely redesigned by an architect to offer the comfort and elegance of a true hotel suite, infused with a refined Parisian spirit. It is located on the fourth and top floor of a beautiful, well-maintained building. Access is via a private staircase leading to a functional entryway, which opens into a light-filled living area. The spatial layout, materials, and bespoke fittings create an interior that is both understated and sophisticated. The kitchen is discreetly integrated, allowing for a seamless flow of space, while every element has been designed to balance aesthetics with functionality. The shower room, featuring high-quality finishes, extends the apartment's contemporary, elegant atmosphere. There is a separate toilet. Beyond its visual appeal, the renovation was designed to ensure optimal living comfort. Fully insulated, the apartment enjoys a peaceful atmosphere and a level of comfort rarely found in top-floor units. Metro: Pyramides or Palais Royal - Musée du Louvre (Lines 1, 7 et 14) Contact : Tiffany +33 7 57 17 59 76 Condominiums of 53 units (No proceedings in progress). Annual expenses : 772 euros.
…By Espaces Atypiques Paris Ouest


Place Brugmann – One-bedroom apartment with swimming pool and wellness facilitiesLocated directly on Place Brugmann, on the first floor of a building resulting from the redevelopment of the former Belgian Red Cross headquarters, this one-bedroom apartment benefits from a privileged residential setting and a wide range of services.Presented in perfect condition, the apartment enjoys abundant natural light thanks to its corner position. It offers well-proportioned living spaces and a contemporary interior designed for comfortable everyday living in the heart of the Brugmann neighbourhood.Residents have access to generous communal facilities including a large indoor swimming pool, a fitness room and a wellness area with jacuzzi and massage rooms. A concierge service completes these amenities.An easy-to-live-in apartment, equally suited as a main residence or a pied-à-terre, in a particularly pleasant setting within immediate proximity of the shops and addresses of Place Brugmann.
…By James Realty


In the heart of a luxury building built in 1949, this exceptional apartment, located on the first floor, offers a refined living environment enhanced by breathtaking views of the Seine. Each space has been carefully designed, showcasing quality materials and a harmonious design. Upon entering, the eye is drawn to a vast living room bathed in light, where a built-in dressing room offers discreet and elegant storage space. Adjacent to this, the dining room opens onto a fully fitted and equipped kitchen, designed to combine aesthetics and practicality. The choice of materials and finishes gives this space a contemporary and warm touch. Just next door, a second living room creates an additional living space, perfect for a reading nook, a reception area, or an office, depending on your needs. The bedroom offers an intimate and elegant atmosphere, with a spacious dressing room and a private shower room with high-end finishes. Every detail has been carefully selected to offer absolute comfort. The apartment also benefits from a private parking space in a secure interior courtyard, a real asset in the heart of the city, just a stone's throw from the Old Market Square. This modular and versatile apartment offers multiple possibilities. It can be split in two, thanks to its double independent entrance, allowing the creation of a studio or a professional space that could accommodate a freelancer, for example, or even create an additional bedroom with a dressing room. A rare property, where old-world charm meets contemporary elegance, for uncompromising city living. Co-ownership: 10 residential units Annual charges: euros2,400 Procedure in progress: No ENERGY CLASS: D / CLIMATE CLASS: D Estimated average annual energy costs for standard use, based on 2021 energy prices: between euros1,990 and euros2,740 Information on the risks to which this property is exposed is available on the Géorisques website: www.georisques.gouv.fr EI Marie Sigaudy Sales agent (RSAC) No. 480 786 615 Contact: +33 6 18 92 85 49 Condominiums of 11 units (No proceedings in progress). Annual expenses : 2400 euros.
…By Espaces Atypiques Rouen


On the iconic site of the former thermal baths, discover "Les Nouveaux Thermes," an exceptional real estate program designed by renowned architect Vincent Callebaut.This development harmoniously blends Art Deco heritage with contemporary lines, offering a unique living space where history and modernity converge.Scheduled for 2029, the residence rises above a lively base of shops and services and consists of two buildings with elegant and streamlined shapes.New apartments, from studio to 6 rooms, featuring generous balconies or green terraces, offering spectacular views of Lake Bourget and the surrounding mountains. Parking available (box or parking space).Located in the heart of a future vibrant neighborhood that will bring together housing, shops, offices, and cultural spaces, this project embodies the renewal of Aix-les-Bains.In terms of comfort and sustainability:- Green facades and roofs.- Rainwater recovery.- Underfloor heating and cooling thanks to geothermal energy.A unique and ambitious project, ideal for a primary residence, a pied-à-terre, or a heritage investment.Example pricing for a T4 apartment of 110m2 on the 12th floor with over 40m2 of terrace. 2 garages included.Non-contractual images, views from different levels and different types of apartments.Please contact us for any inquiries. François Picollier (EI) Commercial Agent - RSAC Number: 841 755 416 - Chambery.This description has been automatically translated from French.
…By Comparet Immobilier


At the crossroads of Rue Breteuil and the sought-after Vauban district, this 52 m² apartment embodies the authentic art of living in Marseille. Surrounded by local shops, hidden gems, and a village-like atmosphere, the location benefits from a lively neighborhood while remaining just a few minutes from the Old Port and Notre-Dame de la Garde.Completely redesigned with a contemporary spirit, this T2 reveals a warm universe where every detail contributes to an immediate feeling of comfort. The volumes, materials, and tones create an elegant, understated, and perfectly controlled atmosphere.The living area is the heart of the apartment. The fully equipped American kitchen naturally integrates with the reception space and encourages convivial moments. The whole space benefits from a coherent layout and quality furniture, carefully selected, which will remain in place to allow for immediate occupancy.The sleeping area offers the same level of quality. The bedroom, designed as a true urban suite, invites relaxation in a subdued and refined ambiance. The bathroom, with contemporary lines, harmoniously complements the whole.The apartment also represents an ideal opportunity for a first purchase, a second home in Marseille, or a wealth investment in one of the most appreciated areas of the city center.Within a well-maintained co-ownership, this address meets the most sought-after criteria: quality renovation, included furniture, immediate comfort, and a privileged location.A living space with a strong identity, designed as an urban refuge where aesthetics meets the sweet way of life characteristic of the Vauban district.ENERGY CLASS: B / CLIMATE CLASS: AEstimated amount of annual energy expenses for standard use, based on energy prices for the year 2021: between 440 euros and 640 euros per year.Co-ownership of 15 lots (No ongoing procedures).Annual charges: 1500 euros.This description has been automatically translated from French.
…By Espaces Atypiques Marseille Immobilier Contemporain


In the heart of Uzès' historic center, on the first floor of an elegant, discreet building with only three units, this 130 sq m (1,400 sq ft) apartment, completely redesigned and renovated in 2026, offers a remarkable balance between architectural authenticity and contemporary comfort. Its location will appeal to those who appreciate true city-center living. Here, everything is within walking distance: bakeries, gourmet shops, restaurants, outdoor cafes, the Provençal market, and all amenities are accessible right from the building's entrance. An ideal address to fully enjoy the unique atmosphere and art of living in Uzès. Bathed in natural light, the apartment boasts generous proportions and a refined ambiance. The reception room, approximately 50 sq m (538 sq ft), is a true living space where the lounge and fully equipped kitchen flow harmoniously together in a decidedly convivial atmosphere. The sleeping area comprises three beautiful bedrooms, two of which have their own en-suite bathrooms. One of the bedrooms opens onto a delightful 16 sq m terrace, a true extension of the living space, offering a rare outdoor area in the heart of the old town. A separate 24 sq m annex elegantly completes this property. Its workshop-like feel allows for a wide range of uses: office, artist's studio, guest room, wellness area, or independent studio, depending on individual needs. The amenities meet modern requirements with ducted air conditioning ensuring optimal comfort in all seasons, a discreetly integrated laundry area, and a separate WC. Generous proportions, high-quality renovation, and an incomparable lifestyle make this apartment an exceptional opportunity in the heart of Uzès, equally appealing as a primary residence, an elegant second home, or a sound investment.
…By Uzes Residences


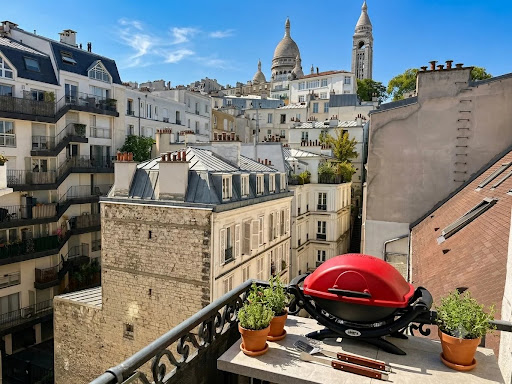

Located on the 5th floor with an elevator, in the heart of Village Ramey, this 42 m² apartment features a 10 m² terrace facing south, offering an unobstructed view of the rooftops of Montmartre and the Basilica of the Sacred Heart. Very bright, it consists of a double living room with an open, furnished, and equipped kitchen, opening onto the terrace, a bedroom with a dressing area and direct access to the outside, as well as a bathroom with an Italian shower and toilet. Completely renovated by an architect, it combines the charm of the old with contemporary features. A functional fireplace, a beautiful ceiling height, and two cellars complete this property. A rare apartment, quiet, in immediate proximity to shops and the Anvers, Château Rouge, and Lamarck-Caulaincourt metros.This description has been automatically translated from French.
…By Immopolis Ramey


Just moments from Palais Royal and Place des Victoires, in the heart of Paris’ 1st arrondissement, this fully renovated property offers 124.07 sqm across two levels, including 89.92 sqm on the ground floor and an additional 34.15 sqm on the lower level. The main floor immediately stands out for its distinctive architecture, generous proportions and remarkable natural light — particularly exceptional for a ground-floor apartment. A spectacular floor-to-ceiling glass wall inspired by a traditional Parisian artist’s studio extends alongside the kitchen and dining area. Combined with several skylights, it allows natural light to pour into the apartment and gives the space a truly unique atmosphere. The large, fully equipped kitchen, designed along the glass wall, flows into a particularly bright dining area. Beyond, a generously proportioned separate living room creates an elegant and comfortable reception space. High ceilings, herringbone parquet flooring and the quality of the renovation further enhance the apartment’s sense of volume and character. The property features two bedrooms, each with its own private bathroom or shower room and WC, providing excellent privacy between the two sleeping areas. A separate guest powder room completes the main floor. Directly accessible from the apartment, the fully renovated 34.15 sqm lower level provides a substantial additional space. Its distinctive vaulted ceiling gives it considerable character and allows for a variety of uses, including a home office, TV or media room, playroom, gym or occasional guest bedroom. This level also features a WC. Thanks to its ground-floor configuration and versatile layout, the property is also particularly well suited to professional use, including a law firm, medical practice, consulting office or other professional activity, subject to applicable regulations and approvals. Completely redesigned with high-end finishes throughout, the property combines the elegance of a Parisian apartment with the architectural character of a contemporary artist’s studio. A rare and distinctive home offering generous volumes, exceptional natural light, two private bedroom suites and over 34 sqm of additional flexible space, in a prime location just steps from Palais Royal and Place des Victoires.
…By De Tilly Real Estate


BARNES is listing this fully renovated 1-bed apartment, situated on the second floor of a period building on a pedestrianised street in the Saint-Louis neighbourhood. The period charm blends seamlessly with the modern comfort: good ceiling height, solid oak parquet flooring laid in a herringbone pattern, mouldings, fireplace and minimalist décor. The apartment offers a surface area of 48.36m² (521 sq ft) under the Carrez Law (49.30m² or 531 sq ft of floor space). An entrance hall leads, on the left, to a 20m² (215 sq ft) living room overlooking the pedestrianised street. On the right, overlooking a quiet courtyard, there is a separate fitted kitchen, a 14m² (151 sq ft) bedroom and a stone-clad walk-in shower room. The property’s east/west orientation and dual-aspect layout ensure constant natural light throughout the day. Heating and hot water are provided by an individual gas condensing boiler. The property enjoys a sought-after location, just a short walk from the Palace of Versailles and the ‘Pièce d’Eau des Suisses’, amongst shops, restaurants, a local market and schools. Versailles Rive Gauche station (RER C) is a 6-minute walk away, and Versailles Chantiers station (line N, direct to Paris Montparnasse) is a 12-minute walk away. The future Grand Paris Express line 18 will connect Orly Airport to Versailles Chantiers station in 30 minutes, with full service scheduled to commence by 2030. Ready to move into, this one-bed apartment is also suitable as a second home or as a rental property. Its tourist-friendly location, within walking distance of the Palace, direct access to Paris and renovated condition make it a sought-after property for short-term lets. Ideal for investors seeking an asset that can be put to use immediately. Property sold unfurnished; furniture may be purchased separately by mutual agreement between the parties. Property subject to shared ownership status (43 lots, 19 of which are for residential use). Annual charges €1,320. EPC rating D / GHG rating D Price: €450,000 incl. agency fees Agency fees incl. tax payable by the buyers: 5% Net seller price: €428,570 Information on the risks to which this property is exposed is available on the Géorisques website: www.georisques.gouv.fr Your BARNES contact - Lina GORDIEVSKAYA: +33 (0)647199464 / [email protected] €428,570 Agency fees not included - Agency fees: 5% incl. tax fees payable by the buyer - Number of lots in the building: 19 - Average amount of the share of charges €1,320/year - Estimated amount of annual energy costs for standard use based on 2021, 2022 and 2023 energy costs: €860 ~ €1,210 - Information on the risks to which this property is exposed is available on the Géorisques website: www.georisques.gouv.fr - Damien PORTAIL - Sales agent - EI - RSAC 892 234 196 428,570 € Agency fees not included - Agency commission: 5%VAT included Agency fees payable by buyer - Nombre de lots dans la copropriété: 19 - Montant moyen de la quote-part de charges courantes 1,320 €/yearly - Montant estimé des dépenses annuelles d'énergie pour un usage standard, établi à partir des prix de l'énergie de l'année 2021, 2022, 2023 : 860€ ~ 1210€ - Les informations sur les risques auxquels ce bien est exposé sont disponibles sur le site Géorisques : www.georisques.gouv.fr - Damien PORTAIL - Agent commercial - EI - RSAC 892 234 196
…By Barnes Versailles


Ideally located close to the banks of the River Seine, numerous sports clubs, public transportation, and schools, this stunning duplex apartment offers 177.93 sq m (Carrez Law) of living space, plus 16 sq m of balconies. Situated on the fourth floor of a well-maintained modern building constructed in 1986, the property is served by an elevator and would benefit from some updating. The main level features an entrance hall leading to an impressive, spacious open-plan living area comprising a lounge, dining room, and open kitchen. This bright space opens onto a large continuous balcony with unobstructed views over the River Seine. This level also includes a bedroom or home office with its own shower room, a laundry room, and a separate guest WC. The lower level, accessed via an elegant Eiffel-style staircase, is dedicated to the sleeping quarters. It comprises two bedrooms, a family bathroom, a spacious primary suite with a semi-open en-suite bathroom and walk-in dressing room, a family room (which could easily be converted into an additional bedroom), and a separate WC. You will be charmed by the generous proportions, abundant natural light, beautiful views of the River Seine, extensive built-in storage, and contemporary layout, all of which create an ideal home for family living. The property also includes two cellar storage units. There is also the option to purchase two parking spaces in the building, both directly accessible by elevator. EXCLUSIVE.
…By Junot Jasmin-auteuil


Located in the heart of Nancy’s Trois Maisons district—right next to the banks of the Meurthe River and just a short walk from Parc de la Pépinière—this 101 m² duplex apartment is situated in a converted former printing house that retains its original architectural features. Upon entering, the property showcases the renovation work undertaken, blending contemporary lines with preserved historic architectural elements. The apartment spans two levels. The ground floor features a bedroom with an en-suite shower room, creating a space that could function independently. Upstairs, the main living area is centered around a dual-aspect double living room, defined by large arched openings that evoke the building’s industrial past and lend the property a distinctive architectural character. The semi-open kitchen, with its clean, modern lines, integrates seamlessly into the living space. The choice of materials, joinery, sightlines, and flow between rooms all contribute to the apartment's overall balance. Two additional bedrooms and a bathroom are located on this level. A cellar completes the property. The property stands out for the quality of its renovation, its unique character, and its location in a neighborhood prized for its proximity to the city center, shops, schools, and green spaces. Option to purchase a parking space at an additional cost. Estimated monthly service charges: approx. €130. Property subject to co-ownership status. This property is presented by Hugo Conerardy, a Barnes consultant. Information regarding the risks to which this property is exposed is available at: www.georisques.gouv.fr
…By Barnes Proprietes & Chateaux


5-room apartment on the top floor with a 90 m² panoramic terrace - Chamalières / Clermont-Ferrand. On the edge of Clermont and Chamalières, in a calm and preserved residential environment, this rare apartment of over 200 m² occupies the entire top floor of a recent and high-end residence, perfectly maintained. Accessible directly by an elevator and a private entrance, this exceptional apartment features five bedrooms allowing great freedom of layout according to needs and desires. The living space opens onto a vast panoramic terrace of approximately 90 m² with no direct neighbors, offering an unobstructed view of the city and the surrounding landscapes, truly an open-air extension. An adjoining office also benefits from this outdoor access and constitutes a privileged workspace. The fully equipped contemporary kitchen has a functional back kitchen (laundry room and pantry). The night space, carefully separated, consists of four bedrooms, including a master suite with a dressing room and bathroom, as well as a bedroom with its own dressing room. A second bathroom and two toilets complete this set. In the basement, the combination of two garages and a cellar provides two side-by-side parking spaces, a workshop area, and a dedicated corner for bikes or motorcycles. Just a 10-minute walk from the center of Chamalières and 15 minutes from Place de Jaude, this rare apartment combines comfort, serenity, and quality of life in a preserved environment close to amenities.Sale price: €795,000 (fees included, seller’s expense)Energy class: CClimate class: AWell presented by Marie-Laure COURMONTIndependent Real Estate Negotiator (EI)Information about the risks to which this property is exposed is available on the Georisques website: www.georisques.gouv.fr.This description has been automatically translated from French.
…By Barnes Proprietes & Chateaux
'%20stroke='%23DDAA3A'%20stroke-width='1.909'%20stroke-linecap='square'%20stroke-linejoin='bevel'/%3e%3c/svg%3e)
Receive by email any new listing that may match your search criteria
By validating this form, you accept the general conditions of use of Le Figaro Properties.
These agencies offer a selection of luxury properties vente . Feel free to contact them for personalized assistance.



