Get early access to listings that match your criteria
Never miss an opportunity again. Our personalized alerts notify you instantly.

 English$ USD · m²


Nestled on the fourth and top floor of a 1930s building without an elevator, this superb 57 sq m (76.88 sq m floor area) duplex offers a unique living experience in the heart of Issy-les-Moulineaux. This apartment immediately captivates with its optimized interior design and warm, inviting spaces, conceived as a truly protective and intimate haven, ideal for those who appreciate distinctive properties. From the moment you enter, the charm takes hold thanks to a bright living room bathed in natural light, where magnificent original parquet flooring complements the elegance of exposed dark beams. This reception area opens onto a separate, contemporary kitchen, fully fitted and equipped. An internal staircase leads to the upper level, under the eaves, which houses the sleeping area comprised of two cozy, attic bedrooms, illuminated by skylights. A functional bathroom with integrated toilet completes this property with its undeniable character, blending authenticity and modern comfort (Energy Performance Certificate D). Located just steps from the verdant Île Saint-Germain, this neighborhood offers a remarkable quality of life at the crossroads of nature and urban vibrancy. Gourmet shops, renowned schools, and the public transportation network of Issy-les-Moulineaux are all within easy reach, facilitating a dynamic and pedestrian-friendly lifestyle. This rare property on the local market perfectly embodies the spirit of exceptional real estate through its unique character and poetic atmosphere. A visit to this secluded haven is essential to fully appreciate its magic. ENERGY RATING: D / CLIMATE RATING: B - Estimated average annual energy costs for standard use, indexed to the years 2021-2022-2023 (including subscriptions): between euros1,050 and euros1,470. Information on the risks to which this property is exposed is available on the Géorisques website: https://www.georisques.gouv.fr Contact: Matthieu Peguilhan - +33 6 11 93 76 17 - Sales Agent - RSAC 999 132 194 - Nanterre Condominiums of 50 units (No proceedings in progress). Annual expenses : 3244.64 euros.
…By Espaces Atypiques Hauts De Seine


In the heart of Passy, this 41.25 sq m (41.08 sq m Carrez law) ground-floor apartment has undergone a complete transformation under the guidance of its owner, an interior designer. The space blends classic elements (parquet flooring, moldings, high ceilings) with a resolutely contemporary design. The layout is organized around a bright living room overlooking the street and a quiet bedroom overlooking the courtyard, which includes an en-suite shower room. Adjacent to the living area, the separate kitchen features fully concealed appliances. The property includes a dry cellar and is located in a secure building with a caretaker, video surveillance, and bicycle storage. Heating is included in the building charges. Suitable for a professional practice. Passy Metro Station (Line 6). Contact: Evrard +33 6 85 36 76 69 Condominiums of 40 units (No proceedings in progress). Annual expenses : 2520 euros.
…By Espaces Atypiques Paris Ouest


Located in a quiet, highly sought-after residential neighborhood in Chêne-Bougeriesjust a few minutes from downtown Geneva and within walking distance of shops, public transportation, and amenitiesthis beautiful apartment offers an exceptional living environment that combines spaciousness, natural light, and high-quality finishes. With a total floor area of 112 m² (condominium), it features a generous and flexible layout. Originally designed as a 4-room apartment, it has been redesigned as a comfortable 3-room apartment to maximize space. However, its layout makes it easy to create an additional room, depending on the needs of its future occupants. The heart of the apartment is a spacious, light-filled living area, extended by an elegant, fully equipped contemporary kitchen with a central island. Together, these elements create a warm and refined atmosphere, particularly pleasant for both daily living and entertaining. A major highlight of the property is that the living areas open onto a superb 35-square-meter loggia. Spacious and seamlessly integrated into the apartment, it serves as a true additional room and allows you to fully enjoy the outdoors throughout the seasons. The sleeping area has been designed as an intimate and comfortable space. It features a beautiful bedroom with an en suite shower room, complemented by a large walk-in closet. The entryway also features a convenient coat closet, while a guest restroomequipped with the necessary connections for a washer and dryerharmoniously completes the layout. A large basement rounds out this property. A locked storage unit is available as an additional option for CHF 100,000.. With its sought-after location, spacious rooms, remarkable outdoor area, and the possibilities offered by its layout, this apartment represents a particularly attractive opportunity in Chêne-Bougeries
…By Gva-immo Sa


ONLY THREE UNITS REMAIN AVAILABLE New Development – Construction in Progress Estimated completion: Q2 2027 Located on the heights of Anse Marcel, one of the most sought-after and unspoiled areas on the French side of Saint Martin, Crystal Residence offers an exclusive collection of 24 apartments spread across three buildings. All residences enjoy 180-degree panoramic views over Anse Marcel Marina, the Caribbean Sea, and the island of Anguilla. Overlooking Anse Marcel Bay, the residence enjoys an exceptional setting between the Caribbean Sea, lush tropical vegetation, a sandy beach, and the marina. Anse Marcel is renowned for its peaceful and unspoiled atmosphere, while offering easy access to the bay’s restaurants and water activities. Designed with an elegant contemporary architectural style, Crystal Residence combines modern lines, natural materials, and large openings to create bright living spaces that connect seamlessly with their surroundings. The apartments have been thoughtfully designed with particular attention to comfort and quality. The residence also offers private parking spaces, elevators serving the different levels, and a design that complies with current standards, including seismic and hurricane-resistant construction requirements. FINAL AVAILABILITIES 3-Bedroom Apartment – Unit B1-3 Located on the first floor, this apartment offers approximately 88.4 m² of interior living space, complemented by 12.85 m² of outdoor space. • 3 bedrooms, including storage areas; • 2 bathrooms and 2.5 bathrooms; • a spacious living room with dining area; • an open kitchen; • a laundry room; • a private terrace. 2 parking spaces Price: €675,000 Agency fees included, payable by the seller. 1-Bedroom Apartment – Unit B1-4 With approximately 50.45 m² of interior living space, this apartment also benefits from 15.15 m² of outdoor space. • 1 bedroom; • 1 bathroom; • a living room with dining area; • a kitchen; • a laundry room; • a private terrace. 1 parking space Price: €390,000 Agency fees included, payable by the seller. 1-Bedroom Apartment – Unit B1-5 With approximately 50.45 m² of interior living space, complemented by 15.15 m² of outdoor space, this apartment offers a layout particularly well suited to a primary residence, second home, or investment property. • 1 bedroom; • 1 bathroom; • a living room with dining area; • a kitchen; • a laundry room; • a private terrace. 1 parking space Price: €390,000 Agency fees included, payable by the seller. A PRIME LOCATION Anse Marcel is one of the most sought-after areas of Saint Martin. Its protected bay, beach, marina, and residential setting make it an especially desirable location for enjoying the Caribbean lifestyle. Just steps from the marina, residents also benefit from nearby shops, boutiques, and a supermarket, making everyday life both convenient and enjoyable in a privileged setting. Located only a five-minute drive from Hope Estate, the residence also offers easy access to a wide range of shops, boutiques, bakeries, butcher shops, supermarkets, restaurants, and services. Crystal Residence offers a rare combination of contemporary architecture, quality finishes, a tropical setting, and immediate proximity to the sea. With only three apartments remaining, these final opportunities offer the chance to acquire a brand-new property in one of the most exclusive areas on the French side of Saint Martin. For further information on floor plans, specifications, purchase conditions, or to arrange a presentation of the development, please contact us.
…By St. Martin Sotheby's International Realty


iad France - Elisabeth Pisigot offers you: 61 m² apartment in Biarritz - Top floor, south-facing terrace and ocean view.There are apartments that stand out not so much for their size as for their refined elegance, light, and location. This one combines these qualities in a particularly sought-after setting in Biarritz.Located on the 7th and top floor with an elevator of a secure residence, this cross-layout apartment of 61 m², fully renovated, offers a great quality of life just a few minutes' walk from the coast.The apartment is organized around a living area of nearly 26 m², bright and semi-open to a fully equipped contemporary kitchen. The living area extends to a deep south-facing terrace, without vis-à-vis, which serves as a true additional living space.The sleeping area includes two bedrooms, each opening onto an unobstructed view with a glimpse of the ocean, beyond the Hôtel Continental.A shower room with WC as well as a second independent WC complete the apartment. The layout has also been designed to optimize storage: entrance, corridor serving the bedrooms, and one of the bedrooms has numerous integrated storage options, discreetly hidden behind mirror facades.A privileged location in BiarritzAbout 500 meters from the Grande Plage and the Hôtel du Palais, the address allows you to fully enjoy Biarritz on foot or by bike: beach, shops, restaurants, services, and downtown are easily accessible on a daily basis.Key features to remember:Cross-layout apartment of 61 m²7th and top floor with an elevatorSecure residenceFully renovated apartmentLiving area of nearly 26 m²Fully equipped open kitchenDeep south-facing terraceTerrace without vis-à-visUnobstructed view with glimpse of the ocean2 bedrooms2 WCsNumerous integrated storage optionsGrande Plage and Hôtel du Palais about 500 m awayBiarritz city center accessible on foot and by bikeVisits will begin on Thursday, September 3rd in the morning.To discover this apartment and discuss your project, contact me.This real estate advertisement is for 1 lot located in a co-ownership of 654 lots in total and does not subject to any ongoing procedures mentioned in article L. 721-1 of the construction and housing code. Average monthly charges declared by the seller: €120 per month (i.e. €1440 annually). Agency fees paid by the buyer. Price including fees: 720,000 euros. Price excluding fees: 690,000 euros. Fees including VAT paid by the buyer (4.35% of the property price excluding fees): 30,000 euros.Presentation of a valid identification will be requested at the visit, in accordance with article L.561-5 of the Monetary and Financial Code. Information on the risks to which this property is exposed, including the legal obligation to clear brush, is available on the Géorisques website: http://www.georisques.gouv.fr.This real estate advertisement was written under the editorial responsibility of Ms. Elisabeth Pisigot, independent real estate agent (without holding funds), commercial agent of the SAS I@D France registered in the RSAC of BAYONNE under the number 439766296, holding the real estate canvassing card on behalf of I@D France SAS.
…By Iad France


Located atop the prestigious City Tower Azabujuban residence, this exceptional penthouse occupies the top two floors of the building and offers a rare residential experience in the heart of Tokyo's sought-after Minato district. Priced at 1,400,000,000 JPY, this approximately 152 sq m apartment boasts an elegant 1LDK layout, combining generous proportions, high-end amenities, and spectacular city views.Completely renovated and slated for completion in December 2025, this penthouse features contemporary interior design that blends luxury and functionality. The reception areas are enhanced by marble floors, completely renewed wall finishes, and custom-designed furniture that integrates seamlessly into the overall aesthetic. Architectural lighting and carefully selected artwork further enhance the residence's refined atmosphere.The entrance opens onto an elegant reception area featuring a sleek, glass-fronted shoe cabinet. The spacious living room benefits from exceptional natural light thanks to its corner location and large windows offering panoramic views of the Tokyo skyline. The apartment boasts a balcony and a rooftop terrace, allowing residents to fully appreciate this spectacular urban setting.The contemporary kitchen is equipped with high-end appliances, including a dishwasher, and modern fixtures designed for optimal everyday comfort. The sleeping area comprises an elegant bedroom with a walk-in closet and a separate bathroom featuring a jacuzzi and premium finishes. The apartment also benefits from underfloor heating, a laundry room with a washing machine, and ample built-in storage.Designed as a turnkey residence, the apartment is sold fully furnished and equipped. It is ideal as a prestigious primary residence or as a high-end real estate investment in one of Asia's most robust markets.The residence offers services worthy of a luxury hotel, with a reception and concierge service available from 8:00 a.m. to 10:00 p.m., 24-hour on-site management, guest suites, a communal area, and a children's playroom. Residents also enjoy stunning sky lounges located on the 24th and 25th floors, a dedicated vehicle entrance with drop-off, and visitor parking.The building is distinguished by its modern and minimalist design, elegant common areas, and an advanced security system that meets international standards. The residence is pet-friendly and features exclusive amenities such as a sauna, a guesthouse, and relaxation areas.Ideally located just a five-minute walk from Azabujuban Station and Akabanebashi Station, the apartment boasts exceptional accessibility in one of Tokyo's most desirable areas. The neighborhood will also benefit from the future Mita Koyamacho West District Redevelopment project, scheduled for completion around 2027, further enhancing the area's appeal and heritage value.This unique penthouse represents a rare opportunity to acquire an iconic property atop one of Tokyo's most prestigious residential towers, offering an exceptional living environment, contemporary architecture, and sustainable investment potential in a global capital. ref:86803146
…By Annonceur International


Apartment Monaco is set within the elegant Villa Marc de Fontenelle, offering a refined living experience in the sought-after Moneghetti district. With a total surface area of 103 m², including 98.65 m² of internal living space and a 4.35 m² terrace, this residence integrates generous proportions and city views with glimpses of the Palace and Port. Renovated to a high standard, the apartment features a spacious double living room that opens to a balcony, a separate kitchen, two bedrooms, and two bathrooms. Every element has been considered, from subtle dimmable LED lighting and fitted wardrobes to new aluminium window frames and a reinforced security door. Thoughtful touches such as a Corian bathtub, wireless SONOS system, Japanese Bluetooth toilet, wine fridge, and water heaters reflect an atmosphere of both comfort and modernity.A renovated cellar provides additional storage, and the property is available furnished with all existing equipment, making it move-in ready. Annual service charges stand at €3,500, further underscoring the ease of living in this contemporary city retreat.
…By Annonceur International


Saint-Germain-en-Laye - Town centre - New apartment in a refurbished building - 2 bedrooms RARE OPPORTUNITY - Close to the shops and the town’s most reputable schools. Apartment renovated with great care by an interior designer, in the stunning setting of Clos Saint Erembert. The high-quality materials are in keeping with the peaceful feel of the surroundings and the original construction. Located in a secure, peaceful development. (A8) The apartment has 104.6m² (1,126 sq ft) of living space laid out as follows: entrance, kitchen open on a large living room, two bedrooms each with its own shower room, and a guest toilet. Fees of 4% of the sale price payable by the buyer. Barnes contact: Solenne Touroute: +33 (0)6 31 20 12 91 Fees payable by the seller - Estimated amount of annual energy costs for standard use based on 2021 energy costs: €880 ~ €1,240 Agency fees payable by vendor - Montant estimé des dépenses annuelles d'énergie pour un usage standard, établi à partir des prix de l'énergie de l'année 2021 : 880€ ~ 1240€
…By Barnes Saint-germain-en-laye


In the heart of the Sainte-Marguerite district, in a sought-after environment, this mini-loft of 82.12 m2 located on the fourth floor stands out for its tranquility, brightness, and quality of layout. Developed in a contemporary spirit, it offers a living area with open volumes, extended by a perfectly integrated kitchen. The whole is structured by a workshop-style glass roof, bringing transparency to the space. The bedroom, discreetly demarcated, fits into the continuity of the place. A dressing room as well as a bathroom with a bathtub and separate toilets complete this property with understated lines. The apartment offers a clear reading of the volumes, fluid circulation, and a controlled aesthetic, suitable for a clientele looking for contemporary property in a dynamic neighborhood in East Paris. An apartment combining functionality, light, and architectural signature. A cellar completes this property.This description has been automatically translated from French.
…By Vaneau Champ De Mars


We are listing a 42.61m² or 459 sq ft (Carrez Law surface) commercial unit on the ground floor of a well-maintained 1830s shared ownership building and benefiting from great natural light from above, located in the heart of the bustling and sought-after Rue des Petites Ecuries neighbourhood. This property guarantees space, light and a contemporary atmosphere. Comprising an entrance hall, a large main room with motorised skylights, a shower room and a separate toilet. Underfloor heating, built-in sound system with amplifier, and plenty of bespoke storage space. Cellar also included. Contact Jordan Correia Vidal: +33 6 10 87 05 97 The property is zoned for non-residential use, currently used as a workshop, with a history of commercial use noted on the title deed. It is ideally located for a professional, craft or commercial activity, subject to obtaining the necessary permits according to the nature of the business. Fees payable by the seller - Number of lots in the building: 27 - Average amount of the share of charges €984/year - Information on the risks to which this property is exposed is available on the Géorisques website: www.georisques.gouv.fr - Jordan Correia Vidal - Sales agent - EI - RSAC 917 865 354 Agency fees payable by vendor - Nombre de lots dans la copropriété: 27 - Montant moyen de la quote-part de charges courantes 984 €/yearly - Les informations sur les risques auxquels ce bien est exposé sont disponibles sur le site Géorisques : www.georisques.gouv.fr - Jordan CORREIA VIDAL - Agent commercial - EI - RSAC 917 865 354
…By Barnes Paris 10-19e


JAILLET, VERY NICE RENOVATED APARTMENT REF. 7805, on the ground floor of a small residence located in a quiet area enjoying plenty of sunshine. It has been skilfully converted with the creation of a sleeping area, separated from the living room by a contemporary glass partition, which allows you to enjoy natural light to the full, while creating a separate area without compromising the feeling of space. Fully equipped kitchenette, shower room and pleasant corner balcony with unobstructed views. Surface area (Carrez law measure) 24.65 Sqm. Sold with garage and use of a ski locker. The property is part of a condominium of 9 units (including 5 for residential use); Estimated average annual charges: € 1,080; No legal proceedings in progress. Fees to be paid by the seller. In a condominium of 9 lots. No ongoing proceedings. Energy class E, Climate class B Estimated amount of annual energy expenditure for standard use: between 600.00 € and 1000.00 € for the years 2021, 2022, and 2023 (including subscriptions). Information on the risks to which this property is exposed is available on the Geohazards website: georisques.gouv.fr.
…By Boan Immobilier


In the heart of the medieval village, a 47 sq m (34 sq m Carrez Law) 2-bedroom loft-style apartment. The apartment is currently rented to a reliable and trustworthy tenant. The rent is EUR785 + EUR15 in building charges. This duplex apartment blends contemporary style with classic charm and is bathed in natural light. It is bright and airy, with windows on both sides, and is very pleasant. Located on the second and top floor, it boasts beautiful sea and mountain views.
…By La Porte Franche


Located on the 6th and 7th floors of a well-maintained recent building, Engel & Völkers presents this sublime 85.32m² Carrez apartment. This duplex apartment, crossing, bright, quiet, and fully air-conditioned, benefits from a carefully executed high-quality renovation combining the charm of the old and contemporary elegance. The first level includes an entrance, a living/dining room with a fireplace and Hungarian point parquet flooring, an independent fitted dining kitchen that leads to a 6.4m² balcony, and a shower room with toilet. A marble staircase leads you to the second level with two bedrooms, a shower room with toilet, and access to the 7.3m² south/east-facing balcony with a spectacular view of the Eiffel Tower. Numerous storage spaces on each level. A cellar completes this property. You will find in this duplex a true house spirit. Ideal as a pied-à-terre or an apartment for a couple or family with a child. Possibility to acquire an additional parking space in the building. Co-ownership of 85 lots, including 32 for residential use. No ongoing procedures. Average annual charges: €5288 (heating and water included). Collective gas heating. Energy performance certificate: D (226) - GHG: D (36). Estimated annual energy costs for the housing: €1690 - €2340. Transaction fees charged to the seller. Information on the risks to which this property is exposed is available on the Géorisques website: www.georisques.gouv.fr. Located on an iconic avenue renowned for its elegance. Unmatched living environment in the heart of Paris. Just steps from the Left Bank, the Président Wilson market, the covered market of Passy, restaurants, and shops. Transport: Metro Line 9 (Iéna), 6 (Trocadéro), RER C (Pont d'Alma). Bus: 22, 30, 32, 42, 63, 72, and 82.This description has been automatically translated from French.
…By Engel & Völkers Paris


EXCEPTIONAL BEACHFRONT GARDEN APARTMENT 3 BEDROOMS +5 SHARED BEDROOMS - POINTE AUX CANONNIERS / GRAND BAIE MAURITIUS ASKING PRICE: €4,050,000 EXCLUDING ACQUISITION COSTS JINVESTY Mauritius presents an exceptionally rare opportunity on the Mauritian luxury property market: a prestigious 3-bedroom +5 Shared Rooms ground-floor garden apartment enjoying an outstanding beachfront setting in the highly sought-after Pointe aux Canonniers / Grand Baie area. The defining feature of this exceptional residence is its privileged relationship with the Indian Ocean. Its ground-floor garden position, outdoor living environment and beach access create a residential experience far removed from that of a conventional apartment. The property embraces the Mauritian lifestyle through natural light, tropical surroundings, indoor-outdoor living and immediate proximity to the coastline. The apartment comprises three bedrooms and offers an elegant contemporary environment for buyers seeking an exclusive residence in one of the most desirable areas of northern Mauritius. A PRIME MAURITIUS LOCATION Pointe aux Canonniers combines an exclusive residential environment with immediate proximity to Grand Baie, one of the island's most dynamic and desirable destinations. Restaurants, shopping, services and the lifestyle attractions of northern Mauritius are within easy reach, while the residence retains its privileged connection to the ocean. PROPERTY HIGHLIGHTS Prestigious ground-floor garden apartment 3 bedrooms Exceptional beachfront setting Beach access Indoor-outdoor living Tropical environment Contemporary architecture and finishes Premium Pointe aux Canonniers location Minutes from Grand Baie Rare luxury property in Mauritius Available to Mauritian and international buyers, subject to applicable Mauritian regulations ASKING PRICE: €4,050,000 EXCLUDING ACQUISITION COSTS More than simply an apartment, this exceptional property offers a genuine beachfront lifestyle in Mauritius, created for discerning buyers seeking exclusivity, location and immediate proximity to the Indian Ocean. Confidential information, further details and private viewings available through JINVESTY Mauritius. Yann whatsapp 0023052589490 #Mauritius #IleMaurice #MauritiusRealEstate #BeachfrontMauritius #WaterfrontProperty #LuxuryRealEstate #LuxuryApartment #PointeAuxCanonniers #GrandBaie #MauritiusProperty #InvestMauritius #PropertyMauritius #Jinvesty #JinvestyMauritius
…By Jinvesty

LA PROMESSE presents, just steps away from the legendary surf spot of Côte des Basques, the bustling Rue Gambetta with its numerous restaurants, and the vibrant Halles of Biarritz, this elegant 131 m² apartment located on the first floor of an iconic residence. It features two south-facing balconies that offer complete privacy.Its star-shaped layout ensures seamless flow between the different spaces. The expansive main living area of 51 m², bathed in light thanks to its triple exposure from north to south, opens onto a contemporary kitchen equipped with a central island, perfect for entertaining or telecommuting.The 35 m² master suite, oriented to the south and west, enjoys a glimpse of the sea, a double dressing area, and an en-suite bathroom. Two additional bedrooms with their own shower rooms provide ample accommodation for family or guests.High-end amenities include underfloor heating and integrated home automation for the management of various devices. An independent utility room serves as a laundry space, complemented by a closed garage and a private cellar, ideal for parking or storing bikes and surfboards.This description has been automatically translated from French.
…By Agences De France


Paris 7th – Gros Caillou In the heart of one of the most emblematic neighborhoods of the 7th arrondissement, a superb 190 m² apartment completely renovated just a stone's throw from the Champ de Mars and the Eiffel Tower. Located on the 4th floor with elevator of a beautiful limestone building with a caretaker, it offers spacious reception areas bathed in light, a fully equipped open kitchen, and an unobstructed view of the Eiffel Tower. The sleeping area includes three comfortable suites: a master suite with shower room and toilet, a second suite with bathroom, and a third bedroom with its own water closet. Guest toilets Perfectly arranged, this apartment combines contemporary amenities, a prestigious address, and an exceptional living environment in close proximity to the shops on Rue Saint-Dominique. A cellar and a 12 m² service room complete this property and are included in the sale price.
…By John Taylor - Paris 8


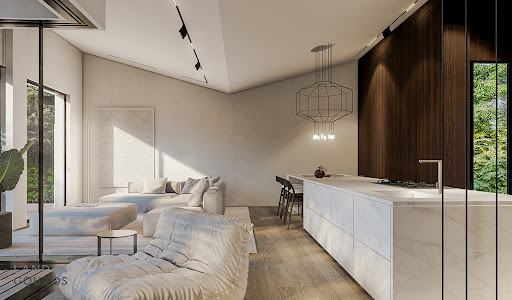

Aurora Penthouse Glyfada – The Ultimate Luxury Living Experience Discover a new standard of elegance with the Aurora Penthouse Glyfada, an exceptional maisonette designed for those who appreciate modern sophistication and superior comfort. Located in one of the most desirable neighborhoods of the Athenian Riviera, this stunning property combines luxurious interiors, premium features, and breathtaking outdoor spaces for an unparalleled living experience. Aurora Penthouse Glyfada – Spacious Layout and Elegant Design The Aurora Penthouse Glyfada spans a total area of 163 sq.m., offering generous living spaces across two levels, including a beautifully designed attic. The main floor welcomes you into a bright and open living room that seamlessly blends with a contemporary open-plan kitchen and a refined dining area. A modern hanging fireplace enhances the ambiance, adding warmth and sophistication to the heart of the home. This level also features a stylish hallway, guest WC, and a well-appointed bedroom with its own private bathroom for convenience and comfort. An elegant internal staircase connects the main floor to the attic, creating a harmonious and functional flow throughout the property. Aurora Penthouse Glyfada – Luxurious Attic Retreat The attic of the Aurora Penthouse Glyfada, spanning 67.61 sq.m., provides a serene and private living space with two spacious bedrooms. Each bedroom includes an en-suite bathroom, ensuring comfort and privacy for family members or guests. An open office area makes this level ideal for remote work or as a creative space for personal projects. A thoughtfully designed hallway connects all rooms, maintaining a cohesive and practical layout. Aurora Penthouse Glyfada – Private Pool and Outdoor Elegance One of the most striking features of the Aurora Penthouse Glyfada is its private outdoor swimming pool, located on the attic balcony. Covering 15 sq.m. with a depth of 1.18 m, the pool provides an exclusive space for relaxation while enjoying panoramic views of the surrounding area. The terrace creates the perfect setting for unwinding, entertaining guests, or simply soaking up the coastal atmosphere of Glyfada. Aurora Penthouse Glyfada – Premium Amenities for Modern Living The property offers two dedicated parking spaces in the basement, providing security and convenience for residents. A private storage unit offers additional space for personal items, ensuring the home remains uncluttered and organized. Designed with premium finishes and high-quality materials, the Aurora Penthouse Glyfada delivers both style and functionality. Prime Location in the Athenian Riviera Living in the Aurora Penthouse Glyfada means being situated in one of Athens’ most prestigious neighborhoods. Glyfada is renowned for its upscale lifestyle, featuring fine dining, boutique shopping, vibrant nightlife, and proximity to beautiful sandy beaches. This prime location perfectly complements the elegance of the penthouse, making it an ideal choice for a luxurious urban lifestyle. Why Choose Aurora Penthouse Glyfada? Spacious 163 sq.m. maisonette with an additional attic level. Private 15 sq.m. swimming pool with panoramic views. Elegant interiors with premium finishes and modern design. Secure parking and storage facilities in the basement. Prime location in the exclusive Glyfada district of the Athenian Riviera. A Rare Opportunity to Own the Aurora Penthouse Glyfada The Aurora Penthouse Glyfada is more than a home – it is a statement of modern luxury and refined living. Perfectly combining comfort, style, and convenience, this property represents a rare opportunity to own one of the most exceptional residences in Glyfada. Whether as a primary residence, a vacation retreat, or a high-value investment, it promises an unmatched living experience along the Athenian Riviera. Exuding luxury living and timeless style, this residence adds effortless sophistication to the charm of the Glyfada area. Its location is unique; in the heart of Glyfada, very close to the shopping center. At the same time, the residence is blessed with privacy because it is seated on a quiet residential street and is just a 10-minute walking distance to the beach. Aside from that, the Glyfada area offers a variety of lifestyle activities including amongst others water sports facilities, famous restaurants and bars, and seaside night-clubs.
…By Gadait International


Exceptional Penthouse in Voula – Luxury Sea View Living on the Athenian Riviera Exceptional Penthouse in Voula with Panoramic Sea Views This remarkable Exceptional Penthouse in Voula presents a unique opportunity to acquire a luxury residence in one of the most prestigious areas of the Athenian Riviera. Combining contemporary architecture, panoramic sea views, premium amenities, and cutting-edge energy efficiency, this outstanding penthouse maisonette has been designed for those seeking an elevated lifestyle in a prime coastal location. Occupying the third and fourth floors of an exclusive residential development, the Exceptional Penthouse in Voula extends across 239 sq.m. and offers an exceptional balance of elegance, comfort, privacy, and functionality. Scheduled for completion in 2028, the residence forms part of a boutique project situated on a 635 sq.m. plot in a quiet and highly desirable neighborhood. Designed to maximize natural light, openness, and breathtaking sea views, this luxury property represents a rare opportunity in the premium Voula real estate market. Sophisticated Interior Design The interior layout of this Exceptional Penthouse in Voula has been thoughtfully planned to meet the highest standards of contemporary living. The residence features: Three spacious master bedrooms Three en-suite bathrooms One guest WC Modern kitchen Spacious living room Internal staircase connecting both levels Two underground parking spaces Each master bedroom has been designed as a private retreat, offering comfort, privacy, and elegant finishes. The en-suite bathrooms incorporate premium materials and contemporary design elements that create a luxurious atmosphere throughout the home. The spacious living area serves as the heart of the residence, offering generous proportions and seamless integration with the outdoor spaces. Large glass openings frame spectacular sea views while allowing sunlight to flood the interiors throughout the day. The modern kitchen combines functionality and style, making it ideal for both everyday living and entertaining guests. Bright and Airy Living Spaces One of the most appealing features of this Exceptional Penthouse in Voula is its exceptional brightness and sense of openness. Benefiting from a southwest orientation and elevated penthouse position, the residence enjoys: Unobstructed panoramic sea views Excellent natural light Beautiful sunsets Enhanced airflow and ventilation Bright and sunny interiors throughout the day The front-facing design further enhances the feeling of openness while creating a strong connection with the surrounding landscape and coastline. Every room has been positioned to maximize views and natural illumination, creating a welcoming and relaxing environment. Premium Construction Quality The Exceptional Penthouse in Voula has been developed according to the highest modern construction standards. Premium materials and finishes include: Elegant wooden flooring High-quality tiled surfaces Aluminum window frames Double-glazed energy-efficient windows Window screens Superior thermal insulation Advanced sound insulation These carefully selected materials ensure long-term durability, comfort, and timeless aesthetic appeal. The architectural approach combines modern minimalism with sophisticated detailing, creating a residence that feels both luxurious and inviting. Exceptional Penthouse in Voula with Advanced Energy Efficiency Sustainability and performance are key elements of this Exceptional Penthouse in Voula, which holds an impressive A+ energy efficiency rating. The property incorporates advanced systems including: Autonomous heating via heat pump Underfloor heating Independent heating control per level Solar water heating system Boiler Solar panels These technologies significantly reduce energy consumption while providing year-round comfort and environmental responsibility. The combination of energy-efficient systems and modern construction techniques ensures lower operational costs and enhanced long-term value. Private Pool and Outdoor Living Luxury outdoor living is a defining characteristic of this Exceptional Penthouse in Voula. Residents can enjoy a range of exclusive amenities designed to elevate everyday life, including: Private swimming pool Private garden Spacious outdoor relaxation areas Sea-view terraces Landscaped surroundings The swimming pool serves as the centerpiece of the outdoor environment, offering the perfect setting for relaxation, entertaining, and enjoying the Mediterranean climate. The private outdoor spaces create a seamless extension of the interior living areas, enhancing the property’s resort-style atmosphere. Exceptional Penthouse in Voula with Premium Security and Modern Features This Exceptional Penthouse in Voula has been designed with security, convenience, and modern living in mind. Additional features include: Elevator access Storage room Security door Alarm system Electric vehicle charger Two underground parking spaces These amenities provide residents with the comfort, practicality, and peace of mind expected from a luxury residence of this caliber. The development’s boutique nature and quiet residential setting further contribute to its exclusivity and privacy. Exceptional Penthouse in Voula in a Prime Riviera Location Voula remains one of the most prestigious destinations along the Athenian Riviera, attracting buyers seeking luxury coastal living, excellent infrastructure, and long-term investment value. Residents of this Exceptional Penthouse in Voula enjoy close proximity to: Organized beaches Fine dining restaurants Boutique shopping Cafes and leisure facilities Local markets International schools Transportation links The area combines seaside elegance with urban convenience, making it one of the most desirable residential destinations in Greece. A Rare Investment Opportunity This extraordinary Exceptional Penthouse in Voula successfully combines panoramic sea views, contemporary architecture, advanced sustainability, and luxury amenities into one exceptional property. With three master suites, a private swimming pool, premium finishes, advanced energy systems, and one of the most sought-after locations on the Athenian Riviera, the residence represents a rare opportunity for both homeowners and investors. For those seeking an exclusive lifestyle property with strong long-term value, this Exceptional Penthouse in Voula stands among the finest opportunities currently available in the Voula luxury real estate market.
…By Gadait International


Explore this luxurious penthouse maisonette for sale in the prestigious neighborhood of Voula, located along the renowned Athenian Riviera. This construction is currently under development and expected to be completed by 2027. Spanning two levels (3rd and 4th floors) and offering a total area of 224 sq.m., this property perfectly combines modern design, luxury, and comfort for a premium living experience. Key Features of the Luxurious Penthouse in Voula -Size: 224 sq.m. – Layout: 4 spacious bedrooms 3 elegant bathrooms and 1 WC 1 sleek, contemporary kitchen 1 bright and airy living room -Parking: 2 underground parking spaces This luxurious penthouse is thoughtfully designed with high-end finishes, including autonomous heating, aluminum frames with double-glazed windows for energy efficiency, and luxurious wooden floors throughout. Its A+-rated energy certificate guarantees sustainability and cost-effective living while maintaining a high standard of comfort. Luxury Amenities and Features -Private swimming pool -Roof garden -Ample storage space -Bright and airy interiors Inspiration Inspired by the Garden of Alcinous in Greek mythology, this residential development is designed with a focus on the benefits of biophilia and wellness, creating a refined personal sanctuary for its residents. The project’s expansive path from the gate to the atrium weaves through a Mediterranean garden, creating a multi-sensory experience, while the landscaped courtyard and reflective pools offer communal space for refuge and contemplation. A central core of greenery in the form of a multi-storey atrium, filled with cascading plants and natural light, creates a verdant sanctuary from the urban environment. With sustainable design and construction as a basis, the property is a unique offering for the ethical investor that goes beyond the traditional form of luxury, with the utmost respect for the local surroundings. Landscaping has been designed to be low maintenance, with a respectful selection of indigenous flora that thrive in the temperate climate of the Athenian Riviera. Prime Location in Voula Located in a highly desirable neighborhood of Voula, this luxurious penthouse offers a tranquil and upscale living environment where residents can enjoy a sense of openness and stunning views. Ιt is worth emphasizing the significance of this property’s location, which is on the beachfront of Voula, bordering Vouliagmeni and Kavouri. The organized beach is within walking distance. The shopping areas of Voula and Glyfada are 5 minutes away. It is, also, a 30-minute drive from Eleftherios Venizelos Airport. The Ultimate Blend of Luxury and Modern Coastal Living This luxurious penthouse maisonette is perfect for those seeking a premium property in Voula, one of the most exclusive areas on the Athenian Riviera. From relaxing in the private swimming pool to enjoying the lush roof garden and great views, every detail of this property has been designed to provide a superior living experience. Whether you’re looking for an elegant family home or a sophisticated coastal retreat, this penthouse maisonette offers everything you need to enjoy the best of modern living. The Southern Suburbs of Athens, often referred to as “the Athenian Riviera,” have seen a surge in popularity. With numerous major redevelopment projects underway, this area is set to become one of Europe’s most desirable and elite seaside destinations for tourists, investors, and travelers alike. Voula, one of the most prestigious suburbs of the Athenian Riviera, perfectly blends an urban lifestyle with a vibrant summer ambiance. Additionally, it is conveniently close to tram, bus, and metro stations, as well as the central seaside avenue of the Athenian Riviera, ensuring easy access to all the amenities and attractions this elite area has to offer.
…By Gadait International


LOFT Grand Genève, Exceptional attic 184 m²Commercial descriptionRare in the Grand Genève area: superb 184 m² attic loft, located in a stone building from 1900 that has been completely renovated according to the highest standards.This atypical property impresses with its spectacular volumes, charm, and standing. The living space of approximately 100 m² offers a bright open space with exposed beams, a beautiful high ceiling, an open kitchen, living room, dining room, and elegant loft ambiance.The sleeping area and entrance represent about 80 m², with bedrooms, storage, office, shower room, and functional spaces.The old beams, roof openings, warm materials, and high-end renovation create a rare atmosphere, balancing historical charm with contemporary comfort.Highlights:184 m² attic, stone building from 1900, luxury renovation, living area 100 m², exposed beams, rare volumes, loft spirit, Grand Genève address.-----------------------------------------------------------------------------LEGAL NOTICESFor any inquiries, contact Jean Luc ROUMY at 07 71 94 15 45, Email at [email protected] No 449944Sale Price: 460,000 eurosDPE Diagnostics dated 02/06/2025, value: DPE: C, greenhouse gas: C, the estimated amount of annual energy expenses for standard use calculated based on the average energy prices indexed on the years 2021, 2022, and 2023 (subscriptions included) is between 560 euros and 758 euros per year.For information, the total cost of charges for 2024 is 3,300 euros, including 1,000 euros for property tax, 1,500 euros for co-ownership charges, and 800 euros for energy (subscriptions included).According to article L.561.5 of the Monetary and Financial Code, for the organization of the visit, a form of identification will be requested.Information on the risks to which this property is exposed is available on the Géorisques website: www.georisques.gouv.fr.This sale is guaranteed for 12 months.This announcement has been drafted under the editorial responsibility of Jean-Luc ROUMY acting as a registered commercial agent at RSAC 438 320 251 Bourg-en-Bresse with SAS PROPRIETES PRIVEES, with a capital of 44,920 euros, ZAC LE CHÊNE FERRÉ - 44 ALLÉE DES CINQ CONTINENTS 44120 VERTOU; SIRET 487 624 777 00040, RCS Nantes. Professional card for transactions on real estate and business assets (T) and property management (G) n°CPI 4401 2016 000 010 388 issued by CCI Nantes - Saint Nazaire. Escrow account n°30932508467 BPA SAINT-SEBASTIEN-SUR-LOIRE (44230). Guarantee GALIAN-SMABTP - 89 rue de la Boétie, 75008 Paris - n°28137 J for 2,000,000 euros for T and 120,000 euros for G. Professional liability insurance by GALIAN-SMABTP policy number 28137.The professional guarantees and secures your real estate project.Mandate: 398321Co-ownership of 6 lots - of which 4 residential lots.Annual charges: 1,000 euros.Jean-Luc ROUMY (EI) Commercial Agent - RSAC Number: 438 320 251 Bourg-en-Bresse -.
…By Paul Parker Properties


Une exclusivité DEFLANDRE résidences et propriétés. Une adresse confidentielle, un patrimoine remarquable, une réalisation intérieure d'une exigence rare. Au coeur de l'intra-muros d'Avignon, dans l'écrin majestueux d'un hôtel particulier du XVIIè siècle inscrit au titre des Monuments historiques, se dévoile un appartement d'exception d'environ 190 m2, auquel s'ajoute un potentiel de près de 20 m2 supplémentaires. Ici,le patrimoine ne constitue pas un simple décor : il dialogue avec une architecture intérieure résolument contemporaine, dessinée autour de volumes spectaculaires, de matériaux nobles et de signatures internationales du design. Dès les premiers pas, la sensation d'espace est saisissante. Les plafonds, culminant à plus de quatre mètres cinquante, donnent aux lieux une verticalité remarquable, tandis que de grandes fenêtres déversent une lumière généreuse dans une réception d'environ 80 m2. Cette pièce de vie, véritable coeur de l'appartement, est structurée autour d'une exceptionnelle bibliothèque Bulthaup. Pensée comme un élément architectural à part entière, elle offre des capacités de rangement considérables, permettant de mettre en scène plusieurs centaines d'ouvrages derrière de grandes surfaces de verre translucide ou de les dissimuler dans d'immenses tiroirs. La cuisine prolonge cette recherche de perfection. Signée Bulthaup, dans la gamme B1 'BERLIN', elle associe la rigueur esthétique de l'aluminium à la chaleur de précieux intérieurs en noyer. L'équipement Gaggenau - four traditionnel, four vapeur et plaque à induction affleurante - répond à un spectaculaire plan de travail en inox de 1,20 m sur 2,40 m, pensé autant pour l'usage que pour la composition architecturale de l'espace. La partie nuit cultive la même exigence, deux suites disposent chacune de leur salle d'eau privative et de toilettes indépendantes, avec des équipements et robinetteries Ritmonio. La master bedroom constitue quant à elle un univers à part entière: une chambre, un bureau et une pièce complémentaire offrent une grande liberté d'appropriation. Le bureau, entièrement habillé d'un remarquable eucalyptus moiré, bénéficie de vastes aménagements sur mesure pouvant être utilisés en dressing, bibliothèque ou espace de travail. La salle d'eau se distingue par l'utilisation du marbre marquina noir, associé aux créations contemporaines d'Inbani et d'Agape. Une composition volontairement sophistiquée ou la minéralité du marbre rencontre la pureté des lignes contemporaines. L'identité de cet appartement se révèle également dans sa mise en lumière. Les luminaires Catellani & Smith, référence italienne dans l'univers de la création lumineuse, ont été choisis pour composer deux atmosphères radicalement différentes. Le jour, les touches de lumière et de couleur viennent réveiller les tonalités profondes de l'aluminium, du bois et du cuir. La nuit, les luminaires deviennent presque scénographiques. Les ombres se projettent sur les murs et les plafonds, créant des silhouettes mouvantes et énigmatiques qui viennent se refléter sur les parquets rabotés à la main. L'éclairage n'est plus ici un simple élément fonctionnel : il participe pleinement à l'architecture et à l'émotion du lieu. Une terrasse comme prolongement de l'art de recevoir. A l'extérieur, une belle terrasse offre une respiration précieuse au coeur de la cité historique. Elle accueille une véritable cuisine d'été Barazza, entièrement équipée - évier XL, plaque à induction, grill et réfrigérateur - permettant d'imaginer de longs déjeuners, des soirées entre amis ou des réceptions en toute simplicité. Le confort contemporain, dans le respect du patrimoine. La toiture de l'hôtel particulier a été entièrement refaite en 2018. L'appartement bénéficie par ailleurs d'une climatisation complète reposant sur trois systèmes distincts, tous autorisés par la copropriété et discrètement intégrés dans les combles de l'immeuble. Ainsi, derrière la beauté historique du lieu se dissimule une conception technique parfaitement adaptée aux exigences du confort contemporain. Plus qu'un appartement, une adresse rare où l'histoire d'Avignon rencontre le meilleur du design contemporain. Un lieu destiné à ceux qui recherchent non seulement une propriété, mais une architecture, une atmosphère et une signature. Dans cet hôtel particulier du XVIIe siècle, chaque détail semble avoir été pensé pour créer une expérience singulière: la noblesse du patrimoine, la précision du design et l'intimité d'une adresse confidentielle.
…By Deflandre Résidences & Propriétés


Century 21 offers you a unique property developing over 260 m² of space, ideally located in the heart of the village of Noyalo, at the gates of the Rhuys Peninsula. Its location allows you to enjoy a true village life: bakery and schools are within walking distance, as well as a bus stop connecting Sarzeau to Vannes nearby. The Gulf of Morbihan, Vannes, and the beaches of the Rhuys Peninsula are quickly accessible, while the center of Sarzeau is only a 10-minute drive away. Located in a stone building from the early 20th century, this property has benefited from a renovation carried out by an architect about ten years ago. The project has managed to preserve the character of the old building while giving it a more contemporary style, highlighting the volumes, materials, and brightness. An independent and secure entrance leads to an elegant staircase that takes you to the first floor. This level, mainly dedicated to the sleeping area, includes four bedrooms, a bathroom equipped with both a bathtub and a shower, as well as a living space that can also accommodate an office or a relaxation area. The top level is undoubtedly one of the property's highlights. With its loft spirit and superb cathedral height, it hosts a spacious living area combining a living room, dining room, and fitted kitchen. The exposed beams and volumes add a lot of personality to this convivial and bright space. The living area extends to a terrace of over 13 m² facing West, offering a nice outdoor space sheltered from view and overlooking greenery. In addition to this duplex apartment of over 163 m², there is an independent space on the ground floor of about 100 m², which also has a small garden and a terrace. This surface is a real asset and opens up many possibilities: establishing a professional, liberal, artisan or commercial activity, creating additional spaces for the primary residence, or, subject to the necessary authorizations, developing an independent housing unit that could meet a rental project. Two private parking spaces complete this set. With its volumes, architecture, quality of renovation, and the diversity of its development possibilities, this property appeals to both a family looking for an extraordinary living space and a buyer wishing to combine living, professional activity, or investment project, in a privileged location between Vannes and the Rhuys Peninsula. Estimated annual energy expenses for standard use are between €2220.0 and €3070.0 indexed to the years 2021, 2022, 2023 (subscriptions included).This description has been automatically translated from French.
…By Century 21 Tex'immo


Fully renovated with taste and quality features, this bright apartment delights from the first moments with its elegance, beautiful volumes, meticulous finishes, and warm atmosphere.Ideally located in the heart of the city, it offers a privileged living environment, in immediate proximity to shops, restaurants, and amenities.An interior designed for comfort, the apartment features a lovely bright and generous living space, providing a true sense of well-being. The open plan kitchen blends seamlessly with the main room and contributes to the friendly and contemporary atmosphere of the apartment, further enhancing the overall brightness.The sleeping area consists of three bedrooms with closets, with particular attention given to the master bedroom, which stands out with a dedicated space for comfort and intimacy. It has its own private shower room and balcony.A rare property, ready to move in, with no work needed, exceptional location, peaceful yet in the heart of the city.A cellar and a bicycle storage room complete this property. A nearby garage is also available for sale as a complement.Price: 575,000 euros net seller plus agency fees of 4% borne by the buyer, making a selling price of 598,000 euros including fees.Information on the risks this property is exposed to is available on the Géorisques website: www.georisques.gouv.frThis real estate advertisement was written under the responsibility of Sandrine GENESTINE-DEBIEU, real estate commercial agent under number: 804483303.This description has been automatically translated from French.
…By Arnold Immobilier


Part of an exciting renovation project with wellness facilities and plenty of green space, this apartment is located on a charming cobbled street just a minute's walk away from the iconic Avenida da Liberdade, Lisbon's answer to Paris's Avenue des Champs-Élysées and one of the city's most coveted addresses. THE PROPERTY This Lisbon apartment is spread across the second and third floors of a renovated building with elegant modern details and plenty of green spaces. An ideal pied-à-terre, this apartment spans 138.39 sqm and comprises a thoughtfully designed living area with fitted storage space, an open kitchen and two bathrooms. A parking space is also included. Offering peace and tranquillity in the heart of this cosmopolitan city, the development has a beautiful 180 sqm communal garden with a stream and a green patio. There will also be a swimming pool a meditation/fitness area and a business centre which can also be used as a reception area for functions. INVESTMENT POTENTIAL Thanks to its great location in a traditional street just metres from the Avenida da Liberdade, this studio apartment is perfect for those looking for a well-placed pied-à-terre with wellness services and green space. ATHENA ADVISERS - Added value and 360° purchase support since 2003 In addition to organising property viewings from our office on Avenida da Liberdade, our in-house teams also support clients through every step of the purchase process from finding the best Portuguese mortgage through to rental management. We also decode the paperwork and contracts and become the bridge between all the different legal and official parties involved in the purchase, guiding our clients through every step of the process.
…By Athena Advisers


Part of an exciting renovation project with wellness facilities and plenty of green space, this apartment is located on a charming cobbled street just a minute's walk away from the iconic Avenida da Liberdade, Lisbon's answer to Paris' Avenue des Champs-Élysées and one of the city's most coveted addresses. THE PROPERTY This Lisbon apartment is located on the third floor of a renovated building with elegant modern details and plenty of green spaces. An ideal pied-à-terre, this apartment spans 53.11 sqm and comprises a thoughtfully designed living and sleeping area with fitted storage space, an open kitchen and a bathroom. Offering peace and tranquillity in the heart of this cosmopolitan city, the development has a beautiful 180 sqm communal garden with a stream and a green patio. There will also be a swimming pool a meditation/fitness area and a business centre which can also be used as a reception area for functions. INVESTMENT POTENTIAL Thanks to its great location in a traditional street just metres from the Avenida da Liberdade, this studio apartment is perfect for those looking for a well-placed pied-à-terre with wellness services and green space. ATHENA ADVISERS - Added value and 360° purchase support since 2003 In addition to organising property viewings from our offices in the French Alps and Cannes, our in-house teams also support clients through every step of the purchase process: accessing the 20% VAT rebate programme, finding the best French mortgage at a low rate, and introducing you to the best rental management company via our in-house service or partner agencies. We also decode the paperwork and contracts and become the bridge between all the different legal and official parties involved in the purchase, guiding our clients through every step of the process.
…By Athena Advisers
'%20stroke='%23DDAA3A'%20stroke-width='1.909'%20stroke-linecap='square'%20stroke-linejoin='bevel'/%3e%3c/svg%3e)
Receive by email any new listing that may match your search criteria
By validating this form, you accept the general conditions of use of Le Figaro Properties.
These agencies offer a selection of luxury properties vente . Feel free to contact them for personalized assistance.


