Get early access to listings that match your criteria
Never miss an opportunity again. Our personalized alerts notify you instantly.

 English$ USD · m²


Contemporary, light filled, and designed entirely on one level, Casa Albor offers a refined interpretation of modern living in Bosques de Lindora, Santa Ana. Completely remodeled in 2026, the residence brings together approximately 560 m² of construction on a 1,125 m² corner lot, with three bedrooms, expansive social spaces, landscaped interiors, and a natural connection to the garden and swimming pool. The result is a home that feels open, composed, and closely connected to its surroundings on the west side of San José.From the entrance, the architecture establishes a calm sense of scale. High ceilings, broad expanses of glass, and a neutral palette give the interiors a clean contemporary character, while wood accents, stone surfaces, planted courtyards, and carefully integrated lighting introduce warmth and depth. A water feature incorporated into the social area adds another layer to the experience of the home, bringing movement and sound into the architecture.The main living and dining areas unfold in an open layout with generous proportions and clear visual connections toward the exterior. Large glass doors extend these spaces to the covered terrace, garden, and pool, allowing the indoor and outdoor areas to function as one continuous environment. This relationship becomes one of the defining qualities of Casa Albor, particularly in the way natural light and greenery remain present throughout the social spaces.The renovated kitchen follows the same restrained architectural language. A large central island anchors the room, complemented by contemporary cabinetry, large format surfaces, and a selection of appliances that includes an oven, microwave, gas cooktop, and extractor. Its layout is both functional and visually integrated with the rest of the home.Casa Albor offers three bedrooms, five full bathrooms, one half bathroom, and separate service quarters. The primary suite is distinguished by its generous proportions, walk-in closet, and bathroom finished with particular attention to materials, lighting, and detail. A family room, office, laundry area, and additional service spaces complete the floor plan, creating a practical division between private, social, and functional areas.Outside, the covered terrace serves as a natural extension of the main living spaces and opens directly to the swimming pool and surrounding landscaping. The corner lot contributes to the sense of openness around the residence, while the BBQ area and gardens create additional space for time outdoors. Details including indirect lighting, split air conditioning, ceiling fans, interior gardens, and carefully finished bathrooms reinforce the considered nature of the 2026 renovation.Casa Albor is located within Bosques de Lindora, a private residential community in Santa Ana with security, a clubhouse, swimming pool, gym, playground, soccer field, and social areas. Lindora, also known as the Golden Mile, is a 1.5 kilometer corridor with schools including Saint Jude and Panamericana, Terrazas Lindora, Forum 1, AutoMercado, and medical services at Hospital Metropolitano. The area also provides access to Route 27, with the Pacific coast approximately one hour away and the international airport approximately 20 minutes away.With its single-level layout, contemporary renovation, generous proportions, and close relationship between architecture, gardens, and outdoor living, Casa Albor at Bosques de Lindora in Santa Ana, Costa Rica offers a composed and functional approach to modern residential living.
…By Annonceur International


2 bedroom flat with 125 m² of gross area and 49 m² of terrace, in Cascais.It has a private box with 50 m², with capacity for 2+1 vehicles.Set of 12 apartments of contemporary architecture, with typologies T2, T3 and T4 Duplex, designed to provide comfort, luminosity and quality of life.With generous areas and an excellent connection to the outside, the apartments have large terraces, private gardens and, in some fractions, a private pool, complemented by box parking.An elegant and differentiating residential proposal, designed for those who value space, privacy and contemporary architecture.A property that stands out for the generosity of its outdoor spaces, providing a true sense of privacy and the comfort of being able to enjoy the garden on a daily basis.Contemporary architecture, large glazed spans and large balconies give the residence an elegant and bright atmosphere.An excellent option for those looking for the convenience of a flat combined with the outdoor space usually associated with a villa.Cascais combines the tranquillity and beauty of life by the sea with the proximity of Lisbon, offering an excellent quality of life, beaches, nature, restaurants, commerce and all the necessary services for everyday life.A privileged location, where the cosmopolitan atmosphere meets nature and the charm of one of the most desired areas to live in Portugal. Energy Rating: A+ ref:41132
…By Annonceur International


DCA280-7 Luxury corner penthouse with rooftop, bar, pool, office, for sale Luxury apartment with views of the Caribbean Sea and the Nichupte Lagoon in Cancun's Hotel Zone, with private marina, first-class amenities, boutiques and restaurants for a sophisticated lifestyle. HIGHLIGHTS Panoramic views of the Nichupte Lagoon and the Caribbean Sea Bright apartment with floor-to-ceiling windows Kitchen Living room Dining room Private terrace overlooking the water Contemporary design with luxury finishes Office (select units only) Maid's room with full bathroom (select units only) Rooftop (select units only) Jacuzzi (select units only) Pool (select units only) Pool bar (select units only) Family room (select units only) AMENITIES AND SERVICES Controlled Access 24/7 Security Concierge Private marina Pool in marina Marina Club with bar & lounge Marina Club Suite Yacht and boat service (Lekker Boats) Pool overlooking the lagoon Pool in Isla area World-class spa Pool in spa area Fully equipped gym Juice bar Games room Co-working space Children's play area LOCATION Apartment in pre-construction in the hotel zone, Cancun, Quintana Roo, Mexico. 5 minutes from Plaza La Isla 10 minutes from Cancun Hotel Zone 40 minutes to Downtown Cancun 20 minutes from Cancun International Airport INVESTMENT Pre-construction apartment. Delivery: March 2029 OFFICIAL PRICE The official price of this property is 6,246,639 US dollars, the price in Pesos is a reference. The exchange rate of the day will be used for the purchase. The images in this advertisement correspond to the project in general and not to a specific residence. Prices may vary according to the progress of construction. Prices subject to change without notice. Contact us to send you the price list and updated information. Schedule your appointment to visit the area or call us to answer your questions.
…By Annonceur International


Battersea Power Station / Sky Villa This extraordinary penthouse for sale in Battersea Power Station London is located within the prestigious Boiler House development, forming part of the iconic Battersea Power Station regeneration project in Nine Elms SW8. Positioned at the very top of Boiler House Square, this exceptional duplex Sky Villa offers approximately 2,840 sqft of luxurious living space together with spectacular private outdoor areas and breathtaking 360-degree views across the London skyline and the River Thames. Read More Situated within the landmark Boiler House Battersea Power Station development, the residence has been designed to combine architectural grandeur with refined modern luxury. The expansive dual-aspect interiors are flooded with natural light through floor-to-ceiling glazing and a dramatic double-height atrium, creating an impressive sense of openness and scale rarely found in Central London apartments. The beautifully designed open-plan kitchen and living areas are finished to an impeccable specification with premium materials, bespoke detailing and elegant contemporary styling throughout. All three bedrooms are generously proportioned and designed to offer privacy, comfort and sophistication, while the luxurious bathrooms feature high-end finishes and spa-inspired detailing. This exceptional Sky Villa delivers a truly elevated standard of living within one of London's most globally recognised residential developments. Residents of Boiler House at Battersea Power Station benefit from access to a world-class collection of amenities including a 20m swimming pool, fully equipped gymnasium, steam room, sauna, jacuzzi and private treatment rooms within the exclusive 1,500 sqft health and fitness spa. A 5,000 sqft private residents' club further enhances the experience with elegant dining rooms, residents' bar, cinema, library and lounge spaces, all complemented by dedicated 24-hour concierge and beautifully landscaped private gardens. Located in the heart of Battersea Power Station London SW8, the development is moments from Battersea Park, Chelsea and the River Thames, while the Northern Line extension provides fast connections into the West End, the City and wider London. Residents also enjoy immediate access to an exceptional collection of luxury boutiques, riverside restaurants, cafes and cultural destinations throughout the Battersea Power Station estate. PROPERTY SUMMARY Extraordinary sky villa penthouse in Battersea Power Station within Boiler House Square, featuring panoramic London views, private terraces and world-class resident amenities. Additional information * EPC Rating: B * Tenure: Leasehold. Lease Expiry: 31/01/3018 (991 years remaining) * Service Charge: TBC * Ground Rent: TBC * Council Tax Band: TBC Property Documents Battersea Power Station Sky Villas Brochure - Londra Estate Download
…By Annonceur International


Ericeira Legacy is the synthesis between place and legacy. A project that unites the unique identity of Ericeira with a consistent and recognized history of construction, materializing a building designed to remain, enhance the territory and honor a legacy that projects into the future. Ericeira Legacy is more than a building. It is an affirmation of identity, time and permanence.On the 1st floor of the Duplex, the main social area of the dwelling is developed. A large open space integrates the living room and kitchen, creating a comfortable environment. The living room opens onto a balcony with sea views.This floor also includes a guest bathroom, storage area taking advantage of the space under the stairs, and two comfortable suites: one suite with a walk-in closet, wardrobe, and balcony, and another suite with a wardrobe and balcony.On the 2nd floor, there is a second living area, consisting of a second living room with sea views and a balcony, ideal for moments of leisure or relaxation. This floor also includes a bedroom with a wardrobe, a full bathroom, and a comfortable suite with a walk-in closet and access to a terrace. The apartment also has 2 parking spaces and a storage room.THE BUILDINGThe building has an elevator and the common areas have ramps for reduced mobility. The beautiful staircases are finished with marble skirting boards and white aluminum railings. The building's insulation is highly reliable and of high quality, being entirely covered in external thermal insulation composite systems (ETICS), guaranteeing fabulous thermal efficiency. On the upper floors, some apartments offer a privileged sea view, reinforcing the visual and emotional connection to the ocean and enhancing the living experience.THE LOCATIONEriceira Legacy is located next to Continente Bom Dia supermarket, very close to the town center, allowing immediate access to iconic beaches such as Ribeira d'Ilhas, Praia dos Pescadores, Foz do Lizandro, São Julião and Coxos, as well as local shops, restaurants, services, cultural facilities and leisure areas, promoting a daily life on foot.The area also benefits from good road access, allowing quick connections to the A21 and A8 motorways, facilitating travel to Mafra, Sintra and Lisbon, and is only 40 minutes from Lisbon Airport. Public transport is also available nearby, ensuring practical and convenient mobility.EXCELLENT FINISHESThe Kitchens- Silestone-type stone countertop with island/peninsula, which also integrates a breakfast bar- Cabinets with matte white lacquered fronts and cognac oak accents- Excellent storage space- Equipped with top-of-the-range AEG appliances, including an integrated extractor hood and a generous side-by-side refrigeratorThe Bathrooms- Clad in beautiful rectified ceramic tiles- Equipped with a shower tray- Suspended furniture and sanitary wareThe Windows and Frames- Of excellent dimensions, with openings for optimal lighting- Tilt-and-turn PVC, double glazing, from the VEKA brand, providing high efficiency- Electric blindsThe Flooring- Beautiful wide and long planks in wood color- Ref: Finfloor XL Durable Pro by FinsaThe Ceilings- False ceilings with rock wool insulation- LED spotlights with adjustable color temperature- Cornices designed to conceal curtains near the windowsThe Cabinets- Excellent storage spaces throughout the house- Kits with matte white lacquered doors- Cancun linen interiors.
…By Annonceur International


Captivating from the first glance, Marble Glow Home is a gem in Colinas de Montealegre, where classic elegance and modern design find perfect harmony. Step inside and be greeted by a symphony of light, space, and freshness. (Image of the interior with ample natural light streaming through large windows) Chosen materials and tones weave a sense of warmth within the contemporary aesthetic, making this house an ideal haven for those seeking both style and comfort. The residence enjoys a great location within a sub-community within Colinas de Montealegre, on the east side of San José with easy access to private schools, shopping and entertainment.The centerpiece of this masterpiece is the awe-inspiring central marble column. Along with elegant marble finishes, the central column defines not only the facade but also the very essence of the Marble Glow Home. Its distinctive beauty extends seamlessly to the terrace, blurring the lines between indoor and outdoor living.The interplay of textures in the marble adds a touch of luxury while maintaining a welcoming warmth. This design philosophy gracefully flows over the access steps, visually connecting all levels of the house, inviting you to explore its many delights.The social areas of Marble Glow home unfold with seamless integration, surrounded by windows that allow natural light to flood every corner. The marble floors magnify the light, projecting a sense of spaciousness and cleanliness. The living room, generous in size and luminosity, flows into the dining room, which connects through sliding doors to the rear terrace.Marble Glow's terrace, with its cozy design and arched details in textured marble, offers a charming and private space to enjoy the outdoors. The kitchen, an example of functionality and style, is integrated and bathed in natural light. Its Guanacaste wood furniture and the island with a quartz top add warmth and a touch of contemporary design.The staircase to the upper floor of Montealegre Marble Glow, spacious and adorned with dark marble, creates a beautiful and dramatic contrast. A strategically placed window illuminates the path, adding a touch of brightness and elegance to the structure.The upper floor houses three bedrooms, all flooded with natural light and charming views. The master bedroom, with its walk-in closet and full bathroom, offers a sanctuary of serenity. Two secondary rooms share a bathroom, while on the ground floor, a versatile room can serve as a bedroom or elegant office, as it has a full guest bathroom. The private area also includes a spacious TV room and a study area.Marble Glow Home has been equipped for a sustainable lifestyle, incorporating solar panels for energy efficiency. In addition, high-quality network wiring has been installed to stay optimally connected. The Guanacaste wood, present in ceilings and doors, adds a traditional and local touch to this unique residence.Colinas de Montealegre stands out as a high-end residential community in the heart of eastern San Jose. It enjoys an exceptional location that offers stunning panoramic views of the mountains to the south of the city. Security is a top priority in this community, providing peace of mind to its residents. In this eastern area of the capital, robust commercial growth has occurred in recent years, with the presence of renowned shopping centers and the implementation of medical and commercial projects. Additionally, the region boasts a wide range of educational offerings.Colinas de Montealegre Marble Glow offers spaciousness, top-quality materials, and a dream location in the eastern Central Valley.
…By Annonceur International

78 sqm + 55.5 sqm Balcony | Boutique Heritage Project | Early Marketing – Presale Prices Brock House Tel Aviv – Own a Piece of Tel Aviv Now in Early Marketing with Exclusive Presale Prices Own a piece of Tel Aviv’s living history in this beautifully restored and redesigned 1920s International Style building, thoughtfully integrating unique historic elements. Brock House combines the charm of its historic features with refined contemporary design, offering only 11 exclusive residences across four intimate floors. Nestled between Meir Garden and Bialik Square, the building features rounded balconies, symmetrical openings, and authentic wood and metal details — seamlessly blended into a modern, fully renovated structure. Located just steps from the beach, Tel Aviv promenade, Dizengoff Center, Carmel Market, Rothschild Boulevard, and Habima Square, this boutique project allows you to experience the vibrant heart of the city. A rare opportunity to live in a home that blends historic character with modern luxury, in one of Tel Aviv’s most coveted neighborhoods.
…By Annonceur International


This exceptional ‘loft-style’ duplex apartment, located in the heart of a lively and sought-after neighbourhood, just a stone’s throw from shops, transport services and theatres, enjoys a prime location while offering a peaceful living environment thanks to its orientation overlooking an unobstructed courtyard. Situated in a high-quality period building with a live-in concierge, this property offers exceptional volumes, bathed in light (ceiling heights over 4m or 13ft) and a contemporary, architect-designed renovation. Laid out over two levels: The first floor comprises a spacious 50m² (538 sq ft) living area with open kitchen, dining room and lounge. On the same level there is also a master suite with shower room and a separate toilet. The second level features two bedrooms, an office area, a shower room and a separate toilet. Cellar also included. Fees payable by the seller - Number of lots in the building: 61 - Average amount of the share of charges €3,000/year - Estimated amount of annual energy costs for standard use: €3,140 ~ €4,290 Agency fees payable by vendor - Nombre de lots dans la copropriété: 61 - Montant moyen de la quote-part de charges courantes 3,000 €/yearly - Montant estimé des dépenses annuelles d'énergie pour un usage standard : 3140€ ~ 4290€
…By Barnes Martyrs


New-Build Maisonette in Glyfada | Luxury Three-Level Residence New-Build Maisonette in Glyfada Near the Golf Club Set in the heart of Glyfada, just moments from the prestigious Glyfada Golf Club, this exceptional New-Build Maisonette in Glyfada forms part of an exclusive boutique development comprising only 12 privileged residences. Designed by the award-winning architectural firm ISV, the development combines contemporary architecture, sophisticated design and carefully considered residential spaces to create an exceptional living environment in one of the most desirable areas of the Athenian Riviera. This New-Build Maisonette in Glyfada extends across three levels, comprising the ground floor, mezzanine and underground level, with a total interior area of 240.55 sq.m. The residence is thoughtfully designed to offer generous living spaces, multiple private bedroom suites and seamless connections between indoor and outdoor areas. Elegant Three-Level New-Build Maisonette in Glyfada The ground floor forms the main social and entertaining level of the residence. It opens directly onto an impressive private outdoor environment, creating a natural extension of the interior living areas. The level features spacious dining and living areas, a separate guest living room and a guest WC. An open-air kitchen further enhances the connection between the home and its private outdoor spaces, providing an ideal setting for relaxed everyday living and entertaining. The outdoor area is designed to offer privacy and comfort, with a private garden and swimming pool creating an exclusive retreat within the residence. The property includes a 136.10 sq.m. garden area and a private swimming pool, providing ample space for outdoor dining, relaxation and social gatherings. Private Bedrooms and Flexible Living Spaces The mezzanine level of this New-Build Maisonette in Glyfada is dedicated to private accommodation and features two en-suite bedrooms. The bedrooms are accessed through a private staircase or by elevator, providing both privacy and convenience. Their en-suite configuration creates comfortable private retreats, making the upper level particularly suitable for family living or hosting guests. The underground level significantly expands the functionality of the residence. Rather than serving simply as supplementary space, this level incorporates a variety of versatile rooms designed to accommodate different lifestyle requirements. It includes an additional living room, a playroom and a further en-suite bedroom. A staff room with its own en-suite bathroom provides additional flexibility, while another bathroom, a laundry room and storage areas contribute to the property’s practicality. This carefully planned configuration makes the New-Build Maisonette in Glyfada suitable for both permanent residence and sophisticated family living, offering distinct spaces for entertaining, relaxation, guests and household support. Private Garden and Swimming Pool Outdoor living is a defining element of this New-Build Maisonette in Glyfada. The residence benefits from an exclusive garden area of 120 sq.m., complemented by a 51.80 sq.m. private swimming pool. These private outdoor spaces provide an exceptional setting for enjoying the Mediterranean lifestyle throughout the year. The garden creates a sense of privacy and greenery, while the pool offers a focal point for summer relaxation and entertaining. The direct relationship between the interior living spaces and the private outdoor areas enhances the feeling of space and allows residents to make the most of Glyfada’s desirable climate. Advanced Technology in a New-Build Maisonette in Glyfada The residence has been equipped with advanced systems designed to provide modern comfort, energy efficiency and effortless control. A sophisticated KNX smart-home system allows the property’s key functions to be integrated and controlled through a centralized intelligent system. Underfloor heating and cooling provide comfortable interior temperatures throughout the year, while VRV air conditioning offers efficient climate control. Energy-saving double-glazed windows with slim aluminum frames contribute to improved thermal and acoustic insulation while allowing natural light to enter the interiors. Electric rolling shutters provide additional privacy, shading and security, complementing the home’s modern technological infrastructure. Parking and Practical Amenities Practicality has also been carefully considered in the design of this New-Build Maisonette in Glyfada. The property includes two parking units and a dedicated storage room on the underground level. The private parking provision offers convenient and secure vehicle access, while the storage space provides valuable additional capacity for household belongings. The combination of generous living areas, private outdoor amenities, underground spaces and advanced residential technology creates a home designed to meet the demands of contemporary luxury living. Prime Athenian Riviera Location The location is one of the property’s key advantages. Situated in Glyfada, the residence places residents close to the area’s renowned golf, shopping, dining and leisure destinations. The Glyfada Golf Club is approximately five minutes away, offering convenient access to one of the area’s most established lifestyle amenities. The surrounding area also provides easy access to A-class beaches and marinas, while Glyfada’s vibrant commercial center is known for its premium boutiques, restaurants, cafés and leisure venues. Many of these amenities are within walking distance, allowing residents to enjoy the convenience of a highly desirable urban environment without compromising on residential comfort. The neighborhood is further enhanced by parks and playgrounds, providing additional recreational options and contributing to the area’s family-friendly character. Contemporary Luxury Living in Glyfada As part of a boutique collection of only 12 residences, this New-Build Maisonette in Glyfada offers an appealing combination of privacy, contemporary architecture and carefully planned amenities. The three-level layout provides a clear distinction between social, private and supplementary living spaces, while the elevator ensures effortless movement between levels. From its private garden and swimming pool to its en-suite bedrooms, multiple living areas, playroom and staff accommodation, the residence has been designed around flexibility and modern comfort. The integration of KNX smart-home technology, underfloor heating and cooling, VRV air conditioning, energy-saving glazing and electric rolling shutters further reinforces the home’s contemporary character. With its sophisticated architectural design, generous interior spaces and exceptional outdoor areas, this New-Build Maisonette in Glyfada presents a distinctive opportunity for buyers seeking a newly built luxury residence in the heart of the Athenian Riviera. Scheduled for Q3 2027 Delivery Delivery of this exceptional New-Build Maisonette in Glyfada is scheduled for Q3 2027, offering buyers the opportunity to acquire a contemporary residence within a newly developed boutique setting. Combining a prime Glyfada location with a substantial three-level layout, private garden and swimming pool, advanced smart-home systems and two parking spaces, the property has been conceived for sophisticated modern living. For those seeking a New-Build Maisonette in Glyfada close to the golf club, beaches, marinas, shopping and dining, this residence offers a refined combination of architecture, technology, privacy and lifestyle appeal in one of the Athenian Riviera’s most established destinations.
…By Gadait International


Victor Hugo, elegant 162 sqm furnished duplex in a prestigious residence, featuring 2 bedrooms with dressing rooms, 2 bathrooms, an open-plan kitchen with central island and a spacious living area. It opens onto a private terrace with a heated swimming pool, a rare feature in the heart of Marrakech, as well as a titled parking space. The residence also offers a rooftop pool with city views. Ideally located close to shops, restaurants and schools.
…By Cd Immobilier


Set on the second-to-top floor of a prestigious concierge building, this fully renovated and furnished apartment takes in sweeping views across the city, the mountains and the sea. Its dual east–west aspect draws light through the day, from sunrise until sunset. The 20 m² terrace opens straight off the living room and works as a second reception space in the open air. Inside, the layout has been reconfigured in a contemporary spirit, with refined finishes and discreet built-in storage throughout. Move-in ready from day one, it offers a rare balance of design, comfort and setting.
…By Kretz Real Estate


A 58m² Parisian apartment, renovated, spacious and nestled in a 17th-century edifice on Île Saint-Louis river island in the old heart of the city. The edifice dates back to the 17th century. It has been redesigned over time, yet it has kept its old character. It is a commonhold building that was recently renovated on a large scale, with the court-facing elevations and roofs completely restored. The apartment, which offers a floor area of nearly 60m², lies up on the second floor. You reach it via a wooden staircase. Like the building, the apartment was also recently renovated completely. The masterful renovation work successfully combined 18th-century features with modern touches. The main room, which brings together a lounge and dining area, is bathed in natural light from three tall windows. This spacious room has ceiling beams that are exposed but discreet, chevron parquet, and a ceiling height of over 3.5 metres. Beyond it, there is a fully fitted open-plan kitchen, designed elegantly and practically. It has dark furniture doors and a granite work surface. Behind an industrial-style glazed wall, there is a first bedroom fitted with storage spaces. This bedroom could also be used as an office. By removing the glazed wall, you could even bring this room and the main reception space together as one, thereby increasing its full size. A second bedroom faces a small inner court, which is filled with natural light. The court’s walls were recently renovated. This bedroom is also high-ceilinged and has chevron parquet too. The shower room, adorned with textured ceramic tiles and plainly designed taps and fittings, has a shower, a washbasin and a lavatory, as well as a space for a washing machine and tumble dryer.
…By Patrice Besse
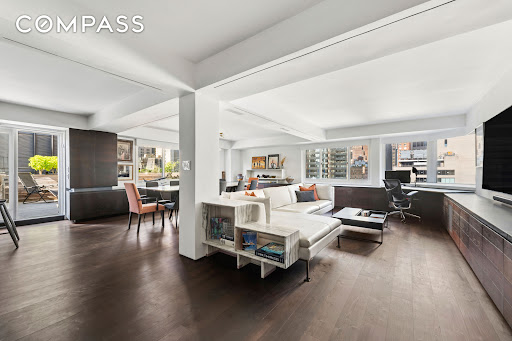


A rare combination of space, style, outdoor living and convenience, this beautifully renovated 1,600-square-foot two-bedroom, two-bathroom Condominium is complete with a spectacular landscaped terrace and its own DEEDED PARKING SPACE. The current owner undertook a thoughtful gut renovation, creating a home that feels both sophisticated and incredibly comfortable. At the heart of the apartment is an enormous corner, loft-like living and dining room lined with windows and open city views. The outlook is striking during the day and especially magical at night, when the city lights become the backdrop to the entire living space. Even better, the views are protected by landmarked surroundings. The sleek, windowed kitchen opens seamlessly to the living and dining areas and is designed for both everyday living and entertaining. A built-in bar with wine refrigerator adds another thoughtful touch. Just beyond the living room is the show-stopping landscaped terrace-fully decked and designed as a true extension of the home. With a built-in BBQ, irrigation system and electric awning, it is equally suited to summer dinners, morning coffee or simply escaping the pace of the city. The split-bedroom layout offers exceptional privacy. The generously proportioned second bedroom is the size of many primary suites, while the primary bedroom feels like a hotel retreat. Its spa-like bathroom features an oversized walk-in shower and separate toilet room, while a huge walk-in closet provides exceptional storage. There is also a washer/dryer hookup within the primary suite. Additional features include hardwood and stone flooring, an abundance of built-in storage, designer lighting, motorized shades, and central air conditioning With low monthly carrying costs, a deeded parking space and the option to purchase the apartment furnished, this is a truly turnkey home offering the space and comforts that are so difficult to find in Manhattan. Turtle Bay House is a full-service condominium ideally situated at the corner of East 48th Street and Second Avenue. The building recently completed a stylish renovation of its lobby and modernization of its elevators, and offers a 24-hour doorman, live-in superintendent, on-site managing agent, laundry facilities and on-site parking garage. Pet-friendly and conveniently located near Grand Central, the United Nations, neighborhood restaurants, shopping and multiple subway lines, the building offers exceptional accessibility while sitting at the edge of one of Midtown East's most charming residential enclaves.
…By Annonceur International


Discover this magnificent apartment currently under construction, located in Estoril in the stunning town of Cascais.This 328-square-meter property offers a sophisticated and modern lifestyle, ideal for those seeking comfort and elegance in every detail.The apartment features 5 bedrooms with spacious walk-in closets and 7 bathrooms, all with towel warmers and radiant floor heating, and shower trays with Geberit linear drains. The kitchen features upper cabinets and oak finishes, an emerald green countertop, Duravit faucets, Miele built-in appliances, and an induction cooktop with a built-in Bora range hood. All rooms are equipped with a Toshiba air conditioning system.The outdoor area is 61 m² with wooden decking.Parking for 4 cars.This penthouse offers privacy and comfort for the whole family. The high-quality finishes and open spaces ensure a warm and contemporary atmosphere, while the large windows allow natural light to flood in, highlighting the beauty of the space.Located in one of the most sought-after areas in the municipality of Cascais, this property offers easy access to stunning beaches, fine dining, and a variety of cultural activities. Come discover this seaside paradise.For more information, schedule your visit.
…By Annonceur International


A beautifully presented contemporary 3-bedroom, 3-bathroom apartment offering generous space, exceptional natural light and a relaxed modern lifestyle in a quiet and desirable area of Vilamoura.The impressive double-height living and dining area creates a wonderful sense of space and openness, with abundant natural light making this a bright, welcoming and comfortable home.The modern kitchen offers excellent storage and generous worktop space, ideal for everyday living and entertaining.Set within a private condominium with beautifully landscaped gardens and a swimming pool, the property also benefits from a private rooftop terrace, providing a superb additional space for outdoor dining, entertaining and relaxing.Despite its peaceful setting, the apartment is conveniently close to Vilamoura Marina, restaurants, cafés, shops and supermarkets. The International School and Vilamoura Hospital with 24-hour services are also nearby.3 large bedrooms3 bathroomsDouble-height living areaExcellent natural lightModern fitted kitchenAmple storage & generous worktopsPrivate rooftop terraceSwimming poolLandscaped condominium gardensQuiet Vilamoura locationClose to marina, restaurants & amenitiesInternational School nearbyVilamoura Hospital - 24-hour servicesPrivate garage parkingA stylish and spacious home offering an excellent combination of comfort, privacy, outdoor living and convenience in Vilamoura.15 minutes to MAR shopping25 minutes to Faro airport Energy Rating: C ref:APA_993SH3
…By Annonceur International


At the heart of the Costa del Sol, this new residential development redefines the concept of modern living in harmony with nature. Located in a serene environment, surrounded by green areas and next to a prestigious golf course, this project offers a unique experience of well-being, comfort, and contemporary design.Architecture and designThe complex comprises 103 homes thoughtfully designed to offer spacious, bright, and functional areas. Available in configurations of 2 or 3 bedrooms, the homes stand out for their modern design interiors, large windows that flood the spaces with natural light, and high-quality finishes that convey elegance and warmth.The staggered architecture ensures privacy and panoramic views of the natural surroundings, while using sustainable materials and landscape integration reinforces a commitment to a responsible and harmonious lifestyle.Common areas designed for well-beingThe heart of the complex is formed by an impressive central pool with organic lines, surrounded by landscaped gardens, relaxation areas, and a natural solarium ideal for unwinding under the Andalusian sun. The family-friendly design also includes a children`s area next to the leisure zones, promoting interaction and enjoyment for all residents.The extensive green spaces, with paths and social areas, invite an active and healthy lifestyle. Moreover, sustainable landscaping integrates native vegetation, promoting biodiversity and environmental efficiency.Security and comfortAccess to the complex is controlled for both pedestrians and vehicles, offering maximum security and peace of mind. The underground parking eases daily mobility and contributes to keeping the environment clear and orderly. The homes benefit from a strategic location, with excellent connections to major roads and essential services, ensuring convenience without compromising the tranquillity of the natural surroundings.Environment and lifestyleSurrounded by Mediterranean nature, the residential is set between Mijas, Fuengirola, and Málaga, three iconic destinations on the Costa del Sol. The area combines the charm of traditional Andalucía, with its white houses and cobbled streets, and a modern lifestyle full of gastronomic, cultural, and sporting options. Residents can enjoy golf, hiking, nearby beaches, and a vibrant cultural offer, all under the incomparable sun of southern Spain.Living here is choosing a peaceful, elegant, and sustainable life in an environment where well-being and natural beauty meet every day.
…By Annonceur International


4 Bedrooms with terrace and 4 Parking Spaces in Matosinhos Sul – 5 Minutes from the Beach Apartment in Matosinhos Sul, just 5 minutes from the beach, in a development that combines contemporary architecture, premium finishes and an unbeatable location. It is located in a development that offers a private garden, a garage with secure parking and state-of-the-art amenities, including a rooftop with panoramic views and a condominium lounge. The area is undergoing rapid appreciation, surrounded by modern construction, renowned restaurants, green spaces and all the essential services for daily life. A unique opportunity to live with quality, comfort and proximity to the sea. Property Details: Fully equipped kitchen: Induction cooktop, oven, microwave, built-in extractor hood, dishwasher and Bosch refrigerator/freezer (or equivalent) Air conditioning and heating with heat pump Blackout blinds for greater comfort Aluminum window frames with thermal break by Cortizo, lacquered finish, with double glazing, solar protection and control South and West facing balcony right in the center with access to all rooms of the Apartment 4 Parking Spaces 1 Storage Room Live well in Matosinhos Sul – where comfort and proximity to the sea meet. Visit us!
…By Annonceur International


Situated in The Residences DIFC, this stunning four-bedroom penthouse offers an unparalleled living experience with breathtaking views of Downtown Dubai and the iconic Burj Khalifa. Spanning an impressive 4,210 sq ft, the penthouse showcases a meticulous design that reflects sophistication and style. Noteworthy features include a striking wood-accented wall and an elegant, cascading chandelier that adds a touch of grandeur to the space.Bathed in natural light, this residence embodies a turnkey lifestyle nestled in the vibrant Dubai International Financial Centre. The expansive living room is thoughtfully arranged with ample seating, while the dining area effortlessly accommodates both formal dinners and casual gatherings. The modern kitchen boasts sleek cabinetry, high-end integrated appliances, and a marble island that not only provides additional storage but also enhances the overall aesthetic of the home. Its open layout ensures connectivity to the main living area while maintaining an air of elegance.The entryway invites you into a spacious atmosphere, characterized by clean, tasteful interiors. From here, the panoramic views of Downtown’s skyline and the Burj Khalifa become a captivating backdrop for daily life. The penthouse’s design harmonizes beautifully with its surroundings, featuring pristine white ivory marble flooring that enhances the living space's allure.The kitchen is cleverly positioned adjacent to the living area, offering ample space for movement and convenience. Integrated storage solutions blend seamlessly with the neutral beige tones of the living area, while a stylish jet-black matte timber dining table serves as a focal point, ideal for casual meals and leisurely coffee breaks throughout the day.Ascending the sculptural floating staircase, you will discover the principal bedrooms, designed with a soothing color palette that promotes relaxation. Each room features expansive floor-to-ceiling windows, providing spectacular views of the bustling metropolis. The penthouse includes six luxurious en-suite bathrooms, each equipped with walk-in showers and exquisite finishes, ensuring a consistent feel of refined opulence. The overall design emphasizes modern aesthetics, natural textures, and clean architectural lines.The Residences DIFC boasts a prime location in Dubai’s dynamic business district, offering easy access to the best of culture, dining, and lifestyle. With Gate Village's esteemed galleries, restaurants, and cafés, as well as the iconic Dubai Mall and key business centers nearby, residents enjoy unparalleled convenience. Direct access to Sheikh Zayed Road and proximity to the Metro further enhance this central address's accessibility.Highlights include expansive floor-to-ceiling windows framing views of the Burj Khalifa, an enviable location in the heart of the DIFC, and close proximity to Downtown Dubai and major transport routes.
…By Annonceur International


Exceptional 4-bedroom apartment in the iconic Torres do Restelo development, one of the most desired addresses in Lisbon. On the 11th floor, with three fronts and panoramic views of the city and the Tagus River, this property offers abundant natural light throughout the day.Completely renovated with luxury materials and finishes, the apartment combines contemporary design, comfort and a distribution of spaces thought out in detail — ready to move in, without the need for any additional investment.Composed of four bedrooms, two en suite, and four bathrooms (two private in the suites and two for support), the apartment guarantees privacy and functionality for the whole family. The generous social area, with stunning views, is the ideal space to receive and live your day to day life in complete comfort.It also includes a parking space equipped with an electric vehicle charger.Main Features:T4 | 240 m² of gross area11. floor | panoramic view over city and riverThree fronts | excellent natural light4 bedrooms (2 suites) | 4 bathroomsCompletely renovated | luxury finishesParking with electric vehicle chargerPremium location — Torres do ResteloA unique opportunity for those looking to live with exclusivity, comfort and incomparable views, in the heart of one of the most prestigious areas of Lisbon.Schedule your visit now.
…By Annonceur International


Nestled between Torremolinos and Fuengirola, Benalmádena is a prime destination on the Costa del Sol. A mere 20-minute drive from Málaga airport, it offers excellent train and bus connections. This enclave blends pristine beaches, a vibrant nightlife, and a renowned marina, making it the perfect spot to enjoy the Mediterranean lifestyle.The coastal stretch here is celebrated for its charm and activities, offering a range of options including well-equipped beaches, a lively marina, a casino, golf courses, amusement parks, and a diverse array of amenities catering to all preferences.Located in this prime area are exclusive residences known for their innovative design that marries functionality with aesthetics. The communal areas are thoughtfully crafted to provide relaxation and enjoyment, while maintaining residents` privacy.Just a short walk away is one of the area`s most popular beaches, equipped with complete facilities and a rich array of cultural and recreational offerings, ideal for families and those seeking a lively atmosphere.The residences are inspired by organic shapes reminiscent of the sea`s movement, designed to maximize natural light and Mediterranean views. Spacious and open terraces allow for the enjoyment of the sea breeze, creating a perfect environment for relaxation.With expansive interiors and high-quality finishes, these residences are created to offer a modern, comfortable lifestyle. Large windows flood the spaces with natural light, creating elegant and welcoming environments, perfect for living and enjoyment.The city offers an exceptional blend of cultural and leisure opportunities, ensuring a lifestyle filled with dynamic and engaging experiences. From its renowned marina to a wide variety of entertainment venues, Benalmádena is a hub of activity and vibrant living on the Costa del Sol.
…By Annonceur International


Sophisticated Real Estate with an A Energy Rating within a Boutique Complex in Marbella This development is located in the municipality of Marbella, a well-known prime real estate destination with a combination of natural beauty, culture, and high-end living. Marbella offers a luxurious lifestyle, a Mediterranean climate, and world-class amenities that attract international buyers, celebrities, and affluent individuals. The municipality continues to improve its sophisticated infrastructure include exclusive beach clubs, golf courses, renowned restaurants, international schools, private clinics, and high-end shopping centers to keep the region as a playground for the wealthy in a truly exceptional setting. This project is nestled in Cabopino, a privileged area renowned for its pristine beaches and its ecologically valuable protected dune reserve, which turn it into one of the most coveted locations on the Costa del Sol. The residents will be able to enjoy an array of nearby entertainment options and amenities including a lovely 18-hole golf course with a restaurant meters away from the complex. The real estate for sale in Marbella, Malaga is located 2 km from the nearest beaches and the cozy Marina of Cabopino. It is only 8km to la Cala de Mijas, 15 km to Marbella’s old town center, 25 km to Puerto Banus, and 38 km to Malaga’s international airport. This project is a boutique development set on the hills in the upper part of Cabopino neighborhood. The development consists of only 12 luxury residences distributed between two blocks emphasizing uninterrupted sea and mountain views. Developer´s commitment to the highest standards results in impressive communal areas. So, this private gated complex will offer picturesque ladscaped gardens with saltwater swimming pool, an indoor gym, a sauna, a Social Club, and co-working areas. Marbella project offers state-of-the-art residences with bright, south orientated generous interiors with high quality finishes. With a hard-to-achieve “A” energy rating, these homes ensure low energy consumption and a reduced environmental impact through the use of renewable energy. The real estate come with a fully equipped fitted kitchen, a/c, underfloor heating throughout, and a home automation system to provide comfort and security. AGP-00934
…By Annonceur International


Penthouse for Sale in Estepona – Los Llanos Area We present this exclusive penthouse in one of the most sought-after areas of Estepona, Los Llanos, featuring 424.44 m2 of built area, a spacious 67.93 m2 terrace, and a spectacular 147.23 m2 solarium, just 500 meters from the beach. Property Details: Layout: 3 double bedrooms. 3 full bathrooms. Modern, fully equipped kitchen. Quality and Finishes: Under construction with a contemporary design. White lacquered interior carpentry. South-facing orientation for maximum natural light. High-quality ceramic flooring. Double-glazed exterior windows. Amenities and Extras: Accessible for people with reduced mobility. Centralized air conditioning with heating and cooling. Alarm system. Built-in wardrobes. Elevator. Fully equipped gym. Communal pool surrounded by tropical gardens. Sauna and spa area. Reinforced security door. Terrace with stunning, unobstructed sea views. Parking space included in the price. Surroundings and Location: This residence is located in a luxurious private urbanization boasting 27,000 m2 of tropical gardens and landscaped areas. It offers: Clubhouse with lounge bar and restaurant. 24-hour security for your peace of mind. Proximity to all amenities: schools, shopping centers, hospitals, golf courses, and more. Perfect for enjoying the Costa del Sol with breathtaking sea and mountain views. This development is served by an exclusive concierge team, ensuring comfort and privacy for its residents. For more information or to arrange a viewing, feel free to contact us.
…By Annonceur International


ID CODE: ZG888152
…By Annonceur International


Sera 2 – Resort-Style Living Meets Marina Elegance A sophisticated waterfront residence by **Emaar**, Sera 2 captures the essence of a luxurious holiday retreat within **Rashid Yachts & Marina**—where contemporary elegance, lush greenery, tranquil water gardens, and vibrant marina living create an exceptional everyday lifestyle. More than a residence, Sera 2 is a refined sanctuary designed for those seeking **serenity, leisure, contemporary design, and the energy of Dubai’s iconic waterfront destination.** Prime Waterfront Location at Rashid Yachts & Marina Set within Dubai’s visionary waterfront community, Sera 2 places residents moments from the marina promenade, curated dining, retail, leisure experiences, and some of Dubai’s most important landmarks. A thriving destination known for: • Stunning marina vistas and waterfront living • Chic marina promenade • Curated retail & dining destinations • World-class yacht club • Signature hotels and hospitality experiences • Unique waterfront leisure opportunities • Seamless connectivity to Dubai’s key destinations Key Location Advantages: • 18 min to Al Shindagha Heritage District • 25 min to Dubai International Airport • 20 min to Downtown Dubai • 30 min to Dubai Marina • Close to Dubai Mall and major city attractions • Easy access to Dubai’s heritage, business, retail, and leisure destinations An address where **waterfront serenity, lifestyle, and urban connectivity come together effortlessly.** Residences Designed for Resort-Style Living Sera 2 introduces **1 to 3-bedroom apartments** inspired by the feeling of an elevated holiday escape. Each home combines contemporary elegance and comfort with serene views of pools and lush greenery. Unit Options: • 1-Bedroom Apartments • 2-Bedroom Apartments • 3-Bedroom Apartments **Design & Living Features:** • Contemporary architectural design • Nautical-inspired aesthetic • Soft sand-toned palette • Reflective glass elements • Champagne-finished accents • Textured materials and conscious detailing • Serene pool and lush greenery views • Refined interiors focused on comfort and elegance Sera 2’s architecture marries **nautical elegance with contemporary sophistication**, creating a harmonious façade that complements the serene marina setting while delivering a distinctive and luxurious identity. Curated Amenities for Elevated Living Sera 2 transforms everyday life into a resort-style experience with thoughtfully designed spaces for wellness, recreation, relaxation, and family enjoyment. Water Garden Leisure Pool Fully equipped Gym Yoga Decks Paddle Court Basketball Court Kids Play Area Recreational Lawn BBQ Area Outdoor Amphitheatre From tranquil water gardens and sunlit pool areas to active sports and family spaces, Sera 2 creates a community where **wellness, leisure, play, and connection** are seamlessly integrated. Waterfront Energy at Your Doorstep Beyond your private retreat, the vibrant marina awaits just a short stroll away. Enjoy: • Lively marina promenade • Waterfront cafés • Boutique experiences • Curated retail & dining • World-class yacht club • Signature hotels • Scenic marina surroundings • Vibrant waterfront atmosphere Here, **excitement and serenity coexist effortlessly**, creating a lifestyle that balances leisurely indulgence with spontaneous adventure. Project Highlights Contemporary residential development Prime waterfront setting at Rashid Yachts & Marina 1 to 3-bedroom residences Resort-style water gardens & landscaped spaces Leisure-focused pool and wellness facilities Sports and recreational amenities Lush greenery and serene surroundings Marina and waterfront lifestyle Retail, dining & promenade experiences nearby Developed by Emaar A development crafted for **lifestyle buyers, families, and investors seeking an elegant waterfront address in one of Dubai’s emerging coastal destinations.** Why Consider Sera 2? Resort-style waterfront living Prime Rashid Yachts & Marina location Elegant 1 to 3-bedroom residences Extensive leisure and recreational amenities Contemporary nautical-inspired architecture Convenient access to Downtown Dubai and Dubai International Airport Water gardens, pools, and lush landscaped surroundings Developed by globally recognized Emaar Located within a growing Dubai waterfront destination Sera 2 offers a distinctive opportunity to own a **resort-inspired waterfront residence in Dubai**—where marina energy, contemporary elegance, lush landscapes, and everyday tranquility come together. Contact Us Today **Mohamad El Kurdi** **FNM Properties LLC** **+971 52 522 2862** Sera 2 — Where resort-style serenity meets the pulse of the marina.
…By Annonceur International


Apartment For sale, floor: 2nd, in Glyfada. The Apartment is 124 sq.m.. It consists of: 3 bedrooms (3 Master), 3 bathrooms, 1 wc, 1 kitchens and it also has 1 parkings (1 Closed). The property was built in 2026. Its heating is Personal with Heat pump, Heating per level, Air conditioning, Sound insulation, Thermal insulation, Thermal facade are also available, it has Alluminum frames with Double glazed - Energy Efficient windows, the energy certificate is: A++ and its floors are Tiles, Wooden. The property's status is: New development, 1500 Meters from sea, it has Openness, Good, City views view and it has NorthEast orientation. The Apartment is With Facade, Bright, Airy, Sunny, Airy, Seaside, Luxury, Modern, Storage, Internal staircase, Security door, CCTV, Quiet neighborhood, Energy autonomous, Solar panels. RΕ/ΜΑΧ Homes, Certified Brokers by HEL.I.C (Hellenic Certification Institute), contact phone: 2109834265, email: [email protected], website: https://www.remaxhomes.gr/The property’s specific details are based on data and information provided to us.The location of the property on the map is indicative.All individuals present during the property showing must present their ID, or Passport No and tax identification number (A.F.M.), in accordance with Law N.4072/2012 - Government Gazette 86/A/11-4-2012.
…By Annonceur International

Receive by email any new listing that may match your search criteria
By validating this form, you accept the general conditions of use of Le Figaro Properties.
These agencies offer a selection of luxury properties vente . Feel free to contact them for personalized assistance.


