Get early access to listings that match your criteria
Never miss an opportunity again. Our personalized alerts notify you instantly.

 English$ USD · m²


Prospective luxury property buyers who want the perfect balance between elegance and excitement, luxury and comfort, design and simplicity, will find it in the Nobu Residences on Al Marjan Island. This exclusive collection of luxury branded residences is a visionary new development with full access to the five-star Nobu Hotel and its world class amenities and five-star services. With its modern layout and stylish design, this contemporary two-bedroom apartment would certainly suit an individual or couple who want an exclusive, luxury living experience. The entrance of the apartment leads directly into the open plan living and dining area with gourmet kitchen and its own private balcony. There is also a guest powder room, an en-suite second bedroom with balcony and a grand master bedroom with its own en-suite bathroom and walk-in wardrobe.The amenities of Nobu Residences are as impressive as you would expect with a private gym, spa and swimming pool for residents as well as a wellness centre, kids' club and a variety of venues from Nobu by the Beach to their signature restaurants and round-the-clock, five-star service.
…By Annonceur International


Identificação do imóvel: ZMPT585109 Comprising just eight apartments, designed for those who value sophistication, centrality, and quality of life. The result of the careful renovation of an iconic building, this project combines contemporary architecture, comfort, and innovation, respecting the original character of the building and projecting it into the future with high standards of quality and sustainability. Located in one of the most prestigious areas of Cascais, opposite the Jardim Visconde da Luz, The Lighthouse offers a truly unique experience. Just a few minutes' walk from the historic center, the marina, parks, beaches, promenade, and the train station connecting Cascais and Lisbon, it is surrounded by a wide range of shops, services, restaurants, schools, hospitals, and clinics, ensuring a practical, dynamic, and sophisticated daily life, with quick access to the main roads. The development consists of two- and three-bedroom apartments, all with private parking, and includes a commercial space on the ground floor, blending harmoniously into the urban fabric and enhancing the surroundings. The interiors have been carefully designed to provide comfort, functionality, and elegance. The modern architectural language, combined with noble materials and high-quality finishes, creates bright, timeless spaces designed for everyday well-being. Located just 100 meters from iconic beaches such as Praia dos Pescadores, Praia da Rainha, Santa Marta, etc., Lighthouse allows you to experience Cascais with the sea at your feet. Our team is ready to accompany you through every step of your next real estate investment. 3 razões para comprar com a Zome + acompanhamento Com uma preparação e experiência única no mercado imobiliário, os consultores Zome põem toda a sua dedicação em dar-lhe o melhor acompanhamento, orientando-o com a máxima confiança, na direção certa das suas necessidades e ambições. Daqui para a frente, vamos criar uma relação próxima e escutar com atenção as suas expectativas, porque a nossa prioridade é a sua felicidade! Porque é importante que sinta que está acompanhado, e que estamos consigo sempre. + simples Os consultores Zome têm uma formação única no mercado, ancorada na partilha de experiência prática entre profissionais e fortalecida pelo conhecimento de neurociência aplicada que lhes permite simplificar e tornar mais eficaz a sua experiência imobiliária. Deixe para trás os pesadelos burocráticos porque na Zome encontra o apoio total de uma equipa experiente e multidisciplinar que lhe dá suporte prático em todos os aspetos fundamentais, para que a sua experiência imobiliária supere as expectativas. + feliz O nosso maior valor é entregar-lhe felicidade! Liberte-se de preocupações e ganhe o tempo de qualidade que necessita para se dedicar ao que lhe faz mais feliz. Agimos diariamente para trazer mais valor à sua vida com o aconselhamento fiável de que precisa para, juntos, conseguirmos atingir os melhores resultados. Com a Zome nunca vai estar perdido ou desacompanhado e encontrará algo que não tem preço: a sua máxima tranquilidade! É assim que se vai sentir ao longo de toda a experiência: Tranquilo, seguro, confortável e... FELIZ! Notas: 1. Caso seja um consultor imobiliário, este imóvel está disponível para partilha de negócio. Não hesite em apresentar aos seus clientes compradores e fale connosco para agendar a sua visita. 2. Para maior facilidade na identificação deste imóvel, por favor, refira o respetivo ID ZMPT ou o respetivo agente que lhe tenha enviado a sugestão.
…By Annonceur International


Identificação do imóvel: ZMPT581133 2-Bedroom Apartment – Urban Living, Parede, Cascais Introducing this modern 2-bedroom apartment on the 2nd floor, part of the prestigious Urban Living private condominium in Parede, Cascais. With an interior area of 145 m², this property stands out for its spacious layout, contemporary finishes, and the perfect balance of comfort, modern living, and quality of life. Spaces that make the difference: • 145 m² of gross private area, offering a functional and spacious design; • 27.5 m² terrace, ideal for outdoor dining and relaxing moments; • 39 m² private box garage, ensuring secure parking and extra storage space. Exclusive condominium amenities: Living at Urban Living means enjoying: • Outdoor swimming pool with landscaped gardens; • Fully equipped gym; • Children’s playground; • Concierge and security; • Private box parking. Prime location: Located in Parede, one of Cascais’ most sought-after areas, this development offers proximity to the sea, Lisbon, and all essential services – schools, hospitals, supermarkets, public transport, and restaurants. Close to iconic beaches, Nova University, and leisure areas, all within a safe and tranquil setting. Urban Living is more than a condominium – it’s an exclusive and sophisticated lifestyle.
…By Annonceur International
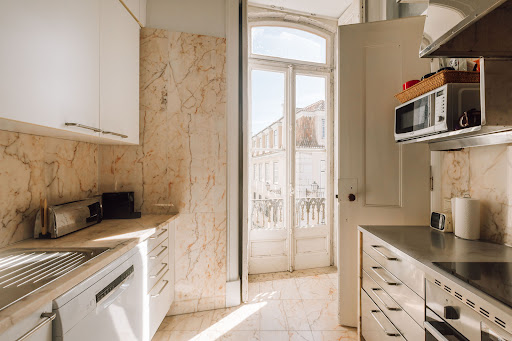


Lying in the heart of Chiado, this exceptional property offers a unique blend of traditional charm and untapped potential. Spanning approximately 525 sqm across three floors, the residence boasts spacious living areas, stunning river views, and distinctive architectural features. Situated in one of Lisbon’s most coveted neighbourhoods, this is an unparalleled investment opportunity for renovation and substantial capital appreciation. About the Location Located in the upper part of the neighbourhood, this Chiado property benefits from a prime position between the historic Luís de Camões Square and the charming, picturesque streets of the Bica neighbourhood, known for its vibrant atmosphere. Not to mention, it's just steps from the iconic "Elevador da Bica” that connects you seamlessly to the lower part of the city, while the elegant Rua Garrett provides an amazing selection of high-end boutiques. A 10-minute walk downhill takes you to the dynamic Time Out Market and Cais do Sodré, the ultimate transport hub which can connect you to the rest of the city and beyond. This location blends a historical charm with modern convenience, offering proximity to cultural landmarks, boutique shopping and Lisbon's renowned nightlife. About the Property With its iconic tiled facade, grand entrance hall, seven bedrooms, five bathrooms, three kitchens, and an independent garage, this townhouse-style apartment promises immense opportunities for transformation. On the ground floor lies a grand entrance hall and an independent apartment, complete with a bathroom and kitchen. The first floor offers stunning high ceilings, original solid wood floors and charming details such as antique tiles and stone chimneys. Four interconnected living rooms bathed in natural light, with panoramic views over Chiado and the Tagus River, plus access to a south-facing balcony that captures the essence of Lisbon’s charm. The top floor, set under the eaves spans 130 sqm and opens to another balcony with breathtaking city and river vistas. This level is currently bedding used as an office space but could be transformed into a two-bedroom apartment, offering endless possibilities for transformation. Investment Potential While this property for sale in Chiado requires a light renovation, it has lots of potential. Its well-designed layout allows for various configurations, including transforming the space into three separate apartments or maintaining it as an elegant townhouse-style triplex apartment with a private entrance. This apartment is fantastic for personal use or as a Lisbon rental investment, offering a significant opportunity for capital appreciation in one of Lisbon's most sought-after districts. ATHENA ADVISERS - Added value and 360° purchase support since 2003 In addition to organising property viewings from our office on Avenida da Liberdade, our in-house teams also support clients through every step of the purchase process from finding the best Portuguese mortgage through to rental management. We also decode the paperwork and contracts and become the bridge between all the different legal and official parties involved in the purchase, guiding our clients through every step of the process.
…By Athena Advisers


Wonderful property of over 300 m², located in front of Port Vell in Barcelona, in a heritage-listed building carefully restored. This exclusive residence stands out for its spaciousness, brightness, and spectacular views of the sea, marina, and Barcelona skyline, offering a unique living experience by the Mediterranean.Upon entering, you are greeted by a spacious and elegant living area, consisting of generously sized rooms filled with natural light thanks to large windows. These spaces are designed for both everyday living and entertaining guests, combining comfort, functionality, and a pleasant sense of spaciousness.The home features a carefully planned layout that differentiates between the reception areas and the more private zones. The sleeping area includes a total of 6 large bedrooms, all designed to ensure comfort, spaciousness, and privacy. Additionally, the property has 4 stylish and well-equipped bathrooms, including a wellness area with an integrated sauna, perfect for relaxing without leaving home.The finishings of the residence are high quality, blending original elements that add character and personality with contemporary interior design and the latest technology equipment. It also includes custom storage solutions that seamlessly integrate, maintaining a sleek aesthetic without sacrificing functionality.Located in a privileged environment, facing Port Vell and the sea, the property benefits from proximity to green areas, a wide gastronomic offer, services, and excellent connections to Barcelona city center. A unique home for those seeking space, exclusivity, sea views, and quality of life in one of the city's most emblematic locations.AREA: Ciutat Vella - El Gòtic.PUBLIC TRANSPORT: Metro (L3 - Drassanes), Bus, and Bicing.
…By Annonceur International


Luxury apartment Voula anchors this refined residence in the heart of the southern suburbs, offering 178 m² of meticulous design on the second floor. The airy layout accommodates three bedrooms including a master suite, complemented by two bathrooms and a separate WC. Light fills every corner, with oak flooring underfoot and expansive verandas bringing both partial sea and mountain views into everyday life. Construction surpasses conventional standards, with reinforced concrete, energy class A++, underfloor heating, an individual heat pump, air conditioning, a solar system, and photovoltaic panels. Aluminum window frames with double glazing and insect screens emphasize comfort and security, while two underground parking spaces and a storage room add rare convenience. Pre-installation for electric vehicle charging reflects contemporary foresight. This property is tailored for those who seek a sanctuary of quality, privacy, and harmonious spatial rhythm in Voula’s most desirable enclave.
…By Annonceur International


Imagine waking up to the unique light of Lisbon streaming through your windows. In the distance, you hear the iconic sound of the tram running along Rua Bartolomeu Dias, reminding you that you are in the vibrant heart of Belém, where the Tagus River meets the history of Portugal.This is not just another apartment; it's a completely renovated haven that achieves the perfect balance between historical design and contemporary comfort.The Experience of Entering HomeUpon opening the door, you are greeted by a hallway that exudes character. The original wooden floor, carefully restored, guides you through the house. The immediate visual highlight is the exposed Pombaline cage structure, which functions as an organic wooden sculpture, dividing the spaces without ever losing luminosity or the feeling of spaciousness.Spaces that Invite SharingThe living room is an invitation to relax, with large windows overlooking the colorful facades of the street. Adjacent, we find a dining area marked by the robustness of the wood and natural light, perfect for long dinners with friends.The kitchen is a true tribute to good taste: equipped with modern appliances, it stands out for the traditional Portuguese tiles that cover the cooking area and the original hydraulic flooring, keeping the soul of the Belém neighborhood alive. The central island with wooden stools is the ideal place for the first coffee of the morning, before a walk to the Belém Tower.Privacy and Comfort for the FamilyWith four bedrooms (T4), this property offers versatility. Whether you need bedrooms for the whole family or a bright office for your home office, each room has been designed to be a haven of tranquility. The two modern bathrooms ensure the functionality needed for the daily life of an active family.Living in BelémLiving on Rua Bartolomeu Dias means having the best of Lisbon at your doorstep:Take a walk to the CCB or the Jerónimos Monastery. Run or cycle along the Tagus River at the end of the day.Enjoy traditional shops, the best pastry shops, and a transport network at your disposal.This apartment is the choice for those who value interior design, heritage preservation, and a location that is both historic and cosmopolitan.Come and write your next chapter in this prestigious address.
…By Annonceur International


Property identification: ZMPT586510 Imagine living just a few steps from the sea, in an apartment where natural light, space and quality of construction create the ideal environment for your family. This elegant 3 bedroom apartment in Vila do Conde combines tranquility, comfort and a privileged location by the ocean. With generous areas and excellent sun exposure, the apartment benefits from abundant natural light throughout the day. The large living room invites you to moments of family conviviality, while the bedrooms offer privacy and comfort for each member of the house. Composed of: - 3 suites - Service bathroom - Laundry - Balcony - Terrace - Garage with 42.83 m2 for 2 cars Living in Vila do Conde is to enjoy quality of life by the sea, with beaches, waterfront and leisure spaces just a few minutes away. At the same time, it is close to schools, shops, services and quick access, allowing a practical and balanced daily life for the whole family. Inserted in a building of contemporary architecture and high quality construction, this apartment is distinguished by the selected materials, thermal comfort and high energy efficiency. Energy Rating: A+ Key features: - High quality finishes - Silestone kitchen countertop - Lacquered MDF cabinets - French Oak or Hard Maple composite flooring - Doors up to the ceiling with concealed hinges and magnetic locks - Built-in wardrobes with linen-like interiors - Kitchen equipped with Siemens appliances: oven, induction hob, microwave, combined fridge, extractor fan and dishwasher - Thermal comfort and efficiency - Underfloor heating or ducted air conditioning - Hot water heat pump - Cortizo Plus window frames with thermal break and double glazing - Contemporary bathrooms with Ccoverlam ceramic tiles, Sanindusa sanitary ware, lacquered MDF furniture - Technology and convenience - Home automation for lighting and blinds control - Modern building - Ventilated façade in porcelain stoneware - Balconies with ceramic finish - Panoramic elevator 3D photographs are for illustrative purposes only Construction deadline until September 2026 3 reasons to buy with Zome + accompaniment With a unique preparation and experience in the real estate market, Zome consultants put all their dedication into giving you the best support, guiding you with the utmost confidence, in the right direction of your needs and ambitions. From now on, we will create a close relationship and listen carefully to your expectations, because our priority is your happiness! Because it is important that you feel that you are accompanied, and that we are always with you. + simple Zome consultants have a unique training in the market, anchored in the sharing of practical experience between professionals and strengthened by the knowledge of applied neuroscience that allows them to simplify and make their real estate experience more effective. Leave behind bureaucratic nightmares because at Zome you will find the full support of an experienced and multidisciplinary team that gives you practical support in all fundamental aspects, so that your real estate experience exceeds expectations. + happy Our greatest value is to deliver happiness to you! Free yourself from worries and gain the quality time you need to dedicate yourself to what makes you happiest. We act every day to bring more value to your life with the reliable advice you need so that together we can achieve the best results. With Zome you will never be lost or unaccompanied and you will find something that is priceless: your maximum tranquility! This is how you will feel throughout the experience: Peaceful, safe, comfortable and... HAPPY! Notes: 1. If you are a real estate consultant, this property is available for business sharing. Do not hesitate to present to your buyer customers and talk to us to schedule your visit. 2. For easier identification of this property, please refer to the respective ZMPT ID or the respective agent who sent you the suggestion.
…By Annonceur International


Located on Avenida da Liberdade in Barreiro, this T4 duplex penthouse enjoys panoramic views over the Tagus River and is part of a contemporary residential development.With 181.14 sqm of interior, this penthouse combines generous proportions, privacy, and a strong connection between indoor and outdoor living.The first floor is dedicated to the social area. The open-plan living and dining room extends along the façade, with large windows that provide abundant natural light and direct access to the balcony and terrace overlooking the river. The contemporary kitchen features a functional layout and integrates naturally with the social space.The private terrace, measuring approximately 69 sqm, extends the living area and creates the perfect setting for outdoor dining or leisure. This level also features a private swimming pool, ideal for enjoying the open views over the Tagus.The upper floor hosts the private area of the residence. The penthouse offers four bedrooms and four bathrooms, including two suites. The bedrooms are arranged along a central corridor and benefit from excellent natural light. This floor also features a private balcony, enhancing the connection with the outdoors and offering additional views over the river and surrounding landscape.Situated on the Barreiro waterfront, the property benefits from a location with quick connections to Lisbon via ferries to Terreiro do Paço, as well as proximity to the 25 de Abril Bridge. Nearby are riverside promenades, green spaces, cafés, and a range of services.This duplex penthouse offers generous interior spaces, a large terrace, private pool, and views over the Tagus, creating an exclusive living environment by the river, just minutes from Lisbon.
…By Annonceur International


New 2 bedroom apartment, located on the 10th floor with river front view, in the exclusive Distrikt development, in Parque das Nações, with wide and unobstructed views over the condominium garden, swimming pool and Tagus River.The social area is developed in open space, integrating the living room and the kitchen, creating a modern, functional and very bright environment. The apartment has two bedrooms, one of them en suite, two full bathrooms and a guest bathroom, all with contemporary finishes and high quality materials.It includes 1 parking space with installation of charger for electric vehicle and storage room, ensuring comfort and practicality in everyday life.The Distrikt development stands out for its current architecture and focus on quality of life, offering green areas, swimming pool, elegant common spaces and sustainable solutions, in a sophisticated and quiet urban environment.Inserted in one of the most modern and valued areas of Lisbon, Parque das Nações offers a unique environment by the river, with large green areas, riverside walks, bike paths and leisure spaces. A few minutes away you will find a wide range of shops, restaurants, services, schools, gyms and business centres, as well as excellent road access and public transport (metro, train and buses).An excellent opportunity to live with comfort, modernity and river view in a reference location in Lisbon.
…By Annonceur International


Contemporary single-level elegance plus independent 2-bedroom apartment. Welcome to Single-level Modernside at Lomas del Zurquí. Conceived for life on a single-story home and built on two lots, Modernside offers the best of cool mountainside living just minutes from San José. Completed in 2022, this home boasts an open concept and contemporary design, high ceilings, and lots of natural light. With its grey, white, and black color scheme and wooden details, this home is the perfect blend of modern sophistication and natural beauty. Plus, Modernside enjoys all the benefits of life within the Lomas del Zurquí residential community with cool temperatures, green surroundings, and great amenities such as a clubhouse, gym, pool, and tennis courts.A modern facade frames the main entrance with grey textured walls that offer a grand entrance. Single-level Modernside’s living room, dining room, and contemporary kitchen flow seamlessly together, offering a perfect space for spending time with family and guests. Large windows let in natural light, leading to a wide terrace with an impeccable elegant bar area that overlooks the beautifully landscaped yard. The social area at Modernside is perfect for gatherings and entertainment, featuring a spacious patio with a beautiful gazebo and BBQ area. In the private area of the home, you will find four spacious bedrooms, each with its own bathroom, including the master suite with a king-size bed, armchair, TV area, walk-in closet and a terrace overlooking the patio.One of Single-level Modernside’s biggest highlights is its efficiency and comfort through the use of technology. It’s a highly technological home with features such as facial recognition for the main entrance and terrace, Alexa connectivity for lighting and entertainment, and a high-resolution IP camera system for added security. Everything is managed through cell phones or fingerprints. Other tech features include lead lights throughout the house, two hot water tanks, and an automatic irrigation system.In addition to the main home, there is also a fully independent apartment with two bedrooms, two bathrooms, and parking for four cars. The property also features a service area, a garage with three indoor and three outdoor parking spaces, an attic, maid's quarters, and a storage area.The home was built on two lots which together offer even more outdoor space. Single-level Modernside at Lomas del Zurquí is located in a beautiful mountain setting, offering a cool climate and plenty of natural beauty. The residential community offers great amenities such as a clubhouse, gym, pool, and tennis courts. This home truly offers the best of modern living in a breathtaking setting.
…By Annonceur International


Experience elevated living in Rockleighs first-ever luxury townhome community, offering a rare opportunity to own new construction in one of Bergen Countys most exclusive and tightly held enclaves. Long known for its privacy and limited housing inventory, Rockleigh now welcomes discerning buyers seeking the prestige of a Rockleigh address paired with modern luxury living. This newly built, high-end residence showcases refined finishes and thoughtful design throughout, featuring an open-concept layout ideal for both everyday living and entertaining. The gourmet kitchen offers sleek cabinetry, premium countertops, and top-tier appliances, flowing seamlessly into bright living and dining areas. Spacious bedrooms provide comfort and privacy, including a serene primary suite with a spa-like bath. Additional highlights include wide-plank flooring, contemporary lighting, custom millwork, in-unit laundry, ample storage, and quality construction throughout. A variety of premium upgrades and customization options are available, allowing buyers to personalize finishes and features to suit their individual taste. Conveniently located near shopping, dining, parks, and major roadways, this exceptional offering blends exclusivity, craftsmanship, and lifestylean unmatched opportunity to finally own in Rockleigh.
…By Annonceur International


Discover a true seaside sanctuary where luxury meets tranquillity.Set within one of the most prestigious developments along Estrada Monumental, this exceptional two-bedroom apartment offers a harmonious blend of contemporary elegance, refined comfort, and breathtaking natural surroundings. Here, life unfolds at a different pacewhere the Atlantic Ocean becomes your daily backdrop and every detail has been carefully curated to enhance your lifestyle.Designed with sophistication in mind, the residence seamlessly combines modern architecture with a resort-inspired atmosphere. Expansive views, lush tropical gardens, and the soothing presence of the ocean create a serene environment that feels both exclusive and effortlessly relaxing.Residents enjoy access to an array of outstanding amenities, including stunning infinity pools that merge with the horizon, panoramic terraces perfect for sunset moments, tranquil water features, and beautifully landscaped gardens that invite rest and reflection. A fully equipped fitness centre overlooking nature, elegant private lounges and meeting spaces furnished with renowned Italian design, and 24-hour concierge and security services ensure comfort, privacy, and peace of mind at all times.Inside, the apartment reflects a commitment to quality and detail. The interiors feature premium finishes, a fully equipped modern kitchen with high-end integrated appliances, refined wood flooring, bespoke wardrobes with interior lighting, and sleek lacquered doors. Large aluminium-framed windows with double glazing invite natural light while ensuring comfort and insulation.The bathrooms are designed as personal retreats, complete with luxurious fittings, glass enclosures, and spa-inspired elements. Advanced systems for security, climate control, and energy efficiencyincluding solar-assisted water heating and integrated air conditioningprovide modern convenience and sustainability.Perfectly positioned, the property benefits from proximity to a vibrant coastal lifestyle, with renowned restaurants, leisure facilities, essential services, and shopping just moments away, while the city centre remains within easy reach.This is more than a homeit is a statement of lifestyle, where elegance, comfort, and the beauty of the ocean come together effortlessly.An exceptional opportunity to live with distinction by the sea.
…By Annonceur International


Located within one of the most prestigious developments along Estrada Monumental, this exceptional two-bedroom residence offers a rare combination of privacy, sophistication, and breathtaking surroundings. Designed for those who appreciate the finer things in life, this apartment elevates everyday living into a truly luxurious experience.From the moment you arrive, a sense of exclusivity is unmistakable. With its own private coded elevator access, the property ensures complete discretion and direct entry into your homean increasingly rare feature that defines both comfort and security. Complementing this, the apartment includes two private parking spaces, offering convenience and peace of mind.The interiors are a seamless blend of contemporary design and timeless elegance. Natural light flows through expansive, high-quality aluminium-framed windows, enhancing the sense of space and connection to the outdoors. Every element has been carefully selectedfrom the rich wood flooring to the bespoke wardrobes with integrated lightingcreating an atmosphere of understated luxury.The fully equipped kitchen features premium built-in appliances, designed to combine functionality with sleek, modern aesthetics. Living areas are both inviting and sophisticated, ideal for quiet relaxation or elegant entertaining. The bathrooms evoke a spa-like ambiance, complete with refined finishes, glass enclosures, and indulgent details that transform daily routines into moments of comfort.Beyond the apartment, residents are immersed in a true resort-style environment. Infinity pools blend seamlessly with the horizon, panoramic terraces offer unforgettable sunset views, and lush tropical gardens create a serene escape from the everyday. A state-of-the-art fitness centre, exclusive leisure and meeting spaces furnished with renowned Italian design, and 24-hour concierge and security services further enhance the experience.Advanced features such as integrated air conditioning, solar-assisted water heating, smart security systems, and electric blinds ensure modern comfort and efficiency throughout.Perfectly positioned, the property enjoys close proximity to the islands finest restaurants, leisure areas, essential services, and vibrant coastal lifestyle, all while maintaining a sense of tranquillity and exclusivity.This is more than just a homeit is a private retreat, a statement of prestige, and a lifestyle defined by comfort, elegance, and absolute privacy.
…By Annonceur International


Apartment Glyfada presents a refined opportunity at the heart of lower Glyfada, where contemporary design meets understated sophistication. This 137 m² second floor residence articulates a relaxed yet elegant lifestyle, centred around a luminous living room with fireplace and an open plan kitchen that invites conversation and effortless entertaining.Three generously proportioned en suite bedrooms, including a master suite, assure privacy and a fluid spatial experience. The apartment’s dual aspect orientation floods the interior with natural light and enhances ventilation, lending a sense of openness throughout. Thoughtful amenities such as autonomous heating via heat pump, full air conditioning, and a private parking space complement the living environment with both comfort and technical poise.Set in one of Glyfada’s most desirable neighbourhoods, this apartment effortlessly combines architectural clarity with residential ease. The careful balance of spatial rhythm and modern amenities defines Apartment Glyfada as a uniquely appealing address for those seeking discretion and enduring quality.
…By Annonceur International


4-Bedroom Penthouse with Private Rooftop and Sea View at Lakes 24, VilamouraDiscover this exclusive 4-bedroom penthouse in the prestigious Lakes 24 condominium in Vilamoura, a unique property that combines contemporary design, absolute comfort and a prime location. With generous areas, excellent sun exposure and stunning views, this apartment offers a sophisticated lifestyle just minutes from the Marina and Falésia Beach, ideal for both permanent residence and high-potential investment.Key Features 4-bedroom layout with 158 sqm of usable area and 280 sqm of total area Penthouse with private rooftop and panoramic views over the sea and nature reserve Spacious and bright living room, fully glazed on two sides Modern open-plan kitchen equipped with high-end appliances Premium finishes: solid wood flooring and natural stone Reversible air conditioning built into ceilings Bathrooms with electric underfloor heating South-facing orientation ensuring natural light all day 4 parking spaces in underground garage Private storage roomExterior and Amenities Exclusive rooftop with panoramic jacuzzi Fully equipped outdoor kitchen and barbecue area Large outdoor leisure and social areas Spacious terraces with seamless indoor-outdoor connection Private condominium with only 24 units Communal swimming pool and childrens pool Elevator and well-maintained common areasLocation Located in the heart of Vilamoura in a quiet and prestigious area Within walking distance to Falésia Beach and Vilamoura Marina Close to restaurants, shops, services and leisure areas Only 1 km from top golf courses 26 km from Faro International AirportThis penthouse represents a rare opportunity to acquire a luxury property in one of the Algarves most sought-after destinations. Ideal for those who value exclusivity, comfort and a unique natural setting, it is the perfect place to create unforgettable moments. Schedule your visit today.Ref: VAP193405
…By Annonceur International


We present to you this under construction exceptional 154.50 sq.m. apartment, ideally located in the prestigious area of Voula, offering a sophisticated lifestyle defined by comfort, elegance, and modern design.This exclusive residential complex has been meticulously designed to provide residents with a premium living experience. Amenities include a fully equipped boutique gym located on level -1, as well as an elegant private spa reserved exclusively for residents, creating a serene environment dedicated to relaxation and wellness.The apartment is distinguished by its impressive 3-meter-high ceilings and dual panoramic views, extending across both the sea and the mountains. These features enhance natural light and create a strong sense of openness and connection with the surrounding landscape.Each residence is complemented by a private storage room, a separate staff or nanny’s room, and a designated parking space, ensuring both practicality and convenience.The living spaces are thoughtfully designed to maximize comfort and flow. A sun-filled living room opens harmoniously to the expansive views, creating a seamless transition between indoor and outdoor living. The spacious kitchen, complete with an integrated dining area, combines functionality with refined finishes, making it ideal for both everyday living and entertaining.The apartment features three generously sized bedrooms, each carefully designed to provide comfort, privacy, and a balanced living environment.This property represents a unique opportunity to acquire a refined residence in one of the most sought-after locations of the Athenian Riviera.Features:Swimming pool, autonomous heating, double energy-efficient glazing, aluminum frames, energy-efficient fireplace, electric shutters, spa, gym, parking, staff room, storage room, video intercom, security door, air conditioning, thermal façade, thermal insulation.Distances:Beach (A’ Voula Beach): 950 mSea: 500 mVoula Central Square Market: 900 mAirport (Eleftherios Venizelos): 19 kmPort of Piraeus: 15 kmAsklepieio Voula Hospital: 500 mRoumpos Real Estate.
…By Annonceur International


Coldwell Banker Anteris presents this new development of luxury apartments in the heart of Barcelona, located right in front of La Rambla, within a building dating back to 1898 characterized by eclecticist style and boasting significant historical recognition in the city's architectural panorama. This building offers three types of properties, featuring spacious and light-filled spaces that will make you feel at home from the very beginning. The designer open-plan kitchens, fully equipped, provide a functional and open environment perfect for sharing special moments with your loved ones. You will discover meticulously restored classic original elements, such as hydraulic floors and colonial ceilings. All of them boast high-quality finishes, elegant design, and maximum comfort, seamlessly blending the classic with the contemporary. Its strategic location on one of the most emblematic corners of the Barri Gòtic, the historical core of the city, surrounded by narrow cobblestone streets, historic buildings, Gothic churches, and monuments that transport you to medieval times. In this area, you'll find numerous museums, art galleries, theaters, artisan boutiques, as well as a wide variety of gastronomic offerings and cultural events, ranging from local festivals to concerts and art exhibitions. ref:ABA002
…By Annonceur International


Impeccable taste and flawless design in Avenida Escazú, Costa Rica’s premiere modern mixed-use development. The Vernissage Apartment in Escazú offers a single-level distribution characterized by integrated spaces and unique finishes. Every detail has been individually selected and installed to the last detail, from anti-scalding showers to gallery-grade lighting and double insulated sliding balcony doors custom made in California. All this in a great location within sought-after Avenida Escazú on the west side of San José.Vernissage may be accessed from two independent building entrances, always ensuring reliable elevator accessibility; both apartment entrances guide you to a grand social area with magnificent views. This area is complemented by fine wood built-in cabinetry and a fully equipped wet bar built into a white marble niche, including a concealed Sub-Zero ice maker and two full height wine and beverage refrigerators.The social area includes several silent high-tech ceiling fans and a multi zone air conditioning system which together provide a naturally refreshing environment, all controlled by the apartment’s smart home system. Two separate, full extension glass sliding doors open to a balcony facing the center of Avenida Escazu’s main plaza.Seamlessly integrated to the social area, Vernissage’s European custom-made kitchen is the ideal space for the passionate cook to prep and share. The kitchen offers an L-shaped six-person counter that easily becomes the center of attention. Fully equipped, the kitchen boasts wood paneled appliances selected for the most demanding chef, including both convection and steam ovens, ceramic glass induction cooktop, warming drawers and separate large format refrigeration and freezing units from internationally recognized brands such as Viking, Sub-Zero and Wolf. The wooden cabinets are complemented by the elegant, white marble niches and extensive quartz countertops that characterize the apartment.A secondary top-of-the-line service kitchen is also designed and furnished with premium quality materials and fully equipped with Bosch and Liebherr appliances. A separate Bosch equipped laundry room, providing plenty of counter space and storage cabinets is connected to the service kitchen for convenience and can be enclosed with a pocket door. An intimate study/library space off the main entry offers stunning mountain views and complements the versatility of the social area.The Vernissage Apartment Escazú offers three bedrooms, each with private balcony that look out into the Escazú mountains.Heading towards the master suite is a spacious family room featuring a large format flat screen TV with theater surround sound system and a west facing double balcony, ideal for enjoying the most amazing sunsets and mountain views. Vernissage’s ample master suite has access to a private balcony and a deluxe, ensuite bathroom with a spacious, retro-illuminated double walk-in closet imported from Italy.The apartment includes two additional spacious suites with built-in closets imported from Spain. All suites feature an elaborate indirect lighting system, remote controlled curtains and shades and their own Pella sliding doors with access to balconies that incorporate beautiful views of Escazú’s mountains. All lighting, fans, air conditioners and window coverings are also integrated into the Smart Home System but can easily be controlled independently either manually or by handheld remote controls.Avenida Escazú offers everything you need within walking distance. Fine cuisine can be enjoyed in restaurants like L’ile de France and Capital Grill or for more informal dining, coffee, and pastry in Búlali and Starbucks. Entertainment includes a Nova Imax Theater with VIP seating and seasonal weekend arts and crafts fairs with live performances.Fashion stores, corporate headquarters, legal firms, and health care professionals have also chosen Avenida Escazú as their workplace. Outdoor amenities encompass a park, a playground, jogging trails, and a dog park. The residential condominium includes an outdoor pool, a fully equipped gym, and an additional dog park right behind the building.Highway 27 connects directly to Avenida Escazú, offering the same quick access to other commercial centers like Plaza Tempo, Multiplaza and Plaza Itskatzú. Avenida Escazú is home to Texas Tech’s University campus at San José and near top-ranked private schools such as Blue Valley, 10 minutes away. Hospital Cima, the top ranked regional medical center and stores like Price Smart and Office Depot are also walking distance away. The Pacific Coast is just an hour drive away from Vernissage Apartment.Other features at The Vernissage Apartment Escazú include:-Six variable speed high efficiency inverter A/C units with independently controlled thermostats, all linked to the Smart Home System.-Security cameras and digital locks at both main entrances.-A total of five parking spaces, including two double-width handicap parking areas.-Two storage areas in the garage, one including a significant supply of additional flooring, porcelain wall tiling, and other finishing materials specifically purchased forfuture additions or remodeling projects.-Thermal, UV filter and sound insulated, easy slide, double-pane social area balcony doors.-Italian interior flush doors with sound insulation, smooth closing, and quiet latch.-Art railing and gallery grade LED lighting for exhibiting artwork.-Automatic water treatment plant that prevents mineral buildup and eliminates the need for individual appliance water filters.-Continuous in-line extraction fans that refresh the air form all bathrooms, master walk-in closet, service kitchen and laundry room.-Cooktop extraction hoods in both kitchens, duct-vented to the building’s roof by double powered fans.-Multi zoned Hi-Fi sound system controllable independently or through the Smart Home System-Thermal and sound insulated internal and external walls built with Durock gypsum throughout the apartment.-Digitally dimmable LED direct and indirect lighting, controllable independently by local light switches or through the Smart Home System-Switched and un-switched power outlets in social area balconies-Water faucets in west-facing balconies
…By Annonceur International


With open views over the Tagus River, a south-facing orientation, and a rare perspective of the iconic Cristo Rei, this elegant 3-bedroom duplex with a private terrace is set in the heart of Lapa one of Lisbons most exclusive residential neighborhoods. A truly rare opportunity on todays market, the apartment and building have both undergone a complete renovation, offering a bright, contemporary, and comfortable living experience designed for modern city life.Spanning 153 sqm across two floors, the apartment features three bedrooms, including two suites, and a spacious open-plan living area that flows seamlessly into a fully equipped kitchen with Smeg appliances. The interiors offer a warm and functional atmosphere, ideal for family life or entertaining guests. The private terrace overlooks the river and invites quiet outdoor moments under the Lisbon sun.The property is being sold fully furnished and equipped, with high-end furniture valued at approximately 50,000. It has an A-rated energy certificate, benefiting from excellent thermal and acoustic insulation. The building has also been fully refurbished, and a renovation of the façade is already planned. Monthly condominium fees are low around 20 and parking is available to rent nearby for approximately 150 per month.Short-term rentals are allowed, including through platforms such as Airbnb, which makes this property particularly appealing as an investment, combining income potential with a prime location in Lisbon.Lapa is one of Lisbons most refined and historic neighborhoods, known for its embassies, restored palaces, and sense of calm. It offers a prestigious residential atmosphere while remaining well connected to the city center. The area features charming cafés, local grocers, art galleries, and top international schools. With the river just a short stroll away, residents can enjoy scenic walks along the Tagus, while quick access to Santos, Cais do Sodré, and Príncipe Real makes this location equally suitable for families and cosmopolitan investors.
…By Annonceur International


Located in the prestigious Carré d'Or, on the top two floors of an elegant residence, this sumptuous penthouse offers exceptional panoramic views of the sea and the new Mareterra district.Entirely renovated with top-quality materials and decorated with a remarkable eye for detail, this exceptional property captivates with its refinement and contemporary atmosphere.With a living area of approx. 80 m² (total surface area 131.5 m2), it is composed as follows:On the 8ème floor, an elegant entrance opens onto a luminous living room, enjoying a breathtaking view of the sea and Mareterra. The sleeping area includes a master bedroom with bathroom and dressing room, an office (or spare bedroom), a shower room and a guest toilet.A harmoniously integrated staircase leads to the 9ème floor, where a fully equipped open kitchen with dining area is revealed, sublimated by a large bay window giving access to a pleasant terrace, ideal for taking full advantage of the panorama.A large parking space and a cellar complete this rare property.
…By Annonceur International


This stunning T2 apartment is located on the 2nd floor of the Botanica development. It offers a generous gross private area of 123 m² and balconies totalling 27 m². The unit also includes 2 private parking spaces.Botanica Vilamoura is an exclusive residential development that combines contemporary architecture with a strong connection to nature, set in one of Vilamouras most desirable residential areas. Designed to offer comfort, functionality, and outdoor living, the condominium provides a balanced lifestyle in a private and well-planned environment.The development comprises 55 apartments with layouts ranging from two to four bedrooms, including duplex penthouses, as well as five commercial units. Apartment areas range approximately from 107 m² to 202 m² and are complemented by generous terraces, private gardens, or rooftop spaces, with some units benefiting from private pools.Residents have access to a comprehensive range of shared facilities, including an outdoor swimming pool, indoor heated pool, landscaped gardens, childrens pool and playground, sauna, hammam, and a fully equipped gym, plus a modern coworking space and a residents' lounge/meeting room.The condominium also offers concierge services, lift access, and basement parking.Interiors feature high-quality finishes, including natural oak-toned flooring, fully equipped kitchens with integrated appliances, contemporary bathrooms, and aluminium window frames with thermal break and double glazing. The design prioritises natural light, comfort, and efficiency.Botanica Vilamoura is ideally located close to the Vilamoura Marina, beaches, golf courses, the Vilamoura Environmental Park, sports facilities, and a wide range of services and restaurants. Faro International Airport is approximately 20 minutes away.This development offers a modern residential concept that reflects the quality, lifestyle, and exclusivity associated with Vilamoura.For further information, please contact us.AlgarveProperty.com AMI 2196 T.: +351 289 310 310
…By Annonceur International


This stunning T3 apartment is located on the 3rd floor of the Botanica development. It offers a generous gross private area of 162 m² and balconies totalling 33 m². The unit also includes 2 private parking spaces.Botanica Vilamoura is an exclusive residential development that combines contemporary architecture with a strong connection to nature, set in one of Vilamouras most desirable residential areas. Designed to offer comfort, functionality, and outdoor living, the condominium provides a balanced lifestyle in a private and well-planned environment.The development comprises 55 apartments with layouts ranging from two to four bedrooms, including duplex penthouses, as well as five commercial units. Apartment areas range approximately from 107 m² to 202 m² and are complemented by generous terraces, private gardens, or rooftop spaces, with some units benefiting from private pools.Residents have access to a comprehensive range of shared facilities, including an outdoor swimming pool, indoor heated pool, landscaped gardens, childrens pool and playground, sauna, hammam, and a fully equipped gym, plus a modern coworking space and a residents' lounge/meeting room.The condominium also offers concierge services, lift access, and basement parking.Interiors feature high-quality finishes, including natural oak-toned flooring, fully equipped kitchens with integrated appliances, contemporary bathrooms, and aluminium window frames with thermal break and double glazing. The design prioritises natural light, comfort, and efficiency.Botanica Vilamoura is ideally located close to the Vilamoura Marina, beaches, golf courses, the Vilamoura Environmental Park, sports facilities, and a wide range of services and restaurants. Faro International Airport is approximately 20 minutes away.This development offers a modern residential concept that reflects the quality, lifestyle, and exclusivity associated with Vilamoura.For further information, please contact us.AlgarveProperty.com AMI 2196 T.: +351 289 310 310
…By Annonceur International


This stunning T3 apartment is located on the 3rd floor of the Botanica development. It offers a generous gross private area of 168 m² and balconies totalling 55 m². The unit also includes 2 private parking spaces.Botanica Vilamoura is an exclusive residential development that combines contemporary architecture with a strong connection to nature, set in one of Vilamouras most desirable residential areas. Designed to offer comfort, functionality, and outdoor living, the condominium provides a balanced lifestyle in a private and well-planned environment.The development comprises 55 apartments with layouts ranging from two to four bedrooms, including duplex penthouses, as well as five commercial units. Apartment areas range approximately from 107 m² to 202 m² and are complemented by generous terraces, private gardens, or rooftop spaces, with some units benefiting from private pools.Residents have access to a comprehensive range of shared facilities, including an outdoor swimming pool, indoor heated pool, landscaped gardens, childrens pool and playground, sauna, hammam, and a fully equipped gym, plus a modern coworking space and a residents' lounge/meeting room.The condominium also offers concierge services, lift access, and basement parking.Interiors feature high-quality finishes, including natural oak-toned flooring, fully equipped kitchens with integrated appliances, contemporary bathrooms, and aluminium window frames with thermal break and double glazing. The design prioritises natural light, comfort, and efficiency.Botanica Vilamoura is ideally located close to the Vilamoura Marina, beaches, golf courses, the Vilamoura Environmental Park, sports facilities, and a wide range of services and restaurants. Faro International Airport is approximately 20 minutes away.This development offers a modern residential concept that reflects the quality, lifestyle, and exclusivity associated with Vilamoura.For further information, please contact us.AlgarveProperty.com AMI 2196 T.: +351 289 310 310
…By Annonceur International


This stunning T2 apartment is located on the 3rd floor of the Botanica development. It offers a generous gross private area of 123 m² and balconies totalling 27 m². The unit also includes 2 private parking spaces.Botanica Vilamoura is an exclusive residential development that combines contemporary architecture with a strong connection to nature, set in one of Vilamouras most desirable residential areas. Designed to offer comfort, functionality, and outdoor living, the condominium provides a balanced lifestyle in a private and well-planned environment.The development comprises 55 apartments with layouts ranging from two to four bedrooms, including duplex penthouses, as well as five commercial units. Apartment areas range approximately from 107 m² to 202 m² and are complemented by generous terraces, private gardens, or rooftop spaces, with some units benefiting from private pools.Residents have access to a comprehensive range of shared facilities, including an outdoor swimming pool, indoor heated pool, landscaped gardens, childrens pool and playground, sauna, hammam, and a fully equipped gym, plus a modern coworking space and a residents' lounge/meeting room.The condominium also offers concierge services, lift access, and basement parking.Interiors feature high-quality finishes, including natural oak-toned flooring, fully equipped kitchens with integrated appliances, contemporary bathrooms, and aluminium window frames with thermal break and double glazing. The design prioritises natural light, comfort, and efficiency.Botanica Vilamoura is ideally located close to the Vilamoura Marina, beaches, golf courses, the Vilamoura Environmental Park, sports facilities, and a wide range of services and restaurants. Faro International Airport is approximately 20 minutes away.This development offers a modern residential concept that reflects the quality, lifestyle, and exclusivity associated with Vilamoura.For further information, please contact us.AlgarveProperty.com AMI 2196 T.: +351 289 310 310
…By Annonceur International
'%20stroke='%23DDAA3A'%20stroke-width='1.909'%20stroke-linecap='square'%20stroke-linejoin='bevel'/%3e%3c/svg%3e)
Receive by email any new listing that may match your search criteria
By validating this form, you accept the general conditions of use of Le Figaro Properties.
These agencies offer a selection of luxury properties vente . Feel free to contact them for personalized assistance.





