Get early access to listings that match your criteria
Never miss an opportunity again. Our personalized alerts notify you instantly.

 English$ USD · m²


Welcome to 320 Macon Street, Set on one of Bed-Stuy's most coveted tree-lined blocks, this stunning three-bedroom, two-bathroom condominium is a rare find. Spanning 1,380 square feet across three exposures, Unit 3 at 320 Macon Street delivers an effortless blend of industrial character and contemporary sophistication that captivates from the moment you step inside. Soaring exposed white brick walls, a custom barn door, and a dramatic floor-to-ceiling window wall bathe the living space in abundant southeastern light from morning to evening - creating an atmosphere that is both striking and warm. The chef's kitchen is nothing short of exceptional. Outfitted with a Fisher & Paykel 6-burner gas range, Bosch dishwasher, Bertazzoni refrigerator, and Sharp drawer microwave, it is as functional as it is beautiful. A wall of windows and a charming windowed breakfast nook invite you to linger over your morning coffee, while a generous walk-in pantry with custom built-in shelving keeps everything organized and within reach. Thoughtful design extends throughout the home. A dedicated laundry room accommodates a full-size stackable washer and dryer with room to spare. Each bedroom features its own closet, the dining area includes a built-in banquette with storage drawers, and the primary suite is crowned by an impressive dressing room and walk-in closet that will satisfy even the most discerning buyer. Carrying costs are exceptionally low, with monthly taxes of just $274 - making ownership as practical as it is appealing. Beyond your front door, the neighborhood delivers. The C train at Kingston-Throop gets you to Manhattan in under 30 minutes, and Citi Bike stations are steps away. When it's time to unwind, neighborhood favorites including Frog Wine Bar, Peaches, Saraghina, Chez Oskar, and Trad Room are all close at hand. Street parking is readily available. 320 Macon Street is more than a home - it's a lifestyle.
…By Annonceur International


Apartment T4+1 / 163m² / Completely Refurbished / Rua Bernardo Lima - Next to Marquês de PombalWe present this elegant 4+1 bedroom apartment with 163m², completely refurbished, located in the prestigious Rua Bernardo Lima, next to Marquês de Pombal, one of the most central and valued areas of Lisbon. Inserted in a charming building with an elevator, the property has undergone a complete refurbishment, combining contemporary comfort and functionality with the classic design that characterizes this area of the city. The apartment has four bedrooms, plus an additional room that can serve as an office, closet or storage area, ideal for adapting to the needs of modern life. The kitchen is fully equipped with modern and quality appliances. It also has three bathrooms, one of them en suite, offering comfort and privacy. Equipped with double-glazed windows, this apartment guarantees excellent thermal and acoustic insulation, providing a quiet and welcoming environment in the heart of the city. Excellent location, just minutes from Avenida da Liberdade, with easy access to transport, commerce, services and all the amenities of urban life. A unique opportunity to live with distinction and comfort in the heart of Lisbon.
…By Annonceur International

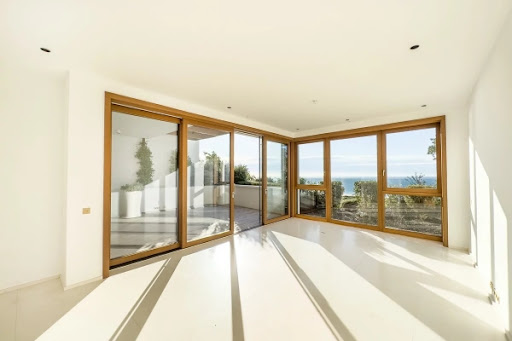


At the entrance to Monaco, the residence L'Exotique overlooks the Principality.The apartment is south-east-facing and therefore enjoys full sunlight.This building, located just outside the entrance to Monaco, brings a breath of modernity and elegance to the Principality.This luxurious property of contemporary architecture offers top-of-the-range amenities with particular attention to detail.On the 1st floor, the building boasts a magnificent indoor swimming pool and a large gym.This spacious 3-bedroom apartment boasts a deep, spacious terrace with panoramic sea views.This 3-room apartment comprises an entrance hall leading to a living/dining room with open kitchen, a spacious master bedroom with dressing room and bathroom, a second bedroom with shower room, a storeroom, a guest toilet and dressing room, and a terrace.Two parking spaces and a cellar complete this property.The apartment is currently rented until February 2027.
…By Annonceur International


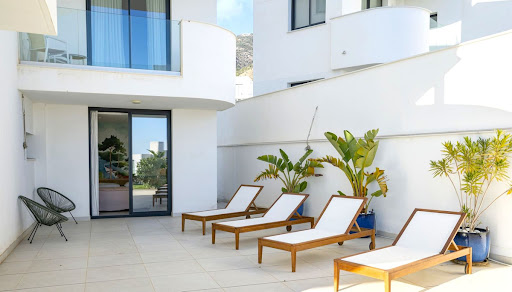
YOUR HOME AT HIGUERON WEST - LUXURY 3-BEDROOM APARTMENT WITH SEAVIEWS MODERN LIVING GEARED FOR QUALITY LIFE & WELLBEING - Experience the "Wow" factor, from the moment you step into this luxurious 3-bedroom garden corner apartment, you are greeted by a beautiful view to the Mediterranean an immediate sense of openness, sophistication, and tranquillity. Inspired by client feedback, Broadway Malyan (award-winning, New York-based architects) has designed a unique floor plan concept bringing a villa feel to this apartment by creating a living area that extends along the length of the terrace, impressive floor-to-ceiling sliding doors, dining areas and kitchens that seamlessly flow into one another. The open-plan living space flows effortlessly onto a XXL sunlit terrace with superb sea views just made for the climate and lifestyle of southern Spain. The kitchen is fully equipped with high-end appliances including some expensive extras such as a wine cooler. The master bedroom features a private luxury en-suite bathroom, walk-in closet, and access to the terrace. Two further bedrooms sharing a spacious bathroom are just perfect for family or guest. Guest toilet. Situated on a corner it provides total privacy. Two large parking spaces and a dedicated storage unit. A UNIQUE LIFESTYLE PROPOSITION Over 100.000 m2 of sustainable grounds landscaping, walking and cycling paths, pets park, charging station for electric cars and bicycles (available on-site for rent), unrivalled on-site facilities and "2.0" concierge services designed around your convenience reflect the fact that quality of life is the defining factor here. It will be possible to find an optimal balance between work and living, with an inspiring coworking space within walking distance of your home. In short, Higuerón West was made for those who live life, work and play to the full. This inspiring living environment overlooking the Mediterranean Sea is innovative and different because it was created from a fresh concept but with a deep understanding of local demand and emerging global trends THE NEIGHBORHOOD The new neighborhood borders La Reserva del Higuerón Resort and enjoys the member’s use of its many outstanding amenities, from championship sports facilities, private beach club and an award winning spa to exceptional dining options, yet a residential development with a character and philosophy of its own. THE PERFECT LOCATION Designed around a living concept that responds to today’s work and lifestyle schedules – smoothly facilitating them by providing for all modern-day needs, but also creating an ideal setting in which to relax and un-wind surrounded by peace and nature. With its resident's only turistic train, you'll have your own shuttle that will give you a lift to the the comercial center, to the beach as well as to the train station, you hardly ever need a car during your stay. Also close to major road networks yet sheltered from them, within a 10 to 25-minute radius of Fuengirola, Benalmádena, Mijas, Marbella, Málaga and the international airport. Alternatively, you can also be on the beach, golf course or enjoying a wide array of sports and pursuits in a question of minutes. This is the perfect place to clear your mind and reenergize. Beds: 3 | Baths: 2+1wc | Living area: 132 m2 | Terraces: 160m2 + private use garden: +100m2 Facing: S | 2 Underground parking spaces + 1 Storage | Construction year: 2021 Airport: 15 min drive – Fuengirola: 5 min drive – Benalmadena: 5 min drive – Puerto Marina: 6 min drive - Marbella: 15 min drive - Puerto Banús : 20 min drive - Golf course : 5 min drive - Beach: 2 min drive - Amenities, bars &restaurants: 5 min walk - Public Transports : 2 min walk Our team works incessantly to make sure that the description and the sales prices for the properties offered on this website are correct and up to date. Notwithstanding, the information contained in this website is subject to errors and omissions, and the properties themselves subject to price changes, prior sale or withdrawal from market. The property market on the Costa del Sol is red hot right now and good properties are being snapped up fast! We suggest that if you see something you like that fits your budget, contact us as soon as possible to avoid disappointment!
…By Lovely Planet Properties Costa Del Sol


Exceptional Golf Premier Residence | Portimão, Algarve In one of the most exclusive settings in the Algarve, where sophistication meets the serenity of nature, stands this distinguished residence where this magnificent 4 bedroom apartment is located, integrated in a building of only 2 floors and consisting of only three fractions - a true privilege reserved for a few. With an absolutely unique location next to the prestigious Pestana Alto Golf, designed by the legendary Sir Henry Cotton, this property benefits from a dominant position in the first place of golf, offering open views that extend to the Atlantic. A few steps from the timeless Praia do Vau and Praia do Alemão, this is an address where discreet luxury and tranquility are combined with the authenticity of the Algarve lifestyle. Architecture, Space and Light With a generous area of approximately 280 m², this residence reveals a perfect balance between scale, elegance and functionality. The social area, large and bathed in natural light, develops in continuity with the exterior, where a terrace facing east invites you to moments of contemplation on the green of golf. The four spacious en-suite bedrooms are private retreats, designed with attention to detail, absolute comfort and a timeless aesthetic. The kitchen, equipped with top-of-the-range appliances, reflects a contemporary approach, combining design and efficiency, and is complemented by an independent service area. A Distinctive Outdoor Experience The exterior was designed as a natural extension of the indoor experience, with access to an elegant swimming pool (chlorine treatment) shared in an almost tropical environment of total exclusivity. A truly rare element distinguishes this property from being on a plot of approximately 1500 m² with which it elevates the positioning of this asset in the luxury market. Comfort, Technology and Sustainability Private garage in box for two cars, with additional outdoor parking for 2 more cars High-efficiency solar panels and stand-alone water solutions Technical infrastructures that guarantee comfort all year round High level of privacy and security Water hole (50 m) to support the garden and pool Cistern with a capacity of 35,000L Solar panels with additional 500L +150L tank Wood boiler heating system (with possibility of modernization) Electrical autonomy and totally independent that allows you to enjoy all the electricity consumption of the house in total independence from commercial grids. A Prestigious Address This property transcends the concept of housing - it´s a lifestyle statement. A sophisticated refuge, where every detail has been thought out to provide a unique residential experience, in one of the most desired destinations in Europe. Possibility of negotiating the sale of the 2 other existing fractions of the residence (2 aparts T2) Book your visit now!
…By Annonceur International


Discover this elegant 2-bedroom apartment located in the prestigious and exclusive community of Mansion Club, just a few minutes from the centre of Marbella. A unique opportunity to enjoy the perfect combination of luxury, nature and modern comfort.Privileged locationLocated close to all amenities, beaches and the charm of the old town, but surrounded by lush tropical gardens that guarantee absolute peace and privacy.A resort-like environmentThe community offers: Carefully designed subtropical gardens Trails and water features that create a serene environment 3 swimming pools (including heated indoor pool) Fully equipped gym Social club, Turkish bath and sauna 24-hour securityThe apartment combines classic elegance with contemporary touches: Cosy lobby Bright living-dining room with floor-to-ceiling windows Large terrace overlooking tropical gardens Master bedroom suite with dressing room and marble bathroom (bathtub, double sink) Comfortable additional bedrooms and high-quality guest bathroom Extras that make the difference Marble floors Air conditioning hot/cold Underfloor heating Satellite TV, alarm and high-speed internet Underground garage space and large storage room with elevator accessIdeal as a home, second home or investmentA property that meets all expectations in one of the most exclusive communities in Marbella. Mansion Club: luxury, tranquility and quality of life minutes from everything.
…By Annonceur International


Paradise is in full view at this exceptional residence in the prestigious Marbelle Club on Marco Island. Perfectly positioned along one of Southwest Florida's most beautiful stretches of beachfront, this fully renovated and professionally furnished condominium offers an unparalleled coastal lifestyle. From the moment you enter, you are greeted by a seamless blend of contemporary sophistication and relaxed elegance. The open-concept design is ideal for both entertaining and everyday living, all while showcasing sweeping Gulf views and spectacular sunset backdrops. Every detail of this residence has been thoughtfully curated. The gourmet kitchen features crisp white custom cabinetry, stainless steel appliances, quartz countertops, and a striking full quartz backsplash. The dining area is enhanced by a newly added wet bar with wine refrigeration, while the living space is anchored by a custom built-in with a recessed electric fireplace--creating a warm yet refined focal point. Both bathrooms have been beautifully reimagined with upgraded cabinetry, designer tile flooring, and spa-inspired walk-in showers, completing the home's luxurious coastal aesthetic. For added peace of mind, the residence is equipped with impact-resistant sliders and manual shutters, offering both convenience and protection. Experience beachfront living at its finest--this is a rare opportunity not to be missed. Schedule your private showing today.
…By Annonceur International


Located in the vibrant Marina Village of Lustica Bay, this elegant three-bedroom residence offers a unique opportunity to own a home in one of the most prestigious lifestyle developments on the Adriatic coast. Positioned near the waterfront promenade, the apartment enjoys beautiful views of the Adriatic Sea and access to a thriving resort-style community. Marina Village is the lively heart of Lustica Bay, where residents enjoy a sophisticated coastal atmosphere surrounded by boutique shops, restaurants, cafes, and the five-star The Chedi Hotel. The neighborhood's architecture draws inspiration from traditional Montenegrin fishing villages while integrating contemporary design and luxury living. The apartment is thoughtfully designed with spacious open-plan living areas and large glass openings that allow natural light to fill the interior. The layout includes: an open-plan living room, dining area, and kitchen; three comfortable bedrooms, three bathrooms, a spacious terrace with views of the Adriatic Sea, and internal storage space. Large sliding doors connect the living space with the terrace, creating a seamless indoor-outdoor living experience ideal for enjoying the Mediterranean climate. Residents benefit from high-quality finishes and modern equipment, including a ducted air-conditioning system, secure access with video/audio intercom, access to communal swimming pools, landscaped surroundings, pedestrian promenades, and beach access within the resort. Lustica Bay homeowners also enjoy access to a wide range of resort amenities within the development, including private beaches, restaurants, boutiques, sports facilities, and marina services. Lustica Bay is located on the scenic Lustica Peninsula, between the Bay of Kotor and the open Adriatic Sea, offering a unique combination of natural beauty and modern infrastructure. The development is easily accessible from several international airports (Tivat International Airport - approx. 10 km, Podgorica International Airport - approx. 90 km, and Dubrovnik Airport - approx. 46 km) Lustica Bay is one of the most ambitious residential and tourism developments in Southeast Europe, planned to include hundreds of residences, hotels, golf facilities, and two marinas. The project's scale, infrastructure, and lifestyle amenities make properties within the community highly attractive for both personal use and long-term investment. With its waterfront setting, elegant design, and access to world-class amenities, this apartment represents a perfect opportunity to enjoy the Mediterranean lifestyle while investing in one of Montenegro's most prestigious destinations. Contact us today for more information or to arrange a viewing of this exceptional Lustica Bay residence. Property features * Air-conditioning * Close to Tivat airport * Concierge Services * Design concept * Excellent location * Marina * Mountain view * Parking * Peaceful area * Private beach * Residential area * Tourism
…By Annonceur International


Single Level Casa Jardín is a newly built four bedroom residence located in Residencial Hacienda Los Reyes in Costa Rica. Currently under construction for completion March 2026. Designed under an open concept that intentionally integrates exterior spaces into the home, the property offers generous natural light, cross ventilation, and a layout that prioritizes both comfort and functionality. The solar heated pool, premium finishes, and thoughtfully planned secondary spaces position this home as a contemporary option within one of the country’s established residential communities.Each of the four bedrooms includes its own private bathroom, walk in closet, and air conditioning, creating independent and well appointed suites. The social areas flow openly toward the outdoor spaces, reinforcing the architectural intention of connecting interior and exterior living.The kitchen, terrace cabinetry, and bathroom furniture are by Vesto, complemented by a Spanish Ascale Palomastone porcelain kitchen countertop and Caesarstone Fresh quartz surfaces in the bathrooms. Hansgrohe fixtures are installed throughout the kitchen and bathrooms. Spanish porcelain flooring by Argenta defines the main living areas and pool finish, while Emotion porcelain is used in the bedrooms, maintaining material consistency with subtle variation.The heated pool is supported by solar energy, which also serves as the primary source of hot water for the bedroom bathrooms. Additional features include a pantry, private office, full service quarters with bathroom, guest bathroom, and an additional bathroom in the pool area. Two storage rooms provide practical organization.The basement level, equipped with electricity, water, and air conditioning, offers flexibility for a private gym, game room, wine cellar, library, or cinema. Window systems by Edan Glass using the Europa system and Cooltek inverter air conditioning units complete the home’s technical specifications.
…By Annonceur International


Newly built detached house with garden in Santa Margherita Ligure | Corte Agrumi In the heart of Santa Margherita Ligure, one of the most elegant and beloved towns on the Ligurian Riviera, lies Corte Agrumi - Santa Margherita Ligure, a new luxury residential project that reinterprets the charm of small Ligurian villages in a contemporary key. Designed as a refined ensemble of just eight independent residences, the complex is built around a secluded, green courtyard where Mediterranean plants, citrus scents, and pedestrian paths create an intimate, quiet, and refined atmosphere. An ideal setting for those seeking a new home in Santa Margherita Ligure, close to the sea and the town center, yet protected and secluded. Unit 02: Within this exclusive project, we offer a newly built townhouse featuring larger spaces and a particularly functional layout, designed to offer comfort and livability throughout. The property extends over two main levels, with a total internal floor area of approximately 107.7 square meters, plus 23.1 square meters of outdoor space including the garden and balcony, for a total living area of 125.2 square meters. The ground floor features a bright living area with a living room and open-plan kitchen, arranged in an airy and convivial space, overlooking the private garden that represents a natural extension of the home. This outdoor space allows you to fully enjoy the home outdoors, creating an ideal setting for relaxing, family meals, or summer evenings in the mild climate of the Ligurian Riviera. A guest bathroom is also located on the same level, while an internal staircase leads to the upper floor. The first floor is dedicated to the sleeping area, designed for comfort and privacy. It features two well-proportioned bedrooms, both featuring a pleasant light, along with two bathrooms, making the layout particularly practical and suitable for both everyday use and as an elegant seaside second home. Features · Flooring: Ground floor / large stoneware slabs such as Florim White Limestone Mezzanine-First floor / Natural Oak parquet · Bathroom coverings: Floor / large stoneware slabs such as Florim White Limestone - Walls / water-based enamel porcelain stoneware such as Marazzi Crogiolo Lume (shower area) · Sanitaryware and taps line: Duravit / Simas type sanitaryware Gessi / Cristina type taps · Electrical system: Three-phase 6kW+ supply / Electrical panel with load control / Basic home automation type BTicino MyHome / BTicino Living Now type sockets · Heating and cooling type: Integrated system such as Mitsubishi Ecodan Multiconfort with internal units for cooling/heating and DHW production · External fixtures: Casement/sliding windows with thermal break and high-performance Schuco-type double glazing with integrated mosquito net and full-color aluminum shutter with adjustable slats · Internal fixtures: Internal hinged/sliding doors, Scrigno type, flush with the wall Olivari type handle · Parking space and operating system: Automated underground parking system / car storage platforms (5,200x2,100xh2,100mm) / roto-translator for car rotation on exit / entrance area with retractable roof / smart management system with APP for car collection booking The Corte Agrumi - Santa Margherita Ligure project is the result of an architectural and urban redevelopment project that aims to combine aesthetics, sustainability, and quality construction. The homes will be designed with a focus on energy efficiency and contemporary comfort, using high-performance solutions, modern systems, and materials that resonate with Ligurian tradition. The result is a new way of living in Santa Margherita: more intimate, greener, and more authentic. The location is one of the project's great strengths. Santa Margherita Ligure, between Portofino and Rapallo, has always been one of Liguria's most sought-after destinations for its unique balance of elegance, livability,...
…By Annonceur International


This stylish luxury penthouse in Tavira is designed for buyers who value space, privacy and a memorable outdoor lifestyle. Set on the top floor of an exclusive new development, it combines generous interiors with broad terraces and a remarkable private rooftop overlooking the Ria Formosa and the sea. Refined in style and generous in scale, this is a home created to deliver both everyday comfort and a strong sense of arrival. The development is currently under construction, with completion expected in early 2027.With 216 sqm of internal space, the main apartment level has been designed to feel open, elegant and full of light, with a flowing open-plan kitchen and living area that suits both relaxed daily living and stylish entertaining. The layout includes 4 bedrooms, with a generous principal suite adding an extra sense of comfort and privacy. Throughout the property, the finishes have been chosen to support a high-end lifestyle, including Bosch appliances, electric blinds, air conditioning, underfloor heating in the bathrooms, acoustic glazing and a strong overall emphasis on comfort and modern design. As the only penthouse within this boutique five-apartment building, it also offers a level of exclusivity that is increasingly hard to find.The rooftop terrace is where this home truly sets itself apart. Spanning 248 sqm, it includes a private pool, barbecue and entertainment area, bathroom and generous open space, creating an outstanding setting for long lunches, sunset drinks and relaxed evenings under the Algarve sky. With wide views across the surrounding landscape, the Ria Formosa and out towards the sea, the rooftop has been conceived as a private leisure space that feels more like a villa terrace than an apartment setting. The property also includes lift access, basement parking and an A+ energy rating.For buyers looking for a standout home in Tavira, this penthouse offers a rare mix of location, space and lifestyle appeal. It is just 750 metres from Tavira Gran Plaza and around 2 km from the Roman Bridge, with golf courses, beaches and everyday amenities all close by. Faro International Airport is around a 35-minute drive away. Tavira is widely regarded as one of the Algarves most charming towns, known for its historic architecture, riverside setting and relaxed pace of life, while the surrounding area offers golf, horse riding, wine estates and access to some of the regions finest beaches. Its year-round programme of markets, festivals and cultural events adds even more to its long-term appeal.Images featuring furniture have been generated using AI for illustrative purposes only. The property is not sold furnished. Some images have been digitally enhanced using AI and are for illustrative purposes only.Features and fittings mentioned are subject to agreement and verification between the vendor and the buyer.Energy rating: A+- Luxury penthouse apartment in Tavira- 4 ensuite bedrooms- 216 sqm internal area- 248 sqm private rooftop terrace- Private swimming pool- Barbecue and entertainment area- Views over the Ria Formosa and the sea- Lift access and basement parking- A+ energy rating- Under construction, with completion expected in early 2027
…By Annonceur International


Renovated beachfront flat in Costalita Estepona for sale. A fully refurbished 3-bedroom, 2-bathroom property on Estepona’s New Golden Mile. Boasting a beachfront location, it features a south-west facing terrace with direct sea views, a kitchen fitted with German-engineered appliances, and a separate study with glass walls. The development offers direct access to the beach and comprehensive security within a low-density complex.Where is this property located in Costalita?The property is situated in the heart of Estepona’s New Golden Mile, within the Costalita residential complex. This location guarantees direct walking access to the dunes and beaches of the Mediterranean. It is situated in a strategic location between Estepona and San Pedro de Alcántara, close to top-class golf courses and premium amenities, whilst maintaining a low-noise environment and high privacy within a development featuring mature gardens and communal swimming pools.What is the layout and standard of finish of this property in Estepona?The property has undergone a comprehensive refurbishment prioritising spatial efficiency and the influx of natural light. The living area features an open-plan layout that integrates the living-dining room with a high-end kitchen fitted with German-made appliances. The sleeping area comprises three generously sized bedrooms with contemporary finishes. A distinctive technical feature is the inclusion of a private study enclosed by glass curtains, providing a thermally and visually insulated workspace without sacrificing natural light.What technical features enhance the comfort of this apartment?The property incorporates functional and technical design elements that enhance its market value: a working fireplace in the living room that serves as a focal point and secondary heat source, and a south-west facing main terrace that maximises hours of direct sunlight. The bathrooms have been refurbished with premium-range taps and sanitaryware, in line with current luxury standards on the Costa del Sol.The development’s communal areas include direct beach access, security, swimming pools and tropical gardens.
…By Annonceur International


Located in the charming town of Estepona, this exclusive residential complex offers a selection of 36 homes designed to meet the needs of the most discerning. The offering includes Apartments, ground-floor units, and Penthouses, each carefully designed to maximize comfort and functionality. The proximity to the sea, just 3.9 km away, allows for sea views from many of the properties, adding a touch of serenity and natural beauty to the surroundings. The homes are equipped with air conditioning, built-in wardrobes, and modern appliances, ensuring a comfortable and contemporary lifestyle.The exterior design of these properties in Estepona focuses on integration with the natural environment and maximizing sea views. The homes feature private terraces, perfect for enjoying the Mediterranean climate and stunning views. Additionally, some types offer private gardens, providing extra space for outdoor leisure. Access to a private garage ensures convenience and security for residents. The choice of high-quality materials, such as porcelain tiles, ensures durability and an elegant finish in all outdoor areas.inside, the homes offer a modern and functional design, with options of 3, 4, or 5 bedrooms and an equivalent number of bathrooms, catering to different family needs. The spaces are designed to maximize natural light and ventilation, creating a warm and bright environment. The inclusion of air conditioning and modern appliances ensures optimal comfort throughout the year. Built-in wardrobes provide efficient storage, keeping spaces tidy and clutter-free. The use of porcelain tiles on the floors adds a touch of elegance and facilitates maintenance.The residential complex features spacious common areas that promote an active and social lifestyle. Residents can enjoy extensive landscaped areas, ideal for relaxing walks or outdoor activities. A community pool offers a perfect place to cool off during warm summer days, while the community gym is equipped to meet residents' fitness needs. These facilities are designed to promote well-being and social interaction, creating a sense of community among neighbors.Estepona, on the Costa del Sol, captivates with its Andalusian charm, golden beaches and rich history. its flowery streets, the old town with its whitewashed houses and the Plaza de las Flores reflect its Mediterranean essence.Tourism in Estepona focuses on its beaches, such as Playa de la Rada, its Paseo Maritimo and its vibrant nightlife. its festivals, such as Easter Week and the San isidro Fair, offer a taste of its culture and traditions.The lifestyle in Estepona is relaxed and welcoming. The locals enjoy the coastal life, the local gastronomy in chiringuitos and restaurants, and cultural events that highlight the richness of Andalusia. The community is close-knit and outdoor living is encouraged.Estepona is a place that combines history, natural beauty and a welcoming atmosphere, making it a popular destination for both tourists and those looking to live the Mediterranean lifestyle.
…By Annonceur International


The Nook Apartment Solaris is a contemporary three bedroom apartment in Solaris, Costa Rica, positioned in an elevated tower in the western side of the Central Valley between Santa Ana and Escazú. From this setting, the apartment enjoys the broad open views that define this part of the valley, bringing a strong visual connection to the surrounding landscape and cityscape. Its generous terrace, integrated social areas, and direct elevator access create a home that feels both modern and welcoming from the moment you enter.The elevator opens directly into the apartment’s private lobby, where a guest bathroom sits to one side and a wide hallway currently functions as an anteroom before opening into the main social area. This central space brings together the living room, dining area, and kitchen in one cohesive layout. Wood details on the ceiling add warmth and character, while built-in wall furniture provides display space, storage, a TV unit, and a fireplace that anchors the living area with a more intimate feel.One of the defining features of the apartment is its expansive terrace balcony with a spectacular view. The social area opens directly onto this outdoor space, extending the main living zone and giving the apartment a strong sense of openness. It is a natural setting for everyday use as well as for hosting, with enough scale to make the view part of the experience of the home.The kitchen is spacious and designed to serve multiple functions, with an island suited for cooking, working, or gathering. Grey cabinetry and black countertops give it a clean, modern look, and a large pantry adds substantial storage. The overall layout allows the kitchen to remain connected to the social spaces while still offering excellent functionality.The primary bedroom is notably spacious and opens directly to the terrace balcony. Its bathroom enjoys an attractive view and includes a soaking tub, double sinks with a brown vanity and black countertop, and a well sized walk in closet. The apartment also includes two secondary bedrooms, each with its own bathroom. The primary bedroom and one of the secondary bedrooms have air conditioning. In addition, the apartment includes three parking spaces and a 15 m² storage room.Solaris is distinguished by its natural setting and extensive amenities. The community includes 13 hectares of forest, more than 1,000 tree species, and 3 kilometers of walking trails set within professionally designed gardens. Its 900 m² luxury clubhouse offers a recreational pool and a lap pool in a more private upper area, along with a 300 m² event room equipped with a grill, TV, and bar for social gatherings and celebrations. Residents have access to a fully equipped gym with TechnoGym machines and large windows facing the gardens, a movie room with 14 seats and a 119 inch HD screen, a heated jacuzzi, sauna, rooftop, tennis courts, and more.Alto de las Palomas places Solaris between Santa Ana and Escazú, with quick access to Route 27 and the old road to Santa Ana, as well as close proximity to dining, education, shopping, supermarkets, and medical care including Hospital CIMA. Altogether, The Nook Apartment Solaris combines expansive views, well resolved interior spaces, and a full amenity offering in one of the most established residential settings in the western Central Valley.
…By Annonceur International


Welcome to Three Kings Mayfair… a new expression of luxury. Luxury Apartments from £2,725,000 to £3,995,000 with 5 Star Facilities at your door. Contemporary meets classic in one of London’s finest addresses, a haven of tranquility with access via a secure gated entry point, ensuring total privacy and security. A new expression of luxury - captivating interiors with effortless functionality. Beyond the gates, immerse yourself in the vibrant allure of Mayfair, a captivating neighbourhood adorned with renowned eateries, upscale bars, and exclusive boutiques. Experience a harmonious fusion of refined living, holistic wellness, and the vibrant spirit of the local area at Three Kings Mayfair. Residing behind Grosvenor Square and next to both Bond street and Oxford street, the development is in the very heart of Mayfair, a captivating neighbourhood with internationally acclaimed restaurant, bar or boutique. With meticulous attention to detail and an unwavering commitment to excellence, Three Kings Mayfair offers an array of amenities that elevate your lifestyle to extraordinary heights. Hospitality Services including full Concierge and portered service. Safety is assured with secure gated access, CCTV coverage, Underground parking, secure cycle storage Indulge in a smooth lifestyle where every detail is meticulously crafted for your peace of mind and utmost convenience. PRICE AVAILABILITY of APARTMENTS: £2,725,000, £3,100,000 & £3,995,000 Includes a 5 Star Amenity Package and elegant detailing complemented by contemporary finishes. Apartments come with share of freehold ownership. Private Viewings available through Fine & Country
…By Annonceur International


GUIDE PRICE: £900K - £950K Distinguished by its iconic pink render and terracotta dressings, Kings Gardens is a Grade II listed property, built between 1880 and 1889. Occupying the entire ground floor of the building, this exceptional apartment comprises two generous double bedrooms, a versatile study/third bedroom, two bathrooms (including a luxurious ensuite), a separate kitchen and a grand living room. In the living room, ornate Art Deco-style ceiling reliefs and panel mouldings lend grandeur to the high ceilings and walls. A striking cast-iron fireplace with a carved wooden surround forms an elegant focal point, while tall bay windows provide a perfect space to relax and enjoy uninterrupted sea views. From the spacious hallway, a separate kitchen can be found. Designed in bold cyan blue with crisp white accents, the walls and ceiling complement black granite worktops and traditional cream shaker cabinetry. The kitchen is fully equipped with a range of integrated appliances, including oven, microwave and wine cooler. Oak flooring adds warmth and contrast, while an ornate fireplace and decorative mouldings mirror the character of the living space. At the rear of the property, the large primary bedroom enjoys a sense of calm and refinement, enhanced by four tall bay windows with wooden shutters. A sumptuous ensuite bathroom features a roll-top bath, adding a touch of luxury. The two remaining bedrooms offer versatility, with the smaller room ideal as a study or guest bedroom. A contemporary shower room services these rooms with style and practicality. When it comes to shops, bars and restaurants the hubbub of Church Road, George Street and Blatchington Road all offer plenty of choice surrounded by iconic period architecture. A short stroll along the seafront brings you to a local theatre and all that vibrant Brighton has to offer. Hove Lawns, Palmeira Square and Adelaide Crescent provide generous green spaces perfect for relaxing, while the beach and seafront are just moments away. Cricket enthusiasts will appreciate the nearby County Ground on Eaton Road, which also plays host to lively music events and open-air film screenings. Down on the seafront, a parade of local independent amenities on Kingsway includes the ever-popular Franco’s Osteria, the Sugardough Bakery and the Kernel of Hove health food store. The renowned Marrocco’s is close at hand on King’s Esplanade with handmade Italian ice-cream, perfect for hot summer days. Hove Mainline Station offers excellent commuter links to London and Gatwick, while regular bus services connect you across the city and out to the scenic Devil’s Dyke. Brighton Station is also within easy reach, providing an even wider choice of transport connections. Popular local schools include Hove Junior School, Brunswick Primary School and St Andrew’s C of E Primary School. Situated in Residents on street Parking Zone N, paid on-street parking also available. Broadband & Mobile Phone Coverage – Prospective buyers should check the Ofcom Checker website Planning Permissions – Please check the local authority website for any planning permissions that may affect this property or properties close by. This is information has been provided by the seller. Please obtain verification via your legal representative. Council Tax: F EPC: D Grade 2 listed. Share of Freehold Length of lease: 999 years Start Date: 24 June 1984 Years Remaining: 958 years Annual Service Charge: £8,500
…By Annonceur International


The O2 Maia Building, synonymous with rigor, quality construction, respect for the environment, and commitment to the client.Located in the center of Maia, the O2 Maia will be a landmark of the city's new architecture, in a recently redeveloped area with ample green spaces, community support facilities, ecological trails, and cycle paths.It benefits from its proximity to the Metro and Bus network, with easy access to Via Norte and highways (A41, A42, A28, and A3), and has supporting infrastructure such as a pharmacy, bakery, supermarket, and general commerce.The O2 Maia will have a ventilated facade with natural stone, aluminum, and wood, following contemporary lines.It features balconies and large window openings, providing plenty of natural light and excellent sun exposure. The building will have a ground floor plus 7 floors, with a total of 54 units, distributed as follows: 12 one-bedroom apartments (T1), 24 two-bedroom apartments (T2), 12 three-bedroom apartments (T3), 2 recessed two-bedroom apartments (T2), 1 recessed four-bedroom apartment (T4), and 3 commercial spaces.It has 2 entrances, each with 2 high-capacity elevators, and 4 apartments per level.All apartments will have LED lighting, recessed curtains/blinds, multi-split air conditioning, and internal wall-mounted units in all rooms.The sanitary ware is Sanindusa brand, SANIBOLD series, with wall-hung toilets and bidets, Sanindusa brand countertop washbasins, SANLIFE series, and Sanitana brand shower trays, ROCKS series. The faucets are W7 brand, GRECO series.All apartments will have cabinets/wardrobes with Cancun linen melamine panels and white lacquered MDF doors.The interior doors will be made of MDF with a white lacquered finish.The kitchen will feature MDF cabinets with a thermolaminated finish (Egger type - Walnut and Kashmiri Gray), aluminum baseboards, countertops and cabinets in Compac-Snow Quartzstone, LED lighting between cabinets, W7 type single-lever faucet with pull-out shower, RODI type built-in stainless steel sink, and Bosch appliances (oven, induction hob, microwave and extractor hood) visible and Balay appliances (dishwasher and refrigerator) concealed.The apartments will have sun protection with exterior blinds in profiled aluminum, injected with polyurethane on the inside.All units include a garage with a closed parking space, motorized gate and outlet for electric vehicles.Sales conditions include a 10% down payment and 90% upon signing the deed.The estimated completion date for construction is June 2026.
…By Annonceur International


Maisonette Voula captures a refined standard of modern living at the heart of Voula. This 172 m² residence rests on the ground floor across two meticulously planned levels, seamlessly accessed by elevator. The layout features four bedrooms, including two master suites, complemented by three bathrooms and a guest WC. Interiors blend generous natural light with oak flooring and open, airy verandas that invite expansive views.High-quality construction defines the property, with reinforced concrete exceeding market standards and an energy class A++ designation. Comfort is assured by an individual heat pump, underfloor heating, air conditioning, solar water heater, boiler, and photovoltaic panels. The private garden and a luxury swimming pool with a jacuzzi option foster privacy and a contemporary sense of ease.Practical amenities include two parking spaces with pre-installation for electric vehicle charging and a storage room. With security and thoughtful design evident in every detail, this maisonette in Voula stands as an exceptional choice for those seeking discretion and enduring quality in the southern suburbs.
…By Annonceur International


Exceptional duplex penthouse at 33 Croisette: an architectural masterpiece in the heart of Cannes Perched atop the prestigious 33 Croisette, this duplex penthouse embodies the ultimate expression of luxury and refinement on the Côte d'Azur. Offering spectacular volumes and double-height ceilings, this exceptional residence unveils an unrivalled living environment, where every space has been designed to sublimate natural light and the Mediterranean Sea. From the moment you enter, the elegance of contemporary design blends with the nobility of materials to create a unique atmosphere. The first level, dedicated to reception rooms, opens onto a majestic living room with huge picture windows, offering direct access to a panoramic terrace. A top-of-the-range kitchen with state-of-the-art equipment completes this space, ideal for entertaining in an exclusive setting. Upstairs, the private area features sumptuous suites, veritable cocoons of serenity with their marble bathrooms and bespoke dressing rooms. The master suite, a veritable masterpiece, boasts a breathtaking sea view and access to a private terrace, where the horizon seems to stretch to infinity. Located in the heart of the Boulevard de la Croisette, just a few steps from private beaches, luxury boutiques and the Palais des Festivals, this duplex penthouse embodies an exclusive lifestyle, combining the intimacy of a private sanctuary with the hustle and bustle of Cannes. A jewel suspended between sky and sea, an unrivalled address where luxury and prestige take on their full meaning. * Disclaimer: the information contained in this site, including prices, photos and ownership details, is provided for information purposes only and does not constitute a formal offer or contract. All offers are subject to change without notice. We recommend that you contact us for the most up-to-date and accurate property information.
…By Michaël Zingraf Christie's International Real Estate Croisette


In a space with history, the contemporary lines of the façade do not hide that the past becomes the future. But they do not immediately reveal what this building has unique. Under construction, some units have river views, terraces and private pools. A well-kept secret. Come and discover
…By Annonceur International

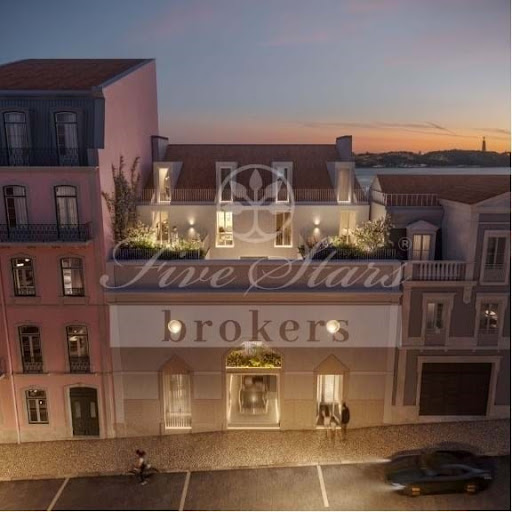


In a space with history, the contemporary lines of the façade do not hide that the past becomes the future. But they do not immediately reveal what this building has unique. Under construction, some units have river views, terraces and private pools. A well-kept secret. Come and discover
…By Annonceur International


In a space with history, the contemporary lines of the façade do not hide that the past becomes the future. But they do not immediately reveal what this building has unique. Under construction, some units have river views, terraces and private pools. A well-kept secret. Come and discover
…By Annonceur International

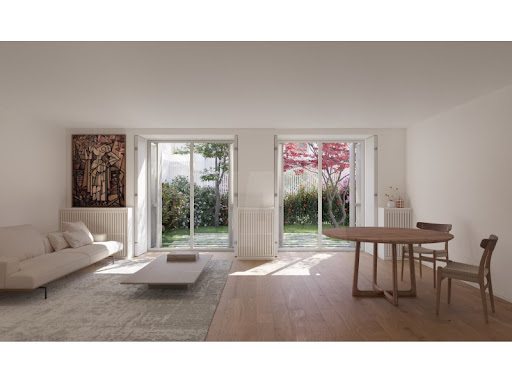


About the Development:Between the timeless flow of the Tagus and the rhythm of Lisbon, a new residential retreat emerges refined, contemporary, and deeply connected to its surroundings. Comprising four elegant buildings with just sixteen exclusive apartments, this enclave offers spacious layouts ranging from one to four bedrooms, with interiors designed to balance elegance and light.Residences span from approximately 80 m² to 258 m², each crafted with precision and sophistication. Some open onto private gardens with individual pools, while others enjoy panoramic views and generous terraces. Every home benefits from private parking, a shared swimming pool, and landscaped gardens that reflect the serenity of Lisbon's riverside living.Starting from around €890,000 and reaching approximately €1.8 million for the most distinguished residences, this collection captures the essence of modern refinement where contemporary design meets the timeless beauty of the city.Development Details:Four residential buildings with sixteen exclusive apartmentsTypologies from one to four bedrooms, with flexible layoutsFloor areas ranging from approximately 80 m² to 258 m²Private parking for residentsShared swimming pool and landscaped common gardenPrivate gardens and pools in select apartmentsContemporary architecture with refined finishesPrime riverside location in Lisbon's historic districtAbout the Area:This address rests within one of Lisbon's most enchanting riverside neighbourhoods a place where heritage, culture, and elegance intertwine. Just moments from the Jerónimos Monastery and the aroma of Pastéis de Belém, the area embodies the true essence of Lisbon: rich in history, alive with charm, and embraced by the soft light of the Tagus. Here, cobbled streets lead to vibrant cafés and tranquil promenades, offering a lifestyle that feels both authentic and inspiring.For those who seek the rare harmony between modern living and Lisbon's timeless soul it's right here. Energy Rating: A ref:ID797_E
…By Annonceur International


About the Development:Set within a meticulously restored 18th-century estate, this exclusive private condominium represents a rare fusion of architectural heritage and contemporary sophistication.Limited to just 13 residences, the development preserves the timeless grandeur of a historic palace, reinterpreted through a refined architectural language, generous interior volumes, premium materials, and carefully designed landscaped gardens.Each residence has been conceived to deliver a distinct living experience from intimate one-bedroom apartments to palatial duplexes with private gardens within a setting where past and present coexist in perfect harmony.This is an exceptional opportunity to acquire a residence within a historic estate reborn for a contemporary lifestyle defined by elegance, exclusivity, and discretion.About the Area:Located in Laranjeiras, one of Lisbon's most established and prestigious residential neighbourhoods, the development benefits from an exceptional setting that blends culture, nature, and urban convenience.Nearby landmarks include the Lisbon Zoo, the University of Lisbon, and Monsanto Forest Park, reinforcing the area's distinctive character. The surroundings also offer immediate access to leading hospitals, renowned schools, and a wide range of essential services.With fast connections to the metro network, major city arteries, and Lisbon Airport, the location ensures outstanding accessibility while maintaining the tranquillity of a refined residential environment.About the Apartment:3-bedroom apartment (T3)202 sqm of private gross areaBrand-new construction2 parking spacesPrivate terrace of 101 sqmExclusive private condominium2 service bathrooms3 en-suite bathrooms5 bathrooms in total1 corridor1 fully equipped kitchen1 entrance hall1 spacious living room3 suites3 bedrooms in total Energy Rating: A ref:ID796_B
…By Annonceur International

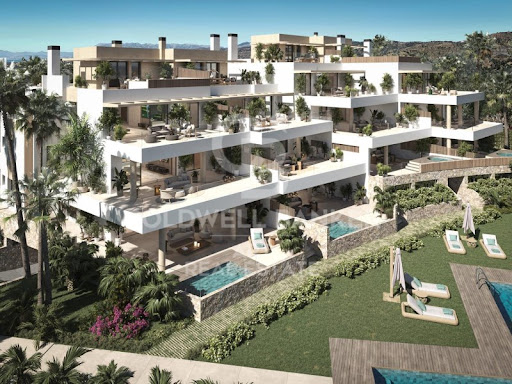


This exclusive complex is made up of 12 state-of-the-art apartments and penthouses, with 3 and 4 bedrooms, almost all with en-suite bathrooms, carefully distributed in two blocks to optimise the uninterrupted views of the sea and the mountains. Located in Cabopino, an area known for its spectacular beaches, considered the most beautiful natural beaches in Marbella, and its dune reserve of high ecological value, ARUNA is located in one of the most coveted locations on the Costa del Sol. Residents enjoy a variety of entertainment options and services nearby. The private development has a perimeter fence, green areas, a communal pool, sauna, gym and co-working area. It is located in a privileged enclave like Cabopino, offering unrivalled proximity to a wide variety of services and entertainment options on the Costa del Sol. For golf lovers, the Cabopino Golf course is just a two-minute walk away, and the Santa Clara Golf and Santa María Golf Club Marbella courses are also nearby, providing a unique experience for fans of this sport. Those looking to relax by the sea can enjoy exclusive beach clubs such as Nikki Beach, Siroko Beach Marbella and La Plage Casanis. Furthermore, the proximity to the Cabopino Marina offers the opportunity to practice nautical activities or enjoy yacht rides. Just a few metres away, nature lovers can explore the impressive Artola Dunes. Nearby beaches such as Artola-Cabopino and Calahonda, considered the best natural beaches on the Costa del Sol, are perfect for enjoying the sun and sea during the hot summer months. For families, the location is also ideal, with access to prestigious international schools such as The English International College and the German School, ensuring a high-quality education in a multicultural environment. ref:CBSH137_E
…By Annonceur International
'%20stroke='%23DDAA3A'%20stroke-width='1.909'%20stroke-linecap='square'%20stroke-linejoin='bevel'/%3e%3c/svg%3e)
Receive by email any new listing that may match your search criteria
By validating this form, you accept the general conditions of use of Le Figaro Properties.
These agencies offer a selection of luxury properties vente . Feel free to contact them for personalized assistance.




