Get early access to listings that match your criteria
Never miss an opportunity again. Our personalized alerts notify you instantly.

 English$ USD · m²


Habitat Alborán Bora is an exclusive development with an innovative architectural design, located right in front of the Alboran Sea. Situated in a peaceful area of Torremolinos, this residential complex features a contemporary architectural style designed to offer privacy and elegance, surrounded by lush gardens and rich vegetation. The development consists of four majestic buildings, all oriented toward the sea to maximize panoramic views of the horizon. Every residence enjoys spectacular sea views and an open perspective of the beautifully designed communal areas. This private gated community offers extensive green spaces, a wellness area with swimming pools, and a healthy circuit where you can relax at any time of the year. These exclusive amenities are designed to make luxury and well-being your new lifestyle. ref:CBSH837_D
…By Annonceur International


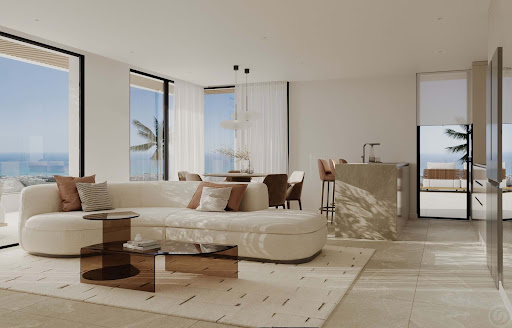
Tucked within the exclusive gated community of Cascada de Camoján on Marbellas Golden Mile, Villa Ivory is a newly constructed luxury residence that epitomizes elegance, privacy, and refined living. Completed in 2024, this architectural masterpiece is designed to harmonize with its lush, natural surroundings while offering cutting-edge design and superior functionality across three expansive levels. Occupying a plot of 1,177 m² and boasting a built area of 708 m², this six-bedroom, seven-bathroom villa offers the perfect balance of contemporary style and Mediterranean warmth. From the moment you step inside, the residence impresses with its clean lines, sophisticated finishes, and a layout that maximizes space, light, and comfort. The interiors are open and airy, with seamless connections between indoor and outdoor areas, allowing for year-round enjoyment of Marbellas climate. The main living spaces are designed with both elegance and comfort in mind. An open-plan kitchen and dining area, complete with top-of-the-line appliances, flows effortlessly into a spacious lounge. Expansive glass doors lead directly to covered terraces and garden areas, where a private pool, barbecue zone, and outdoor lounging spaces invite relaxation or entertaining under the sun. The property includes a dirty kitchen to support catering needs without disrupting the main social areas. Each of the six bedrooms is generously proportioned, with en-suite bathrooms offering premium finishes and spa-like features. The master suite enjoys private access to the terrace and garden, offering tranquil views of the surrounding landscape. A seventh bathroom, along with a staff room featuring its own bath, ensures maximum privacy and convenience for guests and live-in personnel alike. Villa Ivorys outdoor spaces are equally impressive. The poolside terrace is ideal for sunbathing or hosting summer gatherings, while the spacious solarium offers elevated views across Marbella and glimpses of the sea and mountains. Landscaped gardens surround the home, creating a serene, resort-style atmosphere in one of the most secure and sought-after neighborhoods on the Costa del Sol. Functionality meets luxury with a host of modern features including underfloor heating throughout, air conditioning, fireplace, surveillance cameras, and high-end security in a 24-hour guarded community. Additional amenities such as a basement, private terraces, and fitted wardrobes ensure that everyday living is as convenient as it is luxurious. Cascada de Camoján is known for its natural beauty, exclusivity, and privacyhome to some of Marbellas most prestigious villas. Just a few minutes drive from the bustling Marbella town center, this serene hillside location provides quick access to top-rated international schools, fine dining, high-end boutiques, and beach clubs like Trocadero and Puente Romano. Nearby golf courses and wellness retreats further enhance the lifestyle appeal. For those seeking a residence that combines sophisticated architecture, advanced design, and a peaceful setting near the heart of Marbella, Villa Ivory presents a unique opportunity. Whether youre planning to live year-round or looking for a stunning holiday home, this property offers an exceptional standard of luxury and a timeless connection to its natural surroundings. The prices displayed on the Homerun Brokers website are for informational purposes only and may not reflect the final sale or rental prices. Rental rates are subject to seasonal fluctuations, and property sale prices may change before being updated on our platform. Additionally, all listed prices do not include applicable taxes, fees, or other associated costs. For the most accurate and up-to-date pricing, please contact us directly.
…By Annonceur International


Tucked within the exclusive gated community of Cascada de Camoján on Marbellas Golden Mile, Villa Ivory is a newly constructed luxury residence that epitomizes elegance, privacy, and refined living. Completed in 2024, this architectural masterpiece is designed to harmonize with its lush, natural surroundings while offering cutting-edge design and superior functionality across three expansive levels. Occupying a plot of 1,177 m² and boasting a built area of 708 m², this six-bedroom, seven-bathroom villa offers the perfect balance of contemporary style and Mediterranean warmth. From the moment you step inside, the residence impresses with its clean lines, sophisticated finishes, and a layout that maximizes space, light, and comfort. The interiors are open and airy, with seamless connections between indoor and outdoor areas, allowing for year-round enjoyment of Marbellas climate. The main living spaces are designed with both elegance and comfort in mind. An open-plan kitchen and dining area, complete with top-of-the-line appliances, flows effortlessly into a spacious lounge. Expansive glass doors lead directly to covered terraces and garden areas, where a private pool, barbecue zone, and outdoor lounging spaces invite relaxation or entertaining under the sun. The property includes a dirty kitchen to support catering needs without disrupting the main social areas. Each of the six bedrooms is generously proportioned, with en-suite bathrooms offering premium finishes and spa-like features. The master suite enjoys private access to the terrace and garden, offering tranquil views of the surrounding landscape. A seventh bathroom, along with a staff room featuring its own bath, ensures maximum privacy and convenience for guests and live-in personnel alike. Villa Ivorys outdoor spaces are equally impressive. The poolside terrace is ideal for sunbathing or hosting summer gatherings, while the spacious solarium offers elevated views across Marbella and glimpses of the sea and mountains. Landscaped gardens surround the home, creating a serene, resort-style atmosphere in one of the most secure and sought-after neighborhoods on the Costa del Sol. Functionality meets luxury with a host of modern features including underfloor heating throughout, air conditioning, fireplace, surveillance cameras, and high-end security in a 24-hour guarded community. Additional amenities such as a basement, private terraces, and fitted wardrobes ensure that everyday living is as convenient as it is luxurious. Cascada de Camoján is known for its natural beauty, exclusivity, and privacyhome to some of Marbellas most prestigious villas. Just a few minutes drive from the bustling Marbella town center, this serene hillside location provides quick access to top-rated international schools, fine dining, high-end boutiques, and beach clubs like Trocadero and Puente Romano. Nearby golf courses and wellness retreats further enhance the lifestyle appeal. For those seeking a residence that combines sophisticated architecture, advanced design, and a peaceful setting near the heart of Marbella, Villa Ivory presents a unique opportunity. Whether youre planning to live year-round or looking for a stunning holiday home, this property offers an exceptional standard of luxury and a timeless connection to its natural surroundings. The prices displayed on the Homerun Brokers website are for informational purposes only and may not reflect the final sale or rental prices. Rental rates are subject to seasonal fluctuations, and property sale prices may change before being updated on our platform. Additionally, all listed prices do not include applicable taxes, fees, or other associated costs. For the most accurate and up-to-date pricing, please contact us directly.
…By Annonceur International


Tucked within the exclusive gated community of Cascada de Camoján on Marbellas Golden Mile, Villa Ivory is a newly constructed luxury residence that epitomizes elegance, privacy, and refined living. Completed in 2024, this architectural masterpiece is designed to harmonize with its lush, natural surroundings while offering cutting-edge design and superior functionality across three expansive levels. Occupying a plot of 1,177 m² and boasting a built area of 708 m², this six-bedroom, seven-bathroom villa offers the perfect balance of contemporary style and Mediterranean warmth. From the moment you step inside, the residence impresses with its clean lines, sophisticated finishes, and a layout that maximizes space, light, and comfort. The interiors are open and airy, with seamless connections between indoor and outdoor areas, allowing for year-round enjoyment of Marbellas climate. The main living spaces are designed with both elegance and comfort in mind. An open-plan kitchen and dining area, complete with top-of-the-line appliances, flows effortlessly into a spacious lounge. Expansive glass doors lead directly to covered terraces and garden areas, where a private pool, barbecue zone, and outdoor lounging spaces invite relaxation or entertaining under the sun. The property includes a dirty kitchen to support catering needs without disrupting the main social areas. Each of the six bedrooms is generously proportioned, with en-suite bathrooms offering premium finishes and spa-like features. The master suite enjoys private access to the terrace and garden, offering tranquil views of the surrounding landscape. A seventh bathroom, along with a staff room featuring its own bath, ensures maximum privacy and convenience for guests and live-in personnel alike. Villa Ivorys outdoor spaces are equally impressive. The poolside terrace is ideal for sunbathing or hosting summer gatherings, while the spacious solarium offers elevated views across Marbella and glimpses of the sea and mountains. Landscaped gardens surround the home, creating a serene, resort-style atmosphere in one of the most secure and sought-after neighborhoods on the Costa del Sol. Functionality meets luxury with a host of modern features including underfloor heating throughout, air conditioning, fireplace, surveillance cameras, and high-end security in a 24-hour guarded community. Additional amenities such as a basement, private terraces, and fitted wardrobes ensure that everyday living is as convenient as it is luxurious. Cascada de Camoján is known for its natural beauty, exclusivity, and privacyhome to some of Marbellas most prestigious villas. Just a few minutes drive from the bustling Marbella town center, this serene hillside location provides quick access to top-rated international schools, fine dining, high-end boutiques, and beach clubs like Trocadero and Puente Romano. Nearby golf courses and wellness retreats further enhance the lifestyle appeal. For those seeking a residence that combines sophisticated architecture, advanced design, and a peaceful setting near the heart of Marbella, Villa Ivory presents a unique opportunity. Whether youre planning to live year-round or looking for a stunning holiday home, this property offers an exceptional standard of luxury and a timeless connection to its natural surroundings. The prices displayed on the Homerun Brokers website are for informational purposes only and may not reflect the final sale or rental prices. Rental rates are subject to seasonal fluctuations, and property sale prices may change before being updated on our platform. Additionally, all listed prices do not include applicable taxes, fees, or other associated costs. For the most accurate and up-to-date pricing, please contact us directly.
…By Annonceur International


2 Bedroom Apartment at The One Exclusivity, Sophistication and Comfort in Avenidas NovasDiscover The One, a luxury condominium located on the iconic Avenida João XXI, in the heart of Avenidas Novas. This exclusive project, signed by the award-winning architect Eduardo Souto de Moura, is a true landmark in the city of Lisbon, combining contemporary design, sophistication and comfort.This magnificent 2 bedroom apartment, with a gross private area of 102.97 m² and a dependent gross area of 28.19 m², is sold fully furnished, providing you with a ready-to-live-in space, where every detail has been carefully thought out to offer maximum comfort and elegance.Situated just a few steps from Campo Pequeno and Avenida de Roma, The One places you at the epicenter of the city, surrounded by theaters, shopping centers, shops, restaurants, supermarkets and all essential amenities. In addition, it benefits from a strategic location with easy access to the metro, buses, airport, schools and gardens, ensuring effortless mobility.Here, you will find the perfect balance between elegance, functionality and exclusivity. The One is not just a place to live it is an investment in the future, where every detail has been thought out to offer the maximum quality of life. Prime location Modern, spacious and furnished 2 bedroom apartment Generous areas and premium finishes Easy access to transport and servicesDon't miss the opportunity to live in the center of Lisbon with all the comfort and refinement you deserve. Schedule your visit now!
…By Annonceur International


3 Bedroom Apartment in The One Exclusivity, Sophistication and Comfort in Avenidas NovasDiscover The One, a luxury condominium located on the iconic Avenida João XXI, in the heart of Avenidas Novas. This exclusive project, signed by the award-winning architect Eduardo Souto de Moura, is a true landmark in the city of Lisbon, combining contemporary design, sophistication and comfort.This magnificent 3 bedroom apartment, with a gross private area of 150.12 m² and a dependent gross area of 21.09 m², is sold fully furnished, providing you with a space ready to move in, where every detail has been carefully thought out to offer maximum comfort and elegance.Situated just a few steps from Campo Pequeno and Avenida de Roma, The One places you at the epicenter of the city, surrounded by theaters, shopping centers, shops, restaurants, supermarkets and all essential amenities. In addition, it benefits from a strategic location with easy access to the metro, buses, airport, schools and gardens, ensuring effortless mobility.Here, you will find the perfect balance between elegance, functionality and exclusivity. The One is not just a place to live it is an investment in the future, where every detail has been thought out to offer the maximum quality of life. Prime location Modern, spacious and furnished 3 bedroom apartment Generous areas and premium finishes Easy access to transport and servicesDon't miss the opportunity to live in the center of Lisbon with all the comfort and refinement you deserve. Schedule your visit now!
…By Annonceur International


Marvila is becoming increasingly modern, preparing to welcome more visitors to the eastern part of Lisbon, with the aim of uniting the entire coastal area of the city.Thus was born the modern development - Prata Riverside Village - offering the city an idyllic landscape due to its architecture and surroundings.The Jardim Ribeirinho Oriente and the beauty of the Tagus River complement the work of art by the acclaimed architect Renzo Piano, winner of the Italian Pritzker Prize, with several landmark works around the world.The construction of this development is not only underpinned by design, comfort and modernity in perfect harmony, but also by light... enjoying the best sunrises and sunsets in the city.The SOUTH Building, which is scheduled for completion in the second half of 2025, includes typologies ranging from 1 to 4 bedrooms, aimed at a diverse public, without ever losing attention to detail, the primacy of comfort and the sensitivity of design. The apartments are built with premium materials and finishes, following the highest standards of demand and quality. Always with the greatest energy sustainability and a very high level of acoustic and thermal comfort, to raise your level of well-being, every day of the year.Prata Riverside Village has around 20,000 m2 of commercial area available, including restaurants and stores in various areas, such as decoration, pet products, as well as laundry, groceries, among others.The search for the perfect place to live can end at Prata Riverside Village. Come and see this new reality in Lisbon's riverside area!For more information, please contact us!
…By Annonceur International


Marvila is becoming increasingly modern, preparing to welcome more visitors to the eastern part of Lisbon, with the aim of uniting the entire coastal area of the city.Thus was born the modern development - Prata Riverside Village - offering the city an idyllic landscape due to its architecture and surroundings.The Jardim Ribeirinho Oriente and the beauty of the Tagus River complement the work of art by the acclaimed architect Renzo Piano, winner of the Italian Pritzker Prize, with several landmark works around the world.The construction of this development is not only underpinned by design, comfort and modernity in perfect harmony, but also by light... enjoying the best sunrises and sunsets in the city.The SOUTH Building, which is scheduled for completion in the second half of 2025, includes typologies ranging from 1 to 4 bedrooms, aimed at a diverse public, without ever losing attention to detail, the primacy of comfort and the sensitivity of design. The apartments are built with premium materials and finishes, following the highest standards of demand and quality. Always with the greatest energy sustainability and a very high level of acoustic and thermal comfort, to raise your level of well-being, every day of the year.Prata Riverside Village has around 20,000 m2 of commercial area available, including restaurants and stores in various areas, such as decoration, pet products, as well as laundry, groceries, among others.The search for the perfect place to live can end at Prata Riverside Village. Come and see this new reality in Lisbon's riverside area!For more information, please contact us!
…By Annonceur International


Located on a prestigious eighth floor, we present a stunning, brand-new, fully renovated penthouse that redefines the concept of high-end urban living. With a generous 149 m² of living space, this residence boasts a functional and elegant layout, beginning with a spacious entrance hall that leads to a generously sized living and dining area. This central space features a modern decorative steam fireplace, creating a warm and inviting atmosphere. The apartment also includes a state-of-the-art designer kitchen, fully equipped with the latest appliances, and three comfortable bedrooms, two of which are en-suite to ensure maximum privacy. In addition, there are three full bathrooms, a practical glazed winter terrace, and a spectacular double summer terrace, perfect for enjoying the capital's climate, complete with a chill-out area, solarium, and barbecue.Every detail of this property has been carefully considered to offer a superior lifestyle. The apartment is entirely exterior-facing, guaranteeing exceptional natural light in all rooms throughout the day. For optimal climate comfort, it incorporates the innovative AIRZONE heat pump system, allowing independent temperature control in each zone. Additionally, it features central heating for constant warmth, along with high-efficiency thermal and acoustic insulation that guarantees tranquility and energy savings. The construction quality is further enhanced by thermally broken windows and an advanced automatic awning system with a wind sensor. LED lighting throughout the home, with decorative ceilings and the option for dimming, underscores a sophisticated and functional interior design.The style of this penthouse and its luxurious features are a perfect fit for Madrid's most sought-after and exclusive residential areas, such as Recoletos, Castellana, and Almagro. These neighborhoods are distinguished by their stately architecture and proximity to the Golden Mile, offering the finest selection of haute couture boutiques, art galleries, and exquisite dining. Living in this location offers the tranquility of a residential street combined with the convenience of having cultural centers, iconic parks, and excellent transport links just steps away, providing unparalleled dynamism in the heart of the capital.Acquiring this renovated penthouse means investing in a high-yield asset and an unsurpassed quality of life. Its contemporary design, impeccable finishes, and strategic location make it one of the most attractive properties on the Madrid prime market. The double terrace becomes a private oasis in the city, ideal for leisure and outdoor recreation. Contact us to arrange a personal visit and discover the opportunity to live at the pinnacle of comfort and urban elegance. Trust Walter Haus' expertise to find your next home.
…By Annonceur International


Fully renovated 3+1 bedroom duplex apartment on the prestigious Calçada da Memória, next to Largo da Igreja da Memória a prime area of Ajuda/Restelo/Belém.In a building with only three apartments, it combines classic architecture with premium contemporary finishes.With a private entrance, it offers ample space, comfort and sophistication.A unique opportunity to live in a highly exclusive property with potential for appreciation.The total renovation work will be completed in May 2026.
…By Annonceur International


Marvila is becoming increasingly modern, preparing to welcome more visitors to the eastern part of Lisbon, with the aim of uniting the entire coastal area of the city.Thus was born the modern development - Prata Riverside Village - offering the city an idyllic landscape due to its architecture and surroundings.The Jardim Ribeirinho Oriente and the beauty of the Tagus River complement the work of art by the acclaimed architect Renzo Piano, winner of the Italian Pritzker Prize, with several landmark works around the world.The construction of this development is not only underpinned by design, comfort and modernity in perfect harmony, but also by light... enjoying the best sunrises and sunsets in the city.The SOUTH Building, which is scheduled for completion in the second half of 2025, includes typologies ranging from 1 to 4 bedrooms, aimed at a diverse public, without ever losing attention to detail, the primacy of comfort and the sensitivity of design. The apartments are built with premium materials and finishes, following the highest standards of demand and quality. Always with the greatest energy sustainability and a very high level of acoustic and thermal comfort, to raise your level of well-being, every day of the year.Prata Riverside Village has around 20,000 m2 of commercial area available, including restaurants and stores in various areas, such as decoration, pet products, as well as laundry, groceries, among others.The search for the perfect place to live can end at Prata Riverside Village. Come and see this new reality in Lisbon's riverside area!For more information, please contact us!
…By Annonceur International
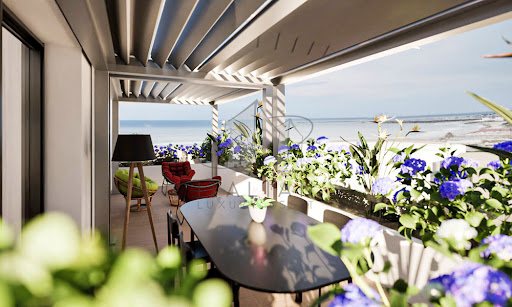


In the heart of the enchanting southern seafront of Grottammare, an avant-garde residential project comes to life – a perfect blend of innovative design, advanced technology, and environmental sustainability. This exclusive seafront building redefines the concept of living, placing quality of life and everyday well-being at the core of its design. The building stands out for its contemporary and harmonious architecture, seamlessly integrating with the surrounding landscape. Comprising 12 prestigious residential units, including two magnificent penthouses, this development is a unique gem in the local real estate panorama, thanks to its exclusive location and meticulous attention to construction details. The Building Located in a prime seafront position in Grottammare, Le Marche, the property offers an unparalleled panoramic view of the Adriatic coastline. The project includes a condominium courtyard enhanced by green and paved areas, featuring evergreen plants that create a refined and relaxing atmosphere. The building extends over four floors, with an underground garage equipped with private parking spaces featuring electric vehicle charging stations. The ground floor hosts communal areas dedicated to bicycle storage, a relaxation zone, and a green space designed for children. The orientation and layout of the building have been carefully planned to maximize sun exposure and offer the best possible sea views. The façades, conceived with a sophisticated balance of architectural solids and voids, are enriched with balconies designed to accommodate vertical greenery, evoking the concept of a “vertical forest.” The contrast between the white plaster finishes and the teak-colored WPC wooden cladding of the loggias bestows timeless elegance upon the structure. The main entrance, located on the northern side, is accessible via a picturesque tree-lined pathway. The Penthouse (A2/P3) The penthouse represents the ultimate expression of luxury and residential comfort. With a gross surface area of 87.50 sq.m. and a net surface area of 74.40 sqm, it offers refined and functional living spaces. The apartment is composed of an open-plan kitchen/living area, 2 spacious double bedrooms and 1 bathroom. All the finishes are of the highest quality. The highlight is the two panoramic terraces of a total of 58.30 sqm, providing breathtaking views of the Adriatic Sea, making every moment an extraordinary experience. Completing the property is a private garage of 30.80 sqm. The apartment is certified in Energy Class A4, ensuring top-tier energy performance. The self-sufficient electrical system, powered by photovoltaic modules, guarantees maximum efficiency and reduced energy consumption. The underfloor heating and cooling system, driven by a state-of-the-art heat pump, ensures impeccable thermal comfort throughout all seasons. The innovative centralized mechanical ventilation system allows for a continuous air exchange and purification process, creating a healthy and well-oxygenated indoor environment. The Garden The property is enriched by a charming communal garden, designed as an oasis of nature and relaxation. Greenery takes center stage: manicured lawns alternate with elegant shrubs, trees, and flower beds, offering a dynamic display of colors and fragrances throughout the changing seasons. A perfect retreat for those seeking serenity and harmony with the surrounding environment. The Location Situated in a privileged position, this exclusive penthouse allows you to fully embrace the beauty of seaside living. With the beach just a few steps away, you can enjoy long walks on golden sands, breathtaking sunsets, and the gentle caress of the sea breeze. Beyond nature, convenience is paramount: the area is well-served by gourmet restaurants, exclusive boutiques, and local attractions, ensuring utmost comfort while preserving tranquility and privacy. Price is meant + VAT. Why Buy It Purchasing this penthouse means investing in an exclusive property with high intrinsic value. The combination of cutting-edge design, green technology, and an unparalleled location makes this residence a true real estate jewel. Perfect as a primary residence or as a prestigious vacation home, the penthouse represents a unique opportunity for those seeking a refined lifestyle, in close contact with the sea and with all the comforts of modernity. An unmissable chance for those who want only the best, without compromise. Distances Beaches: 50 m Services: 150 m Schools: 250 m Theatre: 600 m Touristic Port: 1,8 km Hospital: 2,5 km A14 Motorway: 2,8 km San Benedetto del Tronto: 3 km Fermo: 31 km Ascoli Piceno: 43 km Civitanova Marche: 46 km Ancona: 86 km Abruzzo Airport, Pescara : 89 km Airport of Ancona-Falconara: 94 km
…By Italian Luxury Asset Srl


Single-level with a fresh and contemporary feel. La Moderna in Hacienda Lindora offers plenty of natural illumination and a refreshing feel. The single-level distribution boasts floor-to-ceiling glass doors that integrate the common areas and provide cross-ventilation. La Moderna enjoys a great location in Hacienda Lindora, an exclusive residential community with triple-level security, great amenities and a strategic location in Santa Ana with quick and easy access to Escazú, San José, and the 27 highway towards the Pacific Coast.La Moderna’s façade incorporates a U-shaped driveway and landscaped gardens. The entrance features a double door delicately framed by a tall, stone arch. As you enter, a stunning water mirror decorated by stone detailing creates a grand welcome to the home. The T-shaped design in an open setting and completely surrounded by glass doors and windows ensures plenty of natural light, ventilation and a refreshing air to the entire house. The hallway connects to an indoor social area with double-height ceilings and porcelanato floors. La Moderna en Hacienda Lindora offers a terrace with cane ceiling details and built-in TV furniture. It opens to the garden, filled with exotic plants, palm trees and a soothing stone waterfall that creates a tropical and calm ambience, ideal for enjoying the outdoor Jacuzzi.Back inside, the kitchen at La Moderna en Hacienda Lindora offers floor-to-ceiling glass doors that connects both social areas to the garden. The kitchen has a long central counter with gas range, breakfast area, and a prep sink. Equipped with GE Monogram stainless steel appliances, the kitchen’s contemporary design is enhanced by the exotic granite tops and the built-in cabinets.La Moderna’s entrance hallway has a guest bathroom with black countertops, a white ceramic sink and white and grey veneer. The private area at the end of the hall includes two bedrooms with a closet, bathroom and access to the garden. In front of the secondary bedrooms, an office or multi-use room with glass walls is offered.The master bedroom is slightly separated, in another hallway covered by grey wallpapers that add an elegant touch. The master bedroom offers a large space with air conditioning and access to the social area and terrace. The ensuite bathroom boasts a Jacuzzi with black granite detailing, two sinks and two walk-in closets.La Moderna at Hacienda Lindora also includes a rooftop that is currently used as a mini-golf with a small terrace. The home includes complete maid’s quarter and laundry area. Hacienda Lindora is an exclusive residential community west of San José, in Santa Ana, with cobbled roads, 24/7 security and amenities that include a clubhouse, swimming pool area and a tennis court, all in the growing and lively area of Lindora.
…By Annonceur International


ABOUT THE APARTMENT:3-Bedroom Apartment- 3 Suites, with excellent natural light and quality finishes, guaranteeing total privacy and comfort.- Office, ideal for those who work from home or need a private study space.- Spacious and harmonious living room, integrated with the dining area, providing a welcoming environment to receive family and friends.- Guest bathroom.- Jacuzzi, offering unique moments of relaxation and well-being in the comfort of your home.- Fully furnished, ready to move in, with modern and tasteful décor.ABOUT THE BUILDING:Ornelas Legacy is a new residential development located in Calheta, in an elevated and privileged position, above the Casa das Mudas Museum of Contemporary Art, in one of the most valued and tranquil areas of the west coast of Madeira.The development comprises 50 apartments.The apartments are distinguished by their luxury finishes and contemporary design. The kitchens are fully equipped. All units are sold fully furnished and decorated, ready to live in or rent out, without the need for additional investment.The 2 and 3 bedroom apartments have en-suite bedrooms, include an integrated wine cellar and also have a guest bathroom, reinforcing the comfort and functionality of the spaces.All apartments will be equipped with air conditioning and a heat pump system for water heating, ensuring energy efficiency and comfort throughout the year.Ornelas Legacy will also feature high-quality common areas, including a gym equipped with Technogym machines and a large outdoor swimming pool, designed to provide comfort, well-being and quality of life for residents.This is an ideal project for both owner-occupancy and investment, in a strategic location in Calheta, with high demand and strong potential for appreciation.
…By Annonceur International


Designed with contemporary architecture and elegant lines, the development stands out for its excellent finishes, excellent sun exposure and well-distributed areas, favouring natural light and functionality of spaces.3+1 bedroom apartment located on the ground floor, block A:Gross area: 326.23 m²Patio: 141.43 m²Parking: 2 parking spacesDon't miss this opportunity.If you would like to know more about this development, please do not hesitate to contact us.Martinho Barros Unipessoal, Lda.AMI-21197We take care of the entire process. We also accompany the entire purchase process, from: simulations for bank credit Intermediary Credit Registered with the Bank of Portugal N2276. You can count on our help and professionalism.We share business with all consultants or estate agencies with an active Ami licence on a 50/50 basis. If you are a professional in the sector and have a buyer client, please contact me and schedule your visit. Energy Rating: A ref:BLG0177_D
…By Annonceur International


In the heart of Barreiro, within the prestigious Nooba development, stands this magnificent T4 Duplex, located on the 6th and 7th floors, redefining the concept of elegance and comfort. With terraces on both levels and a private pool, this apartment offers an exclusive lifestyle, complemented by a breathtaking river view.On the first floor, youll find a spacious living room bathed in natural light, a fully equipped kitchen with Bosch appliances, an entrance hall, a guest bathroom, a balcony, and a generous terrace with a pool.Ascending to the second floor, a corridor leads to four bedrooms, two of which are en-suite, all with direct access to a continuous balcony that surrounds the entire floor, offering a panoramic view. There is also a full bathroom to serve the remaining two bedrooms.This duplex stands out for its spacious areas and luxury finishes, featuring high-quality Portuguese materials, double glazing, black lacquered faucets, Valadares sanitary ware, and sliding window frames that allow for floor-to-ceiling windows. The apartment is also equipped with solar panels, reflecting a commitment to sustainability and energy efficiency.The Nooba development offers a range of premium facilities, including a private garden, a rooftop with a swimming pool and even a running track. It also features solar panels and parking equipped for electric vehicles (Electric Car Ready).A truly unique property, where contemporary design, comfort, and a stunning river view come together to create an exceptional home.
…By Annonceur International


We present a new residential development under construction in the charming village of Calheta, one of the most sought-after areas of Madeira for its tranquillity, mild climate and proximity to the sea.This modern project consists of two distinct blocks, each with more than 20 apartments, carefully designed to offer comfort, functionality and quality of life. The building offers typologies T0, T1, T2 and T3, adapting to the needs of different profiles from investors to families looking for permanent residence or holiday home. All will be sold furnished. Located in a strategic area, the development is close to several essential services, such as supermarkets, pharmacies, schools, restaurants and local commerce, ensuring total convenience in daily life. Just a 5-minute drive from the emblematic Calheta Beach, it allows you to easily enjoy leisure time by the sea, on one of the few sandy beaches in the region.With contemporary architecture, elegant lines and quality finishes, this project was designed to provide well-being, safety and long-term appreciation. An excellent opportunity to live or invest in one of the most privileged areas of the island. Energy Rating: A ref:3272_E
…By Annonceur International


Esta propiedad representa la culminación del diseño inteligente y el lujo contemporáneo. Concebido bajo un modelo de entrega llave en mano, el penthouse ha sido diseñado para maximizar la eficiencia espacial sin comprometer la elegancia, ofreciendo una experiencia residencial de alto nivel en el destino más exclusivo de la República Dominicana. Arquitectura y Distribución de Interiores El inmueble se distingue por un aprovechamiento excepcional de sus 44.75 m², donde la integración de espacios y la luz natural son los protagonistas: Configuración Habitacional: Tres dormitorios equipados con mobiliario multifuncional de diseño, optimizando la capacidad de alojamiento y la privacidad. Acabados de Lujo: Tres cuartos de baño revestidos en mármol, complementados con grifería de diseño europeo y materiales de primera calidad. Tecnología y Equipamiento: Cocina equipada con electrodomésticos en acero inoxidable, sistema de climatización centralizada y una infraestructura básica de domótica para el control inteligente del hogar. Terraza Privada: Un espacio exterior diseñado para la contemplación, con vistas panorámicas hacia el Lago Azul, capturando la esencia del entorno tropical. Amenidades de Clase Mundial El complejo residencial ofrece una infraestructura de servicios orientada al bienestar y la productividad: Área Acuática: Piscina de borde infinito con solárium y mobiliario de descanso premium. Bienestar: Jacuzzi climatizado y gimnasio de alto rendimiento con equipamiento profesional. Conectividad y Socialización: Social Hub versátil que integra un lounge para eventos y un área de coworking adaptada a las necesidades actuales. Seguridad y Privacidad: Vigilancia perimetral 24/7 y estacionamiento privado techado. El Entorno: Cap Cana Ciudad Destino Residir en este penthouse otorga acceso a un ecosistema de privilegios únicos en la región: Infraestructura Náutica: Proximidad a la Marina Cap Cana, referente regional para embarcaciones de gran calado. Golf de Élite: Acceso al campo Punta Espada, diseñado por Jack Nicklaus y reconocido como el mejor trayecto del Caribe. Litoral y Naturaleza: Cercanía estratégica a Playa Juanillo y al parque eco-arqueológico Scape Park. Estilo de Vida Ecuestre: Acceso a Los Establos, el centro ecuestre más avanzado de la zona. Servicios Complementarios: Distrito gastronómico con oferta internacional, instituciones educativas de prestigio como Cap Cana Heritage School y servicios de salud especializados.
…By Annonceur International


Exclusivo Apartamento en Il Lago at Cap Cana Lujo, serenidad y entrega inmediata. Disfrute de un estilo de vida sofisticado en este impecable apartamento ubicado en el corazón de Cap Cana. Diseñado con una estética contemporánea que integra la naturaleza con el confort moderno, esta propiedad es el refugio ideal frente al lago. Características de la Unidad: Habitaciones: 2 amplias recámaras con acabados de primera. Baños: 2 baños completos con diseño moderno y materiales de alta calidad. Balcón Privado: Espacio ideal para disfrutar de la brisa caribeña y vistas relajantes. Ambientes: Sala-comedor de concepto abierto y cocina equipada con gabinetes modulares. Amenidades del Edificio (Il Lago): El complejo ofrece una experiencia de resort de cinco estrellas con instalaciones diseñadas para el bienestar y la recreación: Piscina de Infinity: Gran piscina central con áreas de solárium y mobiliario de lujo. Club de Playa: Acceso a las exclusivas playas de Cap Cana (como Juanillo Beach). Lago Central: Vistas espectaculares y actividades no motorizadas. Gimnasio Equipado: Área de fitness de última generación. Seguridad 24/7: Circuito cerrado y control de acceso estrictamente vigilado. Áreas Sociales: Salones de eventos, zona de BBQ y senderos para caminar. Deportes: Acceso a canchas de tenis y cercanía a los mejores campos de golf del Caribe (Punta Espada).
…By Annonceur International


Exclusive apartment for sale in Passeig de Gràcia in Barcelona, next to the famous Casa Batlló. Prime location in the Eixample, direct views to the avenue, classic building with elevator and concierge and high standing integral reform project in progress. A property oriented to a demanding buyer looking for luxury housing in the center of Barcelona, with patrimonial value and high revaluation potential.The property is currently undergoing a complete refurbishment, with a contemporary design project already defined -reflected in the available renderings- and with the possibility of adjusting certain finishes and interior elements according to the buyer's preferences. A particularly interesting option for those who wish to acquire an exclusive property in Barcelona with capacity for personalization.It has a large living room with two balconies and direct views of Passeig de Gràcia. The distribution includes four bedrooms and three bathrooms, including two suites with access to a covered gallery-terrace facing a quiet courtyard, providing privacy and silence in the center. The built-in closets optimize storage, and the hot/cold air conditioning system guarantees comfort all year round.Located on a completely exterior third floor, the apartment enjoys excellent natural light. The living room, with northeast orientation, receives morning light, while the bedrooms, facing southwest, have afternoon light. The property also has a large communal roof terrace.Once the refurbishment is completed, this property will consolidate itself as one of the most solid options in the luxury market in Paseo de Gracia, combining strategic location, contemporary design and value projection in the heart of Barcelona.
…By Annonceur International


Palácio da Junqueira is one of the most emblematic condominiums in Lisbon. In the heart of Alcântara, in the prestigious Palácio da Junqueira Residências, elected best development in the Housing category and winner of the Real Estate Readers Award at the 2008 real estate Oscars, an opportunity arises: the only T3 currently available. The ground floor hosts this recently renovated apartment, where every detail combines history, comfort and contemporary elegance: 40m² of private garden invites you to moments of relaxation, while the large and bright living room opens to the outdoor areas of the condominium. With 178m² of private gross area, the distribution is as follows: Entrance hall 8m² - divides the social area from the private area of the apartment Living room 38.30m² - large and bright space with living and dining areas, with direct access to the garden and common outdoor areas Kitchen 23.50m² - fully equipped with dining space Social bathroom 2.14m² Master suite 23.50m² - with dressing room and access to the private garden Bathroom suite 8m² - with double sink, bathtub and walk in shower Two bedrooms 17.50m² and 12m² - with built-in and bright wardrobes Full bathroom 4.4m² The apartment has triple-glazed windows, built-in air conditioning in all rooms, electric blackout curtains, heated towel rails and high quality finishes: wooden flooring and marble kitchen and bathrooms. Enjoy two parking spaces in the condominium garage and a storage compartment located on the 1st floor of the building. This property is the result of the exemplary rehabilitation of an original building from the early eighteenth century, and the project was implemented with the signature of the architect António Nunes da Silva and Caldeira Cabral. Located at the end of the iconic Rua da Junqueira, a few meters from the Jerónimos Monastery, this gated community combines exclusivity and comfort. Schedule your visit now and be surprised.
…By Annonceur International


Discreetly set within the refined and architecturally distinguished Queens Mansions, this beautifully presented two-bedroom, two-bathroom apartment spans approximately 948 sq ft, offering a sophisticated blend of classical proportions and contemporary finishes in one of West London’s most desirable enclaves. Positioned moments from the open green spaces of Brook Green, this exceptional home enjoys an abundance of natural light through grand sash windows, illuminating the impressive reception room—ideal for entertaining or quiet reflection. The thoughtfully configured layout enhances a sense of space and flow, with high ceilings and period detailing maintaining the building’s Victorian heritage. The principal and secondary bedrooms are both generously proportioned and appointed with extensive storage, while the two luxurious bathrooms have been finished to exacting standards. A sleek, modern kitchen complements the traditional bones of the property, ensuring seamless functionality for modern living. Queens Mansions is ideally located for access to the vibrant amenities of Hammersmith and Kensington, while its tranquil, leafy surroundings and excellent transport links create a rare lifestyle balance of village charm and metropolitan convenience.
…By Annonceur International


Marvila is becoming increasingly modern, preparing to welcome more visitors to the eastern part of Lisbon, with the aim of uniting the entire coastal area of the city.Thus was born the modern development - Prata Riverside Village - offering the city an idyllic landscape due to its architecture and surroundings.The Jardim Ribeirinho Oriente and the beauty of the Tagus River complement the work of art by the acclaimed architect Renzo Piano, winner of the Italian Pritzker Prize, with several landmark works around the world.The construction of this development is not only underpinned by design, comfort and modernity in perfect harmony, but also by light... enjoying the best sunrises and sunsets in the city.The SOUTH Building, which is scheduled for completion in the second half of 2025, includes typologies ranging from 1 to 4 bedrooms, aimed at a diverse public, without ever losing attention to detail, the primacy of comfort and the sensitivity of design. The apartments are built with premium materials and finishes, following the highest standards of demand and quality. Always with the greatest energy sustainability and a very high level of acoustic and thermal comfort, to raise your level of well-being, every day of the year.Prata Riverside Village has around 20,000 m2 of commercial area available, including restaurants and stores in various areas, such as decoration, pet products, as well as laundry, groceries, among others.The search for the perfect place to live can end at Prata Riverside Village. Come and see this new reality in Lisbon's riverside area!For more information, please contact us!
…By Annonceur International
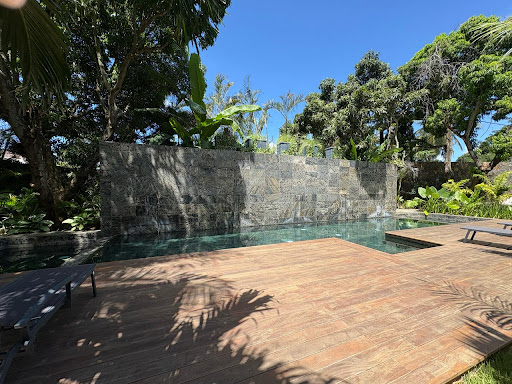


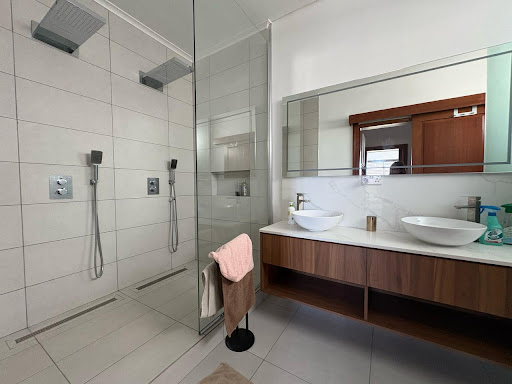
Stylish Seaview Apartment for Sale... Experience coastal living at its finest in this stunning apartment boasting breathtaking sea views, located in one of the most sought-after neighborhoods. This modern residence is perfect for those seeking a serene escape without compromising on comfort or convenience. As you enter the apartment, you're greeted by an open-plan living space that effortlessly combines contemporary design with a warm, inviting atmosphere. The expansive floor-to-ceiling windows flood the room with natural light, illuminating the spacious living and dining areas. This thoughtful layout is ideal for entertaining guests or simply relaxing while soaking in the spectacular ocean vistas. The living area flows seamlessly into a stylishly appointed kitchen, featuring high-end appliances, sleek cabinetry, and ample counter space for culinary enthusiasts. Whether you’re preparing a casual meal or hosting an elaborate dinner party, this kitchen serves as the perfect hub for any occasion. The adjoining dining area offers a picturesque setting, where you can enjoy meals while watching the waves crash against the shore. Retreat to the luxurious master bedroom, where you’ll find tranquility and privacy. This generously sized room comes with its own private balcony, where you can sip your morning coffee while taking in the cool sea breeze and stunning sunrises. The ensuite bathroom is a spa-like oasis, complete with a soaking tub, a separate walk-in shower, and dual vanities that add a touch of elegance and convenience. An additional guest bedroom is equally impressive, complete with ample closet space and easy access to a well-appointed guest bathroom. The flexibility of this layout makes it perfect for families, guests, or even a dedicated home office. Step outside onto the private balcony, where open-air living meets unmatched views. This outdoor space is ideal for alfresco dining, lounging, or simply enjoying the mesmerizing beauty of the ocean and the changing colors of the sky at sunset. With the sound of waves as your backdrop, this is a place where you can unwind and truly enjoy the coastal lifestyle. Residents of this apartment also gain access to an array of amenities, including a well-maintained pool, a fitness center, and beautifully landscaped communal areas. Secure parking and additional storage add to the convenience of living in this wonderful community. The location couldn't be more perfect, with local shops, trendy cafes, and fine dining only a short walk away. Enjoy direct access to pristine beaches, where you can indulge in water sports, sunbathing, or long strolls along the shore. Nearby parks and walking trails provide further opportunities to connect with nature and embrace an active lifestyle. This seaview apartment represents not just a home, but a lifestyle—a perfect haven for those passionate about the ocean and looking to live in a vibrant community. With its blend of luxury, stunning views, and prime location, it’s an opportunity not to be missed. Schedule your viewing today and step closer to making this dream home your reality. Don’t wait; seize your chance to own a piece of coastal paradise!
…By Lakaz Property Developer Ltd


In the heart of the enchanting southern seafront of Grottammare, an avant-garde residential project comes to life—a perfect blend of innovative design, advanced technology, and environmental sustainability. This exclusive seafront building redefines the concept of living, placing quality of life and everyday well-being at the core of its design. The building stands out for its contemporary and harmonious architecture, seamlessly integrating with the surrounding landscape. Comprising 12 prestigious residential units, including two magnificent penthouses, this development is a unique gem in the local real estate panorama, thanks to its exclusive location and meticulous attention to construction details. The Building Located in a prime seafront position in Grottammare, Le Marche, the property offers an unparalleled panoramic view of the Adriatic coastline. The project includes a condominium courtyard enhanced by green and paved areas, featuring evergreen plants that create a refined and relaxing atmosphere. The building extends over four floors, with an underground garage equipped with private parking spaces featuring electric vehicle charging stations. The ground floor hosts communal areas dedicated to bicycle storage, a relaxation zone, and a green space designed for children. The orientation and layout of the building have been carefully planned to maximize sun exposure and offer the best possible sea views. The façades, conceived with a sophisticated balance of architectural solids and voids, are enriched with balconies designed to accommodate vertical greenery, evoking the concept of a “vertical forest”. The contrast between the white plaster finishes and the teak-colored WPC wooden cladding of the loggias bestows timeless elegance upon the structure. The main entrance, located on the northern side, is accessible via a picturesque tree-lined pathway. The Penthouse (A1/P3) This exquisite seafront penthouse boasts an expansive gross area of 88,5 sqm, with a well-optimized net living space of 68.3 sqm. The defining feature of this home is the spectacular 53 sqm panoramic terrace, which offers uninterrupted sea views and extends the living space into the open air. The apartment is designed to maximize the stunning coastal panorama, with floor-to-ceiling windows in the living room and both bedrooms that frame the breathtaking seascape. The seamless flow between the indoor and outdoor spaces creates an immersive experience where the azure waters become an integral part of daily living. The expansive terrace is a true sanctuary, designed for enjoyment at all hours of the day. In the early morning, as the sun rises over the horizon, the terrace transforms into a peaceful retreat—perfect for sipping a freshly brewed coffee while listening to the gentle lapping of the waves. During the afternoon, the terrace serves as an idyllic space for relaxation and entertainment. Whether it’s lounging under the sun with a book, indulging in a light al fresco lunch, or simply embracing the warmth of the Mediterranean breeze, this open-air haven provides a seamless connection to the surrounding natural beauty. As the sun begins to set, the terrace offers a front-row seat to one of nature’s most captivating spectacles. The sky is painted in hues of amber and violet, while the ambient glow creates a magical atmosphere for intimate gatherings or a romantic dinner under the stars. Additionally, the property includes a 32 sqm private parking space within the condominium garage, ensuring convenience and security. The apartment is certified in Energy Class A4, ensuring top-tier energy performance. The self-sufficient electrical system, powered by photovoltaic modules, guarantees maximum efficiency and reduced energy consumption. The underfloor heating and cooling system, driven by a state-of-the-art heat pump, ensures impeccable thermal comfort throughout all seasons. The innovative centralized mechanical ventilation system allows for a continuous air exchange and purification process, creating a healthy and well-oxygenated indoor environment. The Garden The property is enriched by a charming communal garden, designed as an oasis of nature and relaxation. Greenery takes center stage: manicured lawns alternate with elegant shrubs, trees, and flower beds, offering a dynamic display of colors and fragrances throughout the changing seasons. A perfect retreat for those seeking serenity and harmony with the surrounding environment. The Location Situated in a privileged position, this exclusive penthouse allows you to fully embrace the beauty of seaside living. With the beach just a few steps away, you can enjoy long walks on golden sands, breathtaking sunsets, and the gentle caress of the sea breeze. Beyond nature, convenience is paramount: the area is well-served by gourmet restaurants, exclusive boutiques, and local attractions, ensuring utmost comfort while preserving tranquility and privacy. Price is meant + VAT. Why Buy It This seafront residence is more than just a home; it is a statement of luxury and exclusivity. With its unparalleled views, state-of-the-art design, and prime location, it offers a unique opportunity to embrace a sophisticated coastal lifestyle. Whether as a primary residence or a distinguished holiday retreat, this apartment is an investment in elegance, tranquility, and the timeless allure of the sea. Distances Beaches: 50 m Services: 150 m Schools: 250 m Theatre: 600 m Touristic Port: 1,8 km Hospital: 2,5 km A14 Motorway: 2,8 km San Benedetto del Tronto: 3 km Fermo: 31 km Ascoli Piceno: 43 km Civitanova Marche: 46 km Ancona: 86 km Abruzzo Airport, Pescara : 89 km Airport of Ancona-Falconara: 94 km
…By Italian Luxury Asset Srl
'%20stroke='%23DDAA3A'%20stroke-width='1.909'%20stroke-linecap='square'%20stroke-linejoin='bevel'/%3e%3c/svg%3e)
Receive by email any new listing that may match your search criteria
By validating this form, you accept the general conditions of use of Le Figaro Properties.
These agencies offer a selection of luxury properties vente . Feel free to contact them for personalized assistance.





