Get early access to listings that match your criteria
Never miss an opportunity again. Our personalized alerts notify you instantly.

 English$ USD · m²


New 3 Bedroom Apartment on the 5th Floor of Campolide ResidencesDiscover this elegant 3 bedroom apartment located on the 5th floor of the exclusive Campolide Residences, a development of only 15 apartments that combines contemporary architecture, premium finishes and a privileged location in one of the most valued areas of Lisbon.Located on a raised floor, this fraction benefits from excellent natural light, greater privacy and more open views over the city, providing a distinct living experience.The social area was designed to privilege comfort and coexistence, integrating a large living room of about 44.5 m² in direct connection with the fully equipped kitchen, equipped with an elegant central island. The generous balcony with approximately 17.3 m² naturally extends this area, creating the ideal space for al fresco dining or to enjoy moments of leisure.The private area is perfectly separated from the social area, ensuring tranquility and functionality, and consists of: A comfortable suite with en-suite bathroom Two bedrooms of excellent dimensions Three toilet facilities Built-in wardrobes and a circulation that ensures greater privacy between the different spaces of the houseThe interiors reflect the high quality standard of the development, highlighting the solid wood floors, the bathrooms covered in natural stone, the large glazed openings and a careful selection of materials that give elegance and timelessness.The apartment also includes: Fully equipped kitchen with center island Living room with approximately 44.5 m² One suite Two bedrooms Three toilet facilities Balcony with about 17.3 m² Air conditioning Solar thermal system with heat pump Double glazing with high thermal and acoustic performance Central vacuum Video intercom Private storage room Between two and four parking spaces (depending on the fraction) Bicycle parkingLocated in Campolide, it is just a few minutes from the Monsanto Forest Park, Amoreiras, the French Lyceum, El Corte Inglés and the financial center of Lisbon, also benefiting from excellent access to the A5, North-South Axis and Segunda Circular.The completion of the work is scheduled for the 3rd quarter of 2027, representing an excellent opportunity to acquire a new apartment in one of the areas with the greatest potential for appreciation in the capital.If you are looking for an apartment where contemporary design, build quality, luminosity and location come together to provide an exclusive lifestyle, this is an opportunity not to be missed.Contact us to learn about this fraction, consult plans, prices and all the purchase conditions.
…By Annonceur International


Luxury 3 Bedroom Apartment in Campolide Residences, Space, Elegance and Exclusivity in LisbonWe present this magnificent 3 bedroom apartment inserted in the exclusive Campolide Residences, a development of only 15 apartments that combines contemporary architecture, premium finishes and a privileged location in one of the most valued areas of Lisbon.Located on the 3nd floor, this large fraction was designed to provide a sophisticated lifestyle, where comfort, functionality and the quality of materials come together perfectly.The generous social area consists of a living room of about 44.5 m², in perfect connection with the fully equipped kitchen, equipped with a central island, creating an elegant and ideal environment to receive guests or enjoy the day to day with the family. The large balcony, with approximately 17 m², naturally extends the social area, offering a pleasant outdoor space for meals, leisure or moments of rest.The private area has been carefully organized to ensure maximum privacy and comfort, and consists of: Two elegant suites A third bedroom with about 23.6 m², a size well above average Four toilet facilities Closet area and independent circulation, providing a clear separation between the social area and the rest areaThe finishes reflect the high standard of quality of the development, with solid wood floors, bathrooms covered in natural stone, large glazed surfaces and a careful selection of noble materials.The apartment also includes: Fully equipped kitchen Living room with about 44.5 m² Kitchen with center island Two suites Large third bedroom Three bathrooms Balcony with approximately 17 m² Air conditioning Solar thermal system with heat pump Double glazing with high thermal and acoustic performance Central vacuum Video intercom Private storage room Two parking spaces Bicycle parkingLocated in Campolide, it benefits from the proximity to the Monsanto Forest Park, Amoreiras, the French Lyceum, El Corte Inglés and the financial center of Lisbon, as well as excellent access to the A5, North-South Axis and Segunda Circular.The completion of the work is scheduled for the 3rd quarter of 2027, constituting an excellent opportunity to acquire a new apartment in one of the most valued areas of the capital, both for own housing and for investment.If you are looking for an apartment where space, build quality and location come together to provide a truly exclusive living experience, this is an opportunity that deserves your attention.Contact us for more information, consult plans, learn about the finishes and schedule a personalized presentation of this development.
…By Annonceur International


New 3 Bedroom Apartment on the Top Floor of Campolide ResidencesDiscover this elegant 3 bedroom apartment located on the 6th and top floor of the exclusive Campolide Residences, a development of only 15 apartments that combines contemporary architecture, premium finishes and a privileged location in one of the most valued areas of Lisbon.Located on the highest floor of the building, this fraction provides a truly differentiating living experience, benefiting from greater privacy, excellent natural light and wider views over the city.The social area stands out for its spaciousness and functionality, integrating a living room with approximately 44.5 m² in perfect connection with the fully equipped kitchen equipped with an elegant central island. The generous balcony of about 17.3 m² naturally extends this area, creating the ideal space for al fresco dining, leisure time or simply to enjoy the tranquility and the surrounding views.The private area has been carefully organized to ensure comfort and privacy, and consists of: A comfortable suite with en-suite bathroom Two bedrooms of excellent dimensions Three toilet facilities Built-in wardrobes and a distribution that effectively separates the social area from the rest areaThe finishes reflect the high standard of quality of the development, highlighting the solid wood floors, the bathrooms covered in natural stone, the large glazed openings and a careful selection of materials that give elegance and timelessness.The apartment also includes: Fully equipped kitchen with center island Living room with approximately 44.5 m² One suite Two bedrooms Three toilet facilities Balcony with about 17.3 m² Air conditioning Solar thermal system with heat pump Double glazing with high thermal and acoustic performance Central vacuum Video intercom Private storage room Between two and four parking spaces (depending on the fraction) Bicycle parkingLocated in Campolide, it is just a few minutes from the Monsanto Forest Park, Amoreiras, the French Lyceum, El Corte Inglés and the financial center of Lisbon, also benefiting from excellent access to the A5, North-South Axis and Segunda Circular.The completion of the work is scheduled for the 3rd quarter of 2027, representing an excellent opportunity to acquire a new apartment on the top floor of an exclusive development, in one of the areas with the greatest potential for appreciation in the capital.If you are looking for a home where contemporary design, construction quality, luminosity and the exclusivity of a top floor come together to provide a unique lifestyle, this is a rare opportunity in the market.Contact us to learn about this fraction, consult plans, prices and all the purchase conditions.
…By Annonceur International


3 Bedroom Apartment with Private Garden in the Exclusive Capuchos ResidencesDiscover this elegant 3 bedroom apartment inserted in the prestigious Capuchos Residences, an exclusive development that combines the charm of classic Lisbon architecture with the comfort and sophistication of contemporary construction.With 129 m² of floor space, 163 m² of gross area and a magnificent private outdoor space of 51 m², this fraction offers a rare living experience in the historic center of Lisbon, providing the perfect balance between indoor space and outdoor quality of life.The social area was designed to privilege comfort and functionality, integrating a large living room with about 40.5 m², ideal for creating different living and dining environments. The kitchen, independent and fully equipped, also has a practical pantry, providing greater storage and organization capacity.The highlight of this apartment is the generous private garden, an exclusive space where you can create an outdoor dining area, a lounge, an urban garden or simply enjoy moments of tranquility in the heart of the city.The private area consists of: Three-bedroom excellent dimensions Two full bathrooms A social toilet Pantry Excellent separation between the social area and the private area, ensuring greater comfort and privacy.The finishes reflect the high quality of the development, where the elegance of classic architecture is combined with carefully selected contemporary materials, providing comfort, efficiency and sophistication.The apartment also includes: Fully equipped kitchen Living room with approximately 40.5 m² Three bedrooms Two full bathrooms A social toilet Pantry Garden and balconies with about 51 m² Private parking Pre-installation for electric vehicle charging High thermal and acoustic performance Premium finishesLocated on the historic Santana Hill, it is just a few minutes from Avenida da Liberdade, Jardim do Torel, Campo Mártires da Pátria, Príncipe Real and Restauradores, allowing you to enjoy an urban, sophisticated lifestyle full of commerce, culture and services.Capuchos Residences represents a unique opportunity for those looking for a high-quality residence or a solid investment in one of the most prestigious and valued areas of Lisbon.Contact us to learn about this exclusive fraction, consult plans, prices and all the purchase conditions.
…By Annonceur International


Luxury 3 Bedroom Apartment in Campolide Residences, Space, Elegance and Exclusivity in LisbonWe present this magnificent 3 bedroom apartment inserted in the exclusive Campolide Residences, a development of only 15 apartments that combines contemporary architecture, premium finishes and a privileged location in one of the most valued areas of Lisbon.Located on the 2nd floor, this large fraction was designed to provide a sophisticated lifestyle, where comfort, functionality and the quality of materials come together perfectly.The generous social area consists of a living room of about 44.5 m², in perfect connection with the fully equipped kitchen, equipped with a central island, creating an elegant and ideal environment to receive guests or enjoy the day to day with the family. The large balcony, with approximately 17 m², naturally extends the social area, offering a pleasant outdoor space for meals, leisure or moments of rest.The private area has been carefully organized to ensure maximum privacy and comfort, and consists of: Two elegant suites A third bedroom with about 23.6 m², a size well above average Four toilet facilities Closet area and independent circulation, providing a clear separation between the social area and the rest areaThe finishes reflect the high standard of quality of the development, with solid wood floors, bathrooms covered in natural stone, large glazed surfaces and a careful selection of noble materials.The apartment also includes: Fully equipped kitchen Living room with about 44.5 m² Kitchen with center island Two suites Large third bedroom Three bathrooms Balcony with approximately 17 m² Air conditioning Solar thermal system with heat pump Double glazing with high thermal and acoustic performance Central vacuum Video intercom Private storage room Two parking spaces Bicycle parkingLocated in Campolide, it benefits from the proximity to the Monsanto Forest Park, Amoreiras, the French Lyceum, El Corte Inglés and the financial center of Lisbon, as well as excellent access to the A5, North-South Axis and Segunda Circular.The completion of the work is scheduled for the 3rd quarter of 2027, constituting an excellent opportunity to acquire a new apartment in one of the most valued areas of the capital, both for own housing and for investment.If you are looking for an apartment where space, build quality and location come together to provide a truly exclusive living experience, this is an opportunity that deserves your attention.Contact us for more information, consult plans, learn about the finishes and schedule a personalized presentation of this development.
…By Annonceur International


Large 2 Bedroom Apartment in the Exclusive Capuchos ResidencesDiscover this elegant 2 bedroom apartment inserted in the prestigious Capuchos Residences, an exclusive development that preserves Lisbon's classic architecture, combining it with the comfort, efficiency and sophistication of contemporary construction.With 122 m² of floor area and 151 m² of gross area, this fraction stands out for its areas far above average, providing a spacious, comfortable and sophisticated lifestyle in the historic center of Lisbon.The highlight of this apartment is the extraordinary social area with about 52.6 m², where the living and dining room develop in perfect harmony with the fully equipped kitchenette. This space offers enormous versatility, being ideal both for everyday life and for receiving family and friends.The private area was carefully distributed, consisting of: Two bedrooms of excellent dimensions, approximately 20.3 m² and 18.3 m² Two full bathrooms Independent circulation hall, ensuring a clear separation between the social area and the rest area.The interiors reflect the high standard of quality of the development, where the elegance of classic architecture is combined with contemporary finishes, noble materials and large glazed spans that provide excellent natural light.The apartment also includes: Fully equipped kitchenette Living room with approximately 52.6 m² Two large bedrooms Two full bathrooms Balcony with about 4 m² Private parking Pre-installation for electric vehicle charging High thermal and acoustic comfort Premium finishesLocated on the historic Santana Hill, it is just a few minutes from Avenida da Liberdade, Jardim do Torel, Campo Mártires da Pátria, Restauradores and Príncipe Real, allowing you to enjoy one of the most exclusive and valued locations in the city of Lisbon.Capuchos Residences represents a unique opportunity for those looking for a high-quality primary residence, a second home or a solid real estate investment in one of the most sought-after areas of the capital.Contact us to learn about this exclusive fraction, consult plans, prices and all the purchase conditions.
…By Annonceur International


Located in La Rousse, Saint Roman, in a prestigious residence with 24/7 concierge service, swimming pool and a restaurant, this stunning duplex apartment is nestled on the top floors. With approximately 220m² spread over 2 floors and enhanced by southeast-facing balconies, it offers breathtaking views of the sea, mountains, and surroundings. The interior layout comprises a spacious living room opening onto a balcony with panoramic views of the sea, overlooking the Country Club and the Monte Carlo Beach. The fully equipped kitchen is accompanied by a large dining room, providing access to a bar. On the lower floor, the master bedroom features an ensuite bathroom with a shower, a dressing room, separate toilet, and a private balcony. Two additional rooms are configured as dressing rooms/offices, each with its own ensuite bathroom. A separate laundry room completes this floor. A parking space and a well-appointed large cellar complement this unique duplex.
…By Magrey & Sons Monaco


In a quiet, secure residence, this stunning fully renovated 87 m² three-room apartment offers an exceptional living environment. It features an entrance hall, an open-plan kitchen leading into a spacious living and dining area, two en-suite bedrooms each with its own shower room and toilet, as well as a separate guest toilet. You can also enjoy a large terrace and a balcony with a beautiful view over the park. Two cellars and an underground garage complete this property.
…By Agence Impact


Located in the heart of Florence's historic centre, just a four-minute walk from Piazza del Duomo, this exclusive 200 sqm apartment occupies the second floor of a prestigious 16th-century Renaissance palazzo traditionally attributed to Michelangelo Buonarroti. Recently renovated to an exceptional standard using premium materials and elegantly furnished throughout, the property seamlessly blends its original architectural features with contemporary design, creating sophisticated, welcoming interiors full of character and timeless charm. Occupying the entire second floor and enjoying exposure on three sides, the apartment is filled with natural light. The spacious living room features large windows offering enchanting partial views of Florence's iconic Duomo dome, while a romantic mezzanine provides the perfect setting for a reading nook or quiet relaxation area. The beautifully restored historic kitchen has been carefully preserved and fully equipped, retaining all the authenticity and charm of its Renaissance origins. The sleeping quarters comprise four generously sized bedrooms and three bathrooms, two of which are en suite. Two of the bedrooms are further enhanced by elegant freestanding bathtubs, creating a luxurious and intimate atmosphere. Thanks to its unique historical setting, generous proportions and the presence of a National Identification Code (CIN), this remarkable property represents an outstanding opportunity both as a prestigious private residence and as a high-value investment in Florence's luxury holiday rental market.
…By Italy Sotheby's International Realty


The Property at a Glance A Unique Opportunity: Exclusive 5.5-room penthouse duplex, designed as a true “rooftop villa” in the heart of the Jura capital. Spectacular spaces: A generous living area of 260 m² offering complete freedom in layout. A contemporary building: A luxury building constructed in 2020, guaranteeing brand-new features and state-of-the-art technology. Modern comfort: Underfloor heating (gas) that provides gentle, even, and pleasant warmth throughout all rooms. Living Spaces & Premium FinishesThe “Archi-Chic” Spirit: A perfect and bold combination of textured raw concrete walls, minimalist lines, and ultra-warm real wood flooring. A Haute Couture kitchen: A massive matte black central island, perfect for food enthusiasts and private gatherings. A monumental living area: A spacious living room bathed in natural light thanks to huge sliding glass doors. A seamless transition between indoors and outdoors: Direct access from the living room to splendid penthouse terraces, offering a panoramic view of the Jura hills. A sculptural staircase: An airy structure of wood and steel that connects the two levels with rare elegance. The Sleeping Area & The “Spa” SanctuariesFour distinctive bedrooms: Upstairs, spacious attic rooms enhanced by large Velux-style skylights that let in daylight and the stars at night. Three oases of well-being: Bathrooms worthy of luxury hotels, finished with large-format porcelain stoneware. Top-of-the-line amenities: freestanding black stone sinks, designer faucets, walk-in showers, freestanding bathtubs, and a seamlessly integrated private laundry area.
…By Switzerland Sotheby's International Realty


Rare direct, unobstructed Atlantic Ocean views from the prized "01" line. Beautifully renovated and well-maintained 2BED/2.5BATH in the DoubleTree by Hilton Ocean Point Resort, directly on the sand in Sunny Isles Beach. Enjoy up to personal use flexibility as your private beachfront retreat, then let the on-site Hotel Rental Program manage bookings and generate income while you're away, or lease privately on your own. This unit combines glamorous 2nd-home living with great income potential. Full resort amenities include private beach pavilion, oceanfront pool, spa, fitness center, on-site dining, and valet, just minutes from Bal Harbour and Aventura Mall, and not far from South Beach. A true lock-and-leave oceanfront lifestyle that works as hard as you do.
…By One Sotheby's International Realty


Located on the 70th floor of an iconic residence in Dubai, this spectacular 3-bedroom apartment represents a new definition of urban luxury. Offering exceptional panoramic views over the city skyline and its most iconic landmarks, this remarkable property provides a unique living experience where contemporary elegance, absolute comfort, and premium amenities come together in perfect harmony.From the moment you enter, the generous proportions and sophisticated interior design reveal a residence crafted with meticulous attention to detail. The expansive floor-to-ceiling windows create a seamless connection with the impressive cityscape, allowing abundant natural light to flow throughout the interiors while showcasing breathtaking views across Dubai. Every living space has been thoughtfully designed to create an atmosphere that is both warm, refined, and distinctly contemporary.The apartment features three elegant bedrooms, designed as private suites offering residents exceptional comfort, privacy, and tranquillity. The spacious and light-filled living and reception areas provide the perfect setting to enjoy the spectacular views while entertaining family and guests. Premium finishes, carefully selected materials, and contemporary design elements reflect the exceptional standards of this prestigious residence.Situated in one of Dubai’s most sought-after districts, this residence benefits from a privileged location with convenient access to the city’s most iconic destinations, world-class restaurants, luxury boutiques, and international business hubs.More than just an apartment, this property represents an exclusive lifestyle above the skyline of Dubai. A rare opportunity for discerning buyers seeking a prestigious residence combining breathtaking views, a prime location, and absolute exclusivity.
…By Annonceur International


This exquisite three-bedroom apartment offers a generous built-up area of 1,830 square feet and boasts a seamless open-plan design. The living area extends effortlessly onto the balcony, showcasing stunning vistas of the sea and skyline. Expansive floor-to-ceiling windows invite an abundance of natural light into the space. The sleek, modern kitchen is strategically positioned adjacent to the dining area, enhancing the flow of the home. Just off the living room, the secondary bedroom provides versatility, ideal for use as a guest suite, children's room, or a dedicated home office. This room is equipped with built-in wardrobes and is conveniently serviced by a nearby bathroom. A private hallway leads to the spacious master suite, which features a walk-in wardrobe and a luxurious ensuite bathroom, complete with dual vanities, a soothing bathtub, and high-end finishes. Additionally, a separate laundry room and a guest powder room are discreetly situated along the corridor.Why we love it: - Embrace a resort-style lifestyle- Enjoy unobstructed views of the Palm Jebel Ali- Benefit from a wide range of amenities
…By Annonceur International


Nestled in the prestigious Edition Beach Residences, this stunning three-bedroom apartment embodies the perfect fusion of exceptional design and luxurious beachfront living, brought to life by Ian Schrager and Marriott International. Directly linked to The Dubai Edition Beach Hotel, this residence offers exclusive access to a private beach and a vibrant waterfront lifestyle, complete with breathtaking vistas of the Arabian Gulf, the Dubai skyline, and the marina.Crafted by RSHP, with interiors curated by the Rockwell Group, the residence features an elegant architectural design paired with exquisite craftsmanship. Generous floor-to-ceiling windows invite abundant natural light, framing spectacular views of the sea and skyline. The residence is adorned with carefully selected materials, premium finishes, upscale fixtures, high-end appliances, and smart home technology, ensuring a harmonious blend of sophistication, comfort, and modern living.Upon entering, you are greeted by a spacious foyer that flows into a vast open-concept living and dining area, ideal for both casual living and entertaining guests. The kitchen, a highlight of the home, boasts top-of-the-line integrated appliances, ample storage, and sophisticated finishes. Large sliding glass doors seamlessly connect the living area to an expansive private terrace, providing an idyllic space to unwind while enjoying panoramic views of the waterfront.The principal suite serves as a serene sanctuary, featuring an expansive walk-in wardrobe, a luxurious en-suite bathroom, and direct terrace access. The two additional bedrooms are generously sized, each equipped with built-in wardrobes, elegantly designed en-suite bathrooms, and plenty of natural light, making them perfect for family members or guests. This residence also includes a convenient guest powder room, a dedicated laundry area, and a separate maid's room, ensuring functionality while maintaining the overall elegance of the layout. Residents can indulge in an impressive array of resort-style amenities that enhance the exclusive beachfront experience. These amenities include a 24-hour attended residential lobby, a private residents' lounge, exclusive retail and café spaces, indoor and outdoor swimming pools—including a lap pool and a family pool—a state-of-the-art fitness center, spa, yoga studio, beautifully landscaped gardens, children's play areas, a gaming and events lounge, boardroom facilities, dedicated parking, and direct access to the marina promenade. Ownership also includes ONVIA Membership, offering unique hospitality and lifestyle benefits.Why We Adore It:- Remarkable architecture and design by renowned international designers- Prime beachfront setting with access to a private beach- Five-star hotel services and amenities managed by The Edition brand- Stunning panoramic views of the sea, marina, and skyline- An exceptional investment and lifestyle opportunity in Dubai HarbourAmenities Include:- Private Beach- Beach Club & Lounge- Various Swimming Pools, including Family Pool, Lap Pool & Residents' Pool- Expansive Pool Terraces & Sunbathing Lawn- Landscaped Gardens & Sky Garden- Destination Dining, Specialty Restaurants, Bars & Rooftop Bar- Social Lobby Lounge & Private VIP Lounge- Spa & Wellness Centre- State-of-the-Art Gym, Outdoor Fitness Area, Yoga Studio & Padel Court- Children's Play Areas & Kids' Room- Events Ballroom & Outdoor Event Space- Gaming Lounge & Boardroom- Art Installations- Dedicated Residents' Lounge- Residents-Dedicated Retail & Café- Direct Access to the Marina Promenade- Dedicated Parking with Porte-Cochère, Central Drop-Off & Valet Parking- 24-Hour Concierge & Security- Private Residential Lobby with Semi-Private Elevators- Priority Reservations at Hotel Restaurants, Bars & Guest Rooms- ONVIA Membership- In-Residence Dining and Spa Services- Catering & Event Planning Services- Hotel Amenities including Lobby Lounge & Bar, All-Day Dining, Meeting Rooms, Function Room, Function Lawn, Specialty Restaurant, Rooftop Bar, Wellness Spa, Fitness Centre, Beach Bar, Adult Pool, Family Pool, Water Sports Pavilion, Padel Court
…By Annonceur International


Nestled within the exclusive Edition Beach Residences, this remarkable two-bedroom apartment, crafted by Ian Schrager in collaboration with Marriott International, epitomizes the pinnacle of luxurious living against the stunning backdrop of Dubai Harbour. Directly linked to The Dubai Edition Beach Hotel, residents benefit from private beach access and captivating views of the Arabian Gulf, the Dubai skyline, and the marina.Designed by RSHP and featuring interiors by the renowned Rockwell Group, this residence showcases a perfect blend of timeless architecture and meticulous craftsmanship. Expansive floor-to-ceiling windows bathe the interiors in natural light while offering sweeping views of the waterfront, seamlessly merging indoor living with the enchanting outdoors. High-quality finishes, state-of-the-art appliances, and smart home technologies provide a lifestyle of effortless elegance.Upon entering, you are greeted by a spacious foyer that flows into an inviting open-plan living and dining area, ideal for both everyday relaxation and sophisticated gatherings. The contemporary kitchen stands out with its premium integrated appliances, custom cabinetry, and luxurious stone surfaces. Large sliding doors lead to a generous private terrace, expanding the living space and creating an idyllic setting for enjoying uninterrupted vistas of the sea and Dubai Harbour.The master bedroom serves as a serene sanctuary, featuring a large walk-in wardrobe, a beautifully designed en-suite bathroom, and direct terrace access. The second bedroom is equally stylish, equipped with built-in wardrobes, a lavish en-suite, and ample natural light, making it perfect for guests, family, or as a chic home office. Additionally, the apartment includes a guest powder room and a dedicated laundry area, ensuring practicality without sacrificing design.Residents benefit from an extraordinary array of five-star amenities tailored to enhance their exclusive beachfront lifestyle. These features encompass a 24-hour attended lobby, a residents' lounge, private retail and café options, both indoor and outdoor swimming pools, a modern fitness center, a spa and yoga studio, landscaped gardens, children's play areas, and event lounges. Ownership also grants ONVIA Membership, unlocking exclusive hospitality and lifestyle privileges just for residents.Reasons to appreciate this property include its iconic architectural design by world-renowned professionals, a prime beachfront location with private beach access, and a seamless blend of luxury living with five-star hotel services. With breathtaking sea, marina, and skyline views, this property represents a unique lifestyle and investment opportunity within one of Dubai's most prestigious waterfront locales.
…By Annonceur International


Rising at the coveted crossroads of Billionaires’ Row and Park Avenue, Malabar Residences introduces a new standard of luxury living in the heart of Midtown Manhattan. Residence 1401 is a beautifully appointed 1,711-square-foot 3 Bedroom 3 Bathroom home featuring two private terraces totaling in 200 square feet of outdoor space and desirable Northern and Eastern exposures. Thoughtfully designed to maximize both space and natural light, the residence offers an efficient layout complemented by refined contemporary finishes. Inspired by the timeless beauty of India’s celebrated Malabar region, Malabar Residences, designed by ODA Architecture, is a collection of thoughtfully crafted studio to three-bedroom residences where sophisticated design, exceptional craftsmanship, and elevated living converge. Interior Features Amenities Five floors of curated lifestyle amenities centered around wellness, recreation, and entertaining include: Malabar Residences offers a rare opportunity to own a home where world-class architecture, exceptional wellness amenities, and timeless design come together at one of Manhattan’s most coveted addresses. Exclusive Sales & Marketing Agent: Nest Seekers International. The complete offering terms are in an Offering Plan available from MRR 1326 LLC (“Sponsor”), 600 Madison Avenue, 20th Floor, New York, NY 10022. Sponsor reserves the right to make changes in accordance with the terms of the Offering Plan. File No. CD24-0247. Equal Housing Opportunity.
…By Annonceur International


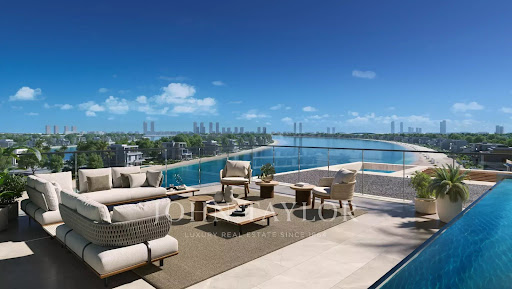

This exquisite four-bedroom apartment spans a generous 2,640 square feet and boasts an open-concept design that seamlessly connects the living area to a spacious balcony, enhancing the stunning views. Abundant floor-to-ceiling windows invite natural light and showcase breathtaking vistas of the sea and skyline. The modern kitchen, strategically positioned beside the dining area, provides an ideal space for culinary endeavors. Adjacent to the living room, the secondary bedroom serves multiple purposes, whether as a guest suite, children's room, or a private office, complete with built-in wardrobes and a conveniently located bathroom. A private hallway leads to the well-appointed master suite, which features a walk-in wardrobe and an expansive ensuite bathroom outfitted with dual vanities, a luxurious bathtub, and high-end finishes. Additionally, a separate laundry room and a guest powder room are discreetly located along the corridor.Highlights of this property include a resort-style lifestyle and uninterrupted views of Palm Jebel Ali, complemented by a wealth of amenities designed for comfort and recreation. Residents can enjoy access to a clubhouse, a fully equipped gym, a children’s play area, a teen club, and a yoga room. Outdoor facilities include a padel court, co-working spaces, a dedicated kids’ play area, outdoor dining options, and a fitness zone. An infinity pool with a jacuzzi, beach volleyball court, event lawn, and various beachside lounging areas enhance the outdoor experience, while additional offerings such as a beach cinema, multi-purpose room, game room, and a welcoming lobby lounge complete this luxurious living experience, along with private garages for residents’ convenience.
…By Annonceur International


Experience the perfect blendof privacy, elegance, and modern luxury in this exceptional apartmentoverlooking a pristine golf course. Designed for refined living, this brand newresidence offers a rare combination of exclusivity and convenience, making itan outstanding opportunity for discerning buyers or investors.From the moment you arrive,the private lift access from the basement parking — secured with your ownpersonal code — ensures seamless and discreet entry directly into theapartment. A dedicated storeroom in the basement adds practicality to thishigh-end offering.The interior is impeccablyfurnished with a sophisticated, contemporary design. The open-plan living anddining area flows effortlessly into a sleek, fully equipped kitchen withpremium finishes, creating a bright and welcoming space ideal for both relaxationand entertaining. Large floor-to-ceiling windows flood the apartment withnatural light while framing the breathtaking surroundings.Step outside onto theexpansive 180-degree terrace, where the true highlight of this propertyunfolds. Enjoy uninterrupted, magnificent views over the lush golf course andestate, enhanced by a very private atmosphere rarely found in such primelocations. The terrace features a private plunge pool, offering the perfectsetting to unwind, entertain guests, or simply soak in the serene environment.The apartment is part of aprestigious estate that provides access to top-tier facilities, ensuring alifestyle of comfort and leisure. Ideally located, you are just a short200-meter walk from the beach, allowing you to enjoy the ocean at yourconvenience. Additionally, the property is only 5 minutes from La CroisetteMall and the freeway, giving you quick access to shopping, dining, and keytransport routes.This is luxury living at itsfinest — a unique opportunity to own a beautifully designed home in anexceptional setting with unmatched views, privacy, and convenience.
…By Annonceur International


2+1 bedroom flat with 126 m2 of private gross area, balcony with 2m2 and an attic with 9m2, in a new development in LisbonAlea was born from the careful rehabilitation of a noble building on Rua da Madalena, giving life back to a historic property with a contemporary, functional and elegant language.Living in Alea is a rare privilege in the centre: being in Baixa Pombalina and at the same time, enjoying open views over historic rooftops, hills and the Tagus River on the upper floors.Alea consists of 12 T0 to T2+1 apartments, including units with mezzanine, attic access and small outdoor areas, with layouts optimised for natural light and comfort.Between the river and the Castle, the Pombaline Downtown is renewed daily with local commerce, culture, services and mobility, in a unique atmosphere.Don't miss this opportunity. Request more information now! Energy Rating: B ref:36960
…By Annonceur International


Eight crowning residences on the third floor of Larch Court, lateral living, framed by 79 acres of restored parkland. Larch Court is a masterful tribute to traditional English architecture, its distinctive pavilion-style façade blending classical grandeur with contemporary living. The penthouse collection occupies the entire third floor, eight individually designed three- and four-bedroom residences arranged to look out over either the verdant parkland or the meticulously landscaped podium gardens below. Each penthouse opens onto generous private terraces, several wrapping around the home, others framing uninterrupted views of the historic parkland turning every residence into an entertainer's home in the sky. For a buyer, the proposition is rare: the scale and finish of a country house, delivered as a lock-up-and-leave home with the convenience of lateral living. Mulberry Mulberry steps the collection up into true trophy-home territory. This four-bedroom penthouse offers an exceptional t hree reception rooms , an open-plan kitchen, dining and family space framed by large arched windows over the parkland, a separate drawing room, and a versatile multi-purpose room for play, work or study each with access to the home's series of terraces. One terrace offers uninterrupted views across the historic parkland. Bedrooms one, two and three are all ensuite, with fitted wardrobes to the principal and second bedrooms, and a rooflight drawing daylight deep into the hallway. A bespoke Charles Yorke boot room and utility add the practical luxury of a country house. For a family that entertains, works from home and wants flexible space without compromise, Mulberry delivers it on one magnificent floor. What a penthouse here provides Images shown may include CGI representations and/or photos of similar properties and are for illustrative purposes only. Actual property appearance, fixtures, finishes and landscaping may vary. Travel times are approximate and represent total journey times from departure station. Service Charges Are Estimated
…By Annonceur International


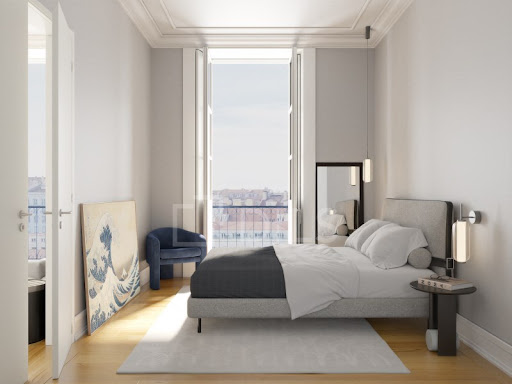
2 bedroom flat with 116 m2 of private gross area and a balcony with 4m2, in a new development in LisbonAlea was born from the careful rehabilitation of a noble building on Rua da Madalena, giving life back to a historic property with a contemporary, functional and elegant language.Living in Alea is a rare privilege in the centre: being in Baixa Pombalina and at the same time, enjoying open views over historic rooftops, hills and the Tagus River on the upper floors.Alea consists of 12 T0 to T2+1 apartments, including units with mezzanine, attic access and small outdoor areas, with layouts optimised for natural light and comfort.Between the river and the Castle, the Pombaline Downtown is renewed daily with local commerce, culture, services and mobility, in a unique atmosphere.Don't miss this opportunity. Request more information now! Energy Rating: B ref:36958
…By Annonceur International


Trustway Properties is proud to present Bugatti Residences by Binghatti an architectural masterpiece in Business Bay offering private pools, Riviera-inspired beach living, and bespoke residences with car elevators, just minutes from Downtown Dubai. Bugatti Residences is a landmark collaboration between French luxury carmaker Bugatti and Dubai-based developer Binghatti. Located in the heart of Business Bay, this iconic 52-storey tower features 182 ultra-luxury units, including 171 Riviera Mansions and 11 Sky Mansion Penthouses. The residences blend French elegance with cutting-edge design, offering sweeping views of the Dubai skyline, private pools, and exclusive finishes. Sky Mansions are equipped with private car elevators that allow residents to bring their vehicle directly into their home. Situated minutes away from Burj Khalifa and Dubai Mall, this project sets a new benchmark for ultra-premium real estate. The handover is expected in Q4 2026. Property Types and Pricing • 2 Bedroom – 325 m² / 3,500 sqft – from 19,000,000 AED (~4,750,000 EUR) • 3 Bedroom – 525 m² / 5,650 sqft – from 22,800,000 AED (~5,700,000 EUR) • 4 Bedroom – 720 m² / 7,750 sqft – from 39,640,000 AED (~9,910,000 EUR) • Sky Mansion Penthouse – 1,385 m² / 14,881 sqft – from 200,000,000 AED (~50,000,000 EUR) Amenities • Riviera-inspired private beach • Private car elevators • Private pools in every residence • Spa, Jacuzzi & Hammam • Gym & Yoga Studio • Private chef & butler service • 24/7 concierge & valet • Exclusive residents’ club • Chauffeur & private security services • Bespoke interior finishes with premium materials Payment Plan • 70% during construction • 30% on handover Contact me today at +971561442210 for more information or to book your unit.
…By Annonceur International


The Stone project,Exclusive Living in Breuil-Cervinia – 8 luxury apartments for sale in the city centre of Cervinia.A Prestigious Opportunity in Valle d'Aosta, where architecture meets the majesty of the MatterhornIn the heart of Breuil-Cervinia, The Stone is rising—an exclusive new development featuring eight luxury apartments that blend alpine elegance with contemporary design. Perfectly integrated into its natural setting, the residence offers panoramic views of the Matterhorn and premium amenities tailored for refined mountain living.Layout of the Building:Ground Floor* Main entrance to the building* Direct elevator access to all levelsBasement Level -1* Ski room with private lockers for each apartment* Private cellar for each unit* Fully equipped bike roomBasement Level -2* Underground parking garage* Two private parking spaces per apartmentResidences* 7 exclusive apartments (one per floor)* 1 penthouse occupying the top floorAvailable apartments:Apartment for sale : Nr. 1 - first floor* “TESTA GRIGIA”* Living area (commercial): 197 m² - customizable space - see example layout* Living room with open kitchen* 3 bedrooms* 3 bathrooms* 2 balconies - Master bedroom balcony: 10,2 m² - Living room balcony: 17,50 m²* 2 garage parking spaces* Private cellar* Private ski-locker* Asking price : € 2.650.000,--Includes a covered parking spaceAlternatively, there is also the option of dividing the first floor into two separate apartments, each consisting of: living room with open kitchen, one/two bedrooms, one/two bathrooms, one covered parking space, storage room, bicycle storage, and locker in the ski room.* Apartment “TESTA GRIGIA north”:* Includes 1 covered parking space, storage room, bicycle storage, and a locker in the ski room.* Commercial area 98 m²* View of the Matterhorn* Asking price €1,375,000* Apartment “TESTA GRIGIA south”:* Includes 1 covered parking space, storage room, bicycle storage and a locker in the ski room.* Commercial area 99 m²* View of the Grandes Murailles* Asking price €1,325,000Apartment for sale : Nr. 2 - second floor* TESTA DEL LEONE* Living area (commercial): 197 m² - customizable space - see example layout* Living room with open kitchen* 3 bedrooms* 3 bathrooms* 2 balconies - Master bedroom balcony: 10,2 m² - Living room balcony: 17,50 m²* 2 garage parking spaces* Private cellar* Private ski-locker* Asking price : € 2.850.000,--Alternatively, there is also the option of dividing the first floor into two separate apartments, each consisting of: living room with open kitchen, one/two bedrooms, one/two bathrooms, one covered parking space, storage room, bicycle storage, and locker in the ski room.Apartment DEL LEONE north :* Includes 1 covered parking space, storage room, bicycle storage, and a locker in the ski room.* Commercial area 98 m²* View of Cervino* Asking price € 1.475.000Apartment “DEL LEONE south”:* Includes 1 covered parking space, storage room, bicycle storage and a locker in the ski room.* Commercial area 99 m²* View of the Grandes Murailles* Asking price € 1.425.000Apartment for sale : Nr. 3 - third floor* “KLEIN MATTERHORN”* Living area (commercial): 197 m² - customizable space - see example layout* Living room with open kitchen* 3 bedrooms* 3 bathrooms* 2 balconies - Master bedroom balcony: 10,2 m² - Living room balcony: 17,50 m²* 2 garage parking spaces* Private cellar* Private ski-locker* Asking price : € 3.050.000,--Apartment for sale : Nr. 4 - fourth floor* “GRANDES MURAILLES”* Living area (commercial): 197 m² - customizable space - see example layout* Living room with open kitchen* 3 bedrooms* 3 bathrooms* 2 balconies - Master bedroom balcony: 10,2 m² - Living room balcony: 17,50 m²* 2 garage parking spaces* Private cellar* Private ski-locker* Asking price : € 3.350.000,--Apartment for sale : Nr. 5 - fifth floor* “Breithorn”* Living area (commercial): 197 m² - customizable space - see example layout* Living room with open kitchen* 3 bedrooms* 3 bathrooms* 2 balconies - Master bedroom balcony: 10,2 m² - Living room balcony: 17,50 m²* 2 garage parking spaces* Private cellar* Private ski-locker* Asking price : € 3.650.000,--Apartment for sale : Nr. 6 - sixth floor* “Dent d'Herens”* Living area (commercial): 197 m² - customizable space - see example layout* Living room with open kitchen* 3 bedrooms* 3 bathrooms* 2 balconies - Master bedroom balcony: 10,2 m² - Living room balcony: 17,50 m²* 2 garage parking spaces* Private cellar* Private ski-locker* Asking price : € 3.950.000,--Apartment for sale : Nr. 7 - seventh floor* Interested? Feel free to contact us for more details.Penthouse for sale : Nr. 8 - eight floor* Interested? Feel free to contact us for more details.PlanningThe project is scheduled for completion winter 2026 / 2027.Terms & ConditionsPurchase Proposal– Payment of 5% of the purchase pricePreliminary Sale Agreement (Compromesso)– Payment of 25% of the price plus 10% VATProgress Payment– Upon completion of the building's top floor slab:30% of the price, plus 10% VATFinal Payment (Upon Delivery)– Remaining balance of the price plus VAT on the deposit amounts already paidAll payments are guaranteed by a primary insurance company through a fidejussione assicurativa (bank/insurance-backed guarantee), ensuring full buyer protection throughout the process.Agency commission:3% of the final sale price plus 22% VATFor more details, explore our illustrative brochure with floor plans or schedule a private visit to the construction site.Act now to secure your place in this exceptional mountain retreat.The VisionA building to experience, not just inhabitRooted in the traditions of the Aosta Valley yet projecting confidently into the future, The Stone is inspired by the solidity of local megalithic forms. Its vertical structure minimizes land use, preserving open space and deepening its harmony with the Alpine landscape.Through natural materials, clean lines, and a meticulous attention to detail, this project redefines the urban quality of Cervinia—evoking the legacy of 20th-century Alpine architectural masters.Tailored EleganceEach of the eight exclusive residences offers 197 m² of customizable living space.Designed with light, natural textures and contemporary aesthetics, every apartment is fully adaptable to reflect the owner’s personal style. This is Alpine comfort at its finest—modern, understated, and effortlessly luxurious.Unrivaled LocationCity center convenience, alpine tranquilitySituated on the site of the former Hotel Fosson, The Stone enjoys a central yet discreet location—just a short walk from Cervinia’s vibrant core and with immediate access to ski slopes and nature trails.From here, enjoy unobstructed views of the Matterhorn and the essence of high-altitude living, year-round.Architectural LanguageModern megalith in dialogue with the landscapeEssential lines, stone-effect façades, and vertical development reflect the region’s architectural roots—reinterpreted with a forward-looking sensibility.Built for the FutureSustainable. Durable. Visionary.With energy-efficient systems, eco-conscious materials, and a minimized footprint, The Stone is designed with future generations in mind.Cervino Ski ParadiseA cross-border skiing experience like no otherCervinia is part of the Cervino Ski Paradise, one of the Alps’ most iconic ski areas.Located at the foot of the Matterhorn and connected via a state-of-the-art tri-cable gondola to Zermatt (Switzerland) and Valtournenche, this area offers over 350 km of interconnected ski slopes.Whether you're a winter sports enthusiast or a nature lover, Cervinia promises an international lifestyle in a uniquely scenic setting.Cervinia: A Strategic Investment in the Heart of the Alps - Where Luxury Alpine Living Meets Cross-Border OpportunityNestled at an altitude of over 2,000 meters at the foot of the majestic Matterhorn, Breuil-Cervinia is emerging as one of the most exciting real estate markets in the Alps. Long known as a prestigious ski destination, Cervinia is now entering a new phase of development and international appeal, making it a highly attractive location for both second-home buyers and property investors.An Area in TransformationOver the past few years, Cervinia has undergone significant urban and infrastructural upgrades. These include:Luxury developments such as The Stone, setting a new standard for modern Alpine architecture and lifestyle.Public and private investments in roads, lifts, and hospitality infrastructure.A shift toward year-round tourism, with growing summer activities such as hiking, cycling, and high-altitude golf attracting a broader international audience.As a result, property values are rising steadily, and the market is showing healthy, sustainable growth—particularly in premium and centrally located developments.Connection to Zermatt: A Game-ChangerOne of Cervinia’s greatest strategic advantages is its direct ski connection to Zermatt, Switzerland—one of the most exclusive ski resorts in the world. Thanks to the Matterhorn Alpine Crossing (a state-of-the-art 3S tri-cable gondola), visitors and residents can now seamlessly move between the two resorts.This cross-border link:Extends the ski season from early autumn to late spring thanks to Zermatt’s glacier access.Offers over 350 km of ski slopes across two countries.Attracts high-net-worth individuals looking for international mobility, luxury amenities, and a diversified mountain experience.From an investment perspective, this bi-national connection significantly enhances the rental potential and resale value of properties in Cervinia—especially those in the high-end segment.Why Investors and Second-Home Buyers Choose Cervinia* Lower property prices than Zermatt, while offering access to the same ski area.* High potential for capital appreciation due to ongoing development.* Excellent rental yield potential, especially for modern, centrally located properties.* Safe, clean, and picturesque environment, suitable for both leisure and long-term stays.* Increasing appeal to international buyers, especially from the Netherlands, France, Belgium, the UK, and Germany.An All-Season DestinationCervinia is evolving from a winter-only resort into a true four-season destination. The growing infrastructure for summer tourism (lakes, trails, biking parks, golf courses) ensures year-round rental potential and a more stable investment climate.Whether you're looking for a secure lifestyle investment, a luxurious second home, or a high-yield rental opportunity, Cervinia offers a rare blend of tradition, luxury, and strategic growth—all in the spectacular setting of the Italian Alps.
…By Annonceur International


Experience luxury and calm in this exclusive new development on Santaló street, in the prestigious Sant Gervasi-Galvany neighborhood. With 23 three- and four-bedroom homes, this development combines modern design with unparalleled quality of life. You will enjoy spacious private terraces, bright interiors and a common area with a rooftop swimming pool, as well as parking spaces and storage rooms. All this in an area surrounded by services, nature and the elegance of this distinguished Barcelona neighborhood. The interior of each home is characterized by its functional distribution and the use of natural light, with high-end finishes that provide a warm and refined atmosphere. In addition, the aerothermal system guarantees a pleasant and sustainable indoor climate. From the spacious four-bedroom apartments with large terraces to the cozy three-bedroom apartments, each home has been designed to offer maximum comfort. You can enjoy your private terrace, relax by the communal pool or simply unwind in the tranquility of your home. This residential complex is located in one of the quietest and greenest areas of Barcelona, with easy access to schools, stores and parks such as Turó Park, offering a balanced lifestyle full of quality.
…By Spain Sotheby's International Realty


Nestled under the prestigious Dorchester Collection, Vela Viento by Omniyat stands as the developer's latest masterpiece, with completion expected in Q3 2027. This residence features stunning indoor-outdoor terraces, designed with a biophilic approach, that open up to breathtaking views. The combination of planted terraces and soaring double-height living areas provides a perfect setting for relaxation and entertainment, framing the vibrant sights of Marasi Bay, Burj Khalifa, and Downtown Dubai.The ExperienceEntering through a private lift lobby and along a welcoming corridor, you arrive at the expansive living area. The home showcases impressive double-height spaces with floor-to-ceiling windows soaring up to 6 meters. Interiors are thoughtfully curated, blending contemporary designs with selected art pieces, creating a harmonious dialogue within the sleek and minimalist volumes.The formal sitting area exudes a laid-back elegance with its neutral, softly contoured furnishings, including refined sofas, armchairs, coffee tables, and a plush rug that adds warmth and texture. Behind the main sofa, a unique sculptural timber console enhances the aesthetic. From this viewpoint, the vista of Marasi Bay unfolds, with the terrace seamlessly extending the interior, capturing the essence of sky, light, and water in a fluid motion.The kitchen serves as the heart of the home, anchored by an island featuring a hammered bronze base complemented by a silver travertine surface. The cabinetry, splashbacks, and shelves are also enveloped in silver travertine, creating a cohesive and striking appearance. To the left, a wine cellar is integrated into the back wall, offering layered shelving for visual interest. A sculptural pendant light above provides gentle illumination, while the oak parquet flooring adds inviting warmth. Additionally, a separate service kitchen enhances daily convenience, and a powder room is conveniently located on this level.The master bedroom is generously sized and features its own en-suite bathroom. The two guest bedrooms echo the theme of sculptural elegance and rich materials. Each room is anchored by a custom headboard with curved timber accents, framed in dark fumed oak and adorned with deep green velvet. Bedside tables are topped with linen-shaded lamps, while a handwoven rug lies beneath the bed. Vintage armchairs paired with marble side tables offer a perfect spot to enjoy the terrace views. Each detail is meticulously arranged to ensure comfort, sophistication, and timeless appeal. Wide-plank oak parquet flooring adds warmth and texture, complemented by vibrant artwork throughout the rooms. The residence also includes a staff room with an en-suite bathroom and a laundry area.The LocationThis unique waterfront position at Marasi Bay offers access to a scenic promenade that connects The Lana Hotel, Marasi Bay Island, the Yacht Club, and Sunset Park. Residents enjoy an array of services provided by the Dorchester Collection, including à la carte options, concierge and valet services, dining events, and porter assistance. The building, named to evoke the notions of 'sail' and 'wind,' is designed by the renowned architectural firm Foster + Partners, with interiors crafted by Banda Studio.Amenities & Features- Infinity sky pool- State-of-the-art fitness center- Yoga studio- Indoor infinity and private lap pool- Private jetty- Cinema room- Private spa- Meeting suite- Children’s playroom- Sunset park- Padel courtWhy We Adore ItThis exceptional waterside residence at Marasi Bay offers direct access to the promenade, is serviced by the prestigious Dorchester Collection, and features architectural brilliance by Foster + Partners along with exquisite interiors by Banda Studio, complete with a private lift lobby.
…By Annonceur International

Receive by email any new listing that may match your search criteria
By validating this form, you accept the general conditions of use of Le Figaro Properties.
These agencies offer a selection of luxury properties vente . Feel free to contact them for personalized assistance.




