Get early access to listings that match your criteria
Never miss an opportunity again. Our personalized alerts notify you instantly.

 English$ USD · m²


This exceptional penthouse apartment bathed in sunshine occupies the entire 10th and top floor of a luxurious mid 20th century building located a stone’s throw from rue de Passy and Trocadero. Benefiting from a stunning 600 sqm wraparound terrace accessed from all of the main rooms and commanding a 360° view taking in the Eiffel Tower and other iconic landmarks, it offers 170 sqm of living space including a spacious living/reception room, a kitchen, three bedrooms including a master suite with a bathroom, a wc and a dressing room, two shower rooms with wc, and a guest wc. With a parking space. A second parking space and two 12 and 14 sqm studio apartments on the 1st floor may be acquired at extra cost.
…By Belles Demeures De France

Sole Agent - Triangle d'or - Georges V - In a beautiful building with well-maintained common areas, on the 4th floor with elevator, a superb 198 sq.m apartment, entirely renovated by architect, enjoying great views over the Eiffel tower. It features an entrance gallery, a double living room, an equipped kitchen, a dining groom, a master bedroom with dressing room and toilets, two bedrooms, a shower room with toilet, guest restrooms. A cellar and a parking space complete this property. This apartment is sold furnished.
…By Proprietes Parisiennes Sotheby's Sotheby's International


The property stands out especially for its brightness, height, layout and pleasant private terrace of 10 m². The layout conveniently separates the day area from the night area. The day area faces the street, offering spaciousness, natural light, and views of the Sagrada Familia, while the night area faces the interior of La Finca, creating a peaceful and quiet environment, ideal for rest. The property features a spacious living-dining room room, an open-plan kitchen integrated into the day area , and access to the terrace². The night area comprises three bedrooms, two of which are double and one medium-sized, as well as a full bathroom and a guest toilet. The apartment also features ducted air conditioning and heating, providing year-round comfort. As an added bonus, the property includes a storage room located on La Finca's rooftop, offering convenient storage space. La Finca retains the charm and character of the classic architecture of the Quadrat d'Or and is in good condition, with a lift and communal roof terrace. A property that brings together some of the most sought-after features in the centre of Barcelona: a privileged location, a high floor , plenty of natural light, a private terrace, unbeatable views, and comfort.Marketed by Dils Lucas Fox (Lucas Trading, S.L. company registration number B64125438) acting as a real estate intermediaryThe information provided is for information purposes only, based on details supplied by the owner, and is subject to change. It does not constitute a contractual offer.
…By Dils Lucas Fox Barcelone


In a prestigious Art Deco building, exceptional apartment of 260 m². It consists of an entrance hall, a magnificent round living room extended by a balcony with a view of the Eiffel Tower, a dining room, a large dining kitchen, 3 suites each with a dressing room and bathroom, and an office. Renovated by an interior architect, this reception apartment is air-conditioned and offers beautiful volumes with a ceiling height of 3.40m. A cellar and a double garage in the basement complete this property.This description has been automatically translated from French.
…By Paris Ouest Sotheby's International Realty


Avenue de Montespan, a private road between Victor Hugo and rue de la Pompe, on the fourth and top floor of a lovely building built in the late 19th century, a bright crossing apartment bathed in light. With no wasted space and slightly under the eaves (37.40m² on the ground and 35.10m² according to the Carrez law), it consists of an entrance with storage, leading to a living room with a view of the private road. It features an independent kitchen, a small bedroom with a dressing room overlooking the building's garden. The rest of the apartment includes a bathroom and a separate toilet. Monthly co-ownership fees are 262 euros (collective heating, building caretaker). DPE: G (3.90% fees inclusive to be borne by the buyer). Co-ownership of 20 lots (no ongoing proceedings). Annual fees: 3144 euros.This description has been automatically translated from French.
…By Quod & Associes


HEMPTON PARIS TROCADÉRO o 20 rue Scheffer, 75116 PARIS o 01 56 28 06 20 o [email protected] o https://www.hempton-paris.com/
…By Hempton Paris Trocadero


FOR SALE PARIS 15TH - UNESCO/ MILITARY SCHOOL - TERRACE - Paris Luxury Homes offers you, within a prestigious Residence, an elegant family apartment crossing 103 m2 on the ground (96.76 m2 Carrez), located on the 9th floor with an elevator. Bathed in light, it offers spectacular panoramic views of the most beautiful monuments of Paris, from the Eiffel Tower to the Pantheon, including the Montparnasse Tower and the Triangle Tower. Delivered in 1976, this Residence is a luxury condominium, secure and meticulously maintained, with caretakers, elevators, digicodes, surveillance cameras, and landscaped gardens. Its facade renovation, recently voted, funded, and completed, sustainably enhances the building and gives it impeccable presentation. The apartment opens onto an entrance equipped with an armored door, leading to a beautiful reception room of approximately 26 m2, bathed in light thanks to its southeast exposure. The independent kitchen, fully equipped, can easily be opened onto the living room to create a large contemporary living space. This leads to a magnificent 17 m2 terrace, a true extension of the living room, offering an exceptional panorama of Paris with unobstructed views of the Montparnasse Tower, the Pantheon, and the Triangle Tower. The sleeping area, perfectly separated, consists of three west-facing bedrooms, benefiting from an unobstructed view of the Eiffel Tower. It also includes a dressing room, numerous built-in storage spaces, two recently renovated bathrooms, one equipped with a spa bath, the other with a hydro-massage shower, as well as independent toilets. This family apartment is attractive due to its crossing plan, exceptional brightness, quality features, and iconic views of Parisian monuments. The address is particularly sought after, in immediate proximity to the Cambronne square, the Champ-de-Mars, and UNESCO. You will enjoy a quality residential environment, just steps away from shops, a medical center, and reputable educational institutions: nursery and primary schools, bilingual school, Montessori school, and the Camille Sée, Buffon, and ENC high schools. Public transport is accessible within a few minutes with the Cambronne (line 6), La Motte-Picquet Grenelle (lines 6, 8, and 10), and Ségur (line 10) stations. Heating is provided by the urban heating network, ensuring comfort and energy performance. The apartment has an energy performance rating of C. The annual condominium fees amount to 5,204 EUR in 2024 and 5,825 EUR in 2025. A large cellar secured by an armored door completes this property. A parking space, located within the residence, is offered for an additional price of 30,000 EUR. A rare property on the market, combining a recently renovated luxury residence, a sought-after address, a perfectly optimized family layout, and exceptional panoramic views of the iconic monuments of Paris.This description has been automatically translated from French.
…By Paris Luxury Homes


In the heart of Passy, within a sought-after residential neighborhood and just steps away from shops, schools, public transportation, and the Jardin du Ranelagh, this exceptional apartment is located on the 10th and top floor of a relatively new condominium building. With a Carrez-law floor area of 169.85 m² and surrounded by a private, ground-level terrace of approximately 600 m²--entirely landscaped--it offers spectacular, unobstructed views of Paris and the Eiffel Tower. Bathed in light and perfectly quiet, the apartment exudes a unique atmosphere, evoking a true home atop the rooftops of Paris. The main living areas, as well as the bedrooms, open directly onto the terrace and take full advantage of this exceptional setting. It consists of an entryway, a spacious living room, a dining room, and a separate kitchen. The sleeping area includes three bedrooms: a master suite with a walk-in closet and en suite bathroom, a bedroom with its own shower room, and a third bedroom with a separate bathroom. A laundry room and a guest restroom complete the property. A basement and parking space are included. Two staff bedrooms are available for purchase separately.
…By Breteuil Passy-muette


Large, quiet pied-à-terre with a breathtaking view of the Eiffel Tower, located in the highly sought-after Passy - Trocadéro neighborhoods. Coldwell Banker Paris offers you a bright 2 rooms apartment on the 4th floor with elevator, in a secure condominium. From the entrance, find a nice welcoming space with a dining area and multiple storage options. The vast living room, bathed in light thanks to large bay windows, offers an iconic view over the rooftops of Paris and the Eiffel Tower. The fully-equipped kitchen, both functional and welcoming, also benefits from this exceptional view. The bedroom, separated by Italian glass sliding doors, creates an intimate night space with custom-designed storage. The apartment also features an attractive shower room and separate toilet. Ideally located, this property is within easy reach of shops, schools and transport. A second bedroom could be created. A cellar complete this property at the same floor. A parking space is included with the apartement. Selling price €785,000 (Fees payable by the vendor) Annual service charges: €3,905 Number of main lots: 27 Energy class: E Annual energy costs: between €970 and €1,370 “Information on the risks to which this property is exposed is available on the Géorisques website: www. georisques.gouv.fr ” https://sites.google.com/a/coldwellbanker.fr/honoraires-coldwellbanker-demeure-prestige/
…By Coldwell Banker Paris


Set on a quiet, residential street, tucked away on the top two floors (8th and 9th) of a contemporary, high-standing building, this light-filled duplex offers a unique atmosphere, suspended between sky and city. With 82 m² of living space extended by 68 m² of terraces and balconies, it enjoys an exceptional panoramic view over Paris, the Eiffel Tower and La Défense. Its triple East–South–West exposure floods every room with light and reveals remarkably generous volumes. The first level features an elegant living room with fireplace, a compact kitchen area, a large, quiet bedroom (with the possibility of creating a second bedroom), a dressing room, storage closets, a bathroom and a separate toilet. Upstairs, an open-plan kitchen opens onto two superb terraces, one of which includes a veranda — true open-air extensions of the living space, also accessible via a private goods lift. Some refreshing works should be anticipated; their nature and extent are left to the discretion of the future buyer, according to their taste and plans. This home, at once intimate and open to the horizon, offers remarkable potential for redesign. Two side-by-side boxed parking spaces and a cellar complete this exceptional property. A truly unique apartment for lovers of light, terraces and spectacular views over Paris. Metro Line 1 "Porte de Vincennes" and Line 6 "Picpus" Immediate surroundings: Cours de Vincennes Market (Wednesdays and Saturdays), the Petite Ceinture — a former railway line converted into a pedestrian walkway — and the Sentier des Merisiers, one of the smallest lanes in Paris, all just steps from the Bois de Vincennes. This property is subject to co-ownership (copropriété) status. No ongoing proceedings. Co-ownership of 40 unit owners. Information on the risks this property is exposed to is available on the Géorisques website: www.georisques.gouv.fr Viewings and information available 7 days a week Agency fees payable by the seller +33648342865
…By La Sauvage Immobiliere


A prestigious residence offered by the developer IMTIAZ, in which all apartments will be delivered fully furnished and equipped. The central location, less than 10 minutes from the Dubai Mall, DIFC, and the beaches, along with the quality of the residence, makes it a great investment opportunity. This residence is particularly suited for seasonal rentals.An expected return of 8% is anticipated for the apartments offered in this residence, for annual rentals, and up to 12% for seasonal rentals (estimation based on 2023 figures).FEATURES ServicesSwimming poolGymClubhouseConciergeSecurityParking (1 space included in the purchase price)FINANCING Interest-free payment plan20% payable upon reservation + 4% notary10% payable in March 202410% payable in July 202410% payable in November 202410% payable in March 202540% payable upon key handoverAPARTMENTS Prices and areasStudios from €250,000 (36m2) T2 from €375,000 (72m2 to 97m2)Condominium charges:Approximately €1500 per year for studiosApproximately €3000 per year for T2This description has been automatically translated from French.
…By Rissim


PARIS 16 - HENRI MARTIN / FLANDRIN - 85 SQM APARTMENT - 11 SQM TERRACE - OPEN VIEWS - EIFFEL TOWER VIEW - CELLAR - POSSIBILITY OF PARKING. Featuring an 11 sqm terrace and open, unobstructed views, this beautiful 85 sqm apartment is located on the 7th floor of a prestigious modern building with elevator. It comprises an entrance hall, a spacious double living room opening onto the terrace, a separate kitchen, a bedroom with views of the Eiffel Tower, a bathroom with WC, and a separate WC. Bathed in sunlight and benefiting from a dual west-east exposure, the apartment enjoys abundant natural light throughout the day. The open views are a particularly attractive feature. The floor plan is flexible and can easily be reconfigured to create a second bedroom. Ideally located, this property offers excellent renovation potential. A cellar is included. A parking space may be rented within the building.
…By Paris Ouest Sotheby's International Realty


Discover this exceptional 196 m² apartment, a true prestigious gem offering remarkable volumes, a prime location, and a spectacular view of the Eiffel Tower. From the entrance, the apartment captivates with its elegance, generous proportions, and the rare quality of its features. It comprises a magnificent double living room, bathed in light, extended by a superb dining room, creating a particularly refined and friendly reception space. The night area offers 4 bedrooms, including 3 true suites, each benefiting from its own bathroom and toilet, ensuring comfort, privacy, and quality for every occupant. The independent kitchen, fully fitted and equipped, combines functionality and elegance. A laundry room completes this set thoughtfully designed for comfortable daily living. An ideal apartment for clientele seeking excellence, comfort, and elegance. A rare and truly extraordinary property, intended for lovers of beautiful addresses and exceptional features. An apartment like few exist, where each space has been designed to offer a unique residential experience.This description has been automatically translated from French.
…By L'adresse De Prestige


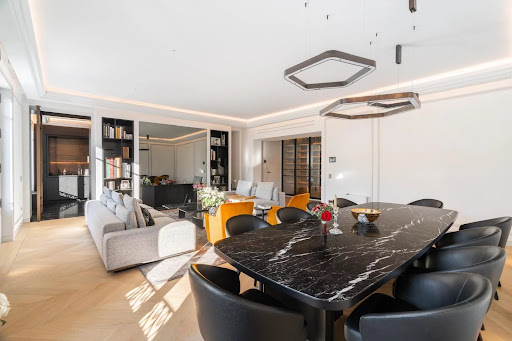


In the heart of Boulevard Saint-Germain, in one of the most sought-after enclaves on the Left Bank, a rare distinction apartment is unveiled. Nestled on the top two floors of an elegant upscale building, this 185 m² duplex offers an address and quality of life that few Parisian properties combine. From the first steps, light and views impose their presence. The large openings naturally extend the spaces and reveal a completely unobstructed view of the Paris rooftops, with, as a highlight, a remarkable perspective on the Eiffel Tower. An exceptional panorama that gives each room a unique dimension and places this place in a decidedly Parisian setting. Fully redesigned and renovated with rare standards, the apartment cultivates a contemporary elegance where every detail has been carefully chosen. High-quality materials, precise finishes, and clean lines make up an interior that is both sophisticated and timeless, conceived more as a private residence than just an apartment. The reception areas constitute the heart of the space. A large living room and a reception lounge with remarkable volumes offer a succession of generous spaces, flooded with light, suitable for receptions as well as more intimate moments. The private space currently accommodates two bedrooms, while a third room, now set up as a gym, can very easily regain its primary function. A bathroom with sauna and WC completes this ensemble and offers a true wellness space, discreet and fully integrated into the apartment's life. Beyond its amenities, it is the feeling of rarity that truly defines this property: that of an exceptional address, an iconic view, and an interior designed in every detail. A characterful apartment, both contemporary and timeless, for a clientele seeking a truly confidential Parisian property, in the heart of Boulevard Saint-Germain.
…By Louis Cadogan


This bright and peaceful 58 sqm apartment is on the 4th floor of a fine early 19th century building with a lift located a stone’s throw from the capital’s iconic Bon Marché department store. It comprises a living/reception room enjoying a view of the Eiffel Tower and les Invalides, a separate kitchen, a bedroom commanding a view of the Hôtel de Matignon’s leafy gardens, and a bathroom.
…By Daniel Féau


Henri Martin/Boulevard Lannes neighbourhood, Janson de Sailly catchment area. This bright dual-aspect apartment offering 84.17 sqm of living space as defined by the Carrez Law is on the 7th floor of a mid 20th century building with a caretaker designed by architect Jean Ginsberg. Featuring 2.80 metre high ceilings, commanding exceptional open views of the west of the capital and the Eiffel Tower, and benefiting from a flexible floor plan, with further renovation it could comprise an over 30 sqm living/reception room opening onto a wide 11 sqm balcony, an open-plan kitchen, two bedrooms overlooking a garden, and up to two bathrooms. With a cellar. A rented parking space is available. Double glazing, motorized shutters. Air-conditioning would be possible. PRM accessible. Refacing of the building has been approved and paid for.
…By Daniel Féau


Sole Agent. This magnificent split-level corner apartment commanding a picture-postcard view of the Louvre, les Invalides, rue de Rivoli, the Eiffel Tower and the Seine is on the top two floors of a fine mid 19th century building. Opening onto three balconies, it offers about 240 sqm of floor space and 196 sqm of living space as defined by the Carrez Law including a spacious entrance hall, a near 63 sqm dual-aspect living/reception room, and a near 32 sqm kitchen with dining facilities. All windows overlook rue de Rivoli. Upstairs are three bedrooms including a suite with a bathroom and a dressing room, a study, two shower rooms and a utility room. The apartment is very well-maintained, and benefits from triple glazing, an alarm and fiber optics. With two cellars.
…By Belles Demeures De France


Paris 14th, on the top floor with elevator of a well-maintained condominium with caretakers, discover this dual-aspect apartment benefiting from beautiful light and particularly clear views over Paris. It offers a spacious living room extended by a large terrace without vis-à-vis, a true outdoor space overlooking the roofs of the capital. On the other side, the views open up to several iconic monuments, including the Eiffel Tower, Montparnasse Tower, Sacré-Cœur, and La Défense. The apartment also includes an entrance with closets, a separate equipped kitchen that can be opened onto the living room, two spacious bedrooms with storage, a shower room with an Italian shower, and separate toilets. Numerous storage spaces and a cellar complete this property. A rare apartment in the area, appealing for its top floor, outdoor spaces, dual exposure, and spectacular views of Paris. Just 2 minutes from the metro Porte de Vanves (line 13), tram T3a, shops, and public transport. (5.56% TTC fees payable by the buyer.) Condominium of 2000 lots - including 550 residential lots. (No ongoing proceedings). Annual charges: 5400 euros.This description has been automatically translated from French.
…By Laforêt Paris 14 Alesia


Haut Marais neighbourhood, near the shops and transport networks. This elegant dual-aspect family apartment is on the 4th floor of a fine late 19th century freestone building with a caretaker, a lift and beautiful common areas. Offering 205.45 sqm of living space as defined by the Carrez Law, it includes an entrance hall with fitted storage space, a double living/reception room with a bar set between the street and a courtyard, a dining room, a kitchen, two west-facing bedrooms, a bathroom, and a spacious master suite with a shower room. Four to five bedrooms would be possible. Period features include fireplaces in the living room and bedrooms, Herringbone parquet flooring, 3.30 metre high ceilings with mouldings, and panelling. With a 9 sqm maid’s bedroom enjoying a view of the Eiffel Tower, a 4 sqm storage room and two cellars.
…By Daniel Féau


A stone's throw from Trocadéro square, this cross-through apartment with Eiffel Tower view is located on the fifth floor of a high-end building dating from 1950, in the architectural style of beautiful Art Deco buildings. It includes an entrance, a large living room with balcony overlooking Trocadéro, a equipped kitchen, two beautiful bedrooms with a bathroom and its WC as well as a guest toilet. Balcony. Cellar. Caretaker in the building. Possibility of a parking space in the building at an additional cost of €80,000.
…By Marc Foujols Paris


This elegant apartment, located in the heart of the Haut-Marais, a stone’s throw from shops and transport services, is situated on the 4th floor of a superb, meticulously maintained, late 19th-century stone building with lift and concierge. Offering a surface area of 205.45m² (2,211 sq ft) under the Carrez Law, this dual-aspect property delights as soon as you enter with its great volume and harmonious layout. A hallway with storage leads to large reception areas, comprising a dining room, a bright double-sized living room opening onto the street and the courtyard, as well as a bar area that could easily be converted into an additional kitchen. A separate kitchen and guest toilet rounds off this living space. The sleeping area currently comprises two good-sized west-facing bedrooms, offering complete peace and quiet and no overlook, along with a bathroom, as well as a spacious master suite with shower room. The layout makes it easy to envisage creating four to five bedrooms, all of a good size. Perfectly preserved period charm: herringbone parquet flooring, fireplaces in every room, exceptional 3.30m (10.8ft) ceiling height on this floor, enhanced by delicate mouldings, elegant woodwork and a painted ceiling. A 9m² (97 sq ft) maid’s room with a view of the Eiffel Tower, a 4m² (43 sq ft) storage area and two cellars complete this rare property. Bicycle storage room in the building. €2,423,000 Agency fees not included - Agency fees: 4% incl. tax Fees payable by the buyer - Average amount of the share of charges €9,152/year - Estimated amount of annual energy costs for standard use based on 2021 energy costs: €5,160 ~ €7,000 - Information on the risks to which this property is exposed is available on the Géorisques website: www.georisques.gouv.fr 2,380,000 € Agency fees not included - Agency commission: 2.94%VAT included Agency fees payable by buyer - Montant moyen de la quote-part de charges courantes 9,152 €/yearly - Montant estimé des dépenses annuelles d'énergie pour un usage standard, établi à partir des prix de l'énergie de l'année 2021 : 5160€ ~ 7000€ - Les informations sur les risques auxquels ce bien est exposé sont disponibles sur le site Géorisques : www.georisques.gouv.fr
…By Barnes Le Marais


EXCLUSIVE LISTING Perched on the ninth and top floor of a building in the highly sought-after Auteuil Sud district, this confidential penthouse offers a peaceful retreat suspended between the sky and Paris, with complete privacy and unobstructed views of the Eiffel Tower, Montmartre and La Défense. Fully renovated with contemporary high-end finishes, this 77.20 sqm (Carrez Law) apartment is extended by over 70 sqm of outdoor living space, including two balconies totaling 9 sqm and a spectacular landscaped private rooftop terrace. From the moment you enter, your eye is drawn to the abundant natural light flooding through the floor-to-ceiling windows, revealing breathtaking panoramic views. The layout has been entirely redesigned to create interiors that are both elegant and functional. The nearly 50 sqm reception area features a contemporary kitchen with a central island and opens seamlessly onto a spacious balcony, creating a perfect flow between indoor and outdoor living. Upstairs, the private rooftop becomes a true open-air living space. Designed as an outdoor lounge, it offers spectacular 360-degree views over Paris, where the city’s skyline and lights create an ever-changing backdrop from sunrise to sunset. The sleeping area comprises a spacious suite of over 20 sqm with a sleek shower room and a generous walk-in dressing room. Air conditioning and an excellent energy rating (Energy Performance Certificate: B) ensure optimal comfort throughout the year. Just moments from the shops of the Village d’Auteuil, public transport (Exelmans Metro Station 270 m away, Michel-Ange–Molitor Metro Stations 350 m away, Pont du Garigliano RER C Station 630 m away, and several bus lines within 140 m), the Seine riverbanks and the Bois de Boulogne, this address perfectly combines residential tranquillity with the vibrant Parisian lifestyle. A truly rare property, where exceptional renovation meets extraordinary views and remarkable outdoor living spaces.
…By Kretz Real Estate


Fairway Luxury Real Estate offers you this elegant family and reception apartment of 189.23 m², located on the 5th floor of a high-end stone building with a concierge.The apartment is organized around an entrance, a double reception area that opens widely onto the balcony, a dining room, a dining kitchen, 3 bedrooms, a large study, three shower rooms, and a bathroom.For lovers of the old: parquet flooring, moldings, and fireplaces. It is appealing for its beautiful volumes and its sunlight.A sought-after address, in immediate proximity to schools, shops, and transport, with a metro station nearby.Discover also our exclusive selection of properties in Paris, the Basque Country, on the Côte d’Azur, and in Lisbon.This description has been automatically translated from French.
…By Fairway Luxury Real Estate


Close to the Invalides and the École Militaire, on the 6th and top floor of an old building, a crossing apartment with a surface area of 123.45 m² under the Carrez Law. The elevator serves the 5th floor, from which a beautiful private staircase leads to the apartment, giving it a charming and characterful access. Bathed in light, it benefits from unobstructed views over the rooftops of Paris, with glimpses of the Eiffel Tower and the Dome of the Invalides. It consists of an entrance, a double living room with three windows, an independent kitchen, two bedrooms, an office, two bathrooms, and a separate toilet. Its crossing layout, brightness, and views are the main assets of this high-potential property. Renovations are to be expected. Two cellars complete this rare property. (4.97% fees including tax to be borne by the buyer.) Condominium of 9 lots (No ongoing procedure). Annual charges: 3,420 euros.This description has been automatically translated from French.
…By Cabinet Courtois - École Militaire


Immopolis offers you, in the heart of one of the most elegant avenues of the sought-after Gros Caillou district, on the third floor of a splendid Haussmannian building with a caretaker, this reception apartment of 224.02 m² providing a living environment of rare elegance and spectacular views of two of Paris's most iconic monuments: the dome of the Invalides and the Eiffel Tower. The vast double reception of 63.73 m², bathed in light thanks to large bay windows and a panoramic bow window, invites contemplation and conviviality. Adjacent, a large fully fitted and equipped kitchen, as well as guest toilets, complete this reception space. On the night side, in absolute calm overlooking the courtyard, unfolds a sumptuous master suite of 55.94 m², integrating an office space, a jacuzzi, a shower room with toilets, and a large dressing room. Two other bedrooms, one en suite with its own bathroom and toilets, as well as an independent office, complete this intimate and refined space. This exceptional property seduces with its generous volumes, ideal layout, and high-end features, combining modern comfort with classic charm. Two cellars are included, as well as two service rooms on the top floor and a parking space for immediate concession nearby.This description has been automatically translated from French.
…By Immopolis Ravignan

Receive by email any new listing that may match your search criteria
By validating this form, you accept the general conditions of use of Le Figaro Properties.
These agencies offer a selection of luxury properties vente . Feel free to contact them for personalized assistance.


