Get early access to listings that match your criteria
Never miss an opportunity again. Our personalized alerts notify you instantly.

 English$ USD · m²


Experience unparalleled luxury in this beautifully restored landmark schoolhouse, ideally situated on Monument Square overlooking the "Bunker Hill Monument". This home is the second largest in the building. Thoughtfully renovated 2 years ago, this exceptional corner three bedroom, two full-bath residence seamlessly blends architectural grandeur with modern sophistication. Soaring 13-foot ceilings, expansive windows, gleaming hardwood floors, and abundant natural light create a remarkable sense of space and scale throughout. The bright and gracious corner living and dining area offers an elegant setting for both everyday living and entertaining. The open eat-in chef’s kitchen is beautifully appointed with custom cabinetry, updated countertops, a striking custom tile backsplash, premium Wolf oven with induction cooktop, and Sub-Zero refrigerator. The spacious front-facing primary suite features a picturesque window seat, two generous closets, and a beautifully appointed en-suite bath with glass-enclosed walk-in shower. Two additional sunny bedrooms share a well-designed full bath with tub. Central air and in-unit laundry add to the comfort and convenience of this impeccable home. A professionally managed elevator building, dedicated garage parking space, and an unbeatable location just moments from Charlestown’s historic charm, shops, restaurants, and neighborhood amenities complete this truly exceptional offering.
…By Gibson Sotheby's International Realty


Experience refined South of Fifth living in this sophisticated 2-bedroom, 2.5-bath residence at Three Hundred Collins, an intimate boutique building designed by renowned architect Thomas Juul-Hansen. The residence features white oak floors and a sleek open kitchen with custom cabinetry, Miele appliances, Sub-Zero refrigeration, gas cooking, and black quartz countertops. Marble-clad, spa-inspired bathrooms are appointed with Duravit and Hansgrohe fixtures, while a private terrace extends the living space outdoors. Residents enjoy front door service, a fitness center, and rooftop amenities. Just steps from the beach and moments from South Pointe Park, the marina, waterfront paths, acclaimed restaurants, and cafés, the home pairs exceptional design with the distinctive South of Fifth lifestyle.
…By One Sotheby's International Realty


Dazzling views, exceptional amenities and an ideal Buckhead location come together in this beautiful residence at The Gallery, one of Atlanta's most desirable condominium communities. Located on Peachtree Road in the sought after Garden Hills neighborhood, this spacious 1,594 square foot residence offers two bedrooms, two and a half baths, a separate office or bonus room and an ideal blend of comfort, style and convenience. Ten foot ceilings and floor to ceiling windows fill the home with natural light and showcase sweeping skyline views that are beautiful during the day and even more impressive at night when the city lights come to life. The expansive open layout is perfect for both everyday living and entertaining, with an updated white kitchen overlooking the dining and living areas. Just off the living room, a private recessed balcony is the perfect spot for morning coffee or an evening glass of wine. The separate office or bonus room provides valuable additional space for working from home, a den or flexible living space. The split bedroom floor plan provides excellent privacy, while the spacious primary suite features two closets and a large spa like bath with a separate soaking tub and remodeled shower. All major systems serving the residence are newer, including the HVAC system, which was replaced in 2020.The Gallery offers an easy lock and leave lifestyle with an impressive collection of amenities, including 24 hour concierge service, guest suites, a clubroom with catering kitchen, conference room, fitness center, swimming pool, tennis and pickleball courts, dog park, outdoor green space and the building's signature rotating art gallery. Set in Garden Hills in the heart of Buckhead, the residence is just minutes from some of Atlanta's best shopping and dining, neighborhood parks, the Peachtree Road Farmers Market and many of the city's top public and private schools. With easy access to Midtown and the rest of Atlanta, this is an exceptional opportunity to enjoy the best of Buckhead living.
…By Atlanta Fine Homes Sotheby's International Realty


Hidden gem in Candler Park! Tucked away on the private side of The Pickle Factory Lofts, an intimate seven-unit boutique loft conversion, this exceptional residence blends sophisticated loft living with the eclectic charm and walkability of one of Atlanta’s most sought-after neighborhoods. A rare private garden patio oasis, complete with a soothing water fountain is perfect for morning coffee or al fresco entertaining. Renovated in 2020, this light-filled bi-level loft showcases an open floor plan with two bedrooms and two full baths, soaring ceilings, four skylights, and distinctive architectural details throughout. The chef’s kitchen features stainless steel countertops and backsplash, a newer appliance package, and striking VISO pendant lighting over the breakfast bar. The main level offers a two-story foyer with a stunning Murano-style glass chandelier, spacious guest bedroom and full bath, laundry area, dining room, and inviting living room. A dramatic staircase leads to the private upper level, where a versatile office area and generous secondary den provide exceptional flexibility. The spacious primary suite features a large walk-in closet with custom shelving and a beautifully remodeled primary bath. The location is prime! Walk to your favorite Candler Park spots like Gigi's, Candler Park Market, Fellini's, San Francisco Coffee and so much more. MARTA is just a five-minute walk away which provides effortless access to Downtown Atlanta and Hartsfield-Jackson Airport. For investors, this property offers an attractive opportunity: no rental restrictions. Rarely does a property offer this combination of character, privacy, outdoor space, updates, investment flexibility, and unbeatable Candler Park walkability.
…By Atlanta Fine Homes Sotheby's International Realty


Welcome to The Orchards of Central Park, a sought-after 55+ active adult community in Cumming offering low-maintenance living in a prime location. This popular Cypress plan features three bedrooms and three full bathrooms, thoughtfully designed with comfort and style in mind. Enjoy hardwood floors, stainless steel appliances, and a beautiful rear screened porch with an adjoining patio, perfect for relaxing or entertaining. The upstairs includes a versatile additional room that can be used as a home office, media space, or guest retreat. Residents enjoy resort-style amenities at the grand clubhouse, including a saltwater pool, fitness center, and elegant gathering spaces. The community backs directly to Central Park where visitors can enjoy outdoor recreation, dog parks, walking trails and picnic areas, shopping and dining and beautiful views of Sawnee Mountain. All these amenities can be experienced within five miles of this community. 1401 Lexington Green Pines offers resort style living at it's finest.
…By Atlanta Fine Homes Sotheby's International Realty


ENJOY NEW YEAR'S 2027 AT THE RITZ-CARLTON CLUB ASPEN HIGHLANDS. HIGHLY SOUGHT-AFTER WINTER MEMBERSHIP OPPORTUNITY: One of the larger Three-Bedroom Residences in Elkhorn Lodge. This beautiful, larger-than-most three-bedroom, three-bath residence features a spacious floor plan (Floor plan is attached in the documents). Membership provides two concurrent winter weeks, one summer week, and another float week (TBD) each year. The upcoming Winter allocation is scheduled for NEW YEAR'S WEEK, December 26, 2026 - January 9th, 2027, and next year's Summer allocation is 4TH OF JULY WEEK, July 3-10, 2027, plus one float week (TBD). The 2028 Winter allocation is January 15-29; Summer allocation is July 8-15. Float week (TBD). The upcoming long-term schedules flow right through the peak winter and summer periods. The Ritz-Carlton Club Aspen Highlands is located at the base of Highlands Mountain, one of the premier ski resorts in North America. Only minutes away from the Maroon Bells Valley, one of the most photographed Mountain Ranges in the United States. The Club is a Ski-In, Ski-Out property. All the amenities you've come to enjoy at legendary Ritz-Carlton properties and more. Daily services include the Club Restaurant, Health Club, Spa, and slope-side outdoor pools and hot tubs. Year-round owner storage and valet-serviced underground parking while in residence. It offers a Ritz Kids venue, an area for older children and adults, and a member business center. Trading privileges with other Ritz-Carlton Club Residence properties in St. Thomas, Vail, Lake Tahoe, and San Francisco. Affiliations with 3rd Home and numerous selected 'ABOUND' MVCI locations offer additional vacation opportunities in exclusive locations. (The owner may enroll in these options.)The Club is only minutes away from the Aspen Recreation Center, featuring indoor pools, a rock climbing tower, Ice skating, and more. Recreation Center photo included. Addendum Note: Owners are not obligated to follow pre-allocated schedules. Multiple exchange systems exist, allowing owners to exchange weeks with other owners and trade them for other properties. Taxes are included in the annual dues. Interior photos are STOCK PHOTOS
…By Aspen Snowmass Sotheby's International Realty


Welcome to 89 Bright Street, newly constructed luxury condos located in the heart of Downtown Jersey City within the highly sought-after Van Vorst Historic District. This boutique three-unit building seamlessly blends modern design, premium finishes, and smart home features in one of the city's most desirable neighborhoods. This spacious three-bedroom, three-and-a-half-bath duplex offers an open-concept main level designed for both everyday living and entertaining. The stunning kitchen features Samsung smart appliances, quartz countertops with a matching full-height quartz backsplash, a center island, and a smart vented range hood that vents directly outside. The bright and airy living area is enhanced by oversized Andersen windows, recessed LED lighting, and wide-plank 7-inch engineered hardwood flooring throughout. A convenient half bath and a spacious bedroom with an ensuite bath are located on the first floor, featuring large windows that provide plenty of natural light. Sliding doors from the living space lead to a private balcony overlooking the backyard. Upstairs, you'll find two generously sized bedrooms with excellent closet space, large windows that fill the home with natural light, and two beautifully appointed full bathrooms featuring premium porcelain tile finishes. Additional highlights include a tankless boiler for energy-efficient heating and hot water, modern finishes throughout, optional private basement storage available for an additional fee, and LOW HOA. Perfectly situated in the vibrant Van Vorst Historic District, this exceptional home places you just moments from Van Vorst Park, the Grove Street PATH Station, Newark Avenue Pedestrian Plaza, boutique shopping, award-winning restaurants, cafés, farmers markets, and the Hudson River waterfront. With easy access to Manhattan, major highways, and everything Downtown Jersey City has to offer, this home combines luxury, convenience, and an unbeatable location.
…By Prominent Properties Sotheby's International Realty


Highly Sought after, Stylish Corner Unit at Blackstone. The large windows fill the space with natural light, creating a bright and inviting atmosphere. The upgraded kitchen showcases elegant quartz countertops, premium cabinetry with brushed nickel hardware, and a custom island - ideal for both everyday living and entertaining. This unit combines its beautiful design with everyday conveniences; spacious closets, in-suite laundry and heated underground parking. Steps from Conestoga Mall, St. Jacobs Market, and LRT transit, residents have easy access to shopping, dining, recreation, and transportation. Blackstone Condos offers an impressive selection of amenities designed around wellness, recreation, and relaxation. Residents enjoy the fitness centre, rooftop terrace, outdoor kitchen and more.This is a great opportunity to enjoy stylish, low-maintenance condo living without sacrificing comfort or convenience.
…By Sotheby's International Realty Canada


UPGRADED TOWNHOME ON A PRIVATE AND PREMIUM CORNER LOT! 100 Tenor is a modern paired townhome at Novel Park in the Great Park Neighborhoods. Filled with natural light, this home offers over 1,700 sqft of living space that lives bigger and brighter than you would expect. Upon entering, the ground floor offers a private ensuite bedroom, the perfect landing spot for guests, extended family, or a quiet work-from-home setup. Head upstairs and the home opens up. The second level is anchored by a light-filled great room where an open floorplan flows effortlessly between living, dining, and cooking. The upgraded kitchen is a true centerpiece, featuring solid wood white shaker cabinetry, honed granite countertops, large center island with counter seating, and a full height natural stone hexagon tile backsplash, all grounded by warm walnut toned flooring. Off the dining area, a private deck gives you somewhere to take your morning coffee or fire up the grill on a summer evening. The third floor is the private retreat. The spacious primary suite is bathed in natural light from large windows with no neighbor directly facing you, two walk-in closets plus a spa-like bath finished with honed granite counters, marble tile shower walls with a tumbled marble mosaic floor. Down the hall, a third ensuite bedroom and an upper level laundry closet and built-in linen storage complete the upper level. Thoughtful upgrades run throughout: recessed lighting, automated roller shades, upgraded carpet on the upper level, a whole house fan, a tankless water heater, and a 2-car attached garage with TWO x 240V 50 amp EV chargers for the convenience of charging two vehicles. Life outside your door is just as good. You are steps from the Novel Park clubhouse, two dog parks, and The Cup, the neighborhood coffee shop where you will meet the neighbors. Experience the Great Park Lifestyle with multiple resort pools, parks, pickleball, basketball, and beach volleyball courts, outdoor kitchens, playgrounds, clubhouses for private gatherings, and a network of scenic walking and biking paths weave through the community, connecting you to parks, gardens, and recreation. You're minutes from The Canopy, the upcoming new retail and dining destination coming to the Great Park, along with award winning IUSD schools Beacon Park K-8 and Portola High. Woodbury Town Center, Irvine Spectrum, and Laguna Beach are all a short drive away. Move-in ready, thoughtfully finished, and perfectly located Tenor, Irvine, CA 92618
…By Pacific Sotheby's International Realty


Very rare ground floor unit! Boosts approximately 1360 square feet of living space by Tridel offering a rare sense of living in a house in a high rise building this is an exceptional opportunity to own a thoughtfully designed property perfect for downsizing or a starter home beyond the foyer leading to a kitchen as the heart of the home is a extra large living area 2 bedroom plus a den with a unique to have ensuite walk- in storage pantry room. 9 ft ceilings! Go outside to an oversized private terrace that offers barbecue gas line, electric outlet, water supply to garden an ideal setting for hosting, relaxing, and enjoying the property year-round includes 2 parking spots and 2 lockers. Located near the lake Ontario waterfront and parks, subway, TTC, 24 hour amenities, Sherway gardens, hospitals, school pick up route - this is south Etobicoke living at its finest. Act now and come to see it.
…By Sotheby's International Realty Canada


・Enjoy pleasant views from the 18th floor ・Each bedroom is equipped with a closet ・Linen cabinet in the washroom ・Shoe cabinet at the entrance and additional storage in the hallway ・Entrance auto-lock system features secure facial recognition technology ・Up to two pets are allowed Property Overview Right: Freehold Address: 2-1-4 Kyutaro-cho, Chuo-ku, Osaka-shi, Osaka Access: 1 min-walk from ”Sakaisuji-Honmachi” station on Osaka Metro Chuo Line. Structure : Reinforced concrete, 44stories above ground with 1 below. Floor : 18th floor. Living Area: 57.14 sqm. Balcony Area: 9.97 sqm. Construction Date: January 2024 Maintenance Fee: 15,850 JPY/mo. Reserve Fund: 4,930 JPY/mo. Other: 2,420 JPY/mo. Management Type: Full-outsourced, Daily. Current Status: Vacant. Delivery Date: Consultation. Mode of Transaction: Brokerage. Last update date: https://list-sir.jp/lp/date License Number: Minister of Land, Infrastructure, Transport and Tourism (3) No. 8544 [Member of] Real Estate Companies Association of Japan (FRK) / National Housing Industry Association
…By List Sotheby's International Realty


Welcome to this beautifully updated 2-bedroom, 2-bathroom residence, ideally situated on a quiet, tree-lined street in the heart of Adams Morgan. Set within an intimate building of just four homes, this light-filled residence blends classic character with thoughtful modern updates, including 9-foot ceilings and oak hardwood floors throughout. Built-in bookshelves anchor the spacious living room, which flows seamlessly into a dedicated dining area with custom banquette seating, an inviting setting for everyday life and entertaining. Granite countertops, stainless steel appliances, gas cooking, ample cabinetry, and a breakfast bar with counter seating complete the well-appointed kitchen. A generous primary suite includes an en-suite bath with a dual vanity and glass-enclosed shower, while a comfortable second bedroom and full bath provide flexibility for guests or a home office. Low condo fees add to the appeal of this rarely available four-unit building. With a Walk Score of 95, Adams Morgan and Mount Pleasant’s restaurants, cafés, shops, and nightlife are just outside your door, while Meridian Hill Park, Walter Pierce Park, and Rock Creek Park put some of DC’s best green spaces within easy reach. Combining architectural character, abundant natural light, a well-designed layout, and an exceptional location, this home is a standout opportunity in one of DC’s most vibrant neighborhoods.
…By Ttr Sotheby's International Realty


View of Villa Cecil Phase 2 Watch the peaceful sea mirroring the sky. Internal Condition of Villa Cecil Phase 2 Move into this nicely renovated apartment! Located at the prime location served by all means of public transportation. Lots of furnishing possibilities in the large open plan living and dining room. Master bedroom can accommodate a king-size bed, and one wall of the room is dedicated to built-in storage. Other bedroom is also of great size. Kitchen comes equipped with appliances and practical cabinets. Bathrooms are well maintained. Outdoor Area of Villa Cecil Phase 2
…By List Sotheby's International Realty


■The Bancho Area, Rich in History and Culture Access to 6 train lines and 5 stations provides excellent access to the city center ■Newly Built, Never Occupied ■Features a spacious living-dining area of approximately 20.8 tatami mats ■Over 90 m² × 2LDK Floor Plan Property Information ■Address: 11-10 Nibancho, Chiyoda-ku, Tokyo ■Transportation: 1-minute walk from “Kojimachi” Station on the Tokyo Metro Yurakucho Line 6-minute walk from “Hanzomon” Station on the Tokyo Metro Hanzomon Line 9-minute walk from “Yotsuya” Station on the JR Chuo Line ■Land Rights: Freehold ■Zoning: Type 2 Residential Zone ■Urban Planning: Urbanized Area ■Exclusive Area: 90.04 m² (approx. 27.23 tsubo) ■Service Balcony Area: 1.88 m² ■Balcony Area: 7.20 m² ■Structure: Reinforced concrete construction with 1 basement level and 19 above-ground floors ■Floor Level: 9th floor ■Total Units: 104 ■Completion Date: May 2026 ■Contractor: Sumitomo Mitsui Construction Co., Ltd. ■Property Management: Daytime staff / Full-service management ■Management Fee: 49,710 yen/month ■Repair Reserve Fund: 17,920 yen/month ■Current Status: Vacant ■Building Permit Number: JCIA Permit No. 22 01117 (dated May 1, 2023), JCIA Permit No. 22 01117 (02) (dated May 10, 2024) ■Management Company: Tokyo Tatemono Amenity Support Co., Ltd. ■TV Facility Usage Fee: 330 yen/month ■Internet Service Fee: 1,716 yen/month Total: 69,676 yen/month ■Move-in Date: August 31, 2026 or later ■Pets: Allowed (Subject to rules: Up to 2 small dogs or cats) ■Note: In the event of any discrepancy between the floor plan and the actual condition of the unit, the actual condition shall take precedence. License Number: Minister of Land, Infrastructure, Transport and Tourism (3) No. 8544 [Member of] Real Estate Companies Association of Japan (FRK) / National Housing Industry Association
…By List Sotheby's International Realty


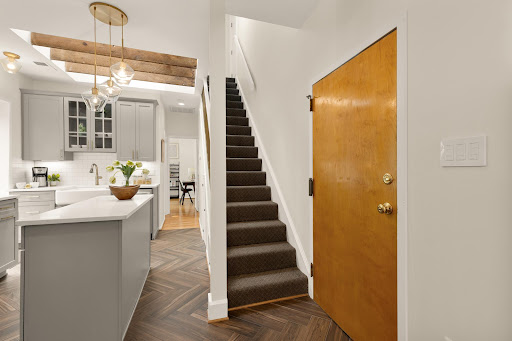

Open House 9/13 Cancelled. Beautifully updated throughout, this extraordinary two-bedroom, two-bath condominium offers an exceptional blend of architectural character, sophisticated updates, and remarkable private outdoor spaces in the heart of coveted Dupont Circle. The gracious living room is filled with character, featuring exposed brick, lofty ceilings, custom built-in bookshelves, and a wood-burning fireplace that creates a warm and inviting focal point. It is a wonderfully comfortable space for both quiet evenings and entertaining. At the heart of the home is an incredible chef’s kitchen, where exposed beams and a skylight add architectural drama and bring beautiful natural light into the space. The kitchen flows seamlessly into the dining area and out to a long private terrace, creating an effortless circular flow between the kitchen, dining, and outdoor spaces. And above it all is an extraordinary private rooftop terrace, recently redone with TREX decking and offering panoramic views across Washington, DC. Exceptionally spacious and private, this spectacular rooftop retreat provides a rare opportunity for al fresco dining, entertaining, hosting friends for an impressive view of July 4th fireworks, or simply taking in the city skyline from your own private perch. Two well-appointed bedrooms and two full baths complete this distinctive residence. Throughout, the home strikes an exceptional balance between original architectural charm and thoughtful modern updates. Located in the heart of coveted Dupont Circle, the residence is surrounded by acclaimed restaurants, cafés, boutiques, galleries, parks, and cultural destinations, with convenient Metro access and the best of Washington just moments away. Exposed brick. Lofty ceilings. A wood-burning fireplace. An extraordinary chef’s kitchen. Multiple private outdoor spaces. Private attic storage. And a spectacular rooftop terrace with panoramic city views. This is Dupont Circle living at its most distinctive.
…By Ttr Sotheby's International Realty


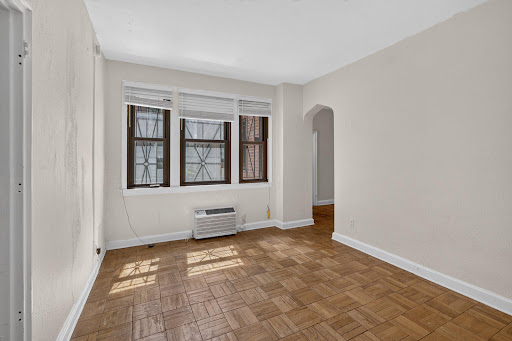


Enjoy city living at its best in this charming studio condo, ideally situated in Washington, DC’s desirable Foggy Bottom neighborhood. This location puts you close to Georgetown, Dupont Circle, West End, and downtown, with convenient access to Metro, major commuter routes, restaurants, cafés, shopping, parks, and cultural attractions. If you’re looking for a convenient city home or an excellent investment opportunity this well-located studio offers an ideal blend of urban convenience and neighborhood charm.
…By Ttr Sotheby's International Realty


View of The Altitude Calming green environment penetrates through the expansive windows. Take advantage of the mountain breeze and natural green. Internal Condition of The Altitude High ceiling gives the apartment a feel of space. Living and dining room benefits from the full height glass doors opening to the balcony. Master suite contains a walk-in closet and an ensuite bathroom. Other bedroom is also of great size. Kitchen comes equipped with appliances and practical cabinets. Adequate cabinets and countertop space in the kitchen. Maid's room is a nice size and includes a private bathroom. Outdoor Area of The Altitude
…By List Sotheby's International Realty


View of Dragon View Treasure the traditional aspect of the urban living. Located at the prime location served by a number of public transportation. Internal Condition of Dragon View Traditional luxury property with high efficiency ratio. Huge living room can accommodate a large sofa, coffee table and home entertaining system. Dining room can serve a large party. Bedrooms are all spacious with abundant built-in wardrobes. Family room can double as a study room or entertaining room. Kitchen comes equipped with appliances and practical cabinets. Bathrooms are well maintained. Maid's room is a nice size and includes a private bathroom. Includes covered carpark. Outdoor Area of Dragon View Big balcony has been enclosed to make more space in the living room.
…By List Sotheby's International Realty


Elevated high above the city on the 30th floor, this spectacular corner one-bedroom residence offers breathtaking, unobstructed North and East skyline views through dramatic wraparound windows, filling the home with natural light and spectacular sunsets. A true design lover’s dream, the apartment features a custom floating wall that effortlessly transforms the layout from an expansive 36-foot loft-like entertaining space to a private bedroom retreat. Elegant custom built-ins, over 20 linear feet of closets, hidden storage throughout, lava stone floors, designer lighting, and a discreet built-in office reflect exceptional attention to detail. The sleek windowed kitchen features stainless steel appliances and granite countertops, while the spacious bathroom offers both a soaking tub and separate walk-in shower. Central Air throughout. This move-in-ready home is equally suited as a primary residence, pied-à-terre. There is a permanent assessment in place equal to 10% of the monthly common charges used to fund capital projects. Designed by renowned architect Michael Graves, the award-winning 425 Fifth Avenue condominium offers exceptional full-service amenities, including a 24-hour doorman and concierge, fitness center, indoor pool, landscaped courtyard, roof deck, residents’ lounge, business center, private cinema, children’s playroom, and meeting room. Perfectly positioned near Bryant Park, this residence sits at the heart of one of Manhattan's most dynamic and rapidly evolving neighborhoods. The areahas been transformed by the redevelopment of the iconic Lord & Taylor flagship into Amazon's New York headquarters and looking into the future the City of New York has committed approximately $402 million (one of the largest public-realm investments in Midtown Manhattan in decades) to reimagine Fifth Avenue from Bryant Park (42nd Street) to Central Park (59th Street). The project will introduce dramatically wider sidewalks, landscaped public spaces, more than 200 new trees, expanded outdoor dining, enhanced lighting, and a world-class pedestrian experience, further elevating one of the city's most prestigious corridors.
…By Sotheby's International Realty - Downtown Manhattan Brokerage


Turn-key townhouse-style living in the heart of Old Greenwich. This rare 3/4-bedroom, 4-bath triplex offers 2,900± SF of sun-filled living with exceptional scale and versatility. The main level features a chef's kitchen with center island opening to the family room, gracious formal living and dining areas, and private terrace. The serene en-suite primary bedroom features a dramatic double-height sitting area, private balcony and generous closets. Two additional bedrooms and flexible bonus space accommodate guests or a home office. In-unit laundry and one garage space add everyday convenience. Amenities include a heated pool, fitness center, squash court and recreation room. An exceptional offering just moments from Old Greenwich Village, Metro-North, Binney Park and Tod's Point.
…By Sotheby's International Realty - Greenwich Brokerage


5th floor SW Corner at Century Lofts! Rarely available opportunity for a unit with 3 walls of windows, high ceilings, and a west-facing balcony with views of Longs Peak! Kiss the stairs goodbye as you park in one of 2 (TWO!) parking spaces, ride the oversized freight style elevator to the 5th floor, and down a fresh, open air exterior hallway all the way to the end because that's right - this is the end unit with only one unit next door! The interior is true to its loft-style design with partial walls, wide open living spaces, and unpainted, exposed concrete walls and ceilings. Great room concept allows creativity and flexibility for your needs: dining room, living room, home office, workout area, it can all fit within the main living area of this residence! Bedtime: retreat to the primary suite with it's attached closet and full bath. Guests can take advantage of the 2nd bedroom, and the hall bath includes a shower. The closets have been thoughtfully finished with custom shelving, and the utility room off the kitchen is perfect for a pantry. Freshly painted cabinets in the kitchen contrast nicely with the black granite counters and the shiny new steel backsplash behind a newer induction cooktop. Dimmable lighting helps set the mood after dark, perhaps with a glass of wine out on the balcony. Breathe easy here - no smelly interior hallways, and a quiet building of only 29 units, many units are 2nd homes. The HOA keeps the building in good shape, with about $300K in reserves and a fiscal plan to protect your budget from the unknowns of condo ownership. Oh, almost forgot that the walk score is 97, and it is completely doable to live here without a car. Grocery and transportation are all close by, as is coffee, after dinner cocktails, special occasion dinners, and access to large scale city events at Civic Center Park. Art and museum lovers - this location is a MUST. Have your friends come visit you for a change! Yeah, this 90s era loft is a cool place, like, totally.
…By Liv Sotheby's International Realty


Bright, spacious and functional… welcome home! Step into this his beautifully updated 2-bedroom, 2-bathroom Academy Pointe condo and feel the comfort of true one-level living with no stairs. As you enter the unit, you’re greeted by a versatile floor plan that’s hard to find in condo living. In addition to two generously sized bedrooms, the bonus flex space is perfect for a home office, workout area, dining room or whatever best fits your lifestyle. The updated kitchen flows seamlessly into the main living area, while both bathrooms have been thoughtfully refreshed with a clean, modern feel. Step outside to your private patio, the perfect spot for morning coffee, unwinding at the end of the day or entertaining friends. In-unit laundry, ample storage throughout (including a custom storage unit off the patio for all of your Colorado hobby gear) and dedicated parking directly in front of the unit make everyday living incredibly convenient. With a layout that lives larger than expected, this home offers the perfect balance of comfort, functionality and low-maintenance living. Conveniently located near shopping, dining, parks and major commuter routes, this move-in-ready condo is an easy place to call home.
…By Liv Sotheby's International Realty


Location, Location, Location! Exceptional free standing Colonial in a desirable cul-de-sac at Centre Village Condominium, offering the feel and privacy of a single family home with the ease of condominium living. Just a short stroll to the Center, the bike path, shops, restaurants, and all that Lexington has to offer. Thoughtfully updated and expanded, the flexible floor plan features a 4/5 bedroom option, two home offices, and an inviting open floor plan. Rear decks and porches showcase the beautiful private views. The luxurious primary suite offers an inviting bath with steam shower and Jacuzzi, generous walk-in closet space, private office w/built-ins. The lower level bonus space has a game room with built ins, exercise room, and a 5th bedroom suite with private bath. Ample storage and workshop space, two car garage, and abundant guest parking complete this exceptional offering. Rare opportunity to enjoy spacious, flexible living in one of Lexington's most convenient locations!
…By Barrett Sotheby's International Realty


Discover this spectacular house located in El Chorro, just one block from the sea. This modern and functional property features 3 complete suites, offering comfort and privacy. Enjoy a spacious living-dining area that perfectly integrates with the kitchen, creating an ideal space to share moments with family and friends. Additionally, it has large galleries that allow you to appreciate the beautiful view and enjoy the outdoors. A unique opportunity to live close to the beach in a cozy and contemporary environment.
…By Uruguay Sotheby's International Realty


Spectacular apartment with 119 m² of floor space and a 10 m² terrace on Girona Street, in an elegant, restored historic building with an elevator and a doorman. Located on the fifth floor, it stands out for its abundant natural light and tranquility, with views of a spacious courtyard. The apartment is practically brand-new and features a spacious 35 m² living area, including a living room, dining room, and open kitchen equipped with Siemens appliances. It has 3 bedrooms, one of which has an en suite bathroom, and a second separate bathroom. The master bedroom and another bedroom open onto the terrace. Renovated with high-quality materials, hardwood floors, Mitsubishi ducted air conditioning, and radiator heating. Excellent location in the Dreta de l’Eixample neighborhood, next to Gran Via and Passeig Sant Joan, surrounded by shops, restaurants, services, and public transportation. A bright, quiet, and elegant home, ideal for enjoying Barcelona.
…By Barcelona & Costa Brava Sotheby's International Realty
'%20stroke='%23DDAA3A'%20stroke-width='1.909'%20stroke-linecap='square'%20stroke-linejoin='bevel'/%3e%3c/svg%3e)
Receive by email any new listing that may match your search criteria
By validating this form, you accept the general conditions of use of Le Figaro Properties.
These agencies offer a selection of luxury properties vente . Feel free to contact them for personalized assistance.





