Get early access to listings that match your criteria
Never miss an opportunity again. Our personalized alerts notify you instantly.

 English$ USD · m²


Ideally located in a quiet and sought-after area of Saint-Ferdinand, within a small co-ownership of only three units, this beautiful apartment of approximately 96 m² occupies the first floor of a traditional house and benefits from a pleasant open view over the Bassin. The apartment comprises a spacious living area combining a warm living room with fireplace and an open kitchen. The sleeping area includes a hallway serving a master suite with private shower room and direct access to a terrace, as well as two additional bedrooms with built-in closets, a second shower room and a separate WC. Bright and through-facing, it offers a rare quality of life thanks to its three terraces facing north, west and south, true extensions of the living spaces to fully enjoy the surroundings. A bright, well-maintained apartment, offering generous outdoor spaces, a view of the Bassin and a privileged location, sheltered from nuisances while remaining close to amenities. This property is completed by a private, secure parking space. It also benefits from a swimming pool area entirely independent from the rest of the co-ownership, offering rare privacy and additional comfort in a privileged setting. Co-ownership of 3 main lots. No ongoing legal proceedings. As the co-ownership is managed by a volunteer property manager, the charges are between €500 and €600 per year. Property diagnostics in progress. Sale price: €1,360,000 including agency fees (HAI), of which 4.6% fees are payable by the buyer, i.e. €60,000. For more information about this exceptional property, please contact Marina Tonneau. Find all our properties on IMMOBA. Information on the risks to which this property is exposed is available on request or on the Géorisques website.
…By Coldwell Banker Immoba Realty Bassin D'arcachon


For Sale – Sea View – Residence with Swimming Pool Ideally located just a short distance from the center of Villefranche-sur-Mer, this fully renovated two-bedroom apartment will charm you with the quality of its features and its lovely view over the bay. Upon entering, you will discover a bright living space enhanced by an elegant open-plan kitchen leading into the living room, offering a warm and contemporary atmosphere. The entire space opens onto a veranda. The apartment has been completely renovated using high-quality materials, combining comfort, aesthetics, and refined finishes. Set within a prestigious residence, you will also benefit from access to a swimming pool as well as a parking space, providing a level of comfort that is rare in the area. Located in a highly sought-after environment, just minutes from shops, restaurants, and beaches, this rare property represents an ideal opportunity, whether as a primary residence, a holiday home, or a quality investment. Agency fees payable by the seller.
…By Nicolas Pisani & Laurent Romor


In the heart of the highly sought-after Saint-Thomas-d’Aquin district, we offer you this 38.28 m² Carrez law apartment, fully to be renovated, located on the second floor by stairs of a beautiful building from 1875. It currently consists of a modular living room, an office, and a separate kitchen. The water inlets and outlets allow for the creation of a bathroom with toilet, thus offering many layout possibilities according to your needs. This property with high potential adapts to numerous projects, whether it is a primary residence, a pied-à-terre, or an investment, within one of the capital's most sought-after neighborhoods. Fees charged to the seller - Number of lots in the co-ownership: 14 - Average amount of the share of current charges 782 €/year - Estimated annual energy expenses for standard use, based on energy prices from the year 2026: 1150€ ~ 1560€ - Information on the risks to which this property is exposed is available on the Géorisques website: www.georisques.gouv.frThis description has been automatically translated from French.
…By Barnes Pied-à-terre Bac-varenne


Between the François Mitterrand Library and the Seine quays, on the sixth floor by elevator of an elegant upscale building built in 2003, this 82.50sqm Carrez law apartment charms with its volumes, brightness, and spectacular views. Fully redesigned and renovated by an architect, it offers a particularly optimized layout. The entrance with storage leads to a spacious corner living room with dining area and fitted and equipped open kitchen, enhanced by a bar area. Bathed in light thanks to its large openings, the reception room enjoys unobstructed views of the Seine and the sky and opens onto a magnificent 16sqm landscaped corner terrace, a true extension of the living space. The sleeping area includes a master suite with dressing room and large shower room, as well as a second independent space hosting two bedrooms with storage, a bathroom with toilets, separate toilets, and a laundry area. The many custom storage solutions, ethanol fireplace, meticulous lighting work, absolute quiet, and the comfort of a contemporary building contribute to the quality of life offered by this rare property. A basement parking space completes this offer with luxurious amenities. EXCLUSIVE.
…By Junot 6e


The advertiser did not provide an english description for this listing.
…By Concorde Associes


Come and discover this elegant apartment nestled in a period building with preserved charm. Its high ceilings, authentic character and original period details make it a rare home, combining charm and timeless elegance. The living room, enhanced by an alcove with old-world charm, offers a warm, flexible space. A spacious bedroom completes the sleeping area. The current layout easily allows the creation of a second bedroom while retaining generous volumes. The separate kitchen, as well as the shower room, complete this property. An ideal apartment for a first purchase, a quality investment or a characterful pied-à-terre. A rare opportunity, to be viewed without delay. EPC D 160 kWh / D 34 kg CO2 Estimated annual energy costs for the dwelling: between €930 and €1,310 Average annual amount of the share of current service charges: €1,902 Condominium of 25 lots Transaction fees payable by the seller. No proceedings in progress. Information on the risks to which this property is exposed is available on the Géorisques website: www.georisques.gouv.fr Two steps from Foch metro
…By Engel & Völkers Lyon


The advertiser did not provide an english description for this listing.
…By Engel & Völkers Lyon


Within a beautiful period building, this apartment immediately charms with its character: parquet floors, moldings, and fireplaces create an authentic and refined setting. Located on a high floor, it enjoys a bright and peaceful atmosphere, ideal for a renovation project. Currently arranged around a large bedroom with an alcove, it offers the possibility of easily creating a second bedroom, allowing for a more family-oriented layout or an additional space dedicated to work or guests. Each room can be rethought to design a bespoke interior, combining classic charm with contemporary lines. A property with remarkable potential, perfect for those wishing to shape a character apartment to suit their desires. Dwelling with excessive energy consumption: EPC Class F - 350 kWh/m²/year GHG Class E - 67 kgCO2/m²/year Estimated annual energy costs for the dwelling: 2,140 - 2,940 per year. Condominium of 24 lots. Average annual charges: 1,638. Ongoing procedure: no Transaction fees payable by the seller. Information on the risks to which this property is exposed is available on the Géorisques website: www.georisques.gouv.fr In the heart of the 6th arrondissement, steps from Foch metro
…By Engel & Völkers Lyon


Come and discover this magnificent 137 m² family apartment, ideally located just a few steps from Foch metro station and the most sought-after addresses in Lyon’s 6th arrondissement. Set in an elegant period building with an elevator, this property stands out for its generous proportions and strong potential for reconfiguration. From the entrance, a hallway leads to a bright living room enhanced by beautiful parquet flooring, a dining room, and a separate kitchen. The sleeping area comprises three spacious bedrooms, two bathrooms, and a separate toilet. This property offers many possibilities for improvement, including creating a through living space by opening up the kitchen for a more contemporary lifestyle. Its location is particularly sought-after: in the immediate vicinity of Parc de la Tête d’Or, shops, schools, and public transport. A character apartment, rare in the area, to be reinvented to suit your wishes. EPC C 146 kWh / C 29 kg CO2 Estimated annual energy costs for the home: between €1,870 and €2,570 Average annual amount of the share of current charges: €4,395 Condominium of 25 lots. Transaction fees payable by the seller. No proceedings in progress. Information on the risks to which this property is exposed is available on the Géorisques website: www.georisques.gouv.fr A few steps from Foch metro
…By Engel & Völkers Lyon


In the heart of Faubourg Saint-Antoine, close to Bastille, this exclusive residential development comprises just four new apartments. From the 1st to the 3rd floor, three spacious family apartments feature generous proportions, large windows and abundant natural light. On the top floors, an exceptional duplex penthouse, designed as a true house in the sky, opens onto 80 sq.m of landscaped terraces, creating remarkable outdoor living spaces. Each apartment also benefits from a private cellar. Contemporary architecture and carefully selected finishes by Studio Vincent Eschalier, combining modern design with the distinctive character of its Parisian setting. Construction underway. Estimated completion: Q4 2027.
…By Virgil


In the heart of Faubourg Saint-Antoine, close to Bastille, this exclusive residential development comprises just four new apartments. From the 1st to the 3rd floor, three spacious family apartments feature generous proportions, large windows and abundant natural light. On the top floors, an exceptional duplex penthouse, designed as a true house in the sky, opens onto 80 sq.m of landscaped terraces, creating remarkable outdoor living spaces. Each apartment also benefits from a private cellar. Contemporary architecture and carefully selected finishes by Studio Vincent Eschalier, combining modern design with the distinctive character of its Parisian setting. Construction underway. Estimated completion: Q4 2027.
…By Virgil


In the heart of Faubourg Saint-Antoine, close to Bastille, this exclusive residential development comprises just four new apartments. From the 1st to the 3rd floor, three spacious family apartments feature generous proportions, large windows and abundant natural light. On the top floors, an exceptional duplex penthouse, designed as a true house in the sky, opens onto 80 sq.m of landscaped terraces, creating remarkable outdoor living spaces. Each apartment also benefits from a private cellar. Contemporary architecture and carefully selected finishes by Studio Vincent Eschalier, combining modern design with the distinctive character of its Parisian setting. Construction underway. Estimated completion: Q4 2027.
…By Virgil


The advertiser did not provide an english description for this listing.
…By Engel & Völkers Paris

With an exceptional view over Place Iéna and located on the 2nd floor of a luxury Haussmann building, this elegant 216.16 m2 Carrez apartment is sold turnkey after renovation by an architect, using top-of-the-range materials and fittings and offering a contemporary, refined decor. It comprises an entrance hall, a vast double reception room, a dining room, a kitchen/dining room, three full suites, two bathrooms, a shower room and three WCs. A cellar completes this exceptional property.
…By Groupe George 5


Located in the Venosc area of Les Deux Alpes, this apartment enjoys a pleasant setting close to shops and local amenities, while offering the opportunity to make the most of mountain activities throughout the year. Situated in the Écrins mountain range, the resort of Les Deux Alpes is renowned for its ski area and glacier, as well as its wide range of summer activities. From skiing, hiking and mountain biking to exploring traditional mountain villages, there is something for everyone. - 74.86 m² Carrez Law floor area - 106 m² total floor area - 3 bedrooms - Fully equipped kitchen open to the living room - South-facing balcony - Cellar - Separate toilets - Large storage area - Close to shops and local amenities
…By Leggett Immobilier


Located on Rue du Cherche-Midi, just steps from Le Bon Marché, this superb approximately 100 sq.m. apartment is situated on the first floor of a distinguished 1850 period building and enjoys delightful views over a private garden. Boasting impressive 4-metre ceiling heights, the apartment comprises an elegant entrance hall, a spacious living room with three large windows overlooking a beautifully landscaped private garden, a kitchen, two bedrooms, a dressing room, two bathrooms and two separate WCs. A cellar is included with the property. This truly unique apartment enjoys absolute tranquility in a lush green setting with very little overlooking, while offering exceptional volumes. Fully equipped, including air conditioning, it has retained all the charm and elegance of its period features, including herringbone parquet flooring, ornate mouldings and a fireplace. www.proprietesparisiennes-sothebysrealty.com - luxury real estate expert - Paris
…By Proprietes Parisiennes - Sotheby's International Realty


AVENUE D'ITALIE WITHOUT VIS A VIS DEGAGEE WITH TERRACE OF PLAIN FOOT Near the garden of the Moulin de la Pointe, a green and peaceful area of 1.45 hectares directly on the avenue d'Italie named "the lung of the 13th arrondissement", a studio located on the 7th floor of a contemporary building of standing, dating from the 80s. Completely renovated with quality materials, it offers a pleasant and bright living environment. Close to all amenities, you have quick access to Orly in 12 minutes, the Italie 2 shopping centre, the Maison Blanche market twice a week and universities such as Tolbiac, the Faculty of Medicine and the Sorbonne. The EPITECH school is only 5 minutes walk away, and the metro station "Maison Blanche" is at the foot of the building, served by line 14. You will also find a Vélib' station, a tram and taxis nearby. Heating and hot water are shared and included in the charges. The building also has a resident caretaker and a gym. AVENUE D'ITALIE SANS VIS A VIS VUE DEGAGEE AVEC TERRASSE DE PLAIN PIED A proximité du jardin du Moulin de la Pointe, un espace verdoyant et paisible d'une superficie de 1,45 hectares directement sur l'avenue d'Italie baptisé "le poumon du 13éme arrondissement", un studio qui se trouve au 7e étage d'un immeuble contemporain de standing, datant des années 80. Entièrement rénové avec des matériaux de qualité, il offre un cadre de vie agréable et lumineux. À proximité de toutes les commodités, vous bénéficiez d’un accès rapide à Orly en 12 minutes, du centre commercial Italie 2, du marché de Maison Blanche deux fois par semaine, ainsi que des universités, telles que Tolbiac, la Faculté de Médecine et la Sorbonne. L'école EPITECH est à seulement 5 minutes à pied, et la station de métro "Maison Blanche" se trouve au pied de l'immeuble, desservie par la ligne 14. Vous y trouverez également une station Vélib’, un tramway et des taxis à proximité. Le chauffage et l'eau chaude sont collectifs et inclus dans les charges. L'immeuble dispose également d'un gardien à demeure et d'une salle de sport.
…By Catherine Piguet - Alma Immobilier


Located in the heart of Azuri, this new residential development offers a limited collection of modern townhouses designed for a seamless and natural lifestyle. Set within a lush green environment, the project combines contemporary architecture, comfort, and strong investment potential in one of Mauritius’ most sought-after coastal villages. Each home is designed to maximize space, natural light, and indoor-outdoor living, with open-plan interiors, spacious terraces, and private gardens that extend the living areas beautifully. Optional features such as private pools, BBQ areas, kiosks, and carports allow residents to personalize their homes to suit their lifestyle. Residents enjoy walking-distance access to the beach, restaurants, cafés, golf, spa, tennis, and padel facilities, creating a unique village lifestyle where everything is within easy reach. With a secure residential setting, excellent rental appeal, and a prime location in a vibrant and well-established community, these townhouses represent an ideal opportunity for living, investing, or generating rental income in Mauritius.
…By Gadait International


Discover the Mauritian art of living at its finest. Ideally located in Pereybère, just steps from Grand-Baie’s crystal-clear lagoon, this first-floor apartment bathes in natural light and offers open views, combining modern luxury with peace and tranquillity. Features: Spacious Layout: 2 bedrooms, 2 bathrooms, 144.5 m². Open Living Space: Bright living and dining areas seamlessly connected to a fully equipped American kitchen with Bosch (or equivalent) appliances and quartz countertops. Comfortable Suites: Air-conditioned bedrooms with built-in engineered wood cupboards. Terrace: Balcony with tempered frameless glass balustrades, perfect for relaxing. Residence Amenities: Lush gardens and a large communal swimming pool. 24/7 security with intercom system. Lift access and one dedicated parking slot. Investment Opportunity: Offered at USD 385,000, this apartment is a rare opportunity to secure a stylish first-floor home in a privileged setting. Contact Gadait International to explore this exceptional property and embrace a refined Mauritian lifestyle.
…By Gadait International


Want to live in an idyllic setting? Then this luxury apartment at Anahita Beau Champ is for you! Wake up each morning to a breathtaking view of the lush gardens and palm tree lined driveway. The assets of this apartment: - Spacious and bright: 191.9 m² of pure happiness - 3 cozy bedrooms to welcome your family and friends - A terrace where you can relax and soak up the sun - Contemporary design that blends in perfectly with the Mauritian décor But that's not all! When you choose Anahita Beau Champ, you'll have access to : - A world-renowned golf course for golf enthusiasts - Île aux Cerfs and its dream beaches, a true paradise on earth - Wellness areas to recharge your batteries - Gourmet restaurants to tantalize your taste buds Don't miss this unique opportunity! This jewel is sold as a VEFA (Etat Futur d'Achèvement), allowing you to personalize your future home. The price? 29,492,000 MUR (approx. 602,000 EUR or 634,500 USD). Contact GADAIT International today to arrange a viewing and discover your future home in Mauritius!
…By Gadait International


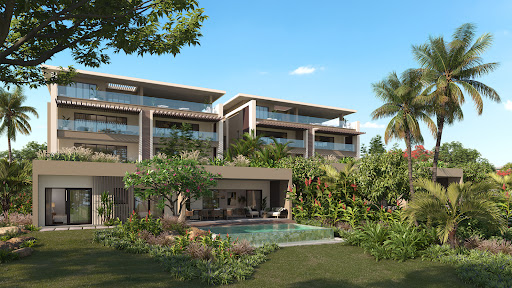


Treat yourself to the ultimate luxury experience with this exceptional penthouse in an idyllic seafront setting. This architectural gem combines refinement, modern comfort and an unrivalled panoramic view of the turquoise ocean, a rare opportunity in Mauritius. Highlights of this exclusive Penthouse : - Panoramic view: Enjoy a 180° panorama of the lagoon and ocean, a veritable masterpiece that changes with the light of day. - Space and elegance: A generous surface area enhanced by an immense terrace with private pool, perfect for relaxing or entertaining. - Top-of-the-range design and finishes: bright interiors, spectacular bay windows, noble materials and fully equipped kitchens. - Exceptional amenities: Four spacious bedrooms, all with en-suite bathrooms, and common areas designed for absolute comfort. A Tropical Art of Living Imagine waking up each morning with the ocean as your horizon, savoring the serenity of a unique natural setting and enjoying the exclusive services of a private estate: golf, spa, marina, and more. A rare real estate investment With an attractive market and a tax rate of 15%, this penthouse represents a unique opportunity to invest in a rare property, ideal for connoisseurs looking for exclusivity and value. Contact Gadait International today to find out more about this exceptional penthouse. Our experts are at your disposal to accompany you on this unique adventure.
…By Gadait International


Located just 5 minutes from Pereybere public beach, this contemporary penthouse on Vieux Moulin Road offers a rare lifestyle combining generous volumes, natural light, and a spectacular rooftop with open views over the ocean and surrounding mountains. **Key features** * Penthouse with approximately 200 sqm private rooftop * Total surface of 220.4 sqm including terraces * 3 bedrooms including a master suite * 2 bathrooms + guest toilet * Fully air-conditioned apartment * Open-plan living and kitchen area of over 56 sqm * Master suite with bathroom of nearly 29 sqm * Main terrace of 51.9 sqm * Private terrace for master bedroom of 32.9 sqm * Private lift access with secure code * Private rooftop swimming pool * Covered kiosk / lounge area * Sea and mountain views * 5 minutes from Pereybere beach **Detailed description** Accessible via a private lift secured by access code, this penthouse offers a discreet and exclusive arrival, immediately setting a high-end tone. Upon entering, the property reveals a spacious open-plan living area of over 56 sqm, combining lounge and kitchen, filled with natural light through large sliding doors opening onto a 51.9 sqm main terrace. The entire level offers a total surface of 220.4 sqm, ensuring comfort, space, and seamless indoor-outdoor living. The modern fully equipped kitchen, centered around a convivial island, naturally extends the living space, making it ideal for entertaining. It is complemented by a 7.8 sqm back kitchen / laundry area. The night area features three air-conditioned bedrooms designed for comfort and privacy. The master suite spans nearly 29 sqm including its bathroom and opens directly onto a private 32.9 sqm terrace, creating an intimate and exclusive outdoor extension. The two additional bedrooms, measuring 14 sqm and 12.9 sqm respectively, are bright and well designed. They share a second bathroom of 6.6 sqm with modern finishes. Upstairs, the private rooftop of approximately 200 sqm becomes a true open-air living space. It features a swimming pool, a large sun deck, and a covered kiosk ideal for dining, relaxing, or entertaining. From this rooftop, enjoy stunning panoramic views over the ocean and the northern mountains, offering a peaceful and highly desirable setting. **Lifestyle & location** Located in Pereybere, one of the most sought-after areas in the north of Mauritius, this property enjoys immediate proximity to the beach, as well as easy access to Grand Baie with its restaurants, shops, and amenities. **A rare opportunity ** This penthouse with private rooftop perfectly embodies contemporary tropical living, combining space, light, and exceptional outdoor areas. A rare opportunity to acquire a distinctive property in a prime location in Mauritius.
…By Gadait International


Experience Tropical Elegance Just Steps from the Ocean This rare penthouse for sale offers an incomparable lifestyle in Trou aux Biches, one of the most sought-after seaside villages in northern Mauritius. Located only 200 meters from the beach, less than a five-minute walk away, it invites you to embrace the island’s relaxed rhythm between turquoise lagoon and breathtaking sunsets. Bright and Harmonious Living Spaces Nestled within a secure residence with a private swimming pool, this penthouse perfectly combines modern comfort with tropical sophistication. The main floor extends over 132 m² of refined interiors. The 51 m² living area features a spacious 41 m² lounge and an open-plan 10 m² kitchen, creating a warm and welcoming atmosphere. Two elegant en-suite bedrooms of 24 m² and 20 m² each offer generous volumes and private bathrooms, while additional areas – a laundry room, guest toilet, and two reading nooks – add both comfort and functionality. The living spaces open onto two covered verandas of 36 m² and 30 m², ideal for relaxing or entertaining in a serene and breezy setting. A Spectacular Rooftop with Sea View The upper level, spanning 134 m², unveils a stunning landscaped rooftop, partially covered and designed as a true open-air living area. Here, you’ll find a Balboa 5/7-seater jacuzzi with chromotherapy, hydro-massage jets, and illuminated fountains, surrounded by lush potted greenery and elegant outdoor furniture. A shaded dining area and a cozy lounge complete this exceptional space, offering a clear view of the ocean. Modern Comfort and Smart Technology Every detail has been carefully designed for comfort and peace of mind: Fully connected smart system (alarm, cameras, smart lock, and irrigation system) Three-phase electrical installation ensuring stable power supply High-end Balboa jacuzzi with programmable heating Discreet safety grilles and fully secured residence Private parking space and ground-floor storage The Vibrant Charm of Trou aux Biches Perfectly located in a lively and central neighborhood, this penthouse offers easy walking access to shops, restaurants, cafés, diving centers, and supermarkets. Trou aux Biches maintains a relaxed village atmosphere while providing all modern conveniences and quick access to Grand Baie, just 10 minutes away, known for its shopping, leisure, and fine dining. A Rare Opportunity on the Mauritian Market Combining sea view, generous living space, landscaped rooftop, private jacuzzi, and beach access, this penthouse stands out as one of the few properties of its kind available today. An exceptional opportunity for discerning buyers seeking an elegant tropical lifestyle where comfort, technology, and authenticity meet. Contact GADAIT International to discover this exceptional property in Trou aux Biches and experience the essence of Mauritian luxury living just steps from the lagoon.
…By Gadait International


Let yourself be seduced by a prestigious address where natural light and modern elegance combine harmoniously. Located in a unique tropical setting, these apartments offer breathtaking lagoon views and top-of-the-range amenities that redefine comfort and serenity. Apartment features - Bright, functional spaces: Each apartment features large north-facing bay windows, flooding the living spaces with soothing natural light throughout the day. - Spacious terraces: Enjoy exceptional views of the ocean or tropical gardens, perfect for relaxing or entertaining. - Refined design: Modern design combined with top-of-the-range materials, offering a warm, sophisticated setting. - Optimal configurations: Three comfortable bedrooms, including a master suite with dressing room and private bathroom, ideal for vacations or as a main residence. A Unique Tropical Lifestyle Living in these apartments means enjoying : - Direct access to luxury amenities: Spa, restaurants, golf club and modern sports facilities. - Total immersion in nature: lush gardens, surrounding mangroves and a lively village with everything within easy reach. - Exclusive services: Rental management, maintenance and personalized assistance for an effortless experience. Advantages of investing in Mauritius - Attractive taxation: Single tax rate of 15%. - Unrivalled quality of life: Secure setting, idyllic landscapes and modern infrastructure. - High value-added potential: A constantly evolving real estate market in a world-renowned destination. Treat yourself to a New Perspective on Luxury These seaside apartments represent much more than an investment; they embody an art of living and a promise of unforgettable moments. Contact Gadait International today for a full brochure or to arrange a private viewing. Your new home in paradise awaits you.
…By Gadait International


Experience an Idyllic Lifestyle on a Private Waterfront Enclave on Mauritius’ West Coast. Discover a rare collection of exclusive residences set in a private waterfront neighbourhood, offering an exceptional lifestyle where luxury, comfort, and serenity come together. Surrounded by the crystal-clear waters of the Indian Ocean and breathtaking natural scenery, these homes embody refined island living at its finest. Only three residences are available: two first-floor units and one ground-floor 3-bedroom apartment of 155 m². Each home has been carefully crafted to offer: - Bright and open living areas that extend harmoniously toward the outdoors - A contemporary, fully equipped kitchen designed for everyday comfort - A spacious terrace ideal for relaxing and taking in the beautiful surrounding landscape - Built with premium materials and sleek contemporary design, each apartment balances refined style with everyday comfort Exclusive Amenities for Ultimate Comfort. Residents enjoy a collection of premium features designed to elevate the living experience: - A stylish communal swimming pool with a refined sunbathing area - Modern architecture enhanced by large bay windows for maximum natural light - High-end, thoughtfully selected furnishings enhancing every space Priced from MUR 36 million, these homes represent a standout opportunity for those looking for a high-end property.Set along one of the island’s most desirable coastal areas, they offer a blend of luxury living and excellent prospects for future value growth. A Prime Setting for an Exclusive, Active Lifestyle. Benefit from year-round sunshine and a wide range of activities close by, including golf, kitesurfing, boat excursions, scenic nature walks, and more. This unique location offers the best of island living—tranquil, private, yet close to all major attractions and conveniences. Contact GADAIT International today for more information or to schedule a viewing. Don’t miss the chance to secure a rare residence in one of Mauritius’ most sought-after locations. An extraordinary living environment and a high-value investment opportunity await you.
…By Gadait International
'%20stroke='%23DDAA3A'%20stroke-width='1.909'%20stroke-linecap='square'%20stroke-linejoin='bevel'/%3e%3c/svg%3e)
Receive by email any new listing that may match your search criteria
By validating this form, you accept the general conditions of use of Le Figaro Properties.
These agencies offer a selection of luxury properties vente . Feel free to contact them for personalized assistance.



