Get early access to listings that match your criteria
Never miss an opportunity again. Our personalized alerts notify you instantly.

 English$ USD · m²


THE PINNACLE PENTHOUSE | A Once-in-a-Generation Opportunity Above Las Vegas. Some properties define luxury; others redefine what is possible. An extraordinary 14,176-square-foot grand shell penthouse that stands among the most significant and compelling real estate opportunities Las Vegas has witnessed in the past decade. An architectural canvas of unparalleled scale. An irreplaceable position above the city. An opportunity to create a legacy that transcends generations. Occupying an entire 34th floor of Panorama Tower II, three seamlessly combined penthouse residences present an extraordinary opportunity to create one of the most remarkable private estates in the sky. Offered in grand shell condition, with the freedom to envision, design, and execute a masterpiece entirely your own, without compromise. An architectural showpiece of breathtaking proportions, where soaring interiors, extraordinary entertaining spaces, private wellness retreats, and world-class finishes come together in a residence unlike anything the Las Vegas skyline has ever seen. Every element is yours to define. Every detail, a reflection of your vision. Expansive floor-to-ceiling glass and sweeping wraparound terraces frame spectacular 270-degree panoramas of the iconic Las Vegas Strip, surrounding mountain ranges, and glittering valley below. For the visionary who recognizes the difference between acquiring luxury and creating something legendary, The PINNACLE represents far more than real estate. It is a statement of achievement, a testament to individuality, and an opportunity to establish a lasting architectural legacy above one of the world's most recognizable skylines. This is not simply an opportunity to own one of Las Vegas' most extraordinary penthouses. It is an opportunity to create one of the greatest. Note: The conceptual renderings featured within this listing are intended to illustrate the extraordinary design possibilities and architectural potential of the space.
…By Las Vegas Sotheby's International Realty

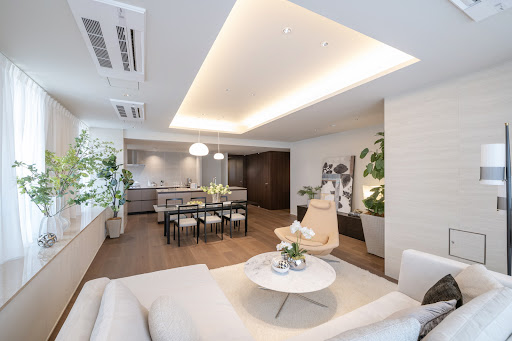


■Directly connected to the Tokyo American Club 11th-floor south-facing corner unit [Excellent natural light × Excellent views] ■Located one block back from the busy Iikura intersection— a location that combines convenience with tranquility ■The interior is very bright thanks to the sunlight streaming in from the south-facing balcony ■Interior remodeled from a 3LDK to a 2LDK (completed March 2026) Transformed into a spacious, open-concept LDK of approximately 34.2 tatami mats New kitchen, bathroom sink, and toilet installed Flooring, tiles, carpet, and wallpaper replaced New air conditioner, floor heating, water heater, and interior doors installed Property Information ■Address: 2-1-2 Azabudai, Minato-ku, Tokyo ■Access: 8-minute walk from “Kamiyacho” Station on the Tokyo Metro Hibiya Line 8-minute walk from “Akabanebashi” Station on the Toei Oedo Line 12-minute walk from “Roppongi 1-chome” Station on the Tokyo Metro Namboku Line ■Land Rights: New Statutory Leasehold (Lease term: Through March 2062) ■Zoning: Type 2 Residential Zone ■Exclusive Area: 163.35 m² (approx. 49.41 tsubo) ■Balcony Area: 15.65 m² (approx. 4.73 tsubo) ■Structure: Reinforced concrete construction with 1 basement level and 16 above-ground floors ■Floor Level: 11th floor ■Total Units: 165 ■Construction Date: January 2011 ■Developer: Mitsubishi Estate Residence Co., Ltd. ■Contractor: Takenaka Corporation ■Management Company: Mitsubishi Estate Community Co., Ltd. ■Management Staff: Daytime staff / Full-service management ■Management Fee: 56,880 yen/month ■Repair Reserve Fund: 54,700 yen/month ■Land Rent: 17,241 yen/month Total: 128,821 yen/month ■Pets: Allowed (subject to specific rules) ■Parking: Vacant spaces available; 47,142–50,285 yen/month *As of September 2026 ■Current Status: Vacant ■Closing Date: Negotiable ■Note: In the event of any discrepancy between the floor plan and the actual condition of the unit, the actual condition shall take precedence. ■Mode of Transaction: Brokerage. ■Last update date: https://list-sir.jp/lp/date License Number: Minister of Land, Infrastructure, Transport and Tourism (3) No. 8544 [Member of] Real Estate Companies Association of Japan (FRK) / National Housing Industry Association
…By List Sotheby's International Realty


2026 Buyer rebate and six month free strata fees. Welcome to The 834, a premier steel and concrete residence by Chard Developments in downtown Victoria! Fantastic value and ideal for first-time buyers, students, professionals or investors. This bright, exceptionally quiet, west-facing one bedroom, one bathroom home features an open-concept layout, floor-to-ceiling windows, engineered hardwood, in-suite laundry and quartz/stainless kitchen. Enjoy outdoor living on your rare, oversized private balcony, expanding living space by nearly 25% with quiet exposure facing an office building, not a high-rise. Amenities ideal for entertaining including a spectacular 15th-floor rooftop terrace with 360° city and ocean views, media lounge with kitchen and courtyard BBQ area. Rental parking in the building, underground guest parking included plus secure bike storage and separate storage locker. Pet-friendly and fully rentable with strong investment potential, this well-managed building offers low strata fees and secure elevator access.
…By Sotheby's International Realty Canada


Located in Copacabana, just minutes from the beach and subway, this renovated penthouse combines spacious interiors, a well-distributed floor plan, and convenient access to neighborhood shops and services. The social area features a living room with three distinct settings and a balcony extending along two sides of the property, providing additional space for entertaining. One of the living areas occupies a space that previously featured a barbecue, which can be reinstated. The private quarters comprise four bedrooms, including three suites. The floor plan also features a spacious eat-in kitchen and complete staff quarters. The location offers proximity to restaurants, theaters, supermarkets, and shops, as well as convenient access to the subway and Copacabana Beach, bringing together everyday convenience and a variety of leisure options.
…By Bossa Nova Sotheby's International Realty


This new construction home is the perfect place to call home or use as an escape and recreate. Take advantage of the recreational opportunities that abound year-round at Schweitzer from your very own 4 bed/4 bath mountain home. Enjoy views of Schweitzer Mountain from any one of the two large covered decks on the second and third floors. Large, open kitchen and living area are perfect for entertaining friends and family or relaxing after a long day on the mountain. Insulated, heated oversized garage allows you to store all your toys. On mountain Winter Sports, Aquatic Activities on Lake Pend Oreille as well as Hiking, Climbing, Mountain Biking and Hunting in the Selkirks and Cabinets is all right out the front door of this newly constructed property. Natural Gas Hydronic heat system and Gas Fireplace keep it cozy in winter. Ownership of this property allows you to benefit from use as an income producing property or enjoy it as a private residence and experience all the benefits of property ownership at Schweitzer. Last run of the day, meet at the Clock Tower and head into the village for your favorite après activity beverage.
…By Tomlinson Sotheby's International Realty


Beautifully updated 3-bedroom, 2-bath duplex condominium in Fresh Meadows, featuring approximately 1,327 square feet of interior space plus three balconies and a terrace. The main level offers an open living area and a modern kitchen with wood cabinetry, stainless steel appliances, and a center island with seating. Two bedrooms, a full bathroom with a bathtub, and a laundry area complete this level, along with two balconies accessible from the living area and one of the bedrooms. Upstairs, the primary bedroom opens to its own balcony, while a spacious bathroom features a glass-enclosed shower and access to a separate terrace. Contemporary finishes, recessed lighting, and multiple outdoor spaces create an inviting setting for everyday living and entertaining, all within an elevator building.
…By Daniel Gale Sotheby's International Realty


Stunning 4.5-room apartment combining charm and modernity in Vevey Ideally located in the center of Vevey, right next to shops, the CFF train station, public transportation, and the shores of Lake Geneva, this superb 4.5-room dual-aspect apartment offers approximately 103 m² of living space. Located on the 3rd floor of a small condominium building with only 8 units, it is quiet and perfectly maintained. Completely renovated in 2023 with taste and high-end materials, this property offers beautiful features: a fully equipped, custom-built contemporary kitchen, elegant polished concrete floors, in-floor heating, and meticulous finishes. Its harmonious layout includes a spacious living room with an open kitchen, three bedrooms—including a master suite with an en suite bathroom—as well as a second bathroom with a walk-in shower and a private laundry area. Benefiting from a well-managed homeowners’ association, a substantial renovation fund, and good energy efficiency (CECB C), this apartment requires no major repairs in the long term. A large private storage unit and two parking spaces in the underground garage—currently leased and included with the sale—perfectly complement this rare property on the Vevey market.
…By Switzerland Sotheby's International Realty


Experience an extraordinary sky residence at FIVE PARK with 270-degree panoramic views of the Atlantic Ocean, Biscayne Bay and Miami skyline. This exceptional 6-bedroom, 7-bath + powder room residence offers approx. 6,061 SF of interiors plus a 1,863 SF wraparound terrace. Elevated beyond the standard offering with Gabellini Sheppard specifications and extensive upgrades by Menin Interiors, the home features 11-foot ceilings, Marmorino plaster, custom millwork, wood paneling and Arca “Dune” wood flooring. A private elevator opens to a custom paneled foyer. The chef’s kitchen features upgraded Italkraft cabinetry, Calacatta Monet Extra stone, Gaggenau appliances and built-in espresso machine, plus a separate back chefs' kitchen. The primary suite includes custom illuminated his-and-hers closets, owner’s closet, safe drawer and spa baths with Kohler steam shower, upgraded fixtures and Toto Neorest. Additional features include a family/media room, executive office, CM Kling lighting design, Lutron-controlled lighting and shades, Sonos audio, James speakers, Meraki Wi-Fi and upgraded 16-ton HVAC. Four parking spaces included. FIVE PARK amenities include two resort-style pools, resident café and pool bar, spa and wellness facilities, fitness center, The Canopy Club, private beach club with transportation and beach service, 24/7 concierge, screening room, co-working spaces and adjacent 3-acre Canopy Park.
…By One Sotheby's International Realty


・Convenient access to multiple train lines ・Excellent natural sunlight ・Spacious and open LDK with windows on two sides ・Convertible from a 1LDK to a 2LDK layout (partition installation available upon application at the time of contract) ・Two walk-in closets (WIC) ・Bicycle parking available: ¥200–¥600/month ・Pet-friendly residence (subject to management regulations) ・Approximately 12-minute walk to Kudanshita Park ・Major exterior wall and other repair work completed in August 2023 Property Overview Right: Freehold. Address: 2-17-9 Iidabashi, Chiyoda-ku, Tokyo, Japan. Access: 5 min-walk from ”Kudanshita” station on the Tokyo Metro Hanzomon Line. Structure: Reinforced concrete, 24stories above ground with 2 below. Floor: 5th floor. Living Area: 62.18 sqm. Balcony Area: 3.96 sqm. Year built: March 2007. Maintenance Fee: 27,165 JPY/mo. Reserve Fund: 16,780 JPY/mo. Management System: Full-outsourced, Daily. Current Status: Vacant. Delivery Date: Immediately. Mode of Transaction: Brokerage. Last update date: https://list-sir.jp/lp/date License Number: Minister of Land, Infrastructure, Transport and Tourism (3) No. 8544 [Member of] Real Estate Companies Association of Japan (FRK) / National Housing Industry Association
…By List Sotheby's International Realty


Situated along one of the most sought-after stretches of Leblon's coastline, this fully renovated oceanfront apartment combines refined finishes, integrated technology, and carefully curated designer furnishings. The living room overlooks the ocean and connects to the dining room through a sliding door, allowing the spaces to be opened up or separated as desired. The gourmet kitchen features a refrigerator and wine cooler by German brand Liebherr, alongside cooking appliances by Italian manufacturer Bertazzoni, all seamlessly incorporated into custom cabinetry. The interiors feature a professional-grade Crestron home automation system and a curated selection of furnishings, including pieces from Micasa, armchairs designed by Bruno Mathsson, and side tables by Claudia Moreira Salles. The private accommodation comprises three bedrooms, including two en-suite bedrooms, one of which is the primary suite. One bedroom has been converted into a home office. The layout also includes a powder room and complete staff quarters. The building offers 24-hour concierge service. With ocean views in Leblon, the residence brings together thoughtful interior design, advanced technology, and a beachfront setting.
…By Bossa Nova Sotheby's International Realty


Enjoy stunning Aransas Bay views from this beautifully remodeled and fully furnished 2-bedroom, 2-bath first-floor condo. Designed with an open-concept living and dining area and thoughtfully curated décor that maximizes space and comfort, this residence offers effortless coastal living with the convenience of no stairs. Relax by the community pool or head out to the private fishing pier extending into Aransas Bay, perfect for early morning casts and unforgettable sunset strolls. Ideally located on historic Water Street, you’re just steps from local shops, dining, and waterfront attractions. Bay views. First-floor convenience. Walkable coastal lifestyle. Whether you're seeking the perfect weekend retreat or full-time bayfront living, this condo delivers.
…By Kuper Sotheby's International Realty


Located in Ipanema, close to the beach and the neighborhood's many shops and services, this renovated apartment offers ocean views and a thoughtfully arranged layout. The social area features a spacious living room divided into two distinct settings, along with a powder room. Originally designed with four bedrooms, the floor plan has been reconfigured to accommodate three bedrooms, including a primary suite with a walk-in closet, as well as an additional full bathroom. The eat-in kitchen features custom cabinetry and is complemented by a separate laundry area and complete staff quarters. The building is distinguished by its imposing architecture and offers a 24-hour front desk. Its location provides convenient access to the beach, restaurants, and Ipanema's many amenities.
…By Bossa Nova Sotheby's International Realty


The Bastia Balagne Agency offers you, in the heart of Boulevard Paoli, a completely renovated T2 type apartment with quality materials and services. It consists of a living room with a fully equipped open kitchen, a bedroom with custom storage and a workspace, as well as a shower room with a spacious shower. The renovation combines contemporary lines with carefully selected materials, including Hungarian point parquet flooring and integrated woodwork. Sold fully furnished and equipped, this apartment provides an elegant and functional living environment, in immediate proximity to shops and amenities in the city center.This description has been automatically translated from French.
…By L'agence Bastia Balagne


Situated in Foz do Porto, this new duplex apartment stands out for its proximity to the sea, functional layout, and private outdoor spaces. Although classified as a two-bedroom (T2), it offers three bedrooms, including a suite, spread across two floors. On the lower floor, the spacious living room directly connects to the terrace and the private garden with an automatic irrigation system, creating an ideal space for socializing and leisure. The fully equipped kitchen, with visual connection to the living room, integrates with this area. This floor also includes a suite with a full bathroom and interior garden, a guest bathroom, and a laundry room equipped with a heat pump and a washing machine. On the upper floor, two bedrooms with built-in wardrobes and access to balconies are served by a full bathroom. With a westward orientation, the apartment benefits from natural light in the afternoon. The terrace, garden, and balconies offer exterior spaces to enjoy throughout the day. For parking, there is the possibility to rent a nearby garage box. Additionally, it includes individual storage space and offers an electric bicycle, ideal for exploring Foz and the sea routes. An opportunity to live in Foz do Porto, near the coast, with three bedrooms, a private garden, and the comfort of a new apartment in one of Porto's most sought-after coastal areas.
…By Portugal Sotheby's International Realty


In a regal 1950 estate, one of the most elegant in Galvany, there is on its upper floor a 387 m² residence with a combination that is not easily found: cornered, open to three winds with fifteen exterior windows that bathe each room in light. The main room curves into a bay window that frames the façades and finishes of the neighboring estates. It is a generously proportioned room, with molded ceilings, wooden parquet flooring, and a fireplace. Next to it, other reception rooms retain the same character, with semicircular arch windows, noble carpentry, and light that changes throughout the day. Arcaded galleries and vaulted corridors organize the house with the elegance of grand homes of yesteryear, naturally transitioning from formal areas to more private spaces. Solid wood doors and continuous parquet complete an architecture of great nobility, with an impeccable base for those who wish to live in it as is or personalize it to their taste. Due to its size, light, and crossed orientation, it is a property that rarely comes to the market. And it is a few steps away from the best shops, galleries, and restaurants in Barcelona.
…By Spain Sotheby's International Realty


Top-Floor Oceanfront Corner Residence at The Water’s Edge, Seroe Colorado Occupying a coveted top-floor corner position in an intimate oceanfront building of just nine residences, this exceptional home offers uninterrupted Caribbean Sea views and the rare privilege of living directly at the water’s edge. A long entry hall draws you toward the view. Along the way, the primary suite has its own private bathroom and a large picture window framing the sea. The guest bedroom enjoys the same ocean outlook and sits beside a second full bathroom. Both bathrooms are finished with walk-in glass rain showers, floating wood vanities and matte black fixtures. The hall opens into a bright, open-plan living space. The kitchen pairs warm wood cabinetry with Bosch appliances and a generous island that seats four. The living and dining area is wrapped in glass, and wide sliding doors open the whole room to the sea. The expansive covered terrace creates an effortless extension of the living space, offering generous areas for alfresco dining and lounging. From the third floor, the view runs across the turquoise bay at Rogers Beach to the open horizon, and the evening skies are spectacular. Offered fully furnished and ready to enjoy from day one. With short-term rentals permitted by the homeowners’ association, the residence also presents an attractive investment opportunity. Successfully operating as an established Airbnb vacation rental for over a year, the property has earned a five-star guest rating and consistently strong booking demand, with the calendar frequently booked well in advance. Buyers acquire not only a luxurious oceanfront retreat but also an established, income-generating vacation property with a proven rental history. Nestled in the peaceful coastal enclave of Seroe Colorado, the residence offers a genuine sense of privacy and tranquility, just moments from the pristine shores of Baby Beach and Rogers Beach. 2 bedrooms, 2 bathrooms Approx. 150 m² including the covered terrace Top floor, corner position in a nine-residence oceanfront building Ocean views from the living area, terrace and both bedrooms Open kitchen with island and Bosch appliances Sold fully furnished One private parking space Short-term rentals permitted; established Airbnb with five-star guest rating HOA approx. US$300 per month Lease land For a private viewing, contact Garrick Hasham, Aruba Sotheby’s International Realty.
…By Aruba Sotheby's International Realty


Discover the charm and possibilities of 315 Rock 911, a welcoming 2-bedroom, 2-bath residence offering 1,563 square feet of living space. With a comfortable layout and room to make it your own, this property presents an inviting opportunity for those seeking a full-time residence, weekend getaway, or investment property. The thoughtfully sized interior offers flexibility for everyday living, entertaining, or simply relaxing in the comfort of home. Whether you're looking to embrace a quieter lifestyle or create a personal retreat, this property offers the perfect canvas to bring your vision to life. Experience the possibilities and discover what makes this property a special opportunity. Some photos are digitally altered.
…By Capital Sotheby's International Realty


Discover spacious urban living at Ficus Lane, featuring a generous 471 sq.m. penthouse designed for those who value space, privacy, and convenience. Located on the 7th floor, this residence offers an expansive layout in a well-established residential development. The property features 4 bedrooms and 4 bathrooms, providing ample space for comfortable family living and hosting guests. Its generous usable area offers flexibility for different living arrangements and personal interior preferences. The residence is partly furnished, allowing the new owner to personalise the interiors according to their own style. It also welcomes pets, making it a suitable choice for pet owners. Enjoy a view overlooking BTS Phra Khanong, with convenient access to Bangkok’s public transportation network. The property also comes with 4 parking spaces, adding practicality for households with multiple vehicles. With freehold ownership, a spacious penthouse layout, and a sought-after location near BTS Phra Khanong, Ficus Lane presents an attractive opportunity for buyers seeking a substantial city residence. Property Details 4 Bedrooms | 4 Bathrooms 471 sq.m. Usable Area 7th Floor | Penthouse Partly Furnished Pet Friendly 4 Parking Spaces Freehold Ownership Built in 2008 For inquiries or viewing: Mobile: +66 (0) 95 594 1139 WhatsApp: +66 (0) 95 594 1139 E-mail: [email protected] Register: https://shorturl.at/3sR0x
…By List Sotheby's International Realty


Welcome to The Penthouse on Congress--an incredible opportunity in the heart of downtown Portland's Art District, with 360-degree views of the ocean to the mountains, architectural pedigree, and elevated design converge. Set on the top three levels of The Winslow Lofts, this residence lives like a work of art--layered in natural materials, bathed in light, and framed by the ever-changing beauty of the water beyond. Soaring ceilings and dramatic floor-to-ceiling windows create an immediate sense of scale, drawing the outdoors in and showcasing panoramic views of Casco Bay from the main living space. A striking fireplace anchors the room, adding warmth and intimacy to an otherwise expansive, light-filled setting--perfect for both quiet evenings and unforgettable entertaining. The primary suite is a true retreat, offering tranquil water views over Back Cove, a private balcony, a generous walk-in closet, and a spa-like bath with radiant heat floors, designed for indulgence. A second fireplace adds an additional layer of comfort and romance, making this suite feel like a boutique hotel sanctuary high above the city. Arrive via a secure elevator, underscoring the exclusivity and ease of penthouse living. Two dedicated parking spaces--including one within a heated garage--complete the offering, a coveted amenity in downtown Portland. This is not just a residence--it's a statement. A true penthouse lifestyle defined by privacy, design, and breathtaking vantage points. From intimate evenings by the fire to unforgettable gatherings on the rooftop deck with city and water views, this home offers a front-row seat to Portland's most iconic scenery. A living art piece suspended above the city, where luxury, light, and location converge.
…By Legacy Properties Sotheby's International Realty


This former model home is lightly lived-in and packed with designer upgrades. It features a spacious floor plan with three large bedrooms, a den, and three and a half baths. The home boasts custom window treatments and lighting throughout, with numerous upgrades that enhance style and comfort and peace of mind of impact-resistant windows and doors. In Tasori, an exclusive neighborhood of only 56 units and is just steps from Tasori/Hawthorne clubhouse, you'll enjoy access to a large community pool, hot tub, gym and barbecue area while also benefiting from full access to the award-winning Players Club & Spa with three resort-style pools, dining, huge fitness center, tennis, pickleball, spa services and a full time activities director .
…By Premier Sotheby's International Realty


Experience the epitome of luxury condominium living in this beautifully appointed penthouse at the Residence Club, one of Ocean Reef's most desirable residential communities. Offering over 2,600 square feet of thoughtfully designed living space, this three-bedroom, three-and-a-half-bath residence combines comfort, elegance, and the convenience of a truly carefree lifestyle. A welcoming foyer with double-door entry introduces the home, where abundant natural light, porcelain tile flooring, and a gracious open floor plan create an inviting atmosphere. The kitchen, dining, and living areas flow seamlessly together, offering a wonderful setting for both everyday living and entertaining. Sub-Zero and Wolf appliances complement the well-equipped kitchen, while generous windows invite warm afternoon light throughout the living spaces. Two spacious primary suites, each with a beautifully appointed ensuite bath and access to a private balcony, provide comfortable accommodations for owners and guests alike. A third bedroom, conveniently located off the living room, offers exceptional versatility as a den or home office, complete with a queen-size Murphy bed for visiting family and friends. A generous laundry room adds to the home's practical appeal. Additional conveniences include three assigned covered parking spaces, a dedicated golf cart space, and two private storage units. Built in 2021 to stringent hurricane-resistant building standards, the Residence Club enjoys a lovely setting along Ocean Reef's Dolphin Golf Course. Residents benefit from attentive on-site property management and an impressive collection of private amenities, including a restaurant and bar, golf simulator, fitness center, game room, salon, and inviting swimming pool and spa. With its spacious design, flexible accommodations, and exceptional amenities, this penthouse offers a wonderful opportunity to enjoy the relaxed elegance and effortless lifestyle that make Ocean Reef so special.
…By Ocean Reef Club Sotheby's International Realty


A rare and remarkable residence in the prestigious Delmar development — a one-bedroom apartment reimagined from its original two-bedroom configuration to create an exceptionally spacious and functional home. While officially listed as a one-bedroom unit, this apartment boasts the generous proportions of a two-bedroom, offering an unparalleled sense of space, comfort, and sophistication. The main bedroom has been thoughtfully enhanced with custom-built wardrobes, combining style and practicality seamlessly. The luxurious, oversized bathroom — approximately twice the size of a typical one-bedroom layout — provides a serene, spa-like sanctuary for daily relaxation. A well-appointed guest toilet adds convenience and privacy, making the home exceptionally suited for both residents and visitors. Designed with an open, flowing plan, the apartment maximizes natural light and highlights premium finishes throughout. Designed for those who appreciate refined coastal living, this residence offers a perfect balance of practicality and elegance. This unique home is ideal for those seeking refined coastal living, offering a rare combination of space, design, and functionality. With its unique, reimagined layout, superior size, and impeccable detailing, this Delmar home stands out as one of the development’s most desirable and distinguished one-bedroom offerings. PLEASE NOTE: The property carries a VAT
…By Cyprus Sotheby's International Realty


Partner in your real estate life since 2016, homeloop exclusively offers you, in the heart of the highly sought-after Vacquinière neighborhood, Rue du Génie, this remarkable 196 m² duplex apartment with terraces and parking in a closed garage. Occupying the first and last floor of an intimate co-ownership of only two lots. Upon arrival, you will be charmed by the exclusive character of the place, with elevator access directly serving an independent landing. The entrance opens onto a magnificent bright living room of nearly 45 m², combining the living room, dining area, and fully equipped open kitchen. Bathed in light, this space naturally extends onto a first terrace. This first level also includes a bedroom with its dressing room, a fitted dressing room that can easily be converted into a second bedroom, a shower room, a laundry room, and a separate WC. Upstairs, a second living room offers a more intimate space, serving a beautiful 22 m² bedroom, a fitted dressing room, and a large bathroom including a shower, bathtub, and WC. The real highlight reveals itself outside with a superb 40 m² terrace, sheltered from view. Bordered by a green environment, it offers a privileged setting to enjoy sunny days in complete tranquility. A parking space in the basement, accessible directly by elevator, as well as a cellar, complete the amenities. Possibility to acquire, in addition, two extra parking spaces. Additional features: - Individual underfloor heating - Air conditioning - Complete renovation in 2022 - Building from 2011 - Motorized roller shutters - Small co-ownership of 2 lots - Elevator A singular apartment, combining generous volumes, brightness, outdoor spaces, and quality amenities, in one of the most sought-after neighborhoods of Metz. Virtual tour available. Would you like to visit? Contact Oriane de Coligny at: 07.63.72.10.73 / [email protected] Oriane DE COLIGNY (EI) Commercial Agent - RSAC Number: 979 324 092 - METZThis description has been automatically translated from French.
…By Nilla Et Ben


Exceptional investment opportunity in the desirable Floranada Ridge neighborhood near East of Fort Lauderdale! This unique duplex offers two private residences, each with its own heated pool and fully enclosed backyard, providing the privacy and feel of a single-family home. Featuring a total of eight bedrooms and four bathrooms, each residence offers four bedrooms, two bathrooms, over 1,500 square feet of living space, private in-unit laundry, and an open-concept kitchen, living and dining area. Both residences feature impact windows and doors, solar-assisted pool heating, updated pool equipment, newer A/C systems, and reliable high-speed Ethernet throughout. A spacious circular driveway accommodates up to six vehicles. Just 1.9 miles from Fort Lauderdale Beach and minutes from shopping, dining and entertainment, including Whole Foods, Trader Joe's, Fresh Market, Sprouts, Target, HomeGoods and more. Ideal for 1031 exchange investors, multigenerational living, seasonal use, or owner-occupants looking to live in one residence while generating rental income from the other. A rare opportunity to own two private residences on one property in a sought-after East Fort Lauderdale location! Property video attached, take a tour from anywhere in the world!
…By One Sotheby's International Realty


Located in a residential neighborhood, the apartment offers a prime living environment, combining tranquility with proximity to amenities. It offers an ideal location for those seeking a pleasant environment while remaining close to the region’s main thoroughfares and services. Discover this magnificent 4½-room apartment of approximately 103 m² with a 10 m² balcony, located in a charming building constructed in 1885 and fully renovated in 2020. Combining the charm of a historic building with modern comforts, this property offers a contemporary interior while preserving the building’s authenticity and character. A basement and a storage room complete this property. An indoor and outdoor parking space are included.
…By Switzerland Sotheby's International Realty

Receive by email any new listing that may match your search criteria
By validating this form, you accept the general conditions of use of Le Figaro Properties.
These agencies offer a selection of luxury properties vente . Feel free to contact them for personalized assistance.