Get early access to listings that match your criteria
Never miss an opportunity again. Our personalized alerts notify you instantly.

 English$ USD · m²


EXCLUSIVE AGENCY AGNES MALECKI - In Rayol-Canadel-sur-Mer, close to the village and the beach, discover this 59.62 m2 Carrez duplex T3 apartment, fully designed to enjoy the Mediterranean way of life with simplicity. Located on the second and last floor, it opens onto a bright living space combining the living room and a fitted American kitchen. This area naturally extends to a terrace of approximately 12 m2, facing south, with a sea view. The main level also hosts an independent bedroom with storage, a shower room, and separate toilets. Accessible from the living room, the furnished mezzanine offers two additional sleeping areas. This configuration provides a particularly pleasing capacity to host family and friends, while maintaining an independent bedroom on the main level. Renovated in a contemporary spirit, air-conditioned, and immediately habitable, this apartment will be suitable for a primary residence, a pied-à-terre, or family stays. An external private parking space completes the property. For more information or to arrange a visit, contact Georgelin Malecki at 07 50 63 85 16.This description has been automatically translated from French.
…By Agence Agnès Malecki Rayol-canadel-sur-mer


Dans une belle résidence en hyper centre et proche des halles, cet appartement très lumineux vous propose : une entrée, une grande pièce de vie, 2 chambres, une cuisine séparée, une salle de bains. Un garage fermé et une cave. Ses plus : son grand balcon, sa luminosité, et son emplacement. (5.00 % fees incl. VAT at the buyer's expense.) Condominiums of 38 units (No proceedings in progress). Annual expenses : 1600 euros.
…By Beranger Immobilier


Discover this superb 2-bedroom apartment of over 80 m², boasting an exceptional 41 m² terrace offering unobstructed panoramic views of the horizon and surrounding green spaces. The spacious living area, bathed in light thanks to its south-facing aspect, features a fully fitted and equipped open-plan kitchen. This inviting space opens naturally onto the terrace, a true outdoor extension of the apartment. The sleeping area comprises two comfortable north-facing bedrooms, ensuring peace and coolness in all seasons. Its southern exposure provides ideal natural light throughout the day. Its excellent condition, magnificent unobstructed views, and superb exposure are particularly appealing. Strategically located, close to shops, the tram, and schools, with quick access to the motorway, the TGV train station, and the airport, not to mention the nearby beaches... An underground parking space and a cellar complete the functionality of this apartment. Property representing 920/100,000ths of the land ownership and general common areas. No ongoing legal proceedings.
…By Montpellier Sotheby's International Realty


Between Rue de Babylone and Rue de Sèvres in the 7th arrondissement, Espaces Atypiques Paris Rive Gauche offers a studio apartment with a mezzanine, measuring 33 sq m (31.91 sq m Carrez law and 34.74 sq m floor area), on the 4th and top floor of a period building. Facing the courtyard, this property reveals a spacious and airy living area upon entry, featuring herringbone parquet flooring and clever storage solutions. An internal staircase leads to the sleeping area nestled on the mezzanine. In addition to two standard windows, two skylights flood the space with natural light throughout the day. A shower room, a functional kitchen, and a cellar complete this property, which is subject to co-ownership regulations. Located near Le Bon Marché and La Grande Épicerie, this cleverly designed apartment with its unique layout represents a real opportunity in the 7th arrondissement. Metro: Vaneau and Duroc (lines 10 and 13) ENERGY RATING: G / CLIMATE RATING: G. Estimated average annual energy costs for standard use, indexed to 2021, 2022, and 2023 (including subscriptions): between euros1,440 and euros1,990. Information on the risks to which this property is exposed is available on the Géorisques website: https://www.georisques.gouv.fr Contact : Florent BRUNCO - 06 58 86 41 87 - EI - Agent commercial - RSAC : 910 328 731 NANTERRE Condominiums of 29 units (No proceedings in progress). Annual expenses : 3048 euros.
…By Espaces Atypiques Paris Rive Gauche


In Cavalaire-sur-Mer, discover a family apartment of 111.80 m2 Carrez offering a configuration that has become particularly rare: four bedrooms, three shower rooms, three balconies, a closed garage, and a cellar, close to shops, the harbor, and the beaches. Carefully modernized, it features a pleasant, bright, and air-conditioned living space, as well as a contemporary, equipped, and functional kitchen. Its generous layout allows everyone to have their own space while still providing true living areas to share. The various balconies naturally extend the rooms and allow you to fully enjoy the Mediterranean climate. The elevator, unobstructed view, closed garage, cellar, and DPE rated C further enhance the comfort and usability of this apartment. A property with rare volumes, suitable for both a primary residence and a family second home, where space meets the privilege of a completely walkable daily life.This description has been automatically translated from French.
…By Agence Agnès Malecki Rayol-canadel-sur-mer


Heart-stopping for this superb renovated 3-room apartment, with a cross terrace, just steps from the city center. Entrance, equipped American kitchen, central island and access to the terrace, bathroom with toilet, 2 bedrooms, large living room with terrace access, independent toilet, very beautiful unobstructed view of hills and sea. This property is on the 3rd floor of a 4-story building, it also has a cellar and a large closed garage with access to the inside of the building. Co-ownership of 28 lots. DPE: B:C. Information on the risks to which this property is exposed is available on the Géorisques site: www.georisques.com Information on the risks to which this property is exposed is available on the Géorisques site: www.georisques.gouv.frThis description has been automatically translated from French.
…By Saint Jeannet Immobilier


In the heart of the 1st arrondissement and the historic center of Paris, on the 3rd floor of a beautiful old building whose common areas are in perfect condition, magnificent apartment of 52.11 sqm Carrez Law. It is composed as follows: an entrance, a large corner living room, bathed in light with a south-facing exposure and offering an unobstructed view of the neighborhood, an open fitted and equipped kitchen, a bedroom with plenty of storage space and a bathroom. The exposed beams, the fireplace and the generous volumes create a warm atmosphere, combining the charm of the old with contemporary comfort. This apartment is ideal for a pied-à-terre or for a main residence.
…By Emile Garcin Paris Palais Royal


SUPERB APARTMENT - CHARM OF THE OLD - 4TH FLOOR - BEAUTIFUL HIGH CEILING - NO WASTED SPACE - PARTIAL VIEW OF THE EIFFEL TOWER - POSSIBILITY OF 3 BEDROOMSA few minutes from the Saint Ferdinand church, LIN immo offers you exclusively a magnificent crossing apartment of 87 m², located on the 4th floor with an elevator. From the entrance, the charm of the old is revealed: beautiful high ceilings, herringbone parquet, moldings, and a marble fireplace create a refined and warm decor, enhancing the beautiful volumes of this apartment. The entrance leads to a pleasant fitted and equipped dining kitchen, as well as a magnificent double living room with a library corner.The night area offers two beautiful bedrooms designed as true comfort spaces:A parental bedroom, elegant and soothing, with its integrated dressing room. A second bedroom also without vis-à-vis, also equipped with a dressing room. A large bathroom and two toilets complete this property. A cellar completes this property. Crosswise, bright, optimized, and imbued with character, this apartment brings together everything we love: generous volumes, preserved architectural details, and a warm atmosphere. A true Parisian gem, elegant and timeless.Transport:Saint-Ferdinand Church 3 minutesTram T3b / Thérèse Pierre 34 minutesPorte de Champerret (M3) 67 minutesRER C Porte Maillot 6, 7 minutesPorte Maillot (M1) 8, 9 minutesThis description has been automatically translated from French.
…By Lin Immo


The advertiser did not provide an english description for this listing.
…By Gosset Grainville Immobilier


In the prestigious Avenue Matignon, with one of the most beautiful Parisian views (view of the Grand Palais, Théâtre Marigny, Notre Dame, Dôme des Invalides, Louvre,...), we offer you a completely renovated apartment on the 5th floor with elevator. This property, originally a 2-room apartment, has been transformed into a large studio. It is very easy to reinsert a partition. You will be charmed by the light, the renovation with high-end materials, and this view with no overlooking. This property has been designed like a hotel suite ensuring total confidentiality. Liberal professions are possible.Fees to be paid by the seller. In a co-ownership of 15 lots. No ongoing proceedings. Energy class D, Climate class D Estimated amount of annual energy expenses for standard use: between €993.59 and €993.59 for the years 2021, 2022, and 2023 (subscriptions included). Information on the risks to which this property is exposed is available on the Géorisques website: georisques.gouv.fr.This description has been automatically translated from French.
…By Gosset Grainville Immobilier


EXCLUSIVITY LA MUETTE - RANELAGH FAMILY APARTMENT - 230 m² TERRACE PARKING CELLAR In a beautiful high-end building from the 1960s with a caretaker, a family apartment of 230 m² Carrez on the 2nd floor with elevator. This crossing property with remarkable volumes has a great renovation potential. It consists of an entrance hall, a double reception living room opening onto a balcony with a clear view, an independent dining room, a kitchen with a pantry and laundry room, three bedrooms, an office that can serve as a fourth bedroom, two bathrooms, a shower room as well as numerous storage spaces. The apartment is appealing due to its tranquility, beautiful proportions, ceiling height of about 2.95 m, and elegant atmosphere. The layout allows for a contemporary renovation while preserving the property's character. A cellar and a parking space complete this rare property in the area. Sought-after location in immediate proximity to the Bois de Boulogne, prestigious schools, and shops of La Muette.This description has been automatically translated from French.
…By Book A Flat


Like a house suspended in the heart of Le Cannet, this elegant apartment of approximately 161 m² offers tranquility, light, and privacy in an exceptional residential setting. Located on the first floor of a charming family home divided into just three apartments, this rare property captivates with its generous proportions, abundant natural light, and warm atmosphere. Nestled in the highly sought-after Europe district, it enjoys a privileged lifestyle just minutes from the center of Cannes, the beaches, shops, and schools. The apartment opens onto a beautiful entrance hall leading to a separate kitchen with a balcony and a spacious, light-filled living room, extending onto a pleasant south-facing terrace—a true invitation to enjoy the French Riviera climate year-round. The sleeping area has been designed for comfort and privacy. It includes an elegant master suite with a shower room, dressing room, and private south-facing terrace, as well as two additional bedrooms, each with its own bathroom. The additional features perfectly complement the property: * Enclosed garage; * Private cellar; * Maid's room of approximately 10 sq m, ideal as an office, separate living space, or guest bedroom. This property harmoniously combines the charm of a characterful residence with the sought-after amenities of a high-end family apartment. Its ideal orientation, outdoor spaces, functional layout, and prime location make it a particularly rare opportunity on the market. Prized for its residential elegance, Provençal atmosphere, and immediate proximity to Cannes, Le Cannet offers a sought-after lifestyle of serenity, refinement, and Mediterranean charm. A discreet address for lovers of character properties, to be discovered without delay.
…By David Luxury Properties


n one of Cannes' most sought-after areas, nestled within a prestigious residence featuring a concierge, landscaped grounds, a swimming pool, and a tennis court, lies this superb, dual-aspect apartment of approximately 180 sqm, offering a rare and refined living environment. Its expansive open-air terrace boasts spectacular panoramic sea views, a true invitation to relaxation. A private elevator takes you directly into the apartment, ensuring absolute comfort and complete privacy. Upon entering, you'll discover a spacious reception area comprising a double living room and a fully equipped open-plan kitchen. This beautiful living space opens onto a first terrace facing the Mediterranean, seamlessly extending the living area outdoors. A second, deeper terrace provides the perfect setting for al fresco dining or peaceful moments enjoying the panoramic views. The sleeping area comprises a master bedroom with breathtaking sea views, as well as two suites located in a separate sleeping area, ensuring peace and privacy for everyone. A guest toilet completes this level. Behind the kitchen, a laundry room provides additional functional, discreet, and practical space. On the lower level, a staff bedroom with a shower room and toilet completes this exceptional property. The apartment also includes two enclosed garages and three cellars, providing ample storage and comfort. This rare property combines elegance, high-end amenities, and an exceptional location, offering a privileged lifestyle overlooking the Mediterranean. A unique opportunity not to be missed.
…By David Luxury Properties


Discover this bright 48 m2 apartment, on an upper floor with a terrace, offering a clear side view of Benoit Beach. It consists of two rooms including a large bedroom with built-in storage and access to the terrace, a bright living room opening onto the terrace, an entrance leading to a kitchen, a shower room with laundry, and a separate toilet. Numerous storage spaces. Cellar, possibility of buying a garage. This apartment is a rare opportunity to live or invest in a privileged setting, just steps from the ocean and the amenities of La Baule.
…By Agence Immobilière Plage Benoit


Royan, Pontaillac, The photos only tell part of the story! Many properties in Pontaillac open in June and close in September; this one does not have that flaw. The single-storey layout, the clarity of the volumes, and the sheltered garden make it a place that winter does not discourage. One hundred sixty square meters, three bedrooms, an exterior of one hundred square meters, and a connected studio that has its own life. This is not a summer residence — it is an address... a very beautiful address in a charming residence, fully redesigned to offer modern comfort. Composition: An entrance with closets, a spacious living area with a fitted and equipped kitchen, all opening onto the terrace and garden of 100 m², a large hallway serving two bedrooms, one of which has a small enclosed garden, a dressing room, a bathroom with independent shower, a WC in the night area, a WC in the reception area. A studio comprising its bedroom, shower room, and WC, adjoining the apartment with an independent entrance. Equipment: Terrace, parking in the garden, gas heating, intercom, laundry room, boiler room... Fees included of 4.2% VAT at the expense of the purchaser. Price excluding fees €716,000. In a condominium of 25 lots. Average share of the estimated budget €2,043/year. No ongoing proceedings. Energy class D, Climate class D Estimated amount of annual energy expenses for standard use: between €3,100.00 and €4,250.00 for the years 2021, 2022, and 2023 (subscriptions included). Information on the risks to which this property is exposed is available on the Géorisques website: georisques.gouv.fr. Your advisor Cabinet Briand Terres et Oceans: Commercial Agent - Jacques CAMBLONGThis description has been automatically translated from French.
…By Cabinet Briand Terres Et Oceans


Located on the first floor of a historic Haussmannian freestone building dating from the second half of the 19th century and benefiting from the services of a caretaker and an elevator, this superb family and reception apartment to renovate offers approximately 224 sqm of living space. Distinguished by its rare volumes, an elegant period rotunda extended by a terrace of approximately 19.5 sqm, and a dual south- and west-facing exposure, this exceptional property retains all the charm of the original architecture, including herringbone parquet flooring, ornate moldings, fireplaces, and impressive 3.20-meter ceiling heights. Offering remarkable potential, the apartment comprises an entrance hall, a triple reception room featuring a living room, a dining room, and a veranda opening onto the south-facing period rotunda, a separate eat-in kitchen, four generously sized bedrooms including three suites, three bathrooms, and three toilets, two of which are separate. A cellar completes this rare property.
…By Hugues De Noyelle


A quick step to the Luxembourg Garden, on the second floor with elevator of a beautiful co-ownership, this 87m2 furnished apartment benefits from a particularly quiet environment. It consists of an entrance with kitchen/dining room, a lounge, two bedrooms, two bathrooms, one with toilet, as well as a guest toilet. A cellar in the basement completes this lot. A sought-after address in the heart of the 6th arrondissement.
…By Dauphine Rive Gauche


A magnificent duplex (133 square meters) nestled on the 4th and 5th floors of a beautiful Parisian building. Created as part of an extension designed by an architect in 2020, the flat boasts contemporary, elegant spaces bathed in natural light. The spectacular cathedral-style living room, offering an iconic, unobstructed view of the Eiffel Tower, lends the property a truly unique character. The perfectly laid-out sleeping area combines attention to detail with functionality, featuring ample bespoke storage. On the floor dedicated to children or teenagers, a spacious open-plan area offers a versatile space to personalise (TV room, play area, study corner). AC available. The property comprises five rooms, including four bedrooms (one of which is under 9 m² Carrez and one with separate access from the stairwell), three shower rooms and three toilets. A balcony of nearly 5 m² completes this exceptional property. The block (which has no lift) has been recently renovated and is meticulously maintained.
…By Tailleur D'appartements


Just a stone’s throw from the Jardin du Luxembourg, in one of the most sought-after neighborhoods on the Left Bank, discover this remarkable 172.35 m² family and entertaining apartment (169.17 m² under the Carrez law). Located on the 1st floor (accessible by elevator) of a superb, high-end Haussmann-style corner building—featuring exceptionally well-maintained common areas and a live-in caretaker—this apartment captivates with the timeless charm of its original features: Hungarian-pattern parquet flooring, fireplaces, refined moldings, and beautiful 3.07-meter-high ceilings. It offers generous spaces and a particularly flexible floor plan. It comprises a spacious entry hall, an elegant double living room of 54.79 m², a separate kitchen of 11.87 m², five bedrooms, a study, a bathroom, a shower room with a toilet, a storage room, and two separate half-baths. This property offers exceptional potential to create a truly exceptional living space, combining the charm of the past with contemporary comfort, in the heart of a sought-after neighborhood, within walking distance of shops, public transportation, and top-rated schools. A large 21 m² basement completes this property. Renovation plans for the inner courtyard have been approved and will include the creation of a landscaped garden, in keeping with the building’s architectural character.
…By Agence Dauphine-vavin


In close proximity to the Visitation Garden, we offer you a family crossing apartment to renovate of 160 m2, with balconies and unobstructed view. Located alone on the 4th floor by elevator, this rare property situated within a well-maintained building from the 1960s benefits from double exposure and very good brightness. It consists of a large living room, dining room, four bedrooms, two bathrooms, two toilets, a separate kitchen, and a dressing room. Its highly modular layout allows for a complete rethinking of the spaces or dividing into two separate apartments. Resident caretaker. Two large cellars complete this property, and parking space is available at an additional cost. Desired address at the foot of all amenities, transportation, shops, and renowned schools in the neighborhood.
…By Agence Dauphine-vavin


2-bedroom apartment with sea views, terraces and swimming pool in Cannes Croix des Gardes Located within a prestigious residence in the sought-after Croix des Gardes district of Cannes, this garden-level apartment benefits from a peaceful residential setting just minutes from the city centre, beaches and the Croisette. The property comprises a spacious living and dining area, a fully equipped open-plan kitchen and direct access to a terrace of approximately 35 sqm enjoying pleasant sea and garden views. The accommodation includes two bedrooms. The principal suite features a dressing room and private shower room, while the second bedroom also benefits from its own shower room. Both bedrooms open onto a second terrace located at the rear of the apartment. Residents enjoy premium amenities including caretaker services, landscaped gardens and a swimming pool. Sold with a storage room and the option to buy or rent an additional garage. Ideally positioned close to beaches, restaurants, Cannes city centre, Nice International Airport and all major amenities, this property represents an excellent opportunity for a primary residence, holiday home or investment on the French Riviera. Some photographs have been digitally enhanced for presentation purposes. Côte d'Azur Sotheby's International Realty For further information or to arrange a confidential private viewing, please contact Côte d'Azur Sotheby's International Realty, your trusted specialist in luxury real estate on the French Riviera.
…By Côte D'azur Sotheby's International Realty


Metro Foch (line A) - 74 m² apartment on the 6th floor of a building with an elevator. Its interior features three bedrooms and a fitted American kitchen. Attractive neighborhood, close to all amenities, schools, nurseries, and transport.REF: CN-10784-1Fees to be paid by the seller. In a condominium of 10 lots. Average share of the projected budget €2,590/year. No ongoing proceedings. Energy class C, Climate class A. Average estimated annual energy expenses for standard use, based on energy prices from 2021: €620.00. Date of energy performance diagnosis: 17-11-2011. Information on the risks to which this property is exposed is available on the Georisques site: georisques.gouv.fr.This description has been automatically translated from French.
…By Cesar Et Brutus


On a high floor, these T5 apartments offer a panoramic view of the bay of Saint-Nazaire. Deliverable in the first quarter of 2027, the apartments benefit from beautiful brightness.Property details:Surface: from 94.34m2 to 158.06m2Selling price: starting from 500,000 EUR incl. VAT (4% fees included, charged to the seller)Delivery: first quarter of 2027Parking: Double parkingFeatures & Security: Secure access via videophone, aluminum bay windows, new equipmentThis property combines generous volumes, natural light, and a direct view of the coast. Selling price starting from 500,000 EUR incl. VAT (4% fees included, charged to the seller)Maguy Immobilier also offers other properties in Saint-Nazaire: Ruban Bleu, City Center, Town Hall, Sautron, Pertuishaud, Kerlédé, Porcé, La Bouletterie, L'Immaculée, and Saint-Marc-sur-Mer.Information on the risks to which this property is exposed is available on the Géorisques website: www.georisques.gouv.frThis description has been automatically translated from French.
…By Maguy Immobilier


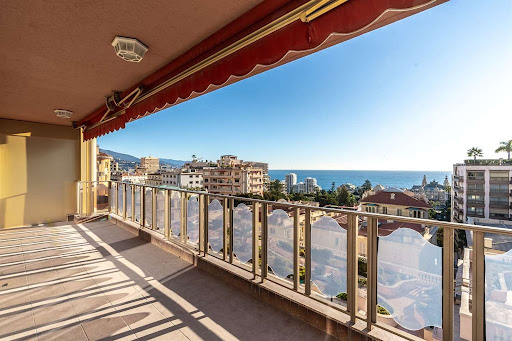
Near the Carré d'Or and the emblematic Casino gardens, the Riviera Palace is located in a quiet and discreet surrounding, offering a stunning view on the Casino and the sea. Luxurious renovation for this beautiful flat offering 3 spacious bedrooms (with 3 bathrooms) and a pleasant living room opening onto a large balcony enjoying a stunning Casino and sea view. Located in the corner of the building it is bathed with sun all day long thanks to its triple exposure. The kitchen (Bulthaup), separated and fully equipped is absolutely lovely. Many closets, especially in the master bedroom. This apartment is sold with a garage in the building. A supermarket is located in the Residence next door.
…By Monte-carlo Sotheby's International Realty


EXCLUSIVITY. Urrugne, bordering Ciboure, T3 apartment of 49m2 located on the garden level of a charming character house, in a calm and sought-after environment, with shops and transport nearby. From the entrance, a beautiful private terrace of about 60m2, equipped with a retractable awning, offering an ideal outdoor space to enjoy the sunny days. The apartment consists of an entrance hall leading to a living room, an open kitchen, and a pantry, a separate WC with a washbasin, two bedrooms, and a shower room. A garage completes this property.This description has been automatically translated from French.
…By Carmen Immobilier
'%20stroke='%23DDAA3A'%20stroke-width='1.909'%20stroke-linecap='square'%20stroke-linejoin='bevel'/%3e%3c/svg%3e)
Receive by email any new listing that may match your search criteria
By validating this form, you accept the general conditions of use of Le Figaro Properties.
These agencies offer a selection of luxury properties vente . Feel free to contact them for personalized assistance.


