Get early access to listings that match your criteria
Never miss an opportunity again. Our personalized alerts notify you instantly.

 English$ USD · m²


Located in Chavannes-de-Bogis, in the heart of a particularly quiet and lush residential neighborhood, this beautiful 4.5-room duplex apartment charms with its spacious rooms, harmonious layout, and warm atmosphere. Situated on the first floor of a well-maintained condominium complex with numerous communal green spaces for children. The apartment opens directly onto a pleasant living area combining a living room, dining room, and fully equipped open kitchen. The true heart of the apartment, this inviting space features a wood-burning stove, which gives it a warm and welcoming atmosphere. The living room flows naturally onto a south-facing balcony of approximately 10 m², ideal for fully enjoying sunny days and the tranquility of the surroundings. This first level also features a pantry, which is particularly convenient for everyday use, as well as a guest restroom. Upstairs, the sleeping area features three bedrooms. The first is spacious and located near a shower room with a toilet. A second bedroom completes this area. The master suite offers a truly private space, with a bathtub and toilet, a walk-in closet, and a dedicated laundry area, providing comfort and functionality for everyday life. A mezzanine, not included in the living area, further enhances the apartment and provides valuable additional storage space. The outdoor setting is also one of this property’s highlights. The residence features beautiful shared green spaces, providing a pleasant and secure setting where children can play and residents can fully enjoy the tranquility of the surroundings. Finally, an indoor parking space and a storage unit round out this property. With its peaceful setting, functional layout, and warm living spaces, this apartment is an ideal choice for those seeking a comfortable, family-friendly home in the privileged setting of Chavannes-de-Bogis. Attachment: 1 indoor parking space INCLUDED CHF 35,000
…By Switzerland Sotheby's International Realty


Contemporary elegance and a private patio overlooking Lake Geneva Located within the prestigious Lavaux Panorama residence, this remarkable property offers a rare living experience, combining contemporary architecture, absolute privacy, and spectacular views of Lake Geneva and the Alps. A rare opportunity in the heart of Lavaux, ideal for buyers seeking a luxury property that combines views, architecture, and high-quality construction. Panoramic view of Lake Geneva and the Alps 6.5 rooms, approximately 208 m² of living space Weighted area of 237 m² Exceptional private indoor patio, 58 m² terrace MINERGIE®-certified residence, dual-flow ventilation Hybrid solar thermal and condensing gas heating Well-maintained PPE with substantial renovation funds Quiet and exclusive residential setting 2 covered outdoor parking spaces Sale price of the apartment: CHF 2,185,000 Sale price of the 2 covered outdoor parking spaces: CHF 60,000 Total sales price: CHF 2,245,000
…By Switzerland Sotheby's International Realty


There’s a certain energy that comes with living in Asbury Park's Wesley Grove. You are right in the middle of it while having the water in view! One block to the beach! Completely transformed with a discerning eye and an exceptional level of finish, this sophisticated condominium in Asbury Park's Wesley Grove is anything but ordinary. Wide-plank wood floors, designer lighting,,recessed lighting, crown molding, soundproof ceilings, and beautifully selected tile set the tone throughout. The kitchen is a showpiece featuring white cabinetry with shadow box detailing, marble and glass backsplash, pull out kitchen drawers, granite countertops and impressive SS appliances. The primary bedroom offers room darkening shades, walk in closet by Closet by Design closet system. The spa-like primary bath offers, white cabinetry with granite countertops, porcelain tile flooring, new glass shower enclosure with gorgeous Abalone accent tile. The kitchen, living /dining room, both bedrooms and the rooftop terrace offers spanning, unobstructive views of Wesley Lake, charming, Ocean Grove, and the sparkling ocean . The gym, private storage and garage add an exceptional level of convenience, and are truly fabulous amenities. Steps to Asbury’s iconic beach boardwalk and Convention Hall. Enjoy great restaurants, cafés, boutique shopping, and art galleries. Take in the incredible music scene at the Stone Pony and Wonderbar. Thoroughly renovated and beautifully composed, this exceptional home brings elevated design to one of the areas most vibrant settings.. Close to NJ Transit, Routes, 71,35,18, 195 and Parkway.
…By Callaway Henderson Sotheby's International Realty


This charming and hard-to-find first-floor condo offers convenient one-level living just a short walk from The Village District, Fletcher Park, and Five Points. Inside, you'll find updated flooring, new water heater (2025), sleek quartz countertops, a cozy gas fireplace, and an open-concept layout that leads to a private patio. Enjoy easy access to the community pool and the benefits of a low HOA fee. Whether you're a first-time buyer, looking to downsize with no stairs, or seeking a smart investment opportunity, this home checks all the boxes. Seller offering $2500 credit towards a rate buy-down or retiling the shower.
…By Hodge & Kittrell Sotheby's International Realty


Tuscan Ridge, a modern new development offering stylish one- and two-bedroom residences designed for comfortable, secure and convenient living. Residents will enjoy a swimming pool and gazebo, furnished gym, rooftop terrace with bar area, green spaces, elevator and covered parking, along with biometric smart locks, security cameras, automatic gate, key-fob entry, backup water tanks and generator for common areas that each unit will be connected to, that can run all your appliances. Interiors feature 10–18 ft ceilings, granite countertops, porcelain tiles, recessed lighting, soft-touch kitchen cabinetry, shower niches and his-and-hers bathroom vanities, with units piped for A/C, cable and telephone. An excellent opportunity for homeowners and investors seeking contemporary living with an impressive selection of amenities.
…By Jamaica Sotheby's International Realty


Antar Suite, One Bedroom Apartment at Starboard The Antar Suite is a beautifully appointed one-bedroom, one-bathroom apartment offering breathtaking views and a serene island lifestyle. Designed with comfort in mind, it features a spacious living room, a well equipped kitchen, and an expansive private terrace that enhances the indoor outdoor living experience. One of the highlights of this unit is its approximately 200 sq. ft. larger terrace , providing additional outdoor space to relax, entertain, or enjoy the Caribbean surroundings. The apartment also benefits from a private garden area at the entrance , adding an inviting touch of greenery and privacy. Located within the Starboard development , Antar Suite is situated close to the Caribbean coastline and local amenities. Whether as a personal residence or an income generating rental, it presents an excellent opportunity in the Frigate Bay market. This unit is also pet-friendly , making it an ideal choice for pet owners seeking comfort, outdoor space, and flexibility in a prime location.
…By Saint Kitts & Nevis Sotheby's International Realty


This stunning 3 bedroom, 1 1/2 bath condo in the heart of Sheepshead Bay offers everything you could possibly ask for. The spacious, beautifully designed kitchen features oversized cabinetry, a gorgeous stone backsplash, granite countertops, and stainless steel appliances - perfect for all your cooking needs. The combined living and dining area is thoughtfully laid out and opens to a large private balcony, ideal for relaxing at the end of the day or enjoying a peaceful start to your morning. All 3 bedrooms are generously sized, each capable of accommodating king-sized beds, and offer large windows that bring in plenty of natural light. The primary bedroom easily fits a California king and includes wall-to-wall closets for ample storage. The home includes two bathrooms - one full and one half, both finished with modern, stylish tile and in excellent condition. An added bonus is the included parking spot, providing both convenience and value. Ideally located near the Emmons Avenue Promenade, Manhattan Beach, and Brighton Beach, this condo is also close to shopping, schools, banks, restaurants, and major transportation. The Q and B train lines are just a short distance away, with local bus stops conveniently located nearby. Call today for a private tour.
…By Madison Estates Sotheby's International Realty

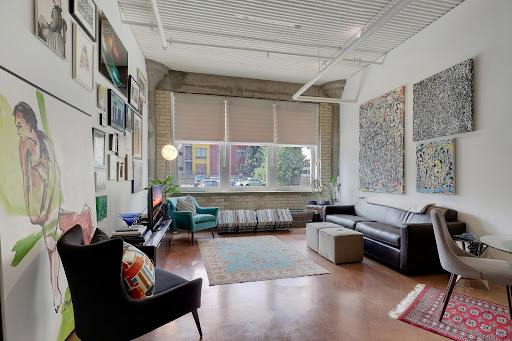


Welcome to the 9th Street Lofts, one of St. Paul’s most unique and desirable urban communities. Originally home to a historic printing press, this distinctive building has been thoughtfully transformed into modern loft-style residences that blend character, history, and contemporary living. Located at 225 9th Street E, Unit 107 offers more than 1,500 square feet of thoughtfully designed living space with an ideal combination of style, comfort, and functionality. Enter inside and you’ll immediately appreciate the open, inviting feel of the main level. The gourmet kitchen features stainless steel appliances and plenty of workspace, making it the perfect place to prepare meals, entertain guests, or enjoy your morning coffee. The generous living area provides plenty of room to gather, relax, and make yourself at home. Downstairs, discover a spacious private bedroom, a beautifully renovated bathroom, and a walk-in closet offering excellent storage. The lower level also provides additional flexible space that can easily be used as a home office, lounge, workout area, or whatever fits your lifestyle. And for city living, the parking is a true luxury. This unit includes two garage stalls, along with an EV charging station—a rare and highly desirable feature in downtown St. Paul. But the real magic is the location. Exit outside and you’re just moments from the best of downtown St. Paul. Enjoy incredible restaurants, coffee shops, entertainment, parks, sporting events, and everything this vibrant neighborhood has to offer all right outside your door. Whether you’re catching a game, meeting for dinner, exploring local shops, or simply taking a stroll through the neighborhood, you’ll love the convenience of having so much within easy reach. 9th Street Lofts offers something truly special: historic character, modern comfort, incredible space, and an unbeatable urban lifestyle. If you’ve been looking for a home that feels distinctive and puts you in the heart of everything St. Paul has to offer, this is the one you’ve been waiting for.
…By Lakes Sotheby's International Realty


Behind the elegant period façade of this well-regarded Kensington building lies a generous three-bedroom apartment spanning 2,331 sq ft. Arranged laterally across the first floor, the home enjoys high ceilings, excellent natural light, handsome timber floors, lift access and concierge services. The expansive 29 ft double reception room is arranged around a fireplace and offers ample space for several seating areas. Across the hall, the open-plan kitchen and dining room features dark cabinetry, stone worktops, integrated Miele appliances and a large central island with breakfast-bar seating. The principal bedroom is accompanied by a fitted dressing room and a substantial ensuite bathroom with twin basins, a bath and separate shower. Two further double bedrooms and two additional bathrooms provide comfortable accommodation for family and guests. A separate utility room and guest WC complete the apartment, which is presented in excellent condition and served by a lift. Modern comforts have been thoughtfully integrated throughout, including a Sonos integrated ceiling audio system, smart lighting system and brand-new Samsung TVs, complementing the apartment's timeless character. Kensington Court Gardens lies moments from Kensington High Street and the open spaces of Kensington Gardens and Hyde Park. The restaurants, shops and cafés of Kensington Church Street are close by, while High Street Kensington Underground station provides convenient connections across London.
…By United Kingdom Sotheby's International Realty


Portman Square is one of Marylebone's most distinguished addresses, and this beautifully refurbished fourth-floor apartment occupies a coveted position within one of the square's landmark Art Deco buildings. Extending to approximately 1,552 sq ft, the residence has been thoughtfully redesigned throughout, pairing generous proportions with bespoke contemporary finishes. Residents benefit from 24-hour porterage, concierge services and key access to the private gardens and tennis courts of Portman Square. The reception and dining room forms the heart of the home, spanning more than 21 ft in width and providing an impressive setting for both everyday living and entertaining. Engineered timber flooring runs underfoot, while a marble fireplace creates a striking focal point. The dining area sits beneath a sculptural statement chandelier, and large windows flood the room with natural light. A separate kitchen has been finished with striking blue cabinetry, brushed brass detailing and Calacatta marble worktops. Fully integrated appliances are neatly concealed within the bespoke joinery, creating a highly functional workspace with a refined contemporary aesthetic. The principal bedroom is arranged as a private suite with a walk-in dressing room and a marble ensuite bathroom. Two further bedrooms provide flexible accommodation for guests, children or staff and are served by a second bathroom. A guest cloakroom and separate utility area complete the accommodation. The apartment also benefits from a private storage unit held on a 35-year lease, conveniently located adjacent to the porter's desk, providing secure and easily accessible additional storage. Portman Square occupies an enviable position between Marylebone, Mayfair and Hyde Park. Residents are moments from the boutiques and restaurants of Marylebone High Street, the luxury shopping of Oxford Street and Bond Street, and the open green spaces of Hyde Park. The private gardens at the centre of the square are a rare privilege in Prime Central London, with manicured lawns, mature planting and a residents-only tennis court.
…By United Kingdom Sotheby's International Realty


A vast open-plan living floor and secluded roof terrace define this newly refurbished three-bedroom apartment on Eaton Place. Arranged across the third, fourth and fifth floors of a white stucco-fronted building, the property also benefits from direct lift access and comfort cooling throughout. Nearly the entire third floor is dedicated to an impressive kitchen and reception room measuring nearly 40 ft in length. Pale timber floors run throughout, while several windows draw plenty of natural light into the space. Bespoke cabinetry frames the sitting area and fireplace, with ample room for separate dining and seating areas. At the opposite end of the room, the kitchen has a large central island, integrated appliances and extensive fitted storage. A guest cloakroom completes this floor. Three double bedrooms are arranged across the fourth floor. The principal bedroom has extensive built-in wardrobes and an ensuite shower room. Two further bedrooms, both with fitted storage, share a family bathroom with a freestanding bath and separate shower. The fifth floor opens onto the substantial private roof terrace, which measures approximately 22 ft by 22 ft. Enclosed by decorative trellising, it provides a wonderfully private setting for outdoor dining and entertaining. Two useful storage rooms provide additional space elsewhere in the apartment. The building has recently undergone a comprehensive programme of works, including a new roof, updated plumbing and electrical systems and the installation of a new passenger lift. The apartment is held on a long lease with approximately 175 years remaining. Eaton Place lies at the heart of Belgravia, close to the independent shops, restaurants and cafés of Elizabeth Street. Motcomb Street, Sloane Square and the King’s Road are all within walking distance, as are the open spaces of Hyde Park. Victoria and Sloane Square stations provide convenient connections across London.
…By United Kingdom Sotheby's International Realty


Far-reaching views across London form the backdrop to this newly refurbished two-bedroom apartment in Knightsbridge. Found on the sixth floor of 10 Lancelot Place, it spans approximately 1,339 sq ft and has a private balcony, secure underground parking and access to an excellent suite of residents’ amenities. A generous entrance hall leads to the double-aspect reception room, where a curved wall of full-height glazing draws in an abundance of natural light. Glass doors open onto the balcony, while timber floors, bespoke shelving and discreet recessed lighting give the room a smart contemporary character. There is ample space for separate sitting and dining areas. The adjoining kitchen has pale stone floors and timber cabinetry, complemented by stone worktops and integrated appliances. A breakfast table provides space for informal dining, while a doorway connects the kitchen directly to the reception room. Both bedrooms are quietly arranged on the opposite side of the apartment. The principal bedroom has extensive fitted wardrobes and a large ensuite bathroom with a bath and separate shower. The second double bedroom also has fitted storage, with a shower room directly opposite. Residents of 10 Lancelot Place benefit from a 24-hour concierge and security, alongside a gym, swimming pool, sauna and steam room. The building has lift access, and the apartment is offered with air conditioning and secure underground parking. Lancelot Place lies between Knightsbridge and South Kensington, moments from the boutiques and restaurants of Brompton Road and Walton Street. Harrods, Hyde Park and the museums of South Kensington are all within easy reach, while Knightsbridge Underground station provides direct connections across central London.
…By United Kingdom Sotheby's International Realty


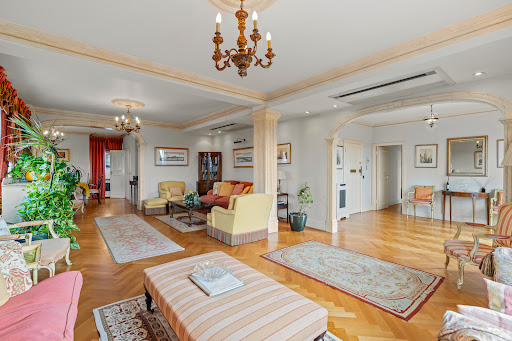

Uninterrupted views across Regent’s Park and the London skyline define this exceptionally spacious four-bedroom apartment on Prince Albert Road. Occupying the entire fifth floor of a well-maintained building, the property extends to approximately 2,019 sq ft and has a broad south-facing balcony, generous lateral proportions and excellent natural light. The principal reception room measures more than 26 ft in length, with parquet flooring, decorative cornicing and wide windows framing the treetops of Regent’s Park. An adjoining reception room opens directly onto the balcony, creating a wonderful vantage point from which to enjoy the far-reaching outlook. A separate dining room provides a more formal setting for entertaining. The kitchen is arranged beside the reception rooms and has space for informal dining. Its current configuration could be updated to suit the next owner, while the scale and arrangement of the apartment offer considerable scope to rethink the interiors more widely. Four bedrooms are found on the opposite side of the apartment. The principal bedroom has fitted wardrobes and an ensuite bathroom, while the three further bedrooms are served by two additional bathrooms. One of the bedrooms also opens onto the balcony and shares the same views over the park. High-level air conditioning, hardwood flooring and lift access are among the apartment’s further attributes. Residents also have access to beautifully maintained communal gardens. Primrose Court stands directly opposite Regent’s Park, within easy reach of the cafés, restaurants and independent shops of St John’s Wood High Street. St John’s Wood Underground Station is approximately half a mile away, while Primrose Hill, Marylebone and the West End are all readily accessible.
…By United Kingdom Sotheby's International Realty


Behind a handsome red-brick façade, this substantial four-bedroom end-of-terrace house unfolds across four floors, moments from Notting Hill. Extending to approximately 3,479 sq ft, the house has generous proportions, high ceilings and a wonderfully private west-facing garden, with air conditioning throughout. On the raised ground floor, two impressive reception rooms sit on either side of the central staircase. The larger has deep teal walls, intricate cornicing, a fireplace and bespoke illuminated shelving, while tall windows bring in plenty of natural light. Across the hall, the second reception room is lighter in character, with timber floors, high ceilings and views towards the garden. The lower-ground floor is arranged around a kitchen and dining room measuring almost 30 ft in length. Pale timber cabinetry conceals extensive storage and appliances, while a large central island provides space for informal dining. Full-height glazing opens directly onto the west-facing garden, creating an easy connection between the kitchen and outside. A further reception room, utility room, guest WC and bedroom with an ensuite shower room complete this floor. The principal bedroom occupies much of the first floor and has a generous walk-in wardrobe and large ensuite bathroom. Here, a freestanding bath sits in a bay window alongside a walk-in shower and twin basins. Two further bedrooms and a family bathroom are found on the second floor, while the upper level provides an additional bedroom beneath the eaves. Outside, the west-facing garden extends to approximately 36 ft and is bordered by mature planting, giving it an unusually green and secluded feel for this part of west London. St Anns Villas lies just west of Notting Hill, within easy reach of the independent shops, restaurants and cafés of Clarendon Cross, Westbourne Grove and Portobello Road. Notting Hill's boutiques and restaurants are within walking distance, and Holland Park, with its woodland, formal gardens, and Kyoto Garden, is also close by.
…By United Kingdom Sotheby's International Realty


EXCLUSIVE LISTING OF TERRACE SOTHEBY'S INTERNATIONAL REALTY Corner unit offers 3 window exposures in the spacious Bedroom! Large Foyer greets you upon entering with easy access to the natural light drenched Living Room. Galley Kitchen also has it's own North facing views as well as the Full Bath. Plenty of closet space available throughout unit. The Garden Arms coop, located in the coveted Forest Hills Gardens private neighborhood, and just minutes from the LIRR, E, F, M & R Subway lines, local shops, restaurants and bars. Parking Lot available for residents.
…By Terrace Sotheby's International Realty


EXCLUSIVE LISTING OF TERRACE SOTHEBY'S INTERNATIONAL REALTY Presenting a beautifully renovated spacious studio at 2 Dartmouth Street, unit M33 - a highly coveted cooperative situated in the prestigious enclave known as Forest Hills Gardens. This bright and inviting home features an open layout, generous living space and plenty of natural light, coupled with excellent closet space. 2 Dartmouth Street is a historic cooperative designed by acclaimed architect and urban planner, Grosvenor Atterbury. Residents of the building enjoy a full suite of amenities including: • on-site superintendent • pet friendly policies • laundry rooms • bicycle storage Maintenance: $1120/monthly. RE Tax Assessment: $245.39/monthly and ends 10/2026. Private parking in Forest Hills Gardens is available to residents for approx. $300 a year. This home is located moments from Austin Street's vibrant shops, restaurants, fitness studios, entertainment and the West Side Tennis Club. Exceptional transit conveniences with access to the LIRR (15 mins to Penn Station and Grand Central Terminal), express (E, F) and local (M, R) subway lines. Forest Hills is an unparalleled blend of historic charm, lifestyle convenience, and commuter accessibility - all in one of New York City's most desirable residential settings. Don't miss out on this rare opportunity and discover all that this residence has to offer!
…By Terrace Sotheby's International Realty


Live the Kempinski Lifestyle in the Heart of West Bay, Doha Private Residences | Limited Availability | 62-Floor Landmark Tower Qatar Sotheby’s International Realty is proud to offer an exclusive opportunity to own a residence within the iconic Kempinski Private Residences—a striking 62-floor residential tower in the vibrant heart of Doha's prestigious West Bay district. With only a limited number of floors currently available for private ownership, this is your moment to secure a rare piece of elevated city living. At Kempinski, we bring you more than just a home—we deliver a lifestyle of refined elegance in the world’s most desirable destinations. Whether as a permanent residence or a luxurious secondary home, choose from exquisitely designed 2- and 4-bedroom apartments, each thoughtfully crafted with premium finishes and high-end appliances. SERVICES: • Tailor-made housekeeping services • 24-hour In-Suite Dining • 24-hour Residence services desk • 24-hour Maintenance assistance • 24-hour Valet parking and porter services • 24-hour Business Center • Babysitting services (upon request) AMENITIES: • Two indoor swimming pools • Fully equipped gym and health center • Sauna • Steam Room • “Pure Leisure & Wellness Centre” • Kids Playroom • Business Centre OWNERS PRIVILEGES: • Freehold title deed • When you purchase a Kempinski Residence, you gain • access to exclusive privileges We currently have 10 floors available, ranging from floor 31 to floor 41, total 60 units Each floor consists of 6 units: Reach out to us now to make this happen for you +974 77700699
…By Qatar Sotheby's International Realty


EXCLUSIVE LISTING OF TERRACE SOTHEBY'S INTERNATIONAL REALTY Totally gut renovated semi attached brick two family in prime Forest Hills Gardens location convenient to Austin Street's shops and restaurants and to public transportation. Excellent investment property with formidable monthly income. The home includes approximately three thousand interior square feet with two units plus a full basement with laundry facilities and an abundance of storage space. The first floor apartment has two bedrooms and one bathroom. The second unit is a duplex apartment on the second and third floors with five bedrooms and two bathrooms. Both units include beautiful hardwood flooring, kitchens with stainless appliances, granite countertops and central A/C. The basement is large with approximately 1,000 additional square feet and features multiple rooms with high ceilings and two separate laundry rooms. Additionally all electric and plumbing is new, Close to all that Forest Hills has to offer, one block to shopping, restaurants the renowned West Side Tennis Club and public transportation including Long Island Railroad transporting you to Penn and Grand Central Stations in just 15 minutes.
…By Terrace Sotheby's International Realty


A rare opportunity to own one of just two one-bedroom residences available for individual ownership at Seven Stars Resort, this spacious 1,430 -square-foot suite offers an exceptional combination of privacy, generous indoor and outdoor living, and the effortless luxury of resort living. 2104, Set amid lush tropical landscaping, the residence enjoys a peaceful garden setting with glimpses of the brilliant turquoise waters of Grace Bay beyond the resort grounds. The generous private patio overlooks the tranquil waterfall and landscaped surroundings, with views toward the pool and subtle ocean vistas beyond -an inviting extension of the living space for morning coffee, relaxed afternoons and al fresco entertaining. Inside, the open-plan living and dining areas flow seamlessly into the fully equipped kitchen and out to the expansive patio. The spacious primary suite features a beautifully appointed, spa-inspired ensuite bathroom, while refined finishes and thoughtful details reflect the exceptional standards synonymous with Seven Stars. Owners and guests enjoy the resort’s world-class amenities, professional management and enviable location directly on the renowned sands of Grace Bay Beach. The residence also benefits from a solid rental history, adding an attractive investment dimension to its appeal. With its unusually spacious one-bedroom layout, proven rental performance and exceptionally limited ownership availability, Seven Stars 2104 represents a rare opportunity to own a one-bedroom residence within one of Turks and Caicos’ most prestigious beachfront resorts.
…By Turks & Caicos Sotheby's International Realty


EXCLUSIVE LISTING OF TERRACE SOTHEBY'S INTERNATIONAL REALTY Charming corner studio at The Inn Apartments, ideally situated on the garden level of the building for exceptional convenience and easy access. Rear facing and overlooking a private park, the B line is the largest studio apartment in the building and is filled with natural light from numerous leaded glass windows that showcase picturesque greenery views. Thoughtfully designed to maximize both character and functionality, the home features soaring ceilings, custom-built cabinetry with a Murphy bed, and a sunken living area centered around a cozy wood-burning fireplace. Combining timeless architectural details with an unbeatable first-floor location, this special apartment offers a rare opportunity to enjoy effortless living in a truly distinctive setting. just minutes from shopping, restaurants, and public transportation.
…By Terrace Sotheby's International Realty


You will simply be amazed at the interior design of this newly renovated 2 bedroom, 2 bathroom condo on the 4th floor of one of Grace Bay's most established beachfront addresses, The Regent Grand. Suite 409 now rivals any pre-construction offering along Grace Bay Beach with modern, light wood cabinetry and new furnishings throughout. The kitchen has been completely redone with granite countertops and new GE stainless steel appliances while under cabinet lighting highlights the stylish backsplash. Each bathroom has been totally remodeled including new plumbing fixtures, tile, glass doors and light wood cabinetry. There are beautiful light fixtures ceiling fans throughout the suite. The colours chosen to pull together the elegant interior design are best described as calming Caribbean and only enhance the uninterrupted view of Grace Bay through the sliding doors in the living area. There is an owner’s locking closet within the suite and a separate locker in the basement to store larger items like sporting equipment. The Regent Grand sits on more than three acres with over 300 feet of frontage directly on world-renowned Grace Bay Beach, in the heart of Grace Bay Village. Guest and residents enjoy one of the prettiest infinity-edge pools on the island, 2 hot tubs poolside, tennis and pickleball courts, a fully equipped fitness center, concierge services, and full beach service, all within a well-managed resort setting and walking distance to at least 20 restaurants nearby. This exceptional suite is truly a turnkey opportunity and only recently included in the Regent Grand rental program. Whether as a private retreat or an income-producing property, Suite 409 presents a rare opportunity to own a fully updated condo sold fully furnished on one of the World’s top-rated beaches.
…By Turks & Caicos Sotheby's International Realty


Discover sophisticated living at 53 Lancaster Rd U:10, Clinton, MA, a meticulously maintained 1,606+ Sq.ft condominium constructed in 2002. This inviting home, spanning two stories and situated on the first floor, offers an immediate move-in ready experience. The kitchen, designed for both functionality and aesthetic appeal, features stainless steel appliances and a convenient peninsula. Its open-plan design seamlessly connects with the living room, fostering an expansive and inclusive atmosphere. The living room itself is distinguished by a fireplace, providing a focal point for relaxation and gathering. This residence includes two well-proportioned bedrooms and two full bathrooms, complemented by an additional half bathroom for guest convenience. The property also benefits from a built-in one-car garage and an outdoor patio, enhancing its appeal for refined living. We invite you to experience the elegant design and thoughtful amenities of this exceptional property.
…By Mathieu Newton Sotheby's International Realty


Located in the heart of Barcelona’s coveted Eixample Esquerra neighborhood, just a few steps from Avenida Diagonal, this exceptional 178 m² residence combines generous proportions, abundant natural light, and timeless architectural character. Set in a distinguished historic building, the property immediately conveys a sense of grandeur, with a stunning marble-clad entrance that reflects the prestige and elegance of the address. Inside, high ceilings and a superb sense of volume create an airy and sophisticated atmosphere throughout. The carefully planned layout features three bedrooms and three bathrooms. The master bedroom is particularly spacious and benefits from its own en suite bathroom and a tranquil view of a serene interior courtyard, offering a private retreat in the heart of the city. The living spaces are generous and beautifully connected, with large windows that allow light to flow naturally between the rooms. Warm hardwood floors, carefully selected antique wooden furniture, and elaborate decorative moldings enrich the interiors with a distinctive character, creating a refined yet welcoming home that balances Barcelona’s classical architecture with contemporary comfort. Every detail contributes to the property’s unique atmosphere, from the original architectural elements to the carefully selected furnishings and lighting. The result is a residence with personality, elegance, and an exceptional sense of space. Its prime location places a wide range of amenities within walking distance, including renowned restaurants and cafés, boutiques, international schools, cultural destinations, and excellent transportation connections. With Avenida Diagonal, Passeig de Gràcia, and the best of the Eixample within easy reach, the property offers an outstanding combination of central location, convenience, and residential tranquility. A distinguished home in Barcelona for those seeking space, light, and authentic character in one of the city’s most prestigious neighborhoods.
…By Barcelona & Costa Brava Sotheby's International Realty


Experience downtown Austin from the 9th floor of The Penthouse at 1212 Guadalupe. This oversized one-bedroom, one-bath residence offers approximately 850 square feet with sweeping views of Downtown and the Hill Country beyond. A full wall of south-facing glass fills the home with natural light and creates a striking backdrop throughout the open living space, with plenty of room for both a comfortable seating area and dedicated workspace or reading nook. The updated eat-in kitchen features granite countertops, stainless steel appliances, a double oven, and generous cabinetry, while concrete flooring and finished ceilings complement the building’s distinctive 1970s modern-industrial character. The spacious bedroom includes a reimagined walk-in closet and access to the renovated bathroom with a modern double vanity and updated shower. The unit is also plumbed for an all-in-one washer and dryer. One covered, deeded parking space (#123) is located on the ground level of the controlled-access garage. Just two blocks from the Texas State Capitol and approximately one mile from The University of Texas, this location puts Downtown Austin dining, entertainment, museums, and everyday conveniences within easy reach. Monthly HOA dues include electric, gas, water, trash, sewer, and building maintenance, offering an exceptionally convenient downtown lifestyle.
…By Kuper Sotheby's International Realty


Offering 2,099 square feet of thoughtfully designed living space, 5408 Jason Drive features four bedrooms, two and a half bathrooms, and a versatile two-story layout in the heart of 78723. Well maintained and in excellent condition, the home offers generous living spaces with plenty of room to gather, entertain, and enjoy everyday life. Four well-proportioned bedrooms provide flexibility for guests, a home office, or additional living space, while the primary suite serves as a private retreat. The upgraded backyard is designed for effortless outdoor living, featuring artificial turf, pavers surrounding a fire pit, string lights, a built-in bench, and a Trex deck. A covered patio provides additional space for dining and entertaining. The property also includes a two-car garage for convenient parking and storage. Ideally located near Mueller, the home is just minutes from neighborhood parks and trails, the Mueller Farmers’ Market, H-E-B, restaurants, coffee shops, and entertainment, with convenient access to downtown Austin, the University of Texas, Dell Children’s Medical Center, and the best of East Austin. With its spacious floor plan, upgraded outdoor space, and central location, 5408 Jason Drive offers an exceptional opportunity to enjoy the convenience and energy of 78723.
…By Kuper Sotheby's International Realty
'%20stroke='%23DDAA3A'%20stroke-width='1.909'%20stroke-linecap='square'%20stroke-linejoin='bevel'/%3e%3c/svg%3e)
Receive by email any new listing that may match your search criteria
By validating this form, you accept the general conditions of use of Le Figaro Properties.
These agencies offer a selection of luxury properties vente . Feel free to contact them for personalized assistance.


